
SIGN UP or LOG IN 's Account

Log in to see your saved listings or edit your searches:

No account? Sign up now to save searches, listings, and get tailored listing notifications. It's free, opt-out anytime.

Find Your New Home

Sign Up Today!

Get fresh listings via email, save your favorite listings, match with similar properties, and unlock additional property info.

Create Your Account

Do not fill in this field:

Already have an account? Log in

and narrow your search. If you have fewer than 200 results, you can save your search.

Andover VT Single Family Real Estate

r=7045-7056
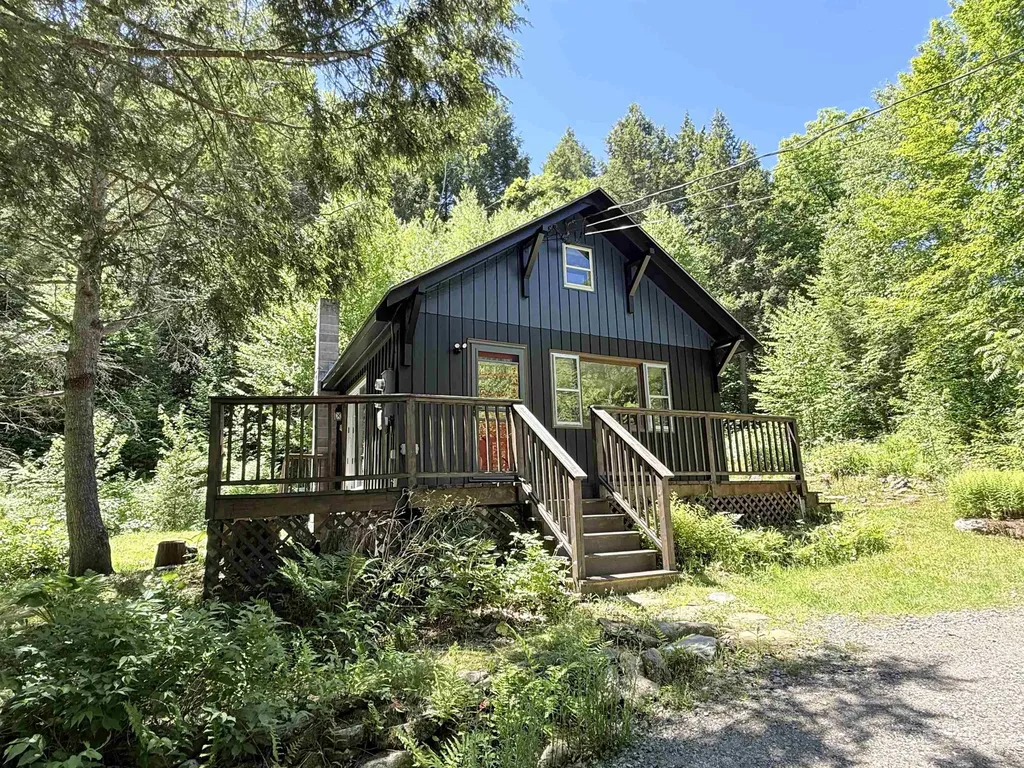
8 Beech Tree Lane Newfane VT 05345

Newfane, VT8 Beech Tree Lane

Price$339,000

Est. Mortgage: $/month

MLS Number 5096860

  • Residential Single Family
  • Address 8 Beech Tree Lane
  • Construction Existing
  • Bedrooms 2
  • Bathroom 1

This is just the cutest little cottage you ever did see! It is just the right size not too big, not too small. This charming country cottage would be a wonderful small footprint primary home or would make an ideal weekend getaway! The first floor living space is open with lovely wood floors and a wood stove perfect for those crisp country evenings, tastefully updated kitchen, dining area, and living room The first floor bedroom feels airy with cathedral ceiling, and the 3/4 bath is nicely updated with a walk in tiled shower. The second floor is one large room which would make a perfect shared bedroom for the kids, a larger primary bedroom, or a great family room. The house sits on 9 wooded acres with cleared space for gardens. The only sounds interrupting the peace and quiet will be the sounds of birdsong, the wind in the trees, and the babble of the small brook. Located off Stratton Hill Rd, just .2 miles from Dover Rd. 15 minutes to skiing at Mt Snow and about 13 minutes to the charming town of Newfane with live summer music on the town common, tasty food at the Newfane Market, amazing dinner at the popular Fat Crow Restaurant, and more! This sweet spot checks all the boxes! Come see it today!!

Listed by Rebecca Seymour of Brattleboro Area Realty

$
$
%
$/month over payments
Federal 30-year interest rate: 6.65% last updated on Aug 20, 2026
* All Figures are estimates. Check with your bank or proposed mortgage company for actual interest rates.
This product uses the FRED® API but is not endorsed or certified by the Federal Reserve Bank of St. Louis.

Virtual TourSave FavoriteSchedule TourAsk A QuestionMore Details
1901 Cross Road Jay VT 05859

Jay, VT1901 Cross Road

Price$339,000

Est. Mortgage: $/month

MLS Number 5075411

  • Residential Single Family
  • Address 1901 Cross Road
  • Construction Existing
  • Bedrooms 4
  • Bathroom 1

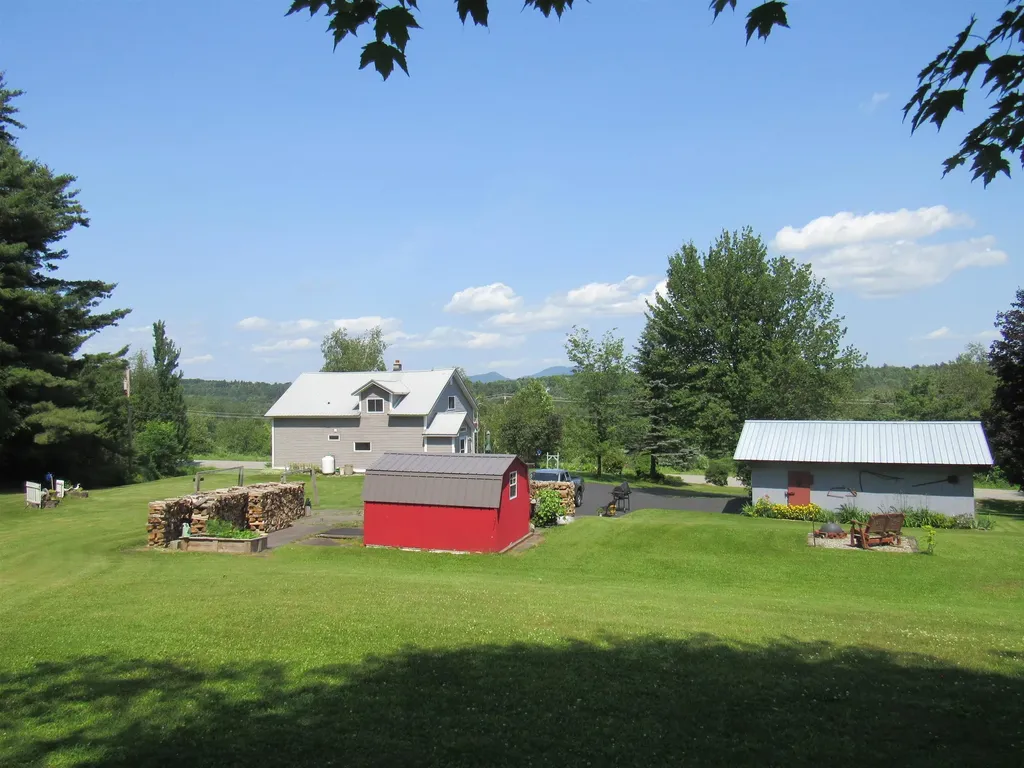
This property could change your life! You have been patiently waiting for a solid, affordable home in Jay. 1901 Cross Rd offers a Cape style with 4 bedrooms, 2 on the main and 2 on the second floor. It has a newly remodeled bath with a walk-in shower. Large walk-in pantry with laundry. It is very reassuring that the list of up-dates is a long one and will be provided for your review, I will mention a few. New roof on house, garage and sheds, the home has new windows, front door, French doors, front deck, propane furnace, wood furnace, 2 spray foamed attic spaces that could easily become walk in closets, sill plate insulated as well, and a generous amount of paved parking and drive. The yard sets high, with great set-back from the road and there is a beautiful perennial garden 25" by 100". Location, in Jay, close to the Mountain and all Jay Peak has to offer, downhill skiing, cross-country, skating rink, indoor water park, golf, food, events and more. Setting just on the edge of Jay Village where you will find the country store, gas, food and VAST Trails. Perfect for a year-round home, vacation get-away, or an Airbnb. Think New Beginnings. Book to Look!

Listed by Sharon Faust of Big Bear Real Estate

$
$
%
$/month over payments
Federal 30-year interest rate: 6.65% last updated on Aug 20, 2026
* All Figures are estimates. Check with your bank or proposed mortgage company for actual interest rates.
This product uses the FRED® API but is not endorsed or certified by the Federal Reserve Bank of St. Louis.

Virtual TourSave FavoriteSchedule TourAsk A QuestionMore Details

12 Prospect Street Hinsdale NH 03451

Hinsdale, NH12 Prospect Street

Price$339,000

Est. Mortgage: $/month

Pending

MLS Number 5086571

  • Residential Single Family
  • Full Bath 2
  • Address 12 Prospect Street
  • Construction Existing
  • Bedrooms 5

*Back on the market due to the Buyers financing falling through* Step into a piece of history with this grand 1885 residence, where timeless character, impressive scale, and endless potential come together. Rich in original architectural details, this spacious home features generous living areas, soaring ceilings, oversized windows, hardwood floors, and the craftsmanship that simply can't be replicated in today's construction. Offering plenty of room for family and entertaining, the home's expansive layout provides the perfect canvas to restore its historic beauty while incorporating modern updates. From the elegant staircase to the period details found throughout, this property is filled with charm waiting to be brought back to life. Set in a desirable location, this is a rare opportunity for restoration enthusiasts, or buyers looking to create their dream home. With vision and renovation, this historic gem can once again become the stunning showpiece it was meant to be. Property is being sold as-is.

Listed by Elisabeth Branch of EXP Realty (Phone: 603-230-0902), Sandra LoPilato of EXP Realty

$
$
%
$/month over payments
Federal 30-year interest rate: 6.65% last updated on Aug 20, 2026
* All Figures are estimates. Check with your bank or proposed mortgage company for actual interest rates.
This product uses the FRED® API but is not endorsed or certified by the Federal Reserve Bank of St. Louis.

Save FavoriteSchedule TourAsk A QuestionMore Details

341 Tremont Street Barre City VT 05641

Barre City, VT341 Tremont Street

Price$339,000

Est. Mortgage: $/month

MLS Number 5086223

  • Residential Single Family
  • Full Bath 1
  • Address 341 Tremont Street
  • Construction Existing
  • Bedrooms 3

New and Improved Price! Classic colonial offered for sale in an unbeatable location in Barre. This three bedroom, 1.75 bathroom home offers plenty of space, beautiful hardwood floors throughout, and a wonderful layout. The first floor has an eat-in kitchen, a dining room, and a large living rooms. Bonus flexible room would make a great office. The second floor has a classic layout with three bedrooms and a full bathroom--all with hardwood floors. The walkup attic provides a great opportunity to add square feet or to have convenient storage. 341 Tremont is located on a corner lot in a very desirable neighborhood. Attached two car garage enters from Tremont Street, and there's a third garage space under the house, accessed via Camp Street. Solid, clean, comfortable, and very well-kept home. Updates include a newer boiler, new oil tank and standing seam roof on the front part of the house. Kitchen and carpeted living room have radiant heat. Pleasant surprise, this well-built and well-insulated home heats with only a couple tanks of oil each year! **Open House this Saturday, August 15 from 10-12!!!**

Listed by Ray Mikus of Green Light Real Estate

$
$
%
$/month over payments
Federal 30-year interest rate: 6.65% last updated on Aug 20, 2026
* All Figures are estimates. Check with your bank or proposed mortgage company for actual interest rates.
This product uses the FRED® API but is not endorsed or certified by the Federal Reserve Bank of St. Louis.

Virtual TourSave FavoriteSchedule TourAsk A QuestionMore Details

6795 Vt Route 100 Londonderry VT 05148

Londonderry, VT6795 Vt Route 100

Price$339,000

Est. Mortgage: $/month

MLS Number 5077737

  • Residential Single Family
  • Full Bath 1
  • Address 6795 Vt Route 100
  • Construction Existing
  • Bedrooms 4

Motivated sellers! Charming Property with Endless Possibilities in Southern Vermont Nestled on 5 acres in the heart of Southern Vermont, this unique property offers the perfect blend of history, versatility, and potential. Currently operating as a successful business with fabrics, sewing machines, notions and more. This property presents an exceptional opportunity for a variety of uses -whether you're looking to return it to a spacious home with 4-bedrooms, or start your own thriving business venture. The building's furnace keeps the winters warm and the summers with central air conditioning ensure year-round comfort. This property features plenty of parking, making it ideal for commercial use or family gatherings. A true highlight is the large, historic waterwheel barn, providing a space with endless potential for creative projects or storage. If you're a handy person, the barn is a perfect opportunity for a workshop. Whether you're looking to settle into a quiet country home or embark on your next business adventure, this property is a rare find in picturesque Southern Vermont. Don't miss your chance to own a slice of Vermont. Schedule a showing today and explore the possibilities! There are 4 pictures that are virtual renovations of rooms in the house.

Listed by Sandy Laserte of Berkshire Hathaway HomeServices Stratton Home

$
$
%
$/month over payments
Federal 30-year interest rate: 6.65% last updated on Aug 20, 2026
* All Figures are estimates. Check with your bank or proposed mortgage company for actual interest rates.
This product uses the FRED® API but is not endorsed or certified by the Federal Reserve Bank of St. Louis.

Save FavoriteSchedule TourAsk A QuestionMore Details
54 Vermont Route 100c Johnson VT 05656

Johnson, VT54 Vermont Route 100c

Price$339,000

Est. Mortgage: $/month

Active With Contract

MLS Number 5069537

  • Residential Single Family
  • Full Bath 1
  • Construction Existing
  • Bedrooms 4
  • Bathroom 2

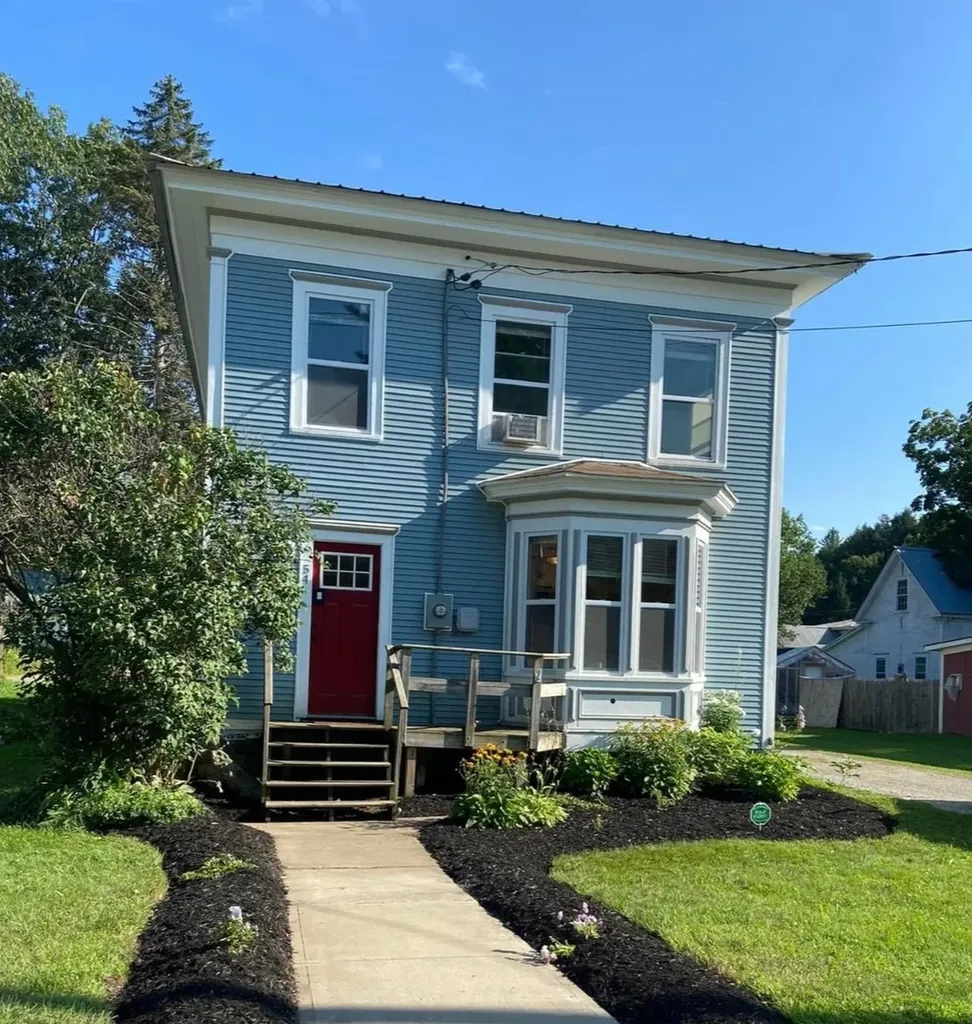
NO FLOOD ZONE - total peace of mind. Own a 1902 classic reborn: all the timeless charm, zero old-house headaches. Newer roof overhead. Dry fieldstone basement below with poured concrete floor, 7-year-new furnace, hot water heater, and upgraded electrical panel - systems locked in, nothing to fix. Just unpack and unwind. Throw open the iconic red door to stunning wood floors that twist in hypnotic grains. Soaring ceilings fire up your vibe; sunlight blasts through the bay window like molten gold. The beast mudroom crushes boots, gear, and bags. Storm the killer kitchen: massive counters, sleek stainless appliances, room to move while sauce reduces. Full bath on main level keeps flow effortless. Charge the original staircase to four big bedrooms, second full bath, and the ultimate flex: dedicated second-floor laundry that ends chore wars. Clever built-ins and storage ambush every corner. Roll into the oversized one-car garage with space to tinker. Fully fenced backyard demands action - roaring fire pit primed for epic roasts and star-soaked stories. All this in the beating heart of postcard-perfect Johnson: feel the thrum of the historic woolen mill, the sizzle of fajitas or fresh coffee pull, the brand-new General Store a short stride away. Nod to neighbors walking kids to elementary - no buses, no rush, just pure small-town love. Short sale subject to lender approval. Backup offers are welcome and encouraged. Property is being sold as-is. Buyer to perform their own due diligence.

Listed by Blue Slate Realty- Kevin Holmes of Blue Slate Realty

$
$
%
$/month over payments
Federal 30-year interest rate: 6.65% last updated on Aug 20, 2026
* All Figures are estimates. Check with your bank or proposed mortgage company for actual interest rates.
This product uses the FRED® API but is not endorsed or certified by the Federal Reserve Bank of St. Louis.

Save FavoriteSchedule TourAsk A QuestionMore Details

43 Hartness Way Hartford VT 05059

Hartford, VT43 Hartness Way

Price$339,000

Est. Mortgage: $/month

MLS Number 5103178

  • Residential Single Family
  • Full Bath 2
  • Address 43 Hartness Way
  • Construction Existing
  • Bedrooms 3

Welcome to an inviting single-family retreat set in the highly desirable Quechee Lakes Association in Hartford, Vermont, offering a fabulous four-season lifestyle just minutes from Upper Valley employment hubs, Dartmouth Health, and local shopping. Featuring 3 bedrooms and 2 full baths, the home boasts a airy, open-concept floor plan that seamlessly connects the main living, dining, and kitchen areas, perfect for entertaining and comfortable everyday living. Beyond the detached two-car garage sits a generous bonus space upstairs, ideal for seasonal storage, a potential workshop, or extra flexible room to fit your lifestyle needs. The residence is in great overall condition with solid structural bones, providing a pristine canvas that is move-in ready yet poised for new owners to bring their own fresh aesthetic visions and updates. Best of all, owning in Quechee Lakes unlocks access to the renowned Quechee Club, where you can take advantage of two championship golf courses, indoor and outdoor pools, Lake Pinneo, tennis and pickleball courts, a fitness center, cross-country trails, and a private downhill ski hill right in your backyard.

Listed by Chelsea Bevis of KW Vermont Woodstock

$
$
%
$/month over payments
Federal 30-year interest rate: 6.65% last updated on Aug 20, 2026
* All Figures are estimates. Check with your bank or proposed mortgage company for actual interest rates.
This product uses the FRED® API but is not endorsed or certified by the Federal Reserve Bank of St. Louis.

Save FavoriteSchedule TourAsk A QuestionMore Details

6 Irving Heights Rutland City VT 05701

Rutland City, VT6 Irving Heights

Price$339,000

Est. Mortgage: $/month

Active With Contract

MLS Number 5098432

  • Residential Single Family
  • Full Bath 2
  • Address 6 Irving Heights
  • Construction Existing
  • Bedrooms 3

OPEN HOUSE JULY 11TH-9:00 to Noon. CHARTER HILLS. Desirable location, beautiful updates, and a wonderful neighborhood setting make this 3-bedroom, 2-bath home a standout. Charter Hills is known for its peaceful atmosphere, community pond, and excellent walkability, and is conveniently located near schools, Rutland Regional Medical Center, shopping, dining, and a short drive to world-class skiing at Killington Resort. The current owners have thoughtfully modernized the home, opening a wall to create a bright, inviting floor plan that's perfect for today's lifestyle. The renovated kitchen is the heart of the home, featuring all-new appliances, gleaming granite countertops, ample cabinetry, and a spacious breakfast bar for casual meals and busy mornings. The adjoining living area is filled with natural light and enhanced by a new sliding glass door leading to an oversized, newer deck with low-maintenance Trex decking. Step outside and enjoy the private backyard, an ideal setting for entertaining, gardening, or simply relaxing. The main level offers three comfortable bedrooms, a full bath, and attractive new vinyl flooring throughout, creating a fresh, clean, move-in-ready feel. The sunny lower level offers valuable living space, including a generously sized family room, a second full bath, and a convenient laundry area. Multiple windows allow natural light to pour in, making this level feel warm and welcoming rather than basement-like. Additional improvements include updates to the roof and major mechanical systems, providing peace of mind for the next owner. The paved driveway and .30-acre lot enhance the home's appeal, offering low maintenance while still providing plenty of outdoor enjoyment. Whether you're looking for a wonderful family home, a comfortable place to downsize, or simply a property in one of the area's most sought-after neighborhoods, this Charter Hills residence offers the perfect blend of privacy, convenience, and modern updates.

Listed by Freddie Ann Bohlig of Four Seasons Sotheby's Int'l Realty

$
$
%
$/month over payments
Federal 30-year interest rate: 6.65% last updated on Aug 20, 2026
* All Figures are estimates. Check with your bank or proposed mortgage company for actual interest rates.
This product uses the FRED® API but is not endorsed or certified by the Federal Reserve Bank of St. Louis.

Virtual TourSave FavoriteSchedule TourAsk A QuestionMore Details

14 Governors Drive Raymond NH 03077

Raymond, NH14 Governors Drive

Price$339,000

Est. Mortgage: $/month

Pending

MLS Number 5103912

  • Residential Single Family
  • Full Bath 1
  • Address 14 Governors Drive
  • Construction Existing
  • Bedrooms 2

Your dream of living near the water has come true! This beautifully updated ranch underwent a complete remodel in 2008, including new plumbing, heating, electrical, septic system, insulation, and much more. More recent improvements include new appliances, updated flooring throughout, and stylish new countertops, making this home truly move-in ready. The bright, open-concept floor plan is filled with natural light and offers tranquil water views that create a relaxing atmosphere year-round. Step outside to the spacious deck, the perfect place to grill, dine, entertain, or simply unwind while taking in the picturesque scenery. Whether you enjoy swimming, kayaking, canoeing, fishing, or relaxing on the beach, this property offers the lifestyle you've been dreaming of. Known for its small-town charm, scenic beauty, and welcoming community, Raymond provides the perfect balance of peaceful living and everyday convenience. Ideally situated between New Hampshire's Seacoast, Manchester, and the Lakes Region, you'll enjoy easy access to shopping, dining, commuter routes, and endless opportunities for outdoor recreation.

Listed by Nancy Walsh of BHGRE Masiello Bedford

$
$
%
$/month over payments
Federal 30-year interest rate: 6.65% last updated on Aug 20, 2026
* All Figures are estimates. Check with your bank or proposed mortgage company for actual interest rates.
This product uses the FRED® API but is not endorsed or certified by the Federal Reserve Bank of St. Louis.

Save FavoriteSchedule TourAsk A QuestionMore Details
1289 Bugbee Crossing Road Burke VT 05871

Burke, VT1289 Bugbee Crossing Road

Price$339,000

Est. Mortgage: $/month

MLS Number 5053904

  • Residential Single Family
  • Full Bath 1
  • Construction Existing
  • Bedrooms 3
  • Bathroom 2

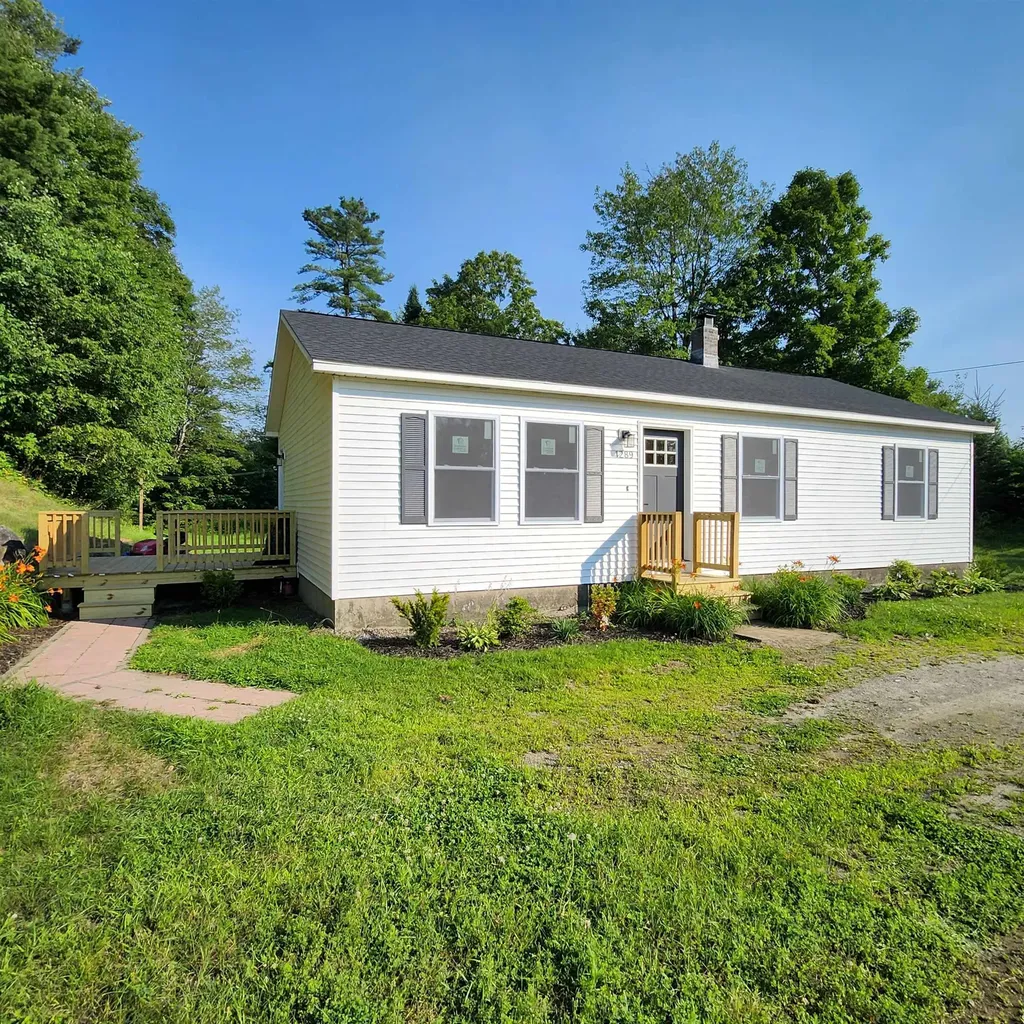
Welcome to 1289 Bugbee Crossing. This beautifully updated 3-bedroom, 1.5-bath home offers a flexible layout and quality upgrades. With a bright and sunny living room that flows seamlessly into the kitchen, showcasing sleek modern cabinets, a beautiful spacious island, quartz countertops, and premium stainless steel appliances. Down the hall, you'll discover a beautifully renovated bathroom, and 3 bedrooms with generous closet space. The lower level offers a large bonus room including a half bath with washer and dryer hook-ups and Lifeproof luxury vinyl plank flooring throughout. Outside, you'll enjoy a spacious deck overlooking a level yard and a large driveway. Generator hook-up for power outages. New windows and a new architectural roof complete the outside. Conveniently located minutes from East Burke Village, Burke Mountain, and Kingdom Trails. This home blends comfort, style, and functionality.

Listed by Vanessa Welch of Better Real Estate LLP

$
$
%
$/month over payments
Federal 30-year interest rate: 6.65% last updated on Aug 20, 2026
* All Figures are estimates. Check with your bank or proposed mortgage company for actual interest rates.
This product uses the FRED® API but is not endorsed or certified by the Federal Reserve Bank of St. Louis.

Save FavoriteSchedule TourAsk A QuestionMore Details

75 First Road Salisbury NH 03268

Salisbury, NH75 First Road

Price$339,000

Est. Mortgage: $/month

MLS Number 5103700

  • Residential Single Family
  • Full Bath 1
  • Address 75 First Road
  • Construction Existing
  • Bedrooms 1

Escape to the peaceful beauty of Tucker Pond with this charming seasonal waterfront cottage offering the perfect blend of relaxation and nature. This inviting 1 bedroom, 1 bathroom retreat features an open and comfortable living space highlighted by a cozy gas fireplace, making it the perfect place to unwind after a day on the water. The spacious sunroom, overlooking the pond, is the true centerpiece of the home, providing breathtaking water views and the ideal spot to enjoy your morning coffee, read a book, or simply take in the tranquil surroundings. Whether you're looking for a weekend getaway or a seasonal escape, this waterfront property offers the opportunity to kayak, fish, or simply enjoy the serenity of pond front living. Don't miss your chance to own this charming seasonal retreat on beautiful Tucker Pond!

Listed by Erin Colburn of Coldwell Banker Realty Nashua

$
$
%
$/month over payments
Federal 30-year interest rate: 6.65% last updated on Aug 20, 2026
* All Figures are estimates. Check with your bank or proposed mortgage company for actual interest rates.
This product uses the FRED® API but is not endorsed or certified by the Federal Reserve Bank of St. Louis.

Save FavoriteSchedule TourAsk A QuestionMore Details
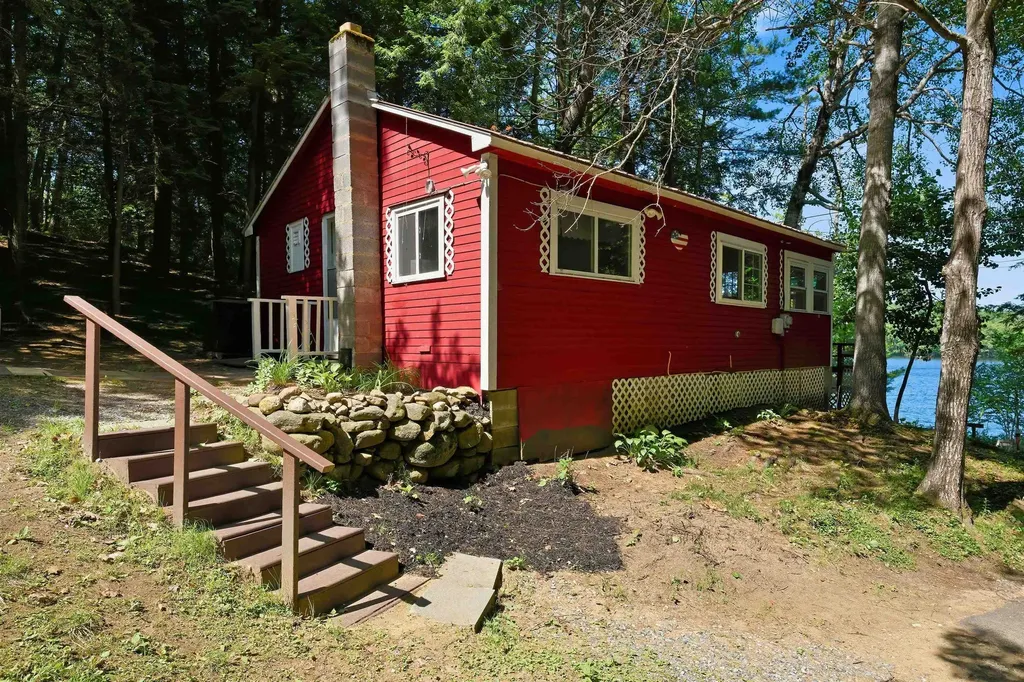
9 Berry Road Loudon NH 03307

Loudon, NH9 Berry Road

Price$339,000

Est. Mortgage: $/month

MLS Number 5101507

  • Residential Single Family
  • Address 9 Berry Road
  • Construction Existing
  • Bedrooms 2
  • Bathroom 1

Rare opportunity to own your own waterfront retreat on Clough Pond! This charming cozy camp offers the perfect escape on a quiet 44-acre body of water reserved for town residents. Enjoy peaceful days spent kayaking, boating, and fishing, followed by breathtaking sunsets over the water. Relax and take in the views from the screened-in porch right on the waterfront, cast a line from your private dock, or simply unwind and enjoy the tranquility of lakeside living. Conveniently located just minutes from downtown Concord, you'll have easy access to local shops, dining, and everyday conveniences while still enjoying your own private getaway. Whether you're looking for a weekend retreat or a place to make lasting memories, this special waterfront property is a rare find! First Showings start at OPEN HOUSE on Saturday, 7/25 at 10-11:30am and Sunday, 7/26 11-12:30pm.

Listed by Joya Dennehy of Realty One Group Next Level- Concord

$
$
%
$/month over payments
Federal 30-year interest rate: 6.65% last updated on Aug 20, 2026
* All Figures are estimates. Check with your bank or proposed mortgage company for actual interest rates.
This product uses the FRED® API but is not endorsed or certified by the Federal Reserve Bank of St. Louis.

Virtual TourSave FavoriteSchedule TourAsk A QuestionMore Details

Broker Reciprocity 

Copyright 2026 PrimeMLS, Inc. All rights reserved. This information is deemed reliable, but not guaranteed. The data relating to real estate displayed on this display comes in part from the IDX Program of PrimeMLS. The information being provided is for consumers’ personal, non-commercial use and may not be used for any purpose other than to identify prospective properties consumers may be interested in purchasing. Data last updated August 26, 2026 12:54 PM UTC
