SIGN UP or LOG IN 's Account

Log in to see your saved listings or edit your searches:

No account? Sign up now to save searches, listings, and get tailored listing notifications. It's free, opt-out anytime.

Find Your New Home

Sign Up Today!

Get fresh listings via email, save your favorite listings, match with similar properties, and unlock additional property info.

Create Your Account

Do not fill in this field:

Already have an account? Log in

and narrow your search. If you have fewer than 200 results, you can save your search.

Andover VT Single Family Real Estate

r=7213-7224
5051 Us Route 5 Sutton VT 05867

Sutton, VT5051 Us Route 5

Price$325,000

Est. Mortgage: $/month

MLS Number 5105464

  • Residential Single Family
  • Full Bath 2
  • Address 5051 Us Route 5
  • Construction Existing
  • Bedrooms 3

Welcome to the peace and quiet of Vermont's Northeast Kingdom with this exceptionally well-maintained, turnkey three-bedroom, two-bathroom home in Sutton. Built in 2007, this home perfectly blends rural serenity with modern convenience, offering an opportunity to embrace a homestead lifestyle. The interior is very well cared for and completely move-in ready, featuring a spacious layout designed for comfortable country living. Downstairs, the property features a fantastic basement, room for a pool table or bar and alongside tons of dedicated storage and a generous workspace perfect for hobbies, crafting, or home projects. Outside, four beautiful, open and wooded acres provide ample room for expansive organic gardens, small livestock, or simple outdoor recreation, all anchored by a sturdy, versatile barn that is ready for animals, a workshop, or equipment storage. While the setting feels very private surrounded by the soothing sounds of nature, it is situated on a main road, ensuring effortless year-round commuting, reliable winter plowing, and easy access to local utilities. This ideal location places you just minutes from the town of Barton and the beaches of Crystal Lake, a local favorite for summer swimming, boating, and fishing. Being centrally located in the Northeast Kingdom means you are never far from world-class recreation, from the legendary mountain biking at Kingdom Trails and skiing at Burke Mountain to vast networks of snowmobile and hiking trails right outside your door. Offered at an exceptional value of $325,000, this property is the ultimate basecamp for Vermont adventures and self-sufficient country living.

Listed by Nate Bartlett of StoneCrest Properties,LLC2

$
$
%
$/month over payments
Federal 30-year interest rate: 6.65% last updated on Aug 20, 2026
* All Figures are estimates. Check with your bank or proposed mortgage company for actual interest rates.
This product uses the FRED® API but is not endorsed or certified by the Federal Reserve Bank of St. Louis.

Save FavoriteSchedule TourAsk A QuestionMore Details

1101 Stagecoach Road Morristown VT 05661

Morristown, VT1101 Stagecoach Road

Price$325,000

Est. Mortgage: $/month

Active With Contract

MLS Number 5104782

  • Residential Single Family
  • Full Bath 1
  • Address 1101 Stagecoach Road
  • Construction Existing
  • Bedrooms 3

Set on .9 acres with mountain views, this three bedroom, one bath ranch in Morristown offers a great opportunity to make a home your own while enjoying all that the area has to offer. The home is iready for updates and personal touches to bring it to its full potential. Inside, the layout includes an eat-in kitchen, comfortable living room, and three bedrooms, all conveniently located on one level. A threeseason porch provides additional space to relax and take in the surrounding Vermont scenery. The large basement offers plenty of room for storage, a workshop, or other future possibilities. Outside, the nearly one acre lot provides space to enjoy the peaceful setting. The property is accessed by a shared driveway and is conveniently located near Morristown amenities, with Stowe and its skiing, dining, recreation, and year-round activities just a short drive away. Whether you're looking for a primary residence, Vermont getaway, or a property you can update over time, this home offers a great spot in a beautiful location.

Listed by Maura O'Neill of Ridgeline Real Estate

$
$
%
$/month over payments
Federal 30-year interest rate: 6.65% last updated on Aug 20, 2026
* All Figures are estimates. Check with your bank or proposed mortgage company for actual interest rates.
This product uses the FRED® API but is not endorsed or certified by the Federal Reserve Bank of St. Louis.

Virtual TourSave FavoriteSchedule TourAsk A QuestionMore Details

42 Cromwell Drive Rindge NH 03461
Pending

MLS Number 5098452

  • Residential Single Family
  • Full Bath 3
  • Address 42 Cromwell Drive
  • Construction Existing
  • Bedrooms 3

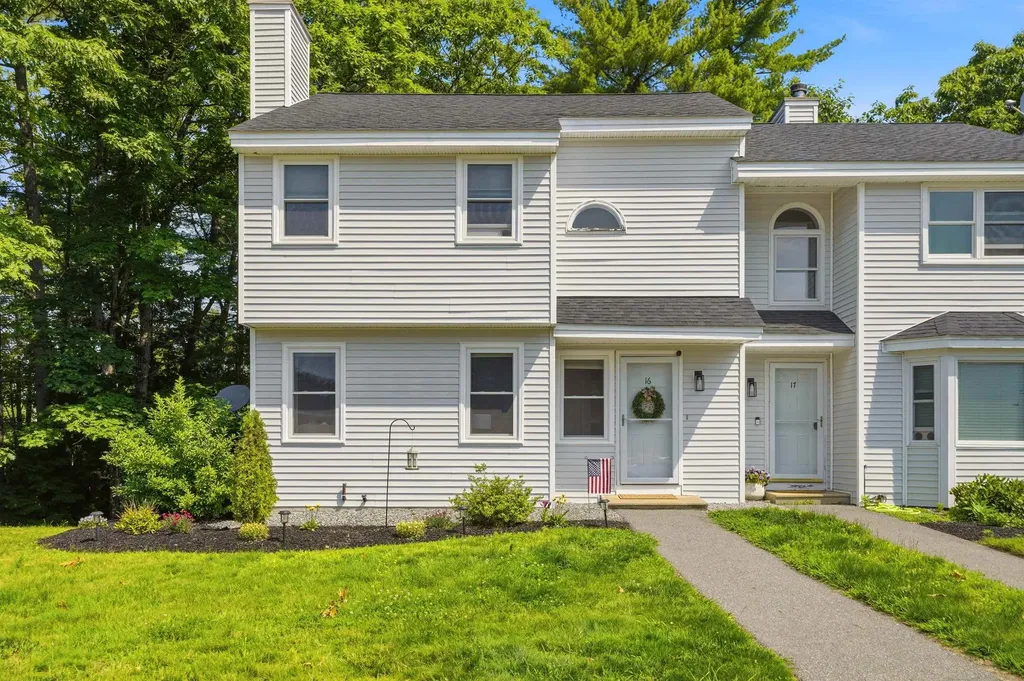
OPEN HOUSE 8/15/2026 FROM 11AM to NOON Enjoy comfortable, low-maintenance living in this attractive townhouse-style condo end unit located in the charming town of Rindge, New Hampshire. Ideally situated just minutes from Franklin Pierce University, local shopping, dining, and everyday conveniences, while still enjoying the peaceful surroundings that make Rindge such a desirable place to call home. Outdoor recreation, scenic lakes, and the beautiful Mount Monadnock region are all within easy reach, offering year-round opportunities for hiking, boating, and exploring the many well maintained trail systems. Many updates make this one stand out above the rest. On the inside, you will find updated flooring, painting and lighting along with new kitchen and bathroom finishes. Outside, recent updates include a brand new Trex deck, ten new energy efficient windows and a 3 year young roof." Enjoy the ease of the expansive floor plan with full walk out basement. This townhouse-style condo combines convenience, comfort, and a fantastic location in the heart of the Monadnock Region. Come explore for yourself!

Listed by Amy Reisert of Borderline Realty,LLC

$
$
%
$/month over payments
Federal 30-year interest rate: 6.65% last updated on Aug 20, 2026
* All Figures are estimates. Check with your bank or proposed mortgage company for actual interest rates.
This product uses the FRED® API but is not endorsed or certified by the Federal Reserve Bank of St. Louis.

Virtual TourSave FavoriteSchedule TourAsk A QuestionMore Details

54 Highland Drive Rindge NH 03461

Rindge, NH54 Highland Drive

Price$325,000

Est. Mortgage: $/month

MLS Number 5099566

  • Residential Single Family
  • Full Bath 1
  • Address 54 Highland Drive
  • Construction Existing
  • Bedrooms 3

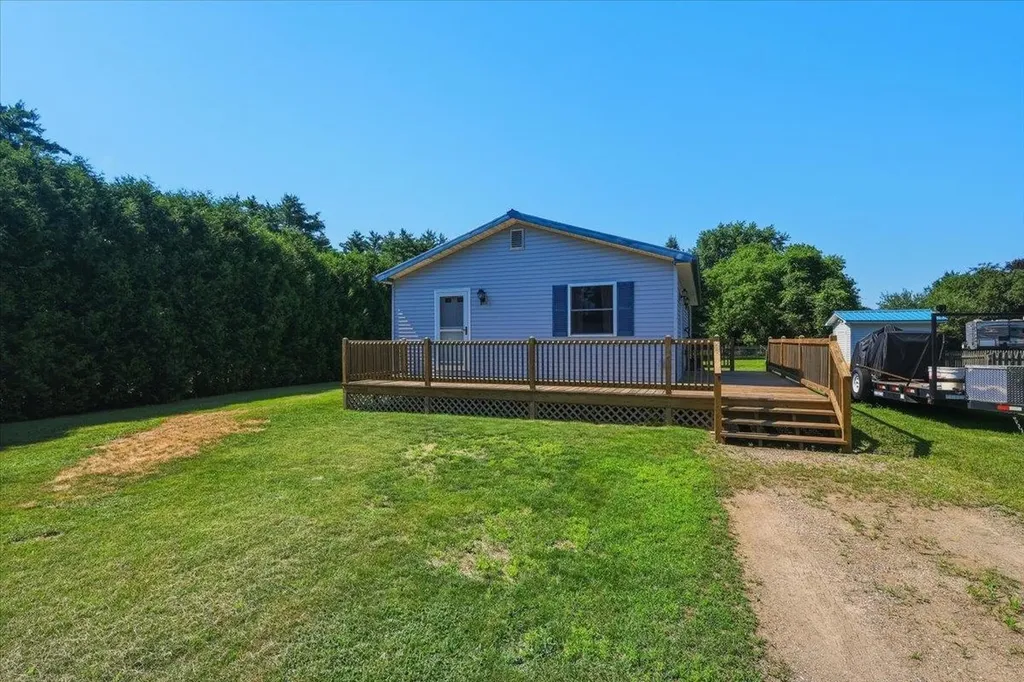
One-Level Living in Desirable Rindge, NH! Enjoy the ease of one-floor living in this inviting 3-bedroom home, ideally situated on a quiet cul-de-sac on Highland Drive in Rindge. Offering comfort, privacy, and convenience, this home is perfect for anyone seeking peaceful living with an easy commute. Relax or entertain on the spacious deck overlooking a private backyard, offering plenty of room to enjoy the outdoors. The walk-out basement provides excellent additional living space, a home gym, workshop, or extra storage. Located on a dead-end road, you'll appreciate the low-traffic setting while still being just minutes from Keene and providing convenient access to Route 2 in Massachusetts for commuters. Highlights include: One-floor living,3 bedrooms, walk-out basement with finished space, Spacious deck, Private backyard. Quiet cul-de-sac location and Excellent commuter access to Keene and Route 2 in Massachusetts. Don't miss this opportunity to own a well-located home that combines comfort, privacy, and convenience. Schedule your showing today!

Listed by Amy Reisert of Borderline Realty,LLC

$
$
%
$/month over payments
Federal 30-year interest rate: 6.65% last updated on Aug 20, 2026
* All Figures are estimates. Check with your bank or proposed mortgage company for actual interest rates.
This product uses the FRED® API but is not endorsed or certified by the Federal Reserve Bank of St. Louis.

Virtual TourSave FavoriteSchedule TourAsk A QuestionMore Details

347 Chase Road Sandwich NH 03259

Sandwich, NH347 Chase Road

Price$325,000

Est. Mortgage: $/month

MLS Number 5066090

  • Residential Single Family
  • Full Bath 2
  • Address 347 Chase Road
  • Construction Existing
  • Bedrooms 3

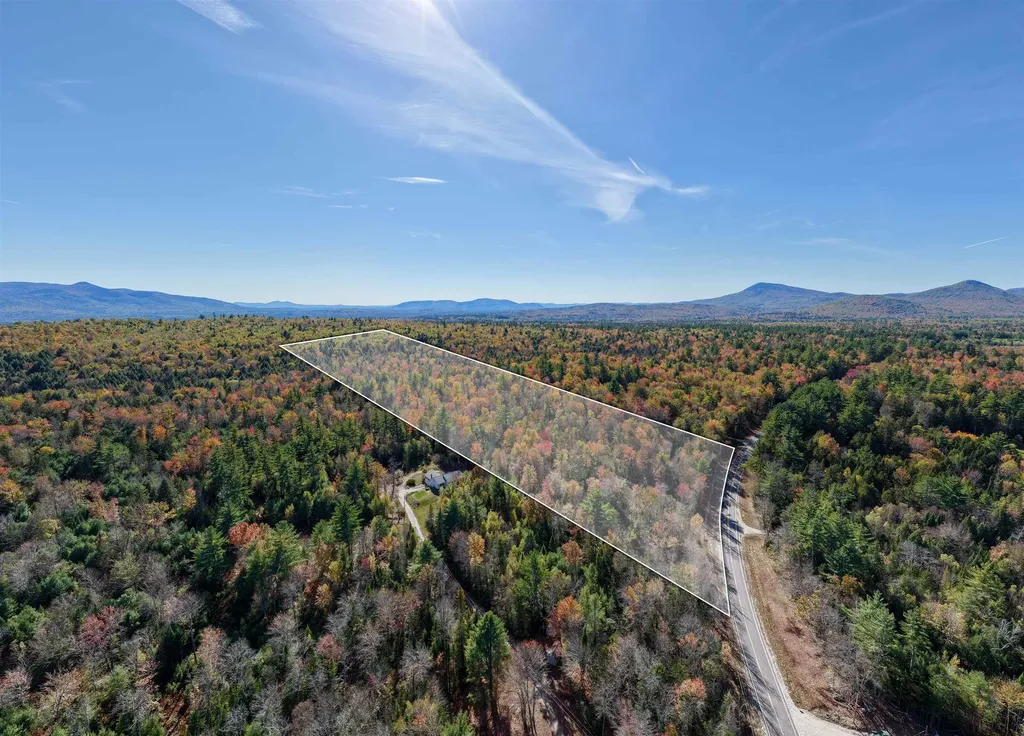
Builders and land buyers take note. Nestled along quiet Chase Road, this expansive 23.5-acre parcel with approximately 600 feet of road frontage offers a rare opportunity to acquire a substantial tract of land in one of Sandwich's most scenic and desirable rural settings. Gently rolling terrain, mature forest, and multiple potential building areas provide flexibility for future plans, estate-style development, or a private compound. The property includes an existing older manufactured home, providing a livable on-site presence for interim use while plans are developed. The structure will require updates and improvements and may be renovated, repurposed, or replaced at the buyer's discretion. A drilled well and electricity are already on site, adding value and reducing upfront development costs. An alternate cleared building site offers additional flexibility, allowing for the construction of a new primary residence while maintaining the existing home for temporary use, guests, or other potential purposes, subject to buyer due diligence and local approvals. Located just 4 miles from Center Sandwich and approximately 18 miles from Meredith, the property provides convenient access to the Lakes Region, the White Mountains, and nearby outdoor recreation, including Mount Israel and Whiteface. Whether you're looking to build new or hold for future development, this property represents a compelling land-forward opportunity in a town known for its timeless charm and natural beauty. Motivated seller.

Listed by Sara Hazel of KW Coastal and Lakes & Mountains Realty/Meredith

$
$
%
$/month over payments
Federal 30-year interest rate: 6.65% last updated on Aug 20, 2026
* All Figures are estimates. Check with your bank or proposed mortgage company for actual interest rates.
This product uses the FRED® API but is not endorsed or certified by the Federal Reserve Bank of St. Louis.

Save FavoriteSchedule TourAsk A QuestionMore Details

203 Fairview Street Brattleboro VT 05301

Brattleboro, VT203 Fairview Street

Price$325,000

Est. Mortgage: $/month

MLS Number 5103959

  • Residential Single Family
  • Full Bath 1
  • Address 203 Fairview Street
  • Construction New Construction
  • Bedrooms 2

PRICE IMPROVEMENT! MOTIVATED SELLER! Welcome to this brand NEW, beautiful home, professionally blower-door tested at an exceptional 1.7 providing outstanding airtightness, energy efficiency, & year-round comfort. Completed in July 2026 & designed for low-maintenance living, the home benefits from net-metered solar credits that have offset the owner's electrical needs, including heating & cooling. Warrantied ENERGY STAR® appliances, two quiet high-efficiency mini-splits, & a continuous fresh-air ventilation system support healthy indoor air, low operating costs, & efficient climate control. Just minutes from Brattleboro Hospital, shopping, restaurants, downtown, & Interstate 91, the home also offers walking access to miles of peaceful forested hiking trails. Designed for one-level living, the first floor includes an inviting foyer, abundant natural light, an open-concept kitchen, dining, & living area, a primary bedroom & full bath, & a large pantry with a washer & dryer. The cozy loft offers flexible space for a second bedroom, office, studio, or guests. Southeast-facing windows & double glass doors open to a rear deck overlooking the Connecticut River Valley. Enjoy autumn foliage, mountain views, classic winter landscapes, colorful sunrises, & warm-weather privacy from mature maple, oak, & locust trees. The poured-concrete walk-out basement is plumbed for radiant heat & includes two windows & double glass doors, offering potential for a workshop, recreation room, studio, guest suite, or possible efficiency apartment, subject to local approvals. The backyard offers room for gardens & outdoor enjoyment. Solar credits are available for purchase separately, creating an exceptional opportunity for long-term energy savings. Every major design decision reflects quality, durability, energy performance, & ease of living. Whether as a year-round residence, Vermont retreat, or simplified one-level home, this home offers thoughtful design, modern comfort, & long-term value.

Listed by Kristen Ziter Taylor of Brattleboro Area Realty

$
$
%
$/month over payments
Federal 30-year interest rate: 6.65% last updated on Aug 20, 2026
* All Figures are estimates. Check with your bank or proposed mortgage company for actual interest rates.
This product uses the FRED® API but is not endorsed or certified by the Federal Reserve Bank of St. Louis.

Virtual TourSave FavoriteSchedule TourAsk A QuestionMore Details

1 Ashton Drive St. Albans City VT 05478

St. Albans City, VT1 Ashton Drive

Price$325,000

Est. Mortgage: $/month

Active With Contract

MLS Number 5106046

  • Residential Single Family
  • Full Bath 2
  • Address 1 Ashton Drive
  • Construction Existing
  • Bedrooms 3

Set on a corner lot at the end of a cul-de-sac, this 3-bedroom, 2-bath bi-level offers a comfortable layout, outdoor space, and plenty of opportunity to make it your own. Located in an established neighborhood with pride of ownership, the home is within walking distance of local restaurants, shops, and other amenities, with Burlington an easy commute away. The main level features a spacious living and dining area with direct access to the new deck, creating a natural extension of the living space outdoors. The kitchen offers plenty of cabinetry and counter space, while three bedrooms complete the main level. Downstairs, the basement provides additional possibilities with one partially finished room and a three-fixture bathroom already in place. Good natural light adds to the potential for creating additional usable living space, while the attached garage provides convenient parking, storage, and workspace. Outside, the 0.48-acre lot offers a spacious yard framed by mature trees. Recent improvements include the new deck and newer roof. Built by a local builder remembered by the longtime owner for quality construction, this has been a home she has enjoyed for many years. With a solid layout, convenient location, and room to update to your own style, there is plenty here to build on.

Listed by Mary Tryhorne of Ridgeline Real Estate

$
$
%
$/month over payments
Federal 30-year interest rate: 6.65% last updated on Aug 20, 2026
* All Figures are estimates. Check with your bank or proposed mortgage company for actual interest rates.
This product uses the FRED® API but is not endorsed or certified by the Federal Reserve Bank of St. Louis.

Save FavoriteSchedule TourAsk A QuestionMore Details

122 Meadow Road Milton VT 05468

Milton, VT122 Meadow Road

Price$325,000

Est. Mortgage: $/month

MLS Number 5099260

  • Residential Single Family
  • Full Bath 1
  • Address 122 Meadow Road
  • Construction Existing
  • Bedrooms 3

Endless blue skies and a beautiful, open horizon welcome you to a property that feels like a breath of fresh air. Poised in a quiet, scenic pocket surrounded by mature greenery and rolling countryside hills, this property offers a rare blend of open-space freedom and comforting seclusion. Whether you are looking for that perfect, manageable starter home to begin your homeownership journey or looking to downsize into a simpler, more intentional pace of life, this home fits like a glove. Step outside onto the deck to watch the sun rise, or look out across your massive yard, a true blank canvas ready for your dreams, whether that means a sprawling garden, starlit gatherings, or just a quiet place to watch the seasons change. Inside, the home is filled with natural light and a wonderfully grounding energy. Currently preparing for its next chapter, it stands as an entirely open invitation to bring your personal style, creative vision, and unique touch to life. From the easy-to-maintain main living areas to the expansive, orderly lower-level spaces built for peace of mind and effortless storage, every corner of this property whispers with potential. If you've been searching for a peaceful retreat that is easy to love and care for, come stand on this land and feel what it's like to truly be home. Schedule your private tour today. Back on the market due to no fault of the seller or property.

Listed by Jordan Lafond of KW Vermont

$
$
%
$/month over payments
Federal 30-year interest rate: 6.65% last updated on Aug 20, 2026
* All Figures are estimates. Check with your bank or proposed mortgage company for actual interest rates.
This product uses the FRED® API but is not endorsed or certified by the Federal Reserve Bank of St. Louis.

Save FavoriteSchedule TourAsk A QuestionMore Details

16 Cherry Avenue Manchester NH 03103

Manchester, NH16 Cherry Avenue

Price$325,000

Est. Mortgage: $/month

Active With Contract

MLS Number 5103928

  • Residential Single Family
  • Full Bath 1
  • Address 16 Cherry Avenue
  • Construction Existing
  • Bedrooms 2

Open House Sat 8/15 11-1PM | Your first home is waiting and it checks every box! 16 Cherry Ave is tucked away off Cilley Rd in Manchester, this charming two bedroom, 1 bath home is move-in ready, thoughtfully updated, and priced for the first-time buyer who's done waiting on the sidelines. The best part? The big-ticket items are already behind you, newer boiler, oil tank, roof, and hot water heater mean the major systems are solid and worry-free for years to come. Come in through the spacious enclosed porch that doubles as a mudroom off the back with space for a proper drop zone for coats, boots, and grocery runs and step into an eat-in kitchen featuring stainless steel appliances. The first floor flows easily between a cozy living room and a flexible den that works just as well as a dining room or home office, depending on your needs. Upstairs, two nicely sized bedrooms offer with extra storage when you need it. Freshly painted walls, new doors, and newer floors throughout give the home a clean, move-right-in feel. Laundry hookups are tucked in the basement, where you will find additional space for storage. Outside you'll find ample off-street parking plus an oversized one-bay garage that doubles as serious storage space. The neighborhood is walkable to coffee shops, restaurants, and offers a great location for commuters! This is the kind of home that makes homeownership feel less like a dream and more like a very obvious next step. Schedule your showing today!

Listed by Carlid Infante of Keller Williams Gateway Realty

$
$
%
$/month over payments
Federal 30-year interest rate: 6.65% last updated on Aug 20, 2026
* All Figures are estimates. Check with your bank or proposed mortgage company for actual interest rates.
This product uses the FRED® API but is not endorsed or certified by the Federal Reserve Bank of St. Louis.

Virtual TourSave FavoriteSchedule TourAsk A QuestionMore Details

77 Colorado Street Keene NH 03431

Keene, NH77 Colorado Street

Price$325,000

Est. Mortgage: $/month

Pending

MLS Number 5101199

  • Residential Single Family
  • Full Bath 1
  • Address 77 Colorado Street
  • Construction Existing
  • Bedrooms 2

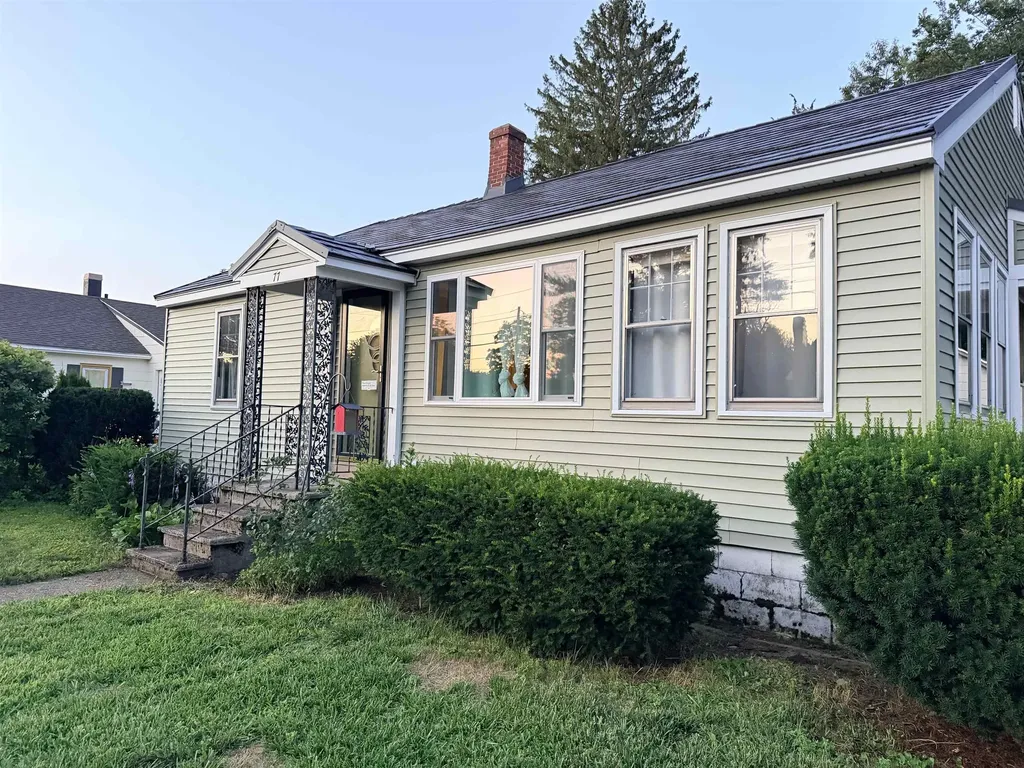
Comfortable, well-maintained, and full of character, this charming Keene home offers a bright, oversized living room, a spacious eat-in kitchen with plenty of cabinet space, beautiful hardwood floors and two generously sized bedrooms. The full basement is an asset for storage or potential expansion. Having a dry basement provides the opportunity to add a finished room. All the important updates been completed. Major updates include new appliances, vinyl siding which was completed in June in conjunction with replacement of the large picture window. Professionally installed premium metal shingles provide lasting value and peace of mind. The level backyard with a brick patio is ready for summertime gatherings. It is completely fenced in to provide protection for our furry friends. Walk or bike to downtown where there is plenty of shopping and restaurants to enjoy, our local co-op, Saturday farmer's market and walking and bike paths which make this an ideal location. Stop by and see if this could be your next home or schedule a private showing!

Listed by Christine Houston of Greenwald Realty Group

$
$
%
$/month over payments
Federal 30-year interest rate: 6.65% last updated on Aug 20, 2026
* All Figures are estimates. Check with your bank or proposed mortgage company for actual interest rates.
This product uses the FRED® API but is not endorsed or certified by the Federal Reserve Bank of St. Louis.

Virtual TourSave FavoriteSchedule TourAsk A QuestionMore Details

51 Pageant Street Bennington VT 05201

Bennington, VT51 Pageant Street

Price$325,000

Est. Mortgage: $/month

Active With Contract

MLS Number 5105313

  • Residential Single Family
  • Full Bath 1
  • Address 51 Pageant Street
  • Construction Existing
  • Bedrooms 3

There is something special about a home with character, and this charming 3BR property has it in abundance! Set in an established neighborhood within sight of the Mt. Anthony Country Club, this inviting home offers the warmth and craftsmanship of an earlier era combined with the comforts buyers are looking for. From the moment you arrive, the covered front porch welcomes you home. With generous space for rocking chairs or outdoor seating, it's the perfect place to enjoy your morning coffee, unwind after a long day, or simply take in the peaceful surroundings. Step inside and you'll immediately notice the beautiful hardwood floors and natural wood trim that carry throughout the main living spaces. The spacious living room flows seamlessly into the dining room, creating a comfortable layout for both everyday living and entertaining. The kitchen is bright, cheerful, and functional, with white cabinetry, granite countertops, stainless steel appliances, glass-front cabinetry, and excellent natural light. A distinctive painted wood floor adds personality and charm while providing a fun contrast to the traditional finishes throughout the rest of the home. Upstairs, you'll find three bedrooms, each with hardwood flooring and generous windows. In addition to the covered front porch, the property features an enclosed back porch which leads to a beautiful stamped concrete patio, creating a wonderful space for outdoor dining, entertaining, or simply enjoying a summer afternoon. The property also offers a 1 car garage, providing convenient parking and additional storage. The setting is particularly appealing, with the golf course just across the way, while the established neighborhood offers a sense of community and timeless New England charm. If you're looking for a home with genuine character, a wonderful setting, and spaces that feel both gracious and livable, you'll want to see this one soon!

Listed by Angela Bevin of Maple Leaf Real Estate

$
$
%
$/month over payments
Federal 30-year interest rate: 6.65% last updated on Aug 20, 2026
* All Figures are estimates. Check with your bank or proposed mortgage company for actual interest rates.
This product uses the FRED® API but is not endorsed or certified by the Federal Reserve Bank of St. Louis.

Virtual TourSave FavoriteSchedule TourAsk A QuestionMore Details

205 Route 9 Chesterfield NH 03466

Chesterfield, NH205 Route 9

Price$325,000

Est. Mortgage: $/month

MLS Number 5095623

  • Residential Single Family
  • Full Bath 1
  • Address 205 Route 9
  • Construction Existing
  • Bedrooms 3

Welcome to 205 Route 9 in Chesterfield, NH, a home designed for easy living. This inviting ranch combines the convenience of a single-level floor plan with valuable updates, including a newer metal roof (2020), Harmon pellet stove, and updated appliances. Downstairs, the finished bonus room provides flexibility that's hard to find. Use it as a playroom, home office, workout space, game room, or whatever best fits your lifestyle. It's a great extension of the home's living area without sacrificing storage space. Outside, the large yard offers plenty of room to spread out and enjoy. Whether you're gardening, entertaining, setting up a fire pit, or just soaking up some sunshine, there's plenty of space to make it your own. Conveniently located just minutes from Keene and a short drive to Brattleboro, this home offers the best of both worlds: easy access to shopping, dining, and commuting routes while still enjoying all that Chesterfield has to offer. With thoughtful updates already completed and room to make it your own, this home is ready for its next chapter.

Listed by Kelsey Malloy of Keller Williams Realty Metro-Keene

$
$
%
$/month over payments
Federal 30-year interest rate: 6.65% last updated on Aug 20, 2026
* All Figures are estimates. Check with your bank or proposed mortgage company for actual interest rates.
This product uses the FRED® API but is not endorsed or certified by the Federal Reserve Bank of St. Louis.

Virtual TourSave FavoriteSchedule TourAsk A QuestionMore Details

Broker Reciprocity 

Copyright 2026 PrimeMLS, Inc. All rights reserved. This information is deemed reliable, but not guaranteed. The data relating to real estate displayed on this display comes in part from the IDX Program of PrimeMLS. The information being provided is for consumers’ personal, non-commercial use and may not be used for any purpose other than to identify prospective properties consumers may be interested in purchasing. Data last updated August 27, 2026 4:07 AM UTC