
SIGN UP or LOG IN 's Account

Log in to see your saved listings or edit your searches:

No account? Sign up now to save searches, listings, and get tailored listing notifications. It's free, opt-out anytime.

Find Your New Home

Sign Up Today!

Get fresh listings via email, save your favorite listings, match with similar properties, and unlock additional property info.

Create Your Account

Do not fill in this field:

Already have an account? Log in

and narrow your search. If you have fewer than 200 results, you can save your search.

Andover VT Single Family Real Estate

r=7225-7236
51 Pageant Street Bennington VT 05201

Bennington, VT51 Pageant Street

Price$325,000

Est. Mortgage: $/month

Active With Contract

MLS Number 5105313

  • Residential Single Family
  • Full Bath 1
  • Address 51 Pageant Street
  • Construction Existing
  • Bedrooms 3

There is something special about a home with character, and this charming 3BR property has it in abundance! Set in an established neighborhood within sight of the Mt. Anthony Country Club, this inviting home offers the warmth and craftsmanship of an earlier era combined with the comforts buyers are looking for. From the moment you arrive, the covered front porch welcomes you home. With generous space for rocking chairs or outdoor seating, it's the perfect place to enjoy your morning coffee, unwind after a long day, or simply take in the peaceful surroundings. Step inside and you'll immediately notice the beautiful hardwood floors and natural wood trim that carry throughout the main living spaces. The spacious living room flows seamlessly into the dining room, creating a comfortable layout for both everyday living and entertaining. The kitchen is bright, cheerful, and functional, with white cabinetry, granite countertops, stainless steel appliances, glass-front cabinetry, and excellent natural light. A distinctive painted wood floor adds personality and charm while providing a fun contrast to the traditional finishes throughout the rest of the home. Upstairs, you'll find three bedrooms, each with hardwood flooring and generous windows. In addition to the covered front porch, the property features an enclosed back porch which leads to a beautiful stamped concrete patio, creating a wonderful space for outdoor dining, entertaining, or simply enjoying a summer afternoon. The property also offers a 1 car garage, providing convenient parking and additional storage. The setting is particularly appealing, with the golf course just across the way, while the established neighborhood offers a sense of community and timeless New England charm. If you're looking for a home with genuine character, a wonderful setting, and spaces that feel both gracious and livable, you'll want to see this one soon!

Listed by Angela Bevin of Maple Leaf Real Estate

$
$
%
$/month over payments
Federal 30-year interest rate: 6.65% last updated on Aug 20, 2026
* All Figures are estimates. Check with your bank or proposed mortgage company for actual interest rates.
This product uses the FRED® API but is not endorsed or certified by the Federal Reserve Bank of St. Louis.

Virtual TourSave FavoriteSchedule TourAsk A QuestionMore Details

205 Route 9 Chesterfield NH 03466

Chesterfield, NH205 Route 9

Price$325,000

Est. Mortgage: $/month

MLS Number 5095623

  • Residential Single Family
  • Full Bath 1
  • Address 205 Route 9
  • Construction Existing
  • Bedrooms 3

Welcome to 205 Route 9 in Chesterfield, NH, a home designed for easy living. This inviting ranch combines the convenience of a single-level floor plan with valuable updates, including a newer metal roof (2020), Harmon pellet stove, and updated appliances. Downstairs, the finished bonus room provides flexibility that's hard to find. Use it as a playroom, home office, workout space, game room, or whatever best fits your lifestyle. It's a great extension of the home's living area without sacrificing storage space. Outside, the large yard offers plenty of room to spread out and enjoy. Whether you're gardening, entertaining, setting up a fire pit, or just soaking up some sunshine, there's plenty of space to make it your own. Conveniently located just minutes from Keene and a short drive to Brattleboro, this home offers the best of both worlds: easy access to shopping, dining, and commuting routes while still enjoying all that Chesterfield has to offer. With thoughtful updates already completed and room to make it your own, this home is ready for its next chapter.

Listed by Kelsey Malloy of Keller Williams Realty Metro-Keene

$
$
%
$/month over payments
Federal 30-year interest rate: 6.65% last updated on Aug 20, 2026
* All Figures are estimates. Check with your bank or proposed mortgage company for actual interest rates.
This product uses the FRED® API but is not endorsed or certified by the Federal Reserve Bank of St. Louis.

Virtual TourSave FavoriteSchedule TourAsk A QuestionMore Details
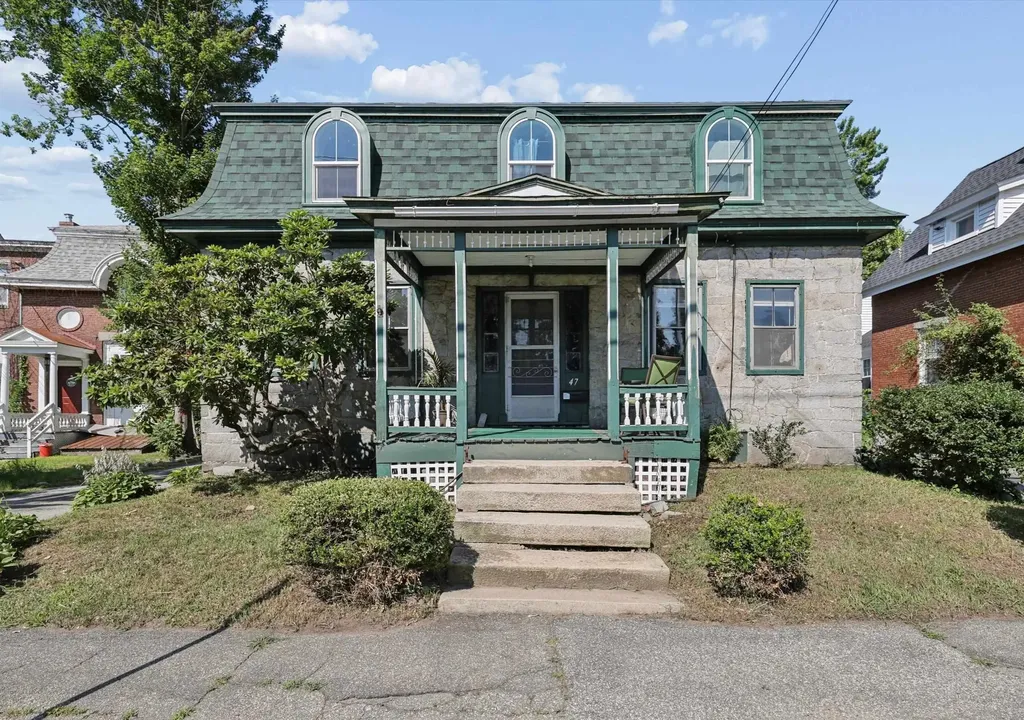
47 N Spring Street Concord NH 03301

Concord, NH47 N Spring Street

Price$325,000

Est. Mortgage: $/month

MLS Number 5101097

  • Residential Single Family
  • Full Bath 1
  • Address 47 N Spring Street
  • Construction Existing
  • Bedrooms 3

A LANDMARK HOME FILLED WITH CHARACTER IN THE CENTER OF IT ALL! Long known by neighbors as The Stone House, this distinctive residence has been a recognizable part of the city's architectural landscape for generations. Stone steps lead to a welcoming covered porch overlooking the historic neighborhood before a gracious foyer transports you to another era. A beautifully crafted staircase with an intricate newel post sets the tone while pressed tin accents, deep window wells and hardwood floors speak to the craftsmanship of the nineteenth century. Curl up with a favorite novel as afternoon sunshine spills through oversized windows in the living room where dramatic navy walls, crisp white millwork and a gas stove create an inviting setting. Across the hall, the dining room anchored by painted wood floors has surely witnessed countless holiday celebrations, memorable meals and lingering conversations. A cozy family room with built-in cabinetry leads to an efficient eat-in kitchen where the galley area offers abundant cabinetry and counter space for favorite recipes, and the breakfast area overlooks the side yard. Begin your day on the screened porch with coffee or tea before following the hosta-lined path beyond the barn, where abundant storage and future potential await, to discover an unexpected treasure. Tucked beneath mature shade trees, a secluded patio and back yard offer a surprising sense of privacy in the heart of downtown, presenting wonderful opportunities for gardens and outdoor entertaining. After exploring vibrant Main Street, restaurants, and cultural attractions, retire to one of three quaint bedrooms accented by distinctive demilune windows. Beyond, an expanse of interconnected spaces awaits thoughtful restoration, offering exciting potential for an artist's studio, workshop, guest quarters or expanded living space. Bring fresh vision to a home that has watched over Concord for generations. WHERE HISTORY ENDURES AND NEW POSSIBILITIES BEGIN!

Listed by Fine Homes Group International and Julia McCaughey of Keller Williams Realty-Metropolitan

$
$
%
$/month over payments
Federal 30-year interest rate: 6.65% last updated on Aug 20, 2026
* All Figures are estimates. Check with your bank or proposed mortgage company for actual interest rates.
This product uses the FRED® API but is not endorsed or certified by the Federal Reserve Bank of St. Louis.

Virtual TourSave FavoriteSchedule TourAsk A QuestionMore Details

26 East Road North Berwick ME 03906

North Berwick, ME26 East Road

Price$325,000

Est. Mortgage: $/month

Active With Contract

MLS Number 5101514

  • Residential Single Family
  • Full Bath 2
  • Address 26 East Road
  • Construction Existing
  • Bedrooms 3

This BRAND NEW home on its own land is ready for its first occupants! Located at the end of a sweet little neighborhood, this home is just 20 minutes to Wells Beach, close to I-95 for easy commuting, and perfectly situated near everything you would need - but tucked away in a cozy location! Absolutely perfect for first time purchasers or folks in the downsizing phase of life, and there are no HOA or park fees, so even better! Maintenance-free 2026 Titan home with 3 bedrooms and 2 full baths, complete with brand new appliances, beautiful counter tops and cabinetry, 200 amp circuit panel set up for easy expansion and a highly efficient FHA heat system (can easily add air conditioning easily if you wish), so you have to do nothing but move-in and enjoy! The yard has been seeded and protected with straw and the driveway is roughed in (but can be placed wherever one chooses). $40 fee per month covers road maintenance and plowing of the private road. Easy to show; come see this beauty for yourself!

Listed by Heather Stasiak and Amie Hardman of The Aland Realty Group

$
$
%
$/month over payments
Federal 30-year interest rate: 6.65% last updated on Aug 20, 2026
* All Figures are estimates. Check with your bank or proposed mortgage company for actual interest rates.
This product uses the FRED® API but is not endorsed or certified by the Federal Reserve Bank of St. Louis.

Save FavoriteSchedule TourAsk A QuestionMore Details

516 West Side Road Whitefield NH 03598

Whitefield, NH516 West Side Road

Price$325,000

Est. Mortgage: $/month

Coming Soon

MLS Number 5105778

  • Residential Single Family
  • Full Bath 2
  • Address 516 West Side Road
  • Construction Existing
  • Bedrooms 3

Located on a quiet dead end road, tucked away on 4.4 wooded acres in Whitefield, this private home offers a peaceful setting hidden from site. The property also benefits from access to Forest Lake - perfect for enjoying New Hampshire's natural beauty. Once inside, you will enjoy an inviting eat-in kitchen, a separate dining room and a spacious living room. The primary bedroom includes a private full bath with a relaxing soaking tub. Outside, an 18' x 20' shed with power offers flexible space for a workshop, hobby room, man cave, she shed or guest quarters! You will also find a chicken coop which adds to the property's country appeal. Despite its secluded feel, the property is less than 10 minutes from Littleton and convenient to shopping, hospital, skiing, golf, hiking, kayaking and countless other outdoor activities. Whether you are searching for a year-round residence, a NH getaway or an investment opportunity, this versatile property offers privacy, recreation and convenience at an attractive price. Motivated sellers - bring your vision and make it your own. Property is being sold as is. Showings will begin on August 28, 2026

Listed by Lisa O'Keefe of Northwind Realty

$
$
%
$/month over payments
Federal 30-year interest rate: 6.65% last updated on Aug 20, 2026
* All Figures are estimates. Check with your bank or proposed mortgage company for actual interest rates.
This product uses the FRED® API but is not endorsed or certified by the Federal Reserve Bank of St. Louis.

Save FavoriteSchedule TourAsk A QuestionMore Details

23 Pinnacle Road Newport NH 03773

Newport, NH23 Pinnacle Road

Price$325,000

Est. Mortgage: $/month

Open House

MLS Number 5106410

  • Residential Single Family
  • Next Open House: Sat 08/29 10:00 am. to 12:00 pm.
  • Full Bath 1
  • Address 23 Pinnacle Road
  • Construction Existing

This beautifully maintained 1940 Cape, located in a great neighborhood and a wonderful setting for raising a family. This well-cared-for home offers classic charm along with many desirable updates and features. Inside, you'll find beautiful hardwood floors throughout, a gorgeous gas fireplace, and a spacious kitchen with granite countertops. The primary bedroom features custom built-ins, including a window seat and additional storage. The office also includes a built-in desk and storage, perfect for working from home. The home offers a one-car garage and a full basement with plenty of room for storage, hobbies, or future expansion. A portable generator hookup provides added peace of mind. A new oil tank is scheduled to be installed in September. This is a special home that has been lovingly cared for and is ready for its next owners. Come take a look and see all it has to offer! Open House: Saturday, 10:00 AM-12:00 PM.

Listed by Amy Vashaw of Twin State Realty LLC

$
$
%
$/month over payments
Federal 30-year interest rate: 6.65% last updated on Aug 20, 2026
* All Figures are estimates. Check with your bank or proposed mortgage company for actual interest rates.
This product uses the FRED® API but is not endorsed or certified by the Federal Reserve Bank of St. Louis.

Save FavoriteSchedule TourAsk A QuestionMore Details

196 Wilmot Street Manchester NH 03103

Manchester, NH196 Wilmot Street

Price$325,000

Est. Mortgage: $/month

Pending

MLS Number 5105910

  • Residential Single Family
  • Full Bath 1
  • Address 196 Wilmot Street
  • Construction Existing
  • Bedrooms 3

A Cape with a lot of personality, tucked into Manchester's South End. 196 Wilmot Street has the kind of charm that feels easy from the moment you pull up, with its classic Cape shape, sunny front entry, and a backyard that gives you room to settle in and make it your own. Inside, the main living spaces have a comfortable, lived-in feel with plenty of natural light. The kitchen keeps things practical with ample cabinetry, a dining area, and a layout that makes everyday meals and morning coffee feel right at home. With three bedrooms and a full bath, there is plenty of flexibility for whatever life looks like next. Outside, the enclosed porch adds another spot to enjoy the seasons, while the level backyard offers space for gardening, entertaining, or simply letting the day wind down. Set on a manageable 0.13-acre lot in a location that puts you right in the mix of Manchester, this home is a must see! Showings begin at the Open House on Saturday, August 22nd, from 11:00am - 12:30pm.

Listed by The Zoeller Group of KW Coastal and Lakes & Mountains Realty/Rochester

$
$
%
$/month over payments
Federal 30-year interest rate: 6.65% last updated on Aug 20, 2026
* All Figures are estimates. Check with your bank or proposed mortgage company for actual interest rates.
This product uses the FRED® API but is not endorsed or certified by the Federal Reserve Bank of St. Louis.

Virtual TourSave FavoriteSchedule TourAsk A QuestionMore Details

18 Piedmont Drive Rutland City VT 05701

Rutland City, VT18 Piedmont Drive

Price$325,000

Est. Mortgage: $/month

MLS Number 5106336

  • Residential Single Family
  • Full Bath 1
  • Address 18 Piedmont Drive
  • Construction Existing
  • Bedrooms 3

Solidly constructed home located in the desirable northeast section of Rutland City, offering comfortable living and plenty of potential. The main level features an eat-in kitchen and a lovely living and dining room combination with hardwood floors, tons of natural light, and a welcoming fireplace. The primary bedroom with its own bath is conveniently located on the first floor, while two additional bedrooms and a full bath are on the second floor. Perched on a lovely corner lot on a knoll with pleasant views, this property is perfect for someone looking to downsize or purchase a starter home. With a little elbow grease and updating, this house could truly shine. The partially finished basement features new flooring and provides additional living space. A second fireplace in the basement needs to be lined and could be ideal for a pellet or wood stove to help with heating costs. A two-car garage and nice paved driveway add to the convenience. Located in the Northeast Elementary School area and close to all that Rutland City has to offer, this solid home offers great possibilities.

Listed by Freddie Ann Bohlig of Four Seasons Sotheby's Int'l Realty

$
$
%
$/month over payments
Federal 30-year interest rate: 6.65% last updated on Aug 20, 2026
* All Figures are estimates. Check with your bank or proposed mortgage company for actual interest rates.
This product uses the FRED® API but is not endorsed or certified by the Federal Reserve Bank of St. Louis.

Virtual TourSave FavoriteSchedule TourAsk A QuestionMore Details

171 Garbrooke Drive Bennington VT 05201

Bennington, VT171 Garbrooke Drive

Price$325,000

Est. Mortgage: $/month

MLS Number 5106631

  • Residential Single Family
  • Full Bath 1
  • Address 171 Garbrooke Drive
  • Construction Existing
  • Bedrooms 3

Welcome to this inviting Cape-style home offering 3 bedrooms, 2 baths and a comfortable layout designed for both everyday living and entertaining. The main level features an open-concept kitchen and dining area that flows directly onto a huge back deck-an ideal spot for summer dinners, gatherings or simply relaxing while overlooking the secluded, wooded backyard. With both a living room and separate family room, there is plenty of space to spread out, while first-floor laundry adds everyday convenience. The partially finished basement offers additional flexible space for a home office, recreation room, gym or hobbies. Outside, enjoy a peaceful Vermont setting with mountain views, nearby trails and a creek just a short walk away that's a favorite local spot for cooling off on warm summer days. Tucked away in a private setting yet conveniently close to downtown Bennington, this home offers the best of both worlds: room to relax, space to entertain and easy access to everything the area has to offer.

Listed by Lillian West of Maple Leaf Real Estate

$
$
%
$/month over payments
Federal 30-year interest rate: 6.65% last updated on Aug 20, 2026
* All Figures are estimates. Check with your bank or proposed mortgage company for actual interest rates.
This product uses the FRED® API but is not endorsed or certified by the Federal Reserve Bank of St. Louis.

Save FavoriteSchedule TourAsk A QuestionMore Details

2396 West Side Road Conway NH 03860

Conway, NH2396 West Side Road

Price$325,000

Est. Mortgage: $/month

MLS Number 5106630

  • Residential Single Family
  • Full Bath 1
  • Address 2396 West Side Road
  • Construction Existing
  • Bedrooms 1

Prime location - Check, quality, and craftsmanship- check, Move in ready - check! This beautifully remodeled 1-bedroom, 2-bath home with a versatile sleeping den delivers style, comfort, and functionality far beyond its footprint. Thoughtfully reimagined with a stunning casual rustic design, every inch of this home has been carefully crafted to maximize space, light, and livability. From the meticulous finishes to the smart, efficient layout, no detail was overlooked and no expense was spared in creating this one-of-a-kind retreat. Ideally situated on scenic West Side Road, you'll be surrounded by natural beauty and endless opportunities for adventure. Enjoy the festive glow of the Lights of Cranmore in winter right from your living room & Enjoy the 4th of July fireworks from your screen porch. Enjoy convenient access to Cathedral Ledge, Echo Lake, North Conway Village, and all the year-round attractions of the Mount Washington Valley. Whether you're seeking a cozy primary residence, vacation getaway, or investment opportunity, this charming gem is ready to impress. Don't miss your chance to own a property that combines character, quality, and an unbeatable location. Blink and it may be gone!

Listed by Jeana Hale-Dewitt of Badger Peabody & Smith Realty

$
$
%
$/month over payments
Federal 30-year interest rate: 6.65% last updated on Aug 20, 2026
* All Figures are estimates. Check with your bank or proposed mortgage company for actual interest rates.
This product uses the FRED® API but is not endorsed or certified by the Federal Reserve Bank of St. Louis.

Virtual TourSave FavoriteSchedule TourAsk A QuestionMore Details

30 Fox Circle Keene NH 03431

Keene, NH30 Fox Circle

Price$325,000

Est. Mortgage: $/month

Open House

MLS Number 5106606

  • Residential Single Family
  • Next Open House: Sun 08/30 11:00 am. to 1:00 pm.
  • Full Bath 1
  • Address 30 Fox Circle
  • Construction Existing

There's a lot to love regarding this 3 bedroom, 1 bath ranch with a formal dining room and family room with wood stove all on the main floor. The 3rd bedroom, office space and laundry are located in the finished portion of the basement. The unfinished portion of the basement includes the mechanicals, a workshop and lots of additional storage space. The large, screened-in porch on the back of the house is the perfect place to relax and enjoy warm summer nights without bugs. Listing will become active on Sunday 8/30/26 with showings starting at the public open house from 11AM-1PM 8/30/26. It will be well worth your time to check out this great home.

Listed by Bob Tisdale of BHG Masiello Keene

$
$
%
$/month over payments
Federal 30-year interest rate: 6.65% last updated on Aug 20, 2026
* All Figures are estimates. Check with your bank or proposed mortgage company for actual interest rates.
This product uses the FRED® API but is not endorsed or certified by the Federal Reserve Bank of St. Louis.

Virtual TourSave FavoriteSchedule TourAsk A QuestionMore Details

3156 Grafton Road Townshend VT 05353

Townshend, VT3156 Grafton Road

Price$325,000

Est. Mortgage: $/month

MLS Number 5106177

  • Residential Single Family
  • Full Bath 1
  • Address 3156 Grafton Road
  • Construction Existing
  • Bedrooms 3

Attractive Gambrel Style home with raised deck overlooking 1.5 acres offers private level backyard with babbling brook , apple trees and outbuilding. The first floor of this sweet primary home has a kitchen with custom cabinets, open dining area with access to the deck , full bathroom and large Livingroom . The second floor has 3 spacious bedrooms and another 3/4 bathroom . The walk -out basement has plenty of room for workshop or storage. Conveniently located near village center with regional high school , elementary school, hospital , pharmacy and library . Only minutes from Four Season recreation including downhill or cross country skiing , biking ,hiking and kayaking.

Listed by Janet Lucier of Barrett & Valley Assoc. Inc

$
$
%
$/month over payments
Federal 30-year interest rate: 6.65% last updated on Aug 20, 2026
* All Figures are estimates. Check with your bank or proposed mortgage company for actual interest rates.
This product uses the FRED® API but is not endorsed or certified by the Federal Reserve Bank of St. Louis.

Save FavoriteSchedule TourAsk A QuestionMore Details

Broker Reciprocity 

Copyright 2026 PrimeMLS, Inc. All rights reserved. This information is deemed reliable, but not guaranteed. The data relating to real estate displayed on this display comes in part from the IDX Program of PrimeMLS. The information being provided is for consumers’ personal, non-commercial use and may not be used for any purpose other than to identify prospective properties consumers may be interested in purchasing. Data last updated August 27, 2026 5:07 AM UTC
