
SIGN UP or LOG IN 's Account

Log in to see your saved listings or edit your searches:

No account? Sign up now to save searches, listings, and get tailored listing notifications. It's free, opt-out anytime.

Find Your New Home

Sign Up Today!

Get fresh listings via email, save your favorite listings, match with similar properties, and unlock additional property info.

Create Your Account

Do not fill in this field:

Already have an account? Log in

and narrow your search. If you have fewer than 200 results, you can save your search.

Andover VT Single Family Real Estate

r=7237-7248
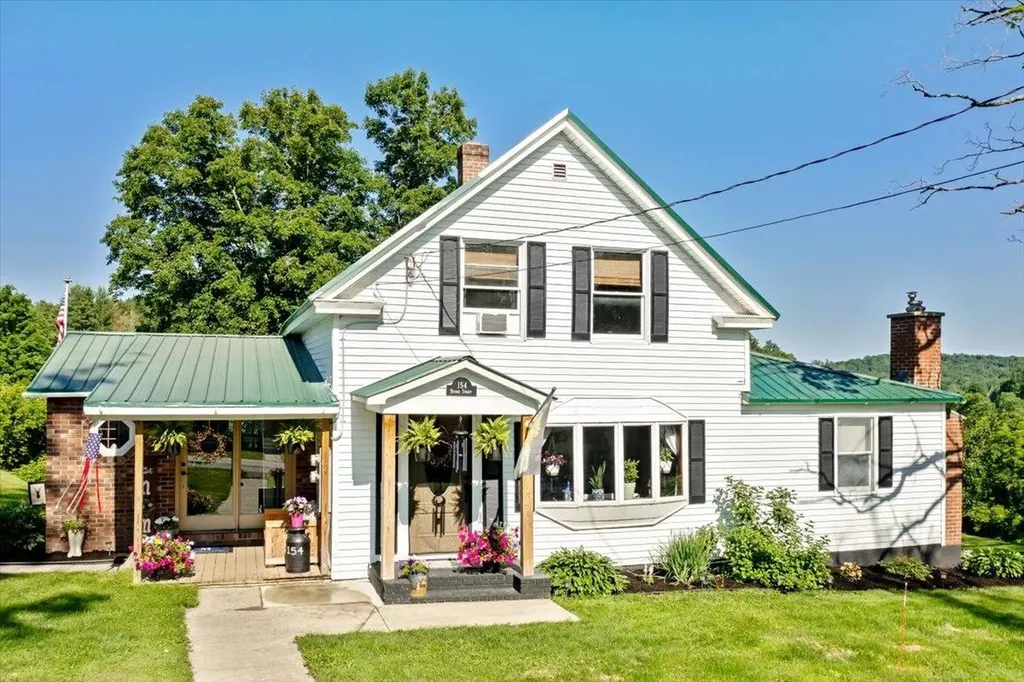
154 Bridge Street Fairfield VT 05448

Fairfield, VT154 Bridge Street

Price$324,999

Est. Mortgage: $/month

Pending

MLS Number 5097557

  • Residential Single Family
  • Full Bath 1
  • Address 154 Bridge Street
  • Construction Existing
  • Bedrooms 3

Classic Vermont charm meets peaceful country living! Nestled along a quiet country road in the heart of East Fairfield, just beyond one of Vermont’s iconic covered bridges, this meticulously maintained 1850s farmhouse is the kind of home that rarely comes available. Surrounded by mature trees with beautiful mountain views and very little passing traffic, you’ll immediately appreciate the sense of peace and privacy this special property offers. Offering 3 bedrooms and 1 full bath, this timeless farmhouse has been lovingly cared for throughout the years while preserving the character that makes these historic homes so desirable. Exposed original beams, gleaming hardwood floors, and a cozy propane fireplace create a warm and inviting atmosphere that instantly feels like home. Every room reflects the pride of ownership, making this a truly move-in-ready property for its next family. Step outside onto the recently constructed rear porch~an ideal place to enjoy your morning coffee, entertain friends, or simply soak in the sights and sounds of Vermont’s beautiful countryside. Whether you’re watching the leaves change in the fall, listening to the birds in the spring, or enjoying a quiet summer evening, this home offers the lifestyle so many buyers are searching for. The detached two-car garage provides plenty of room for vehicles, tools, toys, or hobbies, while the spacious yard offers endless opportunities for gardening, recreation, or simply enjoying the outdoors. Despite its peaceful setting, you’re conveniently located approximately 20 minutes to St. Albans, 45 minutes to Burlington, 30 minutes to Jay Peak Resort, and just over an hour to Montral, making this an ideal location whether you’re commuting, heading to the slopes, enjoying city amenities, or crossing the border for a weekend getaway. If you’ve been searching for a home filled with warmth, character, and the unmistakable charm of rural Vermont, this beautiful farmhouse is ready to welcome its next chapter!

Listed by Mona Branon Lemieux of CENTURY 21 North East

$
$
%
$/month over payments
Federal 30-year interest rate: 6.65% last updated on Aug 20, 2026
* All Figures are estimates. Check with your bank or proposed mortgage company for actual interest rates.
This product uses the FRED® API but is not endorsed or certified by the Federal Reserve Bank of St. Louis.

Virtual TourSave FavoriteSchedule TourAsk A QuestionMore Details
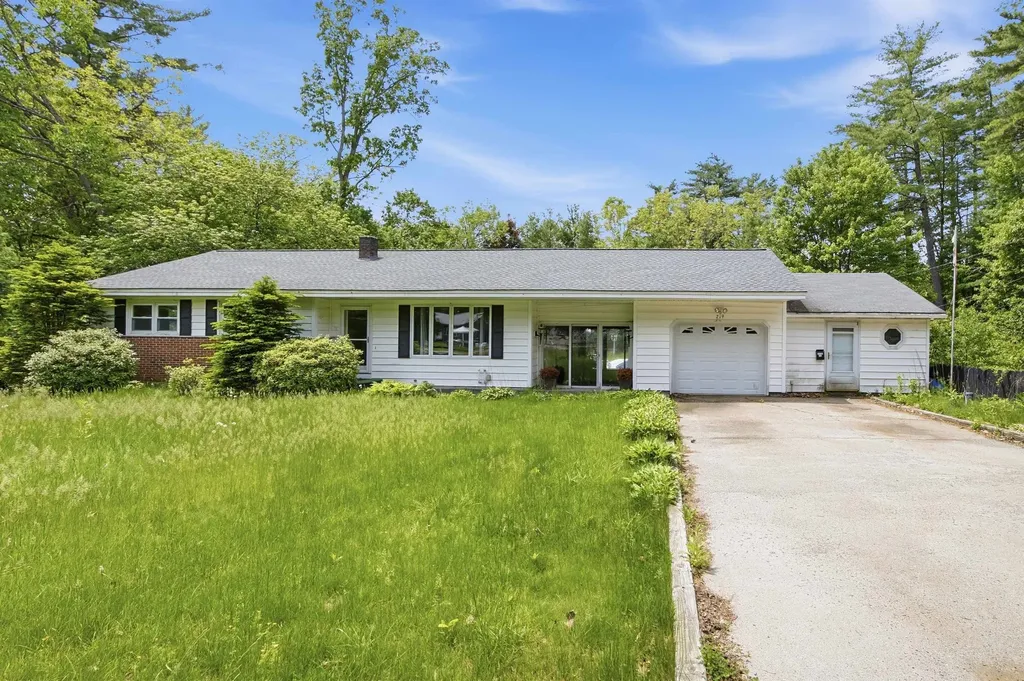
219 Plain Road Hinsdale NH 03451

Hinsdale, NH219 Plain Road

Price$324,900

Est. Mortgage: $/month

MLS Number 5094730

  • Residential Single Family
  • Full Bath 1
  • Address 219 Plain Road
  • Construction Existing
  • Bedrooms 3

Welcome to 219 Plain Road in Hinsdale, New Hampshire-a flipper's dream or first-time home buyer rehab special offering plenty of space, character, and potential! This ranch-style home features three bedrooms, two bathrooms, a spacious kitchen, comfortable living areas, and a bright breezeway that provides additional flexible space for relaxing, entertaining, or creating a home office. Whether you are an investor searching for your next renovation project or a first-time buyer looking to build equity and create a home of your own, this property offers an exciting opportunity. The single-level ranch layout provides convenient everyday living, while the attached one-car garage adds valuable parking and storage space. Outside, the fenced backyard is ready to become your private summer retreat. The in-ground pool offers the perfect centerpiece for cookouts, gatherings, and relaxing days at home. With approximately 0.46 acres, there is also room for gardening, pets, outdoor games, or future landscaping improvements. Situated in a great neighborhood and set back from the road, the property offers a residential setting while remaining convenient to shopping, schools, recreation, and the amenities of Hinsdale and nearby Brattleboro. Bring your tools, creativity, and renovation ideas. With three bedrooms, two bathrooms, multiple living spaces, a breezeway, garage, backyard, and in-ground pool, 219 Plain Road has the features and potential needed to become something truly special. Schedule your showing and imagine the possibilities! Brand New Trooper Oil Burner was just installed.

Listed by Matthew Blier of Coldwell Banker Realty Bedford NH

$
$
%
$/month over payments
Federal 30-year interest rate: 6.65% last updated on Aug 20, 2026
* All Figures are estimates. Check with your bank or proposed mortgage company for actual interest rates.
This product uses the FRED® API but is not endorsed or certified by the Federal Reserve Bank of St. Louis.

Virtual TourSave FavoriteSchedule TourAsk A QuestionMore Details
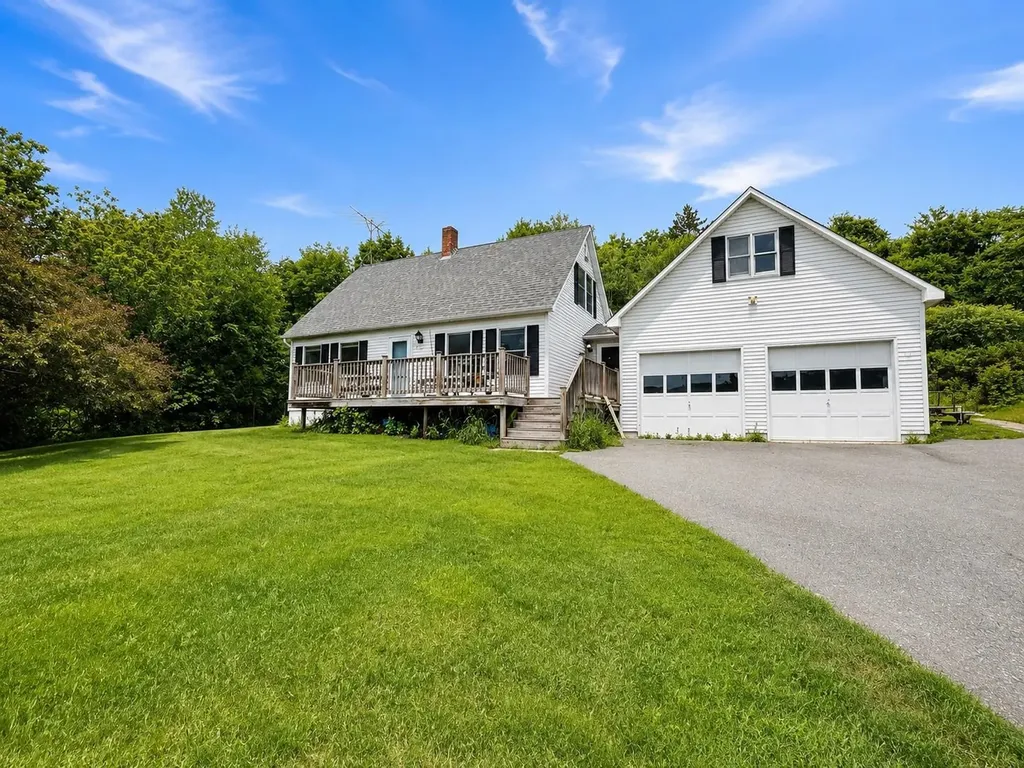
914 Lower Waterford Road Waterford VT 05819
Active With Contract

MLS Number 5098330

  • Residential Single Family
  • Full Bath 2
  • Construction Existing
  • Bedrooms 4
  • Bathroom 2

Welcome to this 4-bedroom, 2-bath home situated on a surveyed 1.07-acre lot just outside the White Village in Waterford. Enjoy the convenience of easy access to I-93, with Littleton, NH, and St. Johnsbury just a short drive away. Recreation opportunities along the Connecticut River are nearby, offering boating, fishing, kayaking, and more. Inside, the main level features an open-concept living, dining, and kitchen area designed for comfortable everyday living and entertaining. 2 bedrooms and a full bath are conveniently located on the main level. A welcoming entryway provides a practical drop zone for coats and shoes, while the attached two-car garage offers storage above for seasonal items and equipment. The lower level includes a finished family room, dedicated laundry room, and workshop. Upstairs, you'll find two additional bedrooms and a second full bath, creating a flexible floor plan for a variety of living arrangements. Conveniently located near local amenities and outdoor recreation, this property offers comfortable living in a desirable Waterford location- come see!

Listed by Nikki Peters of StoneCrest Properties,LLC2

$
$
%
$/month over payments
Federal 30-year interest rate: 6.65% last updated on Aug 20, 2026
* All Figures are estimates. Check with your bank or proposed mortgage company for actual interest rates.
This product uses the FRED® API but is not endorsed or certified by the Federal Reserve Bank of St. Louis.

Virtual TourSave FavoriteSchedule TourAsk A QuestionMore Details
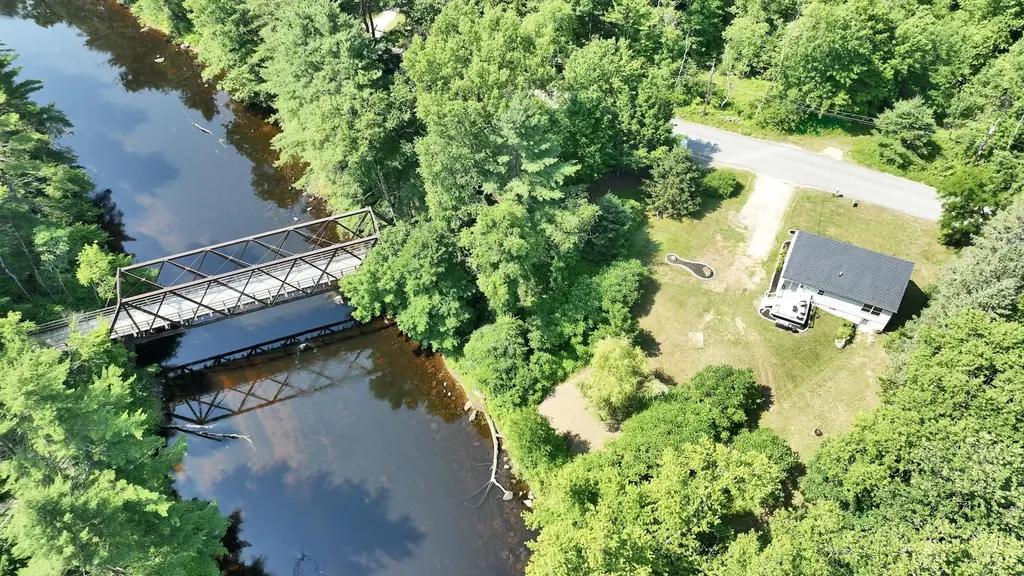
229 Back Ashuelot Road Winchester NH 03470
Active With Contract

MLS Number 5098523

  • Residential Single Family
  • Full Bath 1
  • Construction Existing
  • Bedrooms 2
  • Bathroom 1

Welcome home to Ashuelot Road! Enjoy your quiet, extremely well-maintained river front home for many years to come. Just steps from the Ashuelot river and rail trail, this home is perfect for anyone seeking rest and relaxation from the busy days life brings. Featuring a brand new metal roof, as well as a brand new composite back deck and front entry way, you will never have to worry about exterior maintenance again. Inside you'll find a bright open concept living room and eat-in kitchen, along with one full bathroom and 2 spacious bedrooms. Many of the windows are also brand new, including the slider that leads to the new back deck. The dry walkout basement and framed walkup attic are ready for your dreams and design, which will allow for easy expansion of the living space in this beautiful cape. Don't miss out on your chance to own a TURN KEY riverfront home today.

Listed by Kenny Laughters of LPT Realty

$
$
%
$/month over payments
Federal 30-year interest rate: 6.65% last updated on Aug 20, 2026
* All Figures are estimates. Check with your bank or proposed mortgage company for actual interest rates.
This product uses the FRED® API but is not endorsed or certified by the Federal Reserve Bank of St. Louis.

Save FavoriteSchedule TourAsk A QuestionMore Details

250 Gibbons Highway Wilton NH 03086

Wilton, NH250 Gibbons Highway

Price$324,900

Est. Mortgage: $/month

MLS Number 5106651

  • Residential Single Family
  • Full Bath 1
  • Address 250 Gibbons Highway
  • Construction Updated/Remodeled
  • Bedrooms 3

Nicely rehabbed home in convenient Wilton NH location. Features include brand new kitchen with new cabinets, quartz counter tops and stainless steel appliances. Fresh paint and new flooring throughout the entire home. New roof, new vinyl siding, new windows, new oil tank and much much more. There is an additional 2 finished rooms which can be a potential 3rd and 4th bedroom on 3 floor which is accessed by a narrow staircase. Agent interest in property.

Listed by Jason McMahon of Coldwell Banker Classic Realty

$
$
%
$/month over payments
Federal 30-year interest rate: 6.65% last updated on Aug 20, 2026
* All Figures are estimates. Check with your bank or proposed mortgage company for actual interest rates.
This product uses the FRED® API but is not endorsed or certified by the Federal Reserve Bank of St. Louis.

Save FavoriteSchedule TourAsk A QuestionMore Details
442 Mcmillan Road Whitingham VT 05361

Whitingham, VT442 Mcmillan Road

Price$324,000

Est. Mortgage: $/month

MLS Number 5052510

  • Residential Single Family
  • Full Bath 2
  • Address 442 Mcmillan Road
  • Construction New Construction
  • Bedrooms 4

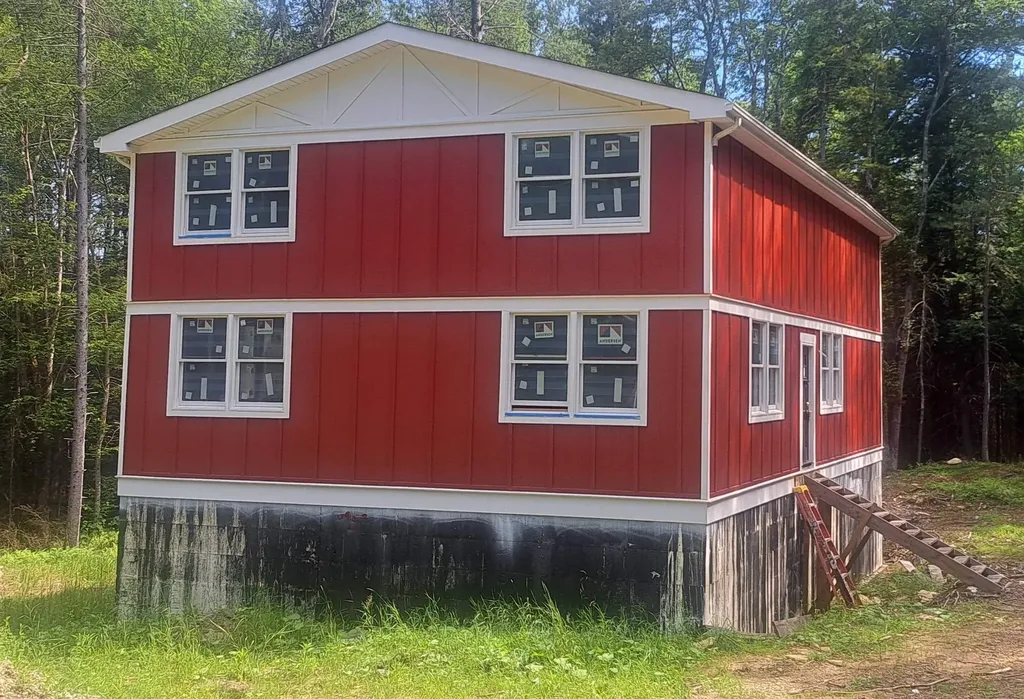
New home under construction. Siding painted and installed, plumbing and electric is roughed in. Roof is completed. Anderson windows. 4 bedrooms to be installed.. The well is drilled and needs to be hooked up. Situated on 10.9 acres with large White Pine and Cherry Trees. Mountain stream in the rear of the property. This will be a 4 bedroom home with 3 full baths, 1 on each of the three levels. Planned for a stone fireplace. Prepped for decks on the east and west sides of the House. Septic plan is designed by a Vermont Licensed Engineer to be built, area is cleared for the system. There is Timber on the property estimated at 15,000 board feet of volume. Close to Wilmington and Dover, Lake Whitingham, Burrington Brook. Deerfield River, North River, Burrington Brook, Haystack Club Golf and Ski and Mount Snow Resort.

Listed by Mark Yule of BHG Masiello Brattleboro

$
$
%
$/month over payments
Federal 30-year interest rate: 6.65% last updated on Aug 20, 2026
* All Figures are estimates. Check with your bank or proposed mortgage company for actual interest rates.
This product uses the FRED® API but is not endorsed or certified by the Federal Reserve Bank of St. Louis.

Virtual TourSave FavoriteSchedule TourAsk A QuestionMore Details

131 Slate Avenue Northfield VT 05663

Northfield, VT131 Slate Avenue

Price$324,000

Est. Mortgage: $/month

Active With Contract

MLS Number 5093743

  • Residential Single Family
  • Full Bath 1
  • Address 131 Slate Avenue
  • Construction Existing
  • Bedrooms 3

First time EVER on the market! This adorable 3 bedroom ranch in a desirable Northfield neighborhood is ready for new owners, and a little refresh. This home has a large living room with a fireplace and hardwood floors. The kitchen is nice-sized, and opens conveniently to the dining area. Two bedrooms and an updated full bathroom are down the hall. The bottom line is that the first floor has a nice layout, and absolutely allows for single level living. Downstairs has been set up to be an almost-apartment with its own living room, bedroom, bonus room and kitchenette. It's missing an oven, but come on, that's what your microwave and instant pot are for, am I right? Or, put an oven in. The downstairs can also be seamlessly incorporated into the rest of the home. Beautiful, half acre lot, including a large, level, private backyard. Bonus-there's a balcony overlooking the backyard, and an extra storage shed for gardening gear or toys. Recent updates include new windows, new boiler, and heat pump with mini split (AC only). Attached 1-car garage for added convenience. This ranch home is located in a beautiful, quiet neighborhood, and is minutes from Norwich University and the Common.

Listed by Ray Mikus of Green Light Real Estate

$
$
%
$/month over payments
Federal 30-year interest rate: 6.65% last updated on Aug 20, 2026
* All Figures are estimates. Check with your bank or proposed mortgage company for actual interest rates.
This product uses the FRED® API but is not endorsed or certified by the Federal Reserve Bank of St. Louis.

Virtual TourSave FavoriteSchedule TourAsk A QuestionMore Details

1199 N. Groton Road Rumney NH 03266

Rumney, NH1199 N. Groton Road

Price$324,000

Est. Mortgage: $/month

MLS Number 5105486

  • Residential Single Family
  • Full Bath 1
  • Address 1199 N. Groton Road
  • Construction Fixer
  • Bedrooms 4

Investment Opportunity with Two-Family Conversion Potential in Rumney, NH Unlock the potential of this unique investment opportunity in beautiful Rumney, NH! Set on a little over 5 acres of land, this existing single-family property offers the possibility of conversion to a two-family residence, providing an exciting opportunity for investors, owner-occupants, or those looking for a multi-generational living arrangement. The property offers plenty of space and privacy, with room to enjoy the land, expand, or bring your future plans to life. With its flexible layout and generous acreage, there is tremendous potential to create additional living space and maximize the property's investment possibilities. Located in the heart of the White Mountains region, Rumney is known for its outdoor recreation, scenic surroundings, and access to hiking, climbing, skiing, and other year-round activities. Bring your ideas and explore the possibilities this property has to offer! Acreage, privacy, and conversion potential make this a property worth considering for your next investment. Buyer and buyer's agent to perform their own due diligence regarding zoning, permitting, and feasibility of a two-family conversion.

Listed by Amanda Knowles of Bhaile Realty

$
$
%
$/month over payments
Federal 30-year interest rate: 6.65% last updated on Aug 20, 2026
* All Figures are estimates. Check with your bank or proposed mortgage company for actual interest rates.
This product uses the FRED® API but is not endorsed or certified by the Federal Reserve Bank of St. Louis.

Save FavoriteSchedule TourAsk A QuestionMore Details
8 Holly Heights Whitefield NH 03598

Whitefield, NH8 Holly Heights

Price$324,000

Est. Mortgage: $/month

MLS Number 5101188

  • Residential Single Family
  • Full Bath 1
  • Address 8 Holly Heights
  • Construction Existing
  • Bedrooms 4

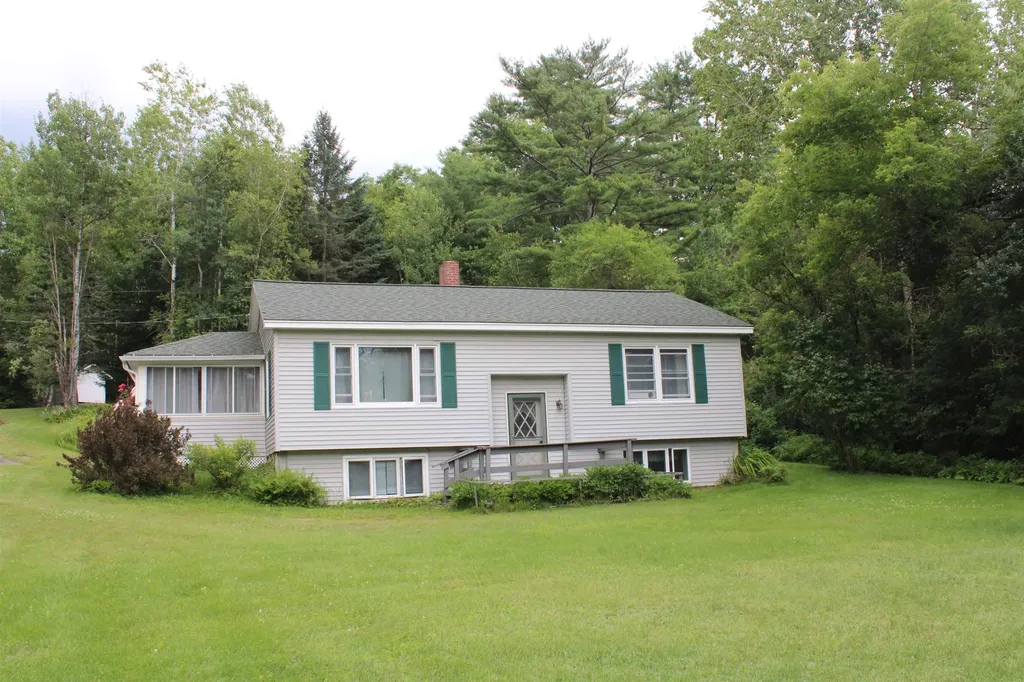
Welcome to this charming raised ranch located in a small cul-de-sac neighborhood, offering a peaceful setting while still being conveniently located close to the center of town. Situated on a well-maintained 0.34-acre corner lot, this 1976 home features a beautiful yard filled with an abundance of flowers and landscaping that creates a welcoming outdoor space. The main floor offers comfortable everyday living with an open and inviting layout featuring an eat-in kitchen that flows into the living room, two good-sized bedrooms, and a full bathroom. One of the standout features of this home is the large enclosed three-season porch, providing the perfect space to relax, enjoy your morning coffee, entertain guests, or take in the views of the beautifully landscaped yard throughout the warmer months. The finished lower level provides the additional two bedrooms. While the home has been well cared for over the years, it offers an excellent opportunity for a new owner to update the interior and add their own personal style. With its convenient location, desirable neighborhood setting, spacious enclosed porch, and potential to make it your own, this home is a wonderful opportunity to create a space that fits your lifestyle.

Listed by Tammy Dubreuil of Northwind Realty

$
$
%
$/month over payments
Federal 30-year interest rate: 6.65% last updated on Aug 20, 2026
* All Figures are estimates. Check with your bank or proposed mortgage company for actual interest rates.
This product uses the FRED® API but is not endorsed or certified by the Federal Reserve Bank of St. Louis.

Virtual TourSave FavoriteSchedule TourAsk A QuestionMore Details
46 Corliss Lane Colebrook NH 03576

Colebrook, NH46 Corliss Lane

Price$324,000

Est. Mortgage: $/month

MLS Number 5091924

  • Residential Single Family
  • Full Bath 1
  • Address 46 Corliss Lane
  • Construction Existing
  • Bedrooms 3

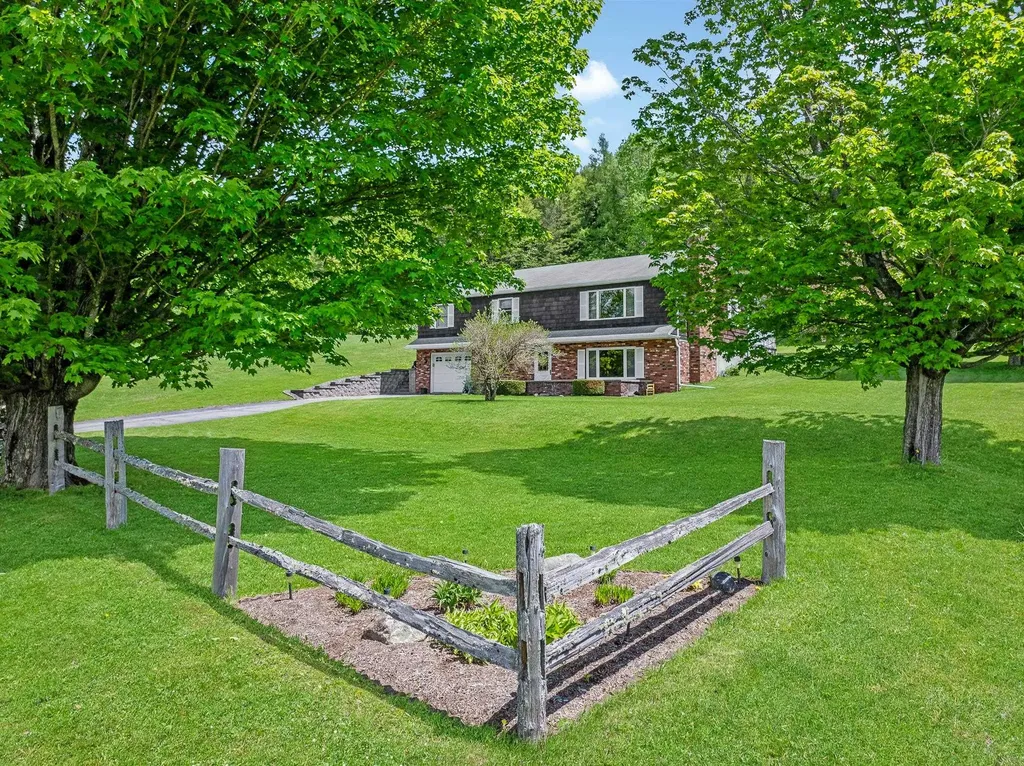
NEW PRICE. Don't let this beautiful property pass you by! This meticulously maintained raised ranch is a true gem, with its beautiful landscaping and mature trees. Has always been an eye catcher for all passing by. The property features an unusually large yard that offers ample space in the front, back, and sides, perfect for outdoor activities, gardening, and gatherings. Upon arrival, you'll be greeted by attractive brick detailing and a charming front patio, providing a serene spot to relax and enjoy the surroundings, including beautiful views of Mount Monadnock. Step inside to the lower-level family room, where a cozy wood-burning fireplace and brick hearth create a warm atmosphere, complemented by built-in wood storage and detailed cabinetry. This level also includes a convenient half bath with laundry facilities, cedar closet and an additional multipurpose room that provides direct access to the garage. The main floor boasts a bright and inviting kitchen, which flows into the dining area and onto the updated composite back deck, ideal for private outdoor entertaining. Like all other rooms, the living room is spacious. This level also features three comfortably sized bedrooms and a full bath with ceramic tile & double sinks. Situated in a prime location close to downtown, this home combines the advantages of urban living with the luxury of expansive outdoor space. Perfect balance of convenience, privacy, and beauty. A well-constructed home ready to welcome its new owners.

Listed by Francine Rancourt of RE/MAX Northern Edge Realty/Colebrook

$
$
%
$/month over payments
Federal 30-year interest rate: 6.65% last updated on Aug 20, 2026
* All Figures are estimates. Check with your bank or proposed mortgage company for actual interest rates.
This product uses the FRED® API but is not endorsed or certified by the Federal Reserve Bank of St. Louis.

Virtual TourSave FavoriteSchedule TourAsk A QuestionMore Details
1250 Braintree Hill Road Braintree VT 05060

MLS Number 5089149

  • Residential Single Family
  • Full Bath 2
  • Construction Existing
  • Bedrooms 4
  • Bathroom 2

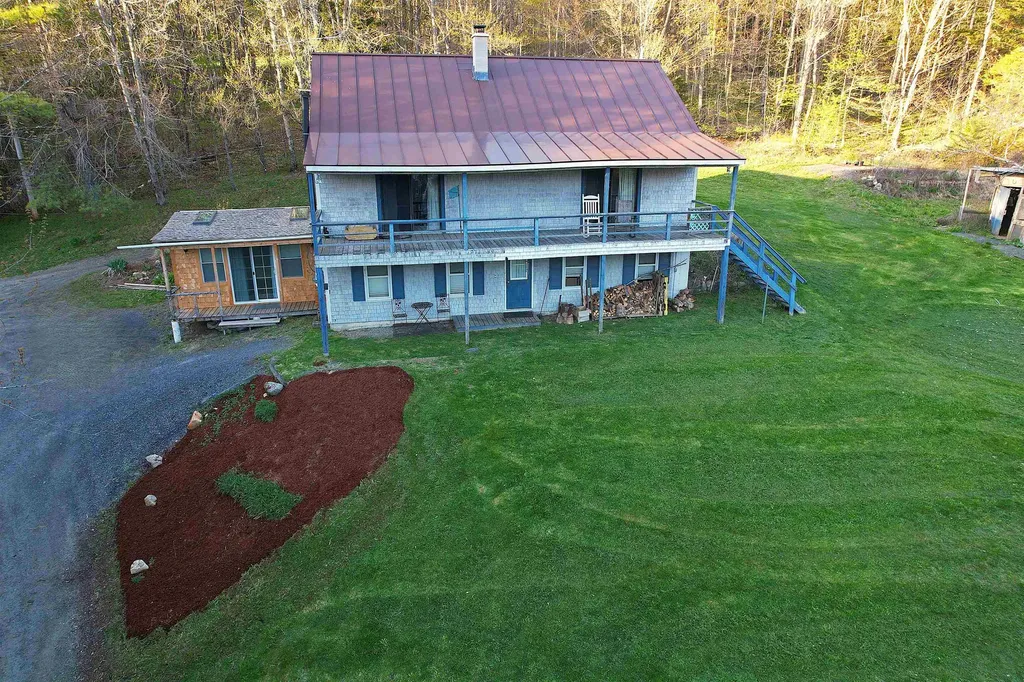
Welcome to this exceptional multi-unit residential property on Braintree Hill, offering full southwest exposure, versatile living arrangements, and incredible value. Now offered with a substantial price reduction plus a $5,000 credit back at closing for prepaid closing costs! This move-in-ready property is an outstanding opportunity to be centrally located in the state, minutes from Randolph village, Gifford hospital and Vermont State College, Randolph Campus. This home features a flexible layout perfectly suited for multi-generational living, guest quarters, or income-producing potential. Nestled in a picturesque Vermont landscape, providing peaceful surroundings while remaining conveniently accessible. OPPORTUNITY AWAITS with the recent price adjustment and $5,000 toward closing costs; this property is primed for its next chapter. Schedule your private tour today to experience the full potential of this Braintree offering.

Listed by Gail Wheatley of Vermont Heritage Real Estate

$
$
%
$/month over payments
Federal 30-year interest rate: 6.65% last updated on Aug 20, 2026
* All Figures are estimates. Check with your bank or proposed mortgage company for actual interest rates.
This product uses the FRED® API but is not endorsed or certified by the Federal Reserve Bank of St. Louis.

Virtual TourSave FavoriteSchedule TourAsk A QuestionMore Details

4 Bates Alley Claremont NH 03743

Claremont, NH4 Bates Alley

Price$322,500

Est. Mortgage: $/month

MLS Number 5104986

  • Residential Single Family
  • Address 4 Bates Alley
  • Construction Existing
  • Bedrooms 3
  • Bathroom 2

A Charming 3 Bedroom/2 Bath home in the Bluff Area. This home sits behind a fenced in yard offering privacy while you are sitting on the cute porch. Enter the home through a convenient mudroom which opens into a dining space and an updated kitchen with pantry for extra storage. The living room has an electric fireplace. You will be pleased by the attractive character and detail that this home offers including a large 1st floor three quarter bath with storage area. The upstairs has 3 large bedrooms with high ceilings. The primary has a walk-in closet, and another bedroom has a sweet loft area. As well, a three-quarter bath is conveniently located on the second floor, where the washer and dryer are also located. The basement has a partially finished area for a little extra bonus room. The one car garage has newly installed electricity. There is also a shed for storing those lawn items. The yard has a small fenced in area for pets. Close to Downtown Claremont with shopping and restaurants, Claremont Golf Course/Country Club, Moody Park, the Amtrak Station and I-91 for commuting. Come see this charmer for yourself. Open House on Saturday, August 15th from 10 am to 12 noon.

Listed by Vi Lunderville of Coldwell Banker Homes Unlimited

$
$
%
$/month over payments
Federal 30-year interest rate: 6.65% last updated on Aug 20, 2026
* All Figures are estimates. Check with your bank or proposed mortgage company for actual interest rates.
This product uses the FRED® API but is not endorsed or certified by the Federal Reserve Bank of St. Louis.

Save FavoriteSchedule TourAsk A QuestionMore Details

Broker Reciprocity 

Copyright 2026 PrimeMLS, Inc. All rights reserved. This information is deemed reliable, but not guaranteed. The data relating to real estate displayed on this display comes in part from the IDX Program of PrimeMLS. The information being provided is for consumers’ personal, non-commercial use and may not be used for any purpose other than to identify prospective properties consumers may be interested in purchasing. Data last updated August 27, 2026 6:23 AM UTC
