SIGN UP or LOG IN 's Account

Log in to see your saved listings or edit your searches:

No account? Sign up now to save searches, listings, and get tailored listing notifications. It's free, opt-out anytime.

Find Your New Home

Sign Up Today!

Get fresh listings via email, save your favorite listings, match with similar properties, and unlock additional property info.

Create Your Account

Do not fill in this field:

Already have an account? Log in

and narrow your search. If you have fewer than 200 results, you can save your search.

Andover VT Single Family Real Estate

r=7321-7332
936 Cook Road Sheldon VT 05450

Sheldon, VT936 Cook Road

Price$319,500

Est. Mortgage: $/month

Pending

MLS Number 5097547

  • Residential Single Family
  • Full Bath 2
  • Address 936 Cook Road
  • Construction Existing
  • Bedrooms 3

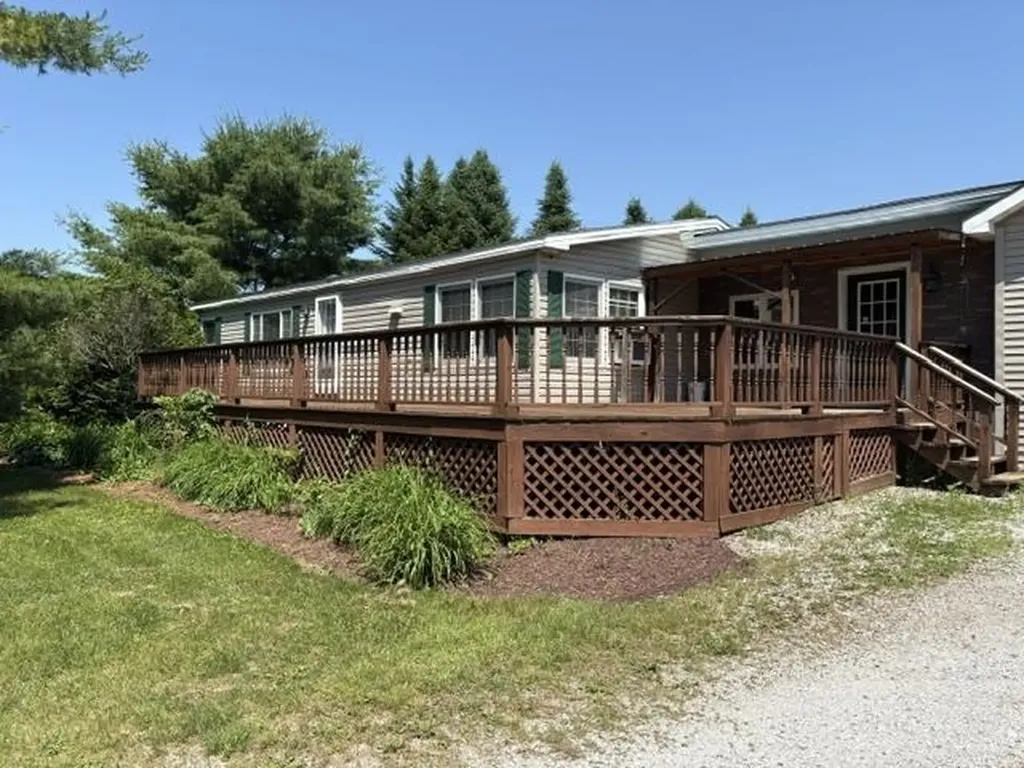
Charming 3 Bedroom 2 bath home offers single level living with a practical layout with many upgrades through ownership. The layout includes a primary suite with an en-suite bathroom, a large living room, kitchen / Dining combo, 2 additional bedrooms, and a full bath. The 11 x 15 enclosed heated porch / mudroom also connects the home to an attached 30 x 48 garage perfect for the auto enthusiast, hobbyist, work shop, storage it is a must see. Large deck and plenty of yard space in front and back of the home.

Listed by Rob Cioffi of Cioffi Realty LLC

$
$
%
$/month over payments
Federal 30-year interest rate: 6.65% last updated on Aug 20, 2026
* All Figures are estimates. Check with your bank or proposed mortgage company for actual interest rates.
This product uses the FRED® API but is not endorsed or certified by the Federal Reserve Bank of St. Louis.

Virtual TourSave FavoriteSchedule TourAsk A QuestionMore Details

27A Woodland Way Plymouth NH 03264

Plymouth, NH27A Woodland Way

Price$319,300

Est. Mortgage: $/month

MLS Number 5075929

  • Residential Single Family
  • Full Bath 1
  • Address 27A Woodland Way
  • Construction New Construction
  • Bedrooms 1

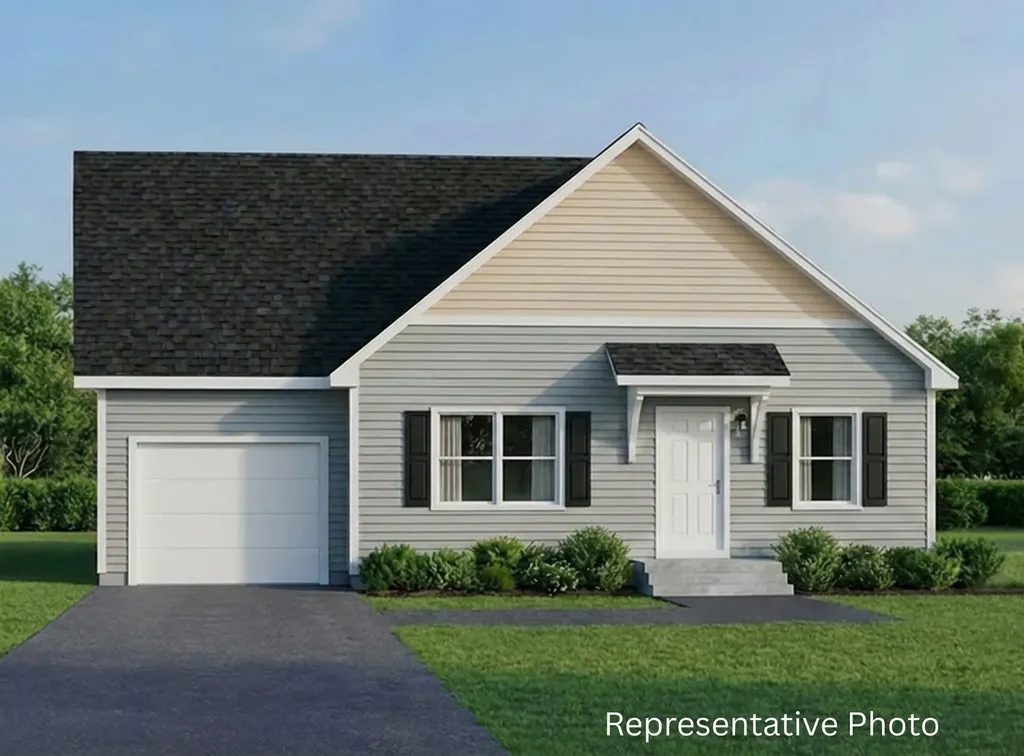
The Spruce, a single-level home, is coming soon to The Woodlands on Fairgrounds Road in Plymouth. Situated on Lot 27A, it is ready for its new owner. The Spruce is currently under construction in a controlled environment at the Ritz-Craft of Pennsylvania manufacturing center, ensuring precision, durability, and quality craftsmanship in a temperature-controlled setting. At 910 square feet, the Spruce is a comfortable and efficient option, ideal for buyers looking to simplify and enjoy a more relaxed lifestyle. Each home features an open-concept living, dining, and kitchen area, a primary suite, one-step entry, a fenced backyard, and an attached one-car garage, with the option for a second detached garage. The Woodlands is a thoughtfully planned community of 11 homes set within a landscaped cul-de-sac, offering professional landscaping, irrigation, full maintenance, a playscape, basketball area, picnic space, and shared gathering areas. Additional home designs range from 1,448 to 1,516 square feet, with options for first-floor bedrooms or two-story layouts with up to three bedrooms, two full baths, and storage above the garage. The $519 monthly fee includes the land lease, trash removal, snow removal, irrigation, and lawn care. Other two-story Cape designs are offered at $338,300 for homes with an unfinished second level, $421,700 for finished two-story homes with two to three bedrooms, and $425,300 for finished homes with a third bath option. Each home includes additional options for the buyer to select. Local lenders are available to assist with financing. Located just minutes from downtown Plymouth, shopping, medical facilities, and Plymouth State University, and with easy access to I-93, The Woodlands offers comfort, convenience, and a strong sense of community, with no age restrictions.

Listed by Sue Sampson and Raymond Newton of Badger Peabody & Smith Realty/Holderness

$
$
%
$/month over payments
Federal 30-year interest rate: 6.65% last updated on Aug 20, 2026
* All Figures are estimates. Check with your bank or proposed mortgage company for actual interest rates.
This product uses the FRED® API but is not endorsed or certified by the Federal Reserve Bank of St. Louis.

Virtual TourSave FavoriteSchedule TourAsk A QuestionMore Details

3185 Higley Hill Road Marlboro VT 05363

Marlboro, VT3185 Higley Hill Road

Price$319,000

Est. Mortgage: $/month

MLS Number 5078951

  • Residential Single Family
  • Full Bath 2
  • Construction Existing
  • Bedrooms 2
  • Bathroom 2

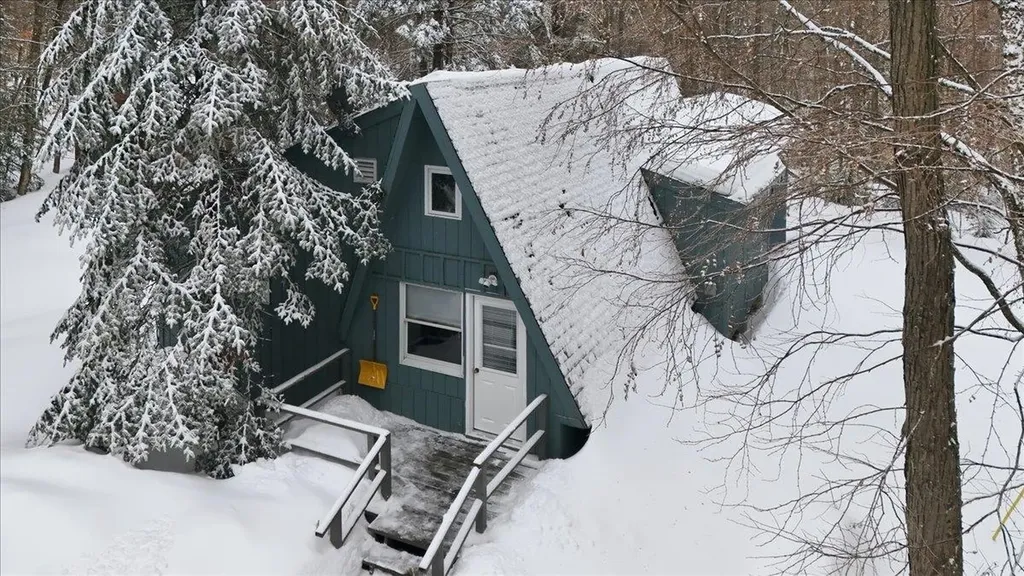
Vermont A-Frame Retreat in Marlboro! Escape to this charming 2-bedroom, 2-bath A-frame set on 2.18 wooded acres in scenic Marlboro, Vermont. With a stream, deck, and peaceful natural setting, this property offers the perfect blend of privacy and character. Inside, you'll find 1,164 square feet of furnished living space featuring natural light, a wood fireplace, first-floor laundry, and a comfortable layout designed for easy living. High-speed Fidium Fiber internet adds modern convenience, making this home ideal as a full-time residence, weekend getaway, or investment opportunity.

Listed by Grayson VanHendrick of Flex Realty (info@flexrealtyvt.com), Flex Realty Group of Flex Realty

$
$
%
$/month over payments
Federal 30-year interest rate: 6.65% last updated on Aug 20, 2026
* All Figures are estimates. Check with your bank or proposed mortgage company for actual interest rates.
This product uses the FRED® API but is not endorsed or certified by the Federal Reserve Bank of St. Louis.

Save FavoriteSchedule TourAsk A QuestionMore Details

17 Northbrook Road Tilton NH 03276

Tilton, NH17 Northbrook Road

Price$319,000

Est. Mortgage: $/month

Pending

MLS Number 5098212

  • Residential Single Family
  • Full Bath 2
  • Address 17 Northbrook Road
  • Construction Existing
  • Bedrooms 3

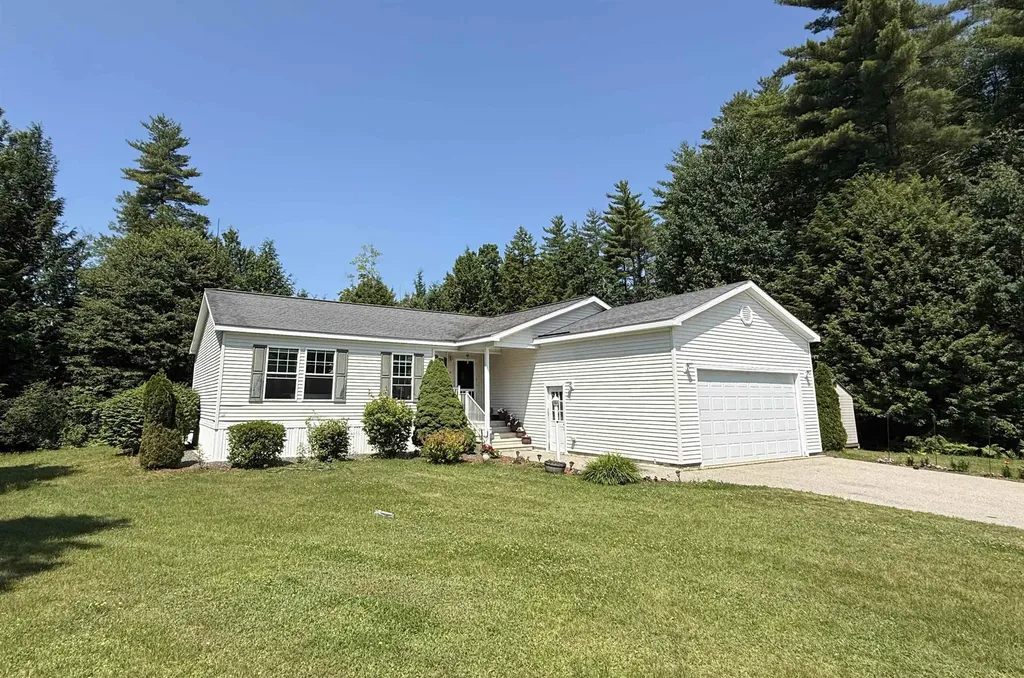
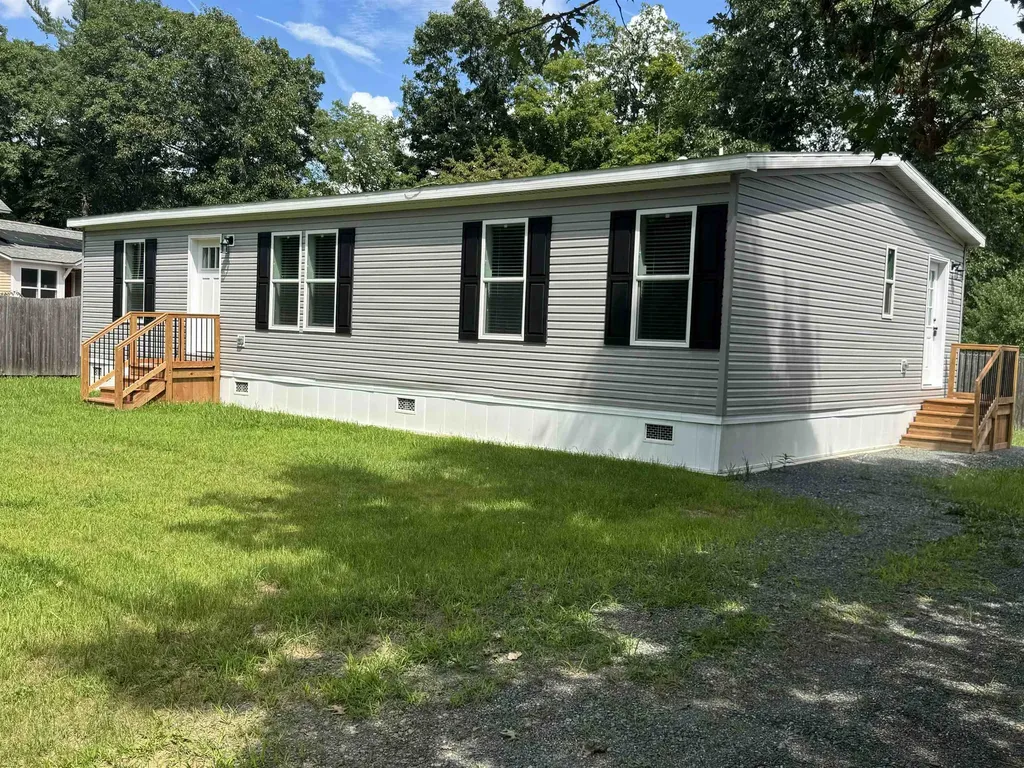
OPEN HOUSES CANCELLED! We've accepted an offer! Welcome home to this beautifully maintained 3-bedroom, 2-bath double-wide with an attached garage, tucked away on a quiet cul-de-sac in one of the Lakes Region's most desirable manufactured home communities. Set back from the main road with peaceful woods behind the backyard, this home offers a wonderful sense of privacy while remaining close to shopping, restaurants, and I93. Step inside to a bright, open floor plan that's perfect for both everyday living and entertaining. The spacious primary suite features a private bath complete with a relaxing whirlpool soaking tub, creating the perfect place to unwind at the end of the day. Enjoy your morning cup of tea on the deck, overlooking the private yard, where you can relax and enjoy the peaceful setting. A brand-new, high-quality storage shed provides excellent additional storage, while the attached garage offers plenty of room for your vehicle, tools, or hobbies. There is a monthly park fee of $558, which includes trash removal, plowing of park roads and community center/library. If you're looking for a move-in-ready home with one-level living in a well-maintained park that welcomes pets, this home is a must-see! Showings begin on Thursday. GPS SENDS YOU TO THE WRONG ADDRESS - Follow the directions listed and look at the map included in the DOCUMENTS.

Listed by Beverly Swan of EXP Realty

$
$
%
$/month over payments
Federal 30-year interest rate: 6.65% last updated on Aug 20, 2026
* All Figures are estimates. Check with your bank or proposed mortgage company for actual interest rates.
This product uses the FRED® API but is not endorsed or certified by the Federal Reserve Bank of St. Louis.

Save FavoriteSchedule TourAsk A QuestionMore Details

63 Cobblestone Alley Bradford VT 05033

Bradford, VT63 Cobblestone Alley

Price$319,000

Est. Mortgage: $/month

Active With Contract

MLS Number 5098682

  • Residential Single Family
  • Full Bath 2
  • Address 63 Cobblestone Alley
  • Construction Existing
  • Bedrooms 3

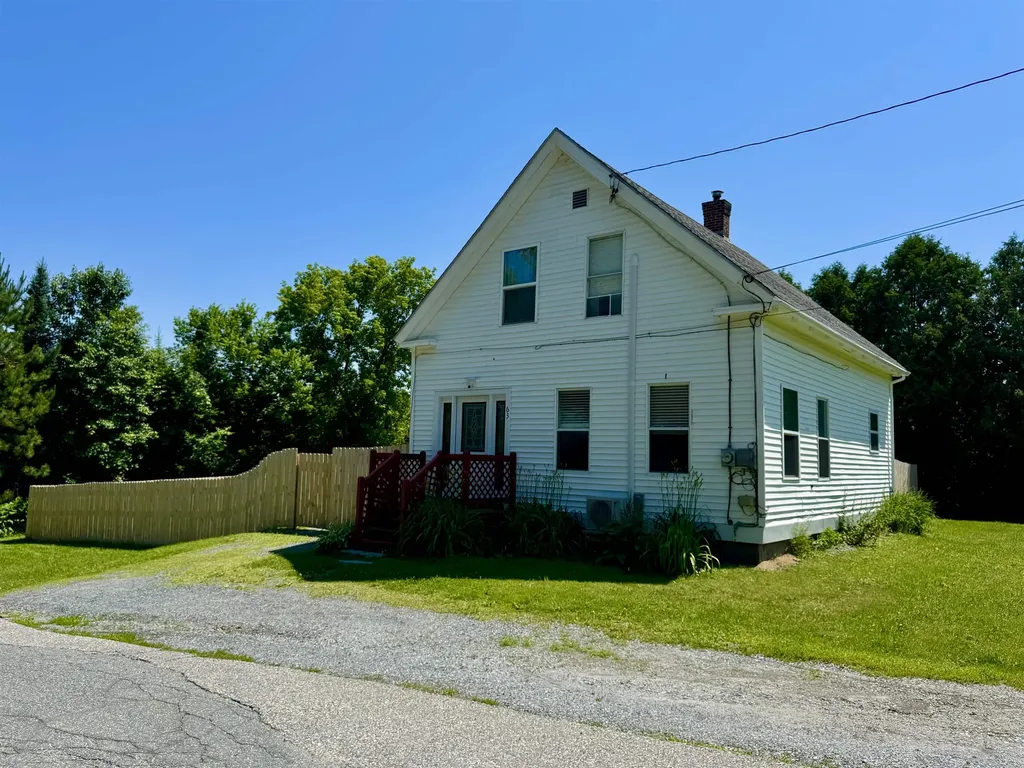
Welcome to this beautifully updated three bedroom, two bath home located in the heart of Bradford Village. Thoughtfully improved over the past decade, this inviting home features a bright, open-concept first floor filled with natural light, creating a warm and welcoming space for everyday living and entertaining. Upstairs, you'll find a spacious primary bedroom along with two additional bedrooms. Some recent updates include modern appliances, a spray foam insulated foundation, and three energy-efficient mini-splits providing both heating and air conditioning for year-round comfort. Connected to town water and sewer, this home offers convenience and efficiency. Step outside to the back deck, perfect for outdoor dining and relaxing, overlooking a large, fenced-in yard with plenty of room for pets, play, or gardening. Conveniently located just minutes from downtown shops, restaurants, schools, golf, and easy access to I-91, this move-in-ready home offers the perfect blend of comfort, updates, and village living. Open House-07/11/26, 9am-11-am.

Listed by Hartley White & Co of Coldwell Banker LIFESTYLES - Hanover

$
$
%
$/month over payments
Federal 30-year interest rate: 6.65% last updated on Aug 20, 2026
* All Figures are estimates. Check with your bank or proposed mortgage company for actual interest rates.
This product uses the FRED® API but is not endorsed or certified by the Federal Reserve Bank of St. Louis.

Save FavoriteSchedule TourAsk A QuestionMore Details

10 First Street Canaan NH 03741

Canaan, NH10 First Street

Price$319,000

Est. Mortgage: $/month

Active With Contract

MLS Number 5096577

  • Residential Single Family
  • Full Bath 1
  • Address 10 First Street
  • Construction Existing
  • Bedrooms 3

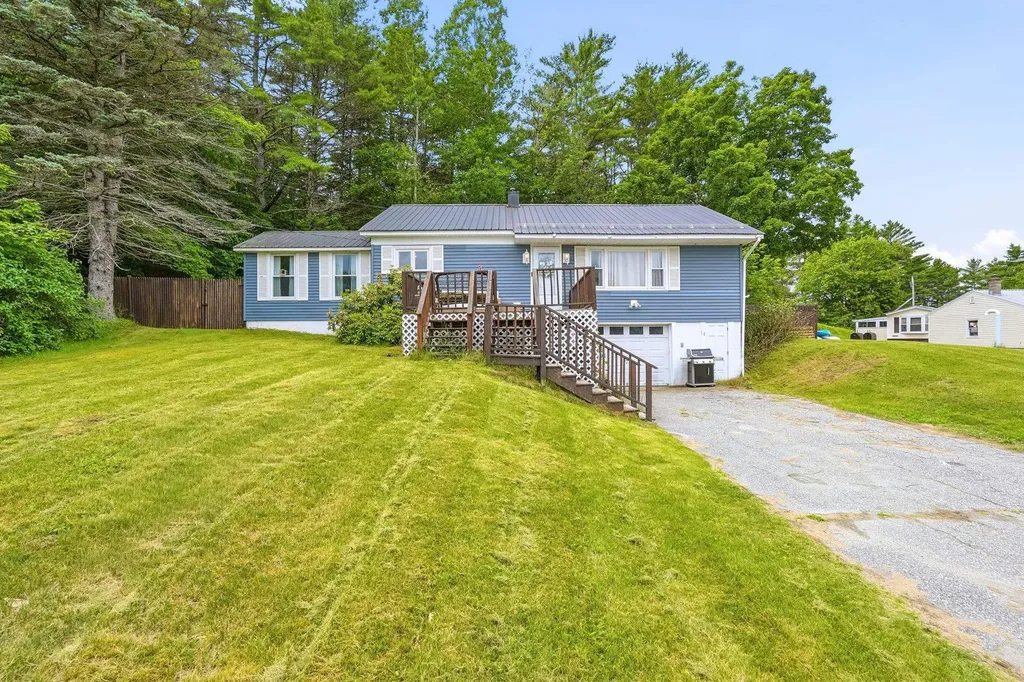
This ranch-style home offering comfortable one-level living in the heart of the Upper Valley. The updated kitchen is a cook's delight, featuring abundant cabinet and counter space, a center island, and a newer refrigerator surrounded by additional cabinets for extra storage The inviting living room is centered around a hearth and features a new pellet stove, creating a warm and cozy atmosphere during the colder months. This inviting home features 3 bedrooms each with generous sized closets. 1 full bath that has been recently updated with modern finishes. The full basement offers additional space to finish for more living area. The large garage door offers easy access to the basement for storing snowblowers, lawnmowers, ATV or snowmobiles. A functional layout designed for everyday living and easy entertaining. Situated on a generous half-acre lot, the fenced in backyard with privacy fencing and raised garden beds plus a large shed has this property providing the perfect balance of privacy and convenience. An oversized deck creates the perfect setting for a morning coffee, or relaxing evenings overlooking the yard. With durable vinyl siding, a metal roof, and a manageable lot, this home offers low-maintenance living. Nature lovers will appreciate the home's exceptional location, just minutes from area lakes and outdoor destinations. Enjoy swimming, boating, fishing, and year-round recreation. Adventure awaits at Mount Cardigan and Mascoma State Forest, offering miles of hiking, wildlife viewing, and scenic trails. The property is also conveniently located near local amenities, schools, and commuter routes, making it an ideal choice for those seeking small-town charm with easy access to shopping and amenities. Subject to Sellers finding suitable housing.

Listed by Colleen Whitney and Edward Whitney of EXP Realty

$
$
%
$/month over payments
Federal 30-year interest rate: 6.65% last updated on Aug 20, 2026
* All Figures are estimates. Check with your bank or proposed mortgage company for actual interest rates.
This product uses the FRED® API but is not endorsed or certified by the Federal Reserve Bank of St. Louis.

Virtual TourSave FavoriteSchedule TourAsk A QuestionMore Details

40 Greenwich Street Swanton VT 05488

Swanton, VT40 Greenwich Street

Price$319,000

Est. Mortgage: $/month

MLS Number 5103834

  • Residential Single Family
  • Full Bath 2
  • Address 40 Greenwich Street
  • Construction Existing
  • Bedrooms 3

Beautifully updated 1870s cape with vaulted ceilings and an open floor plan. This home is bright and airy with custom woodwork and many built-in shelves and bookcases throughout. The kitchen and dining room create an expansive living space that is the heart of this home, while the living room offers a cozy escape to unwind and relax. Head into the screened-in porch for morning coffee or to just breathe and take it all in after a long day. The primary bedroom is on the main floor and has a walk-in closet and ensuite bathroom. There are two additional good-sized bedrooms upstairs with large closets. The backyard is perfect for gardening, playing or entertaining, and can be enjoyed from the convenience of the covered deck. This home has so much to offer and is conveniently located close to town with easy access to the interstate.

Listed by Jennifer Giordano of Cornerstone Real Estate Company

$
$
%
$/month over payments
Federal 30-year interest rate: 6.65% last updated on Aug 20, 2026
* All Figures are estimates. Check with your bank or proposed mortgage company for actual interest rates.
This product uses the FRED® API but is not endorsed or certified by the Federal Reserve Bank of St. Louis.

Save FavoriteSchedule TourAsk A QuestionMore Details

550 South Main Street Brattleboro VT 05301

MLS Number 5086341

  • Residential Single Family
  • Full Bath 1
  • Construction Existing
  • Bedrooms 3
  • Bathroom 2

Lovely level lot, close to schools, hospital, shopping, State park and downtown. The best of everything, and BRAND NEW!!! Be the the envy of all your friends, with this wonderful, open concept, one level home. Primary bedroom on one end with an ensuite for privacy! New, shiny appliances, good sized island for cooking or hanging out and both a tub and a walk in shower. Special in so many ways, easy to show.

Listed by Christine Lewis of Brattleboro Area Realty

$
$
%
$/month over payments
Federal 30-year interest rate: 6.65% last updated on Aug 20, 2026
* All Figures are estimates. Check with your bank or proposed mortgage company for actual interest rates.
This product uses the FRED® API but is not endorsed or certified by the Federal Reserve Bank of St. Louis.

Virtual TourSave FavoriteSchedule TourAsk A QuestionMore Details

94 Western Avenue Northfield VT 05663-5647

Northfield, VT94 Western Avenue

Price$319,000

Est. Mortgage: $/month

Active With Contract

MLS Number 5104135

  • Residential Single Family
  • Full Bath 1
  • Address 94 Western Avenue
  • Construction Existing
  • Bedrooms 3

Located at the end of a quiet dead-end street in Northfield, this home offers a peaceful setting while remaining within walking distance of downtown, the park, and the river. The property features established flower and vegetable gardens, a new back deck, a two-car garage, and an additional barn offering flexible space for storage, hobbies, or equipment. Recent improvements include a new basement vapor barrier and added insulation throughout much of the home. A Harman P43 pellet stove provides an additional heat source and adds to the home's comfort and efficiency. Combining classic Vermont charm with practical updates and a desirable location, this property is ready for its next owners to make it their own. Come tour the home and enjoy cookies at the open house on Saturday, August 15, from 10:00 AM to 1:00 PM

Listed by Ruby Klarich of Central Vermont Real Estate

$
$
%
$/month over payments
Federal 30-year interest rate: 6.65% last updated on Aug 20, 2026
* All Figures are estimates. Check with your bank or proposed mortgage company for actual interest rates.
This product uses the FRED® API but is not endorsed or certified by the Federal Reserve Bank of St. Louis.

Save FavoriteSchedule TourAsk A QuestionMore Details

32 Ells Road Hampstead NH 03841

Hampstead, NH32 Ells Road

Price$319,000

Est. Mortgage: $/month

MLS Number 5087525

  • Residential Single Family
  • Full Bath 1
  • Address 32 Ells Road
  • Construction Existing
  • Bedrooms 2

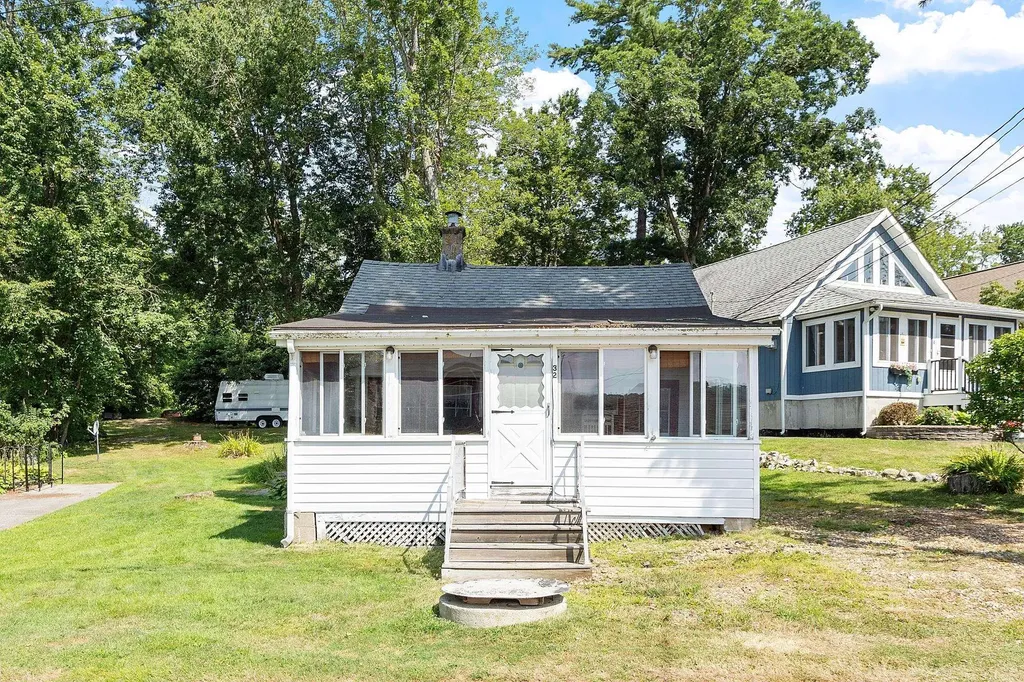
Tucked into a charming lake community, this property at 32 Ells Rd offers a rare opportunity to create your own retreat with a beautiful lake view. Just a short distance to public beach access, you can enjoy all the benefits of lakeside living without the waterfront price tag. The home does need work, making it ideal for investors, contractors, or buyers looking to build equity and customize to their taste. Set in a quiet, close-knit neighborhood, this is your chance to bring new life to a property in a highly desirable Hampstead location. Whether you're envisioning a year-round home or a seasonal getaway, the potential here is undeniable. SEASONAL PROPERTY and being SOLD AS IS. Don't miss your chance to own a slice of Sunset Lake. Schedule your showing through ShowingTime TODAY!

Listed by Kate Shaw of Compass New England,LLC

$
$
%
$/month over payments
Federal 30-year interest rate: 6.65% last updated on Aug 20, 2026
* All Figures are estimates. Check with your bank or proposed mortgage company for actual interest rates.
This product uses the FRED® API but is not endorsed or certified by the Federal Reserve Bank of St. Louis.

Save FavoriteSchedule TourAsk A QuestionMore Details

3528 Vermont Route 100 Westfield VT 05874

Westfield, VT3528 Vermont Route 100

Price$319,000

Est. Mortgage: $/month

Active With Contract

MLS Number 5092778

  • Residential Single Family
  • Full Bath 1
  • Construction Existing
  • Bedrooms 2
  • Bathroom 2

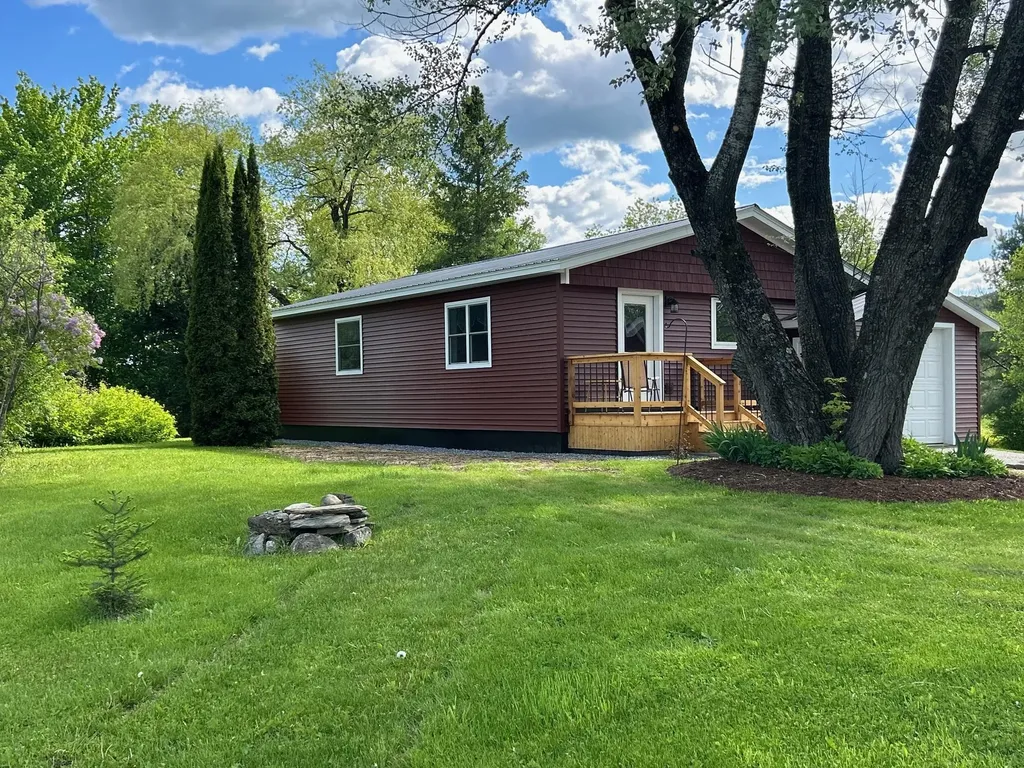
This beautiful, fully renovated one level home with finished bonus lower level is waiting for you! Nestled among the trees for wonderful privacy, this charming two-bedroom, two-bathroom gem features a lovely, spacious backyard. Inside, you'll love the warm glow of the new wide-pine floors and the modern kitchen that flows naturally into a bright, inviting living and dining space. The layout is thoughtfully designed with a primary suite and walk-in closet, plus a versatile lower level that would make a perfect hobby room, play area or media room. Also there is a half bathroom and ample storage space on this level. In addition to all of this there is a private office and plenty of storage space to help you feel right at home. The outdoor space is just as special, boasting mountain views, blooming perennials, a vegtable garden area, lilac bushes, sweeping lawns, a weeping willow, apple trees and a firepit too! With all new vinyl siding the work has all be done. There is ample parking in the garage bays, one attached to the house and the other attached to a great insulated workshop offering propane heat. In the unlikely event of a power outage, no worries a generator is included for the home. This gem will not last long. Call now to schedule your private showing!

Listed by Penny Mason-Anderson of Pall Spera Company Realtors-Morrisville

$
$
%
$/month over payments
Federal 30-year interest rate: 6.65% last updated on Aug 20, 2026
* All Figures are estimates. Check with your bank or proposed mortgage company for actual interest rates.
This product uses the FRED® API but is not endorsed or certified by the Federal Reserve Bank of St. Louis.

Virtual TourSave FavoriteSchedule TourAsk A QuestionMore Details

2117 Pine Banks Road Westminster VT 05158

Westminster, VT2117 Pine Banks Road

Price$319,000

Est. Mortgage: $/month

MLS Number 5093077

  • Residential Single Family
  • Full Bath 1
  • Address 2117 Pine Banks Road
  • Construction Existing
  • Bedrooms 3

Set off a country road, this renovated home offers a contemporary interior featuring an open concept kitchen, dining, and living spaces. All of these spaces are bright and welcoming and have engineered hardwood floors. The kitchen is well thought out with multiple workstations and plenty of cabinets and countertop space. The bedrooms have new carpeting and ample closet space. You'll be warm in the winter and cool in the summer with the 4-zone mini split heating/cooling units. The wonderful deck just off the kitchen is ready for setting up the grill and entertaining. In the walk-out basement you'll find the washer/dryer hook up, access to a 2-flue chimney if you want to add additional heating systems, as well as a new 200 amp electrical panel. The tall ceiling height could allow for finishing to add additional living space if future needs arise. Outside there's 3+/- acres of wide open spaces with just enough trees to keep the sun off in the summer. There's even a barn to store the tools and toys. Relax on the deck and enjoy!

Listed by Bill Hickok of Berkley & Veller Greenwood Country

$
$
%
$/month over payments
Federal 30-year interest rate: 6.65% last updated on Aug 20, 2026
* All Figures are estimates. Check with your bank or proposed mortgage company for actual interest rates.
This product uses the FRED® API but is not endorsed or certified by the Federal Reserve Bank of St. Louis.

Virtual TourSave FavoriteSchedule TourAsk A QuestionMore Details

Broker Reciprocity 

Copyright 2026 PrimeMLS, Inc. All rights reserved. This information is deemed reliable, but not guaranteed. The data relating to real estate displayed on this display comes in part from the IDX Program of PrimeMLS. The information being provided is for consumers’ personal, non-commercial use and may not be used for any purpose other than to identify prospective properties consumers may be interested in purchasing. Data last updated August 27, 2026 2:41 PM UTC