
SIGN UP or LOG IN 's Account

Log in to see your saved listings or edit your searches:

No account? Sign up now to save searches, listings, and get tailored listing notifications. It's free, opt-out anytime.

Find Your New Home

Sign Up Today!

Get fresh listings via email, save your favorite listings, match with similar properties, and unlock additional property info.

Create Your Account

Do not fill in this field:

Already have an account? Log in

and narrow your search. If you have fewer than 200 results, you can save your search.

Andover VT Single Family Real Estate

r=7333-7344
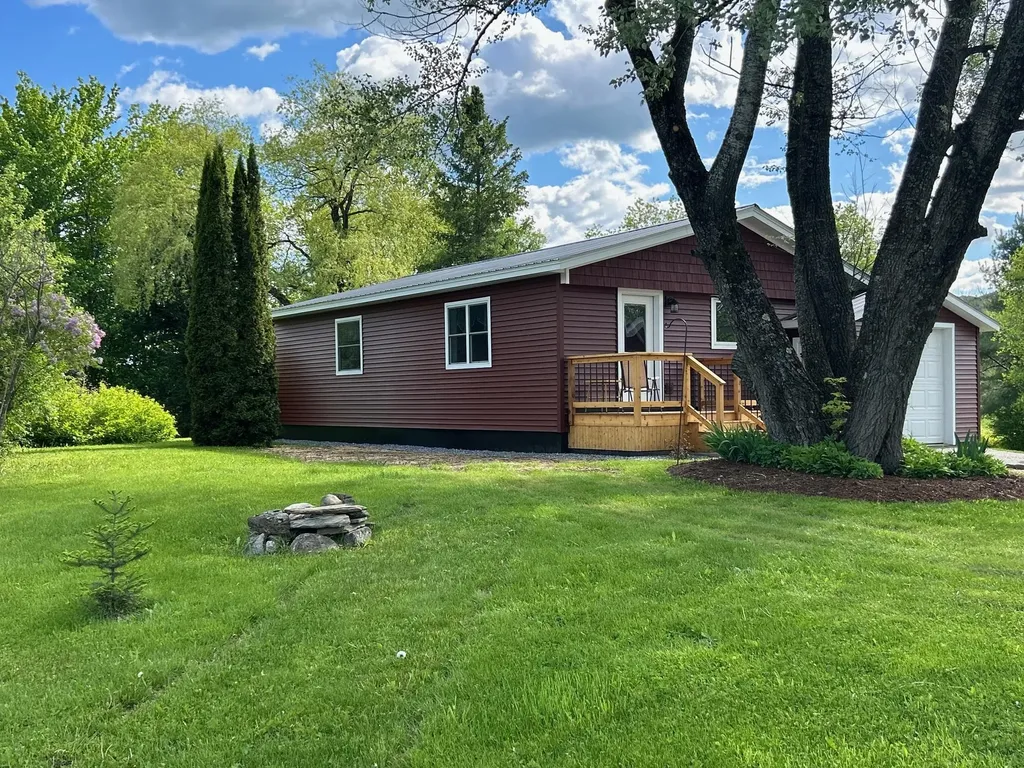
3528 Vermont Route 100 Westfield VT 05874

Westfield, VT3528 Vermont Route 100

Price$319,000

Est. Mortgage: $/month

Active With Contract

MLS Number 5092778

  • Residential Single Family
  • Full Bath 1
  • Construction Existing
  • Bedrooms 2
  • Bathroom 2

This beautiful, fully renovated one level home with finished bonus lower level is waiting for you! Nestled among the trees for wonderful privacy, this charming two-bedroom, two-bathroom gem features a lovely, spacious backyard. Inside, you'll love the warm glow of the new wide-pine floors and the modern kitchen that flows naturally into a bright, inviting living and dining space. The layout is thoughtfully designed with a primary suite and walk-in closet, plus a versatile lower level that would make a perfect hobby room, play area or media room. Also there is a half bathroom and ample storage space on this level. In addition to all of this there is a private office and plenty of storage space to help you feel right at home. The outdoor space is just as special, boasting mountain views, blooming perennials, a vegtable garden area, lilac bushes, sweeping lawns, a weeping willow, apple trees and a firepit too! With all new vinyl siding the work has all be done. There is ample parking in the garage bays, one attached to the house and the other attached to a great insulated workshop offering propane heat. In the unlikely event of a power outage, no worries a generator is included for the home. This gem will not last long. Call now to schedule your private showing!

Listed by Penny Mason-Anderson of Pall Spera Company Realtors-Morrisville

$
$
%
$/month over payments
Federal 30-year interest rate: 6.65% last updated on Aug 20, 2026
* All Figures are estimates. Check with your bank or proposed mortgage company for actual interest rates.
This product uses the FRED® API but is not endorsed or certified by the Federal Reserve Bank of St. Louis.

Virtual TourSave FavoriteSchedule TourAsk A QuestionMore Details

2117 Pine Banks Road Westminster VT 05158

Westminster, VT2117 Pine Banks Road

Price$319,000

Est. Mortgage: $/month

MLS Number 5093077

  • Residential Single Family
  • Full Bath 1
  • Address 2117 Pine Banks Road
  • Construction Existing
  • Bedrooms 3

Set off a country road, this renovated home offers a contemporary interior featuring an open concept kitchen, dining, and living spaces. All of these spaces are bright and welcoming and have engineered hardwood floors. The kitchen is well thought out with multiple workstations and plenty of cabinets and countertop space. The bedrooms have new carpeting and ample closet space. You'll be warm in the winter and cool in the summer with the 4-zone mini split heating/cooling units. The wonderful deck just off the kitchen is ready for setting up the grill and entertaining. In the walk-out basement you'll find the washer/dryer hook up, access to a 2-flue chimney if you want to add additional heating systems, as well as a new 200 amp electrical panel. The tall ceiling height could allow for finishing to add additional living space if future needs arise. Outside there's 3+/- acres of wide open spaces with just enough trees to keep the sun off in the summer. There's even a barn to store the tools and toys. Relax on the deck and enjoy!

Listed by Bill Hickok of Berkley & Veller Greenwood Country

$
$
%
$/month over payments
Federal 30-year interest rate: 6.65% last updated on Aug 20, 2026
* All Figures are estimates. Check with your bank or proposed mortgage company for actual interest rates.
This product uses the FRED® API but is not endorsed or certified by the Federal Reserve Bank of St. Louis.

Virtual TourSave FavoriteSchedule TourAsk A QuestionMore Details

2147 River Road Stockbridge VT 05772

Stockbridge, VT2147 River Road

Price$319,000

Est. Mortgage: $/month

MLS Number 5106102

  • Residential Single Family
  • Full Bath 1
  • Address 2147 River Road
  • Construction Existing
  • Bedrooms 3

Sweet 3-bedroom home with a wraparound deck and covered porch in a country setting. Hardwood flooring and natural wood window casings, cathedral ceiling, a walkout basement w/shop area and office space. . Current owner only uses between 3-4 cords of wood and less than 1 tank of oil to heat the home. Only minutes to downtown Bethel eateries and grocery market and convenient to the I-89 corridor. (

Listed by Rose Wright of Vermont Heritage Real Estate

$
$
%
$/month over payments
Federal 30-year interest rate: 6.65% last updated on Aug 20, 2026
* All Figures are estimates. Check with your bank or proposed mortgage company for actual interest rates.
This product uses the FRED® API but is not endorsed or certified by the Federal Reserve Bank of St. Louis.

Save FavoriteSchedule TourAsk A QuestionMore Details
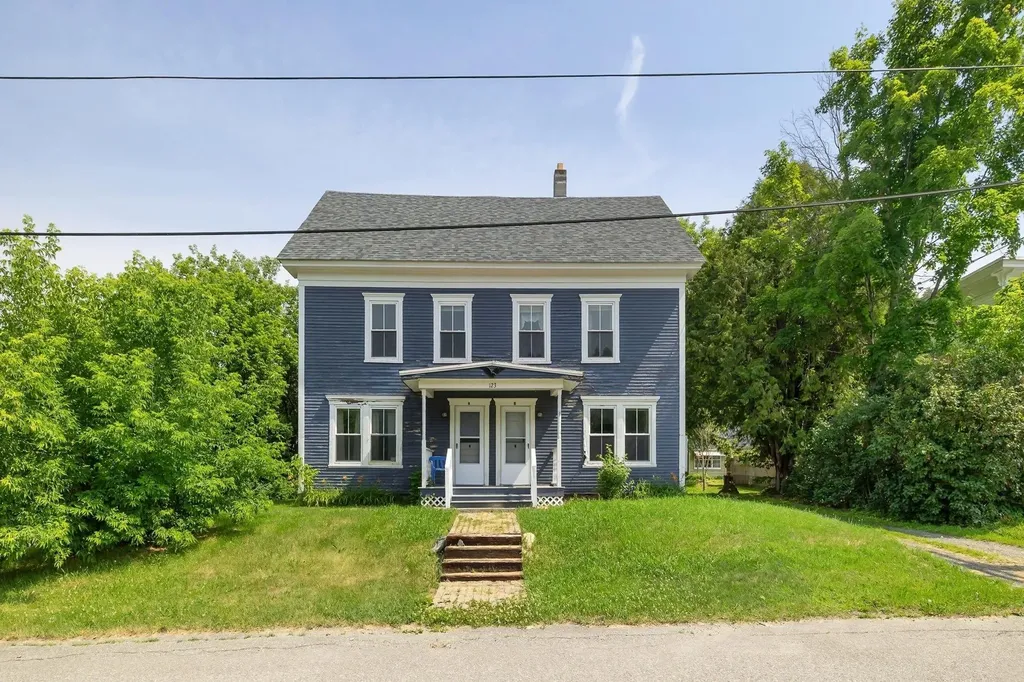
123 High Street Hardwick VT 05843

Hardwick, VT123 High Street

Price$319,000

Est. Mortgage: $/month

MLS Number 5101896

  • Residential Single Family
  • Full Bath 2
  • Address 123 High Street
  • Construction Existing
  • Bedrooms 6

Welcome to a remarkable generational investment and lifestyle opportunity nestled in the heart of the Downtown Hardwick Village Historic District. This versatile property offers an incredible chance to build equity while establishing a steady financial foundation. By living in one unit and renting out the adjacent space, you can generate consistent passive income that offsets your living expenses, a classic strategy for savvy buyers looking to maximize their real estate portfolio. There could also be an opportunity to convert this beautiful home to a stately single family house! Location is everything, and this property puts the best of Vermont living right at your doorstep. You are a short stone's throw away from town, allowing for easy access to Hardwick's vibrant local culture, dining, and community events. Enjoy the convenience of being close to area schools while also benefiting from the many amenities the village has to offer. Outdoor enthusiasts will fall in love with the fact that the famous Lamoille Valley Rail Trail runs right through the center of town, offering miles of year-round recreation for biking, walking, and snowmobiling. For major retail needs, the Central Vermont Marketplace in Berlin is located just 30 miles southwest, providing convenient access to a Walmart Supercenter, Kohl's, and additional shopping options. The property features a small storage shed/outbuilding on-site, perfect for housing your outdoor gear, tools, or gardening supplies. Please note that this home is being sold strictly as-is with no repairs to be made by the seller, making it an ideal canvas for cash buyers or those utilizing renovation financing to bring their personal vision to life.

Listed by Kate Flanders of KW Vermont

$
$
%
$/month over payments
Federal 30-year interest rate: 6.65% last updated on Aug 20, 2026
* All Figures are estimates. Check with your bank or proposed mortgage company for actual interest rates.
This product uses the FRED® API but is not endorsed or certified by the Federal Reserve Bank of St. Louis.

Save FavoriteSchedule TourAsk A QuestionMore Details
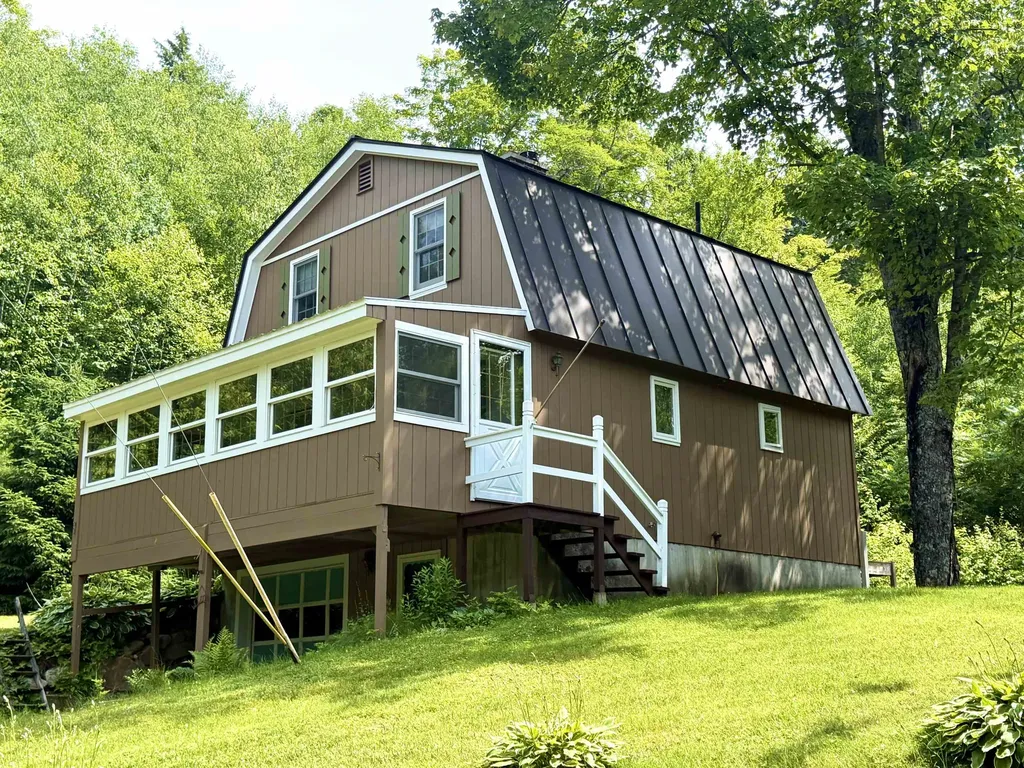
8062 Scotch Hollow Road Newbury VT 05051

Newbury, VT8062 Scotch Hollow Road

Price$315,500

Est. Mortgage: $/month

Pending

MLS Number 5096919

  • Residential Single Family
  • Full Bath 1
  • Construction Existing
  • Bedrooms 2
  • Bathroom 2

Nestled on 12.5 picturesque acres in Newbury, VT, this inviting 2-bedroom, 1.5-bath home offers the perfect blend of privacy, comfort, and country charm. Whether you're searching for a year-round residence, a peaceful second home, or a Vermont getaway to enjoy in every season, this property provides the ideal setting to relax and recharge. Enter through the side entrance and make your way into the warm and welcoming living spaces, featuring an open-concept kitchen, dining, and living area ideal for everyday living and entertaining. A wood stove provides supplemental heat, creating a cozy atmosphere on chilly Vermont evenings. The enclosed porch is sure to become a favorite gathering spot, perfect for morning coffee, relaxing with a good book, or hosting family and friends throughout the seasons. The main level also offers a full bath for added convenience. Upstairs, you'll find two comfortable bedrooms, a half bath, and a charming office nook, ideal for working from home or creating a quiet retreat. With 12.5 acres to explore, garden, or simply enjoy the peace and beauty of the surrounding landscape, this property offers endless possibilities. Conveniently located just minutes from I-91 and Route 302, and close to local town amenities, this property offers the perfect balance of peaceful country living and accessibility. Access to the home is via an uphill driveway, contributing to the property's secluded and private setting. Whether you're looking for a weekend retreat, a vacation home, or a full-time residence, this special Newbury property is ready to welcome you. Come experience the tranquility and make it your own.

Listed by Hartley White & Co of Coldwell Banker LIFESTYLES - Hanover

$
$
%
$/month over payments
Federal 30-year interest rate: 6.65% last updated on Aug 20, 2026
* All Figures are estimates. Check with your bank or proposed mortgage company for actual interest rates.
This product uses the FRED® API but is not endorsed or certified by the Federal Reserve Bank of St. Louis.

Save FavoriteSchedule TourAsk A QuestionMore Details
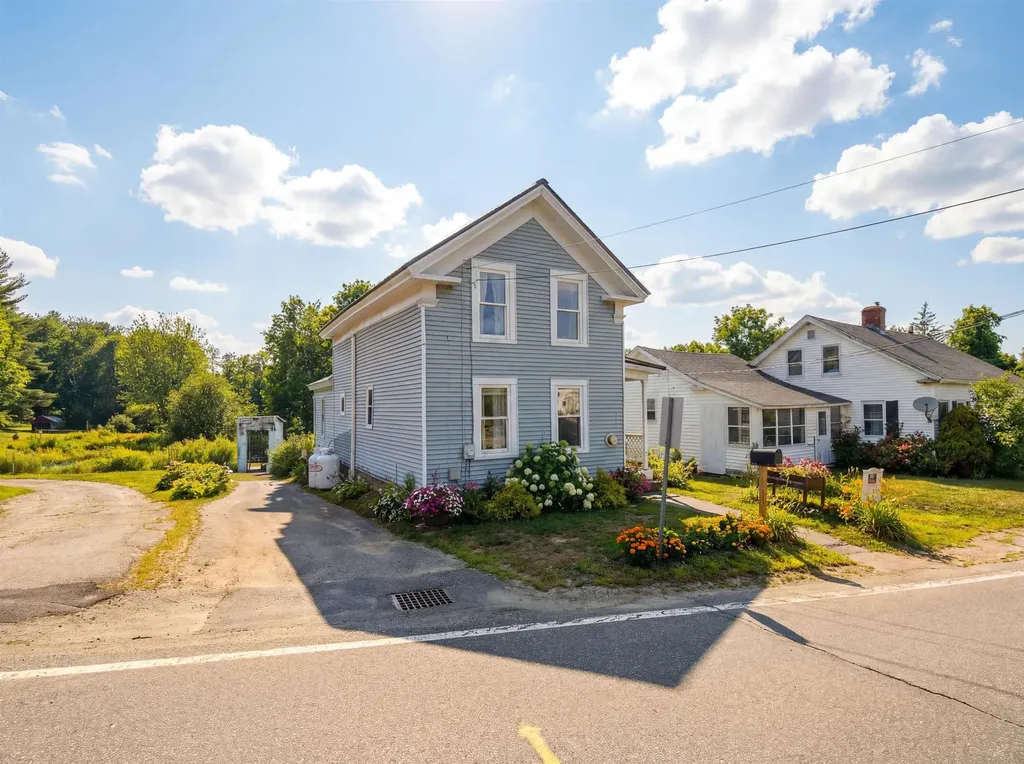
23 Concord Hill Road Pittsfield NH 03263

Pittsfield, NH23 Concord Hill Road

Price$315,000

Est. Mortgage: $/month

MLS Number 5082428

  • Residential Single Family
  • Full Bath 1
  • Address 23 Concord Hill Road
  • Construction Existing
  • Bedrooms 3

Back on market with no fault to the sellers! Welcome to this charming and affordable 3-bedroom, 1-bath single-family home in the heart of Pittsfield! Priced attractively at $315,000, this home offers a wonderful opportunity to own a property full of character while still leaving room to make it your own. Inside, you'll find a warm and inviting layout with plenty of space to spread out, along with thoughtful updates completed over the years that add comfort and functionality. The home's classic charm shines through, offering a cozy and welcoming atmosphere. Step outside to enjoy the fenced-in backyard-perfect for outdoor gatherings, pets, or simply relaxing in your own private space. Location is key, and this home delivers. Conveniently situated 15 minutes to downtown Concord, and within walking distance to downtown Pittsfield, you'll have easy access to local shops, the grocery store, and several restaurants, making everyday living both simple and enjoyable. Whether you're looking for your first home, downsizing, or seeking a property with great value and potential, this Pittsfield gem is one you won't want to miss!

Listed by Bradley Roberts of REAL Broker NH,LLC

$
$
%
$/month over payments
Federal 30-year interest rate: 6.65% last updated on Aug 20, 2026
* All Figures are estimates. Check with your bank or proposed mortgage company for actual interest rates.
This product uses the FRED® API but is not endorsed or certified by the Federal Reserve Bank of St. Louis.

Save FavoriteSchedule TourAsk A QuestionMore Details
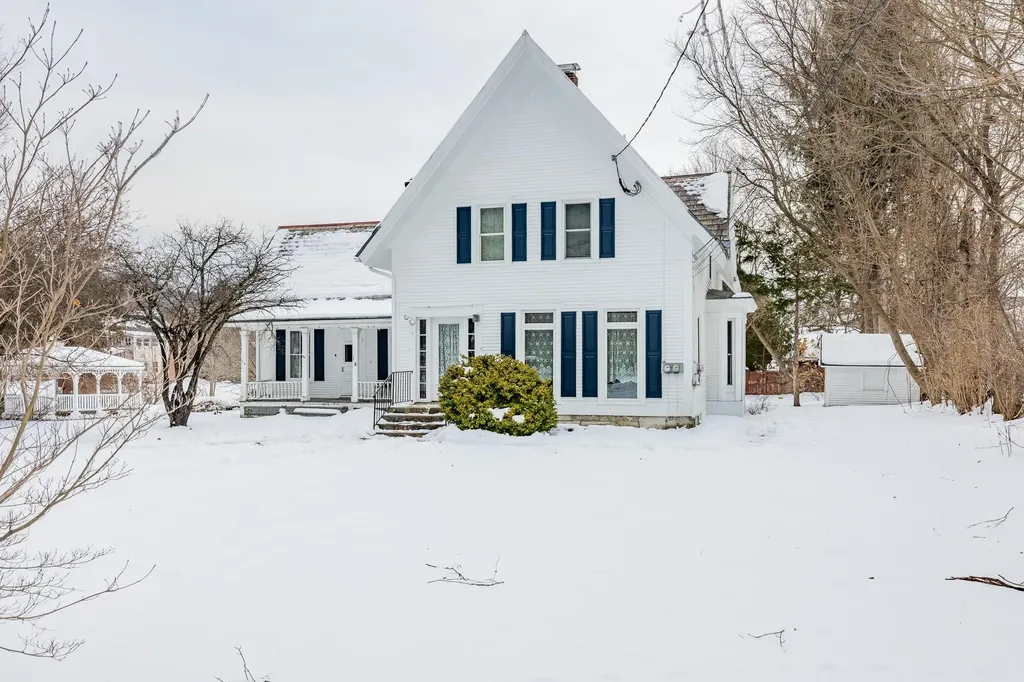
118 Barnes Street West Rutland VT 05701

West Rutland, VT118 Barnes Street

Price$315,000

Est. Mortgage: $/month

MLS Number 5091429

  • Residential Single Family
  • Full Bath 3
  • Address 118 Barnes Street
  • Construction Existing
  • Bedrooms 4

Versatile and well-maintained property offering the rare opportunity to enjoy homeownership with built-in income. The main residence features a comfortable 2-bedroom, 1.5-bath layout, while two additional units, a 1-bedroom apartment and an efficiency studio, provide immediate rental income. Currently, the owner occupies the main unit, with the other two units leased, creating an ideal setup for a buyer looking to offset their mortgage from day one. Whether you continue this arrangement, adjust rents over time, or eventually transition the property to suit your needs, the flexibility here is a major advantage. The property has been well cared for and is already functioning smoothly as a multi-unit, making for an easy transition. Located in a residential neighborhood with convenient access to local amenities, schools, and outdoor recreation, this is a unique chance to own a home that works for you financially while still providing the comfort of a primary residence.

Listed by Trent Stephens of Wohler Realty Group

$
$
%
$/month over payments
Federal 30-year interest rate: 6.65% last updated on Aug 20, 2026
* All Figures are estimates. Check with your bank or proposed mortgage company for actual interest rates.
This product uses the FRED® API but is not endorsed or certified by the Federal Reserve Bank of St. Louis.

Save FavoriteSchedule TourAsk A QuestionMore Details
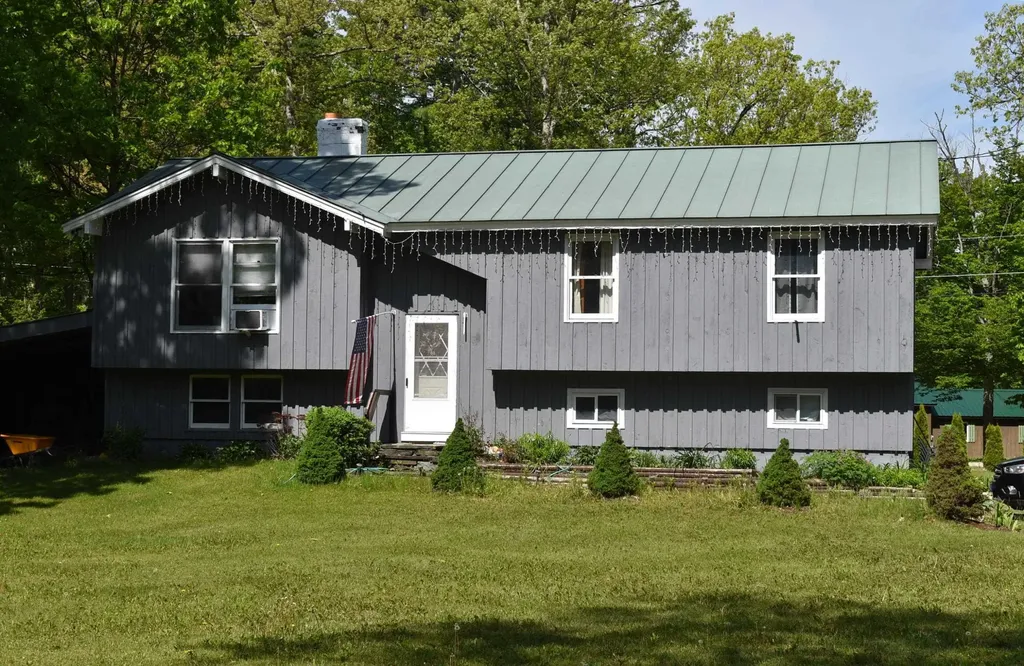
182 Deer Run Road Brandon VT 05733

Brandon, VT182 Deer Run Road

Price$315,000

Est. Mortgage: $/month

Active With Contract

MLS Number 5093393

  • Residential Single Family
  • Full Bath 1
  • Address 182 Deer Run Road
  • Construction Existing
  • Bedrooms 4

Great New Price. Located in ForestBrook, this well-cared-for home offers comfort, functionality, and easy access to Vermont's outdoor recreation. The main living level features a spacious living room, a galley kitchen, and a dining room with access to the deck .You'll also find three bedrooms and a full bath with laundry hook up available on this level. The lower level includes a bedroom, along with a laundry area, workshop space, and abundant storage. An attached shed provides convenient space for lawn equipment, bikes, and outdoor gear. Nicely located near Dunmore, Fern Lake, scenic hiking trails, and Neshobe Golf Course.

Listed by Carolyn_Tom Whittaker of Whittaker Real Estate,Inc.

$
$
%
$/month over payments
Federal 30-year interest rate: 6.65% last updated on Aug 20, 2026
* All Figures are estimates. Check with your bank or proposed mortgage company for actual interest rates.
This product uses the FRED® API but is not endorsed or certified by the Federal Reserve Bank of St. Louis.

Virtual TourSave FavoriteSchedule TourAsk A QuestionMore Details
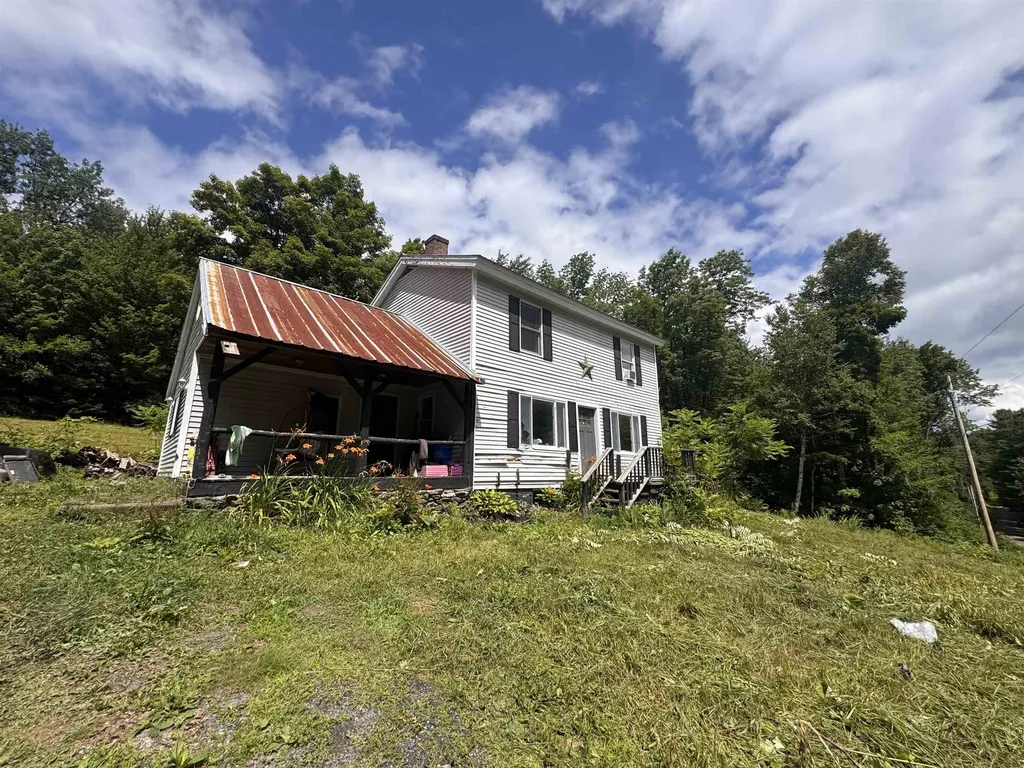
711 Northfield Road Roxbury VT 05669

Roxbury, VT711 Northfield Road

Price$315,000

Est. Mortgage: $/month

MLS Number 5101779

  • Residential Single Family
  • Full Bath 1
  • Address 711 Northfield Road
  • Construction Existing
  • Bedrooms 3

Welcome to this charming three-bedroom, one-and-a-half-bath home nestled on 2.57 picturesque acres in the heart of Roxbury, Vermont. Offering the perfect blend of country charm and everyday comfort, this property provides a peaceful setting with plenty of room to enjoy the outdoors. A welcoming covered porch leads into a functional layout featuring an open kitchen and dining area, ideal for gathering with family and friends. The spacious living room is filled with natural light and offers easy access to the backyard, while the first-floor primary bedroom adds convenience and flexibility. Upstairs, you'll find two additional bedrooms and a full bath, providing ample space for family, guests, or a home office. Outside, the beautifully landscaped grounds offer room for gardens, recreation, or simply relaxing while taking in the quiet Vermont surroundings. Located just minutes from Northfield and an easy drive to Montpelier, Sugarbush Resort, Mad River Glen, hiking trails, and VAST trail access, this home is perfectly situated for year-round outdoor enthusiasts. Whether you're looking for a full-time residence or a peaceful Vermont getaway, 711 Northfield Road offers country living with convenient access to everything Central Vermont has to offer.

Listed by Kelly Laliberte of Wallace Realty

$
$
%
$/month over payments
Federal 30-year interest rate: 6.65% last updated on Aug 20, 2026
* All Figures are estimates. Check with your bank or proposed mortgage company for actual interest rates.
This product uses the FRED® API but is not endorsed or certified by the Federal Reserve Bank of St. Louis.

Save FavoriteSchedule TourAsk A QuestionMore Details
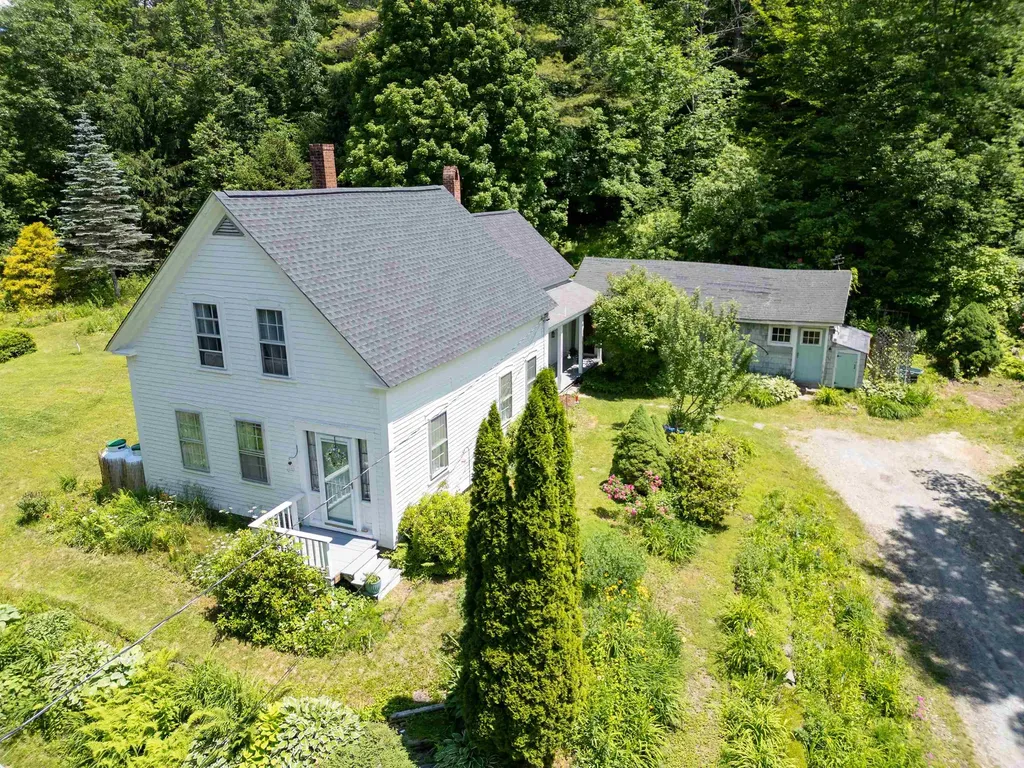
124 Washington Pond Road Marlow NH 03456

Marlow, NH124 Washington Pond Road

Price$315,000

Est. Mortgage: $/month

Active With Contract

MLS Number 5098907

  • Residential Single Family
  • Construction Existing
  • Bedrooms 2
  • Bathroom 2
  • Square Feet 1,393

Charming historic home set on nearly 2 landscaped acres, offering the character of an older home in a more manageable size. Beautiful original woodwork and established perennial gardens add to its timeless appeal. Enter through the inviting side porch into the kitchen, which flows into the dining room featuring a cozy sitting area with a pellet stove. Off this area is a half bath with washer. The bright, sun-filled living room offers a welcoming space to relax. Upstairs you'll find two bedrooms, a 3/4 bath, and a versatile bonus room between the bedrooms which could be used for a home office, playroom, reading nook, or crafting. The home also offers additional spaces with potential to create more finished living area to suit your needs. Recent updates include a newer roof and a 2-year-old propane furnace. Conveniently located on a quiet paved road with easy access to Keene, NH, this delightful property offers historic charm, flexibility, and room to grow.

Listed by Robin Sanctuary of Traditions Real Estate LLC

$
$
%
$/month over payments
Federal 30-year interest rate: 6.65% last updated on Aug 20, 2026
* All Figures are estimates. Check with your bank or proposed mortgage company for actual interest rates.
This product uses the FRED® API but is not endorsed or certified by the Federal Reserve Bank of St. Louis.

Virtual TourSave FavoriteSchedule TourAsk A QuestionMore Details
118 Mcginn Drive St. Albans Town VT 05478

St. Albans Town, VT118 Mcginn Drive

Price$315,000

Est. Mortgage: $/month

Pending

MLS Number 5093976

  • Residential Single Family
  • Full Bath 1
  • Address 118 Mcginn Drive
  • Construction Existing
  • Bedrooms 3

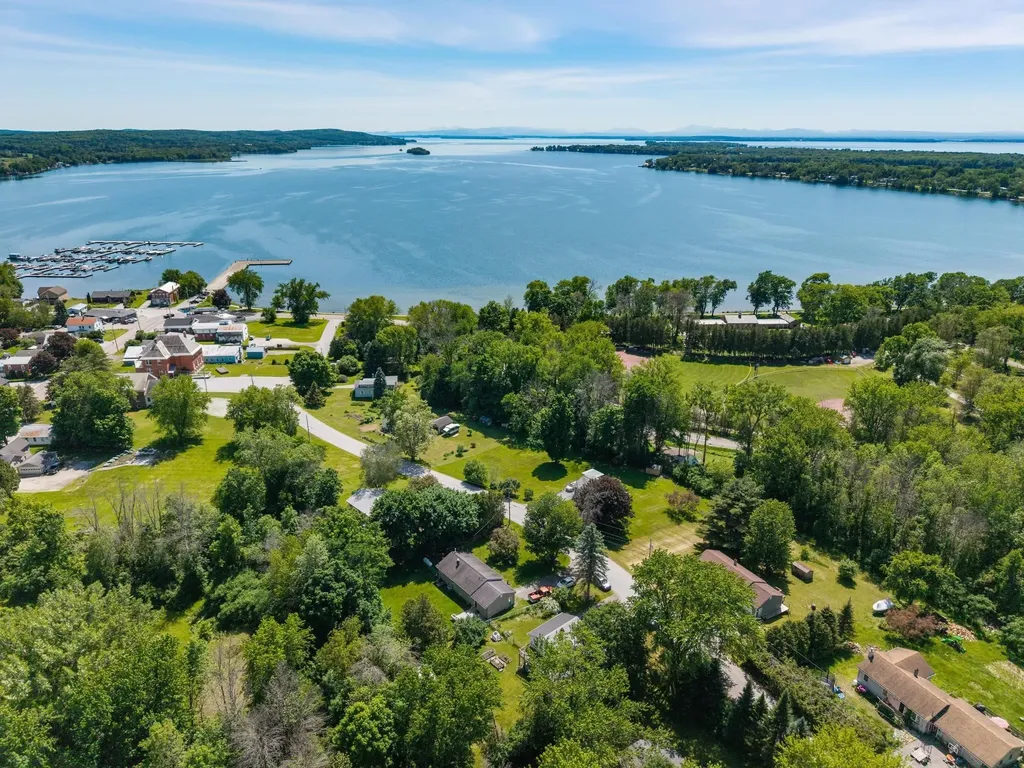
Welcome to this well-maintained 3-bedroom, 1-bath split-level home tucked away on a quiet dead-end road in St. Albans Town. Filled with natural light, the main living area features beautiful hardwood floors and an open flow between the living and dining spaces, creating a warm and inviting atmosphere. The kitchen offers ample cabinet space and easy access to the enclosed back porch and rear deck, providing great opportunities for outdoor dining, entertaining, or simply enjoying the peaceful backyard setting. Recent updates include new flooring in the entryway and bathroom, new front door and a partially updated roof - adding a fresh touch to the home's interior and exterior. The lower level offers excellent storage potential along with direct access to the attached one-car garage. Outside, you'll find a spacious yard, a unique chicken coop, and plenty of room for gardening, recreation, or relaxing outdoors. Conveniently located close to local amenities while maintaining a neighborhood feel, this property is ready for its next owner to call home.

Listed by Tamithy Howrigan of RE/MAX North Professionals

$
$
%
$/month over payments
Federal 30-year interest rate: 6.65% last updated on Aug 20, 2026
* All Figures are estimates. Check with your bank or proposed mortgage company for actual interest rates.
This product uses the FRED® API but is not endorsed or certified by the Federal Reserve Bank of St. Louis.

Save FavoriteSchedule TourAsk A QuestionMore Details

101 Park Street Northfield NH 03276

Northfield, NH101 Park Street

Price$315,000

Est. Mortgage: $/month

Active With Contract

MLS Number 5101480

  • Residential Single Family
  • Address 101 Park Street
  • Construction Existing
  • Bedrooms 1
  • Bathroom 1

PRICE IMPROVEMENT! Now $315,000 ....don't miss this opportunity! Beautifully maintained ranch offering the ease of one-level living in a convenient commuter location! Set on approximately a half-acre lot with a peaceful stream and partial fencing, this home combines comfort, efficiency, and outdoor enjoyment. Inside, you'll find a spacious bedroom, 3/4 bath, and a bright, functional layout. The inviting breezeway leads to a 1-car garage, while the large enclosed porch complete with a hot tub hookup provides the perfect space to relax in any season. Step outside to the deck overlooking the backyard, and enjoy the added storage provided by the shed. Recent updates include a new furnace and hot water heater, while solar panels help improve energy efficiency. The basement features laundry and a finished bonus room ideal for a home office, fitness area, hobby room, or additional living space. A whole-house alarm system offers added peace of mind. Conveniently located with easy access to I-93 and just minutes from shopping, restaurants, and everyday amenities, this move-in-ready home is a wonderful opportunity for first-time buyers, downsizers, or anyone seeking low-maintenance living with room to enjoy the outdoors.

Listed by Michele Boisvert of LPT Realty

$
$
%
$/month over payments
Federal 30-year interest rate: 6.65% last updated on Aug 20, 2026
* All Figures are estimates. Check with your bank or proposed mortgage company for actual interest rates.
This product uses the FRED® API but is not endorsed or certified by the Federal Reserve Bank of St. Louis.

Virtual TourSave FavoriteSchedule TourAsk A QuestionMore Details

Broker Reciprocity 

Copyright 2026 PrimeMLS, Inc. All rights reserved. This information is deemed reliable, but not guaranteed. The data relating to real estate displayed on this display comes in part from the IDX Program of PrimeMLS. The information being provided is for consumers’ personal, non-commercial use and may not be used for any purpose other than to identify prospective properties consumers may be interested in purchasing. Data last updated August 27, 2026 3:54 PM UTC
