
SIGN UP or LOG IN 's Account

Log in to see your saved listings or edit your searches:

No account? Sign up now to save searches, listings, and get tailored listing notifications. It's free, opt-out anytime.

Find Your New Home

Sign Up Today!

Get fresh listings via email, save your favorite listings, match with similar properties, and unlock additional property info.

Create Your Account

Do not fill in this field:

Already have an account? Log in

and narrow your search. If you have fewer than 200 results, you can save your search.

Andover VT Single Family Real Estate

r=7345-7356
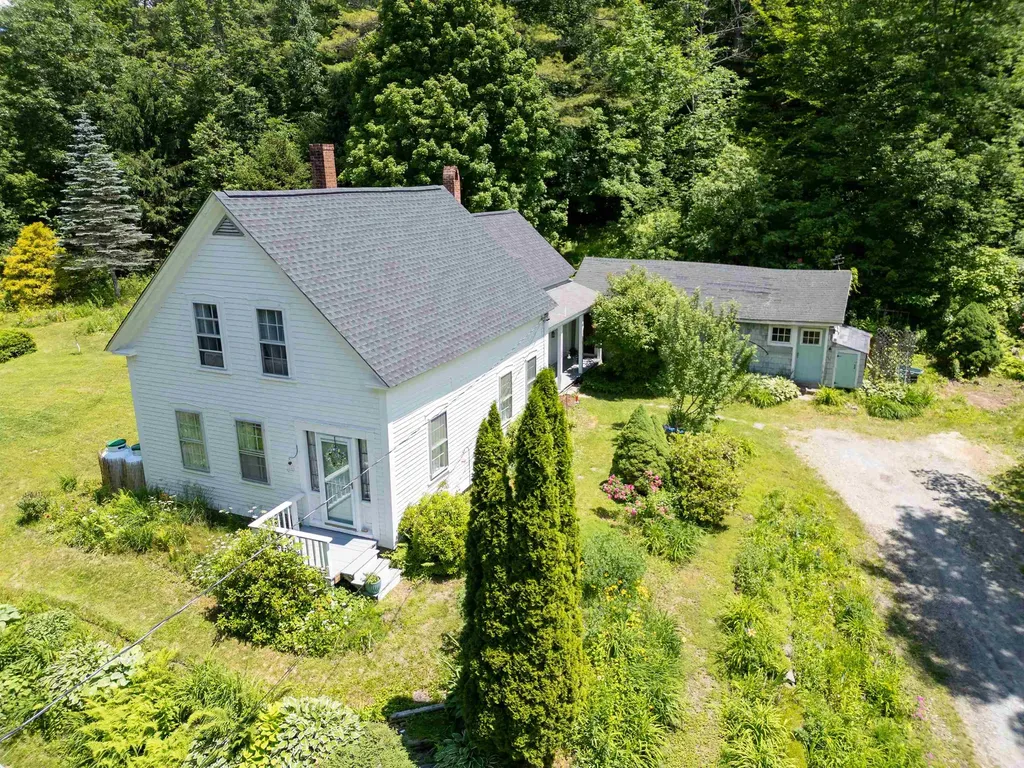
124 Washington Pond Road Marlow NH 03456

Marlow, NH124 Washington Pond Road

Price$315,000

Est. Mortgage: $/month

Active With Contract

MLS Number 5098907

  • Residential Single Family
  • Construction Existing
  • Bedrooms 2
  • Bathroom 2
  • Square Feet 1,393

Charming historic home set on nearly 2 landscaped acres, offering the character of an older home in a more manageable size. Beautiful original woodwork and established perennial gardens add to its timeless appeal. Enter through the inviting side porch into the kitchen, which flows into the dining room featuring a cozy sitting area with a pellet stove. Off this area is a half bath with washer. The bright, sun-filled living room offers a welcoming space to relax. Upstairs you'll find two bedrooms, a 3/4 bath, and a versatile bonus room between the bedrooms which could be used for a home office, playroom, reading nook, or crafting. The home also offers additional spaces with potential to create more finished living area to suit your needs. Recent updates include a newer roof and a 2-year-old propane furnace. Conveniently located on a quiet paved road with easy access to Keene, NH, this delightful property offers historic charm, flexibility, and room to grow.

Listed by Robin Sanctuary of Traditions Real Estate LLC

$
$
%
$/month over payments
Federal 30-year interest rate: 6.65% last updated on Aug 20, 2026
* All Figures are estimates. Check with your bank or proposed mortgage company for actual interest rates.
This product uses the FRED® API but is not endorsed or certified by the Federal Reserve Bank of St. Louis.

Virtual TourSave FavoriteSchedule TourAsk A QuestionMore Details
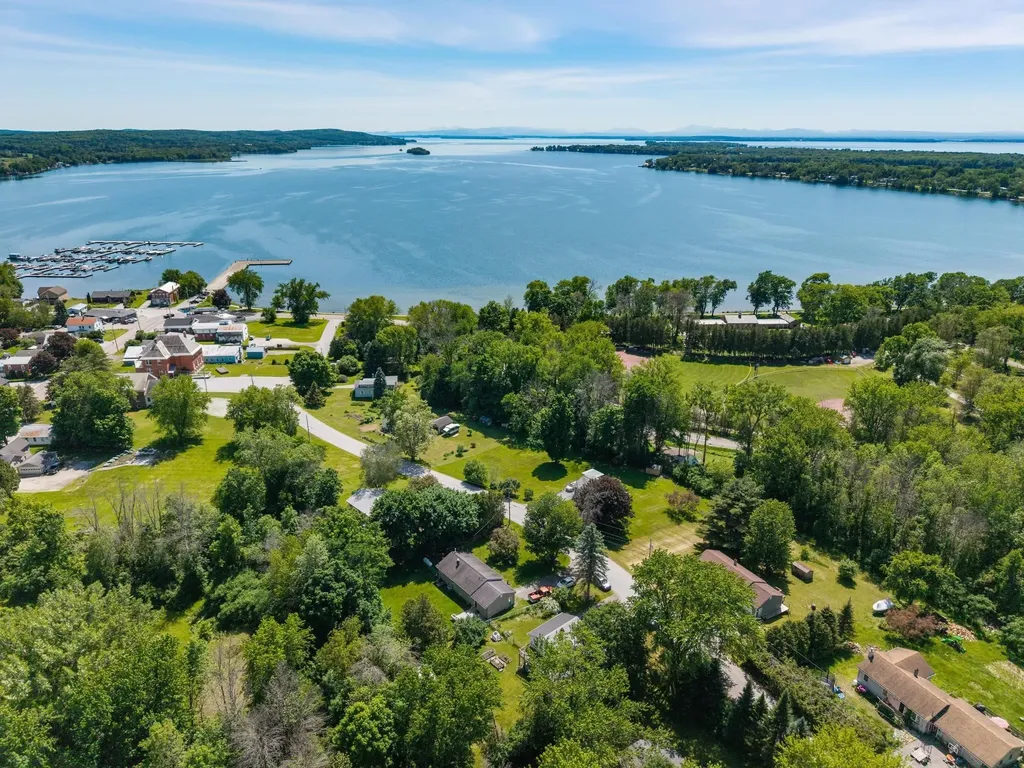
118 Mcginn Drive St. Albans Town VT 05478

St. Albans Town, VT118 Mcginn Drive

Price$315,000

Est. Mortgage: $/month

Pending

MLS Number 5093976

  • Residential Single Family
  • Full Bath 1
  • Address 118 Mcginn Drive
  • Construction Existing
  • Bedrooms 3

Welcome to this well-maintained 3-bedroom, 1-bath split-level home tucked away on a quiet dead-end road in St. Albans Town. Filled with natural light, the main living area features beautiful hardwood floors and an open flow between the living and dining spaces, creating a warm and inviting atmosphere. The kitchen offers ample cabinet space and easy access to the enclosed back porch and rear deck, providing great opportunities for outdoor dining, entertaining, or simply enjoying the peaceful backyard setting. Recent updates include new flooring in the entryway and bathroom, new front door and a partially updated roof - adding a fresh touch to the home's interior and exterior. The lower level offers excellent storage potential along with direct access to the attached one-car garage. Outside, you'll find a spacious yard, a unique chicken coop, and plenty of room for gardening, recreation, or relaxing outdoors. Conveniently located close to local amenities while maintaining a neighborhood feel, this property is ready for its next owner to call home.

Listed by Tamithy Howrigan of RE/MAX North Professionals

$
$
%
$/month over payments
Federal 30-year interest rate: 6.65% last updated on Aug 20, 2026
* All Figures are estimates. Check with your bank or proposed mortgage company for actual interest rates.
This product uses the FRED® API but is not endorsed or certified by the Federal Reserve Bank of St. Louis.

Save FavoriteSchedule TourAsk A QuestionMore Details

101 Park Street Northfield NH 03276

Northfield, NH101 Park Street

Price$315,000

Est. Mortgage: $/month

Active With Contract

MLS Number 5101480

  • Residential Single Family
  • Address 101 Park Street
  • Construction Existing
  • Bedrooms 1
  • Bathroom 1

PRICE IMPROVEMENT! Now $315,000 ....don't miss this opportunity! Beautifully maintained ranch offering the ease of one-level living in a convenient commuter location! Set on approximately a half-acre lot with a peaceful stream and partial fencing, this home combines comfort, efficiency, and outdoor enjoyment. Inside, you'll find a spacious bedroom, 3/4 bath, and a bright, functional layout. The inviting breezeway leads to a 1-car garage, while the large enclosed porch complete with a hot tub hookup provides the perfect space to relax in any season. Step outside to the deck overlooking the backyard, and enjoy the added storage provided by the shed. Recent updates include a new furnace and hot water heater, while solar panels help improve energy efficiency. The basement features laundry and a finished bonus room ideal for a home office, fitness area, hobby room, or additional living space. A whole-house alarm system offers added peace of mind. Conveniently located with easy access to I-93 and just minutes from shopping, restaurants, and everyday amenities, this move-in-ready home is a wonderful opportunity for first-time buyers, downsizers, or anyone seeking low-maintenance living with room to enjoy the outdoors.

Listed by Michele Boisvert of LPT Realty

$
$
%
$/month over payments
Federal 30-year interest rate: 6.65% last updated on Aug 20, 2026
* All Figures are estimates. Check with your bank or proposed mortgage company for actual interest rates.
This product uses the FRED® API but is not endorsed or certified by the Federal Reserve Bank of St. Louis.

Virtual TourSave FavoriteSchedule TourAsk A QuestionMore Details
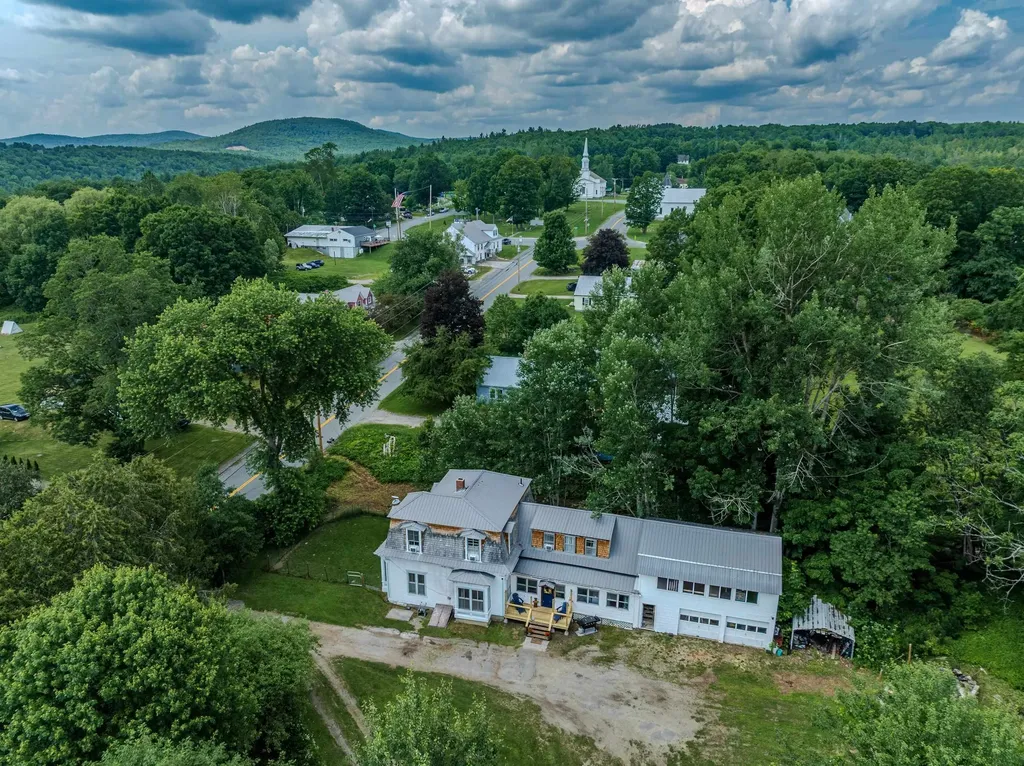
59 S. Lunenburg Road Lunenburg VT 05906

Lunenburg, VT59 S. Lunenburg Road

Price$315,000

Est. Mortgage: $/month

MLS Number 5098863

  • Residential Single Family
  • Full Bath 2
  • Address 59 S. Lunenburg Road
  • Construction Existing
  • Bedrooms 4

Welcome to 59 South Lunenburg Road, where classic New England charm meets thoughtful modern updates in the heart of Lunenburg, Vermont. Lovingly renovated inside and out, this move-in-ready home offers the perfect blend of character, comfort, and functionality. Step inside to a beautifully refreshed interior designed for today's lifestyle. The spacious kitchen is sure to impress any cooking enthusiast, offering plenty of room to prepare meals and gather with family and friends. A designated dining room, complete with a cozy pellet stove, creates the perfect setting for enjoying meals on crisp Vermont days. The first floor also features a comfortable living room and a versatile bonus room that can easily serve as a home office, guest bedroom, playroom, or creative studio. Upstairs, you'll find four generously sized bedrooms and a beautifully renovated full bathroom, providing plenty of space for family and guests. Every update throughout the home reflects pride of ownership and attention to detail, creating a welcoming space you'll be proud to call your own. Outside, the yard offers a peaceful and surprisingly private setting; ideal for relaxing, entertaining, gardening, or simply enjoying the beauty of the outdoors. Need even more space? The attached two-car garage is complemented by an expansive workshop above, offering endless possibilities for woodworking, hobbies, a home gym, artist's studio, or additional storage. Conveniently located to the local gas station and deli, elementary school, and the picturesque town common. Throughout the year, the town common comes alive with community events, including the Maple Festival, Old Home Day, Green Up Day, and Grub on the Green. Whether you're searching for a forever home, a place to grow roots, or simply the peace and charm of Vermont living, 59 South Lunenburg Road offers an exceptional opportunity to enjoy a beautifully updated home in a vibrant, close-knit community.

Listed by Crystal Chase of Coldwell Banker LIFESTYLES- Littleton

$
$
%
$/month over payments
Federal 30-year interest rate: 6.65% last updated on Aug 20, 2026
* All Figures are estimates. Check with your bank or proposed mortgage company for actual interest rates.
This product uses the FRED® API but is not endorsed or certified by the Federal Reserve Bank of St. Louis.

Save FavoriteSchedule TourAsk A QuestionMore Details

208 Elm Street Barre City VT 05641

Barre City, VT208 Elm Street

Price$315,000

Est. Mortgage: $/month

MLS Number 5103564

  • Residential Single Family
  • Full Bath 1
  • Address 208 Elm Street
  • Construction Existing
  • Bedrooms 3

Step into the timeless charm of this beautifully maintained 3-bedroom century home, where classic character meets thoughtful modern updates. Rich hardwood floors, original woodwork, and vintage details create a warm and welcoming atmosphere throughout. The stylishly updated kitchen is the heart of the home, featuring butcher block and granite countertops, subway tile backsplash, and abundant cabinetry that perfectly balances historic appeal with today's conveniences. A first-floor laundry room adds everyday functionality, while the classic full bath upstairs showcases a charming clawfoot tub that's perfect for unwinding. Outside, the expansive covered front porch invites you to relax with your morning coffee or greet neighbors on warm summer evenings. The carriage house offers excellent storage or workshop potential and overlooks a private fenced courtyard surrounded by beautiful perennial gardens. Located in one of Barre City's most desirable neighborhoods, this move-in ready home offers the perfect blend of vintage charm, modern comfort, and an unbeatable location close to downtown amenities, schools, and parks including the Cow Pasture trail system.

Listed by Kate Root of Green Light Real Estate - Barre

$
$
%
$/month over payments
Federal 30-year interest rate: 6.65% last updated on Aug 20, 2026
* All Figures are estimates. Check with your bank or proposed mortgage company for actual interest rates.
This product uses the FRED® API but is not endorsed or certified by the Federal Reserve Bank of St. Louis.

Save FavoriteSchedule TourAsk A QuestionMore Details
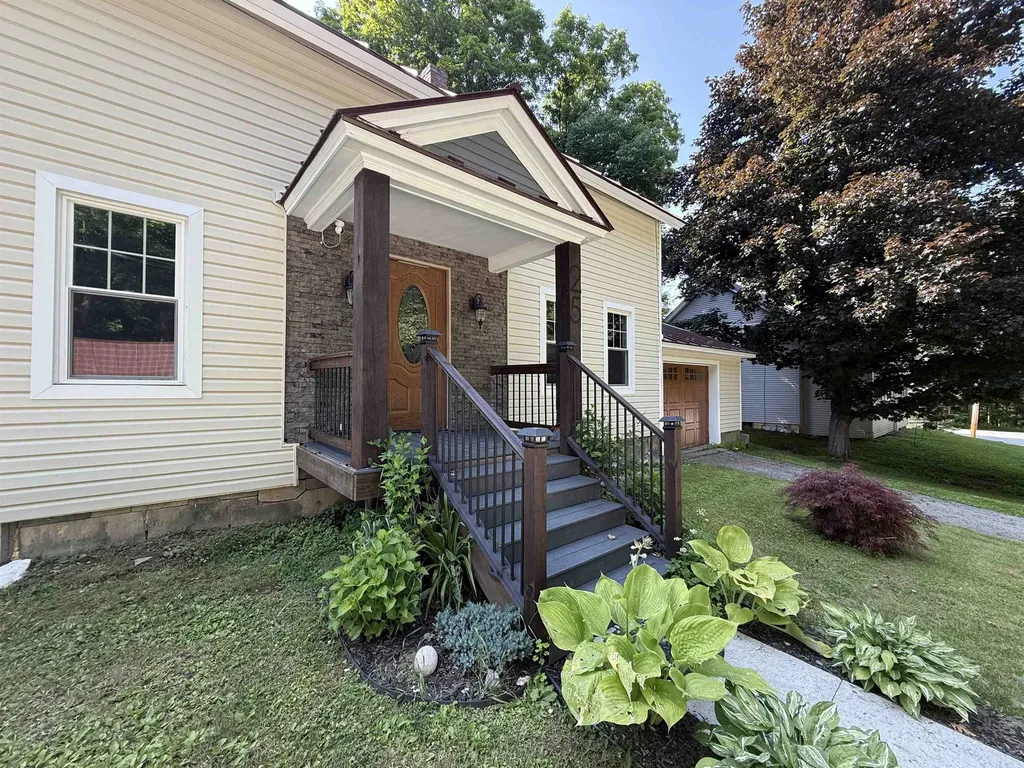
25 Bluff Street Proctor VT 05765-1008

Proctor, VT25 Bluff Street

Price$315,000

Est. Mortgage: $/month

Pending

MLS Number 5085060

  • Residential Single Family
  • Full Bath 2
  • Address 25 Bluff Street
  • Construction Existing
  • Bedrooms 4

Beautifully renovated and move-in ready, this charming New Englander style home offers the perfect blend of classic character and modern upgrades, ideally situated on a quiet dead end street just moments from the local school in Proctor. Completely redone inside and out, the home features new siding and roofing, a redesigned layout, fresh paint and stylish, high quality finishes throughout. Step inside to discover bright, welcoming living spaces with a seamless flow, perfect for both everyday living and entertaining. The heart of the home is a custom marble kitchen with porcelain floor, thoughtfully designed with modern cabinetry, updated appliances, ample workspace and access to the backyard making it as functional as it is beautiful. The adjoining living and dining areas are filled with natural light and offer an attached ¾ bathroom for full flexibility plus an additional finished room that could be used as a home office, mud room or additional den. Upstairs you will find 4 bedrooms and a full bath. Outside, enjoy the peaceful setting of a low traffic neighborhood with the added benefit of being close to town amenities. Whether relaxing in the yard, or the deck by the pool or hot tub this location offers both privacy and convenience. Set in the heart of Proctor, a quintessential Vermont village known for its rich marble history and strong sense of community, you'll appreciate tree lined streets, close proximity to Rutland's amenities and a true small town feel. Outdoor enthusiasts will love the easy access to nearby trails, parks, and year round recreation, while winter adventures await just a short drive away at Pico Mountain and Killington Resort. A rare opportunity to enjoy a fully updated home in one of Vermont's most welcoming small-town communities.

Listed by Mendi Michael of Engel & Volkers Okemo

$
$
%
$/month over payments
Federal 30-year interest rate: 6.65% last updated on Aug 20, 2026
* All Figures are estimates. Check with your bank or proposed mortgage company for actual interest rates.
This product uses the FRED® API but is not endorsed or certified by the Federal Reserve Bank of St. Louis.

Virtual TourSave FavoriteSchedule TourAsk A QuestionMore Details
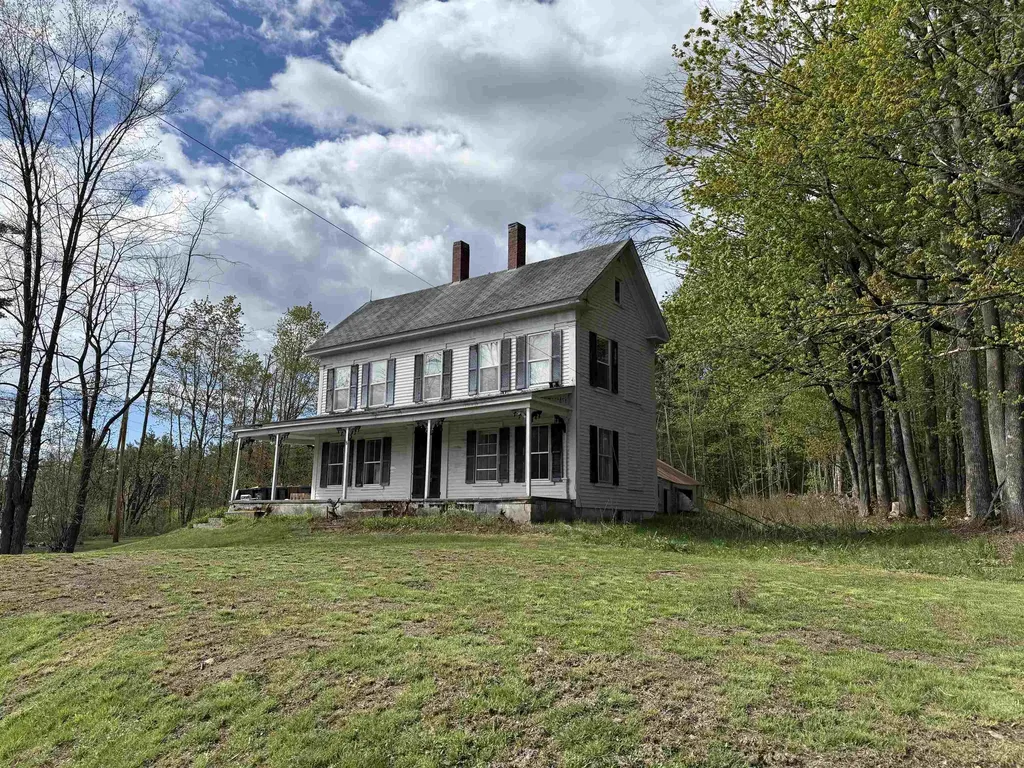
7 Water Village Road Ossipee NH 03864

Ossipee, NH7 Water Village Road

Price$315,000

Est. Mortgage: $/month

MLS Number 5090483

  • Residential Single Family
  • Full Bath 1
  • Address 7 Water Village Road
  • Construction Existing
  • Bedrooms 3

Situated in an ideal location in Ossipee, New Hampshire, with quick access to routes 28 and 16, 7 Water Village Road offers a historic canvas for your restorative vision. Offering over 2,400 square feet of living space on a spacious lot, this 3-bedroom, 2.5-bath home is an exceptional opportunity for investors, contractors, or buyers looking to build equity through renovation. This property requires lead paint remediation; however, it includes significant updates such as a newer septic system and leach field, as well as heating system. Located just 10 minutes from Wolfeboro and the Lakes Region, and just 45 minutes from Mount Washington Valley, this property is in an ideal location to access all that central and northern New Hampshire have to offer. Whether you're seeking your next investment project, a fix-and-flip opportunity, rental potential, or a home to renovate with a construction or renovation loan, 7 Water Village Road offers tremendous possibilities in a desirable New Hampshire location. Bring your vision and unlock all this spacious Colonial has to offer!

Listed by Emily Hastings of BHHS Verani Wolfeboro

$
$
%
$/month over payments
Federal 30-year interest rate: 6.65% last updated on Aug 20, 2026
* All Figures are estimates. Check with your bank or proposed mortgage company for actual interest rates.
This product uses the FRED® API but is not endorsed or certified by the Federal Reserve Bank of St. Louis.

Save FavoriteSchedule TourAsk A QuestionMore Details

37 Laurel Street Newport NH 03773

Newport, NH37 Laurel Street

Price$315,000

Est. Mortgage: $/month

Active With Contract

MLS Number 5102811

  • Residential Single Family
  • Full Bath 1
  • Address 37 Laurel Street
  • Construction Existing
  • Bedrooms 4

Welcome to 37 Laurel Street, where timeless New England charm meets exceptional value! This spacious 4-bedroom home is filled with character and quality craftsmanship. Hardwood floors throughout, solid wood doors and trim, classic built-ins, and a warm, inviting layout create a home that's as functional as it is full of personality. The kitchen features newer appliances, a distinctive soapstone sink, and a convenient butler's pantry area for added storage and prep space. Upstairs, escape to the large primary ensuite boasting a huge walk-in closet and an impressive oversized bath complete with a wet room featuring a giant walk-in shower and separate soaking tub. The bright four-season sunroom, surrounded by windows, offers the perfect space for a home office, den, or reading retreat. Outside, you'll fall in love with the beautifully fenced backyard featuring apple and pear trees, blackberry and blueberry bushes, grapevines, and a garden; your own private homestead oasis! The location couldn't be better, situated beside a town playground and just a short stroll to downtown shops, restaurants and community events. Enjoy everything Newport has to offer, including nearby Mt. Sunapee, Bartlett's Blueberry Farm, the Friday Farmers Market, the beloved Apple Pie Festival, and the Winter Carnival. Small-town living has never looked so good!

Listed by Team Tringali of Keller Williams Gateway Realty

$
$
%
$/month over payments
Federal 30-year interest rate: 6.65% last updated on Aug 20, 2026
* All Figures are estimates. Check with your bank or proposed mortgage company for actual interest rates.
This product uses the FRED® API but is not endorsed or certified by the Federal Reserve Bank of St. Louis.

Virtual TourSave FavoriteSchedule TourAsk A QuestionMore Details

16 Carnes Road Barre Town VT 05649

Barre Town, VT16 Carnes Road

Price$315,000

Est. Mortgage: $/month

MLS Number 5104503

  • Residential Single Family
  • Full Bath 2
  • Village East Barre
  • Address 16 Carnes Road
  • Construction Existing

Step into the character and charm of the 1890's in this spacious 4-bedroom, 2.5-bath home, where classic details blend with thoughtful renovations and updated systems. Over the years, many improvements have been made, creating a comfortable foundation for its next chapter while still leaving room for you to add your own personal touch. The layout has a wonderful sense of flow, with each room naturally leading into the next. At the same time, every space has its own personality and purpose, creating cozy areas that feel distinct while remaining connected. Original character throughout adds warmth and charm that simply can't be replicated in new construction. There is still work to be completed, but the opportunity comes with a head start - the seller is providing building materials to help the new owner finish projects and personalize the home to their own taste and vision. Outside, the generous yard offers plenty of room to garden, play, entertain, or simply enjoy some fresh air. The property also abuts the town recreational field, providing an added sense of space. With five bedrooms, two and half baths, a large yard, historic character, numerous renovations, and the opportunity to make it truly your own, this home offers a little bit of yesterday, plenty of potential for today, and room to create your vision for tomorrow.

Listed by Amanda Gravel of Birch and Maple Realty

$
$
%
$/month over payments
Federal 30-year interest rate: 6.65% last updated on Aug 20, 2026
* All Figures are estimates. Check with your bank or proposed mortgage company for actual interest rates.
This product uses the FRED® API but is not endorsed or certified by the Federal Reserve Bank of St. Louis.

Virtual TourSave FavoriteSchedule TourAsk A QuestionMore Details

2302 Vermont Route 111 Morgan VT 05853

Morgan, VT2302 Vermont Route 111

Price$315,000

Est. Mortgage: $/month

MLS Number 5104525

  • Residential Single Family
  • Full Bath 1
  • Construction Existing
  • Bedrooms 2
  • Bathroom 1

This home is packed with so many things that are fun, you won't want to leave. Right across the road are trails to Northwoods Stewardship. If you love nature, this is your place. Vast trail access along with 4 wheeler access is at your disposal. Inside, this home has a nice eat in kitchen with exposed native beams and wide plank floors. The living room has a pellet stove that keeps the house warm in winter along with a hot air furnace. Two bedroom upstairs, currently one is used for storage. Outside, you will be amazed by the carefully thought out spa area. You have your choice of a wood fired hot tub, sauna or just relax at the sweet outside bar or patio. The large fire pit adds the ambiance and relaxation for end of day stress relief. If your looking to homestead with gardens and animals, here's your chance. Gardens, pond area for ducks, large lawn for animals, sheds for storage, the list is long. The owner has established fruit trees, gardens and landscaping so you can build from there. Only 4 miles to Seymour lake and minutes to Island Pond.

Listed by Cindy Sanville of Sanville Real Estate,LLC

$
$
%
$/month over payments
Federal 30-year interest rate: 6.65% last updated on Aug 20, 2026
* All Figures are estimates. Check with your bank or proposed mortgage company for actual interest rates.
This product uses the FRED® API but is not endorsed or certified by the Federal Reserve Bank of St. Louis.

Virtual TourSave FavoriteSchedule TourAsk A QuestionMore Details

335 Deer Run Road Brandon VT 05733

Brandon, VT335 Deer Run Road

Price$315,000

Est. Mortgage: $/month

Active With Contract

MLS Number 5104355

  • Residential Single Family
  • Full Bath 1
  • Address 335 Deer Run Road
  • Construction Existing
  • Bedrooms 3

Move-in ready and beautifully updated, this ranch home is situated on a spacious .51-acre lot in a desirable Brandon neighborhood and is ready for new owners. Renovated from top to bottom, the home features new flooring, fresh paint throughout, two updated bathrooms, new modern kitchen, and large back deck. The main level offers a comfortable and functional layout, with the open kitchen and living room located on one end of the home and the bedrooms and full bathroom tucked down the hallway. Officially a 3-bedroom home per the town, the current layout is set up to live more like a 2-bedroom, each bedroom also features oversized closets, providing an impressive amount of storage throughout the main level. Downstairs, the full basement significantly expands the home's versatility. A large, finished room provides plenty of space for a family room, recreation area, home gym, or office, while a three-quarter bathroom and laundry area add everyday convenience. Walkout access leads directly to the backyard, and the basement also includes a one-car garage along with plenty of additional storage space. Outside, enjoy the generous yard with dedicated garden space and a large new back deck that's perfect for relaxing, grilling, or entertaining. Set in an established neighborhood while still offering plenty of outdoor space, this thoughtfully renovated home provides a great combination of comfort, flexibility, and location. Enjoy all that Brandon has to offer while being approximately 25 minutes from both Rutland and Middlebury and only minutes to Fern Lake and Lake Dunmore.

Listed by Heather Morse and Brittany Comeau of Coldwell Banker Hickok and Boardman

$
$
%
$/month over payments
Federal 30-year interest rate: 6.65% last updated on Aug 20, 2026
* All Figures are estimates. Check with your bank or proposed mortgage company for actual interest rates.
This product uses the FRED® API but is not endorsed or certified by the Federal Reserve Bank of St. Louis.

Save FavoriteSchedule TourAsk A QuestionMore Details

22 Ferris Street St. Albans City VT 05478

St. Albans City, VT22 Ferris Street

Price$315,000

Est. Mortgage: $/month

MLS Number 5106056

  • Residential Single Family
  • Full Bath 1
  • Address 22 Ferris Street
  • Construction Existing
  • Bedrooms 3

**Convenient St. Albans City Ranch with Longtime Pride of Ownership** Welcome to 22 Ferris Street, a well-cared-for ranch in St. Albans City that reflects a long history of pride of ownership. Mature trees and shrubs surround the property, providing privacy and a pleasant setting while still being close to downtown amenities. Step inside to a comfortable single-level layout filled with natural light. The kitchen offers generous cabinet and counter space, with a dining area positioned beside a bright bay window. The home offers three bedrooms and a full bath on the main level, along with flexible living spaces that add character and versatility. French doors lead to a bonus room/den and continue into a bright sunroom, creating an inviting transition to the back deck and yard. Downstairs, the large, dry basement provides excellent additional space for storage, laundry, hobbies, or a workshop and houses the home's well-maintained systems. The home also benefited from an Efficiency Vermont weatherization program, adding energy-efficiency improvements to its practical features. Step outside onto the newer back deck overlooking a cozy backyard, where established shrubs and greenery provide added privacy. The detached garage offers valuable additional storage for tools, outdoor equipment, and seasonal items, along with off-street parking. The St. Albans City location is a highlight, with restaurants, shops, and downtown amenities within walking distance. Municipal water and sewer and natural gas service add everyday convenience, while Burlington is within convenient commuting distance. With its single-level layout, bonus living spaces, large basement, private backyard setting, garage storage, and convenient location, 22 Ferris Street is ready for its next chapter.

Listed by Mary Tryhorne of Ridgeline Real Estate

$
$
%
$/month over payments
Federal 30-year interest rate: 6.65% last updated on Aug 20, 2026
* All Figures are estimates. Check with your bank or proposed mortgage company for actual interest rates.
This product uses the FRED® API but is not endorsed or certified by the Federal Reserve Bank of St. Louis.

Save FavoriteSchedule TourAsk A QuestionMore Details

Broker Reciprocity 

Copyright 2026 PrimeMLS, Inc. All rights reserved. This information is deemed reliable, but not guaranteed. The data relating to real estate displayed on this display comes in part from the IDX Program of PrimeMLS. The information being provided is for consumers’ personal, non-commercial use and may not be used for any purpose other than to identify prospective properties consumers may be interested in purchasing. Data last updated August 27, 2026 4:57 PM UTC
