SIGN UP or LOG IN 's Account

Log in to see your saved listings or edit your searches:

No account? Sign up now to save searches, listings, and get tailored listing notifications. It's free, opt-out anytime.

Find Your New Home

Sign Up Today!

Get fresh listings via email, save your favorite listings, match with similar properties, and unlock additional property info.

Create Your Account

Do not fill in this field:

Already have an account? Log in

and narrow your search. If you have fewer than 200 results, you can save your search.

Andover VT Single Family Real Estate

r=7357-7368
22 Ferris Street St. Albans City VT 05478

St. Albans City, VT22 Ferris Street

Price$315,000

Est. Mortgage: $/month

MLS Number 5106056

  • Residential Single Family
  • Full Bath 1
  • Address 22 Ferris Street
  • Construction Existing
  • Bedrooms 3

**Convenient St. Albans City Ranch with Longtime Pride of Ownership** Welcome to 22 Ferris Street, a well-cared-for ranch in St. Albans City that reflects a long history of pride of ownership. Mature trees and shrubs surround the property, providing privacy and a pleasant setting while still being close to downtown amenities. Step inside to a comfortable single-level layout filled with natural light. The kitchen offers generous cabinet and counter space, with a dining area positioned beside a bright bay window. The home offers three bedrooms and a full bath on the main level, along with flexible living spaces that add character and versatility. French doors lead to a bonus room/den and continue into a bright sunroom, creating an inviting transition to the back deck and yard. Downstairs, the large, dry basement provides excellent additional space for storage, laundry, hobbies, or a workshop and houses the home's well-maintained systems. The home also benefited from an Efficiency Vermont weatherization program, adding energy-efficiency improvements to its practical features. Step outside onto the newer back deck overlooking a cozy backyard, where established shrubs and greenery provide added privacy. The detached garage offers valuable additional storage for tools, outdoor equipment, and seasonal items, along with off-street parking. The St. Albans City location is a highlight, with restaurants, shops, and downtown amenities within walking distance. Municipal water and sewer and natural gas service add everyday convenience, while Burlington is within convenient commuting distance. With its single-level layout, bonus living spaces, large basement, private backyard setting, garage storage, and convenient location, 22 Ferris Street is ready for its next chapter.

Listed by Mary Tryhorne of Ridgeline Real Estate
$
$
%
$/month over payments
Federal 30-year interest rate: 6.65% last updated on Aug 20, 2026
* All Figures are estimates. Check with your bank or proposed mortgage company for actual interest rates.
This product uses the FRED® API but is not endorsed or certified by the Federal Reserve Bank of St. Louis.

Save FavoriteSchedule TourAsk A QuestionMore Details

1 Midnight Walk Hillsborough NH 03244

Hillsborough, NH1 Midnight Walk

Price$315,000

Est. Mortgage: $/month

MLS Number 5088501

  • Residential Single Family
  • Full Bath 1
  • Address 1 Midnight Walk
  • Construction Existing
  • Bedrooms 2

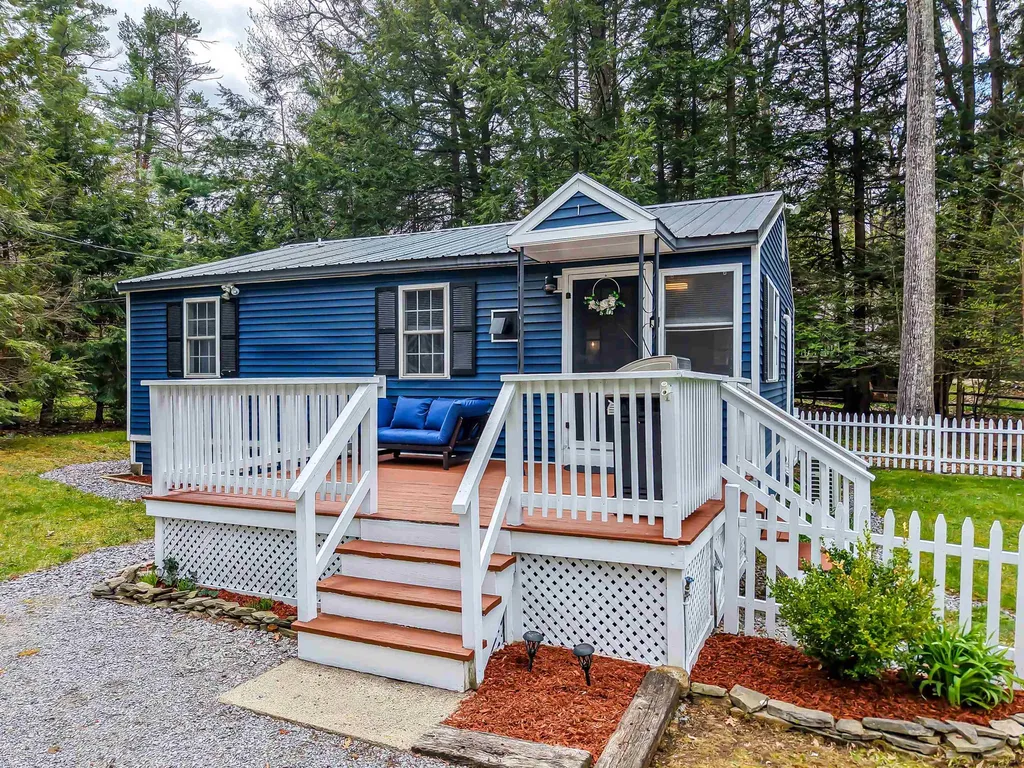
Seller offering a CLOSING CREDIT ! PERFECT YEAR ROUND HOME, SUMMER HOME, OR PERFECT AIR N B ! Just in time for summer fun in the sun. Settled on a corner lot framed by a classic charming white picket fence, you will be enchanted by this recently updated year round home. New luxury vinyl tile in most of the rooms, new drywall, insulation, an updated full bath, updated light fixtures, new Culligan water filter and softener, industrial humidifier and vapor barrier added under the crawl space and much more! You will be just a hop, skip, and a jump from Gould Pond where you can enjoy swimming, boating, tubing, jet skis, kayaking, fishing and various other activities. How nice it will be to have all those options right outside your front door. Not only can you enjoy "lake life" you are perfectly positioned near Pat's Peak, Mt. Sunapee, and Crotched. Here you can have the best of both worlds.

Listed by Jessica Marshall of Redfin Corporation

$
$
%
$/month over payments
Federal 30-year interest rate: 6.65% last updated on Aug 20, 2026
* All Figures are estimates. Check with your bank or proposed mortgage company for actual interest rates.
This product uses the FRED® API but is not endorsed or certified by the Federal Reserve Bank of St. Louis.

Virtual TourSave FavoriteSchedule TourAsk A QuestionMore Details

22 Twin Mountain Road Whitefield NH 03598

Whitefield, NH22 Twin Mountain Road

Price$315,000

Est. Mortgage: $/month

Coming Soon

MLS Number 5105917

  • Residential Single Family
  • Full Bath 1
  • Construction Existing
  • Bedrooms 2
  • Bathroom 1

Welcome to your own peaceful retreat in Whitefield, NH. Tucked away in a private, secluded setting, this property offers the quiet and charm of country living while remaining conveniently close to many of the attractions and amenities that make Northern NH such a wonderful place to call home. Inside, the home has a warm and inviting feel, with beautiful wood surroundings that create a cozy country atmosphere. There is comfortable space for family and guests, making this a wonderful home for enjoying life as well as entertaining visitors. Outside, the property offers a lovely yard with plenty of room for gardens, outdoor activities, and enjoying the privacy of your surroundings. A barn provides abundant storage space, while the large, powered shed offers even more room for tools, equipment, hobbies, or projects. Whether you're looking for a permanent residence, a vacation home or investment, this property offers the space, privacy, location, and Northern NH charm you've been looking for. Showings will begin August 28, 2026

Listed by Lisa O'Keefe of Northwind Realty

$
$
%
$/month over payments
Federal 30-year interest rate: 6.65% last updated on Aug 20, 2026
* All Figures are estimates. Check with your bank or proposed mortgage company for actual interest rates.
This product uses the FRED® API but is not endorsed or certified by the Federal Reserve Bank of St. Louis.

Virtual TourSave FavoriteSchedule TourAsk A QuestionMore Details

4 Westwood Parkway Barre City VT 05641

Barre City, VT4 Westwood Parkway

Price$315,000

Est. Mortgage: $/month

MLS Number 5103111

  • Residential Single Family
  • Full Bath 1
  • Address 4 Westwood Parkway
  • Construction Existing
  • Bedrooms 3

Your new home is calling; asking when you plan to move in?! This 3-bedroom, 1 bath ranch is looking for its new family. Could that be you? Sitting a .34-acre corner lot in Barre City, this home welcomes you as you pull onto Westwood Parkway. You'll be greeted by its spacious and flat side yard, little red shed and paved driveway. An inviting living space greets you as you enter the front door. Once settled in you might forget you're also conveniently located to downtown Barre amenities, I89, the Berlin Mall and the UVM Health Center. Just off the living room and eat in kitchen, is access to the fenced in back yard. Head out the sliding glass doors onto the back deck and soak up this private outdoor oasis. This back yard space is perfect for entertaining guests or just unwinding after a long day. Relax knowing the pets and kiddos are in an enclosed space, free to roam about. Upstairs this home features three bedrooms and one bath. The stairs off the kitchen lead to the partially finished basement. You'll find the washer and dryer down there, a cozy living space and access to the one car garage. The garage is approximately 11' by 39', plenty deep enough for additional storage, a workspace or in home gym. From the basement, exit the side door to the driveway, the red shed and side yard. The neighborhood roads create a great "loop" for taking in an evening stroll or morning jog. This property features many improvements. From the new back deck added in 2025, to fencing added in 2019, to the furnace and hot water heater both new in 2018. This home has been loving cared for and is move in ready. Start packing! I'll let 4 Westwood Parkway know you're coming! CUFSH

Listed by Yvonne Trepanier of Birch and Maple Realty

$
$
%
$/month over payments
Federal 30-year interest rate: 6.65% last updated on Aug 20, 2026
* All Figures are estimates. Check with your bank or proposed mortgage company for actual interest rates.
This product uses the FRED® API but is not endorsed or certified by the Federal Reserve Bank of St. Louis.

Save FavoriteSchedule TourAsk A QuestionMore Details

149 Summer Street St. Johnsbury VT 05819

St. Johnsbury, VT149 Summer Street

Price$315,000

Est. Mortgage: $/month

Pending

MLS Number 5106029

  • Residential Single Family
  • Full Bath 1
  • Address 149 Summer Street
  • Construction Existing
  • Bedrooms 3

Some homes just have that feeling. You step inside and can immediately picture yourself living there, and 149 Summer Street is one of them. Filled with natural light and wonderful older-home character, the spaces flow easily from one to the next while thoughtful updates make everyday living comfortable. The spacious kitchen features cherry cabinetry, stainless steel appliances, and plenty of room to work, opening into the dining room and then the large living room. Beautiful hardwood columns frame the transition between the living room and front entry, adding a distinctive architectural detail and a glimpse of the home's original craftsmanship. Just off the living room is an absolutely lovely glassed-in sun porch, a bright, inviting spot to soak up the sunshine, settle in with a book, or simply enjoy having a room that feels a little removed from everything else. A half bath completes this level, while a rear enclosed porch adds handy storage and serves nicely as a mudroom and everyday entry. Upstairs you'll find three bedrooms and a large full bath, with the home's warm character continuing throughout. And then there's the bonus: a finished attic that gives you an entirely separate space for an office, studio, hobbies, guests, or whatever suits your life. Outside, a paved driveway lined with hydrangeas adds a pretty welcome, and the yard offers just enough space to enjoy without demanding your weekends. All of this is in a convenient St. Johnsbury location, minutes from schools, shops, restaurants, and community events. It's an easy house to settle into, with the charm of an older home, the updates you appreciate, and a layout that simply makes sense.

Listed by Ben Reed of Tim Scott Real Estate

$
$
%
$/month over payments
Federal 30-year interest rate: 6.65% last updated on Aug 20, 2026
* All Figures are estimates. Check with your bank or proposed mortgage company for actual interest rates.
This product uses the FRED® API but is not endorsed or certified by the Federal Reserve Bank of St. Louis.

Save FavoriteSchedule TourAsk A QuestionMore Details

53 White Pond Road Ossipee NH 03864

Ossipee, NH53 White Pond Road

Price$315,000

Est. Mortgage: $/month

MLS Number 5098848

  • Residential Single Family
  • Address 53 White Pond Road
  • Construction Existing
  • Bedrooms 2
  • Bathroom 1

Escape to your own seasonal retreat with pond views and just steps from the State owned water access on beautiful White Pond, where you can enjoy swimming, fishing, kayaking, and canoeing all summer long. This property allows for a great space entertaining guests or just relax and take in the pond views. The charming, updated cottage offers 2 bedrooms, 1 bathroom, and a versatile den, along with an open-concept kitchen, dining, and living area that's perfect for relaxing or entertaining. The freshly painted interior gives the home a bright, inviting feel, while the attached screened room provides the perfect place to enjoy the fresh air without the bugs. Step outside onto the deck and take in peaceful pond views, making it an ideal spot for morning coffee or evening gatherings. Whether you're looking for a weekend getaway or a seasonal escape, this well-maintained cottage offers everything you need. One Seller is a licensed real estate agent in Maryland.

Listed by Todd Jakubec and Bonnie Cotton of Costantino Real Estate LLC

$
$
%
$/month over payments
Federal 30-year interest rate: 6.65% last updated on Aug 20, 2026
* All Figures are estimates. Check with your bank or proposed mortgage company for actual interest rates.
This product uses the FRED® API but is not endorsed or certified by the Federal Reserve Bank of St. Louis.

Virtual TourSave FavoriteSchedule TourAsk A QuestionMore Details

135 Harrington Avenue Rutland City VT 05701

MLS Number 5106644

  • Residential Single Family
  • Full Bath 1
  • Construction Existing
  • Bedrooms 3
  • Bathroom 1

Welcome to 135 Harrington Avenue, an inviting and thoroughly renovated home offering comfortable, easy-to-maintain living in a convenient Rutland location. This three-bedroom, one-bath home is bright, welcoming, and ready for its next owner to enjoy. The home's manageable footprint makes excellent use of its space, with three bedrooms providing flexibility for family, guests, a home office, or hobbies. A back porch offers a convenient everyday entrance, while the enclosed, unheated front entry provides additional flexible space with numerous possibilities for use, including the potential for future first-floor laundry. Set on just under a quarter acre, the property offers plenty of outdoor space to enjoy without demanding extensive upkeep. With comfortable one-level living, ample storage, modern conveniences, and an easy-to-manage landscape, this move-in-ready home is a wonderful opportunity in a location close to all that Rutland has to offer.

Listed by Christie Garofano of Four Seasons Sotheby's Int'l Realty

$
$
%
$/month over payments
Federal 30-year interest rate: 6.65% last updated on Aug 20, 2026
* All Figures are estimates. Check with your bank or proposed mortgage company for actual interest rates.
This product uses the FRED® API but is not endorsed or certified by the Federal Reserve Bank of St. Louis.

Virtual TourSave FavoriteSchedule TourAsk A QuestionMore Details

605 Chases Grove Road Derry NH 03038

Derry, NH605 Chases Grove Road

Price$314,999

Est. Mortgage: $/month

MLS Number 5101505

  • Residential Single Family
  • Full Bath 1
  • Construction Existing
  • Bedrooms 2
  • Bathroom 1

Welcome to this charming year-round home in the desirable Chases Grove community! Offering 5 rooms, 2 bedrooms, and 1 full bath, this inviting property is perfect as a primary residence, vacation getaway, or downsizing opportunity. Enjoy a bright and comfortable layout with an eat-in kitchen, cozy living room, first-floor laundry, and flexible bonus space ideal for a home office or den. Just a short stroll from beautiful Big Island Pond, you'll enjoy deeded beach rights and access to the community's private sandy beach, making it easy to swim, kayak, fish, or simply relax by the water all summer long. The level yard provides space for outdoor entertaining, gardening, or enjoying peaceful evenings. Conveniently located close to shopping, restaurants, commuter routes, and all that Derry has to offer, this home combines year-round comfort with the benefits of lake community living. Don't miss your opportunity to own an affordable home with private beach access to one of Southern New Hampshire's most sought-after ponds!

Listed by Dee Blades and Shawn Blades of RE/MAX Innovative Properties

$
$
%
$/month over payments
Federal 30-year interest rate: 6.65% last updated on Aug 20, 2026
* All Figures are estimates. Check with your bank or proposed mortgage company for actual interest rates.
This product uses the FRED® API but is not endorsed or certified by the Federal Reserve Bank of St. Louis.

Save FavoriteSchedule TourAsk A QuestionMore Details

37 Stage Road Gilmanton NH 03837

Gilmanton, NH37 Stage Road

Price$314,999

Est. Mortgage: $/month

Active With Contract

MLS Number 5105642

  • Residential Single Family
  • Full Bath 1
  • Address 37 Stage Road
  • Construction Existing
  • Bedrooms 2

Welcome home to this charming 2-bedroom, 1.5-bath ranch nestled in a peaceful country setting in beautiful Gilmanton, NH. Set back from the road for added privacy, this single-level home is a wonderful opportunity for first-time home buyers ready to make the move from renting to owning and begin building equity in a place of their own. With a manageable footprint and convenient one-level living, the home offers comfortable everyday living without the upkeep of a larger property. Outside, enjoy the space and freedom that comes with a country setting, whether you've been dreaming of starting a garden, adding a chicken coop, creating an outdoor entertaining area, or simply having a little more room to call your own. Also ideal for those looking to downsize, this property offers the best of New Hampshire living with easy access to the Lakes Region, mountains, hiking, boating, fishing, skiing, and year-round outdoor adventures. If you've been waiting for an opportunity to purchase your first single-family home in a quiet setting with room to make it your own, this Gilmanton ranch may be exactly what you've been looking for. OPEN HOUSE SUNDAY 8/23 10-12

Listed by Kelsi Cahow and Carolina Compton of Heigis Real Estate LLC.

$
$
%
$/month over payments
Federal 30-year interest rate: 6.65% last updated on Aug 20, 2026
* All Figures are estimates. Check with your bank or proposed mortgage company for actual interest rates.
This product uses the FRED® API but is not endorsed or certified by the Federal Reserve Bank of St. Louis.

Virtual TourSave FavoriteSchedule TourAsk A QuestionMore Details

42 S Main Street Brookline NH 03033

Brookline, NH42 S Main Street

Price$314,900

Est. Mortgage: $/month

Active With Contract

MLS Number 5099507

  • Residential Single Family
  • Full Bath 1
  • Address 42 S Main Street
  • Construction Existing
  • Bedrooms 3

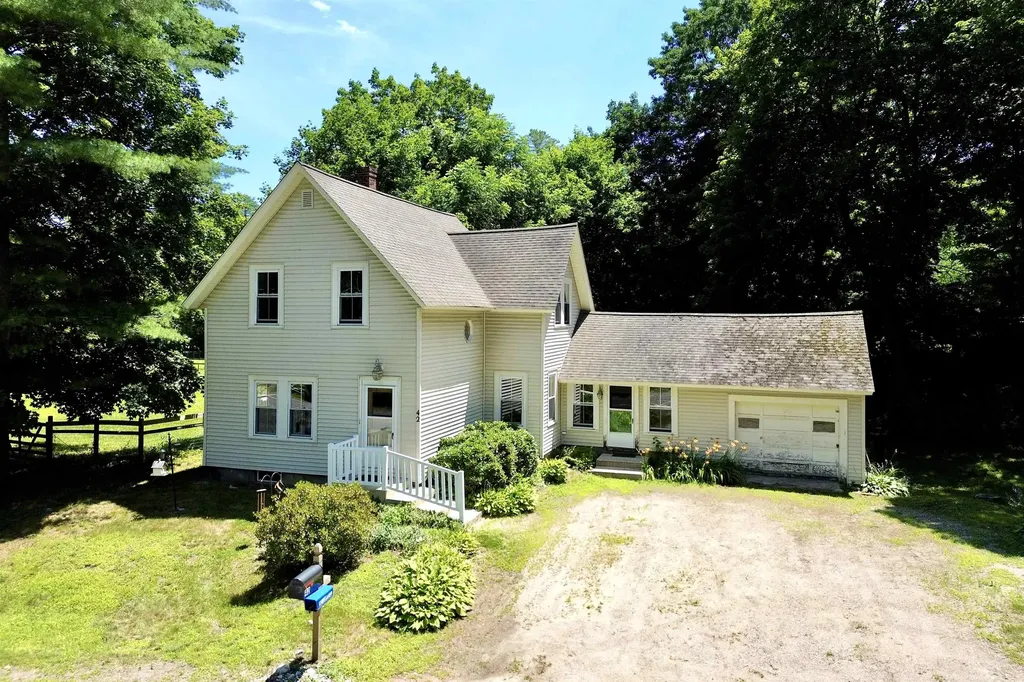
A HISTORIC BROOKLINE NEW ENGLANDER TO MAKE YOUR OWN! Welcome to this charming New England home where timeless character meets everyday comfort. Built in 1894, this 3-bedroom, 1.5-bath home offers approximately 1,487 square feet of inviting living space on a beautifully sized 0.40-acre lot in the heart of picturesque Brookline. Step inside to discover the warmth and personality only a historic home can offer, with comfortable living spaces ready for your personal touch and care. There's so much opportunity here. The flexible floor plan provides room for gathering, working from home, or simply relaxing, while the spacious bedrooms offer comfortable accommodations for family and guests alike. Outside, the level yard provides plenty of space for gardening, entertaining, pets, or outdoor recreation. An attached breezeway and garage adds convenience and additional storage, while the home's classic New England architecture creates timeless curb appeal. Ideally located just minutes from the MA border, this property offers the perfect balance of small-town charm and commuter convenience, with easy access to Nashua, Milford, and surrounding communities. Enjoy nearby conservation land, local farms, walking trails, and the highly regarded Hollis-Brookline school district, all while experiencing the peaceful lifestyle Brookline is known for. Investment opportunities don't come like this every day, especially in Brookline. Whether you're searching for your first home, looking to downsize, or seeking a property filled with character and potential, this classic New England gem is ready to be brought to life with your personal touch. Bring your vision and make this historic Brookline home your own.

Listed by Brad Bosse of EXP Realty

$
$
%
$/month over payments
Federal 30-year interest rate: 6.65% last updated on Aug 20, 2026
* All Figures are estimates. Check with your bank or proposed mortgage company for actual interest rates.
This product uses the FRED® API but is not endorsed or certified by the Federal Reserve Bank of St. Louis.

Virtual TourSave FavoriteSchedule TourAsk A QuestionMore Details

2 Kirk Street Barre City VT 05641

Barre City, VT2 Kirk Street

Price$314,900

Est. Mortgage: $/month

Pending

MLS Number 5087438

  • Residential Single Family
  • Full Bath 1
  • Address 2 Kirk Street
  • Construction Existing
  • Bedrooms 4

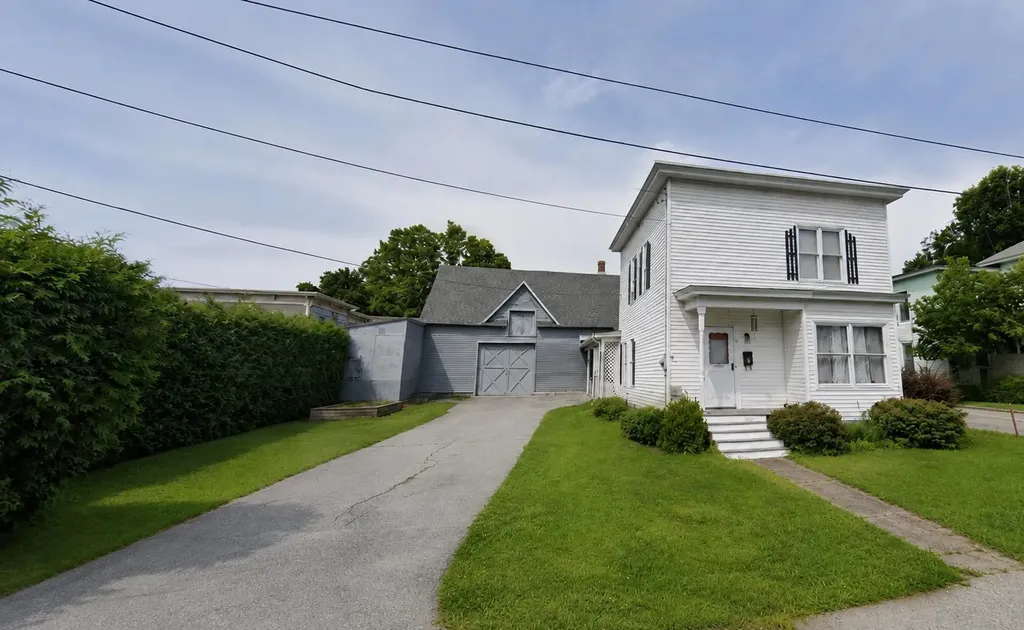
Recently renovated Barre City home offering far more space, flexibility, and utility than the typical in-town property. Set on a level lot in an established neighborhood, the home is tucked back from the main road and screened by mature privacy hedges, creating a private feel while still being close to shopping, schools, the hospital, public transportation, and local amenities. Located outside the flood zone with no known water issues. The home features 4 bedrooms and 3 bathrooms, with a flexible layout that works well for extended living, guests, office space, or possible income potential. The first floor includes an office with an attached full bath, plus a separate first-floor space with its own entrance, kitchenette with mini fridge, and private 3/4 bath, this space has the potential to rented. Inside, you'll find natural light, hardwood and carpet flooring, and a comfortable mix of original character and recent updates. Outdoor features include a covered porch, rear deck, garden space, paved driveway, and on-site parking. A major highlight is the attached 2 story barn with a basement, formerly used as an ice cream production space, offering a large footprint for storage, workshop use, hobbies, equipment, or parking multiple vehicles. Public water and sewer. Extensive updates completed within the past year.

Listed by Luke Just of Central Vermont Real Estate

$
$
%
$/month over payments
Federal 30-year interest rate: 6.65% last updated on Aug 20, 2026
* All Figures are estimates. Check with your bank or proposed mortgage company for actual interest rates.
This product uses the FRED® API but is not endorsed or certified by the Federal Reserve Bank of St. Louis.

Virtual TourSave FavoriteSchedule TourAsk A QuestionMore Details

1346 Bridge Road North Hero VT 05474

North Hero, VT1346 Bridge Road

Price$314,900

Est. Mortgage: $/month

MLS Number 5079344

  • Residential Single Family
  • Full Bath 1
  • Address 1346 Bridge Road
  • Construction Existing
  • Bedrooms 4

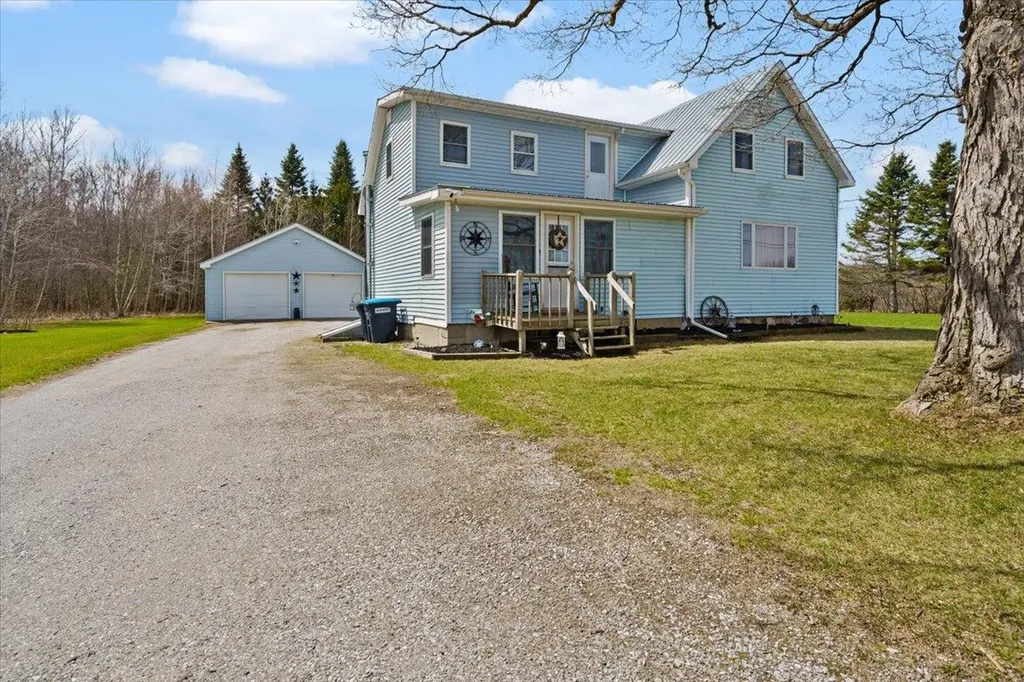
Step into the charm and character of this classic 1880 farmhouse set on over two acres of beautiful, level land just down the road from Lake Champlain access. This spacious home offers four bedrooms and two bathrooms, with generously sized bedrooms and plenty of natural light throughout. The home features a dedicated office space and a layout that blends historic charm with everyday comfort. Outside, you'll find a two-car garage and expansive 2-acre level yard space-perfect for gardening, outdoor activities, or simply enjoying the peaceful surroundings. Located in a desirable area just minutes from the shores of Lake Champlain, this property offers both privacy and convenience. With plenty of room to grow, garden, and relax, this farmhouse is a wonderful opportunity to enjoy country living close to local amenities, North Hero house, Farmers markets and recreation. This home is very well maintained, and the homeowners take much pride, and it shows. Don't wait, come check it out! OPEN HOUSE 07/25 @ 1:00-3:00pm.

Listed by Michelle Peters of CENTURY 21 North East

$
$
%
$/month over payments
Federal 30-year interest rate: 6.65% last updated on Aug 20, 2026
* All Figures are estimates. Check with your bank or proposed mortgage company for actual interest rates.
This product uses the FRED® API but is not endorsed or certified by the Federal Reserve Bank of St. Louis.

Save FavoriteSchedule TourAsk A QuestionMore Details

Broker Reciprocity 

Copyright 2026 PrimeMLS, Inc. All rights reserved. This information is deemed reliable, but not guaranteed. The data relating to real estate displayed on this display comes in part from the IDX Program of PrimeMLS. The information being provided is for consumers’ personal, non-commercial use and may not be used for any purpose other than to identify prospective properties consumers may be interested in purchasing. Data last updated August 27, 2026 6:09 PM UTC