SIGN UP or LOG IN 's Account

Log in to see your saved listings or edit your searches:

No account? Sign up now to save searches, listings, and get tailored listing notifications. It's free, opt-out anytime.

Find Your New Home

Sign Up Today!

Get fresh listings via email, save your favorite listings, match with similar properties, and unlock additional property info.

Create Your Account

Do not fill in this field:

Already have an account? Log in

and narrow your search. If you have fewer than 200 results, you can save your search.

Andover VT Single Family Real Estate

r=7597-7608
16 Deer Creek Lane St. Johnsbury VT 05819

St. Johnsbury, VT16 Deer Creek Lane

Price$289,000

Est. Mortgage: $/month

Active With Contract

MLS Number 5081767

  • Residential Single Family
  • Full Bath 2
  • Address 16 Deer Creek Lane
  • Construction Existing
  • Bedrooms 3

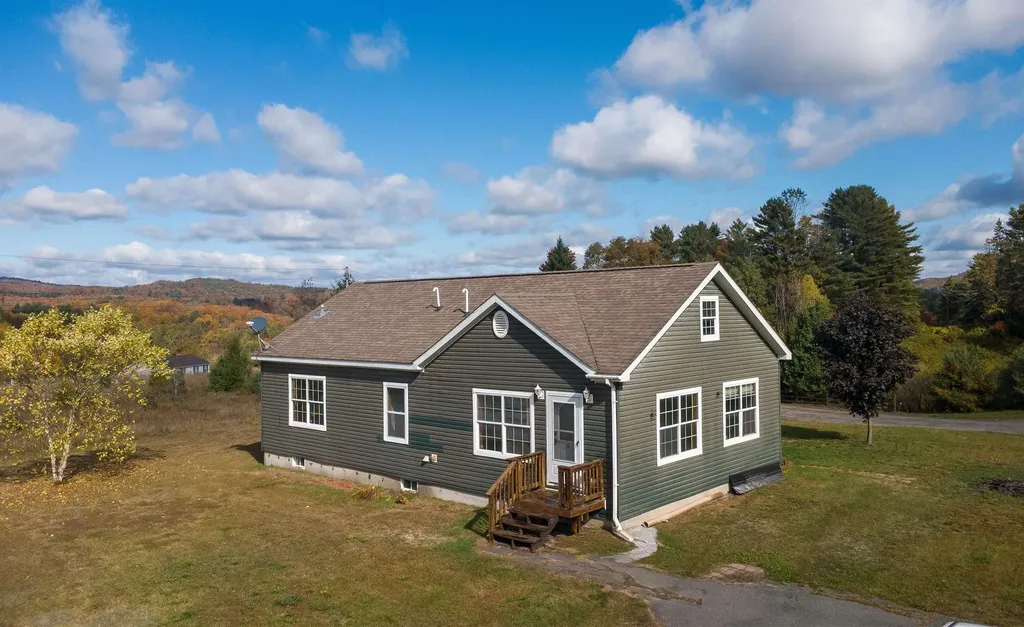
This recently updated home offers comfort and convenience with a layout designed for easy living. The main level features a spacious living room that flows into the eat-in kitchen, complete with brand new stainless steel appliances. A primary bedroom with a private bath including a large soaking tub and separate shower, creates a relaxing retreat. You'll also find a second bedroom, full bath, bonus room ideal for an office, and a laundry room all on the first floor. Upstairs, a large open room provides flexible space, perfect as a third bedroom or family room. Set on a corner lot, the property offers room for gardens, play, or outdoor enjoyment. Located in a country setting just minutes from downtown St. Johnsbury, you'll have quick access to schools, shops, restaurants, cultural events, and I-91 for easy commuting. Outdoor recreation is close by too, from local trails to nearby ski areas, making this a wonderful spot to call home.

Listed by Ben Reed of Tim Scott Real Estate
$
$
%
$/month over payments
Federal 30-year interest rate: 6.65% last updated on Aug 20, 2026
* All Figures are estimates. Check with your bank or proposed mortgage company for actual interest rates.
This product uses the FRED® API but is not endorsed or certified by the Federal Reserve Bank of St. Louis.

Save FavoriteSchedule TourAsk A QuestionMore Details

1445 North Craftsbury Road Craftsbury VT 05827

MLS Number 5061389

  • Residential Single Family
  • Full Bath 2
  • Construction Existing
  • Bedrooms 3
  • Bathroom 2

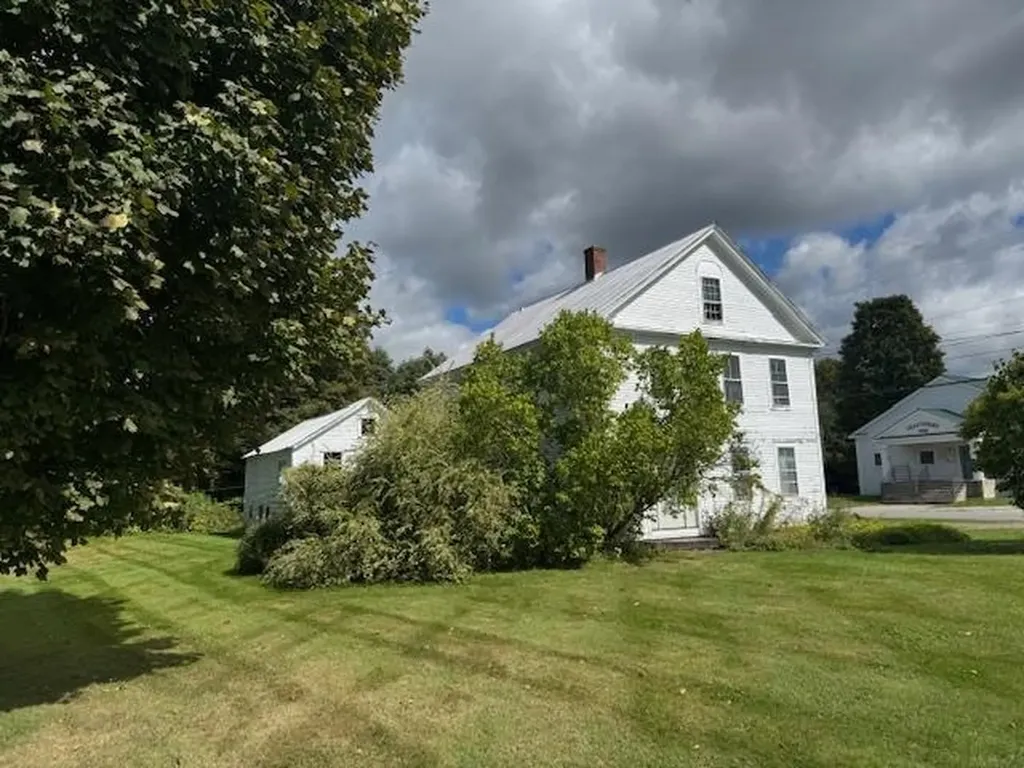
1890's Greek Revival 2.5 story Craftsbury Common home. Originally the Parsonage for the United Church. Formal entry towards the common with circular staircase, 2 very large front rooms, (living and dining with bay window), kitchen wing with covered front porch, laundry, full bath, first floor bedroom w/closet. Second floor, 2 large front rooms, a third bedroom and full bath. Back stairs to kitchen and room above the kitchen with an original tin bathtub. A 3rd story leads to two finished rooms. Garage and storage addition with second story workshop/storage. There is a partial basement under the main house with bulkhead entrance and a new oil hot air furnace installed in 2024. Many options await this lovely Craftsbury Common home. Craftsbury Outdoor Center trails nearby. Enjoy public libraries, the common, farmers markets, concerts, and all the greater community has to offer Restrictiions: See restrictions and covenants deed.

Listed by David Rowell of Peter D Watson Agency

$
$
%
$/month over payments
Federal 30-year interest rate: 6.65% last updated on Aug 20, 2026
* All Figures are estimates. Check with your bank or proposed mortgage company for actual interest rates.
This product uses the FRED® API but is not endorsed or certified by the Federal Reserve Bank of St. Louis.

Virtual TourSave FavoriteSchedule TourAsk A QuestionMore Details

8 Birch Street Brighton VT 05846

Brighton, VT8 Birch Street

Price$289,000

Est. Mortgage: $/month

MLS Number 5095347

  • Residential Single Family
  • Full Bath 1
  • Address 8 Birch Street
  • Construction Existing
  • Bedrooms 3

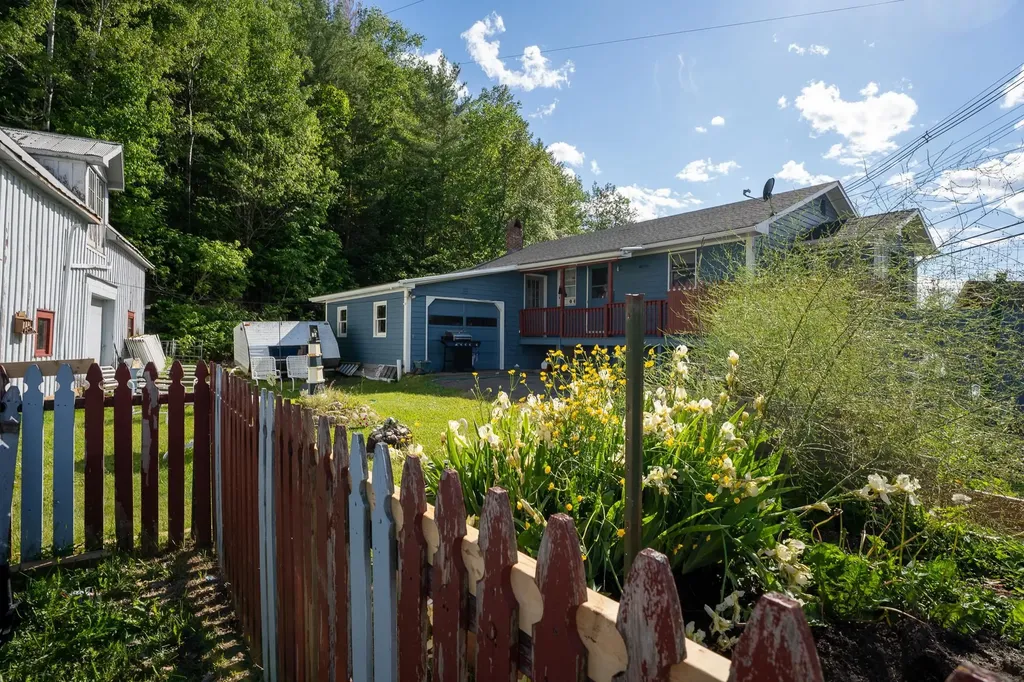
Enjoy the best of Island Pond (Brighton) living, where year-round recreation is right outside your door. Summer offers fishing, boating, and community events at the nearby pavilion, while winter brings direct VAST trail access across the road. A large barn provides plenty of room for snowmobiles, boats, and all your recreational gear. Travel: Burke Mountain (40 min), Jay Peak (60 min), Canada (1 hour 15 min), Burlington International Airport (2 hours, and Manchester-Boston Regional Airport approximately 2 hours 50 minutes. This raised ranch features 3 bedrooms and 2 baths, with a lower-level apartment offering privacy and flexibility for guests, extended family, or potential rental income. Separate garage access serves both levels, adding convenience and versatility.

Listed by Sarah Broome of Parkway Realty

$
$
%
$/month over payments
Federal 30-year interest rate: 6.65% last updated on Aug 20, 2026
* All Figures are estimates. Check with your bank or proposed mortgage company for actual interest rates.
This product uses the FRED® API but is not endorsed or certified by the Federal Reserve Bank of St. Louis.

Virtual TourSave FavoriteSchedule TourAsk A QuestionMore Details

76 Noyes Road Tilton NH 03276

Tilton, NH76 Noyes Road

Price$289,000

Est. Mortgage: $/month

Active With Contract

MLS Number 5101572

  • Residential Single Family
  • Full Bath 1
  • Address 76 Noyes Road
  • Construction Existing
  • Bedrooms 1

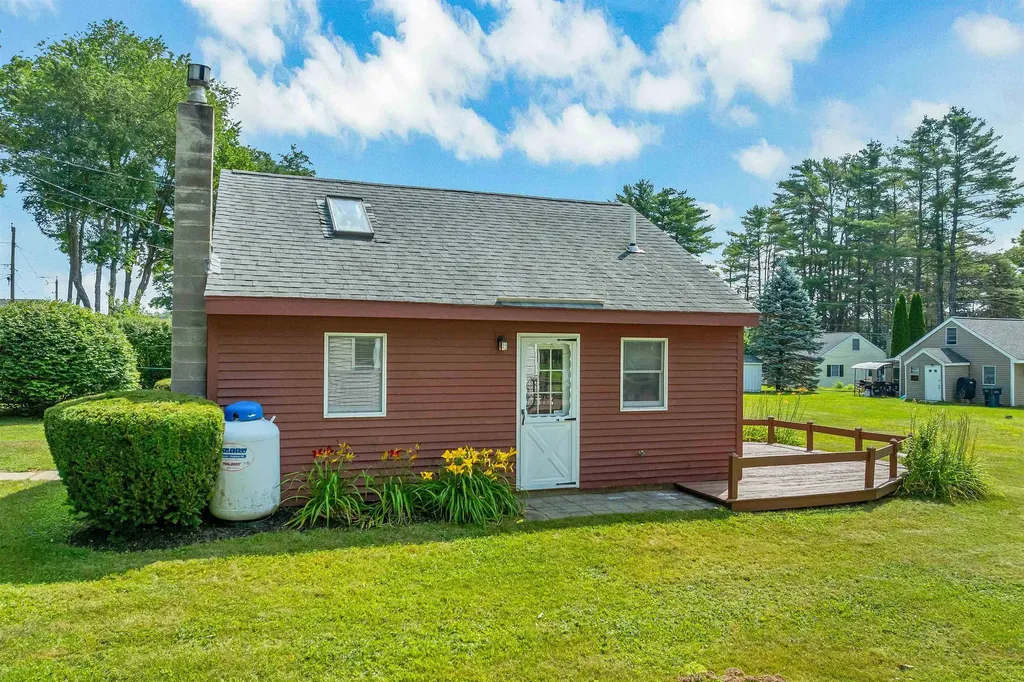
Welcome to your quintessential lake-life retreat at 76 Noyes Road, where every day feels like a getaway with your own private beach and mooring available. This charming 1 bedroom, 1 bath Cape-style home offers an inviting living room with warm Pergo flooring and a cozy gas stove with a classic brick surround, the perfect space to relax year-round. The main level features a first-floor bedroom and full bath, while upstairs a spacious bonus loft overlooks the living room below ideal as a sleeping loft for guests, a home office, or a quiet reading nook. The kitchen sits just off the living room and leads outside to the deck that overlooks a beautifully manicured backyard, creating a great setting for outdoor dining, gardening, or simply unwinding in a peaceful environment. Location is the real headline here. Lake Winnisquam is just minutes away with public beach and boat launch access, and Lake Winnipesaukee's big water is a short drive for boating, marinas, and lakeside dining. Come winter, skiing, riding, and tubing at Gunstock Mountain Resort are just up the road. You're also right around the corner from Exit 20 off I-93, putting Tanger Outlets, shops, restaurants, and entertainment within minutes, plus easy highway access to Concord and Manchester. Investors, take note: a proven rental history makes this a turnkey income opportunity, and Lakes Region demand stays strong in every season summer on the water, fall foliage, and winter on the slopes. Whether you're a first-time buyer, a downsizer, an investor, or simply looking for a low-maintenance getaway, this well-maintained home delivers the lake lifestyle you've been waiting for!

Listed by Shannon Casey of KW Coastal and Lakes & Mountains Realty/Meredith

$
$
%
$/month over payments
Federal 30-year interest rate: 6.65% last updated on Aug 20, 2026
* All Figures are estimates. Check with your bank or proposed mortgage company for actual interest rates.
This product uses the FRED® API but is not endorsed or certified by the Federal Reserve Bank of St. Louis.

Virtual TourSave FavoriteSchedule TourAsk A QuestionMore Details

38 Clarks Avenue St. Johnsbury VT 05819

St. Johnsbury, VT38 Clarks Avenue

Price$289,000

Est. Mortgage: $/month

Active With Contract

MLS Number 5098267

  • Residential Single Family
  • Full Bath 1
  • Address 38 Clarks Avenue
  • Construction Existing
  • Bedrooms 3

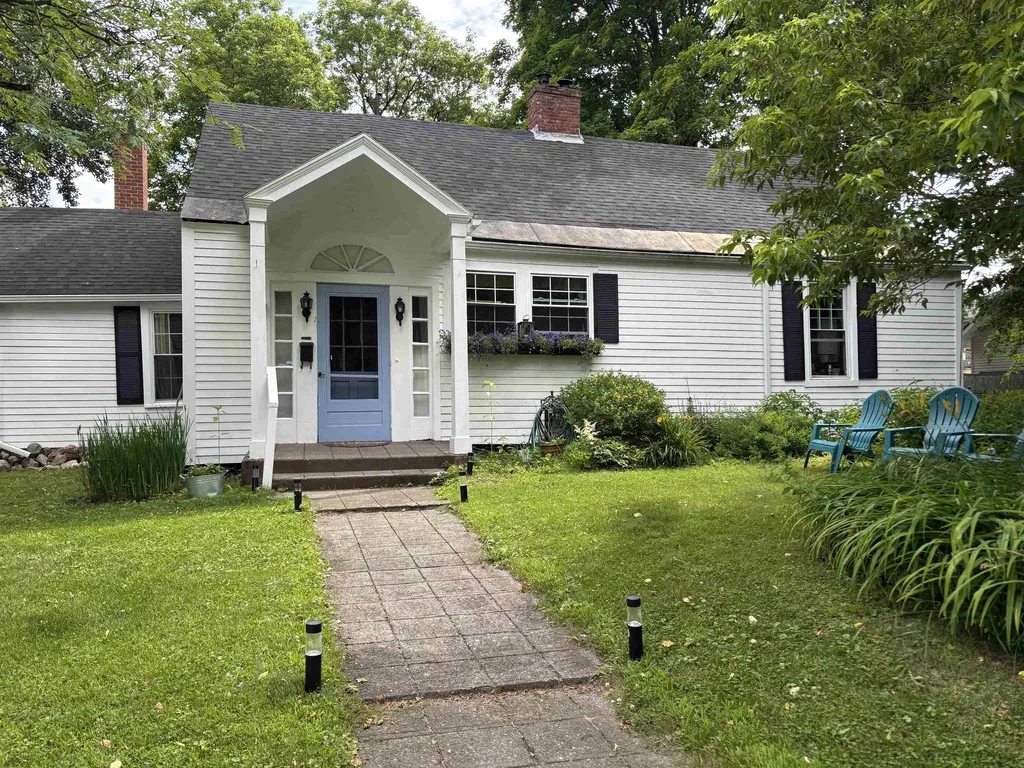
Widely believed to be the first house built in St. Johnsbury, this adorable cape oozes charm and convenience. Tucked just one lot off historic Main Street, walkability is the name of the game. Immerse yourself in the culture of St. J and stroll tree-lined sidewalks to the Fairbanks Museum, the Athenaeum, St. J Academy, Catamount Arts, local restaurants, the farmers market, and so much more. The home offers a smart, flexible layout. The second floor feels like its own little apartment, with two bedrooms sharing a communal space and bathroom. The first floor showcases original beams, fireplaces, and wide plank floors full of character. The kitchen flows seamlessly into a dining area made for entertaining, while a cozy family room, first-floor primary suite, and abundant storage round out the main level. A large formal living room currently serves as a three-season room off an oversized mudroom that connects to the two-bay garage perfect for stashing gear for whatever your passions may be. Outside, the back deck offers plenty of space for grilling, and the fenced rear yard features a fire pit and room to romp. Close to Burke Mountain, Kingdom Trails, and everything the Northeast Kingdom of Vermont has to offer.

Listed by Vanessa Welch of Better Real Estate LLP

$
$
%
$/month over payments
Federal 30-year interest rate: 6.65% last updated on Aug 20, 2026
* All Figures are estimates. Check with your bank or proposed mortgage company for actual interest rates.
This product uses the FRED® API but is not endorsed or certified by the Federal Reserve Bank of St. Louis.

Virtual TourSave FavoriteSchedule TourAsk A QuestionMore Details

29 Nichols Street Rutland City VT 05701

Rutland City, VT29 Nichols Street

Price$289,000

Est. Mortgage: $/month

MLS Number 5090890

  • Residential Single Family
  • Full Bath 1
  • Address 29 Nichols Street
  • Construction Existing
  • Bedrooms 4

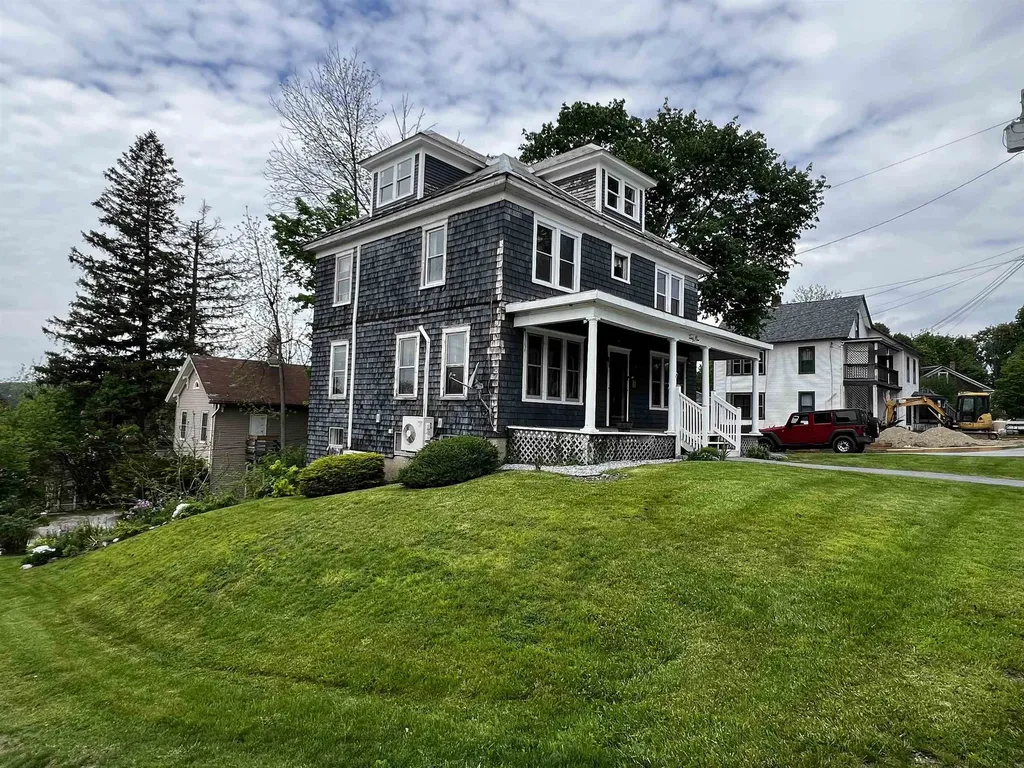
NEW PRICE! Take a look at this 4-bedroom foursquare home that offers a blend of historic charm and spacious living. The covered front porch leads into a classic foyer and grand staircase followed by a formal dining room with original built-in shelves and the cozy, open living room. The first floor remains versatile with office space, an excellent 3-season porch, a small bathroom and kitchen and then out to a large deck and established perennial gardens. You'll appreciate the size of the second floor bedrooms, a full bathroom, closets and an attic with even more potential. An oversized shed and full basement with tall ceilings will give you all the storage you need and then some! The house has been rewired, a rebuilt chimney with liner and mini-splits help to make this precious home safe, quietly modern and ready for your arrival.

Listed by Max Walker of Watson Realty & Associates

$
$
%
$/month over payments
Federal 30-year interest rate: 6.65% last updated on Aug 20, 2026
* All Figures are estimates. Check with your bank or proposed mortgage company for actual interest rates.
This product uses the FRED® API but is not endorsed or certified by the Federal Reserve Bank of St. Louis.

Save FavoriteSchedule TourAsk A QuestionMore Details

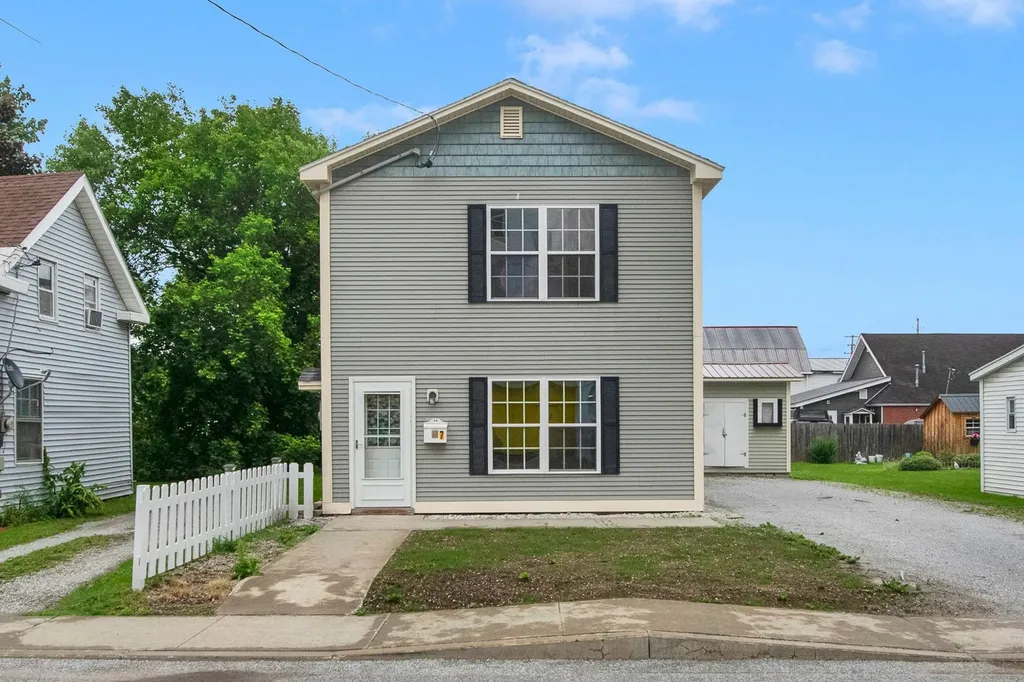
7 Maple Street St. Albans City VT 05478

St. Albans City, VT7 Maple Street

Price$289,000

Est. Mortgage: $/month

Pending

MLS Number 5096421

  • Residential Single Family
  • Full Bath 1
  • Address 7 Maple Street
  • Construction Existing
  • Bedrooms 3

Move right into this well-maintained Colonial home built in 2009, offering low-maintenance living in a convenient downtown St. Albans location. Clean, comfortable, and ready for its next owner, this home features a new boiler, energy-efficient systems designed to help keep utility costs low, and ceiling fans throughout for added comfort. Stay comfy with radiant heat throughout the first floor and baseboard heating upstairs to keep you warm all winter long. Enjoy a small, easy-to-maintain backyard perfect for relaxing, gardening, or entertaining without the upkeep of a larger lot. Ideally situated in the heart of St. Albans, you'll love being within walking distance of Taylor Park, local shops, restaurants, and community events. Whether you're looking for your first home, downsizing, or seeking an investment property, this move-in-ready home offers convenience, efficiency, and easy access to everything St. Albans has to offer.

Listed by Blue Slate Realty- Kevin Holmes and Heather Kelly of Blue Slate Realty

$
$
%
$/month over payments
Federal 30-year interest rate: 6.65% last updated on Aug 20, 2026
* All Figures are estimates. Check with your bank or proposed mortgage company for actual interest rates.
This product uses the FRED® API but is not endorsed or certified by the Federal Reserve Bank of St. Louis.

Save FavoriteSchedule TourAsk A QuestionMore Details

84 Dodge Pond Road Lyman NH 03585

Lyman, NH84 Dodge Pond Road

Price$289,000

Est. Mortgage: $/month

MLS Number 5097990

  • Residential Single Family
  • Full Bath 1
  • Address 84 Dodge Pond Road
  • Construction Existing
  • Bedrooms 1

Enjoy year-round waterfront living on Dodge Pond in this charming cabin just steps from the water. Whether you're looking for a full-time home, a weekend getaway, or an investment property, this home offers a peaceful setting with plenty of space to relax and enjoy the outdoors. Inside, you'll find three levels of living space with one bedroom, two bathrooms, and an additional seasonal room that offers flexibility for guests or extra living space. Large windows bring in natural light and frame views of the pond, creating a bright and comfortable atmosphere throughout the home. The kitchen offers plenty of cabinets and generous counter space, making it easy to prepare meals and gather with family and friends. A large storage room provides space for outdoor gear, seasonal items, and everything you need for life at the lake. Outside, the spacious deck overlooks the water and is the perfect place to enjoy your morning coffee, read a book, or spend time with family. The private dock provides easy access to kayaking, paddleboarding, fishing, swimming, or simply enjoying time on the pond. The property has been successfully used as both a short-term and long-term rental, offering flexibility for buyers looking for a personal retreat with income potential. Located just minutes from Littleton, you'll have easy access to local restaurants, shops, arts, and community events. The White Mountains are nearby, offering year-round opportunities for hiking, biking, skiing, and other outdoor recreation. If you've been looking for a waterfront property where you can slow down, spend more time outdoors, and enjoy everything the North Country has to offer, 84 Dodge Pond Road is well worth a look.

Listed by Karolina Burtt of EXP Realty

$
$
%
$/month over payments
Federal 30-year interest rate: 6.65% last updated on Aug 20, 2026
* All Figures are estimates. Check with your bank or proposed mortgage company for actual interest rates.
This product uses the FRED® API but is not endorsed or certified by the Federal Reserve Bank of St. Louis.

Save FavoriteSchedule TourAsk A QuestionMore Details

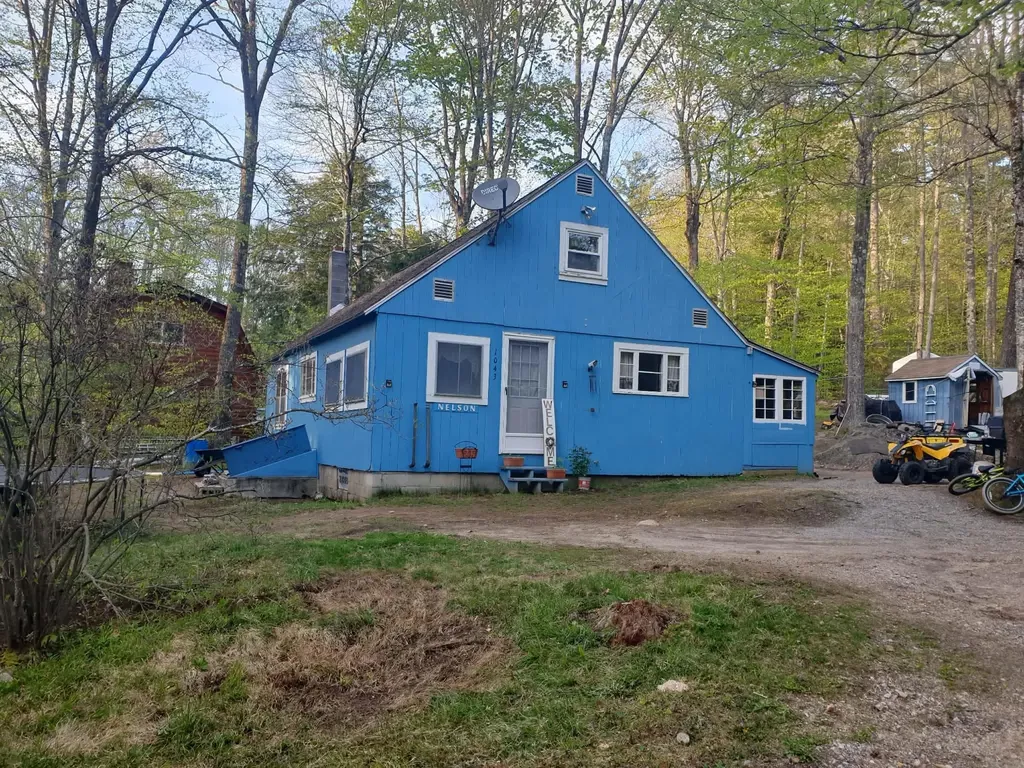
1043 Shedd Hill Road Stoddard NH 03464

Stoddard, NH1043 Shedd Hill Road

Price$289,000

Est. Mortgage: $/month

MLS Number 5101756

  • Residential Single Family
  • Full Bath 1
  • Address 1043 Shedd Hill Road
  • Construction Existing
  • Bedrooms 2

Quiet and serene with deeded right of way access to waterfront on Highland lake! Great lot with several outbuildings for your tool and toys! Come check this one out for yourself, make an appt to see it today. The sale of this property is contingent upon seller finding suitable housing.

Listed by Crystal Hopkins of EXP Realty

$
$
%
$/month over payments
Federal 30-year interest rate: 6.65% last updated on Aug 20, 2026
* All Figures are estimates. Check with your bank or proposed mortgage company for actual interest rates.
This product uses the FRED® API but is not endorsed or certified by the Federal Reserve Bank of St. Louis.

Save FavoriteSchedule TourAsk A QuestionMore Details

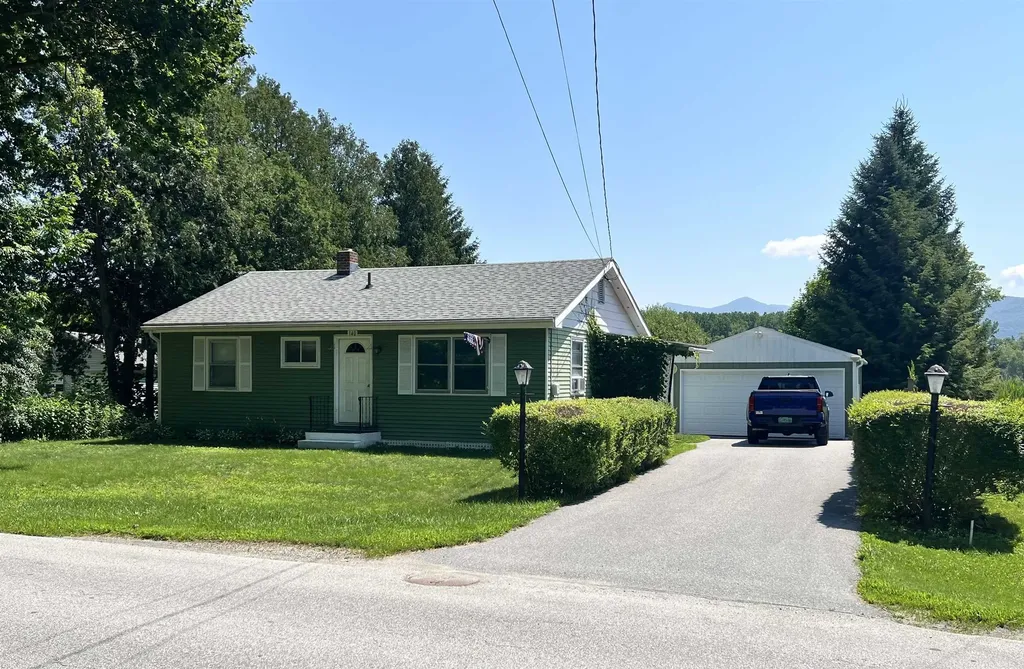
140 Dorr Drive Rutland City VT 05701

Rutland City, VT140 Dorr Drive

Price$289,000

Est. Mortgage: $/month

MLS Number 5098847

  • Residential Single Family
  • Full Bath 1
  • Address 140 Dorr Drive
  • Construction Existing
  • Bedrooms 3

Three bedroom ranch on a spacious city lot in the outskirts of Rutland City with impeccable mountain views. Close to restaurants and parks, but central to skiing and lake regions. The house has been well maintained and is ready for its new owners to make it their own.

Listed by Max Walker of Watson Realty & Associates

$
$
%
$/month over payments
Federal 30-year interest rate: 6.65% last updated on Aug 20, 2026
* All Figures are estimates. Check with your bank or proposed mortgage company for actual interest rates.
This product uses the FRED® API but is not endorsed or certified by the Federal Reserve Bank of St. Louis.

Save FavoriteSchedule TourAsk A QuestionMore Details

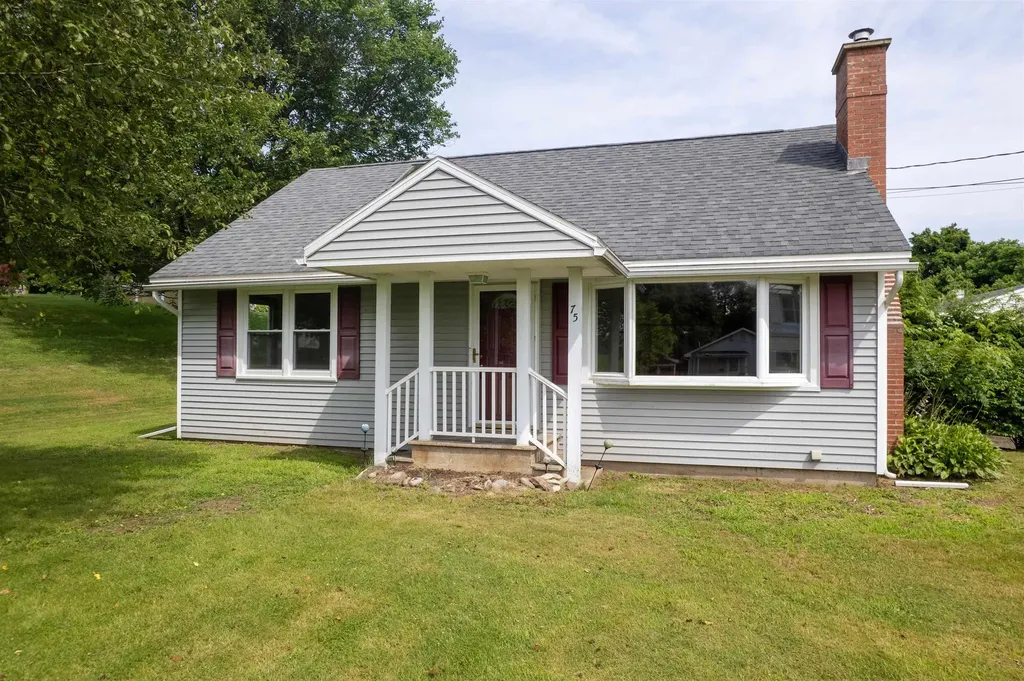
75 East Washington Street Rutland City VT 05701
Active With Contract

MLS Number 5099671

  • Residential Single Family
  • Full Bath 1
  • Construction Existing
  • Bedrooms 3
  • Bathroom 1

Set on an oversize private estimated 1-acre lot in Rutland City, this charming Cape-style home offers a combination of character, comfort, and outdoor space that's increasingly hard to find. Rich natural woodwork throughout the home creates a warm, inviting atmosphere from the moment you step inside. The main level features two generously sized bedrooms, a full bathroom, and the convenience of one-level living if desired. The living room is centered around a beautiful wood-burning fireplace, creating the perfect gathering space for family and friends or a cozy evening at home. Upstairs, you'll find a third bedroom and a versatile loft that's ideal for a home office, reading area, hobby room, play space, or guest accommodations, offering flexibility to meet your changing needs. Outside, the private estimated 1 acre lot provides room to garden, entertain, play, or simply relax and enjoy the peaceful surroundings. A detached two-car garage offers excellent storage and parking, while the spacious driveway provides additional off-street parking for guests and multiple vehicles. Conveniently located near downtown Rutland, schools, shopping, restaurants, Rutland Regional Medical Center, White's Pool, and Pine Hill Park, you'll also enjoy easy access to hiking, biking, golf, lakes, and world-class skiing at Killington and Pico. If you've been searching for a home with classic Cape-style charm, a private setting, and room to enjoy both indoors and out, this property is ready to welcome you. Property video available upon request. Public Open House this Saturday, July 18, from 10:30 a.m. to 12:00 p.m.

Listed by Mark Triller of Real Broker LLC

$
$
%
$/month over payments
Federal 30-year interest rate: 6.65% last updated on Aug 20, 2026
* All Figures are estimates. Check with your bank or proposed mortgage company for actual interest rates.
This product uses the FRED® API but is not endorsed or certified by the Federal Reserve Bank of St. Louis.

Virtual TourSave FavoriteSchedule TourAsk A QuestionMore Details

106 First Street Swanton VT 05488

Swanton, VT106 First Street

Price$289,000

Est. Mortgage: $/month

MLS Number 5105110

  • Residential Single Family
  • Full Bath 1
  • Address 106 First Street
  • Construction Existing
  • Bedrooms 3

Welcome to this village home convenient to all amenities within reach. This beautiful home has been freshly updated. The first floor has two enclosed porches to utilize. Allowing for three season enjoyment. An expansive full first floor bath is off the living room. The kitchen offers ample storage and countertop space with enclosed first floor laundry. Upstairs you will find three beds for all your needs ready for your design. The backyard offers a level yard with mature trees and garden space if desired. Moments away from I-89.

Listed by Amy Gerrity-Parent of Amy Gerrity-Parent Realty

$
$
%
$/month over payments
Federal 30-year interest rate: 6.65% last updated on Aug 20, 2026
* All Figures are estimates. Check with your bank or proposed mortgage company for actual interest rates.
This product uses the FRED® API but is not endorsed or certified by the Federal Reserve Bank of St. Louis.

Virtual TourSave FavoriteSchedule TourAsk A QuestionMore Details

Broker Reciprocity 

Copyright 2026 PrimeMLS, Inc. All rights reserved. This information is deemed reliable, but not guaranteed. The data relating to real estate displayed on this display comes in part from the IDX Program of PrimeMLS. The information being provided is for consumers’ personal, non-commercial use and may not be used for any purpose other than to identify prospective properties consumers may be interested in purchasing. Data last updated August 28, 2026 4:10 PM UTC