
SIGN UP or LOG IN 's Account

Log in to see your saved listings or edit your searches:

No account? Sign up now to save searches, listings, and get tailored listing notifications. It's free, opt-out anytime.

Find Your New Home

Sign Up Today!

Get fresh listings via email, save your favorite listings, match with similar properties, and unlock additional property info.

Create Your Account

Do not fill in this field:

Already have an account? Log in

and narrow your search. If you have fewer than 200 results, you can save your search.

Andover VT Single Family Real Estate

r=7609-7620
98 Circle Street Barre City VT 05641

Barre City, VT98 Circle Street

Price$289,000

Est. Mortgage: $/month

Active With Contract

MLS Number 5086976

  • Residential Single Family
  • Full Bath 1
  • Address 98 Circle Street
  • Construction Existing
  • Bedrooms 3

There's a lot packed into this nicely updated 3 bedroom home, and at an affordable price. Let's start inside. This home offers beautiful hardwood floors throughout both the first and second floors. The first floor features an eat-in kitchen, dining room, and a large living room, as well as a full bathroom and…a HUGE enclosed porch / mudroom for all of your gear. Pop upstairs for all three bedrooms and a three-quarter bathroom. Bonus! The attic is all-but-finished! Reconnect the radiator, or add other heat, and it will be perfect for an extra hangout room, home office, or studio. Big ticket updates include: new roof, windows, refinished hardwood floors, furnace, oil tank, painting, and more. This Barre City home has a large back deck for summer socializing or just taking a beat overlooking the private backyard. Detached garage currently configured with one garage bay plus a large workshop and additional storage, but the footprint easily accommodates two cars. Additional storage, or other potential uses with the garage's full second floor. Circle Street is an established residential neighborhood that's convenient to Barre's restaurants, easy to get to the schools, and a quick commute to 89, Montpelier, etc. Please note-the concrete floor in the garage has a large crack, but creative people can come up with creative solutions. The sellers are creative...

Listed by Ray Mikus of Green Light Real Estate

$
$
%
$/month over payments
Federal 30-year interest rate: 6.65% last updated on Aug 20, 2026
* All Figures are estimates. Check with your bank or proposed mortgage company for actual interest rates.
This product uses the FRED® API but is not endorsed or certified by the Federal Reserve Bank of St. Louis.

Virtual TourSave FavoriteSchedule TourAsk A QuestionMore Details

447 Elm Street Chester VT 05143

Chester, VT447 Elm Street

Price$289,000

Est. Mortgage: $/month

Active With Contract

MLS Number 5104543

  • Residential Single Family
  • Full Bath 1
  • Address 447 Elm Street
  • Construction Existing
  • Bedrooms 3

Antique charm at its best! This vintage beauty dates back to the horse and buggy days, but you'd hardly know it once you step inside. Beautifully done hardware floors, newer windows, custom built hardwood cabinets in the kitchen with loads of storage, modern appliances, and lots of natural light gives you that warm and relaxing feeling. Large first floor living room, dining room and bedroom add to the convenience. The second floor has two more generously sized bedrooms. Additionally, there is an incredible amount of storage in the barn. All this, within walking distance to shopping, restaurants, town hall, and all of the basics you might need in the quintessential town of Chester, Vermont! This house is anxiously awaiting it's next lucky owner.

Listed by Jim Bialowski of BHG Masiello Keene

$
$
%
$/month over payments
Federal 30-year interest rate: 6.65% last updated on Aug 20, 2026
* All Figures are estimates. Check with your bank or proposed mortgage company for actual interest rates.
This product uses the FRED® API but is not endorsed or certified by the Federal Reserve Bank of St. Louis.

Save FavoriteSchedule TourAsk A QuestionMore Details

110 Western Avenue Brattleboro VT 05301

Brattleboro, VT110 Western Avenue

Price$289,000

Est. Mortgage: $/month

MLS Number 5103506

  • Residential Single Family
  • Full Bath 2
  • Address 110 Western Avenue
  • Construction Existing
  • Bedrooms 4

This in town 4 bedroom, 2 bath home offers the perfect blend of comfort, convenience and versatility. Ideally located close to town amenities, this property provides easy access to shopping, dining, services, schools, parks and everyday essentials while offering a spacious place to call home. Inside you'll find beautiful wood flooring, inviting living spaces and a layout that provides flexibility for both living and working. With four bedrooms there is plenty of space for family and overnight guests while the large open finished attic can be turned into a number of uses. Perhaps a studio, exercise room, meditation space, the uses are only limited by your imagination. The property is well suited for those looking to operate a home-based business, offering a prime location and functional space for work-from-home needs. Enjoy the outdoors on your deck or patio and if weather doesn't cooperate, the enclosed porch is perfect for relaxing with morning coffee or an after dinner beverage. A one-car garage adds convenience while the minimal exterior maintenance allows more time to just enjoy a little down time relaxing. A rare combination of location, flexibility and affordability are just a few of the reasons to take a look at this property. Showings begin Sunday 8/9 with OPEN HOUSE 12pm-3pm.

Listed by Wilma Skovinski of Berkley & Veller Greenwood Country

$
$
%
$/month over payments
Federal 30-year interest rate: 6.65% last updated on Aug 20, 2026
* All Figures are estimates. Check with your bank or proposed mortgage company for actual interest rates.
This product uses the FRED® API but is not endorsed or certified by the Federal Reserve Bank of St. Louis.

Virtual TourSave FavoriteSchedule TourAsk A QuestionMore Details

58 Bible Hill Road Claremont NH 03743

Claremont, NH58 Bible Hill Road

Price$289,000

Est. Mortgage: $/month

MLS Number 5104706

  • Residential Single Family
  • Full Bath 1
  • Address 58 Bible Hill Road
  • Construction Existing
  • Bedrooms 4

OPEN HOUSE August 22nd 11:30AM - 1:00PM. Showings start August 20th. INTERIOR PICTURE ON MONDAY 17TH. Welcome home to this charming property featuring numerous updates while maintaining its timeless character, nestled in a sought-after neighborhood. The updated kitchen features durable vinyl flooring and newer appliances, creating a functional and inviting space for everyday living. Beautiful hardwood floors add warmth throughout much of the home, while oversized living room windows fill the space with abundant natural light. Cozy up on cooler days with pellet stoves in both the living room and dining room. The first floor offers the convenience of a remodeled full bathroom with laundry and two bedrooms, making single-level living a possibility. Upstairs, you'll find two additional bedrooms with charming sloped ceilings, ideal for children or a home office. Situated on 1.04± acres, the outdoor space is just as appealing with established perennial gardens, a storage shed, and a metal roof. Whether you're looking for comfort, convenience, or room to enjoy nature, this well-maintained home offers it all and is ready for its next owners to make it their own.

Listed by Ashley Bergeron of Bergeron's Houses to Homes

$
$
%
$/month over payments
Federal 30-year interest rate: 6.65% last updated on Aug 20, 2026
* All Figures are estimates. Check with your bank or proposed mortgage company for actual interest rates.
This product uses the FRED® API but is not endorsed or certified by the Federal Reserve Bank of St. Louis.

Save FavoriteSchedule TourAsk A QuestionMore Details

45 Kopkind Road Guilford VT 05301

Guilford, VT45 Kopkind Road

Price$289,000

Est. Mortgage: $/month

MLS Number 5106522

  • Residential Single Family
  • Full Bath 1
  • Address 45 Kopkind Road
  • Construction Existing
  • Bedrooms 2

Tucked into a peaceful, wooded setting on 2.1 acres in Guilford, just over the Massachusetts border, this cozy 2-bedroom, 1-bath home offers simple Vermont living with plenty of charm. Designed for convenient one-level living, the home features a back deck overlooking the yard surrounded by the quiet of the woods. Several recent improvements add to the home's comfort and practicality, including a re-shingled roof in 2023, a 50-amp exterior generator connection, and new water and electric lines for a washer and dryer in a bedroom closet. The home is heated by a new woodstove installed in July 2026, with electric baseboard heat providing added flexibility. The property is also close to Sweet Pond State Park, a peaceful local favorite offering a scenic woodland trail, along with opportunities for paddling, swimming, and enjoying the outdoors. Rustic and comfortable, this Vermont property could make a wonderful year-round home, weekend getaway, or downsizing option for someone looking for a smaller place surrounded by nature. Enjoy mornings on the back deck listening to the birds, space to garden or relax outdoors, and the simplicity of having your own little retreat in the Guilford woods.

Listed by Neil Goldberg of Brattleboro Area Realty

$
$
%
$/month over payments
Federal 30-year interest rate: 6.65% last updated on Aug 20, 2026
* All Figures are estimates. Check with your bank or proposed mortgage company for actual interest rates.
This product uses the FRED® API but is not endorsed or certified by the Federal Reserve Bank of St. Louis.

Virtual TourSave FavoriteSchedule TourAsk A QuestionMore Details

102 Highland Street Plymouth NH 03264

Plymouth, NH102 Highland Street

Price$289,000

Est. Mortgage: $/month

MLS Number 5092921

  • Residential Single Family
  • Address 102 Highland Street
  • Construction Existing
  • Bedrooms 2
  • Bathroom 1

This well-cared-for Plymouth home, just minutes to Speare Memorial Hospital and PSU, offers a great mix of comfort, updates, and future potential on a half-acre lot. The home features mostly newer windows, a bright three-season porch, a newer deck added in August 2022, and a sunny deck-side setting that is perfect for morning coffee. Inside, you'll find updated carpeting, vinyl flooring in the kitchen, and a practical layout with room to enjoy as-is or improve over time. The home also offers several valuable system updates, including a high-efficiency forced hot water boiler, mini-split cooling, a 150-amp electrical service, and outlets in the garage. The garage, deck, porch, and outdoor space add flexibility for storage, hobbies, entertaining, and everyday living. A major bonus is the potential for expansion. According to information provided by the seller, the Town of Plymouth indicated that a front/rear addition of approximately 30 feet, and potentially a second-story addition, may be possible. Buyers should confirm all expansion possibilities directly with the town, but this creates an appealing opportunity for someone looking to grow into the property. With a new deck, useful mechanical upgrades, and possible negotiable extras such as a snowblower, lawn mower, and patio set, this home is a strong option in a convenient Plymouth location close to downtown. ***Open house 6/6 1:30 to 3:30

Listed by Denise Morrison and Chris Roche of Roche Realty Group

$
$
%
$/month over payments
Federal 30-year interest rate: 6.65% last updated on Aug 20, 2026
* All Figures are estimates. Check with your bank or proposed mortgage company for actual interest rates.
This product uses the FRED® API but is not endorsed or certified by the Federal Reserve Bank of St. Louis.

Virtual TourSave FavoriteSchedule TourAsk A QuestionMore Details

1802 Darling Hill Road Derby VT 05829

Derby, VT1802 Darling Hill Road

Price$289,000

Est. Mortgage: $/month

MLS Number 5106841

  • Residential Single Family
  • Full Bath 1
  • Construction Existing
  • Bedrooms 2
  • Bathroom 2

This tastefully updated 2 bedroom, 1.5 bath ranch sits on a 1.57 acre lot in a prime location on Darling Hill Road just minutes from all Newport and Derby amenities, with Canada only a short drive away. Recent improvements include a fully renovated kitchen with quartz countertops and soft close cabinetry, new interior and exterior doors, multiple new windows, a new metal roof, and brand new front and rear decks. Both bathrooms have been refreshed, and the home features new appliances, updated lighting, and efficient systems including a pellet stove, new wall heater, and on demand hot water. The full basement offers excellent potential for future finished living space. Outside, enjoy a covered back porch and two outbuildings/sheds for storage or hobbies. This move in ready home blends modern upgrades with a peaceful country setting

Listed by Jeffrey Harper of Rowell Realty LLC

$
$
%
$/month over payments
Federal 30-year interest rate: 6.65% last updated on Aug 20, 2026
* All Figures are estimates. Check with your bank or proposed mortgage company for actual interest rates.
This product uses the FRED® API but is not endorsed or certified by the Federal Reserve Bank of St. Louis.

Virtual TourSave FavoriteSchedule TourAsk A QuestionMore Details

1516 Stark Highway Stark NH 03582

Stark, NH1516 Stark Highway

Price$289,000

Est. Mortgage: $/month

Open House

MLS Number 5104322

  • Residential Single Family
  • Next Open House: Sat 08/29 11:00 am. to 1:00 pm.
  • Full Bath 1
  • Address 1516 Stark Highway
  • Construction Existing

Tucked into the quiet beauty of Stark, NH, this 1978 log cabin carries the warmth and character of a home lived in and cared for by its original owners since the day it was built. Now offered for the first time, it provides an opportunity to own a property with genuine history and the timeless appeal of log-home living. Inside, the open flow of the kitchen, dining, and living room creates a welcoming atmosphere-wood tones, soft natural light, and the grounding simplicity that only a log cabin can provide. The home features three bedrooms, including a convenient first-floor option, along with two baths-a full bath on the main level and a ¾ bath upstairs-allowing the space to adapt comfortably to everyday living or weekend retreats. The lower level offers room for a family room, cozy gathering space, or hobby area after a day outdoors. A two-car garage adds practicality, with one bay currently finished for use as a craft room or office, and the second floor providing additional storage. The cabin is equipped with two heating sources-an All-Nighter wood stove and FHW propane-bringing both tradition and convenience to seasonal living. Surrounded by Stark's peaceful landscape, the property supports a lifestyle rooted in nature, quiet mornings, and the charm of North Country living, with access to recreation, scenic surroundings, and community amenities just moments from your doorstep.

Listed by Trisha Cross of Point to Point Realty LLC

$
$
%
$/month over payments
Federal 30-year interest rate: 6.65% last updated on Aug 20, 2026
* All Figures are estimates. Check with your bank or proposed mortgage company for actual interest rates.
This product uses the FRED® API but is not endorsed or certified by the Federal Reserve Bank of St. Louis.

Save FavoriteSchedule TourAsk A QuestionMore Details

85 Highland Avenue Hinsdale NH 03451

Hinsdale, NH85 Highland Avenue

Price$289,000

Est. Mortgage: $/month

MLS Number 5105076

  • Residential Single Family
  • Full Bath 2
  • Address 85 Highland Avenue
  • Construction Existing
  • Bedrooms 5

New England country living at its finest! This versatile home offers exceptional flexibility with generous living space that can easily adapt to a variety of needs. Previously configured as a two-family home, it offers the potential to convert back, subject to local regulations and approvals, creating an opportunity for rental income or additional living space. Located on a quiet street in a small-town setting, the property enjoys the convenience of municipal water and sewer. The spacious backyard borders wooded land, providing a peaceful backdrop with room for gardening, outdoor entertaining, recreation, or simply enjoying nature throughout all four seasons. Start your day on the welcoming front porch with the sounds of birdsong, then gather in the beautifully updated kitchen featuring newer appliances and abundant storage. In the evening, relax outdoors as fireflies fill the yard while the distant town clock and passing trains add to the charm of this New England setting. The gardens have been lovingly cultivated for nearly two decades without the use of pesticides, creating a vibrant landscape filled with established perennials, flowering shrubs, berry canes, and habitat for birds, bees, and butterflies. Additional highlights include high-speed internet availability, a convenient location for travel to Brattleboro or Keene, and well-maintained heating systems, including a new Roth oil tank installed in 2025.

Listed by Liz LaVorgna of Brattleboro Area Realty

$
$
%
$/month over payments
Federal 30-year interest rate: 6.65% last updated on Aug 20, 2026
* All Figures are estimates. Check with your bank or proposed mortgage company for actual interest rates.
This product uses the FRED® API but is not endorsed or certified by the Federal Reserve Bank of St. Louis.

Virtual TourSave FavoriteSchedule TourAsk A QuestionMore Details
207 Church Street Rutland City VT 05701

Rutland City, VT207 Church Street

Price$287,000

Est. Mortgage: $/month

Active With Contract

MLS Number 5095946

  • Residential Single Family
  • Full Bath 1
  • Address 207 Church Street
  • Construction Existing
  • Bedrooms 4

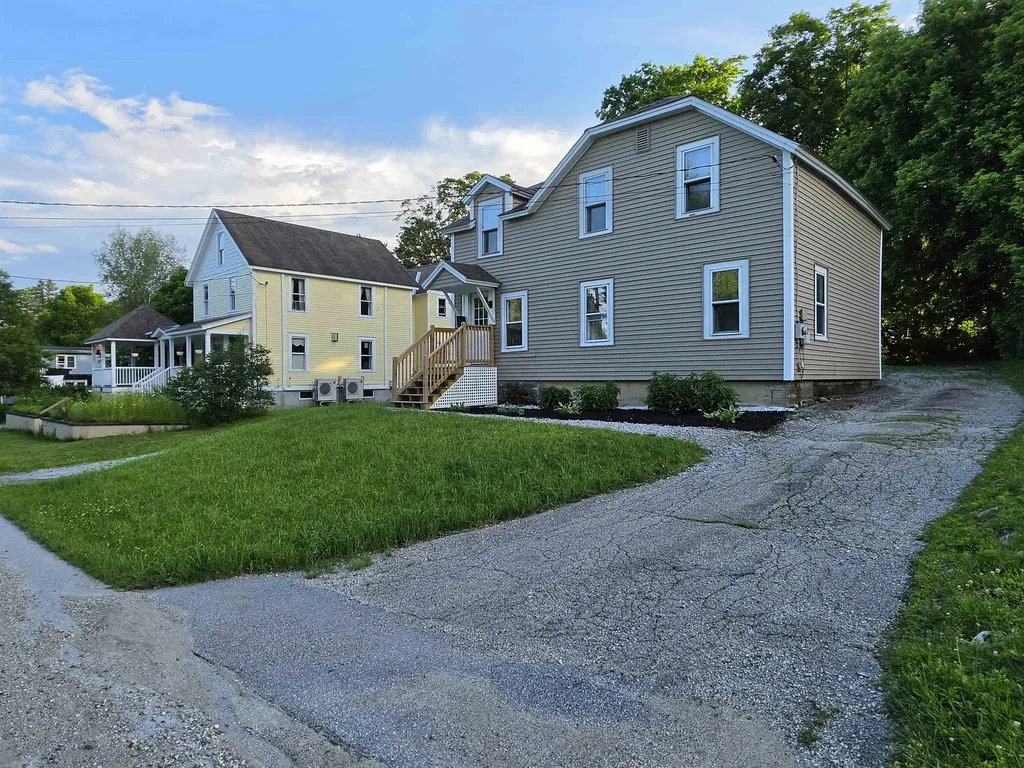
Why Rent? Stop paying high rent and utilities for an outdated apartment. Say goodbye to unpredictable, skyrocketing annual rent hikes and lock in stable monthly payments. All the hard work has been done. Nothing to do here. Just move in and start building equity. This 4 bedroom 2 Bath City home has been completely remodeled right down to the studs and subfloors and is ready for its next owner. New electrical, lighting, plumbing and heating were done also. Owner added Foam Insulation in the new sheetrocked walls and basement which will be a huge Energy Savings along with the Buderus Furnace and Boilermate Hot Water storage for great efficiency. Roof is in excellent shape and the Vinyl Windows and Siding means limited maintenance needed, saving you time and money! Both bathrooms in the home are equipped with washlet and bidet options. Nice New flooring throughout. Open concept Kitchen and Living area. New kitchen equipped with a Granite topped Eat at Island and luxury Bosch Dishwasher and Dacor Propane Stove. Garbage Disposal also. Dining area and flex space and a Full bath along with 1st floor laundry complete the main level. A Friendship Staircase leads up to 4 bedrooms all with new carpet and a Full bath. Neutral paint colors make this home move in ready. Choice of 2 driveways to use for entry into a mud room and plenty of yard space for adding on a deck or patio. North end of Church St location means you are only three blocks away from Rutland Country Club as well as easy access to all the Rutland area has to offer. Come check out this nicely done remodel and call it home where you can enjoy your own space and freedom to live, decorate and start building your own wealth. Schedule your appointment now for viewing.

Listed by Rick Ouellette of Rutland Realty

$
$
%
$/month over payments
Federal 30-year interest rate: 6.65% last updated on Aug 20, 2026
* All Figures are estimates. Check with your bank or proposed mortgage company for actual interest rates.
This product uses the FRED® API but is not endorsed or certified by the Federal Reserve Bank of St. Louis.

Save FavoriteSchedule TourAsk A QuestionMore Details

28 Waterman Street Barre City VT 05641

Barre City, VT28 Waterman Street

Price$285,500

Est. Mortgage: $/month

MLS Number 5107154

  • Residential Single Family
  • Full Bath 1
  • Address 28 Waterman Street
  • Construction Existing
  • Bedrooms 3

There is something about a hilltop home that just feels different. Set near the Barre City and Barre Town line, this well-built Vermont home has the kind of character and good bones that are increasingly hard to find. Step inside and you'll find hardwood floors, generous rooms, and a floor plan that just makes sense. The kitchen, dining, and living spaces flow together easily, while three bedrooms and a full bath are all conveniently located on the main level. Downstairs is where things get cozy. The finished family room is anchored by a classic brick fireplace, creating the kind of space made for movie nights, quiet weekends, and warming up after a Vermont winter day. You'll also find the utility room, direct access to the one-car garage, and an updated furnace. The walk out basement makes the family room even more enjoyable. Outside, the oversized .59+/- acre lot adds a welcome sense of privacy and breathing room to the hilltop setting. Is everything brand new? Nope. And that might be exactly the point. This is a solid, well-designed home ready for someone with ideas. Keep the character. Make the updates you actually want. Create something that feels like yours instead of paying for someone else's version of "finished." Good bones. Great location. A smart floor plan. And plenty of potential. Come see what this Barre, Vermont home could become.

Listed by Michelle Gosselin of Heney Realtors - Element Real Estate (Barre)

$
$
%
$/month over payments
Federal 30-year interest rate: 6.65% last updated on Aug 20, 2026
* All Figures are estimates. Check with your bank or proposed mortgage company for actual interest rates.
This product uses the FRED® API but is not endorsed or certified by the Federal Reserve Bank of St. Louis.

Save FavoriteSchedule TourAsk A QuestionMore Details
15 Maple Avenue Chelsea VT 05038

Chelsea, VT15 Maple Avenue

Price$285,000

Est. Mortgage: $/month

Active With Contract

MLS Number 5101415

  • Residential Single Family
  • Full Bath 1
  • Address 15 Maple Avenue
  • Construction Existing
  • Bedrooms 4

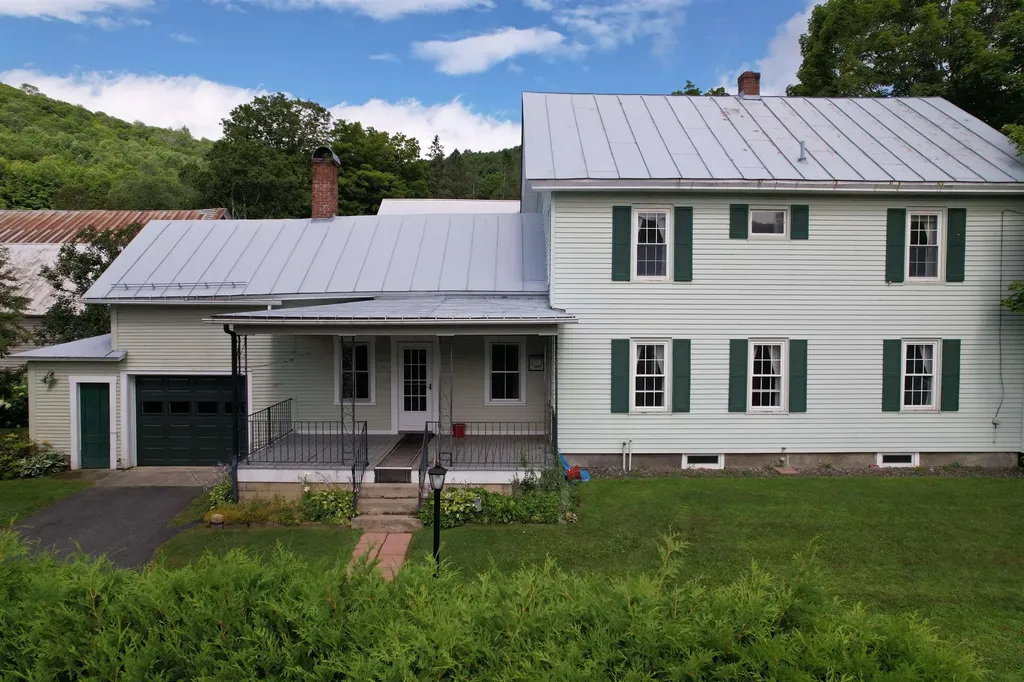
Built in 1875, this classic Vermont home offers something that's becoming increasingly difficult to find, a beautifully preserved village property with original character, generous outdoor space, and a three stall barn. Whether you envision a workshop, hobby farm, antique car storage, creative studio, or simply a place to spread out, this property offers possibilities that extend well beyond the walls of the home. Inside, you'll discover wide pine floors, original built-ins, tall ceilings, spacious rooms, classic woodwork, and an inviting enclosed front porch perfect for morning coffee or watching the seasons change. Outside, a spacious covered porch, perennial gardens bloom throughout the property while the deep backyard and barn create an ideal setting for gardening, entertaining, or pursuing your favorite hobbies. Located in the heart of Chelsea, you'll enjoy the charm of village living while owning a true piece of Vermont history.

Listed by Leslie Drown of Leslie Drown Real Estate LLC

$
$
%
$/month over payments
Federal 30-year interest rate: 6.65% last updated on Aug 20, 2026
* All Figures are estimates. Check with your bank or proposed mortgage company for actual interest rates.
This product uses the FRED® API but is not endorsed or certified by the Federal Reserve Bank of St. Louis.

Virtual TourSave FavoriteSchedule TourAsk A QuestionMore Details

Broker Reciprocity 

Copyright 2026 PrimeMLS, Inc. All rights reserved. This information is deemed reliable, but not guaranteed. The data relating to real estate displayed on this display comes in part from the IDX Program of PrimeMLS. The information being provided is for consumers’ personal, non-commercial use and may not be used for any purpose other than to identify prospective properties consumers may be interested in purchasing. Data last updated August 28, 2026 5:24 PM UTC
