SIGN UP or LOG IN 's Account

Log in to see your saved listings or edit your searches:

No account? Sign up now to save searches, listings, and get tailored listing notifications. It's free, opt-out anytime.

Find Your New Home

Sign Up Today!

Get fresh listings via email, save your favorite listings, match with similar properties, and unlock additional property info.

Create Your Account

Do not fill in this field:

Already have an account? Log in

and narrow your search. If you have fewer than 200 results, you can save your search.

Andover VT Single Family Real Estate

r=7657-7668
2456 Route 5 Derby VT 05829

Derby, VT2456 Route 5

Price$279,900

Est. Mortgage: $/month

MLS Number 5072936

  • Residential Single Family
  • Full Bath 1
  • Village Derby Center
  • Address 2456 Route 5
  • Construction Existing

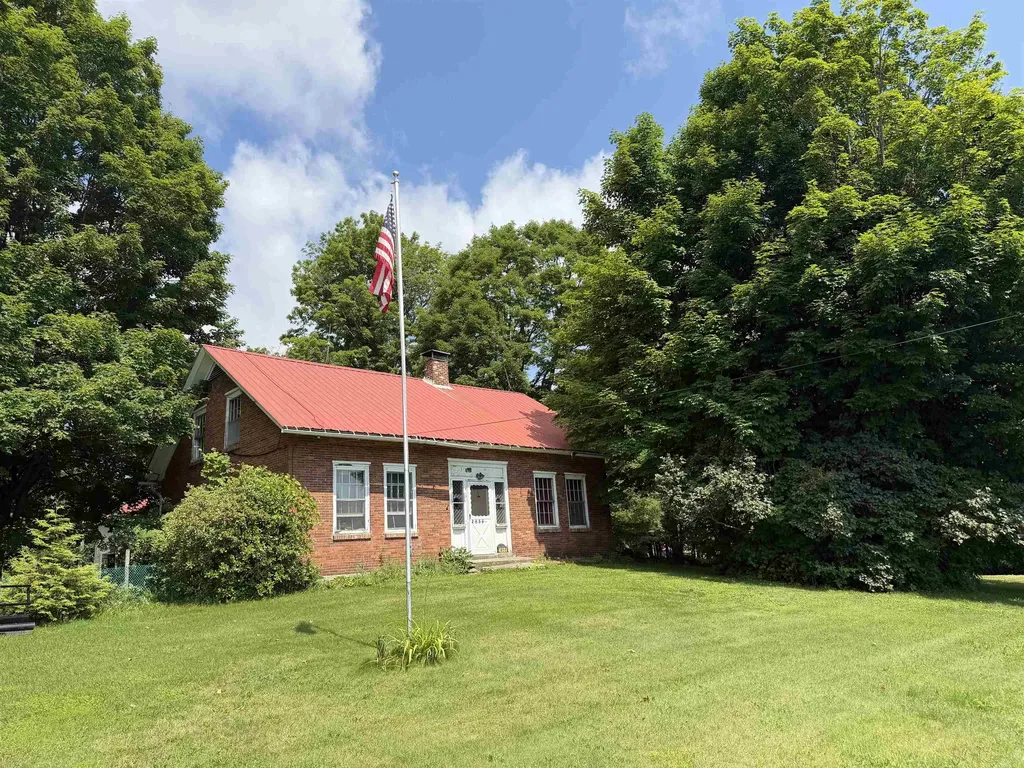
In Derby Vermont you will find this 1805 Brick Cape that proudly sits on 2.62 acres. A rare find with acreage and historic charm! Inside you will find 4 bedrooms, one on the main level and three upstairs. They are all adequate sized. The kitchen is open farm house style. A 3/4 bath is on the main floor. There is a dining room and a library with a fireplace adjoining. The living room is sizable and comfortable. Upstairs features a full bath. Outside, the boundaries are lined with mature trees. There is so much space! Gardening will be no problem. This property is close to everything important but will allow you to have that country feel. There are some updates that could happen but with any structure 226 years old, that's to be expected.

Listed by Russell Ingalls of RE/MAX All Seasons Realty - Lyndonville

$
$
%
$/month over payments
Federal 30-year interest rate: 6.65% last updated on Aug 20, 2026
* All Figures are estimates. Check with your bank or proposed mortgage company for actual interest rates.
This product uses the FRED® API but is not endorsed or certified by the Federal Reserve Bank of St. Louis.

Virtual TourSave FavoriteSchedule TourAsk A QuestionMore Details

21 Maple Street Rochester NH 03867

Rochester, NH21 Maple Street

Price$279,900

Est. Mortgage: $/month

MLS Number 5099627

  • Residential Single Family
  • Full Bath 1
  • Address 21 Maple Street
  • Construction Existing
  • Bedrooms 4

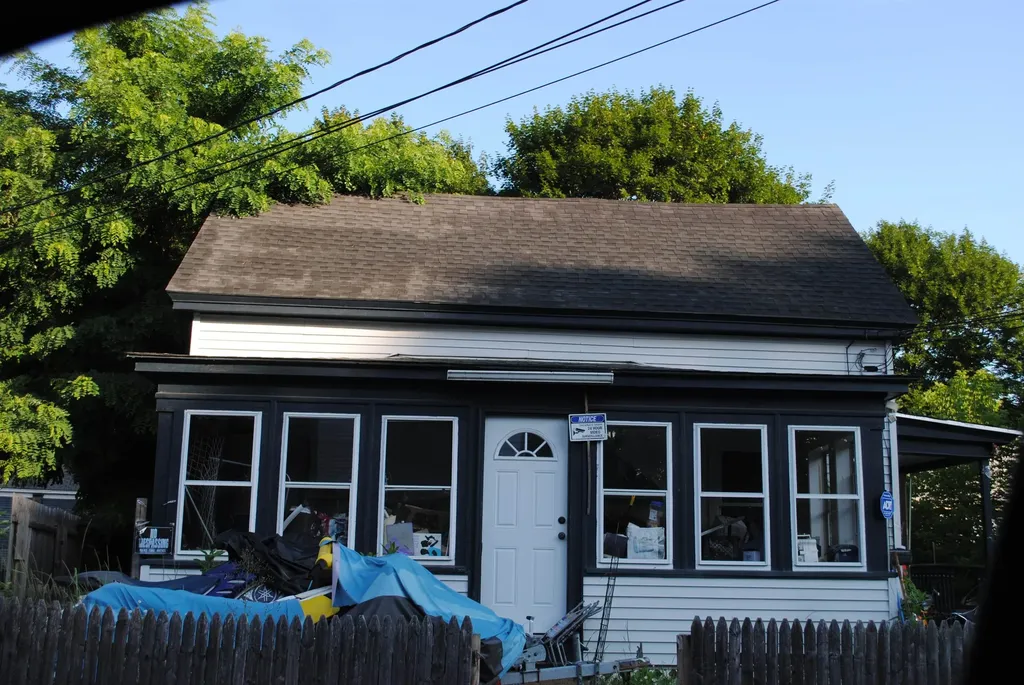
Per town records, two story 1084 sq ft New England style home built in 1881 located on 0.20 acre lot with 4 bedrooms and 1 bathroom. This property is now under auction terms. All Bids must be submitted during the auction via the property's listing page. This sale is subject to a 5% or $2,500 minimum buyer's premium pursuant to the auction Terms & Conditions. All bids will be subject to seller approval (minimums may apply). ***PROPERTY IS OCCUPIED. No access will be allowed and do not approach the occupants.***

Listed by William Somerset of Somerset Group Real Estate

$
$
%
$/month over payments
Federal 30-year interest rate: 6.65% last updated on Aug 20, 2026
* All Figures are estimates. Check with your bank or proposed mortgage company for actual interest rates.
This product uses the FRED® API but is not endorsed or certified by the Federal Reserve Bank of St. Louis.

Save FavoriteSchedule TourAsk A QuestionMore Details

7 Haneys Way Bath NH 03740

Bath, NH7 Haneys Way

Price$279,900

Est. Mortgage: $/month

Active With Contract

MLS Number 5096535

  • Residential Single Family
  • Full Bath 1
  • Address 7 Haneys Way
  • Construction Existing
  • Bedrooms 2

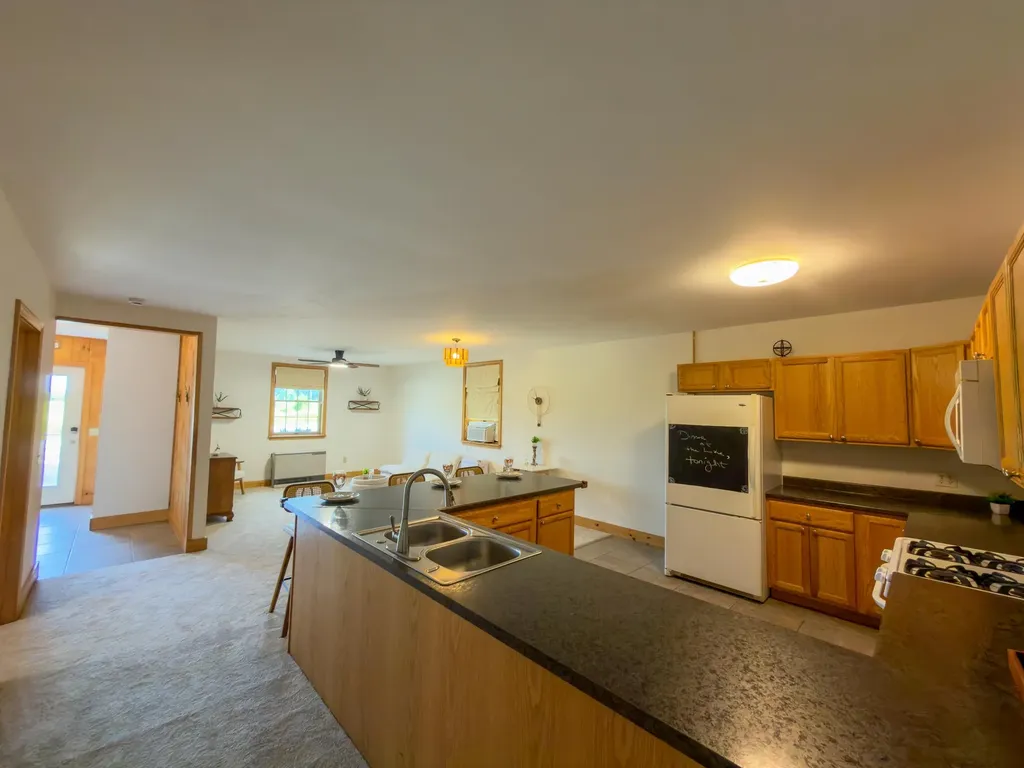
Enjoy easy, low-maintenance living in this single-level ranch with no stairs anywhere in the home. Set on a level lot with beautiful local mountain views, open pasture scenery, and colorful northwestern sunsets, the property offers a peaceful country setting while remaining just 10 minutes from the shopping, dining, and services of Woodsville, New Hampshire. Inside, the open kitchen and living area provides a comfortable, functional space for everyday living. The spacious eat-in kitchen offers plenty of room for meals and gatherings, while the large bathroom includes a shower/tub combination and conveniently located washer and dryer. Ample storage, two efficient Rinnai heaters, a durable metal roof, and partial furnishings make this home easy to maintain and ready to enjoy. The level yard offers plenty of space for entertaining, cookouts, outdoor games, gardening, pets, or simply relaxing while taking in the views. A three-stall pole barn provides flexible space for animals, equipment, hobbies, recreational gear, workshop use, or additional storage. Woodsville offers convenient access to Super Walmart, groceries, restaurants, shopping, and medical care at Cottage Hospital, while Littleton is approximately 30 minutes away. Connecticut River access is just across the field from the house near Dodge Falls Hydro Station, offering a convenient spot for fishing, canoeing, and kayaking. Nearby recreation also includes hiking in the White Mountains National Forest, exploring Groton State Forest, enjoying local lakes and ponds, and skiing at Cannon Mountain, Burke Mountain, and Bretton Woods. Whether you are looking for a primary residence, seasonal getaway, or a home that allows for simpler living, 7 Haneys Way combines true one-floor convenience, a manageable level lot, useful outbuildings, beautiful views, and easy access to everyday services and four-season recreation.

Listed by Michael Jones of Coldwell Banker LIFESTYLES- Littleton

$
$
%
$/month over payments
Federal 30-year interest rate: 6.65% last updated on Aug 20, 2026
* All Figures are estimates. Check with your bank or proposed mortgage company for actual interest rates.
This product uses the FRED® API but is not endorsed or certified by the Federal Reserve Bank of St. Louis.

Virtual TourSave FavoriteSchedule TourAsk A QuestionMore Details

4 Manorcrest Drive Nashua NH 03062

Nashua, NH4 Manorcrest Drive

Price$279,900

Est. Mortgage: $/month

Active With Contract

MLS Number 5096429

  • Residential Single Family
  • Full Bath 2
  • Address 4 Manorcrest Drive
  • Construction Existing
  • Bedrooms 2

MOTIVATED SELLERS, PRICE REDUCED TO SELL! Don't miss out on this rare find! Welcome to River Pines, one of Nashua's most desirable land-lease communities offering a true neighborhood feel with exceptional amenities. This 3 YR YOUNG DOUBLE WIDE MANUFACTURED HOME features comfortable single-level living with a functional layout and walk up full attick, ideal for those seeking an affordable and low-maintenance lifestyle. Inside, you'll find a bright and inviting interior with easy-flow living space, two bedrooms, and 2 full baths. Nothing to do but to move in and relax! The efficient kitchen opens to the main living area, creating a comfortable space for everyday living and entertaining. Enjoy outdoor living with a private yard area, storage shed, and off-street parking for added convenience. Situated on a quiet street within the community, the location offers both privacy and accessibility. River Pines residents enjoy access to outstanding amenities including a clubhouse, swimming pool, fitness center, and direct access to the Nashua River for kayaking and canoeing. With nearby shopping, restaurants, and commuter routes just minutes away, this location balances peaceful living with everyday convenience. Whether you're downsizing, purchasing your first home, or looking for an affordable alternative to renting, this home offers a great opportunity to own in a well-established community.

Listed by Eleanor Connors of Doherty Properties,LLC

$
$
%
$/month over payments
Federal 30-year interest rate: 6.65% last updated on Aug 20, 2026
* All Figures are estimates. Check with your bank or proposed mortgage company for actual interest rates.
This product uses the FRED® API but is not endorsed or certified by the Federal Reserve Bank of St. Louis.

Save FavoriteSchedule TourAsk A QuestionMore Details

53 Butler Street Hillsborough NH 03244

Hillsborough, NH53 Butler Street

Price$279,900

Est. Mortgage: $/month

MLS Number 5094437

  • Residential Single Family
  • Full Bath 1
  • Address 53 Butler Street
  • Construction Existing
  • Bedrooms 2

Seller offering $5,000 back towards buyers closing costs and a 1 Yr Home Warranty with an acceptable offer. Why keep paying rent when you could start building equity in a home of your own? This charming 2-3 bedroom New Englander offers an affordable opportunity to become a homeowner while enjoying the character and warmth that's hard to find in today's market. Move in with confidence knowing many of the major improvements have already been completed, including a newer roof, heating system, windows, and home heating oil tank. Fresh paint and newer carpeting complement the home's classic New England charm, featuring a galley kitchen, built-in dining room, beautiful wide pine floors, and flexible living space to accommodate your needs. Relax with your morning coffee or unwind after work in the inviting three-season porch. Whether you need a home office, guest room, or additional bedroom, the versatile floor plan offers plenty of possibilities. With homeownership, every monthly payment is an investment in your future instead of your landlord's. There are low down payment financing options and first-time homebuyer programs that may make owning this home more attainable than you think. Don't miss this opportunity to own a move-in-ready home with timeless character, important updates already completed, and the chance to build equity for years to come.

Listed by Anthony Rosa of New England Real Estate Discount,LLC

$
$
%
$/month over payments
Federal 30-year interest rate: 6.65% last updated on Aug 20, 2026
* All Figures are estimates. Check with your bank or proposed mortgage company for actual interest rates.
This product uses the FRED® API but is not endorsed or certified by the Federal Reserve Bank of St. Louis.

Virtual TourSave FavoriteSchedule TourAsk A QuestionMore Details

1915 Route 16 Highway Ossipee NH 03814

Ossipee, NH1915 Route 16 Highway

Price$279,900

Est. Mortgage: $/month

MLS Number 5102831

  • Residential Single Family
  • Full Bath 1
  • Construction Existing
  • Bedrooms 2
  • Bathroom 2

Think of the possibilities! This charming New Englander with many recent upgrades is zoned Roadside Commercial. Perfect for your at home business, office or retail space. Replacement vinyl windows throughout the home. Updated kitchen with newer cabinets, flooring, countertops, refrigerator and electric range. Knotty pine walled living room for relaxing evenings at home. First floor 1/2 bath. Two bedrooms and full bath upstairs. New custom window blinds in all rooms and blackout shades in primary bedroom. Updated septic and brand new point driven well. Large deck overlooking wooded back yard. Newer 12 x12 storage shed for all your tools and toys. Unfinished basement with laundry, washer and dryer convey with property. Minutes to golf course, commuter routes, skiing, snowmobiling and the Pizza Barn is right across the street! Don't miss out on this one!

Listed by Nanci Carney of Keller Williams Realty Metro-Londonderry

$
$
%
$/month over payments
Federal 30-year interest rate: 6.65% last updated on Aug 20, 2026
* All Figures are estimates. Check with your bank or proposed mortgage company for actual interest rates.
This product uses the FRED® API but is not endorsed or certified by the Federal Reserve Bank of St. Louis.

Virtual TourSave FavoriteSchedule TourAsk A QuestionMore Details

36 Mansfield Woods Way New Hampton NH 03256
Active With Contract

MLS Number 5104232

  • Residential Single Family
  • Full Bath 2
  • Adult Community
  • Construction Existing
  • Bedrooms 2

IMPECCABLE TURN-KEY RANCH IN MANSFIELD WOODS - TRULY PRISTINE SINGLE-LEVEL LIVING! Welcome home to single-level living at its absolute finest! This impeccably maintained detached ranch is nestled within the highly desirable, quiet 55+ Mansfield Woods community in New Hampton. Offering a flawless blend of comfort and low-maintenance privacy, this entire residence is in pristine, showroom-ready condition. It stands completely ready for its next owner with a true turn-key transition. Step inside to a remarkably large, sun-drenched living room that serves as the centerpiece of the home. The heart of the home is a spacious dream kitchen, thoughtfully designed with a generous layout and abundant workspace that makes hosting a breeze. Designed with privacy in mind, the floor plan features a peaceful master suite complete with an attached full bathroom. The second bedroom is equally impressive, sitting directly adjacent to another full bathroom, an ideal setup for guests, a quiet den, or a sunny home office. Modern convenience is built right into this exceptional property. Stay perfectly cool all summer with central air conditioning, and enjoy the ease of first-floor laundry hookups. You will love the attached two-car garage, featuring a convenient single-door entry to keep your vehicles completely shielded from New England winters. Step out onto your private deck to enjoy morning coffee overlooking a beautiful lot. This property takes the stress out of homeownership by minimizing outdoor upkeep. Location is everything. It sits in a peaceful setting while remaining incredibly close to Exit 23 on Interstate 93 for seamless commuting south or north, and just minutes from Lake Winnipesaukee and downtown Meredith. Do not miss this rare opportunity to own a spotless, turn-key home in a highly coveted neighborhood. Schedule your private viewing today! Come Make this House Your Home!!!

Listed by Travis Cole of RE/MAX Innovative Bayside

$
$
%
$/month over payments
Federal 30-year interest rate: 6.65% last updated on Aug 20, 2026
* All Figures are estimates. Check with your bank or proposed mortgage company for actual interest rates.
This product uses the FRED® API but is not endorsed or certified by the Federal Reserve Bank of St. Louis.

Virtual TourSave FavoriteSchedule TourAsk A QuestionMore Details

195 Taft Brook Road Westfield VT 05874

Westfield, VT195 Taft Brook Road

Price$279,550

Est. Mortgage: $/month

MLS Number 5102944

  • Residential Single Family
  • Full Bath 1
  • Address 195 Taft Brook Road
  • Construction Existing
  • Bedrooms 3

Secluded country setting. This 3BR/2BA home is situated on two wooded acres with your own private pond and directly across from the Taft Brook with a serene waterfall swimming hole. Property has perennial flowers throughout, a greenhouse for your home gardening and Maple trees on the 2 acres already tapped for your very own sugaring. Full 8' unfinished walk-out basement offers potential additional living space. The home has radiant floor heating on the 1FL with a wood burning stove and is set up with partial solar electrical system (just need batteries) & back-up generator to offset traditional utility costs. An easy 12 minute drive to Jay Peak Resort. Come take a look at this opportunity property. Priced to sell.

Listed by Peter Fina of Great Northern Land Co.,LLC

$
$
%
$/month over payments
Federal 30-year interest rate: 6.65% last updated on Aug 20, 2026
* All Figures are estimates. Check with your bank or proposed mortgage company for actual interest rates.
This product uses the FRED® API but is not endorsed or certified by the Federal Reserve Bank of St. Louis.

Save FavoriteSchedule TourAsk A QuestionMore Details

224 Forest Road Hancock NH 03449-5708

Hancock, NH224 Forest Road

Price$279,500

Est. Mortgage: $/month

Pending

MLS Number 5101297

  • Residential Single Family
  • Full Bath 2
  • Address 224 Forest Road
  • Construction Existing
  • Bedrooms 3

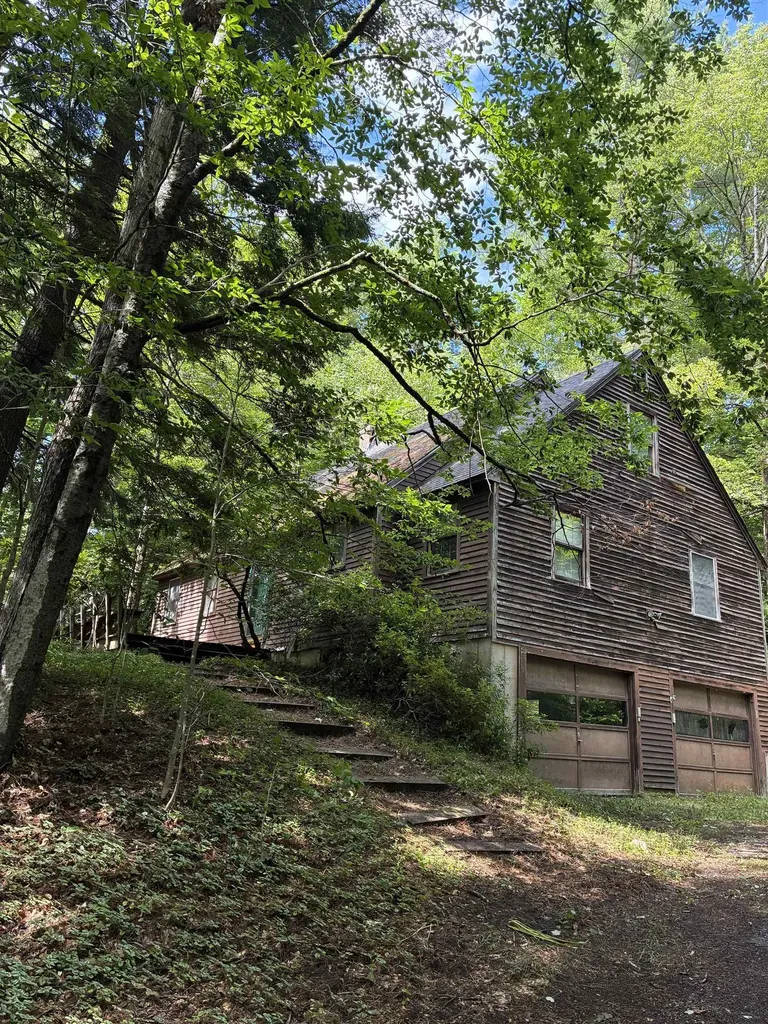
Attention contractors, investors and buyers looking for their next renovation project.. 3 bedroom, 2 bath cape with 2 car garage under on wooded 3.47 acres. Agents/buyers to do their own due diligence. Seller will make no repairs and makes no representations or warranties. Home is being sold as-is.

Listed by Susan Lewis of Century 21 Your Way

$
$
%
$/month over payments
Federal 30-year interest rate: 6.65% last updated on Aug 20, 2026
* All Figures are estimates. Check with your bank or proposed mortgage company for actual interest rates.
This product uses the FRED® API but is not endorsed or certified by the Federal Reserve Bank of St. Louis.

Save FavoriteSchedule TourAsk A QuestionMore Details

2100 Baltimore Road Baltimore VT 05143

Baltimore, VT2100 Baltimore Road

Price$279,000

Est. Mortgage: $/month

MLS Number 5078525

  • Residential Single Family
  • Full Bath 2
  • Address 2100 Baltimore Road
  • Construction Existing
  • Bedrooms 5

Country living on 4.97 acres, just 6 miles to springfield shopping plaza. 9 room home offers ground floor with applianced kitchen w/ dining area, living room, sunroom, full bath, front bedroom, & another bedroom w/ full bath. The second floor has 2 bedrooms plus another bedroom w/ 3/4 bath and walk-in closet. Sevca recently insulated entire house and added a new fha oil furnace in the summer of 2025. Retired owner wants to downsize. Need 24-hour notice to show.

Listed by Don Chabot of Town and Country Realty

$
$
%
$/month over payments
Federal 30-year interest rate: 6.65% last updated on Aug 20, 2026
* All Figures are estimates. Check with your bank or proposed mortgage company for actual interest rates.
This product uses the FRED® API but is not endorsed or certified by the Federal Reserve Bank of St. Louis.

Virtual TourSave FavoriteSchedule TourAsk A QuestionMore Details

139 Pleasant Valley Road Springfield VT 05156

MLS Number 5101795

  • Residential Single Family
  • Full Bath 1
  • Construction Existing
  • Bedrooms 3
  • Bathroom 1

Original 1800's cape style home situated conveniently between Springfield and Chester. Home has seen updates over the years but continues to show original charm of an 1800's period home, exposed beams in primary bedroom, mixed wood floors, post and beam shed/garage with usable and accessible second floor. The enclosed front porch leads you to the comfortable, sunlit eat in country kitchen which features a large island for cooking, a picture window onto the back deck and access to the garage. Good sized living room runs front to back taking advantage of views of the quiet back yard and the small neighborhood where the home is located. First floor bedroom with exposed beams has a bonus room attached that might be a great spot for a primary bath. Second floor has the standard layout of a bedroom on either side of the stairs one featuring a witch window, somewhat common in New England. The expansive grounds are landscaped with perennials, fruit trees, open and shaded areas and is bordered by a stream. While the home has seen updates over the years for comfort such as newer windows and updated kitchen, drilled well, it has retained its original charm, and the family is ready to move the home on to its new family for the next chapter of its life. This is an estate home and offer "AS IS"

Listed by Julie Buffum of Buffum Realty

$
$
%
$/month over payments
Federal 30-year interest rate: 6.65% last updated on Aug 20, 2026
* All Figures are estimates. Check with your bank or proposed mortgage company for actual interest rates.
This product uses the FRED® API but is not endorsed or certified by the Federal Reserve Bank of St. Louis.

Virtual TourSave FavoriteSchedule TourAsk A QuestionMore Details

150 Holly Street Rutland City VT 05701

Rutland City, VT150 Holly Street

Price$279,000

Est. Mortgage: $/month

MLS Number 5102069

  • Residential Single Family
  • Full Bath 2
  • Address 150 Holly Street
  • Construction Existing
  • Bedrooms 3

Open House 8/1 11am-1pm! This charming single-family home in Rutland City is bound to sell quickly! Imagine yourself relaxing, sipping coffee, and watching the sun rise from your large, private deck, the perfect place to start your day or unwind in the evening. Inside, you'll find warm wood finishes throughout that add character and charm, while the spacious layout offers flexibility to fit a variety of lifestyles. Step inside to a welcoming dining area that flows seamlessly into the large kitchen, offering space for either bar-style seating or a full dining table, making it ideal for everyday meals or gathering with family and friends. The first floor also includes a private office or bonus room, providing additional space for working from home, hobbies, or other needs. Continue past the kitchen and dining area into the expansive, sun-filled living room, where natural light creates a bright and inviting atmosphere. Just off the living room is a generously sized first-floor bathroom with the convenience of laundry. Upstairs, you'll find two charming bedrooms, each featuring large dormer windows that bring in plenty of natural light, closet space, and built-in beds that add to the home's unique character. A spacious second bathroom completes the upper level, offering added convenience and functionality. With its versatile floor plan, inviting living spaces, and distinctive charm, this home is ready for its next owner to make it their own.

Listed by Leo Pond of Four Seasons Sotheby's Int'l Realty

$
$
%
$/month over payments
Federal 30-year interest rate: 6.65% last updated on Aug 20, 2026
* All Figures are estimates. Check with your bank or proposed mortgage company for actual interest rates.
This product uses the FRED® API but is not endorsed or certified by the Federal Reserve Bank of St. Louis.

Virtual TourSave FavoriteSchedule TourAsk A QuestionMore Details

Broker Reciprocity 

Copyright 2026 PrimeMLS, Inc. All rights reserved. This information is deemed reliable, but not guaranteed. The data relating to real estate displayed on this display comes in part from the IDX Program of PrimeMLS. The information being provided is for consumers’ personal, non-commercial use and may not be used for any purpose other than to identify prospective properties consumers may be interested in purchasing. Data last updated August 28, 2026 9:54 PM UTC