
SIGN UP or LOG IN 's Account

Log in to see your saved listings or edit your searches:

No account? Sign up now to save searches, listings, and get tailored listing notifications. It's free, opt-out anytime.

Find Your New Home

Sign Up Today!

Get fresh listings via email, save your favorite listings, match with similar properties, and unlock additional property info.

Create Your Account

Do not fill in this field:

Already have an account? Log in

and narrow your search. If you have fewer than 200 results, you can save your search.

Andover VT Single Family Real Estate

r=7669-7680
150 Holly Street Rutland City VT 05701

Rutland City, VT150 Holly Street

Price$279,000

Est. Mortgage: $/month

MLS Number 5102069

  • Residential Single Family
  • Full Bath 2
  • Address 150 Holly Street
  • Construction Existing
  • Bedrooms 3

Open House 8/1 11am-1pm! This charming single-family home in Rutland City is bound to sell quickly! Imagine yourself relaxing, sipping coffee, and watching the sun rise from your large, private deck, the perfect place to start your day or unwind in the evening. Inside, you'll find warm wood finishes throughout that add character and charm, while the spacious layout offers flexibility to fit a variety of lifestyles. Step inside to a welcoming dining area that flows seamlessly into the large kitchen, offering space for either bar-style seating or a full dining table, making it ideal for everyday meals or gathering with family and friends. The first floor also includes a private office or bonus room, providing additional space for working from home, hobbies, or other needs. Continue past the kitchen and dining area into the expansive, sun-filled living room, where natural light creates a bright and inviting atmosphere. Just off the living room is a generously sized first-floor bathroom with the convenience of laundry. Upstairs, you'll find two charming bedrooms, each featuring large dormer windows that bring in plenty of natural light, closet space, and built-in beds that add to the home's unique character. A spacious second bathroom completes the upper level, offering added convenience and functionality. With its versatile floor plan, inviting living spaces, and distinctive charm, this home is ready for its next owner to make it their own.

Listed by Leo Pond of Four Seasons Sotheby's Int'l Realty

$
$
%
$/month over payments
Federal 30-year interest rate: 6.65% last updated on Aug 20, 2026
* All Figures are estimates. Check with your bank or proposed mortgage company for actual interest rates.
This product uses the FRED® API but is not endorsed or certified by the Federal Reserve Bank of St. Louis.

Virtual TourSave FavoriteSchedule TourAsk A QuestionMore Details
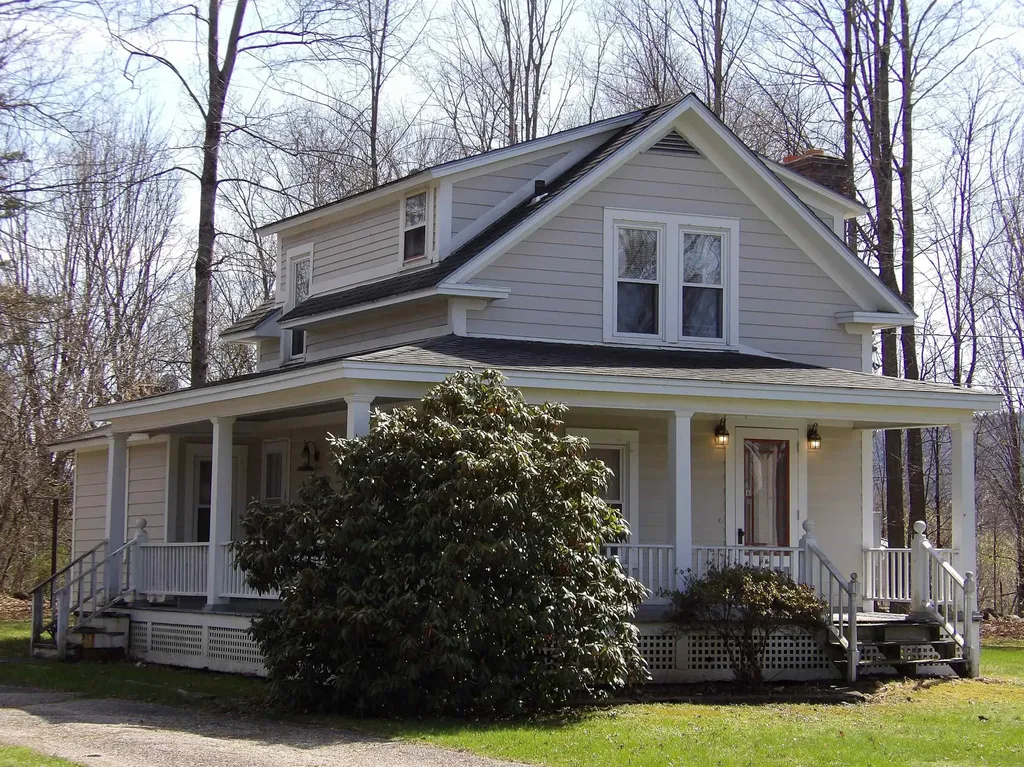
43 Middle Road Clarendon VT 05759

Clarendon, VT43 Middle Road

Price$279,000

Est. Mortgage: $/month

Active With Contract

MLS Number 5084385

  • Residential Single Family
  • Full Bath 1
  • Address 43 Middle Road
  • Construction Existing
  • Bedrooms 2

Beautiful 2-bedroom, 2-bath home in Clarendon, set on just over half an acre. This inviting property features stunning wood floors throughout and floor-to-ceiling windows in the dining area that fill the space with natural light. The spacious living area offers a pellet stove hookup, perfect for cozy evenings. Conveniently located near schools, shopping, restaurants, and skiing, this home offers the perfect blend of country living and accessibility. Don't miss this opportunity-schedule your showing today!

Listed by David Lafontaine of Welcome Home Real Estate

$
$
%
$/month over payments
Federal 30-year interest rate: 6.65% last updated on Aug 20, 2026
* All Figures are estimates. Check with your bank or proposed mortgage company for actual interest rates.
This product uses the FRED® API but is not endorsed or certified by the Federal Reserve Bank of St. Louis.

Save FavoriteSchedule TourAsk A QuestionMore Details

145 Quarterline Road West Rutland VT 05777-9854
Pending

MLS Number 5101979

  • Residential Single Family
  • Full Bath 1
  • Address 145 Quarterline Road
  • Construction Existing
  • Bedrooms 2

Rare opportunity to own a stunning 2.1 private acres bordered by a river and small forest, featuring a pristine, updated 2-bedroom, 1-bath home in move-in condition. The home is real property (concrete foundation with crawl space) with sought-after additions like a mud room, heated porch, and 2 level deck connected to the above ground pool. This property has it all: peaceful country living with breathtaking views, sunsets, and wildlife, and all the amenities to host social gatherings (pool, gazebo, tiki bar, fire pit, etc) while being just minutes from Rutland and neighboring towns. Most furnishings convey with home purchase if desired. This property has been meticulously maintained and upgraded throughout. A true turnkey opportunity on a private, beautiful property. All major systems and components updated or remodeled within the last 5-30 years.

Listed by Jonathan Minerick of homecoin.com

$
$
%
$/month over payments
Federal 30-year interest rate: 6.65% last updated on Aug 20, 2026
* All Figures are estimates. Check with your bank or proposed mortgage company for actual interest rates.
This product uses the FRED® API but is not endorsed or certified by the Federal Reserve Bank of St. Louis.

Virtual TourSave FavoriteSchedule TourAsk A QuestionMore Details

11 Foster Terrace Derby VT 05830

Derby, VT11 Foster Terrace

Price$279,000

Est. Mortgage: $/month

MLS Number 5103270

  • Residential Single Family
  • Full Bath 1
  • Village Derby Line
  • Address 11 Foster Terrace
  • Construction Existing

Immaculate home and incredibly well-maintained. Original part is a modular home with a stick-built addition. Same family since 1989. L-shaped kitchen with spacious eating area opening onto the composite deck. Delightful patio off the deck. 1st floor has 2 bedrooms, living room, and kitchen/dining and full bath. Basement level has 2 bonus rooms functioning as bedrooms plus 3/4 bath. . Nicely designed built-in in the living room being used as an entertainment center. Concrete driveway. Some furnishings will stay. A short walk to the elementary school. Lister's card has incorrect square footage. Mature hardwood for shade.

Listed by Michael Conley of Conley Country Real Estate & Insurance

$
$
%
$/month over payments
Federal 30-year interest rate: 6.65% last updated on Aug 20, 2026
* All Figures are estimates. Check with your bank or proposed mortgage company for actual interest rates.
This product uses the FRED® API but is not endorsed or certified by the Federal Reserve Bank of St. Louis.

Virtual TourSave FavoriteSchedule TourAsk A QuestionMore Details

15 Rt. 5 North Windsor VT 05089-9353

Windsor, VT15 Rt. 5 North

Price$279,000

Est. Mortgage: $/month

Active With Contract

MLS Number 5103442

  • Residential Single Family
  • Address 15 Rt. 5 North
  • Construction Existing
  • Bedrooms 2
  • Bathroom 1

Completely rebuilt in 2014 (except for the storage room) and set on 2.51 acres spanning both Windsor and Hartland, this 2-bedroom, 1-bath ranch offers comfortable one-level living with plenty of potential. The open-concept living, dining, and kitchen area creates a functional layout, while the attached direct-entry garage and unfinished attached space provide excellent storage or future expansion possibilities. Outside, the property features a circular driveway, a partially level yard, a small, fenced area off the garage, a larger split-rail fenced paddock with a run-in, a storage shed, and a dedicated chicken coop area, offering flexibility for gardening, hobbies, small animals, or outdoor enjoyment. Conveniently located with easy access to area amenities, this property presents a wonderful opportunity to make it your own. Easy access to I-91, 23 min to DHMC, 15 min from West Lebanon, 22 min to Woodstock, 40 min to Okemo. Open house Saturday, August 8th, 10am-12pm

Listed by Karen DeMas and Jay Farrar of Four Seasons Sotheby's Int'l Realty

$
$
%
$/month over payments
Federal 30-year interest rate: 6.65% last updated on Aug 20, 2026
* All Figures are estimates. Check with your bank or proposed mortgage company for actual interest rates.
This product uses the FRED® API but is not endorsed or certified by the Federal Reserve Bank of St. Louis.

Virtual TourSave FavoriteSchedule TourAsk A QuestionMore Details
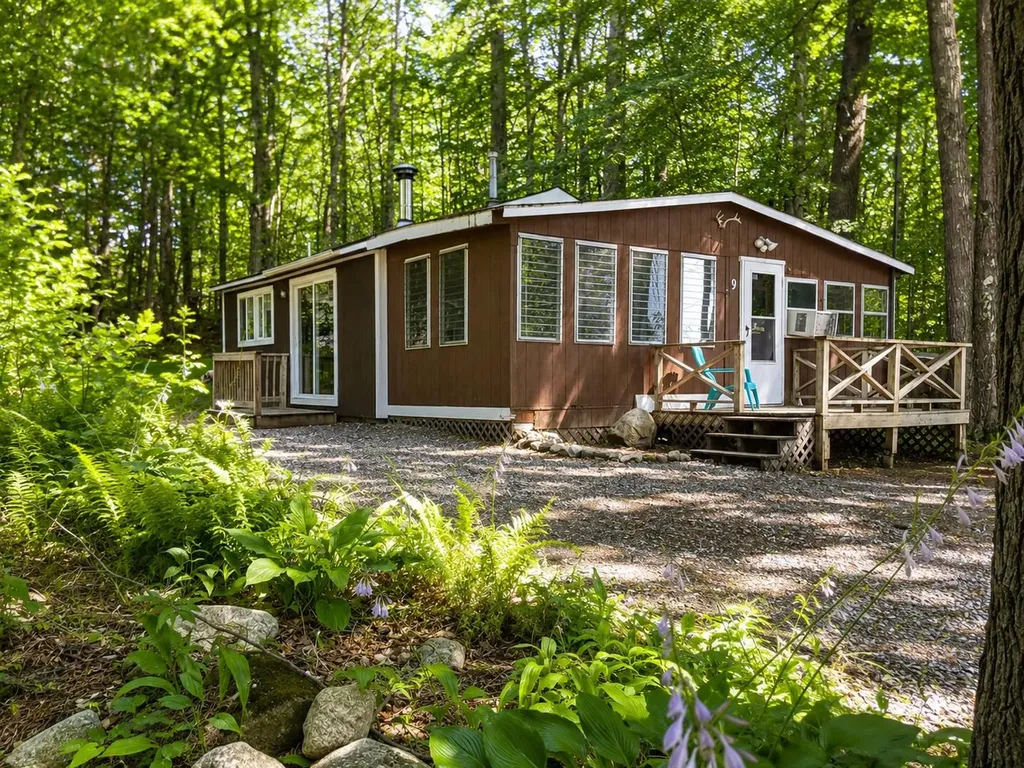
9 Pinecrest Road Raymond NH 03077

Raymond, NH9 Pinecrest Road

Price$279,000

Est. Mortgage: $/month

Pending

MLS Number 5101453

  • Residential Single Family
  • Address 9 Pinecrest Road
  • Construction Existing
  • Bedrooms 2
  • Bathroom 1

Escape to your own seasonal getaway just moments from beautiful Governor's Lake! This charming 2-bedroom cabin has been thoughtfully updated with a drilled well, a new septic system (2020), and a home that has been professionally lifted and leveled, offering peace of mind for years to come. Inside, a cozy wood stove creates the perfect setting for crisp fall days and winter weekends. Step outside to enjoy your private backyard complete with a fire pit, ideal for relaxing after a day on the lake or exploring the outdoors. Deeded access to Governor's Lake provides opportunities for boating, fishing, kayaking, swimming, and making lasting summer memories. Miles of nearby conservation trails and access to snowmobile trails make this the perfect retreat in every season. Conveniently located just minutes from Route 101, shopping, and restaurants, you'll enjoy the tranqu of a wooded setting while remaining close to everyday conveniences. Whether you're looking for a weekend escape or a seasonal vacation home, this property offers the best of New Hampshire's outdoor lifestyle. Property is designated seasonal by the Town of Raymond and has been used as a summer home. Features include a woodstove for heat and a brand-new furnace on site that requires final gas and electrical connection. Buyer to confirm any year-round use with the town.

Listed by Amie Donnelly of Coldwell Banker Realty - Portsmouth,NH

$
$
%
$/month over payments
Federal 30-year interest rate: 6.65% last updated on Aug 20, 2026
* All Figures are estimates. Check with your bank or proposed mortgage company for actual interest rates.
This product uses the FRED® API but is not endorsed or certified by the Federal Reserve Bank of St. Louis.

Virtual TourSave FavoriteSchedule TourAsk A QuestionMore Details

217 South Pleasant Street Bradford VT 05033
Active With Contract

MLS Number 5095022

  • Residential Single Family
  • Full Bath 2
  • Construction Existing
  • Bedrooms 4
  • Bathroom 2

BACK ON THE MARKET DUE TO BUYER FINANCING- NO INSPECTION OR APPRAISAL ISSUES! Welcome to 217 South Pleasant Street-a move-in-ready gem perfectly situated on a quiet side street, just a short walk from downtown Bradford and conveniently close to Route 91. Sellers have meticulously maintained this home, and their care shines throughout. As you arrive, you're greeted by a charming front porch, featuring a screened-in portion that offers an inviting space for outdoor relaxation. Inside, the functional layout is designed for easy first-floor living, featuring a bedroom, a full bath, and a bright living area with hardwood flooring and a cozy pellet stove. The main level also includes a separate dining area and an updated kitchen complete with new appliances. Just off the kitchen, a spacious bonus room provides the perfect footprint for a home office or an additional living room. Large, numerous windows throughout the living spaces flood the home with natural light, creating a warm and vibrant atmosphere. While offering distinct, cozy spaces, the configuration remains ideal for hosting larger gatherings. Upstairs, you will find three additional bedrooms and another full bath. The property includes a large attached barn teeming with potential-whether you envision a workshop, extra storage, or even an accessory apartment. Outside, the substantial yard features mature landscaping and a fenced-in garden area, offering a picturesque backdrop for every season, from spring blooms to the first winter snow. With updates including a two-year-old boiler and a well-kept interior, this truly special property is ready for its next chapter. Set up your showing today!

Listed by Lauren Gould of Green Light Real Estate

$
$
%
$/month over payments
Federal 30-year interest rate: 6.65% last updated on Aug 20, 2026
* All Figures are estimates. Check with your bank or proposed mortgage company for actual interest rates.
This product uses the FRED® API but is not endorsed or certified by the Federal Reserve Bank of St. Louis.

Save FavoriteSchedule TourAsk A QuestionMore Details

9 East Street Barre City VT 05641

Barre City, VT9 East Street

Price$279,000

Est. Mortgage: $/month

Active With Contract

MLS Number 5104247

  • Residential Single Family
  • Full Bath 2
  • Address 9 East Street
  • Construction Existing
  • Bedrooms 4

Some homes have history. This one has stories. Set in the heart of Barre's historic district, this one-of-a-kind Vermont home has welcomed generations of celebrations, holiday dinners, and unforgettable gatherings. From the moment you step through the grand entrance, remarkable architectural details create a sense of occasion rarely found today. The main level offers a kitchen with pantry, formal dining room, inviting living room, flexible bedroom with a full bath, an additional half bath, and laundry room. Front and rear staircases lead upstairs, where you will find three bedrooms, a den, a full bath, and extra nooks or storage spaces ready to become a reading corner, creative retreat, or tucked-away workspace. Outside, mature hedges surround the generous lot, creating a peaceful sense of separation in the middle of the city. The substantial two-car garage and barn includes a full second floor for storage, hobbies, or future possibilities. This is not a cookie-cutter house polished into sameness. It is a historic Barre home with personality, presence, and the kind of details you remember long after the showing. Come experience the lovely foyer, the unexpected spaces, and the feeling of a home that has been deeply loved. Centrally located within walking distance of all amenities, and you can sit on your front porch, sunporch or lawn and enjoy concerts in the park or the farmers market. Located in Currier Park, which is so accessible to everything.

Listed by Michelle Gosselin of Heney Realtors - Element Real Estate (Barre)

$
$
%
$/month over payments
Federal 30-year interest rate: 6.65% last updated on Aug 20, 2026
* All Figures are estimates. Check with your bank or proposed mortgage company for actual interest rates.
This product uses the FRED® API but is not endorsed or certified by the Federal Reserve Bank of St. Louis.

Save FavoriteSchedule TourAsk A QuestionMore Details
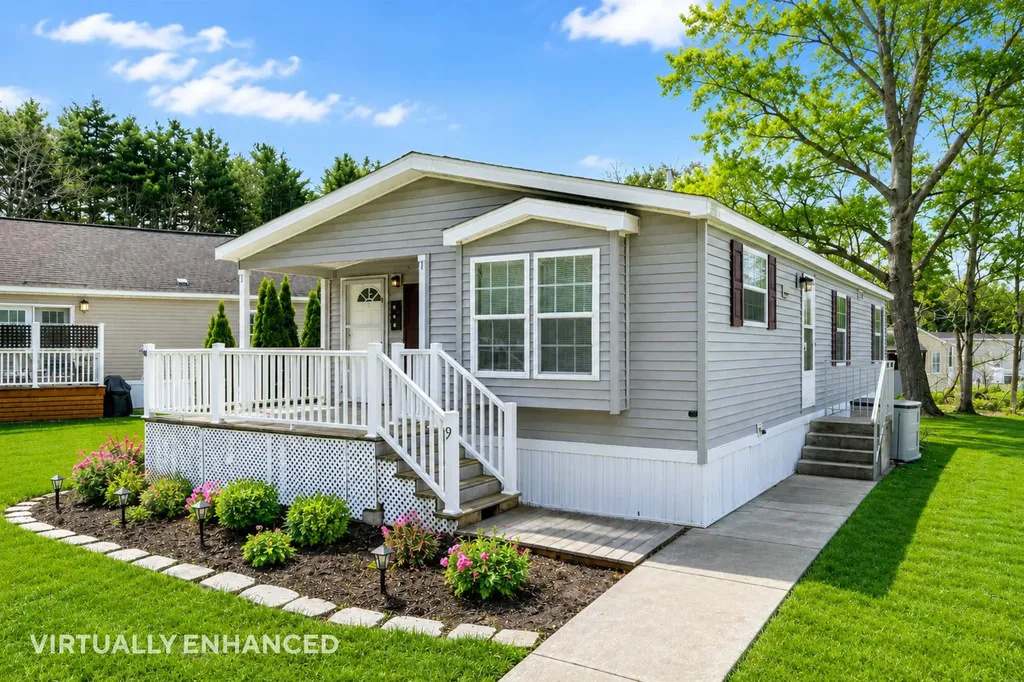
9 Slate Run North Hampton NH 03862

North Hampton, NH9 Slate Run

Price$279,000

Est. Mortgage: $/month

MLS Number 5075620

  • Residential Single Family
  • Full Bath 1
  • Address 9 Slate Run
  • Construction Existing
  • Bedrooms 2

Come home to comfort, light, and effortless living at 9 Slate Run, a well-cared for 2012 Skyline manufactured home located within Granite Post Green, one of the Seacoast's most established and welcoming communities. Thoughtfully designed and filled with natural light, this home offers a perfect blend of everyday convenience and relaxed coastal charm. The open concept kitchen and dining area features ample cabinetry and flows seamlessly into the spacious living room, creating an inviting setting for both daily living and casual entertaining. Vaulted ceilings and abundant windows enhance the bright, airy feel throughout the home. A dedicated laundry area adds to the ease of single-level living. The primary bedroom serves as a comfortable retreat with its own ¾ bath, while a second bedroom and an additional bonus room provide flexible space ideal for guests, a home office, or additional living needs. A full second bath completes the layout, offering both comfort and functionality. Step outside to enjoy a covered porch, paved driveway, and private shed, along with a peaceful surroundings. The home is also generator ready (generator not included), offering added peace of mind year-round. Conveniently located near beaches, shopping, trails, and major commuting routes, this home is a smart alternative to condo living and an excellent opportunity to enjoy the North Hampton Seacoast lifestyle. Smile, you just found your new home!

Listed by Eric Levin of KW Coastal and Lakes & Mountains Realty

$
$
%
$/month over payments
Federal 30-year interest rate: 6.65% last updated on Aug 20, 2026
* All Figures are estimates. Check with your bank or proposed mortgage company for actual interest rates.
This product uses the FRED® API but is not endorsed or certified by the Federal Reserve Bank of St. Louis.

Virtual TourSave FavoriteSchedule TourAsk A QuestionMore Details

47 High Street Williamstown VT 05679

Williamstown, VT47 High Street

Price$279,000

Est. Mortgage: $/month

Active With Contract

MLS Number 5102927

  • Residential Single Family
  • Full Bath 1
  • Address 47 High Street
  • Construction Existing
  • Bedrooms 3

Step back in time without sacrificing modern comfort. This charming 1935 Gambrel at 47 High Street in Williamstown has been lovingly restored to its former glory, blending timeless craftsmanship with thoughtful updates to create a home that is both welcoming and highly functional. Featuring 1,704 square feet on a 0.40-acre lot, this three-bedroom residence showcases the character today's buyers are searching for, beginning with newly installed flooring that sets a warm and inviting tone throughout. The living room is anchored by a classic brick fireplace with its original mantel, offering a cozy gathering space for cool Vermont evenings, while a spacious heated mudroom adds everyday convenience. The old fashioned front porch and original oak door provide curb appeal as well as a place to hang out. The well-appointed kitchen is designed for both cooking and entertaining, complete with abundant cabinetry, a generous center island, and a full suite of appliances with an electric flat-top range, microwave, and Energy Star dishwasher and refrigerator. The full bathroom provides a relaxing retreat with a whirlpool tub, adding a spa-like touch to daily living. Upstairs, the primary bedroom opens to a private balcony, perfect for enjoying a quiet morning coffee or unwinding at the end of the day. As an added bonus, with a full-price offer, the seller will include a brand-new Samsung washer and dryer set. If you've been searching for a home that honors its historic charm while delivering the modern updates you want, this beautifully restored Williamstown gem is ready to welcome you home. Near schools, shopping, hospital, and Interstate 89.

Listed by Filomena Siner of BHHS Vermont Realty Group/Waterbury

$
$
%
$/month over payments
Federal 30-year interest rate: 6.65% last updated on Aug 20, 2026
* All Figures are estimates. Check with your bank or proposed mortgage company for actual interest rates.
This product uses the FRED® API but is not endorsed or certified by the Federal Reserve Bank of St. Louis.

Virtual TourSave FavoriteSchedule TourAsk A QuestionMore Details

3 Roseland Road Newport NH 03773

Newport, NH3 Roseland Road

Price$279,000

Est. Mortgage: $/month

Active With Contract

MLS Number 5105412

  • Residential Single Family
  • Full Bath 1
  • Address 3 Roseland Road
  • Construction Existing
  • Bedrooms 2

Enjoy easy one-floor living on a quiet side street in this inviting home. Featuring new flooring throughout, the home offers a fresh, bright, and comfortable feel. The open-concept layout brings the kitchen, dining area, and living room together, creating a wonderful space for everyday living and entertaining. The kitchen features a convenient island with plenty of workspace and seating. A slider leads directly to a spacious deck overlooking the beautiful, level, fully fenced in yard, perfect for outdoor entertaining, gardening, play, or simply relaxing. A storage shed provides additional space for tools, lawn equipment, and outdoor essentials. With its convenient single-level layout, peaceful setting, updated flooring, and fantastic outdoor space, this home is move-in ready and a wonderful place to call home.

Listed by Jessica & Anthony Dolan and Jessica Dolan of Dolan Real Estate

$
$
%
$/month over payments
Federal 30-year interest rate: 6.65% last updated on Aug 20, 2026
* All Figures are estimates. Check with your bank or proposed mortgage company for actual interest rates.
This product uses the FRED® API but is not endorsed or certified by the Federal Reserve Bank of St. Louis.

Save FavoriteSchedule TourAsk A QuestionMore Details

1174 Vt Route 102 Canaan VT 05903

Canaan, VT1174 Vt Route 102

Price$279,000

Est. Mortgage: $/month

MLS Number 5090367

  • Residential Single Family
  • Full Bath 2
  • Address 1174 Vt Route 102
  • Construction Existing
  • Bedrooms 3

Enjoy modern, turn-key living in this beautifully maintained 2022 three-bedroom, 2 bath manufactured home. Nestled on 2.54 +/- acres near the New Hampshire and Canadian borders, this property perfectly balances comfort and adventure. Inside, a bright and beautiful open floor plan welcomes you with abundant natural light. Step outside onto the expansive deck the perfect spot for your morning coffee or hosting weekend barbecues. Located in Vermont's famed Northeast Kingdom (NEK), this property serves as the ultimate basecamp for outdoor enthusiasts. Winter lovers will appreciate direct access to the VAST trail network for snowmobiling, cross-country skiing, and snowshoeing. When the snow melts, explore extensive hiking at nearby Averill Mountain or venture into the majestic White Mountain National Forest. Water recreation is right at your doorstep with direct river frontage on the Connecticut River. Spend your summer days fishing, kayaking, and boating here, or visit nearby Averill Lakes and Lake Wallace. For a relaxing afternoon, take a short drive to the breathtaking 80-foot Beaver Brook Falls for a scenic picnic. Whether you are seeking a year-round residence or a North Country getaway, this property is ready for its next chapter! Come and take a look today! The location is known as 6059 VT 102 Lot 1. Grille on the deck and freezer convey with the property. Sellers want the furniture that is left but if buyer wants anything it is negotiable.

Listed by Chuck Simpson of EXP Realty

$
$
%
$/month over payments
Federal 30-year interest rate: 6.65% last updated on Aug 20, 2026
* All Figures are estimates. Check with your bank or proposed mortgage company for actual interest rates.
This product uses the FRED® API but is not endorsed or certified by the Federal Reserve Bank of St. Louis.

Virtual TourSave FavoriteSchedule TourAsk A QuestionMore Details

Broker Reciprocity 

Copyright 2026 PrimeMLS, Inc. All rights reserved. This information is deemed reliable, but not guaranteed. The data relating to real estate displayed on this display comes in part from the IDX Program of PrimeMLS. The information being provided is for consumers’ personal, non-commercial use and may not be used for any purpose other than to identify prospective properties consumers may be interested in purchasing. Data last updated August 28, 2026 11:09 PM UTC
