SIGN UP or LOG IN 's Account

Log in to see your saved listings or edit your searches:

No account? Sign up now to save searches, listings, and get tailored listing notifications. It's free, opt-out anytime.

Find Your New Home

Sign Up Today!

Get fresh listings via email, save your favorite listings, match with similar properties, and unlock additional property info.

Create Your Account

Do not fill in this field:

Already have an account? Log in

and narrow your search. If you have fewer than 200 results, you can save your search.

Andover VT Single Family Real Estate

r=7681-7692
669 Buttolph Road Shoreham VT 05770

Shoreham, VT669 Buttolph Road

Price$275,000

Est. Mortgage: $/month

MLS Number 5091997

  • Residential Single Family
  • Full Bath 2
  • Address 669 Buttolph Road
  • Construction Existing
  • Bedrooms 3

This home is being sold as-is needing a new septic system after the current system was found to be "daylighting to ground surface". The design and permitting has been completed by Jason Barnard and the information for this is in the listing as well as a replacement quote. This 1998 double-wide sits on a hill at the end of a long driveway, offering gorgeous, elevated views over 10 acres of gently sloping, open countryside. The property is an absolute standout for anyone needing exceptional storage or workshop space, featuring a massive, fully enclosed pole barn, an additional barn, and a dedicated outdoor dog kennel. For heating, the home features a kerosene furnace complemented by an efficient wood boiler housed in the pole barn that is tied in to heat the house. A large deck on the home provides the perfect spot to enjoy the peaceful setting. The massive kitchen is built for entertaining and flows easily into a dedicated dining room. In the main living area, a cozy wood fireplace with beautiful stonework serves as a great focal point. The layout offers excellent privacy, placing the primary bedroom suite - complete with a walk-in closet and a large bathroom with a soaking tub - on one side of the home, and two additional bedrooms and a second full bathroom on the other. Move-in ready and packed with exterior utility, this property offers an incredible amount of value and space.

Listed by Heather Morse of Coldwell Banker Hickok and Boardman
$
$
%
$/month over payments
Federal 30-year interest rate: 6.65% last updated on Aug 20, 2026
* All Figures are estimates. Check with your bank or proposed mortgage company for actual interest rates.
This product uses the FRED® API but is not endorsed or certified by the Federal Reserve Bank of St. Louis.

Save FavoriteSchedule TourAsk A QuestionMore Details

572 Route 140 Tinmouth VT 05773

Tinmouth, VT572 Route 140

Price$275,000

Est. Mortgage: $/month

Pending

MLS Number 5074145

  • Residential Single Family
  • Full Bath 1
  • Address 572 Route 140
  • Construction Existing
  • Bedrooms 3

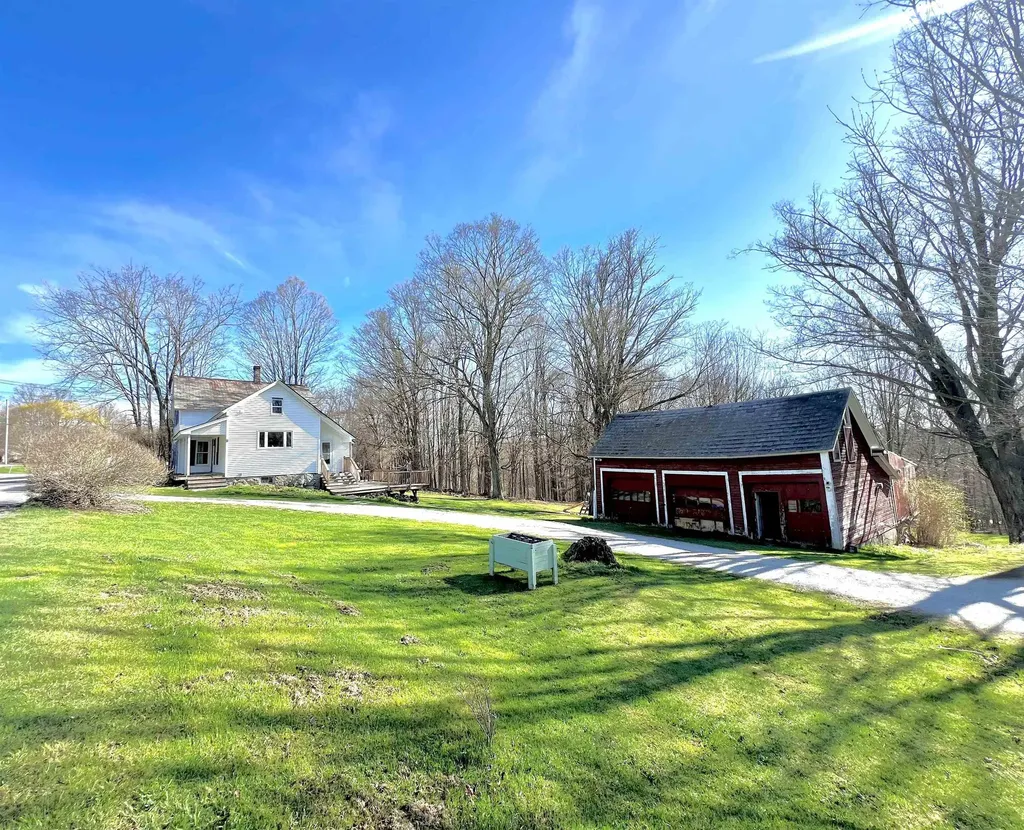
Situated in the heart of Tinmouth, this classic Vermont country home has a front-row seat to gorgeous mountain views. Set on 2.35 acres, the property offers an expansive lawn framed by mature apple trees, time-honored perennial gardens and an idyllic backdrop for village living with a rural feel. The fully equipped kitchen features double ovens, a large cooktop, endless counter space, and cherry cabinetry. A modern bath includes a relaxing tub and separate stall shower. The formal dining room is ideal for gatherings, while the living room invites cozy evenings by the fireplace. A first-floor bedroom adds flexibility, with additional bedrooms and a half bath located on the second floor. Outdoor living is equally inviting, with a welcoming farmer's front porch and a generous rear decks-perfect for morning coffee, summer meals, or simply enjoying the peaceful surroundings. The barn/garage is ideal for craftspeople, hobbyists, or extra workspace. Numerous electrical, heating, environmental, and economic upgrades enhance comfort and efficiency. A rare opportunity to own a great Vermont home with space, character, and modern conveniences-all in a setting that feels timeless and connected and a clean slate to add your finishing touches.

Listed by Max Walker of Watson Realty & Associates

$
$
%
$/month over payments
Federal 30-year interest rate: 6.65% last updated on Aug 20, 2026
* All Figures are estimates. Check with your bank or proposed mortgage company for actual interest rates.
This product uses the FRED® API but is not endorsed or certified by the Federal Reserve Bank of St. Louis.

Save FavoriteSchedule TourAsk A QuestionMore Details

9 Park Street Proctor VT 05765

Proctor, VT9 Park Street

Price$275,000

Est. Mortgage: $/month

Pending

MLS Number 5097945

  • Residential Single Family
  • Full Bath 1
  • Address 9 Park Street
  • Construction Existing
  • Bedrooms 3

Idyllic colonial home with plenty of space for gathering with friends, family and guests with multiple bedrooms, bathrooms, dining space and a great back yard. There's also an enclosed porch and rooms that could have versatile use like the butlers pantry! The 2nd floor has 3 nice bedrooms and and usable attic for storage or potentially more. Everything Proctor has to offer is nearby and ready for you enjoyment!

Listed by Max Walker of Watson Realty & Associates

$
$
%
$/month over payments
Federal 30-year interest rate: 6.65% last updated on Aug 20, 2026
* All Figures are estimates. Check with your bank or proposed mortgage company for actual interest rates.
This product uses the FRED® API but is not endorsed or certified by the Federal Reserve Bank of St. Louis.

Save FavoriteSchedule TourAsk A QuestionMore Details

5 Twin Oaks Road Sutton NH 03221

Sutton, NH5 Twin Oaks Road

Price$275,000

Est. Mortgage: $/month

MLS Number 5088336

  • Residential Single Family
  • Full Bath 1
  • Address 5 Twin Oaks Road
  • Construction Existing
  • Bedrooms 2

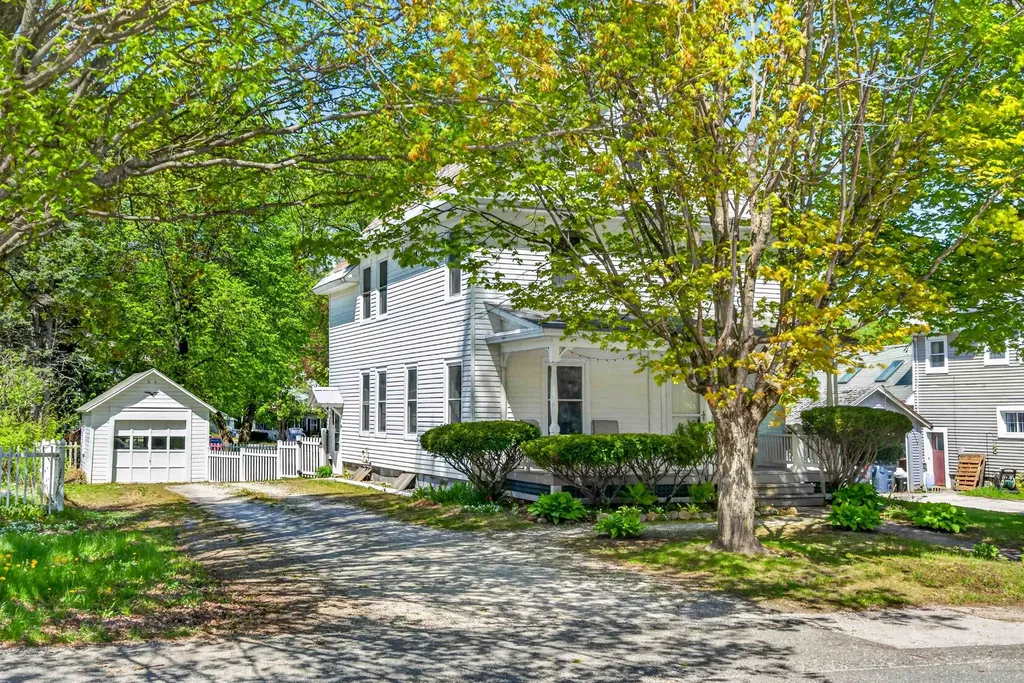
Easy living awaits in this charming year-round cottage with deeded private access to beautiful Blaisdell Lake! If you're looking for an affordable home that is low-maintenance and easy to heat and care for, this move-in ready property is the perfect fit. Enter through the finished mudroom with abundant storage into a welcoming family room, then step up into the main living area featuring an open-concept kitchen and living room centered around a cozy wood-burning fireplace. Dining options exist in either room. The home also offers two bedrooms, a full bath, and convenient first-floor laundry off the kitchen. Access to the basement with crushed stone floor is from the outside and this space provides some storage and full access to utilities. Lovingly maintained by the same owner for nearly 30 years, this property is ideal as a primary residence, vacation getaway, or investment opportunity. Just across the privately maintained road and Route 114, a path leads to Blaisdell Lake where you can enjoy swimming, fishing, kayaking, and canoeing through a 1/4 deeded lake access interest. Optional membership in the Blaisdell Lake Protective Association provides additional boat launch access for even more lake enjoyment, all without the burden of waterfront taxes! Conveniently located between Bradford and New London and close to four-season recreation, shopping, schools, and more, you are about 1.5 hours from Boston.

Listed by Laura Hallahan of Laura Hallahan REALTOR

$
$
%
$/month over payments
Federal 30-year interest rate: 6.65% last updated on Aug 20, 2026
* All Figures are estimates. Check with your bank or proposed mortgage company for actual interest rates.
This product uses the FRED® API but is not endorsed or certified by the Federal Reserve Bank of St. Louis.

Virtual TourSave FavoriteSchedule TourAsk A QuestionMore Details

10 Swan Street Newport NH 03782

Newport, NH10 Swan Street

Price$275,000

Est. Mortgage: $/month

MLS Number 5103210

  • Residential Single Family
  • Full Bath 1
  • Address 10 Swan Street
  • Construction Existing
  • Bedrooms 2

Move in condition 2-bedroom ranch on a dead-end street just minutes from all Newport has to offer. Enjoy concerts on the common, the farmers market, ice skating in the winter. New recreation facility, opera house events, annual winter carnival. Close to shopping, restaurants, health care, golf, Mt Sunapee, beaches, fishing and more. This house is easy living, updated windows, siding, bath, kitchen counter tops, new flooring. Town water and sewer. Available for immediate occupancy.

Listed by Tyler Richardson of Coldwell Banker LIFESTYLES - Sunapee

$
$
%
$/month over payments
Federal 30-year interest rate: 6.65% last updated on Aug 20, 2026
* All Figures are estimates. Check with your bank or proposed mortgage company for actual interest rates.
This product uses the FRED® API but is not endorsed or certified by the Federal Reserve Bank of St. Louis.

Virtual TourSave FavoriteSchedule TourAsk A QuestionMore Details

2701 Salem Derby Road Derby VT 05829

Derby, VT2701 Salem Derby Road

Price$275,000

Est. Mortgage: $/month

MLS Number 5102714

  • Residential Single Family
  • Full Bath 1
  • Construction Existing
  • Bedrooms 3
  • Bathroom 2

Wrapped in a peaceful country setting, this inviting 3-bedroom, 2-bath home offers the charm of a mini homestead with all the conveniences of nearby town living. A sweet barn, mature shade trees, an above-ground pool with a spacious surrounding deck, and colorful perennial gardens create a property that's as enjoyable outdoors as it is inside. The home features a custom kitchen, a beautifully remodeled bath, and flexible living spaces to fit your needs. The lower level provides abundant storage, a workshop with walkout access to the backyard, and plenty of room for hobbies or projects. Outside, you'll find space to garden, play, entertain, or simply relax while taking in the beauty of the thoughtfully planted perennial beds. A large carport offers generous room for vehicles, recreational equipment, and all your outdoor toys. Wrapped in a country setting is this 3 Bedroom, 2 Bath Home, this mini Homestead offer a Sweet Barn, mature shade trees, an above ground with wonderful deck. The House has a custom kitchen, remodeled bath, extra space to use as needed, lower-level storage, and a workshop with walk out to the back yard with room to garden, play, enjoy. A visual pleasure is found in all the perennials. There is large car port with room all your toys and vehicles. This has a wonderful rural favor though you quickly in town for all your needs. Enjoy the peaceful rural feel while being just minutes from town for shopping, dining, schools, and everyday conveniences. Book to Look!

Listed by Sharon Faust of Big Bear Real Estate

$
$
%
$/month over payments
Federal 30-year interest rate: 6.65% last updated on Aug 20, 2026
* All Figures are estimates. Check with your bank or proposed mortgage company for actual interest rates.
This product uses the FRED® API but is not endorsed or certified by the Federal Reserve Bank of St. Louis.

Virtual TourSave FavoriteSchedule TourAsk A QuestionMore Details

169 E Main Street Tilton NH 03276

Tilton, NH169 E Main Street

Price$275,000

Est. Mortgage: $/month

MLS Number 5104353

  • Residential Single Family
  • Full Bath 1
  • Address 169 E Main Street
  • Construction Existing
  • Bedrooms 3

Opportunity awaits at 169 East Main Street in Tilton! This classic 3-bed, 2-bath New Englander offers solid potential for buyers ready to add their own finishing touches and build instant sweat equity. Whether you're a first-time homebuyer looking for an affordable place to call home, an investor seeking your next project, or an entrepreneur hoping to take advantage of the property's mixed-use zoning, this home offers plenty of possibilities. Inside, you'll find a spacious layout with generous living areas and the character you'd expect from a traditional New England home. A separate formal dining room provides the possibility of a first floor bedroom should that be a desire. Outside, enjoy almost an acre of land with extremely fertile soil after decades of home gardening. An abundant raspberry patch produces 80+ pints of fruit every summer. Conveniently located in the heart of Tilton, you'll enjoy easy access to shopping, restaurants, schools, and I-93 for a quick commute. With mixed-use zoning opening the door to live-work potential (subject to local approvals), this is a unique chance to invest in your future while creating a space tailored to your needs. Being sold in AS-IS condition.

Listed by Sarah Nason and Caleb Nason of KW Coastal and Lakes & Mountains Realty/Meredith

$
$
%
$/month over payments
Federal 30-year interest rate: 6.65% last updated on Aug 20, 2026
* All Figures are estimates. Check with your bank or proposed mortgage company for actual interest rates.
This product uses the FRED® API but is not endorsed or certified by the Federal Reserve Bank of St. Louis.

Virtual TourSave FavoriteSchedule TourAsk A QuestionMore Details

24 Pleasant Street Proctor VT 05765

Proctor, VT24 Pleasant Street

Price$275,000

Est. Mortgage: $/month

Pending

MLS Number 5103374

  • Residential Single Family
  • Full Bath 1
  • Address 24 Pleasant Street
  • Construction Existing
  • Bedrooms 3

Nestled in the quaint marble town of Proctor, this three-bedroom, two-bath home offers comfort, convenience, and small-town Vermont living at its best. Uniquely situated along the Otter Creek Valley, Proctor is one of Rutland County's most scenic communities, home to the Vermont Marble Museum, Wilson Castle, the Fletcher Proctor Memorial Bridge, Beaver Pond, the Proctor Free Library, Carriage Trails, outdoor skating and roller rink, community pool, and more. Set up on a hill, this home offers great outdoor space for gardening, pets and includes a deck perfect for relaxing and enjoying the peace and quiet. Step inside the breezeway and you will see your first level laundry and enter into the updated kitchen with abundant cabinetry, granite countertops, newer flooring, stainless steel appliances and a functional layout. The cozy living room has wood floors, beautiful built ins and lots of natural light. An adjoining bonus space makes an excellent home office, reading nook, or play area. A bathroom is conveniently located on each level. Upstairs you'll find three bedrooms, and a full bath. Additional upgrades include a new oil tank and furnace offering peace of mind while leaving opportunities for cosmetic updates to make the home your own. Combined with Proctor's highly regarded school system, vibrant community, and rich blend of historical, cultural, and recreational amenities, this home presents a wonderful opportunity to enjoy all that this special Vermont town has to offer. Property is being sold as is.

Listed by Cheryl Lee Tyminski of RE/MAX Summit

$
$
%
$/month over payments
Federal 30-year interest rate: 6.65% last updated on Aug 20, 2026
* All Figures are estimates. Check with your bank or proposed mortgage company for actual interest rates.
This product uses the FRED® API but is not endorsed or certified by the Federal Reserve Bank of St. Louis.

Virtual TourSave FavoriteSchedule TourAsk A QuestionMore Details

109 Northfield Road Hinsdale NH 03451

Hinsdale, NH109 Northfield Road

Price$275,000

Est. Mortgage: $/month

MLS Number 5105214

  • Residential Single Family
  • Full Bath 1
  • Address 109 Northfield Road
  • Construction Existing
  • Bedrooms 3

Welcome to this 3-bedroom, 2-bathroom single-family home situated on a spacious 1-acre lot right in town. This property offers a great opportunity for a new owner looking to add their personal touch and build equity through updates and renovations. The home is ready for someone with vision to bring it into its next chapter. With three bedrooms, two bathrooms, and a generous in-town lot, there is plenty of room to create a comfortable home that fits your style and needs. Whether you're a first-time buyer, renovator, or someone looking for a property with potential, this home is worth a look. Enjoy the convenience of being close to town while having an acre of your own space. Bring your ideas and make this property your own. Schedule a showing today and explore the possibilities!

Listed by Peggy Winchester of ACORN REAL ESTATE GROUP LLC

$
$
%
$/month over payments
Federal 30-year interest rate: 6.65% last updated on Aug 20, 2026
* All Figures are estimates. Check with your bank or proposed mortgage company for actual interest rates.
This product uses the FRED® API but is not endorsed or certified by the Federal Reserve Bank of St. Louis.

Save FavoriteSchedule TourAsk A QuestionMore Details

8 Second Street Claremont NH 03743

Claremont, NH8 Second Street

Price$275,000

Est. Mortgage: $/month

Active With Contract

MLS Number 5102663

  • Residential Single Family
  • Full Bath 1
  • Address 8 Second Street
  • Construction Existing
  • Bedrooms 4

Spacious and well-maintained 4-bedroom, 1-bath home with a 1-car garage in the heart of Claremont. This charming home features an updated kitchen and full bath, beautiful hardwood floors, and two main-level bedrooms for added convenience. Upstairs, both bedrooms offer large walk-in closets. Recent updates include wood stove, updated appliances, countertops, renovated bathroom, water heater, and a Roth oil tank. Conveniently located near shopping, restaurants, local amenities, and riding trails, this move-in-ready home offers comfort, character, and convenience. Open House 8/7/2026 at 5-7pm

Listed by Amy Vashaw of Twin State Realty LLC

$
$
%
$/month over payments
Federal 30-year interest rate: 6.65% last updated on Aug 20, 2026
* All Figures are estimates. Check with your bank or proposed mortgage company for actual interest rates.
This product uses the FRED® API but is not endorsed or certified by the Federal Reserve Bank of St. Louis.

Save FavoriteSchedule TourAsk A QuestionMore Details

185 Wall Street Springfield VT 05156

Springfield, VT185 Wall Street

Price$275,000

Est. Mortgage: $/month

MLS Number 5102712

  • Residential Single Family
  • Full Bath 1
  • Address 185 Wall Street
  • Construction Existing
  • Bedrooms 3

Charming, cozy and warm, this 1940 cape has a lot to offer you! With 3 comfortable bedrooms with good sized closets and a full bathroom on the second floor, and a large living room, dining room, kitchen and half bathroom with an enclosed porch/sunroom on the first floor, this home has beautiful natural woodwork throughout and hardwood floors through most of the home. There is a 10 year old standing seam roof and a 10 year old hot water heater. A pellet stove in the living room gives you an alternative heat source to the oil fueled forced hot air. The home is on town water and sewer adding to the ease of maintenance. The laundry is in the basement where there is also a workshop area and room for storage. There is a wooden deck off the back porch and a nice back yard with a shed. The 1 car garage needs some TLC. This neighborhood location near downtown Springfield, is just 5 minutes from I-91 getting you to your desired location quickly. Just 35 min to WRJ, 45 min to DHMC, 40 min to Brattleboro, 50 min to Keene. Less than 30 min to Okemo for skiing, 15 min to the VT Country Store in Rockingham, 25 min to Windsor's Harpoon Brewery and Simon Pearce Glass. This one is definitely worth a look! Come by the open house on Sunday, August 16 from 1-3pm!

Listed by Amy Hill of EXP Realty

$
$
%
$/month over payments
Federal 30-year interest rate: 6.65% last updated on Aug 20, 2026
* All Figures are estimates. Check with your bank or proposed mortgage company for actual interest rates.
This product uses the FRED® API but is not endorsed or certified by the Federal Reserve Bank of St. Louis.

Save FavoriteSchedule TourAsk A QuestionMore Details

204 Chickwolnepy Road Milan NH 03588

Milan, NH204 Chickwolnepy Road

Price$275,000

Est. Mortgage: $/month

MLS Number 5094989

  • Residential Single Family
  • Full Bath 1
  • Construction Existing
  • Bedrooms 2
  • Bathroom 1

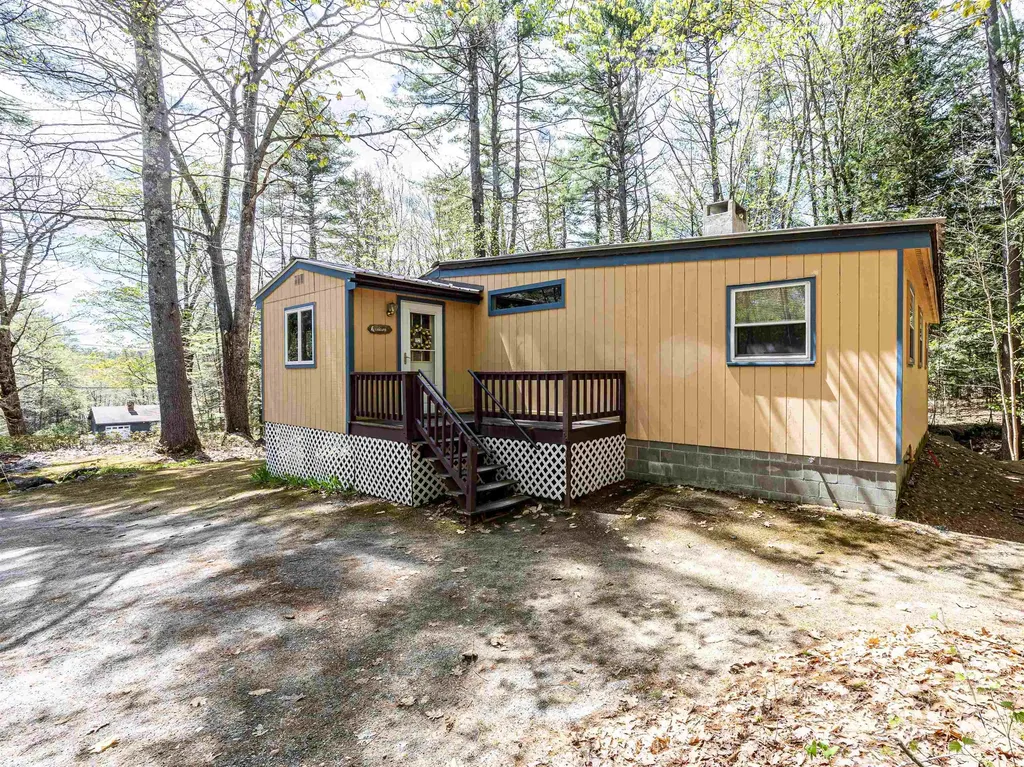
Tucked away on a private wooded lot, this cozy log home offers 2 bedrooms, 1 full bath, and an additional bonus room overlooking the backyard, ideal for a home office, playroom, hobby space, or guest accommodations. This home is inexpensive to heat, especially with the wood stove. A durable metal roof provides peace of mind, while the storage shed/garage offers plenty of space for outdoor equipment, firewood, and recreational toys. Whether you're searching for a year-round residence, a weekend getaway, or a second-home retreat, this property is a wonderful opportunity to enjoy the tranquility of the North Woods. Direct ATV access from the property and snowmobile trails just minutes away make this an outdoor enthusiast's dream in every season. Some photographs have been digitally enhanced and/or virtually staged for marketing purposes. Images are intended to illustrate the property's potential and may not reflect current conditions

Listed by Cassie Lambertson of RE/MAX Northern Edge Realty LLC

$
$
%
$/month over payments
Federal 30-year interest rate: 6.65% last updated on Aug 20, 2026
* All Figures are estimates. Check with your bank or proposed mortgage company for actual interest rates.
This product uses the FRED® API but is not endorsed or certified by the Federal Reserve Bank of St. Louis.

Save FavoriteSchedule TourAsk A QuestionMore Details

Broker Reciprocity 

Copyright 2026 PrimeMLS, Inc. All rights reserved. This information is deemed reliable, but not guaranteed. The data relating to real estate displayed on this display comes in part from the IDX Program of PrimeMLS. The information being provided is for consumers’ personal, non-commercial use and may not be used for any purpose other than to identify prospective properties consumers may be interested in purchasing. Data last updated August 29, 2026 12:23 AM UTC