SIGN UP or LOG IN 's Account

Log in to see your saved listings or edit your searches:

No account? Sign up now to save searches, listings, and get tailored listing notifications. It's free, opt-out anytime.

Find Your New Home

Sign Up Today!

Get fresh listings via email, save your favorite listings, match with similar properties, and unlock additional property info.

Create Your Account

Do not fill in this field:

Already have an account? Log in

and narrow your search. If you have fewer than 200 results, you can save your search.

Andover VT Single Family Real Estate

r=7849-7860
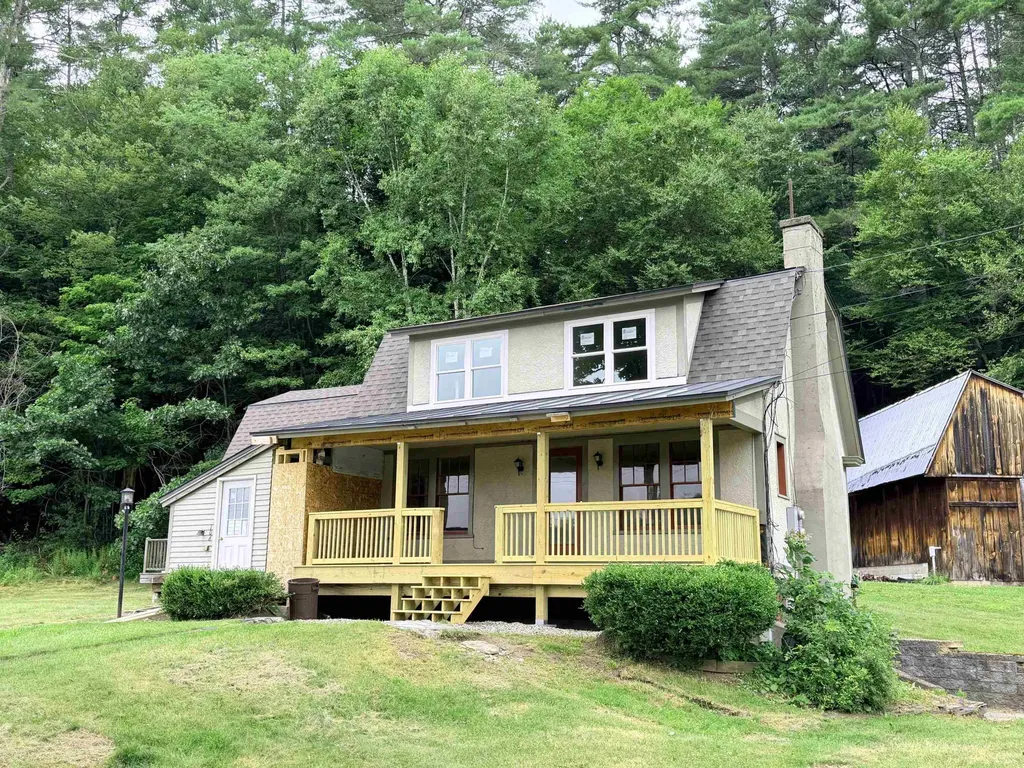
765 Thompsonburg Road Londonderry VT 05155
Active With Contract

MLS Number 5099163

  • Residential Single Family
  • Full Bath 1
  • Construction Existing
  • Bedrooms 2
  • Bathroom 1

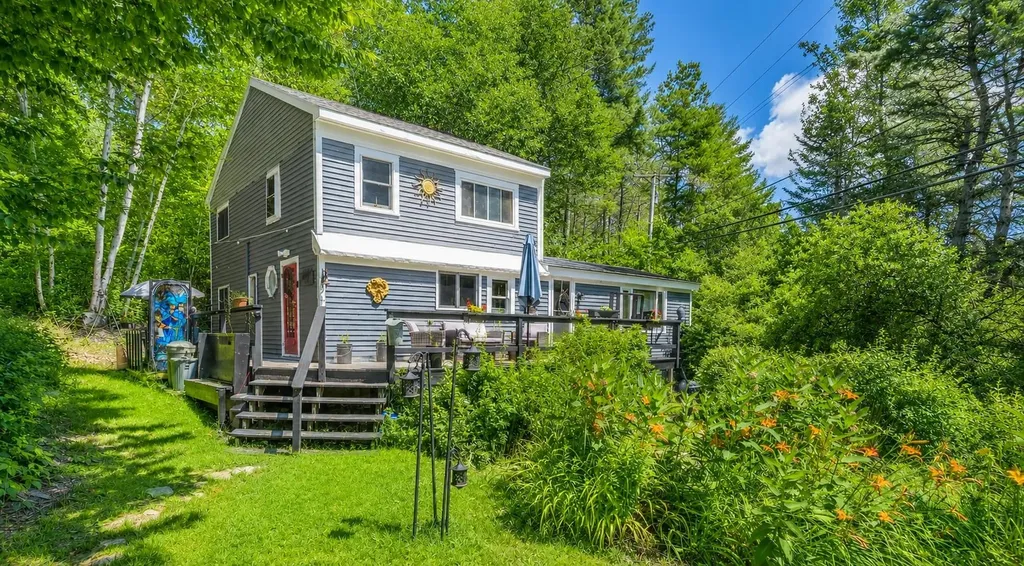
Perfectly positioned in the heart of Vermont's sought-after Golden Triangle, this charming two-bedroom plus loft home offers the ideal balance of year-round recreation and cozy mountain living. Just minutes from Magic Mountain, Bromley Mountain, and Stratton Mountain, you'll enjoy easy access to skiing, hiking, golf, shopping, dining, and all the outdoor adventures Southern Vermont has to offer. Lovingly cared for, the home has been thoughtfully enhanced with tasteful touches that add warmth and character while preserving its inviting charm. Recent improvements include a new roof and new oil tank, providing added peace of mind for the next owner. The versatile floor plan features two comfortable bedrooms plus a loft. Whether you're looking for a full-time residence or a weekend escape, this home offers the flexibility to fit your lifestyle. Enjoy relaxing after a day on the slopes or simply unwinding in the peaceful surroundings that make this area so special. With its unbeatable location and welcoming feel, this property is ready to become your Vermont home base for every season.

Listed by Carrie Mathews of Winhall Real Estate
$
$
%
$/month over payments
Federal 30-year interest rate: 6.71% last updated on Sep 3, 2026
* All Figures are estimates. Check with your bank or proposed mortgage company for actual interest rates.
This product uses the FRED® API but is not endorsed or certified by the Federal Reserve Bank of St. Louis.

Save FavoriteSchedule TourAsk A QuestionMore Details

106 Coolidge Highway Guilford VT 05301
Pending

MLS Number 5101087

  • Residential Single Family
  • Full Bath 2
  • Address 106 Coolidge Highway
  • Construction Existing
  • Bedrooms 4

Beautiful 1925 stucco Craftsman home needing TLC. Narrow strip oak flooring throughout, brick fireplace with original oak trim, original windows, beautiful oak staircase, arched doorways, dining room with enclosed porch, and a big country kitchen. There are many original features that make this property a great investment. The main house offers 2 sunny bedrooms; the adjacent finished apartment has another two. You could live in the apartment while you work on updating the house. You'll need to budget for insulating the walls, possible rewiring, renovating 2 bathrooms, plus cosmetics. If you have a business or need storage, there is a 24' x 34' barn with electricity and a large concrete parking lot. Once you see all that's here, you'll quickly realize your investment will yield a spacious and comfortable home with reliable income potential in a convenient Guilford location.

Listed by John McPherson of Berkley & Veller Greenwood Country

$
$
%
$/month over payments
Federal 30-year interest rate: 6.71% last updated on Sep 3, 2026
* All Figures are estimates. Check with your bank or proposed mortgage company for actual interest rates.
This product uses the FRED® API but is not endorsed or certified by the Federal Reserve Bank of St. Louis.

Virtual TourSave FavoriteSchedule TourAsk A QuestionMore Details

159 Vt Route 105 Sheldon VT 05483

Sheldon, VT159 Vt Route 105

Price$235,000

Est. Mortgage: $/month

MLS Number 5089397

  • Residential Single Family
  • Full Bath 2
  • Address 159 Vt Route 105
  • Construction Existing
  • Bedrooms 5

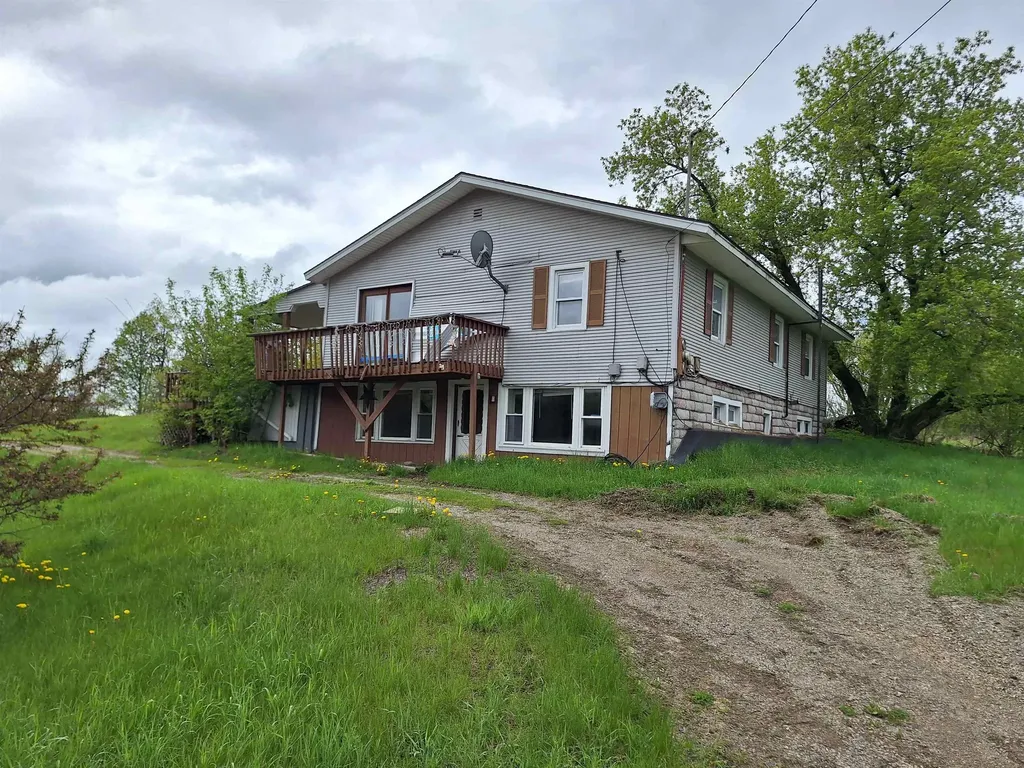
Upper and lower unit property offering flexible multi-unit layout. The upper unit features a large living room and a wrap-around deck in need of repairs. This level includes three bedrooms, a full bathroom, and laundry located within the unit. Electrical system on the upper floor requires upgrading in order to restore power. Roof has been tarped due to a known leak. The lower unit, located in the finished basement, includes a large living room with an attached kitchen and dining area. This level also offers a full bathroom, two bedrooms, and a utility room housing two furnaces and a hot water heaters. Then a second hot water heater in a separate room. Exterior features include two separate oil tanks located at the rear of the property. A detached multi-room garage offers approximately 1,176 square feet of space with one bay. The property also includes a circular driveway in the front and a separate driveway providing access to the upper unit. Seller and agency have no knowledge of systems, buyer responsible to verify all data. Property to be sold AS-IS.

Listed by Mark Duchaine Jr. and Maren Vasatka of BHHS Vermont Realty Group/S Burlington

$
$
%
$/month over payments
Federal 30-year interest rate: 6.71% last updated on Sep 3, 2026
* All Figures are estimates. Check with your bank or proposed mortgage company for actual interest rates.
This product uses the FRED® API but is not endorsed or certified by the Federal Reserve Bank of St. Louis.

Virtual TourSave FavoriteSchedule TourAsk A QuestionMore Details

270 Dorr Drive Rutland City VT 05701

Rutland City, VT270 Dorr Drive

Price$235,000

Est. Mortgage: $/month

MLS Number 5105881

  • Residential Single Family
  • Full Bath 1
  • Address 270 Dorr Drive
  • Construction Existing
  • Bedrooms 2

Move right in and enjoy the ease of single-level living in this recently renovated ranch, where a fresh, bright interior and an unexpectedly spacious yard come together in a home that is both comfortable and practical. Inside, the renovation creates a clean and cohesive feel throughout, with light-toned flooring, crisp white trim and an abundance of natural light. The living and dining areas flow easily together, providing flexible space for everyday living and entertaining. An additional room just off the kitchen offers even more versatility. This space ideal for a large heated mud room, a home office, sitting area or whatever best suits your needs. The kitchen is bright and functional, featuring an impressive amount of cabinetry and counter space, updated appliances, recessed lighting and a window over the sink overlooking the yard. Convenient in-kitchen laundry keeps everything on one level and adds to the home's easy-living appeal. Comfortable bedrooms continue the home's fresh, neutral finishes and are ready for a new owner to simply move in and make them their own. Outside, the property may be just as appealing. A large, level lawn provides plenty of room for gardening, pets, recreation or summer gatherings, while the patio creates a natural spot for grilling and outdoor dining beneath the shade of mature trees. A detached garage and additional outbuilding provide valuable storage for lawn equipment, bikes and all the gear that comes with Vermont living. Fresh, functional and genuinely move-in ready, this is an appealing alternative for buyers who would rather spend their weekends enjoying Vermont than tackling a list of renovation projects. Unpack, settle in and start enjoying the simplicity of turnkey, single-level living. Welcome Home!

Listed by Joshua Lemieux of RE/MAX Summit

$
$
%
$/month over payments
Federal 30-year interest rate: 6.71% last updated on Sep 3, 2026
* All Figures are estimates. Check with your bank or proposed mortgage company for actual interest rates.
This product uses the FRED® API but is not endorsed or certified by the Federal Reserve Bank of St. Louis.

Virtual TourSave FavoriteSchedule TourAsk A QuestionMore Details

62 Ridge Avenue Claremont NH 03743

Claremont, NH62 Ridge Avenue

Price$235,000

Est. Mortgage: $/month

MLS Number 5107599

  • Residential Single Family
  • Full Bath 3
  • Address 62 Ridge Avenue
  • Construction Existing
  • Bedrooms 3

CASH ONLY!! Welcome to Ridge Ave! Nestled in a well desired neighborhood for its great sized lots, stunning homes and close proximity to downtown of the largest city in the county! Single level living with three bathrooms on the first floor and three true bedrooms! The living room is of great size, has a large fireplace and large windows exuding natural light! You'll love the cute as a button kitchen that walks directly to the formal dining room overlooking your great sized patio and partially fenced in backyard. Close to I-91, Dartmouth, Lebanon and everything the Upper Valley has to offer. Close to Mount and Lake Sunapee as well only minutes to downtown Claremont, Valley Regional Hospital, the Connecticut River, Claremont Community Center and Moody Park.

Listed by Ross Doody of Century 21 Highview Realty

$
$
%
$/month over payments
Federal 30-year interest rate: 6.71% last updated on Sep 3, 2026
* All Figures are estimates. Check with your bank or proposed mortgage company for actual interest rates.
This product uses the FRED® API but is not endorsed or certified by the Federal Reserve Bank of St. Louis.

Save FavoriteSchedule TourAsk A QuestionMore Details

22 Bernard Smith Road Hardwick VT 05843

Hardwick, VT22 Bernard Smith Road

Price$235,000

Est. Mortgage: $/month

MLS Number 5107611

  • Residential Single Family
  • Full Bath 1
  • Construction Existing
  • Bedrooms 2
  • Bathroom 1

Offer Deadline Monday, September 4th at 12pm! A charming Cape style home with timeless character, tucked into a cozy neighborhood on a corner lot and just a short stroll from village life. Set behind a privacy fence, the property unfolds into extensive perennial gardens that offer beauty, privacy, and plenty of opportunity for a true green thumb. A small deck and benched pergola provide inviting spots to enjoy the gardens throughout the seasons, while a detached one-car garage adds everyday convenience. Inside, warmth and thoughtful craftsmanship greet you at every turn. The slate-floored entry leads to a spacious living room with beautifully glowing hardwood floors. The eat-in kitchen flows naturally into a useful scullery, with a laundry closet and office area completing the first floor. Upstairs are two generously sized bedrooms and a full bath featuring both a classic clawfoot tub and separate shower stall. The home's character is in the details from the flooring to the built-ins and enduring design elements that reflect the charm of its era. A wonderfully comfortable home with personality, gardens, and village convenience, all within easy walking distance of local dining, shopping, and social destinations. Come experience the warmth, character, and special sense of place this home offers; schedule your private showing and discover if this charming Cape is the one you've been waiting for.

Listed by Brenda Menard of Choice Real Estate & Property Management

$
$
%
$/month over payments
Federal 30-year interest rate: 6.71% last updated on Sep 3, 2026
* All Figures are estimates. Check with your bank or proposed mortgage company for actual interest rates.
This product uses the FRED® API but is not endorsed or certified by the Federal Reserve Bank of St. Louis.

Virtual TourSave FavoriteSchedule TourAsk A QuestionMore Details

481 A Gilman Road Lyndon VT 05850

Lyndon, VT481 A Gilman Road, Unit A

Price$234,900

Est. Mortgage: $/month

MLS Number 5094786

  • Residential Single Family
  • Full Bath 1
  • Address 481 A Gilman Road
  • Construction Existing
  • Bedrooms 2

High quality, affordable, efficient and easy to maintain. Whether this is your 1st home or your retirement home, this home is a must see. Spacious, open kitchen/dining/living area, breakfast bar, top of the line cabinets, corian countertops, hardwood and tile floors, energy efficient heat pump for air conditioning and heating, porch, carport, storage area--if you are renting, do yourself a favor a take a look at this condo unit, you'll most likely save $$ and have a really nice home, if your a "snowbird" and looking for a place in the NEK that you can just walk out of when you head South, take a look, this is perfect.

Listed by Ernest Begin of Begin Realty Associates

$
$
%
$/month over payments
Federal 30-year interest rate: 6.71% last updated on Sep 3, 2026
* All Figures are estimates. Check with your bank or proposed mortgage company for actual interest rates.
This product uses the FRED® API but is not endorsed or certified by the Federal Reserve Bank of St. Louis.

Virtual TourSave FavoriteSchedule TourAsk A QuestionMore Details

481 D Gilman Road Lyndon VT 05850

Lyndon, VT481 D Gilman Road, Unit D

Price$234,900

Est. Mortgage: $/month

MLS Number 5094962

  • Residential Single Family
  • Full Bath 1
  • Address 481 D Gilman Road
  • Construction Existing
  • Bedrooms 2

Tired of mowing lawns, plowing snow ? Do you want (or need) a more laid back life style or maybe your just to busy to do all those things. Here's the solution: Brand new 2 bedroom 1 bath condo where the only thing you have to worry about is where to hang the pictures. Located in Lyndonville near LI, The State University of VT, 10 minutes to NVRH, close to biking trails and skiing at Burke. These homes are built with top quality materials including Corian countertops, self close kitchen cabinets, hardwood and tile floors, efficient mini splits for heating and cooling. Detached carport and storage area.

Listed by Ernest Begin of Begin Realty Associates

$
$
%
$/month over payments
Federal 30-year interest rate: 6.71% last updated on Sep 3, 2026
* All Figures are estimates. Check with your bank or proposed mortgage company for actual interest rates.
This product uses the FRED® API but is not endorsed or certified by the Federal Reserve Bank of St. Louis.

Virtual TourSave FavoriteSchedule TourAsk A QuestionMore Details

374 Crank Road Bloomfield VT 05905

Bloomfield, VT374 Crank Road

Price$234,900

Est. Mortgage: $/month

MLS Number 5078664

  • Residential Single Family
  • Full Bath 1
  • Address 374 Crank Road
  • Construction Existing
  • Bedrooms 3

MOTIVATED SELLER - see private remarks. Positioned to capture sweeping mountain views, this updated 3-bedroom, 2-bath home offers a clean, open layout, modern systems, and nearby VAST trail access. Exceptional privacy while remaining just 13 minutes from downtown Colebrook, this property provides convenient access to everyday amenities and the outdoor lifestyle that northern VT/NH is known for. Inside you'll find new flooring throughout the main level, a spacious kitchen/living area serviced by a new Empire wall-unit, and hookups for a wood/pellet stove. A bedroom and full-bath complete the first floor. Upstairs are two additional bedrooms, including one with the convenience of an attached half bath. This home has been thoughtfully updated with modern, energy-efficient systems, including a new on-demand hot water system, and a monitor-style direct-vent Rinnai heater in the basement. The insulated basement offers excellent potential for future finishing/additional living space, and includes a bulkhead for easy storage access. Serviced by a drilled well and mound septic system, this move-in-ready property offers an exceptional combination of scenic surroundings, modern updates, and everyday convenience. Whether you're taking in the mountain views from your deck, spending the day fishing, paddling, or kayaking on the Connecticut River, or exploring the nearby VAST trail network, 374 Crank Road delivers the perfect balance of rural living and accessibility.

Listed by Luke Sykes of Jim Campbell Real Estate

$
$
%
$/month over payments
Federal 30-year interest rate: 6.71% last updated on Sep 3, 2026
* All Figures are estimates. Check with your bank or proposed mortgage company for actual interest rates.
This product uses the FRED® API but is not endorsed or certified by the Federal Reserve Bank of St. Louis.

Virtual TourSave FavoriteSchedule TourAsk A QuestionMore Details

16 Conway Lane Haverhill NH 03785

Haverhill, NH16 Conway Lane

Price$234,000

Est. Mortgage: $/month

MLS Number 5079635

  • Residential Single Family
  • Full Bath 1
  • Address 16 Conway Lane
  • Construction Existing
  • Bedrooms 2

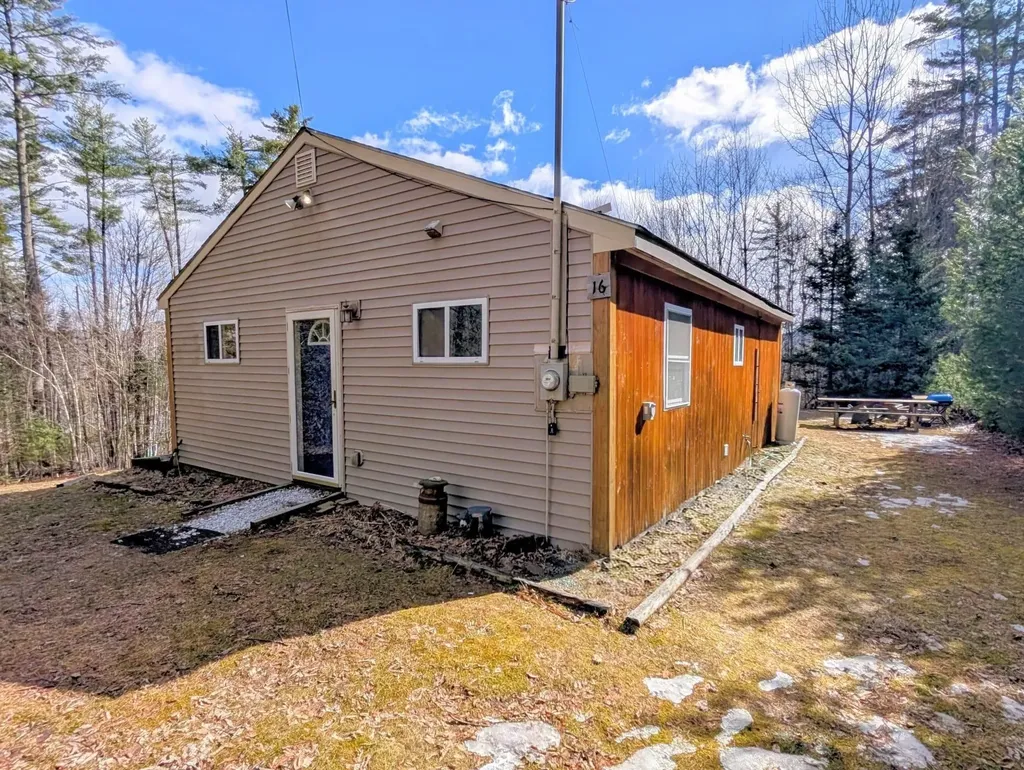
Come see this affordable 2 Bedroom 1 Bath Cottage here in the highly desired area of Mountain Lakes District. A simple, convenient layout gives you a blank slate to fit to your needs with lots of potential to expand with creativity. Additional adjacent building lot potentially available for the right buyer. - Mountain Lakes District is a four season recreational community with lakes, beaches, swimming pool, a basketball court, tennis courts, recreation lodge, playgrounds, baseball field, sledding hill, and more. Not to mention all the incredible nature views and mountains scenery. All without an association fee! Non motorized crafts only allowed on the lakes.

Listed by Eric Cassidy of White Mountain Lakes Real Estate

$
$
%
$/month over payments
Federal 30-year interest rate: 6.71% last updated on Sep 3, 2026
* All Figures are estimates. Check with your bank or proposed mortgage company for actual interest rates.
This product uses the FRED® API but is not endorsed or certified by the Federal Reserve Bank of St. Louis.

Save FavoriteSchedule TourAsk A QuestionMore Details

55 Green Avenue Richford VT 05476

Richford, VT55 Green Avenue

Price$233,000

Est. Mortgage: $/month

Active With Contract

MLS Number 5092177

  • Residential Single Family
  • Full Bath 2
  • Address 55 Green Avenue
  • Construction Existing
  • Bedrooms 3

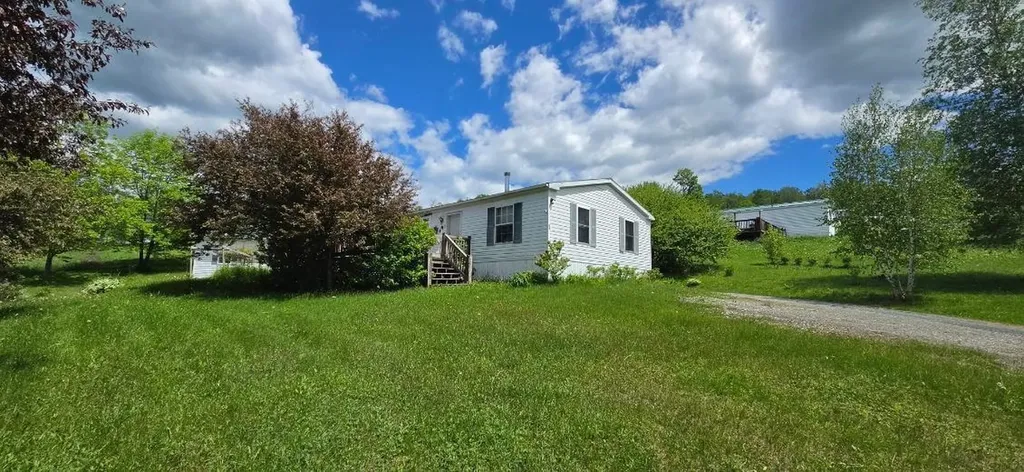
Don't miss out on this well-cared-for manufactured home, set on a spacious lot framed by lilacs, pear trees, crab apple trees, and maple trees for a sense of privacy and seasonal color. Relax on the deck and enjoy the outdoors. The interior offers warm woodwork, abundant natural light, and a comfortable single-level layout with a wood stove. You'll find three bedrooms, two full bathrooms, and a dedicated laundry area. The primary bedroom includes its own full bath and a walk-in closet. A large garage with overhead storage provides plenty of room for vehicles, tools, or hobbies. Seller is willing to assist with buyer closing costs. This home is easy to show, schedule your visit today.

Listed by Armand Chevrier of VT Turnkey Realty LLC

$
$
%
$/month over payments
Federal 30-year interest rate: 6.71% last updated on Sep 3, 2026
* All Figures are estimates. Check with your bank or proposed mortgage company for actual interest rates.
This product uses the FRED® API but is not endorsed or certified by the Federal Reserve Bank of St. Louis.

Save FavoriteSchedule TourAsk A QuestionMore Details

12 Chestnut Circle Loudon NH 03307

Loudon, NH12 Chestnut Circle

Price$233,000

Est. Mortgage: $/month

MLS Number 5080661

  • Residential Single Family
  • Full Bath 2
  • Address 12 Chestnut Circle
  • Construction Existing
  • Bedrooms 3

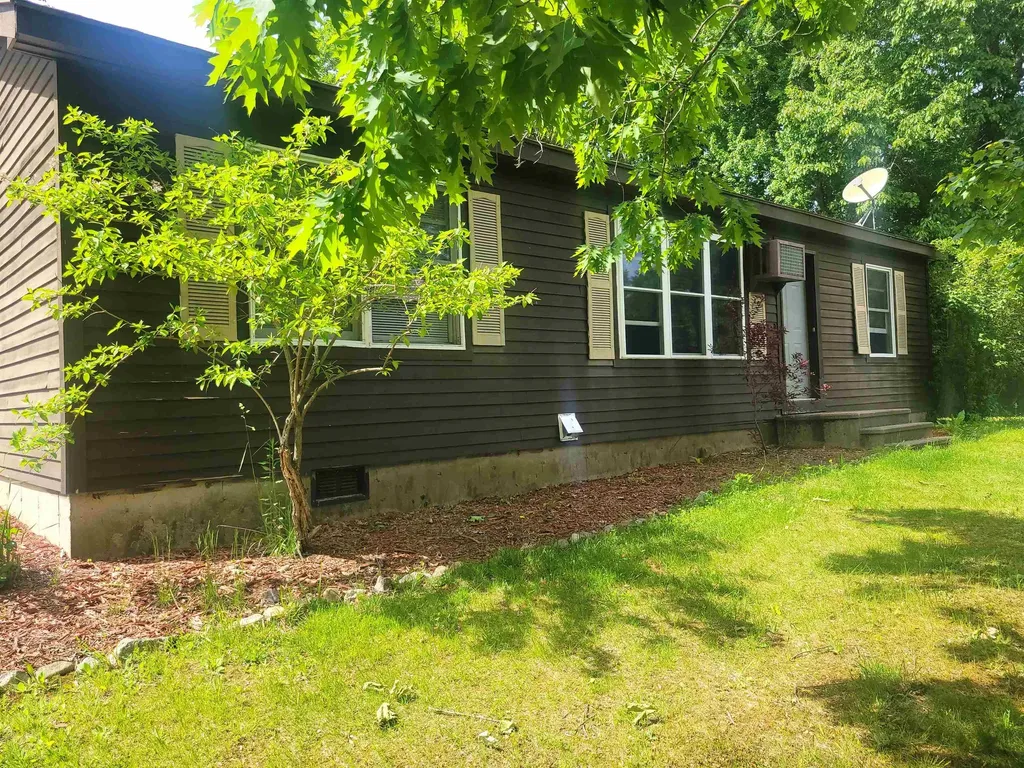
Welcome to 12 Chestnut Circle this ready to live in, modular home is an inviting 3-bedroom, 2-bath home nestled in convenient Freedom Hill Co-Op community just minutes from Concord and the Lakes Region. This cozy property offers the perfect blend of comfort and functionality, featuring an open-concept living area with a fireplace that creates a bright and welcoming space for everyday living and entertaining. Step outside to enjoy the spacious deck ideal for morning coffee, summer gatherings, or simply relaxing. A large shed provides plenty of room for tools and storage. Plus, with a pet-friendly setting, your four-legged companions will feel right at home. HOA Fee includes; water, sewer, Road maintenance and tree maintenance. Whether you're looking for easy living, a great location, or an affordable place to call your own, 12 Chestnut Circle is a must-see!

Listed by Arthur Aznive of BHHS Verani Concord

$
$
%
$/month over payments
Federal 30-year interest rate: 6.71% last updated on Sep 3, 2026
* All Figures are estimates. Check with your bank or proposed mortgage company for actual interest rates.
This product uses the FRED® API but is not endorsed or certified by the Federal Reserve Bank of St. Louis.

Virtual TourSave FavoriteSchedule TourAsk A QuestionMore Details

Broker Reciprocity 

Copyright 2026 PrimeMLS, Inc. All rights reserved. This information is deemed reliable, but not guaranteed. The data relating to real estate displayed on this display comes in part from the IDX Program of PrimeMLS. The information being provided is for consumers’ personal, non-commercial use and may not be used for any purpose other than to identify prospective properties consumers may be interested in purchasing. Data last updated September 6, 2026 9:53 AM UTC