SIGN UP or LOG IN 's Account

Log in to see your saved listings or edit your searches:

No account? Sign up now to save searches, listings, and get tailored listing notifications. It's free, opt-out anytime.

Find Your New Home

Sign Up Today!

Get fresh listings via email, save your favorite listings, match with similar properties, and unlock additional property info.

Create Your Account

Do not fill in this field:

Already have an account? Log in

and narrow your search. If you have fewer than 200 results, you can save your search.

Andover VT Single Family Real Estate

r=7861-7872
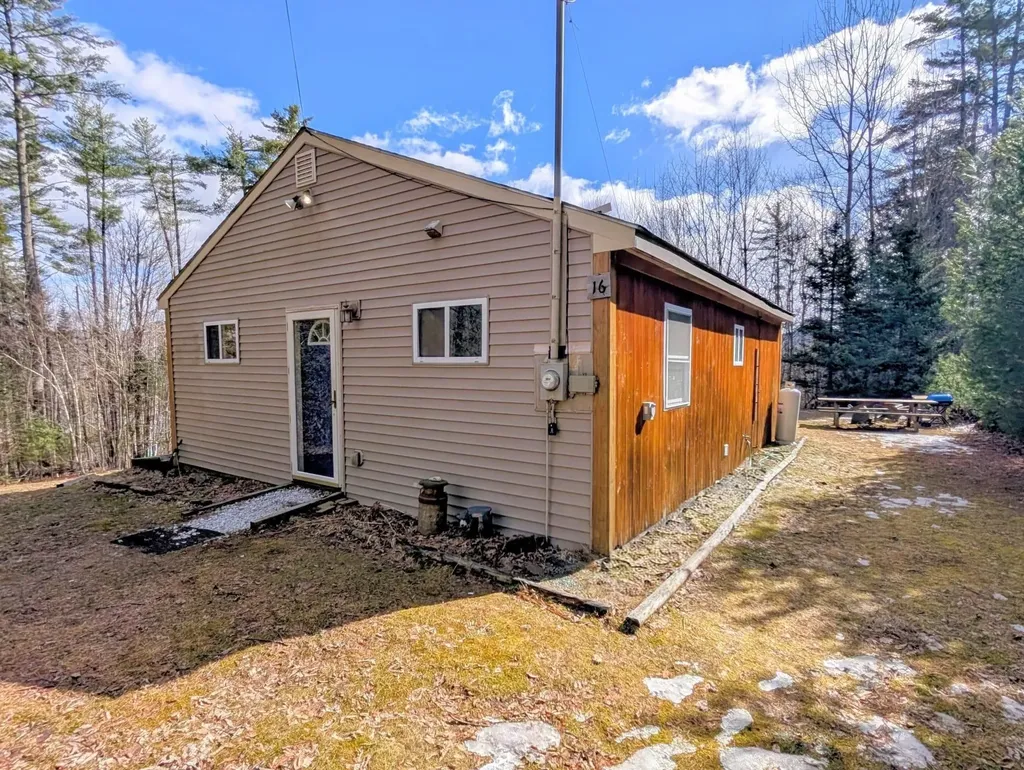
16 Conway Lane Haverhill NH 03785

Haverhill, NH16 Conway Lane

Price$234,000

Est. Mortgage: $/month

MLS Number 5079635

  • Residential Single Family
  • Full Bath 1
  • Address 16 Conway Lane
  • Construction Existing
  • Bedrooms 2

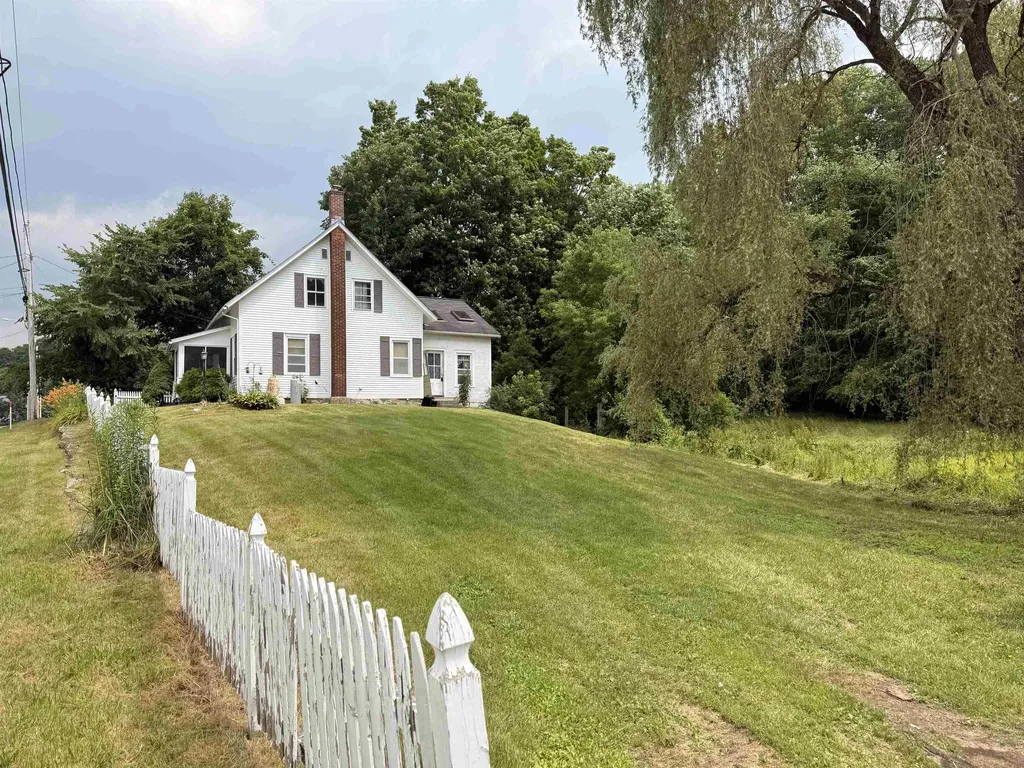
Come see this affordable 2 Bedroom 1 Bath Cottage here in the highly desired area of Mountain Lakes District. A simple, convenient layout gives you a blank slate to fit to your needs with lots of potential to expand with creativity. Additional adjacent building lot potentially available for the right buyer. - Mountain Lakes District is a four season recreational community with lakes, beaches, swimming pool, a basketball court, tennis courts, recreation lodge, playgrounds, baseball field, sledding hill, and more. Not to mention all the incredible nature views and mountains scenery. All without an association fee! Non motorized crafts only allowed on the lakes.

Listed by Eric Cassidy of White Mountain Lakes Real Estate
$
$
%
$/month over payments
Federal 30-year interest rate: 6.71% last updated on Sep 3, 2026
* All Figures are estimates. Check with your bank or proposed mortgage company for actual interest rates.
This product uses the FRED® API but is not endorsed or certified by the Federal Reserve Bank of St. Louis.

Save FavoriteSchedule TourAsk A QuestionMore Details

55 Green Avenue Richford VT 05476

Richford, VT55 Green Avenue

Price$233,000

Est. Mortgage: $/month

Active With Contract

MLS Number 5092177

  • Residential Single Family
  • Full Bath 2
  • Address 55 Green Avenue
  • Construction Existing
  • Bedrooms 3

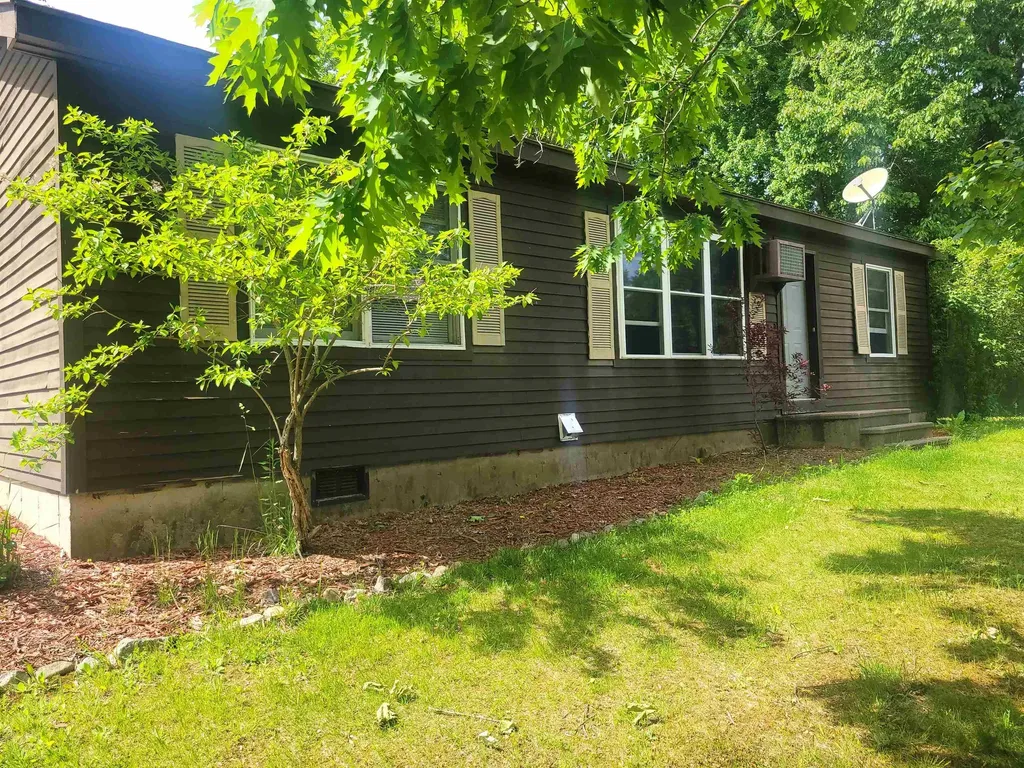
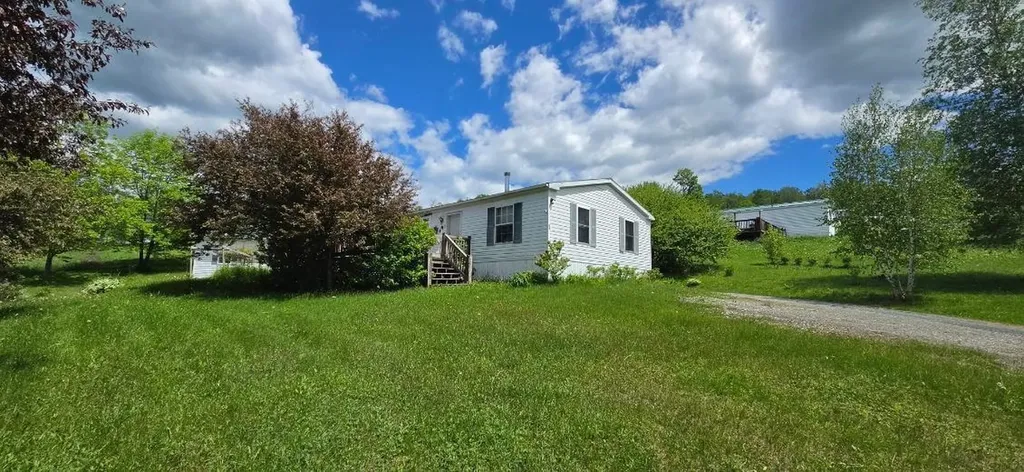
Don't miss out on this well-cared-for manufactured home, set on a spacious lot framed by lilacs, pear trees, crab apple trees, and maple trees for a sense of privacy and seasonal color. Relax on the deck and enjoy the outdoors. The interior offers warm woodwork, abundant natural light, and a comfortable single-level layout with a wood stove. You'll find three bedrooms, two full bathrooms, and a dedicated laundry area. The primary bedroom includes its own full bath and a walk-in closet. A large garage with overhead storage provides plenty of room for vehicles, tools, or hobbies. Seller is willing to assist with buyer closing costs. This home is easy to show, schedule your visit today.

Listed by Armand Chevrier of VT Turnkey Realty LLC

$
$
%
$/month over payments
Federal 30-year interest rate: 6.71% last updated on Sep 3, 2026
* All Figures are estimates. Check with your bank or proposed mortgage company for actual interest rates.
This product uses the FRED® API but is not endorsed or certified by the Federal Reserve Bank of St. Louis.

Save FavoriteSchedule TourAsk A QuestionMore Details

12 Chestnut Circle Loudon NH 03307

Loudon, NH12 Chestnut Circle

Price$233,000

Est. Mortgage: $/month

MLS Number 5080661

  • Residential Single Family
  • Full Bath 2
  • Address 12 Chestnut Circle
  • Construction Existing
  • Bedrooms 3

Welcome to 12 Chestnut Circle this ready to live in, modular home is an inviting 3-bedroom, 2-bath home nestled in convenient Freedom Hill Co-Op community just minutes from Concord and the Lakes Region. This cozy property offers the perfect blend of comfort and functionality, featuring an open-concept living area with a fireplace that creates a bright and welcoming space for everyday living and entertaining. Step outside to enjoy the spacious deck ideal for morning coffee, summer gatherings, or simply relaxing. A large shed provides plenty of room for tools and storage. Plus, with a pet-friendly setting, your four-legged companions will feel right at home. HOA Fee includes; water, sewer, Road maintenance and tree maintenance. Whether you're looking for easy living, a great location, or an affordable place to call your own, 12 Chestnut Circle is a must-see!

Listed by Arthur Aznive of BHHS Verani Concord

$
$
%
$/month over payments
Federal 30-year interest rate: 6.71% last updated on Sep 3, 2026
* All Figures are estimates. Check with your bank or proposed mortgage company for actual interest rates.
This product uses the FRED® API but is not endorsed or certified by the Federal Reserve Bank of St. Louis.

Virtual TourSave FavoriteSchedule TourAsk A QuestionMore Details

903 Gage Street Bennington VT 05201

Bennington, VT903 Gage Street

Price$232,500

Est. Mortgage: $/month

Active With Contract

MLS Number 5101468

  • Residential Single Family
  • Full Bath 2
  • Address 903 Gage Street
  • Construction Existing
  • Bedrooms 3

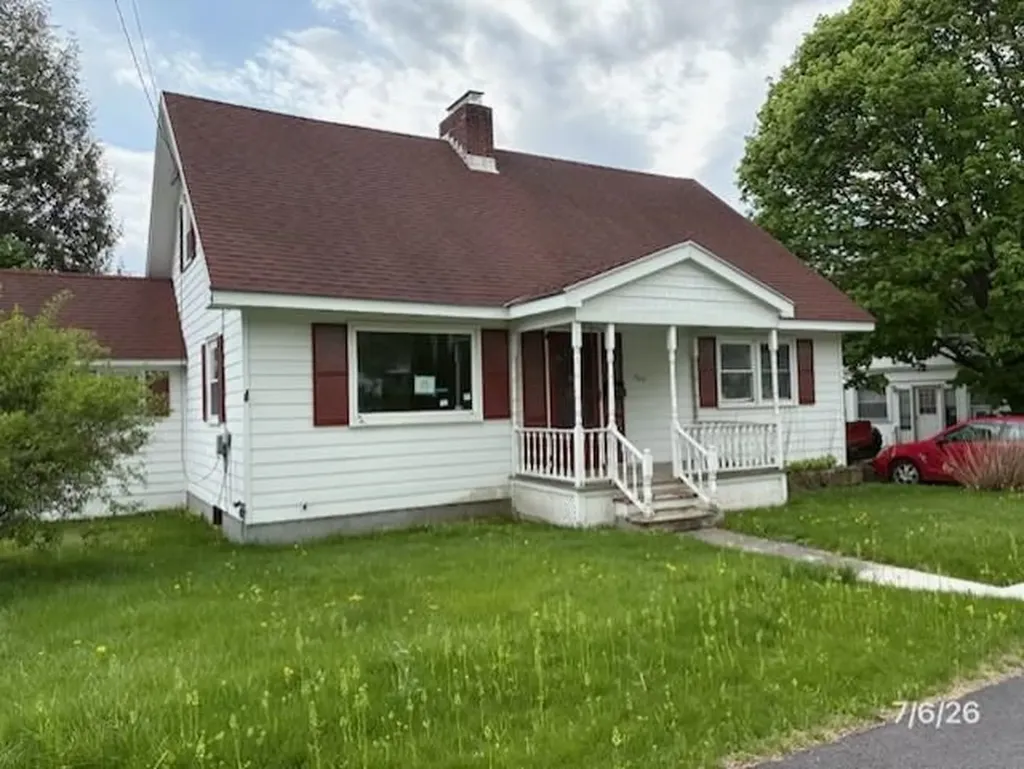
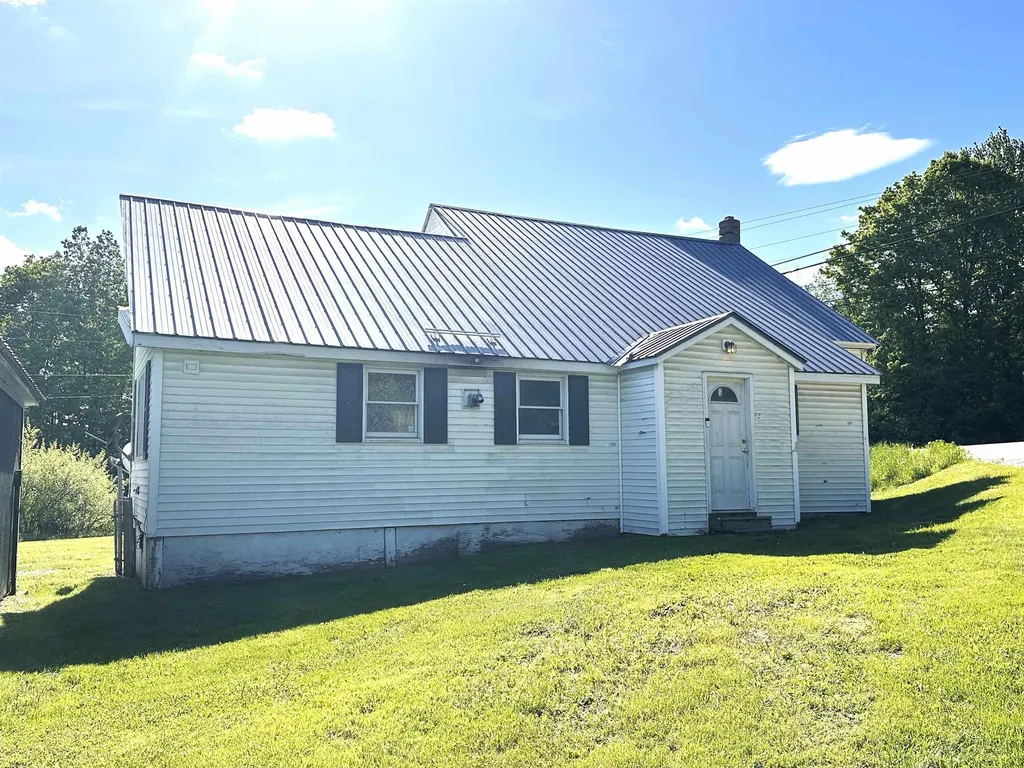
You can make this home your own! With a little TLC, this charming 3 bedroom, 2 bath, Cape has the potential to become the perfect home. Featuring a large, level yard, a two-car, detached garage, with attached outdoor room, mudroom to the kitchen, wood floors, fireplace (condition unknown) and with this central location, it offers endless possibilities. Whether you are looking to renovate, personalize, or invest, this is a fantastic opportunity to create your vision. Close to downtown, schools, skiing, shopping and a short ride to Albany NY and Williamstown, MA. Next to most everything you will need.

Listed by Pauline Green of Lamacchia Realty Inc.

$
$
%
$/month over payments
Federal 30-year interest rate: 6.71% last updated on Sep 3, 2026
* All Figures are estimates. Check with your bank or proposed mortgage company for actual interest rates.
This product uses the FRED® API but is not endorsed or certified by the Federal Reserve Bank of St. Louis.

Save FavoriteSchedule TourAsk A QuestionMore Details

113 Main Street Bennington VT 05201

Bennington, VT113 Main Street

Price$230,000

Est. Mortgage: $/month

MLS Number 5068744

  • Residential Single Family
  • Full Bath 1
  • Address 113 Main Street
  • Construction Existing
  • Bedrooms 3

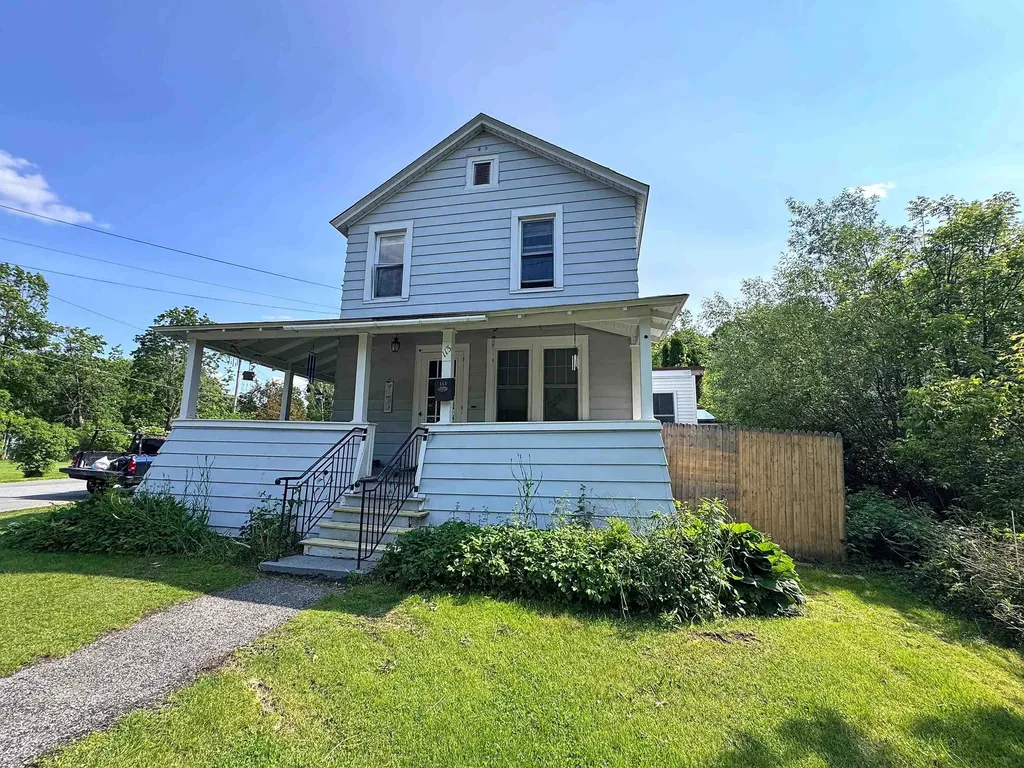
Charming downtown family home with modern upgrades and timeless appeal. This beautifully updated 3-bedroom home is perfectly situated on a corner lot in the heart of downtown. Thoughtfully designed for both comfort and convenience, the home features a recently added first-floor primary bedroom and a new mudroom entry. Step inside to find gleaming newly upgraded flooring, a warm and inviting layout, and stylish updates throughout, including new kitchen and bathroom cabinetry. The bright kitchen flows seamlessly into the dining and living areas, creating an ideal space for everyday living and entertaining. Relax on the covered front porch and enjoy your morning coffee while taking in the neighborhood atmosphere. Outside, the large detached garage offers excellent space for vehicles, hobbies, or additional storage, while solar panels help keep energy costs low. Combining the charm of downtown living with thoughtful modern improvements, this move-in ready home is one you won't want to miss. Schedule your private showing today!

Listed by Lindsey Martin of Maple Leaf Real Estate

$
$
%
$/month over payments
Federal 30-year interest rate: 6.71% last updated on Sep 3, 2026
* All Figures are estimates. Check with your bank or proposed mortgage company for actual interest rates.
This product uses the FRED® API but is not endorsed or certified by the Federal Reserve Bank of St. Louis.

Virtual TourSave FavoriteSchedule TourAsk A QuestionMore Details

375 Concord Avenue St. Johnsbury VT 05819-4012

St. Johnsbury, VT375 Concord Avenue

Price$230,000

Est. Mortgage: $/month

MLS Number 5094765

  • Residential Single Family
  • Full Bath 1
  • Address 375 Concord Avenue
  • Construction Existing
  • Bedrooms 2

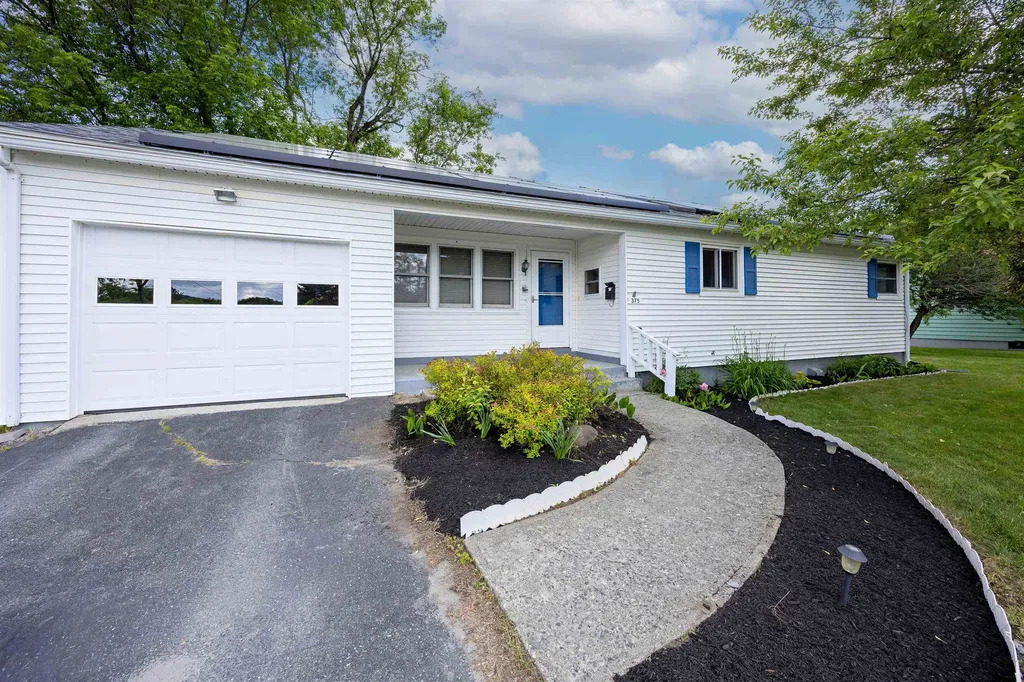
Here is a charming and low-maintenance home, conveniently positioned in a great St. Johnsbury location, just minutes from restaurants, stores, schools, and community events. As you step inside, you'll be greeted by a bright and airy dining room that flows into a spacious living area, enhanced by a wall of windows offering beautiful views of the Moose River. The vaulted ceiling, corner pellet stove, and sliders leading to the deck and private backyard add to the home's inviting ambiance. The kitchen shines with natural light from the skylight, offering an island that's perfect for meal prep or casual dining. The main floor also includes two comfortable bedrooms, a full bath, and a cozy bonus space. The lower level expands your living space with a family room, providing endless possibilities for customization, along with ample storage. Vinyl siding and a manageable yard with shed make upkeep a breeze, while the single-floor living layout ensures convenience. A lovely home for anyone looking for easy living in a fantastic location!

Listed by Katy Rossell of Tim Scott Real Estate

$
$
%
$/month over payments
Federal 30-year interest rate: 6.71% last updated on Sep 3, 2026
* All Figures are estimates. Check with your bank or proposed mortgage company for actual interest rates.
This product uses the FRED® API but is not endorsed or certified by the Federal Reserve Bank of St. Louis.

Save FavoriteSchedule TourAsk A QuestionMore Details

12 Blakeville Road Eden VT 05652

Eden, VT12 Blakeville Road

Price$230,000

Est. Mortgage: $/month

MLS Number 5092036

  • Residential Single Family
  • Full Bath 1
  • Address 12 Blakeville Road
  • Construction Existing
  • Bedrooms 3

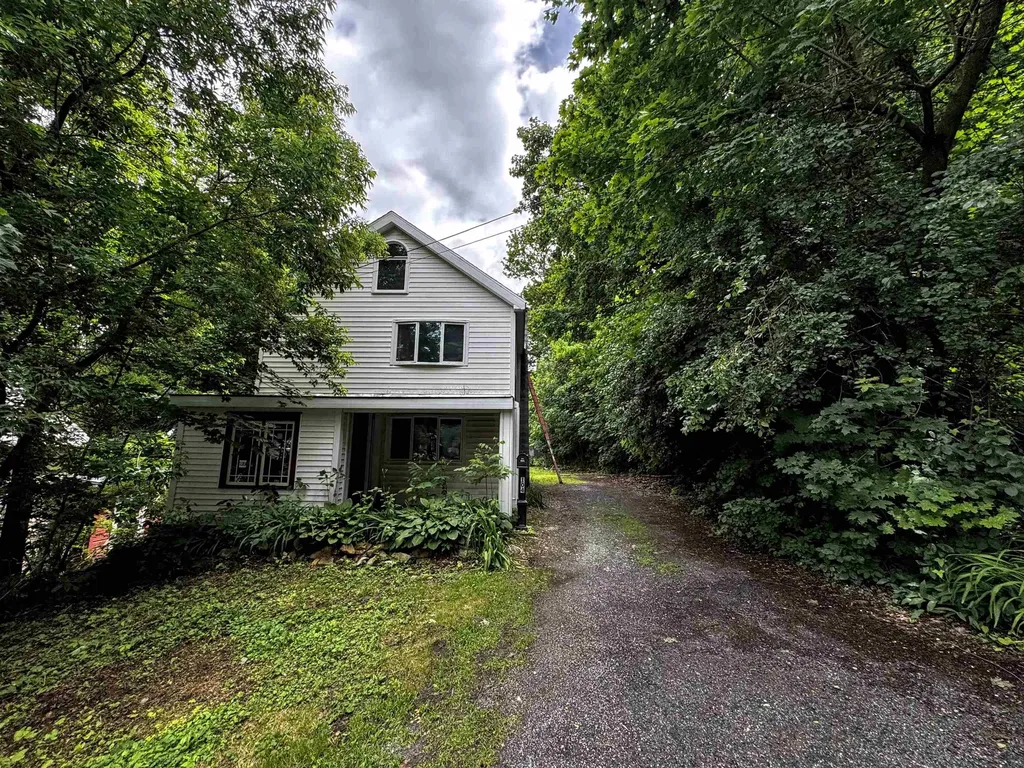
Affordable home to make your own. Nice floor plan, large living area and kitchen, laundry room on first floor, lots of storage. Some new appliances and septic system. Detached garage with space for lawnmower, snow blower and more! Brand new washing machine and kitchen stove. New within the last 2 years are the hot water tank, furnace, pressure tank, refrigerator, dishwasher and pellet stove.

Listed by Nancy Durand of Pall Spera Company Realtors-Morrisville

$
$
%
$/month over payments
Federal 30-year interest rate: 6.71% last updated on Sep 3, 2026
* All Figures are estimates. Check with your bank or proposed mortgage company for actual interest rates.
This product uses the FRED® API but is not endorsed or certified by the Federal Reserve Bank of St. Louis.

Virtual TourSave FavoriteSchedule TourAsk A QuestionMore Details

50 Carver Street Brandon VT 05743-1076

Brandon, VT50 Carver Street

Price$230,000

Est. Mortgage: $/month

Active With Contract

MLS Number 5101135

  • Residential Single Family
  • Full Bath 1
  • Address 50 Carver Street
  • Construction Existing
  • Bedrooms 3

Nestled on a spacious 0.8-acre lot in the heart of Brandon, Vermont, this 3-bedroom, 2-bath home is full of character and ready for its next chapter. While the property could benefit from some TLC, it offers timeless charm with beautiful original details throughout, including stunning built-in cabinetry that showcases the home's craftsmanship and history. On the first floor, in addition to a large eat in kitchen, pantry, separate dining room and living room, are two more bonus rooms! One could easily be used as a 4th bedroom and other could be used as a large home office, kids play room or craft room. Outside, you'll find a partially fenced yard offering space for pets, gardening, or outdoor entertaining. The rustic barn is a standout feature, complete with two attached carports and a full standing second floor, providing endless possibilities for storage, a workshop, hobbies, or future creative use. Conveniently located just minutes from shopping, restaurants, and public transportation, this property combines small-town charm with everyday convenience. Whether you're looking to restore a classic Vermont home or invest in a property with incredible potential, this is an opportunity you won't want to miss.

Listed by Claire Thompson of Real Broker LLC

$
$
%
$/month over payments
Federal 30-year interest rate: 6.71% last updated on Sep 3, 2026
* All Figures are estimates. Check with your bank or proposed mortgage company for actual interest rates.
This product uses the FRED® API but is not endorsed or certified by the Federal Reserve Bank of St. Louis.

Save FavoriteSchedule TourAsk A QuestionMore Details

104 Short Street Bennington VT 05201

Bennington, VT104 Short Street

Price$230,000

Est. Mortgage: $/month

Active With Contract

MLS Number 5097604

  • Residential Single Family
  • Full Bath 1
  • Address 104 Short Street
  • Construction Existing
  • Bedrooms 3

Blending vintage charm with modern updates, this beautifully refreshed 3-bedroom, 2-bath home offers comfortable in-town living close to local amenities. Recent improvements include a newer roof installed just three years ago and new flooring throughout, creating a fresh and inviting atmosphere. Other additions include new kitchen appliances, furnace, and heat pump hybrid water heater, making the home incredibly efficient. The bright, open, kitchen is filled with natural light and features a sliding door leading directly to the private brick patio, perfect for outdoor dining, entertaining, or relaxing. A covered front entrance adds welcoming curb appeal, while the enclosed porch provides excellent potential as a practical mudroom entry. Upstairs, you'll find generous attic space offering abundant storage possibilities. Outside, the backyard is enhanced by a charming newly added shed complete with a screened-in section, creating an ideal retreat for hobbies, gardening, or enjoying warm summer evenings. This move-in-ready home combines character, functionality, and modern convenience.

Listed by Lindsey Martin of Maple Leaf Real Estate

$
$
%
$/month over payments
Federal 30-year interest rate: 6.71% last updated on Sep 3, 2026
* All Figures are estimates. Check with your bank or proposed mortgage company for actual interest rates.
This product uses the FRED® API but is not endorsed or certified by the Federal Reserve Bank of St. Louis.

Virtual TourSave FavoriteSchedule TourAsk A QuestionMore Details

41 Kellogg Road Essex VT 05452

Essex, VT41 Kellogg Road

Price$230,000

Est. Mortgage: $/month

Pending

MLS Number 5100777

  • Residential Single Family
  • Full Bath 1
  • Address 41 Kellogg Road
  • Construction Existing
  • Bedrooms 2

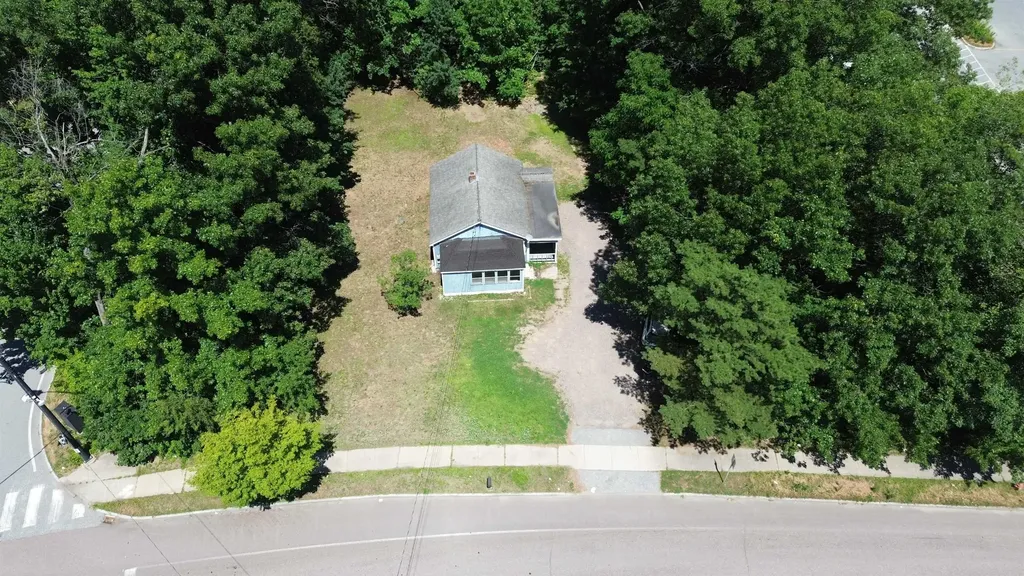
A charming bungalow in the heart of Essex Town offering flexibility, opportunity, and plenty of potential. This 2-bedroom home is perfect for first-time buyers, investors, or those looking to bring their commercial or industrial vision to life. Whether you're looking to enjoy it as a cozy residence, add to your investment portfolio, or explore the possibilities afforded by its location within the Industrial District, this property offers endless potential. Keep the home just as it is or imagine what could come next. Conveniently located with easy access to local amenities, businesses, and major routes, this is a unique opportunity for those looking to invest in both today and tomorrow. Investors and entrepreneurs take notice, properties with this kind of versatility don't come along often.

Listed by The Nancy Jenkins Team of Nancy Jenkins Real Estate

$
$
%
$/month over payments
Federal 30-year interest rate: 6.71% last updated on Sep 3, 2026
* All Figures are estimates. Check with your bank or proposed mortgage company for actual interest rates.
This product uses the FRED® API but is not endorsed or certified by the Federal Reserve Bank of St. Louis.

Virtual TourSave FavoriteSchedule TourAsk A QuestionMore Details

13 High Street Northumberland NH 03582

Northumberland, NH13 High Street

Price$230,000

Est. Mortgage: $/month

MLS Number 5104980

  • Residential Single Family
  • Full Bath 2
  • Address 13 High Street
  • Construction Existing
  • Bedrooms 3

Terrific 3 bedroom, 2 bath turn-key home, sited on nearly half an acre of land in Groveton Village. This home has been completely renovated. The asphalt roof shingles installed October 2019, the FHA furnace is 4 years old and there's new vinyl siding. All the plumbing and electrical wiring was new in 2019. The solid wood kitchen cabinetry offers gorgeous granite counters and the matching table and 4 dining chairs are included as well as all stainless steel appliances! In 2019, the two new bathrooms were complete with new fixtures and tile flooring. There is a first floor utility room with a new electric hot water heater and laundry hook-ups. The washer and dryer are both included! The back yard is completely fenced in! Enjoy the closed in farmer's porch! This lovely home is walking distance to in-town amenities and offers direct access to the SNOWMOBILE and ATV Trails! Furnishings Negotiable!

Listed by Denise Hood Boynton of RE/MAX Northern Edge

$
$
%
$/month over payments
Federal 30-year interest rate: 6.71% last updated on Sep 3, 2026
* All Figures are estimates. Check with your bank or proposed mortgage company for actual interest rates.
This product uses the FRED® API but is not endorsed or certified by the Federal Reserve Bank of St. Louis.

Virtual TourSave FavoriteSchedule TourAsk A QuestionMore Details

115 Smith Road Orange VT 05641

Orange, VT115 Smith Road

Price$230,000

Est. Mortgage: $/month

MLS Number 5106799

  • Residential Single Family
  • Full Bath 1
  • Address 115 Smith Road
  • Construction Fixer
  • Bedrooms 3

Motivated seller is ready for the next chapter and moving closer to family. Bring a reasonable offer, your imagination, and a vision for what this 7.6 surveyed acre Vermont homestead could become. This is an opportunity for someone who wants land, room for animals, gardens, and a home they can finish to their own tastes. Underground electric runs from the road to the home. The building was thoughtfully positioned with windows designed to take advantage of passive solar. The cement floor already has lines in place for future radiant heat, and Roxul insulation was used in the construction. The home is currently heated by a wood stove. The property is a work in progress and will require additional finishing. Bring your ideas and make the remaining spaces your own, whether your vision leans toward a traditional Vermont farmhouse, a simple country retreat, or a working homestead. Outside, the land has already lived the homestead life. The property currently has poultry and has previously housed pigs, goats, sheep, and even peacocks. A frost free spigot makes watering animals and tending gardens easier. The land has proven productive for growing a variety of plants and vegetables, offering plenty of opportunity for gardens, seasonal crops, and a more self sufficient lifestyle. Located within easy reach of Montpelier and Orchard Valley Waldorf School, with high school choice and the flexibility of a town with no zoning. Bring your imagination, your plans, and your willingness to finish what has been started. A true Vermont homestead with 7.6 surveyed acres and plenty of room to make it your own.

Listed by Nathan Wright of Century 21 The One

$
$
%
$/month over payments
Federal 30-year interest rate: 6.71% last updated on Sep 3, 2026
* All Figures are estimates. Check with your bank or proposed mortgage company for actual interest rates.
This product uses the FRED® API but is not endorsed or certified by the Federal Reserve Bank of St. Louis.

Save FavoriteSchedule TourAsk A QuestionMore Details

Broker Reciprocity 

Copyright 2026 PrimeMLS, Inc. All rights reserved. This information is deemed reliable, but not guaranteed. The data relating to real estate displayed on this display comes in part from the IDX Program of PrimeMLS. The information being provided is for consumers’ personal, non-commercial use and may not be used for any purpose other than to identify prospective properties consumers may be interested in purchasing. Data last updated September 6, 2026 11:08 AM UTC