
SIGN UP or LOG IN 's Account

Log in to see your saved listings or edit your searches:

No account? Sign up now to save searches, listings, and get tailored listing notifications. It's free, opt-out anytime.

Find Your New Home

Sign Up Today!

Get fresh listings via email, save your favorite listings, match with similar properties, and unlock additional property info.

Create Your Account

Do not fill in this field:

Already have an account? Log in

and narrow your search. If you have fewer than 200 results, you can save your search.

Andover VT Mult-Family Real Estate

r=337-348
1090 Main Street Laconia NH 03246

Laconia, NH1090 Main Street

Price$590,000

Est. Mortgage: $/month

MLS Number 5086582

  • Multifamily
  • Address 1090 Main Street
  • Units 2
  • Bathroom 3
  • Acreage 1.86

Sellers offering $5,000 towards buyers' fees. A unique opportunity. Spacious 2-family ranch with private entries on a 1.86 acre lot. Updated main unit has 3 bedrooms and 2 updated bathrooms. The 2nd attached unit has an updated eat-in kitchen, bedroom, full bath & living room, would great for additional income or an in-law, or use as a home office, or guest wing. The house has 2 upgraded kitchens, with high, airy ceilings, hardwood, and vinyl plank flooring. Main unit has a large sunny living room with fireplace, sunny den with brick fireplace with electric insert, and primary bedroom with private bathroom & cedar closet. Additional space and plenty of storage in the lower level. Newer roof, all newer windows. City water, city sewer, Sunny 3-season porch attached to the oversized heated 2 car garage. Large storage shed. Nicely situated on a large 1.86 acre lot. Road Frontage along Blueberry Lane, North Main St, and the Property abuts 284.67 feet along the city-owned lot with Perley's Pond. Very short walk to Lake Opechee Park.

Listed by Brenda Rowan of Coldwell Banker Realty Gilford NH

$
$
%
$/month over payments
Federal 30-year interest rate: 6.55% last updated on Jul 16, 2026
* All Figures are estimates. Check with your bank or proposed mortgage company for actual interest rates.
This product uses the FRED® API but is not endorsed or certified by the Federal Reserve Bank of St. Louis.

Save FavoriteSchedule TourAsk A QuestionMore Details

11 Cleveland Street Rochester NH 03867

Rochester, NH11 Cleveland Street

Price$590,000

Est. Mortgage: $/month

Open House

MLS Number 5100689

  • Multifamily
  • Next Open House: Fri 07/24 4:00 pm. to 6:00 pm.
  • Address 11 Cleveland Street
  • Units 3
  • Bathroom 3

Investors look no further for a triplex with a current cap rate of 8.15% and upside potential to 10.28%. This property boasts exceptional curb appeal, featuring pristine vinyl siding and newer vinyl trim wrap. Situated in a quiet residential neighborhood surrounded by single-family homes, this is a rare find in today's multifamily market. Tour through the building and experience the recent updates in one of the two-bedroom units, featuring a new kitchen with stainless steel appliances, a new bathroom with vanity, and new flooring throughout. Also experience the character of the one-level 3BR unit with its spacious bedrooms and living rooms. Tenants enjoy the outdoors on the porch area, and the added convenience of washer/dryer hookups. The top 1 bedroom unit has been well maintained with luxury vinyl flooring , newer tile, and an updated bathroom and more. Enjoy plenty of updates including newer parts of the roof, and newer windows. Tenants and owners enjoy a nice backyard, plenty of parking, garage, and separate utilities for low expenses. Located in up and coming Rochester, the largest city in the Seacoast region by land-mass and population. Embrace a unique investment opportunity in a city brimming with development activity, solidifying its position as the leading seacoast city for construction starts. PRIVATE showings Friday 4-6PM and Saturday 1-3PM.

Listed by Andy Yau of RE/MAX Shoreline

$
$
%
$/month over payments
Federal 30-year interest rate: 6.55% last updated on Jul 16, 2026
* All Figures are estimates. Check with your bank or proposed mortgage company for actual interest rates.
This product uses the FRED® API but is not endorsed or certified by the Federal Reserve Bank of St. Louis.

Virtual TourSave FavoriteSchedule TourAsk A QuestionMore Details
81 Stark Avenue Dover NH 03820

Dover, NH81 Stark Avenue

Price$589,900

Est. Mortgage: $/month

Active With Contract

MLS Number 5089733

  • Multifamily
  • Address 81 Stark Avenue
  • Units 2
  • Bathroom 2
  • Acreage 0.17

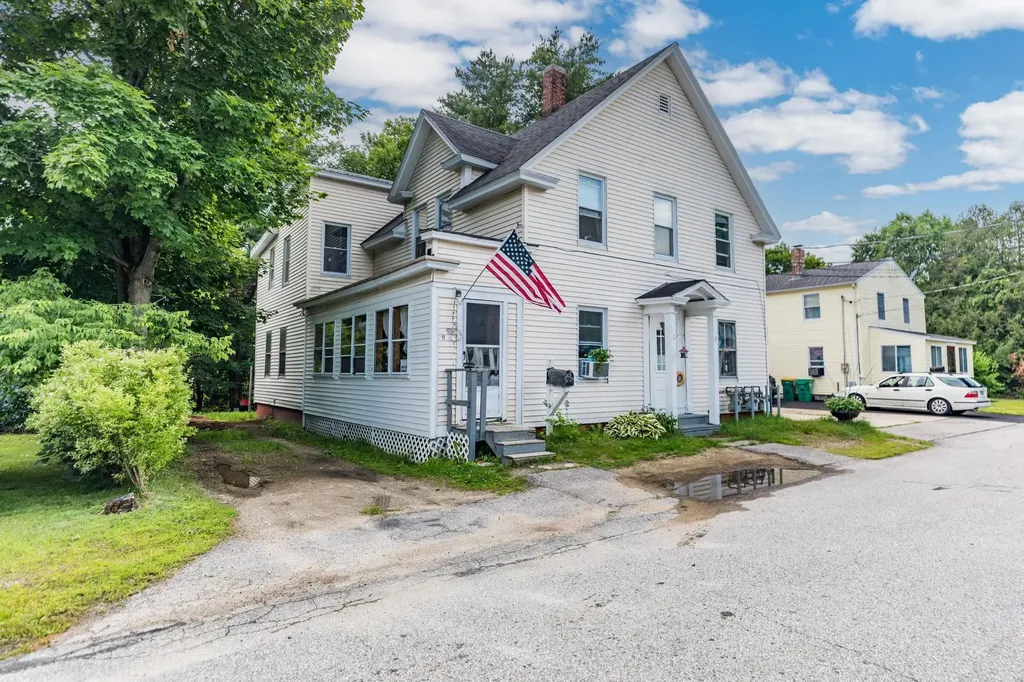
Live virtually mortgage free in this well-maintained duplex, ideally situated within walking distance to town. The income generating front unit currently leased at $3,000/month covers nearly all of your mortgage and taxes, making this an exceptional opportunity for both first-time homebuyers and seasoned investors alike. The property has been thoughtfully updated throughout, featuring new windows, new siding, a new front door, new flooring, and refreshed kitchens in both units. A newer boiler ensures reliable heat, and best of all, tenants pay their own heat and hot water keeping your expenses low and your cash flow strong. Back unit heating is 3 to 4 years old. Both units have laundry. A private semi-fenced in backyard rounds out this turnkey package. Don't miss your chance to own a property that essentially pays for itself.

Listed by Paula Forbes of Central Falls Realty

$
$
%
$/month over payments
Federal 30-year interest rate: 6.55% last updated on Jul 16, 2026
* All Figures are estimates. Check with your bank or proposed mortgage company for actual interest rates.
This product uses the FRED® API but is not endorsed or certified by the Federal Reserve Bank of St. Louis.

Save FavoriteSchedule TourAsk A QuestionMore Details

27 Seminary Hill Road Lebanon NH 03784

Lebanon, NH27 Seminary Hill Road

Price$585,000

Est. Mortgage: $/month

MLS Number 5086645

  • Multifamily
  • Units 2
  • Bathroom 2
  • Acreage 0.46
  • Square Feet 2,621

Experience the perfect blend of New England charm and untapped potential at 27 Seminary Hill Road, ideally located just minutes from the best dining and shopping in Hanover and Lebanon. This multi-family property features spacious, sun-filled living areas as well as large kitchens that seamlessly balance character with modern functionality. It is a premier choice for an owner-occupant looking to let rental income offset their mortgage, or a savvy investor seeking a high-performing asset in the heart of the upper valley. The true "hidden gem" lies in the unfinished third floor, a space perfectly primed for transformation into a massive primary suite or a third bedroom with a private en-suite. Outside, the expansive, level lot offers a rare private oasis with a fenced in backyard, a detached two-car garage, and the exciting potential for an additional structure with city approval. Whether you are looking to build equity as a resident or grow your portfolio, this property offers the space and versatility to bring your vision to life. Please be aware that the sellers are a blood relative of the listing agent.

Listed by Tyler Chynoweth of BHHS Verani Upper Valley

$
$
%
$/month over payments
Federal 30-year interest rate: 6.55% last updated on Jul 16, 2026
* All Figures are estimates. Check with your bank or proposed mortgage company for actual interest rates.
This product uses the FRED® API but is not endorsed or certified by the Federal Reserve Bank of St. Louis.

Save FavoriteSchedule TourAsk A QuestionMore Details

28-28A Ash Street Nashua NH 03060

Nashua, NH28-28A Ash Street

Price$585,000

Est. Mortgage: $/month

MLS Number 5091714

  • Multifamily
  • Address 28-28A Ash Street
  • Units 2
  • Acreage 0.05
  • Square Feet 2,237

Located just minutes/Walking distance from Vibrant Downtown Nashua, this beautifully maintained side-by-side Duplex offers the perfect blend of future owner-occupant comfort and investment potential. 1 unit features 2- 2nd and 1- 3rd floor penthouse bedroom, updated kitchens with modern finishes, renovated bathrooms, and bright, functional layouts designed for everyday living. The second unit offers the same, only with all 3 bedrooms on the second floor. This Nashua Duplex-style multifamily property emphasize updated interiors, separate utilities, A washer and dryer hookup in each separate basement and strong rental appeal in this highly desirable market. The duplex is set off of Ash street quietly tucked behind 2 other houses on the street making it a quiet hard to see home. Recent major improvements include a newer roof, newer windows, newer siding, and brand-new hot water heaters, providing peace of mind and minimizing future maintenance expenses. The property also offers 3 off-street parking spots (cars and SUV). A low-maintenance exterior is ideal for both investors and owner-occupants alike. No Snow plow fees or lawn maintenance makes it a owners dream come true. Conveniently situated near downtown restaurants, shopping, parks, commuter routes, and local amenities, this turnkey multifamily presents an outstanding opportunity to build equity while generating rental income. Whether you are looking to expand your portfolio or live in one of the units while renting the other, this property checks all the boxes. The property is professionally managed with great tenant relationship and history providing even more low-NO maintenance while you sit back and enjoy your rent being direct deposited into your account. Property management is the selling agent. Showings with a 24 hour notice.

Listed by Scot Kinney of Homefront Realty,LLC

$
$
%
$/month over payments
Federal 30-year interest rate: 6.55% last updated on Jul 16, 2026
* All Figures are estimates. Check with your bank or proposed mortgage company for actual interest rates.
This product uses the FRED® API but is not endorsed or certified by the Federal Reserve Bank of St. Louis.

Save FavoriteSchedule TourAsk A QuestionMore Details

36 Spring Street Newport NH 03773

Newport, NH36 Spring Street

Price$580,000

Est. Mortgage: $/month

MLS Number 5073010

  • Multifamily
  • Address 36 Spring Street
  • Units 3
  • Bathroom 5
  • Acreage 0.71

Large multifamily home offering a total of 7 bedrooms, ideal for investors or multi-generational families seeking space and flexibility. The spacious 4-bedroom unit features an updated kitchen with modern finishes and hardwood floors throughout, providing both comfort and durability. Generous room sizes and functional layouts allow for privacy while still keeping everyone under one roof. This property offers strong income potential for investors or the option to accommodate extended family living with separate units. A versatile home with long-term value!

Listed by Nicholas Shepherd and Shelbie Shepherd of C.G. Shepherd Realty,LLC

$
$
%
$/month over payments
Federal 30-year interest rate: 6.55% last updated on Jul 16, 2026
* All Figures are estimates. Check with your bank or proposed mortgage company for actual interest rates.
This product uses the FRED® API but is not endorsed or certified by the Federal Reserve Bank of St. Louis.

Virtual TourSave FavoriteSchedule TourAsk A QuestionMore Details

14-15 Province Street Richford VT 05476

Richford, VT14-15 Province Street

Price$579,900

Est. Mortgage: $/month

MLS Number 5086594

  • Multifamily
  • Units 12
  • Acreage 0.74
  • Square Feet 13,096
  • Area VT-Franklin

Set in the heart of Richford, this well-known property-formerly recognized as The Crossing and now operating as Mokah's Pub & Restaurant-offers a rare opportunity to step into a fully functional hospitality business with substantial upside. The property features an established restaurant and bar with a 9-foot hood system, a recently updated glycol beverage system, and multiple service areas including three bars to accommodate a range of operations. The layout lends itself well to both day-to-day dining and larger-scale events. A standout feature is the expansive banquet hall, offering over 5,000 square feet of flexible space and seating for 200+ guests. With updated tile flooring and ample room for weddings, community events, and private functions, this space presents significant income potential for an owner looking to expand event-based business. In addition to the restaurant, the property includes on-site lodging with seven hotel-style rooms and four separate motel units located across the road-ideal for guests, extended stays, or additional revenue streams. Recent improvements include a newly installed sprinkler system, updated hot water tanks, new siding, and various interior updates throughout the property. While there is still room for cosmetic updates and personalization, the foundational elements are in place for a new owner to build upon and bring their vision to life. With its established presence, multiple income avenues, and strong bones, this is a versatile property suited for an owner-operator or investor looking to revitalize and grow a destination in northern Vermont.

Listed by The Paul Martin Team and Paul Martin of M Realty

$
$
%
$/month over payments
Federal 30-year interest rate: 6.55% last updated on Jul 16, 2026
* All Figures are estimates. Check with your bank or proposed mortgage company for actual interest rates.
This product uses the FRED® API but is not endorsed or certified by the Federal Reserve Bank of St. Louis.

Virtual TourSave FavoriteSchedule TourAsk A QuestionMore Details
741 West Main Street Hillsborough NH 03244

MLS Number 5088269

  • Multifamily
  • Address 741 West Main Street
  • Units 2
  • Acreage 6.4
  • Square Feet 2,006

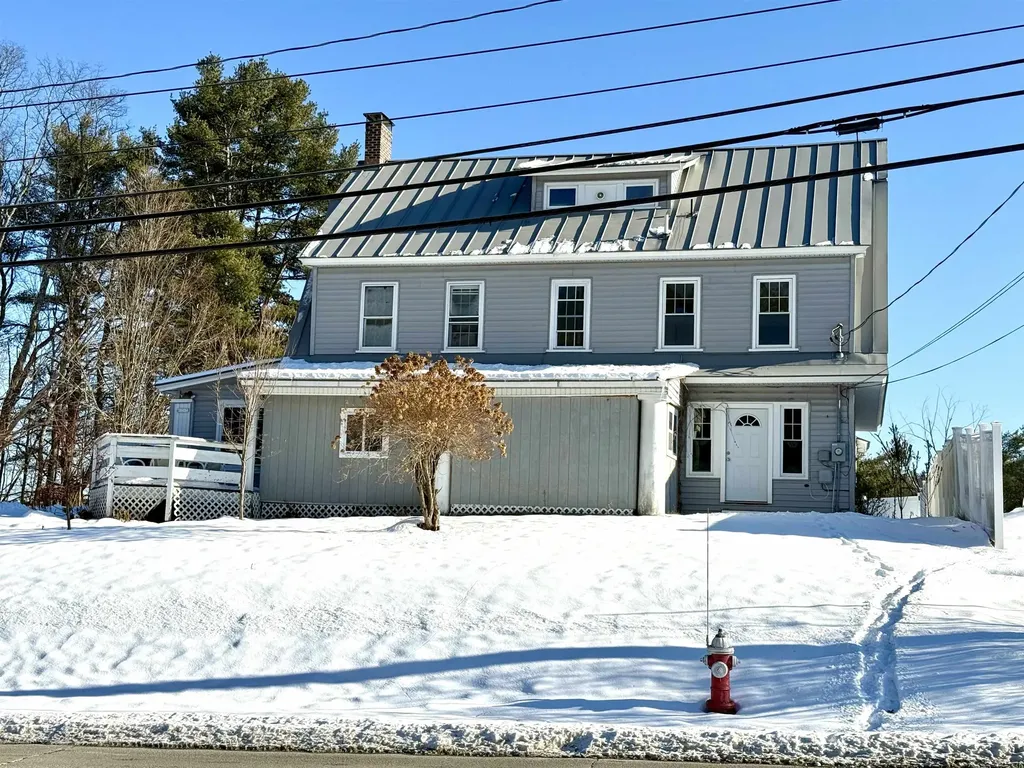
Built in 2024, this duplex offers a solid opportunity for owner-occupants, investors, or multi-generational living on 6.4 acres across from the Manahan Beach entrance to Franklin Pierce Lake. Each unit features 2 bedrooms, stackable washer and dryer, fully applianced kitchens, and efficient Mitsubishi split heating and cooling systems. Large wraparound porches provide covered patio space or additional storage options. The property also includes a 24x24 garage with 10-foot ceilings, overhead storage, and separate electric service. Landscaped yard area with a former gravel section in the rear that still offers additional potential for parking, storage, or future use. Convenient location with nearby snowmobile trail access. A newer property with flexible use potential in a location that offers access to both outdoor recreation and everyday convenience.

Listed by Samantha Hagstrom of Hagstrom RE

$
$
%
$/month over payments
Federal 30-year interest rate: 6.55% last updated on Jul 16, 2026
* All Figures are estimates. Check with your bank or proposed mortgage company for actual interest rates.
This product uses the FRED® API but is not endorsed or certified by the Federal Reserve Bank of St. Louis.

Virtual TourSave FavoriteSchedule TourAsk A QuestionMore Details
41-43 Franklin Street Somersworth NH 03878
Pending

MLS Number 5084705

  • Multifamily
  • Units 2
  • Bathroom 3
  • Acreage 0.05
  • Square Feet 2,840

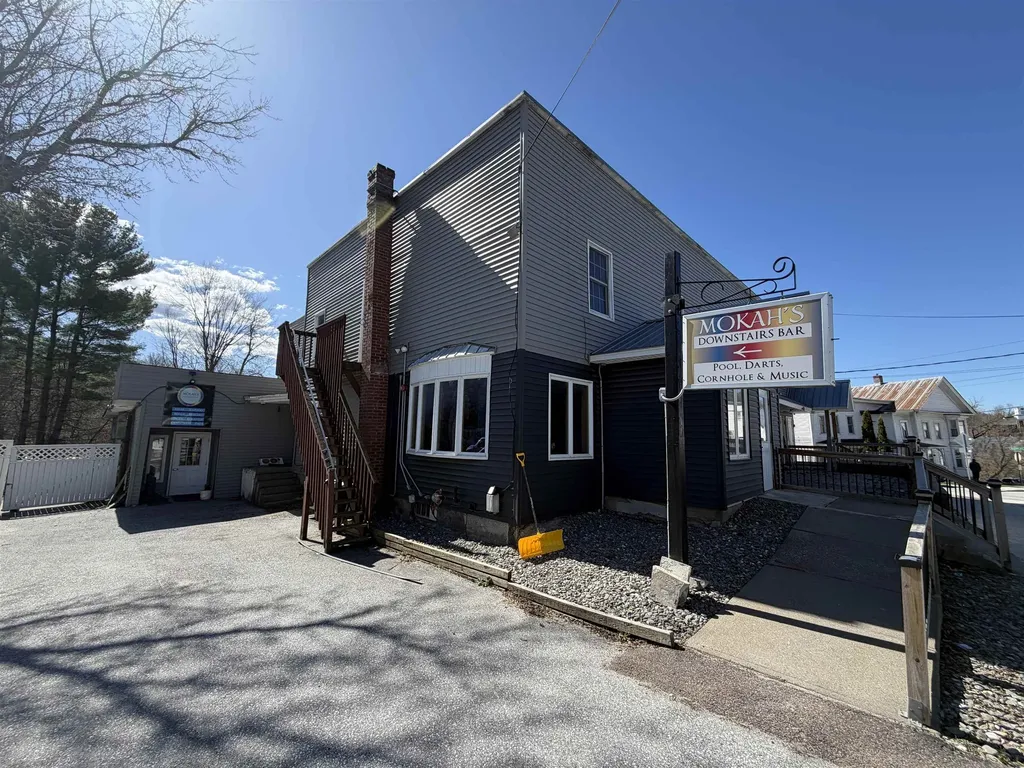
Turnkey duplex with gut renovated units with a project cap rate of 9.11% right outside downtown Somersworth. Fully rebuilt from the inside out in 2025 with new electrical, plumbing, HVAC, insulation, drywall, and vinyl siding. Kitchens feature quartz counters, solid-wood cabinetry, high-end fixtures, and full stainless appliance packages. Additional finishes include LG front-loading washer/dryer sets, frameless glass shower doors, custom closets with sliding barn doors, smart thermostats, CAT6 and fiber wiring, keyless entry, and Ring doorbells. This property is a landlord's dream with minimal short-term capital expenses on the horizon and a compact lot that makes landscaping and snow removal a breeze. Extremely functional layout with an open-concept 2BR/1BA on the first floor and a spacious 4BR/2BA on the 2nd/3rd, each with its own entrance. Ideal for a seasoned cashflow investor or an owner-occupant who wants to live in one unit, rent the other, and build equity in one of the Seacoast's fastest-growing markets.

Listed by Evan Cochran and Franco DiRienzo of Stone Keane Realty

$
$
%
$/month over payments
Federal 30-year interest rate: 6.55% last updated on Jul 16, 2026
* All Figures are estimates. Check with your bank or proposed mortgage company for actual interest rates.
This product uses the FRED® API but is not endorsed or certified by the Federal Reserve Bank of St. Louis.

Virtual TourSave FavoriteSchedule TourAsk A QuestionMore Details
239 Gibbons Highway Wilton NH 03086

Wilton, NH239 Gibbons Highway

Price$579,900

Est. Mortgage: $/month

MLS Number 5095644

  • Multifamily
  • Address 239 Gibbons Highway
  • Units 2
  • Bathroom 4
  • Acreage 1

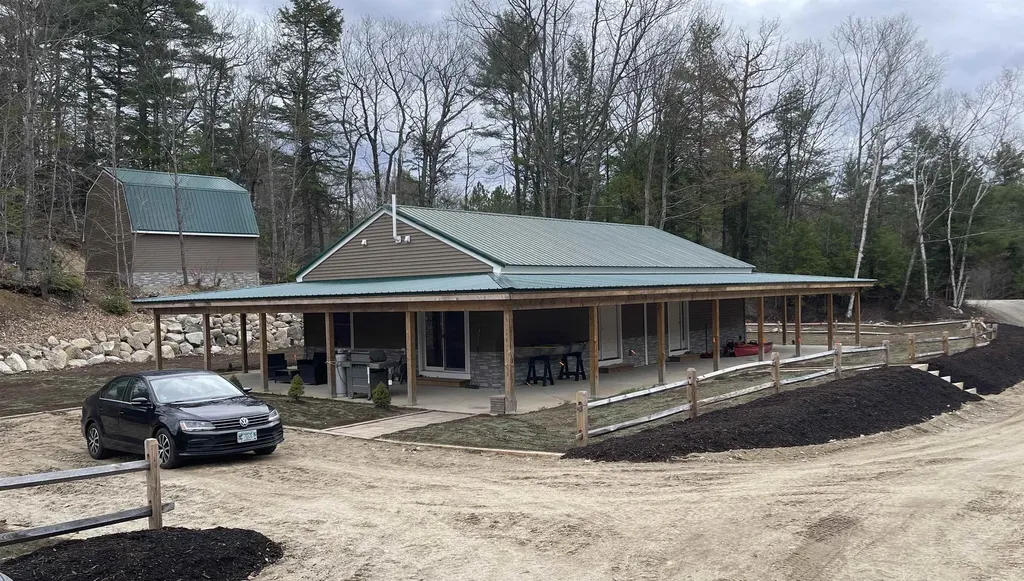
Excellent investment opportunity in Wilton! Built in 2019, this super clean side-by-side duplex offers two well-designed units, each with 992 sq. ft., 2 bedrooms, 1.5 baths, a one-car garage under, and central air. The main level features an open concept kitchen to living room area and you will discover SS appliances (fridge, dishwasher, and electric range) in the kitchens of each unit, and a first floor half bath. Upstairs there are two sizable bedrooms, one with an oversized closet, and a full bath and stackable laundry up there as well! The property is served by municipal sewer and private well and features a large, level backyard with plenty of usable outdoor space. Both units are currently rented, generating approximately $4,100 per month, with tenants paying their own heat, electric, cable, and internet making this an attractive low-maintenance income property. A terrific opportunity for an investor looking for newer construction and strong rental income in a convenient Wilton location. Day before notice required for showings.

Listed by William Goddard of Coldwell Banker Realty Nashua

$
$
%
$/month over payments
Federal 30-year interest rate: 6.55% last updated on Jul 16, 2026
* All Figures are estimates. Check with your bank or proposed mortgage company for actual interest rates.
This product uses the FRED® API but is not endorsed or certified by the Federal Reserve Bank of St. Louis.

Save FavoriteSchedule TourAsk A QuestionMore Details
151 A-b Mill Street Conway NH 03813

Conway, NH151 A-b Mill Street

Price$579,000

Est. Mortgage: $/month

MLS Number 5081904

  • Multifamily
  • Address 151 A-b Mill Street
  • Units 2
  • Bathroom 2
  • Acreage 0.93

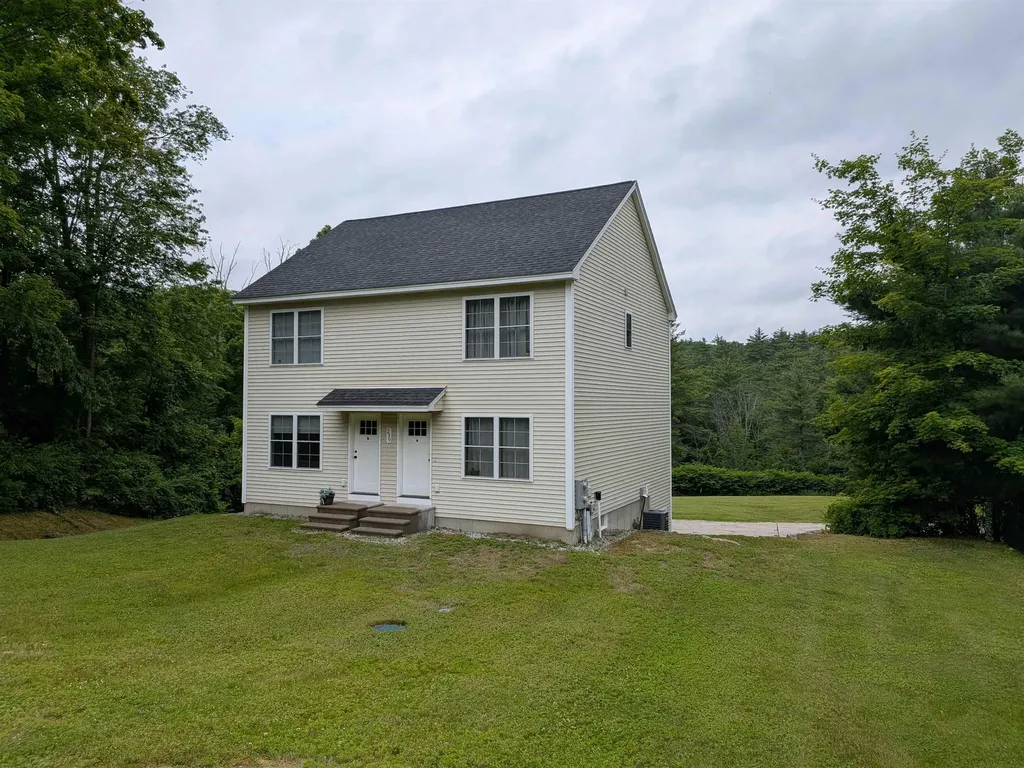
Located within walking distance to Conway Lake, this beautifully renovated farmhouse, complete with a separate guest/rental home, offers the perfect blend of historic charm, modern finishes, and energy efficiency. Set on just under an acre, this unique property features two homes with separate driveways, presenting a rare opportunity for multi-generational living, hosting guests, or generating high rental income. The main house boasts a thoughtfully updated kitchen with stainless steel appliances, durable hard-surface countertops, a spacious island, abundant storage, and a cozy wood stove. The main level flows seamlessly into the living and dining areas, offering plenty of space for entertaining family and friends. Just off the dining area, you'll find convenient first-floor laundry and a stylishly updated full bathroom with a sleek walk-in shower. Upstairs, three generously sized bedrooms are filled with natural light and showcase beautiful wood flooring throughout. A large wrap-around porch provides a welcoming entrance and the perfect spot to enjoy morning coffee or relax in the shade on warm days. The secondary home offers comfortable, single-level living with an open-concept kitchen and dining area that flows into a spacious living room, ideal for gathering after a day in the Mount Washington Valley. It also features a large bedroom, a full bathroom, and a generous laundry area with ample storage for all your four-season gear. Don't miss this exceptional opportunity to own a versatile property that combines space, comfort, and high income potential in a highly desirable location.

Listed by Carrie Erickson and Josh Brustin of Pinkham Real Estate

$
$
%
$/month over payments
Federal 30-year interest rate: 6.55% last updated on Jul 16, 2026
* All Figures are estimates. Check with your bank or proposed mortgage company for actual interest rates.
This product uses the FRED® API but is not endorsed or certified by the Federal Reserve Bank of St. Louis.

Save FavoriteSchedule TourAsk A QuestionMore Details
3 Princeton Street Concord NH 03301

Concord, NH3 Princeton Street

Price$579,000

Est. Mortgage: $/month

Pending

MLS Number 5098989

  • Multifamily
  • Address 3 Princeton Street
  • Units 2
  • Acreage 0.2
  • Square Feet 2,314

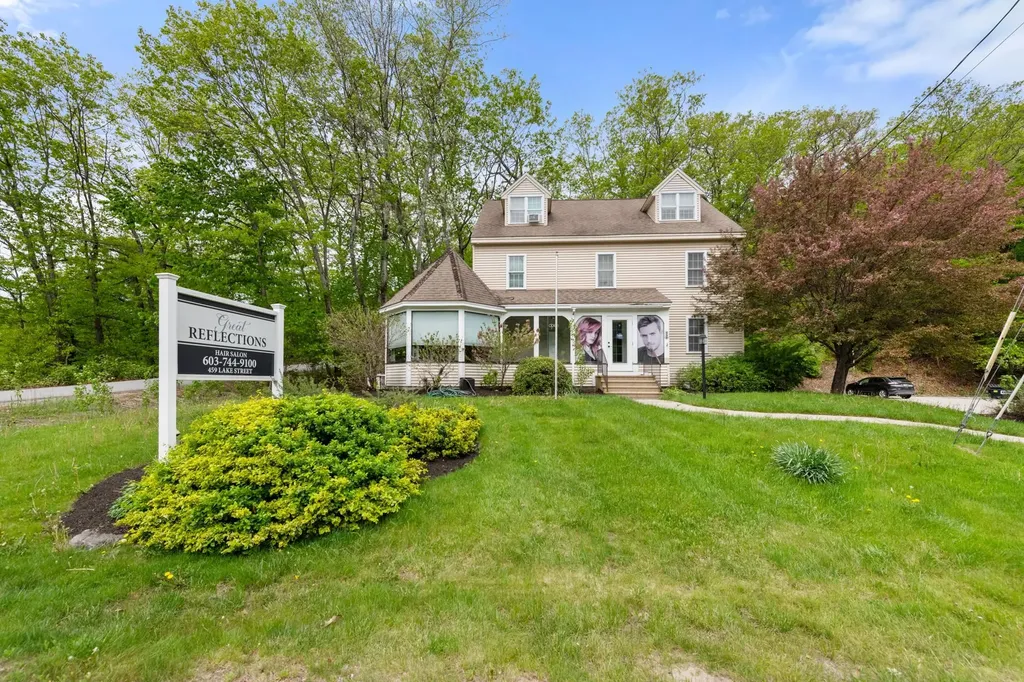
Offer Deadline Monday 7/13 @ 5pm. Rare opportunity to own a beautifully maintained two-family home in Concord's highly desirable South End! Built in 1906, this home is filled with timeless character including original built-ins and architectural details. The first-floor unit welcomes you with a finished sunroom, hard wood floors, first-floor laundry, two bedrooms, a spacious dining room, and a galley kitchen. The vacant second unit offers an exterior deck, mudroom with laundry, kitchen, living room, bedroom, and a versatile third-floor bonus space perfect as a second bedroom, home office, or playroom. Outside, you'll find a detached two-car garage, a newly paved driveway with ample off-street parking, and updated composite decking. Additional improvements include fresh paint and a roof that's just four years new. Each unit is separately metered with its own boiler, electrical panel, and utilities, offering flexibility for owner-occupants or multi-generational living. This South End gem offers a rare combination of flexibility, character, and location. Walk to schools and parks. Showings begin at the Open House on Friday from 4:00 PM to 6:00 PM. Additional Open Houses will be held Saturday from 11:00 AM to 1:00 PM and Sunday from 12:00 PM to 2:00 PM. Some photos have been digitally enhanced. Quick close possible.

Listed by Ann Dippold and Sabrina O'Keefe of Hometown Property Group

$
$
%
$/month over payments
Federal 30-year interest rate: 6.55% last updated on Jul 16, 2026
* All Figures are estimates. Check with your bank or proposed mortgage company for actual interest rates.
This product uses the FRED® API but is not endorsed or certified by the Federal Reserve Bank of St. Louis.

Virtual TourSave FavoriteSchedule TourAsk A QuestionMore Details

Broker Reciprocity 

Copyright 2026 PrimeMLS, Inc. All rights reserved. This information is deemed reliable, but not guaranteed. The data relating to real estate displayed on this display comes in part from the IDX Program of PrimeMLS. The information being provided is for consumers’ personal, non-commercial use and may not be used for any purpose other than to identify prospective properties consumers may be interested in purchasing. Data last updated July 23, 2026 4:22 AM UTC
