SIGN UP or LOG IN 's Account

Log in to see your saved listings or edit your searches:

No account? Sign up now to save searches, listings, and get tailored listing notifications. It's free, opt-out anytime.

Find Your New Home

Sign Up Today!

Get fresh listings via email, save your favorite listings, match with similar properties, and unlock additional property info.

Create Your Account

Do not fill in this field:

Already have an account? Log in

and narrow your search. If you have fewer than 200 results, you can save your search.

Andover VT Mult-Family Real Estate

r=349-360
239 Gibbons Highway Wilton NH 03086

Wilton, NH239 Gibbons Highway

Price$579,900

Est. Mortgage: $/month

Pending

MLS Number 5095644

  • Multifamily
  • Address 239 Gibbons Highway
  • Units 2
  • Bathroom 4
  • Acreage 1

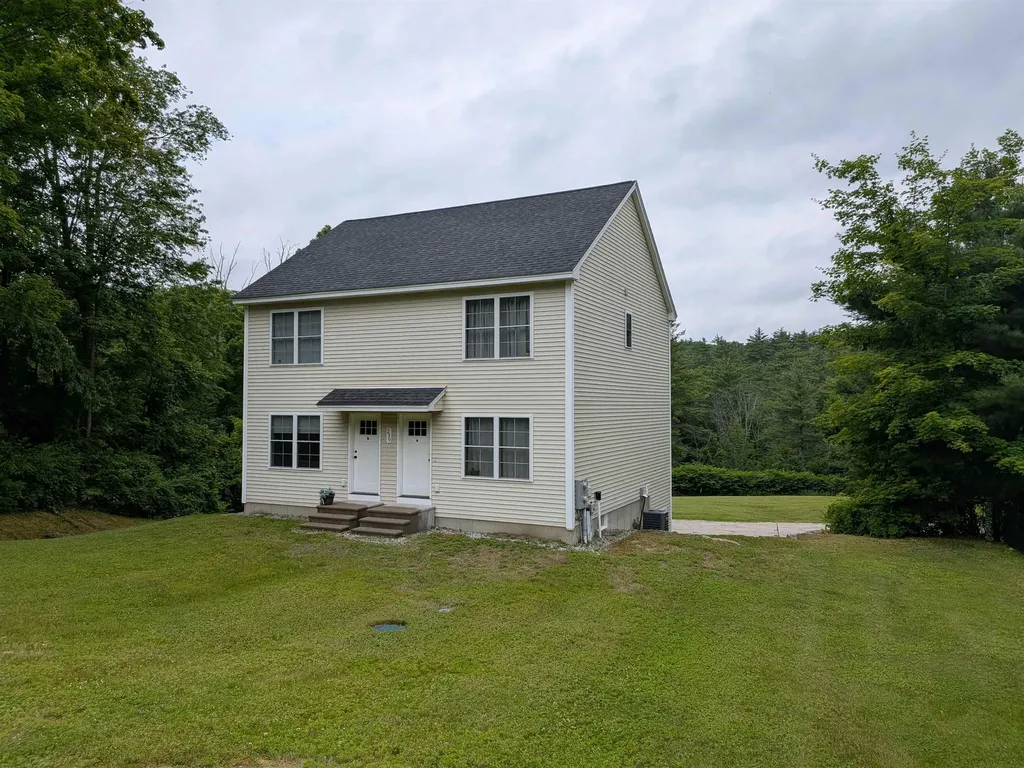
Excellent investment opportunity in Wilton! Built in 2019, this super clean side-by-side duplex offers two well-designed units, each with 992 sq. ft., 2 bedrooms, 1.5 baths, a one-car garage under, and central air. The main level features an open concept kitchen to living room area and you will discover SS appliances (fridge, dishwasher, and electric range) in the kitchens of each unit, and a first floor half bath. Upstairs there are two sizable bedrooms, one with an oversized closet, and a full bath and stackable laundry up there as well! The property is served by municipal sewer and private well and features a large, level backyard with plenty of usable outdoor space. Both units are currently rented, generating approximately $4,100 per month, with tenants paying their own heat, electric, cable, and internet making this an attractive low-maintenance income property. A terrific opportunity for an investor looking for newer construction and strong rental income in a convenient Wilton location. Day before notice required for showings.

Listed by William Goddard of Coldwell Banker Realty Nashua
$
$
%
$/month over payments
Federal 30-year interest rate: 6.71% last updated on Sep 3, 2026
* All Figures are estimates. Check with your bank or proposed mortgage company for actual interest rates.
This product uses the FRED® API but is not endorsed or certified by the Federal Reserve Bank of St. Louis.

Save FavoriteSchedule TourAsk A QuestionMore Details

26 Union Street Waterbury VT 05676

Waterbury, VT26 Union Street

Price$579,000

Est. Mortgage: $/month

MLS Number 5100408

  • Multifamily
  • Address 26 Union Street
  • Units 1
  • Acreage 0.53
  • Square Feet 5,258

The Squire House, a 1859 farm house and barn, offers an exceptional multifamily development opportunity. The building boast one of the largest lots in the Village of Waterbury - walking distance to all the shops and restaurants. The property can be subdivided into 2 lots which, under new Act 250 rules, each can be developed into 4 multifamily units. The site has sewer allocation for 11 bedrooms. Broker is a principal.

Listed by Nick Lizotte of Vermont Realty Services LLC

$
$
%
$/month over payments
Federal 30-year interest rate: 6.71% last updated on Sep 3, 2026
* All Figures are estimates. Check with your bank or proposed mortgage company for actual interest rates.
This product uses the FRED® API but is not endorsed or certified by the Federal Reserve Bank of St. Louis.

Save FavoriteSchedule TourAsk A QuestionMore Details

40 Platt Street Winooski VT 05404

Winooski, VT40 Platt Street

Price$579,000

Est. Mortgage: $/month

MLS Number 5104584

  • Multifamily
  • Address 40 Platt Street
  • Units 2
  • Bathroom 2
  • Acreage 0.14

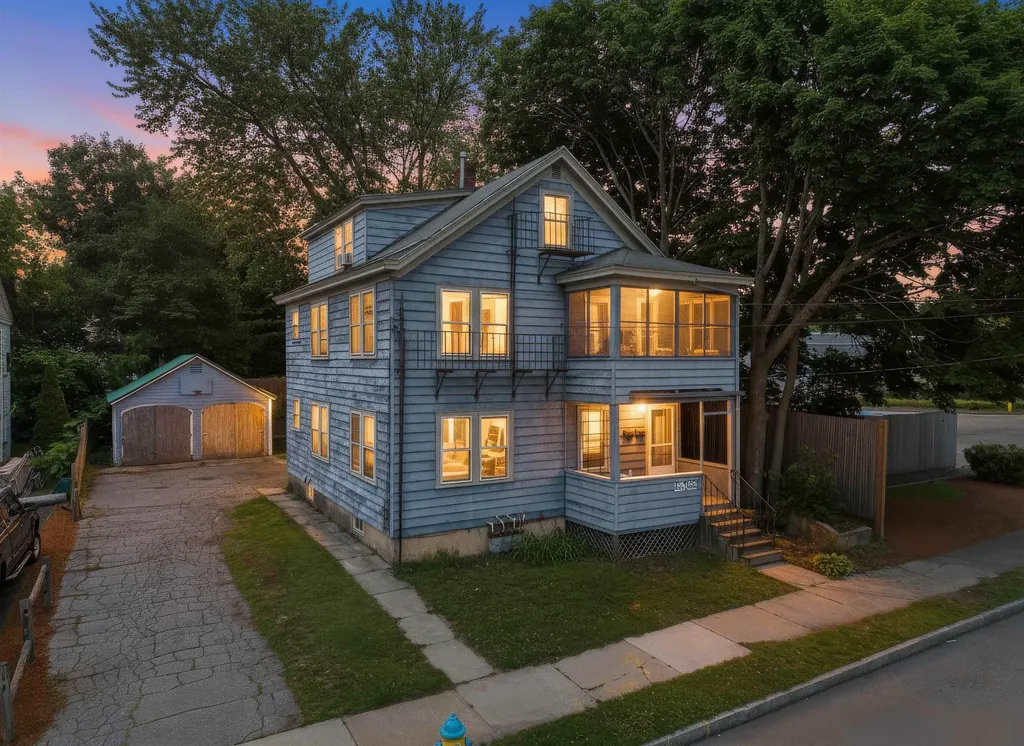
Welcome to 40 Platt St, a charming duplex on one of Winooski's most desirable streets. Lovingly owned and cared for by the same owner for close to 50 years, this property shines in so many ways. Featuring a bright, open 2 bedroom downstairs and a cute but spacious 1 bedroom upstairs. Both units feature south facing sunny fully enclosed porches, perfect for your morning cup of coffee or afternoon refreshment. Numerous updates over the years are evident throughout the home and each unit has it's own washer dryer and separate meters and heat sources. Don't miss out on this amazing opportunity in the heart of Winooski!

Listed by Tim Meyer of Vermont Real Estate Company

$
$
%
$/month over payments
Federal 30-year interest rate: 6.71% last updated on Sep 3, 2026
* All Figures are estimates. Check with your bank or proposed mortgage company for actual interest rates.
This product uses the FRED® API but is not endorsed or certified by the Federal Reserve Bank of St. Louis.

Save FavoriteSchedule TourAsk A QuestionMore Details

151 A-b Mill Street Conway NH 03813

Conway, NH151 A-b Mill Street

Price$579,000

Est. Mortgage: $/month

MLS Number 5081904

  • Multifamily
  • Address 151 A-b Mill Street
  • Units 2
  • Bathroom 2
  • Acreage 0.93

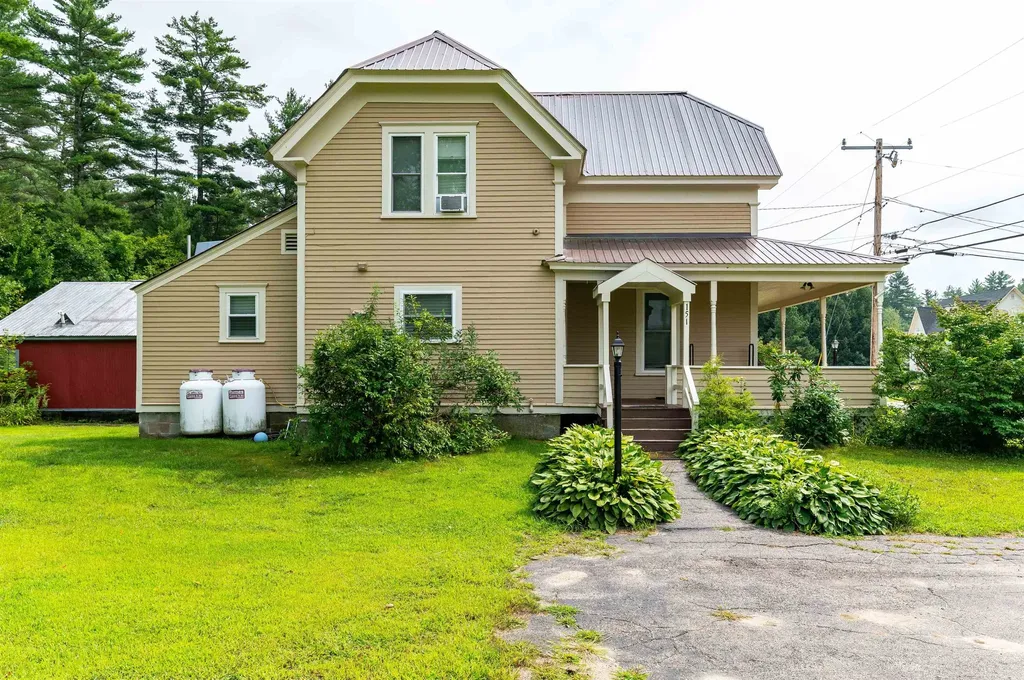
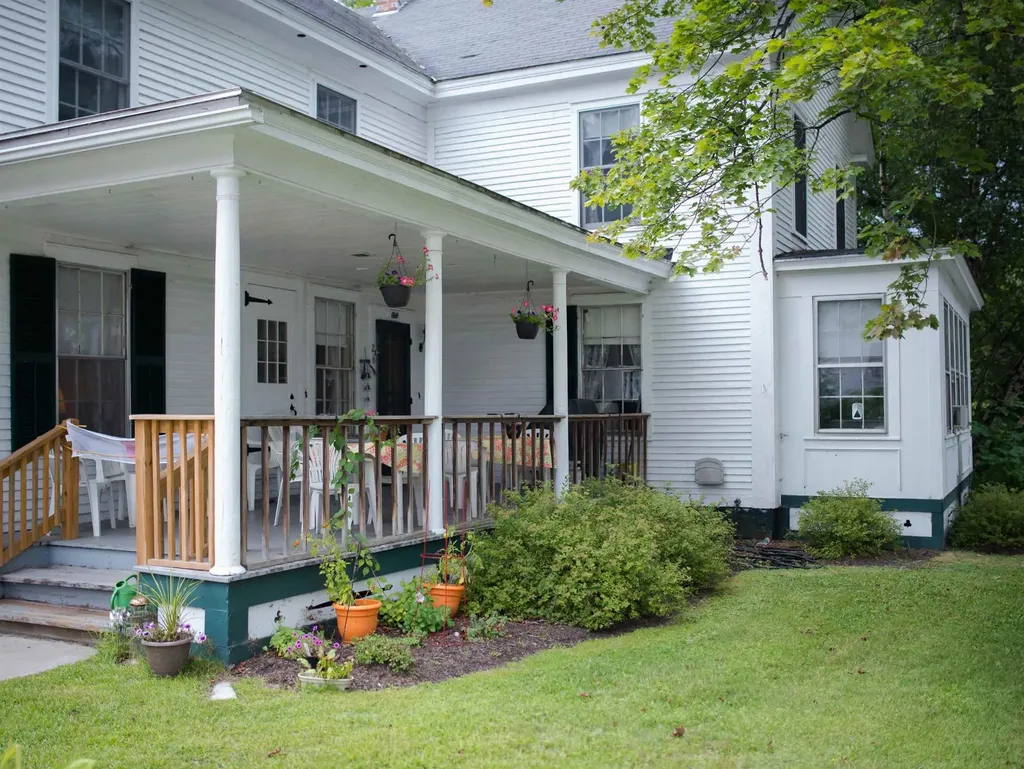
Located within walking distance to Conway Lake, this beautifully renovated farmhouse, complete with a separate guest/rental home, offers the perfect blend of historic charm, modern finishes, and energy efficiency. Set on just under an acre, this unique property features two homes with separate driveways, presenting a rare opportunity for multi-generational living, hosting guests, or generating high rental income. The main house boasts a thoughtfully updated kitchen with stainless steel appliances, durable hard-surface countertops, a spacious island, abundant storage, and a cozy wood stove. The main level flows seamlessly into the living and dining areas, offering plenty of space for entertaining family and friends. Just off the dining area, you'll find convenient first-floor laundry and a stylishly updated full bathroom with a sleek walk-in shower. Upstairs, three generously sized bedrooms are filled with natural light and showcase beautiful wood flooring throughout. A large wrap-around porch provides a welcoming entrance and the perfect spot to enjoy morning coffee or relax in the shade on warm days. The secondary home offers comfortable, single-level living with an open-concept kitchen and dining area that flows into a spacious living room, ideal for gathering after a day in the Mount Washington Valley. It also features a large bedroom, a full bathroom, and a generous laundry area with ample storage for all your four-season gear. Don't miss this exceptional opportunity to own a versatile property that combines space, comfort, and high income potential in a highly desirable location.

Listed by Carrie Erickson and Josh Brustin of Pinkham Real Estate

$
$
%
$/month over payments
Federal 30-year interest rate: 6.71% last updated on Sep 3, 2026
* All Figures are estimates. Check with your bank or proposed mortgage company for actual interest rates.
This product uses the FRED® API but is not endorsed or certified by the Federal Reserve Bank of St. Louis.

Save FavoriteSchedule TourAsk A QuestionMore Details

7015 Route 4 Bridgewater VT 05034

Bridgewater, VT7015 Route 4

Price$579,000

Est. Mortgage: $/month

MLS Number 5108852

  • Multifamily
  • Address 7015 Route 4
  • Units 2
  • Acreage 0.5
  • Square Feet 3,124

Prime investment opportunity minutes to the Killington Skyeship Base Lodge/Gondola and the beautiful Village of Woodstock. This wonderful, lovingly maintained two unit home with loads of charm, light, high ceilings, and gorgeous wood floors is a must see. The 3 bedroom unit is the front portion of the home with a great kitchen, laundry area, spacious living room for family and friends to hang out after a long day of outdoor recreation, and a den/office room. The two bedrooms are on the upper level and both connect to a full bath. The large third bedroom has it's own private bath of and is ready to finish very easily. It would be the perfect playroom or extra space for overflow guests to retreat. The backside of the home has an adorable studio apartment with a room above to use as a hangout area or sleeping space. The units in the house connect if one wanted keep it as a single family property. Recent updates to the home include a freshly painted exterior, comprehensive insulation (2-part foam R-19 high insulation value), efficient gas woodstove in large living room, completely updated electrical and plumbing systems throughout, new furnace, new floor in the kitchen, and new rug on the second floor of the apartment. The location is excellent to enjoy all Vermont has to offer. You can even take a quick walk to the country store or the famous Long Trail Brewery. The ball field is also across the street for a quick game before an evening meal. Bridgewater does not have zoning. This property has strong short term rental or long term rental potential. The current owner has had many years of successful rentals. The location could also support a small business if one desired. Come visit this gem today, walk through this special property, and explore the possibilities!

Listed by Marni Rieger of KW Vermont-Killington

$
$
%
$/month over payments
Federal 30-year interest rate: 6.71% last updated on Sep 3, 2026
* All Figures are estimates. Check with your bank or proposed mortgage company for actual interest rates.
This product uses the FRED® API but is not endorsed or certified by the Federal Reserve Bank of St. Louis.

Virtual TourSave FavoriteSchedule TourAsk A QuestionMore Details

232-234 Curtis Avenue Burlington VT 05408

Burlington, VT232-234 Curtis Avenue

Price$575,000

Est. Mortgage: $/month

MLS Number 5105111

  • Multifamily
  • Units 2
  • Bathroom 2
  • Acreage 0.24
  • Square Feet 1,590

Welcome to 232-234 Curtis Avenue, a duplex in Burlington's New North End with a location that is hard to beat. Tucked into an established residential neighborhood just off Starr Farm Road, the property offers quick access to North Avenue while still feeling removed from the busier parts of the city. From here, you are close to neighborhood parks, schools, shopping, restaurants, the Burlington Bike Path, Lake Champlain, and everyday conveniences, with downtown Burlington only a short drive away. The location makes this an appealing option for both tenants and owner-occupants who want to stay connected to everything Burlington has to offer. The property features two separate units, each with two bedrooms and one full bathroom, providing flexibility for an investor, an owner looking to offset housing costs, or someone looking for a multigenerational setup. A full basement, paved driveway, on-site parking, public water and sewer, and natural gas heat add to the practicality of the property. Opportunities to own a multifamily property in a residential Burlington neighborhood like this do not come along every day. Whether you are looking to add to your rental portfolio or live in one unit while renting the other, 232-234 Curtis Avenue offers a strong combination of location, flexibility, and long-term potential.

Listed by Gurjot Singh of RE/MAX North Professionals

$
$
%
$/month over payments
Federal 30-year interest rate: 6.71% last updated on Sep 3, 2026
* All Figures are estimates. Check with your bank or proposed mortgage company for actual interest rates.
This product uses the FRED® API but is not endorsed or certified by the Federal Reserve Bank of St. Louis.

Save FavoriteSchedule TourAsk A QuestionMore Details

179 Main Street Pembroke NH 03275

Pembroke, NH179 Main Street

Price$575,000

Est. Mortgage: $/month

Open House

MLS Number 5105663

  • Multifamily
  • Next Open House: Sun 09/13 2:30 pm. to 4:30 pm.
  • Address 179 Main Street
  • Units 2
  • Bathroom 2

This character-filled multi-family offers exceptional flexibility for investors, multi-generational living, or owner-occupants, with B-1 Business/Residential zoning and a walkable downtown location creating possibilities beyond traditional residential use. Outside, you'll find one of the largest backyards in the downtown area, complete with a pool, storage shed, vegetable and wildflower gardens, and plenty of space to enjoy the outdoors. Many updates have been completed, including a newer furnace, HW heater, roof, windows, new decks, an expansive farmer's porch with stunning cedar flooring, and an updated kitchen and bathroom in the upstairs unit. There may also be potential to convert the spacious attic into a third unit, subject to town approvals and buyer due diligence. Beautiful wide-plank king pine floors can be found in several rooms throughout the home, along with a front door believed to contain original bull's-eye glass from the Suncook Glassworks, circa 1839. Historical research indicates the home was likely built after 1833 by Stephen Bates, a former Pembroke selectman and Suncook postmaster. Multiple beehive ovens still remaining and stories of the property possibly serving travelers passing through Suncook Village in its early days. Whether you're drawn to its income potential, flexible living arrangement, business zoning, spacious backyard, or unique connection to Pembroke's history, 179 Main Street offers a special opportunity!

Listed by Crystal Pasquale of Keller Williams Gateway Realty/Salem

$
$
%
$/month over payments
Federal 30-year interest rate: 6.71% last updated on Sep 3, 2026
* All Figures are estimates. Check with your bank or proposed mortgage company for actual interest rates.
This product uses the FRED® API but is not endorsed or certified by the Federal Reserve Bank of St. Louis.

Save FavoriteSchedule TourAsk A QuestionMore Details

11 Slapp Hill Road Hardwick VT 05843

Hardwick, VT11 Slapp Hill Road

Price$575,000

Est. Mortgage: $/month

MLS Number 5067214

  • Multifamily
  • Address 11 Slapp Hill Road
  • Units 4
  • Bathroom 5
  • Acreage 0.25

This expansive Multi-Family property sits right at the edge of the village in the adorable town of Hardwick, Vermont. The property has been well-maintained by a contractor/builder family for over 20 years. The most recent improvement is a brand-new roof in 2025. The family currently occupies the front half of the property - consisting of units 1, 2 and 4. The rear of the building houses units 3 and 5. Closing off a couple doorways and bringing in some appliances easily make the units separated again. At full capacity this property generates solid income. The configuration is flexible, making it appealing to whatever the buyers' goals are. Need a home with 8 bedrooms? Convert it back to single-family. Multi-use zoning allows for many possibilities. Most of the original woodwork and charm has been preserved, such as solid wooden doors and interior trim, butler's pantries, and old wooden flooring. Set on a prominent corner lot, it has great curb appeal, and plenty of parking spaces. A portion of the yard is fenced in and very private. Perennials abound, but are very manageable to maintain. The parcel is adjacent to the Lamoille Valley Rail Trail, and close to all of the amenities in town, including excellent restaurants, a coffee shop, schools, library, bike shop, groceries and more. Nearby, you've got world-famous cheesemakers and breweries, making Hardwick a central hub for tourism.

Listed by Theadora Dernavich of Coldwell Banker Hickok and Boardman

$
$
%
$/month over payments
Federal 30-year interest rate: 6.71% last updated on Sep 3, 2026
* All Figures are estimates. Check with your bank or proposed mortgage company for actual interest rates.
This product uses the FRED® API but is not endorsed or certified by the Federal Reserve Bank of St. Louis.

Virtual TourSave FavoriteSchedule TourAsk A QuestionMore Details

373 Bartlett Street Manchester NH 03102

Manchester, NH373 Bartlett Street

Price$575,000

Est. Mortgage: $/month

Open House

MLS Number 5107153

  • Multifamily
  • Next Open House: Sun 09/13 2:00 pm. to 3:30 pm.
  • Address 373 Bartlett Street
  • Units 2
  • Bathroom 2

Fully remodeled and ready for its next chapter, this updated multi-family property offers a strong opportunity for owner-occupants, investors, or anyone seeking a flexible income-producing property. With a fresh interior, updated finishes, new flooring, bright neutral paint, modern kitchens, refreshed baths, and a clean, move-in-ready feel throughout, much of the heavy lifting has already been done. The first-floor unit offers comfortable single-level living with a sunroom that adds flexible space for relaxing, dining, work-from-home needs, or additional everyday living. Spanning the second and third floors, the upper unit offers a spacious layout with multiple living areas, laundry hookup, a screened porch, and room to spread out. A fresh coat of paint is all that's needed for the finished third floor, which offers valuable bonus space and flexibility for future use. Both units are currently vacant, giving the next owner the ability to select tenants, set rents, or occupy one unit while renting the other. Separate utilities, multiple electric meters, public water and sewer, off-street parking, and a detached garage add to the property's practicality and income potential. The garage and storage areas may offer additional rental or personal-use options, depending on the buyer's needs. Set on a level lot near shopping, public transportation, commuter routes, and everyday services, this property combines convenience with versatility. Whether you are looking to expand your portfolio, live in one unit while generating income from the other, or secure a freshly updated property with long-term potential, this is a smart and flexible opportunity in Manchester. Third floor to be professionally painted by Seller prior to closing.

Listed by Amanda Plecinoga of Keller Williams Realty-Metropolitan

$
$
%
$/month over payments
Federal 30-year interest rate: 6.71% last updated on Sep 3, 2026
* All Figures are estimates. Check with your bank or proposed mortgage company for actual interest rates.
This product uses the FRED® API but is not endorsed or certified by the Federal Reserve Bank of St. Louis.

Save FavoriteSchedule TourAsk A QuestionMore Details

101 Blossom Street Nashua NH 03060

Nashua, NH101 Blossom Street

Price$574,900

Est. Mortgage: $/month

MLS Number 5095492

  • Multifamily
  • Address 101 Blossom Street
  • Units 2
  • Bathroom 2
  • Acreage 0.11

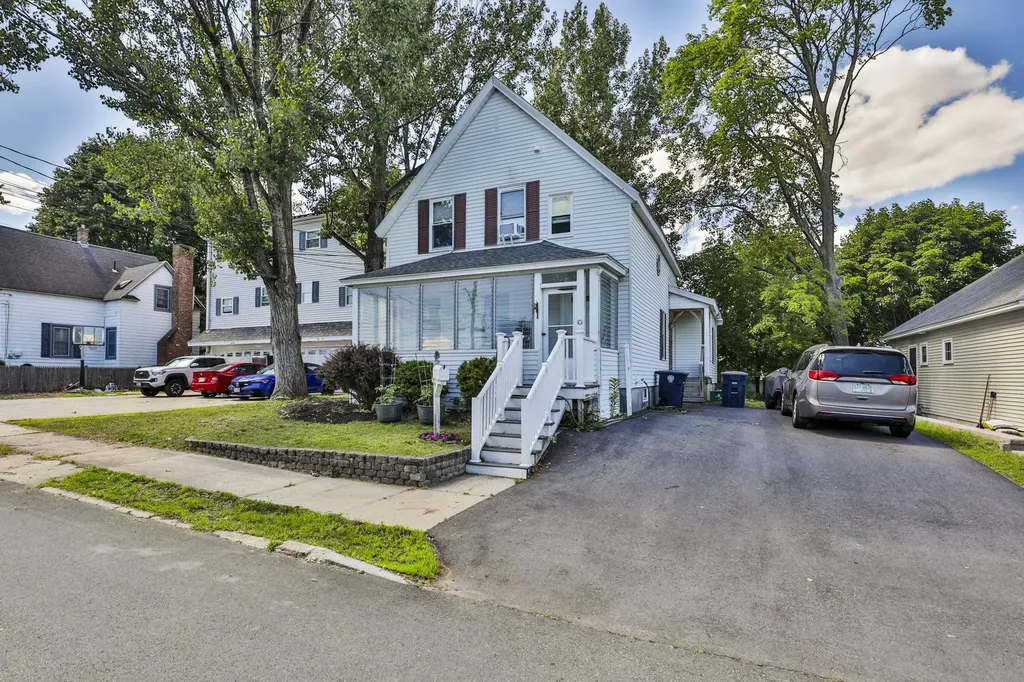
2 Family moments to route 3! This leased 2 family shows strong rents in a high demand Nashua location. The first floor unit features 2 Bedrooms and 1 bathroom. The second floor unit contains 1 Bedroom 1 Bathroom. Both units have dedicated laundry and separate gas and electric meters! Come take a look

Listed by Timothy Morgan of RE/MAX Innovative Properties

$
$
%
$/month over payments
Federal 30-year interest rate: 6.71% last updated on Sep 3, 2026
* All Figures are estimates. Check with your bank or proposed mortgage company for actual interest rates.
This product uses the FRED® API but is not endorsed or certified by the Federal Reserve Bank of St. Louis.

Save FavoriteSchedule TourAsk A QuestionMore Details

15-15 1/2 Marshall Street Nashua NH 03064

Nashua, NH15-15 1/2 Marshall Street

Price$574,900

Est. Mortgage: $/month

Pending

MLS Number 5098718

  • Multifamily
  • Units 3
  • Bathroom 3
  • Acreage 0.12
  • Square Feet 2,064

A triplex under $600,000 in NH is one of the best purchases you could make and now you have an opportunity to do just that. This building features 3 one bedroom apartments, the first and second floor being particularly larger with great layouts. 2 car garage, nice backyard, ample parking, and clean units make this an even better opportunity. Enjoy separate utilities and proximity to downtown Nashua. Schedule your showing today!

Listed by Joshua Winn of Realty One Group Next Level

$
$
%
$/month over payments
Federal 30-year interest rate: 6.71% last updated on Sep 3, 2026
* All Figures are estimates. Check with your bank or proposed mortgage company for actual interest rates.
This product uses the FRED® API but is not endorsed or certified by the Federal Reserve Bank of St. Louis.

Virtual TourSave FavoriteSchedule TourAsk A QuestionMore Details

62 Twenty Mile Stream Road Cavendish VT 05142

MLS Number 5097402

  • Multifamily
  • Village Proctorsville
  • Units 4
  • Bathroom 5
  • Acreage 1.4

Turnkey and meticulously maintained, this 4-unit multifamily property offers strong cash flow and peace of mind for its next owner. The property features three 2-bedroom, 1-bath units and one spacious 4-bedroom, 2-bath unit, offering an attractive mix for a variety of tenants. Investors can add a stable, well-cared-for asset to their portfolio, while owner-occupants could live in one unit and use the rental income to help offset their mortgage. Significant improvements include two new heating systems, a partial roof replacement in 2024, and new Trex decks added in 2025. Conveniently located near Okemo Mountain Resort, this property offers excellent access to year-round recreation and area amenities. Pride of ownership is evident throughout, making this an opportunity not to be missed. 3D virtual tours are available upon request.

Listed by The Nancy Jenkins Team of Nancy Jenkins Real Estate

$
$
%
$/month over payments
Federal 30-year interest rate: 6.71% last updated on Sep 3, 2026
* All Figures are estimates. Check with your bank or proposed mortgage company for actual interest rates.
This product uses the FRED® API but is not endorsed or certified by the Federal Reserve Bank of St. Louis.

Save FavoriteSchedule TourAsk A QuestionMore Details

Broker Reciprocity 

Copyright 2026 PrimeMLS, Inc. All rights reserved. This information is deemed reliable, but not guaranteed. The data relating to real estate displayed on this display comes in part from the IDX Program of PrimeMLS. The information being provided is for consumers’ personal, non-commercial use and may not be used for any purpose other than to identify prospective properties consumers may be interested in purchasing. Data last updated September 12, 2026 6:22 PM UTC