
SIGN UP or LOG IN 's Account

Log in to see your saved listings or edit your searches:

No account? Sign up now to save searches, listings, and get tailored listing notifications. It's free, opt-out anytime.

Find Your New Home

Sign Up Today!

Get fresh listings via email, save your favorite listings, match with similar properties, and unlock additional property info.

Create Your Account

Do not fill in this field:

Already have an account? Log in

and narrow your search. If you have fewer than 200 results, you can save your search.

Andover VT Condo Real Estate

r=1033-1044
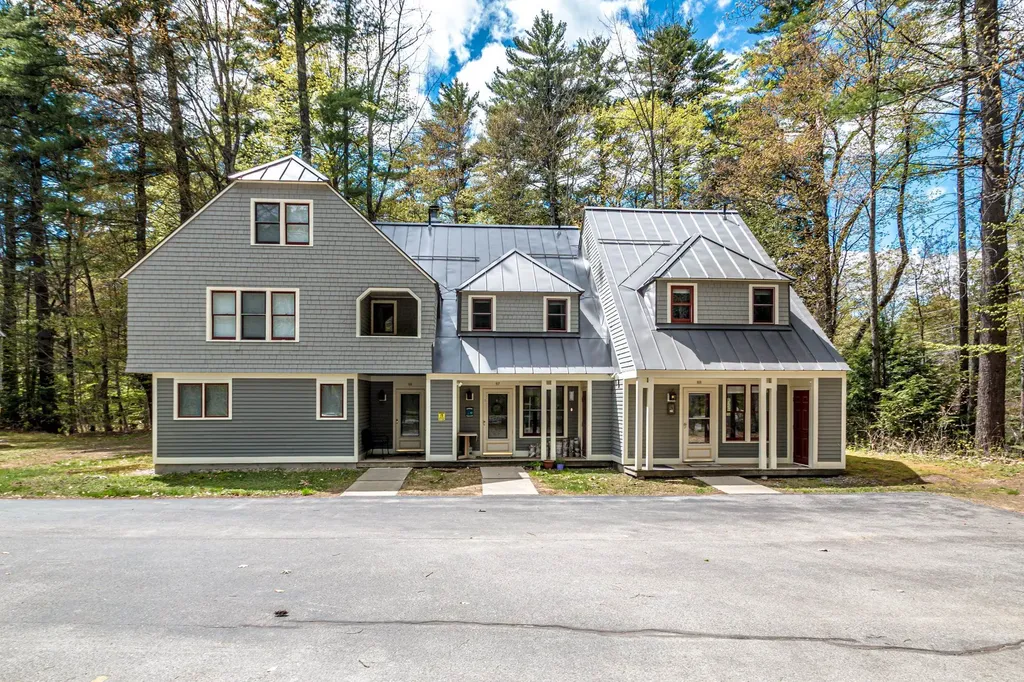
124 Old Bartlett Road Conway NH 03860

MLS Number 5089256

  • Condo
  • Square Feet 1,539
  • Bedrooms 2
  • New Contruction Existing
  • Year Built 1987

Nestled in the heart of the White Mountains, this beautifully maintained Cranmore Brookside end-unit townhome offers the perfect escape for every season. Located just steps from Cranmore Mountain and only minutes to North Conway Village, this inviting condo is ideal for skiing, hiking, shopping, dining, and relaxing year-round. Inside, you'll find 2 comfortable bedrooms plus a bright sleeping loft with skylights that fill the space with natural light, giving plenty of room for family and guests. The open-concept living and dining area feels warm and welcoming, featuring a cozy gas fireplace, large windows with peaceful wooded views, and access to a private side patio-perfect for morning coffee or unwinding after a day outdoors. The kitchen is well-equipped for easy meals and entertaining, while the main-level half bath, mudroom, and in-unit washer and dryer add convenience for weekend getaways or longer stays. A covered front porch with outdoor storage adds even more functionality and charm. Upstairs, two spacious bedrooms, a full bath, and the sunny loft create a comfortable retreat for everyone. During the warmer months, enjoy the HOA-maintained community pool or explore nearby trails, rivers, and lakes. This pet-friendly community also includes cable and WiFi in the HOA fee, making ownership even easier. Whether you're looking for a vacation home, investment property, or low-maintenance mountain retreat, this charming condo puts you close to everything the Mount Washington Valley has to offer. Seller is related to Listing Agent.

Listed by Brenda Maggy of Lake Homes Realty-NH

$
$
%
$/month over payments
Federal 30-year interest rate: 6.58% last updated on Jul 23, 2026
* All Figures are estimates. Check with your bank or proposed mortgage company for actual interest rates.
This product uses the FRED® API but is not endorsed or certified by the Federal Reserve Bank of St. Louis.

Virtual TourSave FavoriteSchedule TourAsk A QuestionMore Details
43 W Meadow Road Haverhill MA 01832

MLS Number 5095330

  • Condo
  • Square Feet 1,790
  • Bedrooms 3
  • New Contruction Existing
  • Complex West Meadow Hill

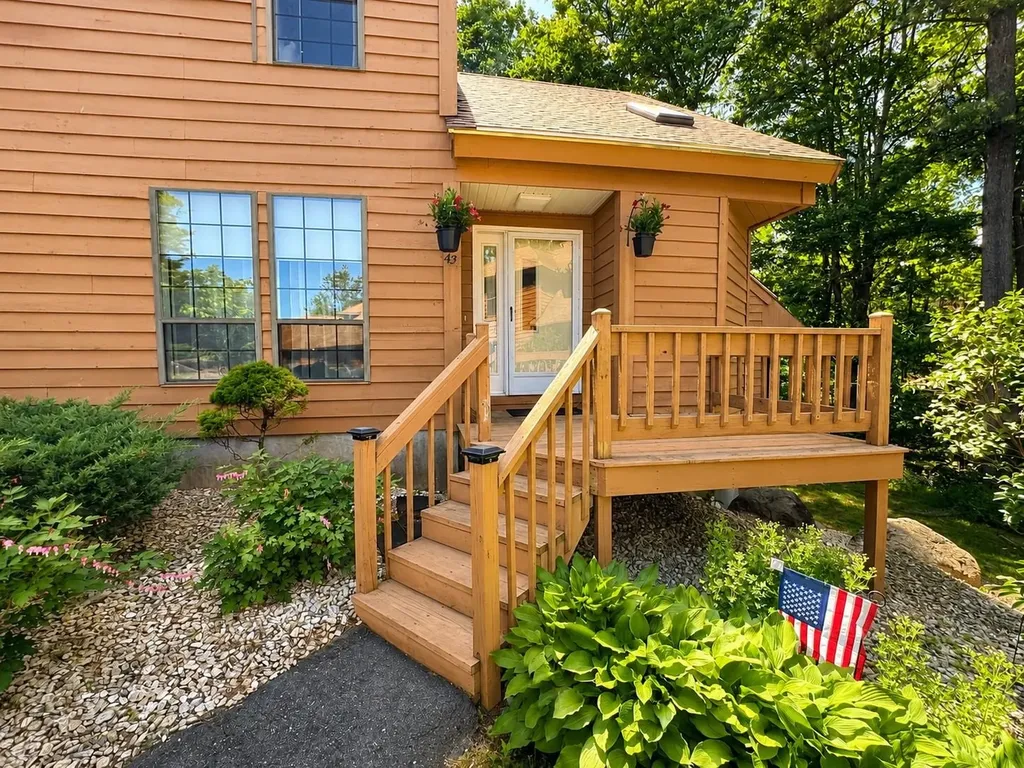
Surrounded by acres of manicured conservation land, this well-maintained, spacious townhouse offers the perfect blend of privacy, comfort, and convenience all within a sought-after West Meadow Hill community. The open-concept floor plan features a flexible first-floor bedroom, a sun-filled breakfast nook surrounded by windows, with an updated kitchen and dining room along with a cozy fireplaced livingroom. The upper level features two generous sized bedrooms with ample closet space. The primary bedroom features an attached bathroom with updated shower and a dressing/vanity area. To add to the living space, the lower level features a spacious bonus room that can be used for a home gym, craft room, playroom, billiards room or anything else to accommodate your needs, plus a spacious family room, and separate laundry area with ample storage space. Utilize the walkout to enjoy outdoor living space. Also enjoy the outdoors by stepping out onto your private deck, on the main level, overlooking the woods providing a beautiful spot to enjoy the changes of the seasons. This home is designed to accommodate a variety of lifestyles with its warm and inviting atmosphere throughout. Central air conditioning ensures summer time comfort while the gas fireplace provides and extra warming glow in the winter. Enjoy the communities exceptional amenities including a large swimming pool, tennis courts, clubhouse and private walking trails right outside your door. Snow removal is done for you including your walkway! A detached one-car garage and two assigned parking spaces, add everyday convenience. With an unbeatable combination of location, space, amenities, and value, this is a home you'll want to see for yourself.

Listed by Kimberley Martin of LAER Realty Partners/Goffstown

$
$
%
$/month over payments
Federal 30-year interest rate: 6.58% last updated on Jul 23, 2026
* All Figures are estimates. Check with your bank or proposed mortgage company for actual interest rates.
This product uses the FRED® API but is not endorsed or certified by the Federal Reserve Bank of St. Louis.

Virtual TourSave FavoriteSchedule TourAsk A QuestionMore Details
31 Farm Road Peru VT 05152

Peru, VT31 Farm Road, Unit D2

Price$489,000

Est. Mortgage: $/month

Active With Contract

MLS Number 5097574

  • Condo
  • Square Feet 1,102
  • Bedrooms 3
  • New Contruction Existing
  • Complex Arlington House

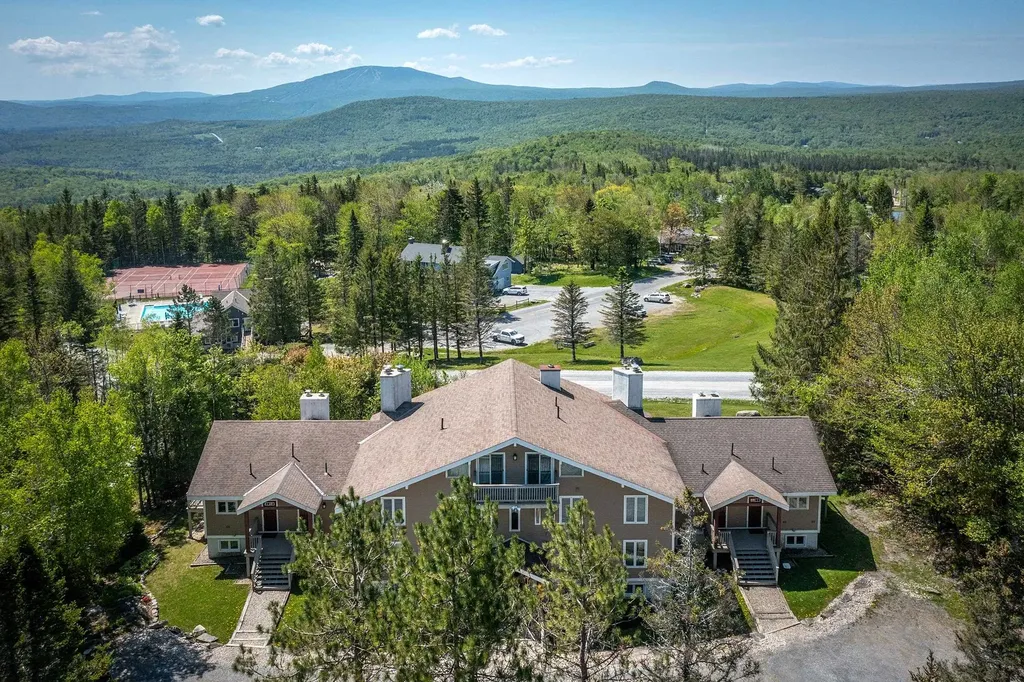
Perched on the top floor, this beautifully maintained 3-bedroom, 2-bath ski-on/ski-off Arlington House condo offers exceptional comfort, natural light, and breathtaking views of Stratton Mountain and the surrounding peaks. Cathedral ceilings and a dramatic wall of glass fill the living space with sunshine while framing the stunning mountain vistas. Enjoy cozy winter evenings by the wood-burning fireplace or relax on the spacious deck after a day of hiking and outdoor adventure in the warmer months. Ideally located just steps from the clubhouse, pool, and tennis courts, this residence combines convenience with a true mountain retreat feel. Lovingly owned by the same family since it was built, the property has been impeccably cared for and remains in pristine condition. A rare opportunity to own a light-filled Bromley getaway in an unbeatable slopeside location!

Listed by Carrie Mathews of Winhall Real Estate

$
$
%
$/month over payments
Federal 30-year interest rate: 6.58% last updated on Jul 23, 2026
* All Figures are estimates. Check with your bank or proposed mortgage company for actual interest rates.
This product uses the FRED® API but is not endorsed or certified by the Federal Reserve Bank of St. Louis.

Virtual TourSave FavoriteSchedule TourAsk A QuestionMore Details
1275 Maplewood Avenue Portsmouth NH 03801
Active With Contract

MLS Number 5094294

  • Condo
  • Square Feet 1,172
  • Bedrooms 2
  • New Contruction Existing
  • Year Built 1984

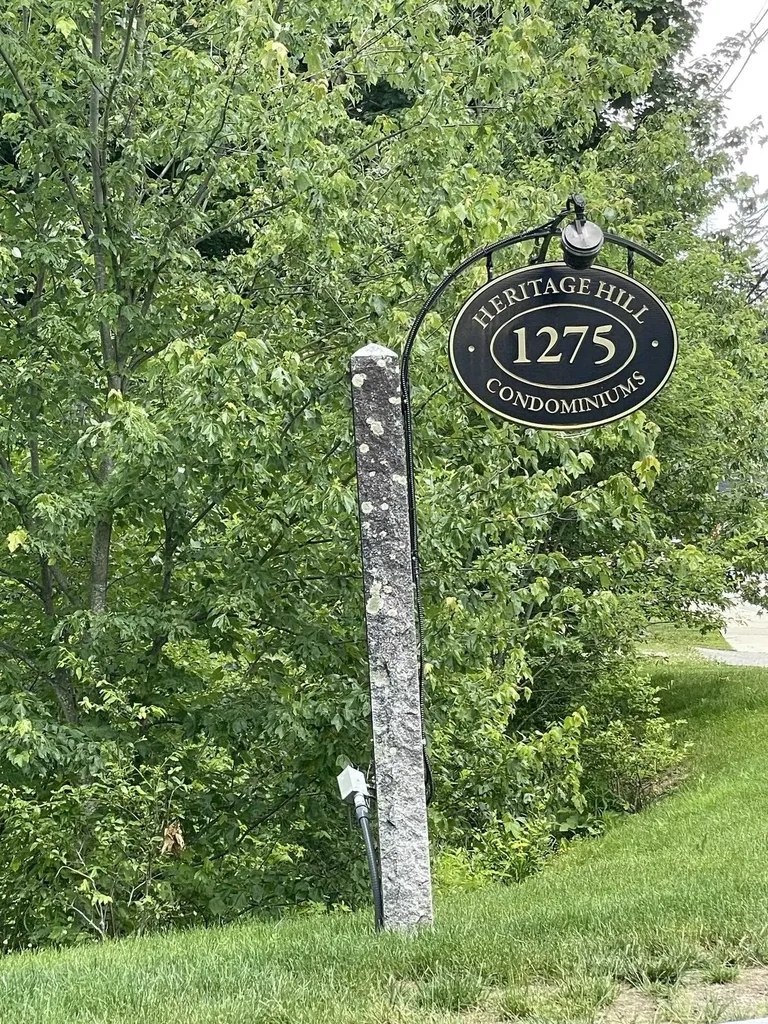
Welcome to Heritage Hills in Portsmouth NH! This end unit has superb location to all that the Seacoast can offer. Close to downtown, shopping and major highways for commuting. Unit #10 is a 2-bedroom, 1.5 bath townhouse sited privately so that one could enjoy the outside on their private patio and green space. The first floor features a granite countered kitchen, stainless appliances and a tiled floor. An open floor plan for dining and living room lends flexibility to arrange space as needed. The second floor consists of 2 bedrooms with generous closet space in both, plus a shared full bathroom. Recently painted, this home offers a relaxing refuge in the Seacoast area. Two assigned parking spaces are located directly in front of unit. Listing Broker is related to sellers.

Listed by May Soucie of Bentley By the Sea

$
$
%
$/month over payments
Federal 30-year interest rate: 6.58% last updated on Jul 23, 2026
* All Figures are estimates. Check with your bank or proposed mortgage company for actual interest rates.
This product uses the FRED® API but is not endorsed or certified by the Federal Reserve Bank of St. Louis.

Save FavoriteSchedule TourAsk A QuestionMore Details
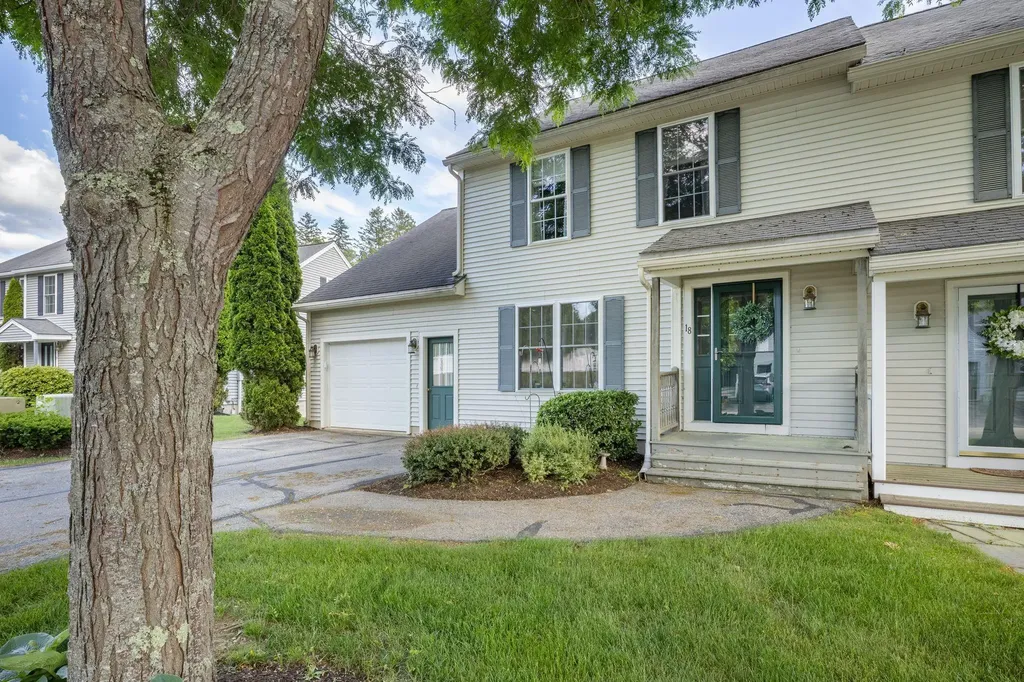
18 Morrison Lane Dover NH 03820

Dover, NH18 Morrison Lane

Price$489,000

Est. Mortgage: $/month

Active With Contract

MLS Number 5095218

  • Condo
  • Square Feet 2,601
  • Bedrooms 2
  • New Contruction Existing
  • Address 18 Morrison Lane

PRICE IMPROVEMENT! This is 18 Morrison Lane, a beautifully maintained condominium offering the perfect blend of comfort, space, and convenience in one of Dover's desirable locations. This 2-bedroom, 3-bath home features an impressive floor plan designed for both everyday living and entertaining. Step inside to find hardwood flooring and fresh carpeting throughout the first floor and a bright, open living room highlighted by soaring vaulted ceilings that create an airy, inviting atmosphere. The spacious kitchen and dining areas flow seamlessly to the rear deck, where a motorized awning provides shade and comfort for outdoor relaxation all season long. Upstairs, you'll find new carpeting throughout the second floor and a truly oversized primary bathroom complete with radiant floor heating and a luxurious soaking tub, creating the perfect retreat at the end of the day. A second generous bedroom and additional bath provide flexibility for guests, family, or a home office. The finished lower level adds valuable living space with a recreation area ideal for movie nights, games, or a home gym, plus a dedicated workshop for hobbies, storage, or projects. With three bathrooms, abundant living space across multiple levels, and thoughtful updates throughout, this move in ready condo offers low maintenance living without sacrificing room to spread out. Conveniently located close to downtown Dover, shopping, dining, and commuter routes, this is an opportunity you won't want to miss. Welcome home!

Listed by Scott Moreau of Aland Realty

$
$
%
$/month over payments
Federal 30-year interest rate: 6.58% last updated on Jul 23, 2026
* All Figures are estimates. Check with your bank or proposed mortgage company for actual interest rates.
This product uses the FRED® API but is not endorsed or certified by the Federal Reserve Bank of St. Louis.

Virtual TourSave FavoriteSchedule TourAsk A QuestionMore Details
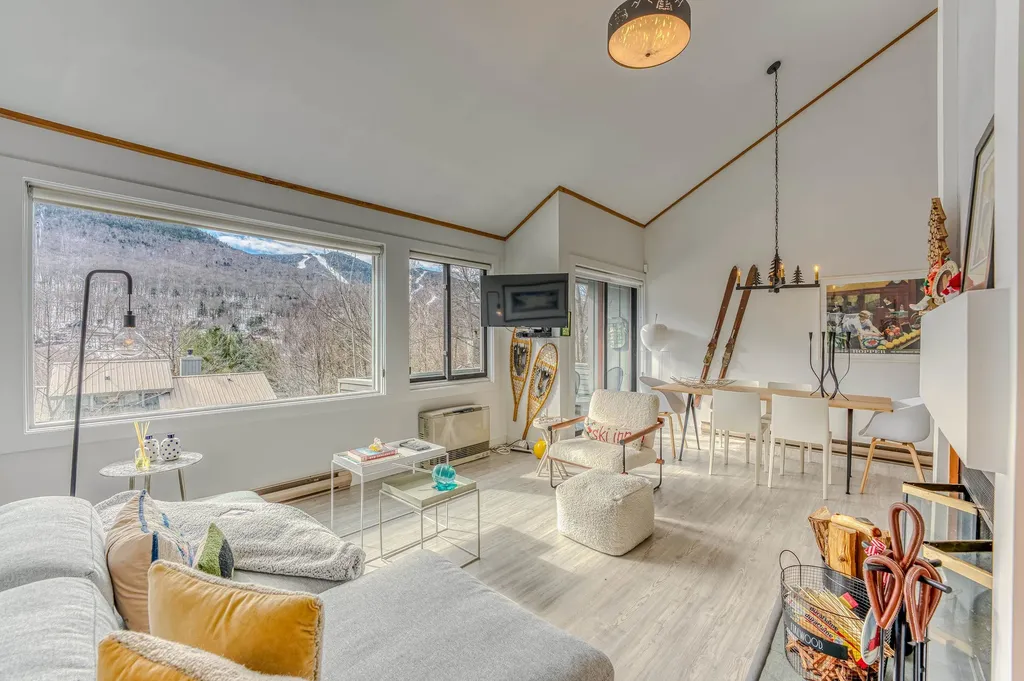
14 Highwood Road Lincoln NH 03251

Lincoln, NH14 Highwood Road, Unit 2

Price$485,000

Est. Mortgage: $/month

MLS Number 5080110

  • Condo
  • Square Feet 1,168
  • Bedrooms 2
  • New Contruction Existing
  • Address 14 Highwood Road

Perched high above the rest of the development, this unit was renovated professionally by an interior designer and meticulously maintained, featuring 2-bedrooms & 2-baths, this townhome in Clearbrook offers the perfect blend of privacy, comfort, and year-round adventure. Thoughtfully designed, the spacious bedrooms are set on separate levels, with the main living floor, featuring the kitchen, dining, and living areas, nestled in between for ideal flow and functionality. Step out onto the covered porch and take in sweeping, unobstructed views of Loon Mountain Ski Resort and Black Mountain; a truly special vantage point that sets this unit apart. Whether you're enjoying a quiet morning coffee or unwinding after a day on the slopes, the setting offers a rare sense of peace and seclusion. Despite its private feel, this home is perfectly located for four-season recreation. Take advantage of easy access to skiing, mountain biking, and outdoor adventures at Loon Mountain (with seasonal shuttle service), as well as nearby Cannon Mountain. Endless hiking trails and natural beauty surround you, while the vibrant towns of Lincoln and Woodstock are just minutes away. Offering the best of both worlds, this home feels like a peaceful mountain retreat, yet keeps you close to all the action the White Mountains have to offer.

Listed by Keegan Rice of Badger Peabody & Smith Realty

$
$
%
$/month over payments
Federal 30-year interest rate: 6.58% last updated on Jul 23, 2026
* All Figures are estimates. Check with your bank or proposed mortgage company for actual interest rates.
This product uses the FRED® API but is not endorsed or certified by the Federal Reserve Bank of St. Louis.

Virtual TourSave FavoriteSchedule TourAsk A QuestionMore Details
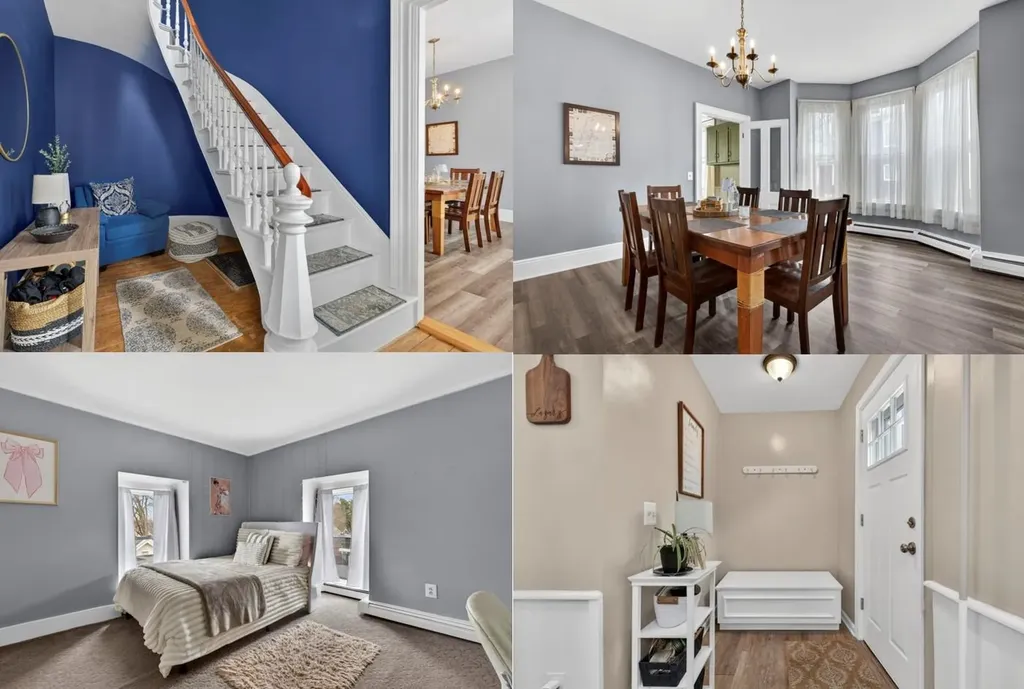
11 W Concord Street Dover NH 03820

Dover, NH11 W Concord Street

Price$485,000

Est. Mortgage: $/month

MLS Number 5085537

  • Condo
  • Square Feet 2,058
  • Bedrooms 4
  • New Contruction Existing
  • Address 11 W Concord Street

Fantastic Price for ALL THIS SPACE - a stunning 3-story, 4-bedroom condo that lives nothing like a condo. These owners have painstakingly restored the historic CHARM back to life: original doors, new light fixtures, new flooring, and a full electrical rewire. This home is truly Pinterest worthy. Pull into your THREE-CAR paved driveway and step inside through the kitchen mudroom area. Updated and gorgeous, with stainless steel AND butcher block counters, a kitchen island, gas stove, stainless appliances, and an eat-in layout built for the inner chef in you. Flow into the GRAND formal dining room - nearly 15x16 - perfect for long dinners and even longer conversations. The living room stretches nearly 16x15, flooded with natural light through replacement windows, original hardwood floors underfoot, and that stunning 3-story craftsman staircase anchoring it all. Head upstairs to the primary suite with a HUGE walk-in closet PLUS a dedicated get-ready room that could easily be converted to a SECOND bathroom. One more additional bedroom and an OVERSIZED full bathroom round out the second floor. Up to the third floor you'll find two more generous bedrooms - perfect for work, guests, or any lifestyle you need. The unfinished walk-out basement offers MASSIVE storage and dedicated laundry area. You'll appreciate the attached shed for lawn and snow equipment. No monthly condo fee! Natural gas heat, public water, public sewer - the trifecta. Step outside to your covered porch on a corner lot just blocks from Dover's incredible downtown - Apple Harvest Day, dozens of restaurants, and everything that makes this city one of NH's best. This one is rare. Book your tour today!

Listed by RachNH Realty Group and Rachael Farley of Keller Williams Realty-Metropolitan

$
$
%
$/month over payments
Federal 30-year interest rate: 6.58% last updated on Jul 23, 2026
* All Figures are estimates. Check with your bank or proposed mortgage company for actual interest rates.
This product uses the FRED® API but is not endorsed or certified by the Federal Reserve Bank of St. Louis.

Save FavoriteSchedule TourAsk A QuestionMore Details
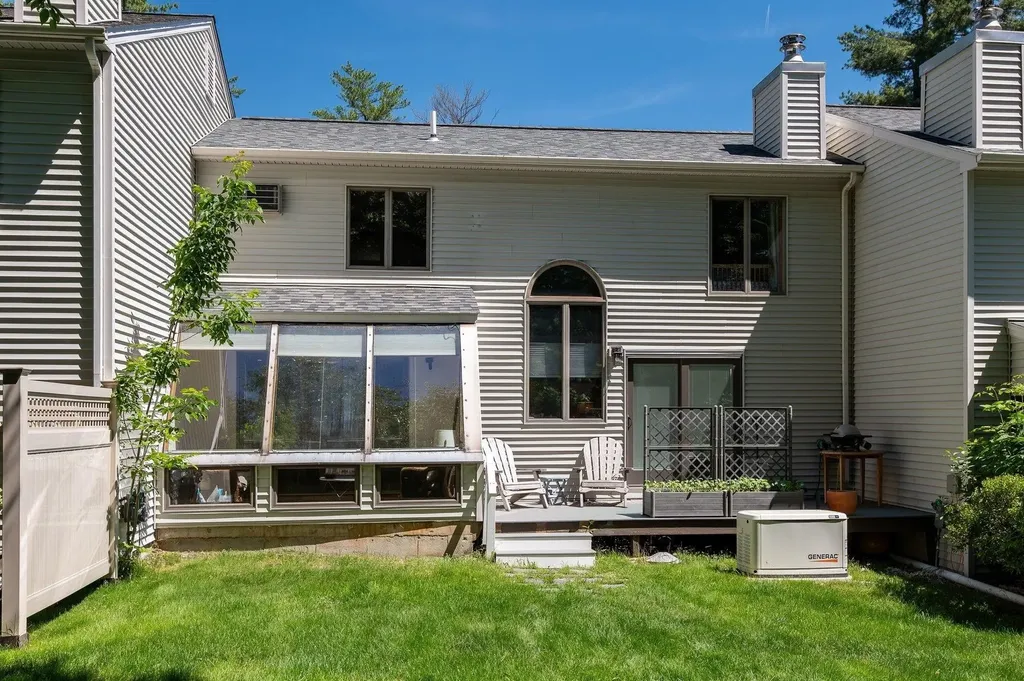
23 Bucks Hill Road Durham NH 03824

Durham, NH23 Bucks Hill Road

Price$485,000

Est. Mortgage: $/month

MLS Number 5094220

  • Condo
  • Square Feet 1,244
  • Bedrooms 2
  • New Contruction Existing
  • Address 23 Bucks Hill Road

Welcome to this beautifully maintained 2-bedroom, 1.5-bath condo ideally located in the heart of Durham, just a short walk to downtown, local schools, restaurants, shops &all that this vibrant community has to offer. Step inside to discover warm hardwood floors, updated carpeting & a bright, inviting living room filled with natural light from the soaring windows. Some thoughtful updates have been made to the kitchen including newer appliances, a stylish tile backsplash. There is an effortless flow into the dining area & charming three-season room, creating the perfect space for everyday living & entertaining alike. Conveniently located just off the kitchen, you'll find a spacious storage closet and updated half bath. From the living room, enjoy easy access to your private deck, an ideal setting for morning coffee, container gardening, or simply relaxing while overlooking the peaceful backyard. Upstairs, a cozy loft-style landing overlooks the living room below & offers a versatile space perfect for a home office, reading nook, or study area. The primary bedroom enjoys access to an renovated shared full bath, while the second bedroom features a custom-designed Murphy bed, providing exceptional flexibility for guests and everyday use. The ground level offers even more functionality & storage with an oversized one-car garage, a large laundry area, a generous utility/storage room plus a standby generator for peace of mind. The community also offers tennis court, and playing fields for all your outdoor fun. Combining comfort, convenience & a highly desirable walkable location, this move-in-ready home presents a wonderful opportunity to enjoy all that Durham & condo living has to offer. Showings begin at the open houses June 18th, 4:30-6pm and June 20th, 10am-noon.

Listed by Alyson Mueller of KW Coastal and Lakes & Mountains Realty

$
$
%
$/month over payments
Federal 30-year interest rate: 6.58% last updated on Jul 23, 2026
* All Figures are estimates. Check with your bank or proposed mortgage company for actual interest rates.
This product uses the FRED® API but is not endorsed or certified by the Federal Reserve Bank of St. Louis.

Save FavoriteSchedule TourAsk A QuestionMore Details
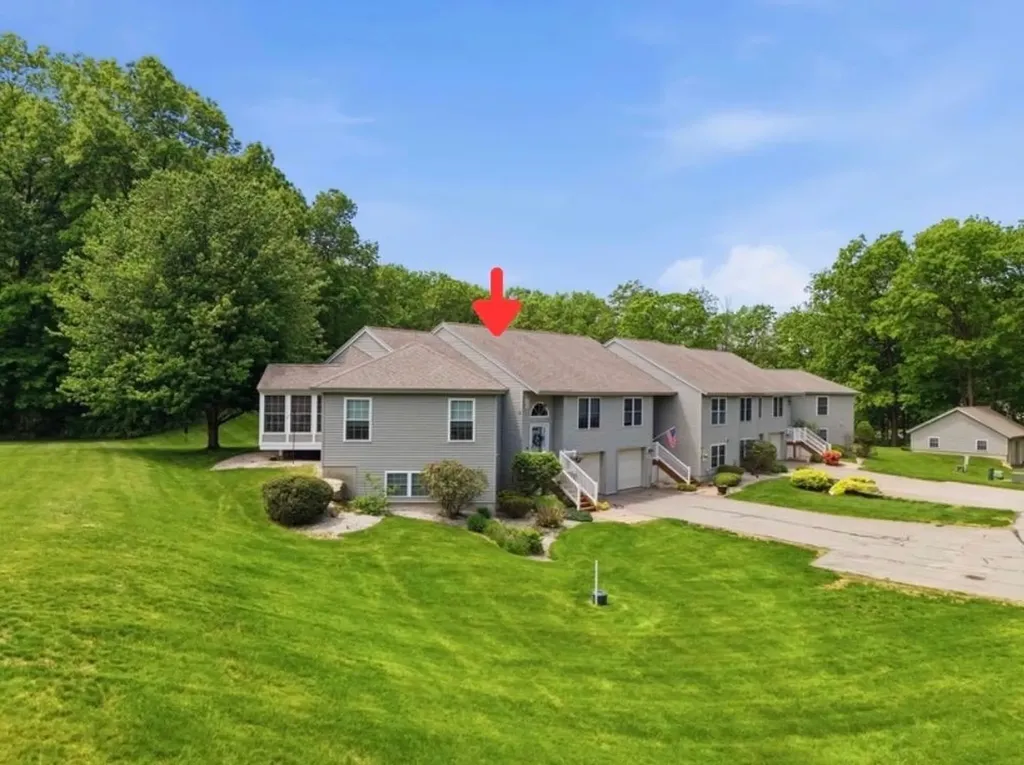
33 Centerview Road Atkinson NH 03811

Atkinson, NH33 Centerview Road

Price$485,000

Est. Mortgage: $/month

Pending

MLS Number 5091689

  • Condo
  • Square Feet 1,726
  • Bedrooms 2
  • New Contruction Existing
  • Complex Centerview Hollow

Welcome to Centerview Hollow, one of Atkinson's most desirable communities! This well-maintained home offers comfortable living with a spacious and inviting layout. The Primary Bedroom features a Full Bathroom and generous closet space. A second spacious Bedroom offers ample closet storage and is conveniently located near the 3/4 Bath. The fully applianced Eat-in Kitchen opens to a Dining Room perfect for hosting gatherings and special occasions. Relax in the spacious Living Room. CENTRAL AC AND FURNACE 1.5 years new. NEW WINDOWS in Bedroom and Living Room. 2 car garage, 1 attached and 1 detached. Enjoy peaceful mornings or unwind at the end of the day in the enclosed Sunroom while watching nature and sipping your favorite beverage. Schedule your private showing today and discover all this wonderful home has to offer!

Listed by Charlotte Marrocco-Mohler of BHHS Verani Nashua

$
$
%
$/month over payments
Federal 30-year interest rate: 6.58% last updated on Jul 23, 2026
* All Figures are estimates. Check with your bank or proposed mortgage company for actual interest rates.
This product uses the FRED® API but is not endorsed or certified by the Federal Reserve Bank of St. Louis.

Virtual TourSave FavoriteSchedule TourAsk A QuestionMore Details
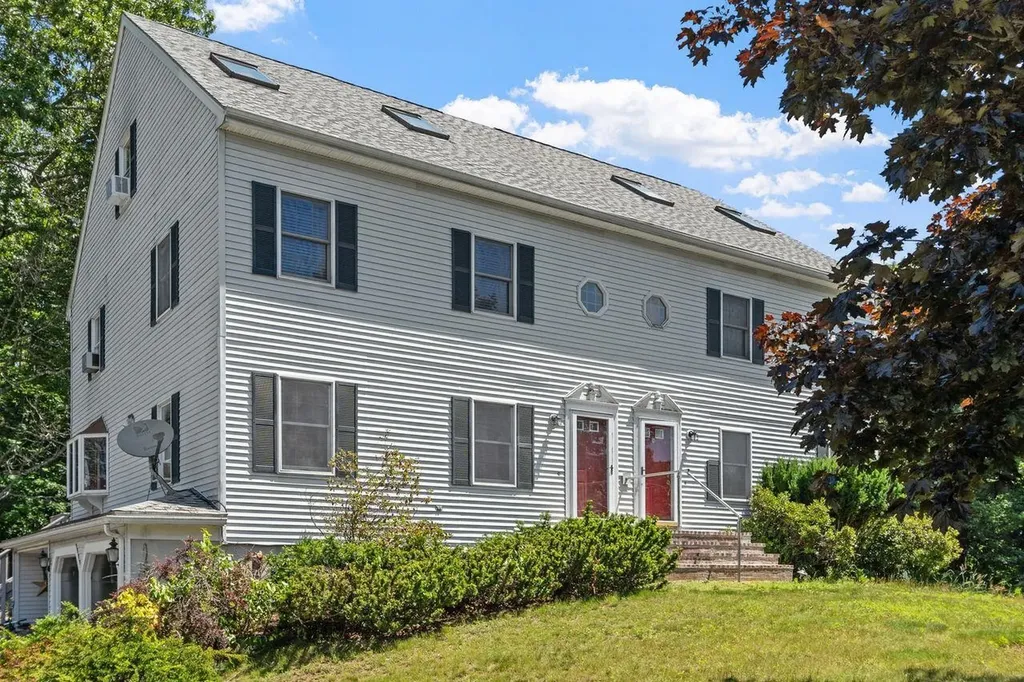
6A Kasher Drive Kingston NH 03848

Kingston, NH6A Kasher Drive

Price$485,000

Est. Mortgage: $/month

MLS Number 5096705

  • Condo
  • Square Feet 2,454
  • Bedrooms 2
  • New Contruction Existing
  • Address 6A Kasher Drive

Exceptional value with 2300 sq. ft of living space, NO condo fees, and priced UNDER 500k! This spacious duplex offers the size and feel of a single-family home in a desirable cul-de-sac setting. The open-concept main level is filled with natural light from abundant windows and features an updated kitchen and appliances. Sliding doors lead to a private rear deck, creating the perfect space for entertaining or relaxing outdoors. Upstairs, you'll find two generously sized bedrooms, each with double closets and its own private full bath. The primary suite also includes a large loft area ideal for a home office, workout space, or additional living area. The finished walkout lower level offers a versatile bonus room with direct access to the outside and entry to the two-car garage. A large driveway provides plenty of additional parking. Situated on a private cul-de-sac, this home also features a spacious yard, central air and a convenient location close to Plaistow shopping, dining and commuter routes. With no HOA fees and only a shared master insurance policy with the neighboring unit, this property delivers outstanding space, flexibility and value.

Listed by Rachel Maxfield of Coldwell Banker Realty Haverhill MA

$
$
%
$/month over payments
Federal 30-year interest rate: 6.58% last updated on Jul 23, 2026
* All Figures are estimates. Check with your bank or proposed mortgage company for actual interest rates.
This product uses the FRED® API but is not endorsed or certified by the Federal Reserve Bank of St. Louis.

Save FavoriteSchedule TourAsk A QuestionMore Details
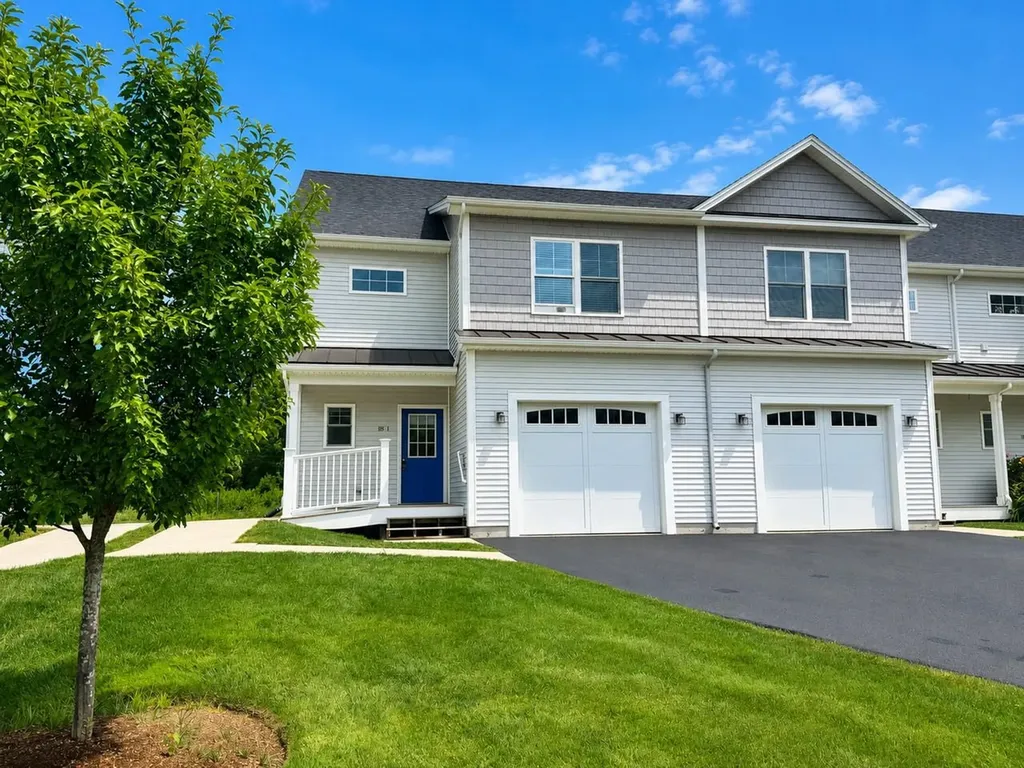
18 Freeman Woods Essex VT 05452

Essex, VT18 Freeman Woods, Unit 1

Price$485,000

Est. Mortgage: $/month

MLS Number 5101466

  • Condo
  • Square Feet 2,320
  • Bedrooms 3
  • New Contruction Existing
  • Complex Freeman Woods

Welcome to this well-maintained townhome located in the highly sought-after Freeman Woods community. Only moments away from The Links at Lang Farm, Essex Resort & Spa, restaurants, shopping, & the bike path! 5-Star energy-efficient construction. Sunny, open floor plan with 9-ft first floor ceilings offering over 2,300 finished sq. ft. including 3 bedrooms and 2.5 baths plus a full, partially finished basement with egress window. Enjoy cooking and entertaining in the gourmet kitchen featuring stainless-steel appliances, granite counters, maple finishes, and a large island/breakfast bar. Upstairs, find convenient 2nd floor laundry and a roomy primary suite with dual closets and en suite bath featuring a luxurious tiled shower. Don't miss the welcoming covered porch with standing seam roof, one-car direct-entry garage, and the back patio overlooking the peaceful, private natural landscape surrounded by beautifully maintained common green spaces. Gorgeous mountain views plus easy commute to the mountains for hiking or skiing. Easy access to Burlington, UVM & Medical Center, Church Street, and Lake Champlain.

Listed by Lipkin Audette Team of Coldwell Banker Hickok and Boardman

$
$
%
$/month over payments
Federal 30-year interest rate: 6.58% last updated on Jul 23, 2026
* All Figures are estimates. Check with your bank or proposed mortgage company for actual interest rates.
This product uses the FRED® API but is not endorsed or certified by the Federal Reserve Bank of St. Louis.

Save FavoriteSchedule TourAsk A QuestionMore Details
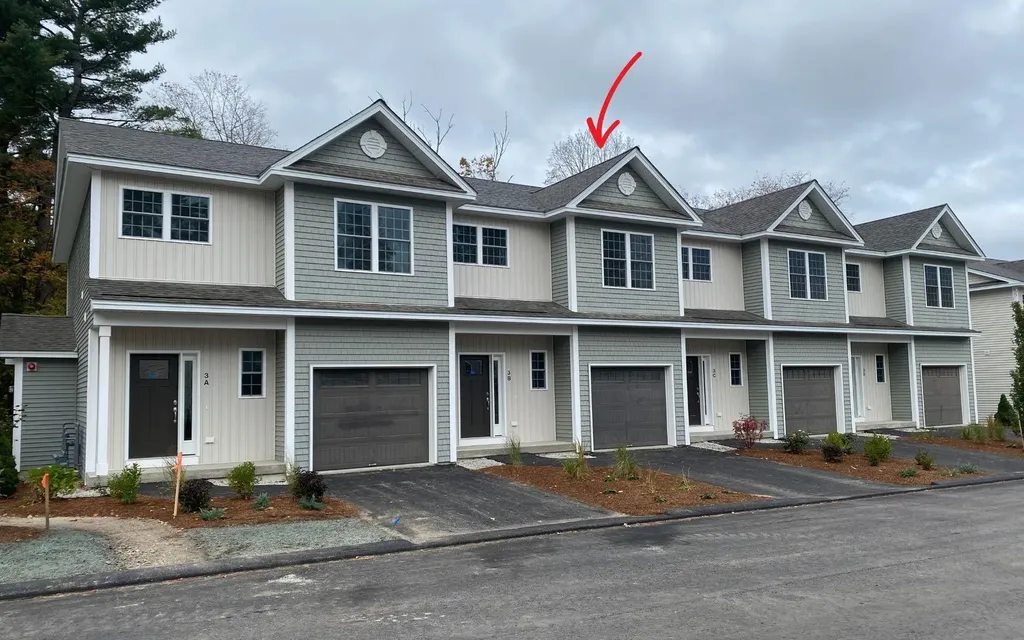
3B Dearborn Circle Goffstown NH 03045

Goffstown, NH3B Dearborn Circle

Price$485,000

Est. Mortgage: $/month

Pending

MLS Number 5089737

  • Condo
  • Square Feet 1,575
  • Bedrooms 3
  • New Contruction New Construction
  • Complex Dearborn Village

MOVE-IN READY! Showings Available, By Appointment. Builder Rate-Buydown Incentive! Save BIG with an exclusive below-market interest rate from our preferred lender. Limited Time Offer. Welcome to Dearborn Village, Goffstown's Premier New Construction Townhome Community! Discover the perfect blend of modern comfort and convenience at Dearborn Village, Goffstown's newest community offering brand-new two-story townhomes ideally located near the Goffstown Rail Trail and scenic Glen Lake. These spacious 3-bedroom, 2.5-bath townhomes feature an open-concept layout and a second-floor laundry room. Each home features designer-curated finishes for a polished, move-in ready look. Enjoy maintenance-free living at its best with central air conditioning, town water and sewer, natural gas heating and an affordable low-cost professionally managed HOA. Each unit includes a 1-car garage, driveway parking and is pet-friendly, perfect for families and commuters alike. The location can't be beat! Dearborn Village is minutes from downtown Goffstown, shopping, restaurants, top-rated schools and major highways for an easy commute to Manchester and surrounding areas. Don't miss your chance to call Dearborn Village, Goffstown NH home, where quality new construction meets low-maintenance and carefree living! Ready to Occupy!

Listed by Moe Archambault of Moe Marketing Realty Group

$
$
%
$/month over payments
Federal 30-year interest rate: 6.58% last updated on Jul 23, 2026
* All Figures are estimates. Check with your bank or proposed mortgage company for actual interest rates.
This product uses the FRED® API but is not endorsed or certified by the Federal Reserve Bank of St. Louis.

Virtual TourSave FavoriteSchedule TourAsk A QuestionMore Details

Broker Reciprocity 

Copyright 2026 PrimeMLS, Inc. All rights reserved. This information is deemed reliable, but not guaranteed. The data relating to real estate displayed on this display comes in part from the IDX Program of PrimeMLS. The information being provided is for consumers’ personal, non-commercial use and may not be used for any purpose other than to identify prospective properties consumers may be interested in purchasing. Data last updated July 26, 2026 9:09 AM UTC
