
SIGN UP or LOG IN 's Account

Log in to see your saved listings or edit your searches:

No account? Sign up now to save searches, listings, and get tailored listing notifications. It's free, opt-out anytime.

Find Your New Home

Sign Up Today!

Get fresh listings via email, save your favorite listings, match with similar properties, and unlock additional property info.

Create Your Account

Do not fill in this field:

Already have an account? Log in

and narrow your search. If you have fewer than 200 results, you can save your search.

Andover VT Condo Real Estate

r=1333-1344
107 Blueberry Ledge Ridge Plymouth VT 05056

MLS Number 5061481

  • Condo
  • Square Feet 1,428
  • Bedrooms 3
  • New Contruction Existing
  • Year Built 1985

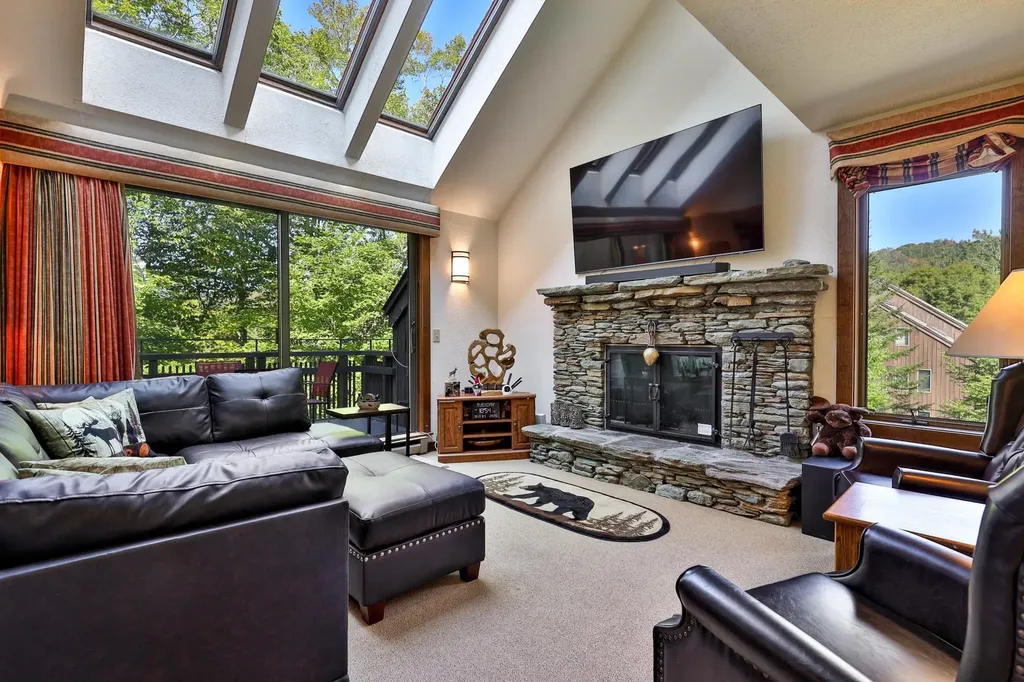
Perched at 1,600 feet elevation between Okemo and Killington, this beautifully furnished 3-bedroom, 2-bath condo at Hawk Resort offers the perfect mountain escape--complete with everything you need to move right in. Step into an open-concept living and dining area that flows onto a private deck through glass sliders--perfect for enjoying the sunsets. The living room features soaring cathedral ceilings, a striking stone fireplace, and abundant natural light, creating a warm and inviting space to unwind after a day on the slopes or trails. The kitchen is equipped with new stainless steel appliances and everything you need for everyday living or entertaining. Each of the three bedrooms is thoughtfully appointed, and two full bathrooms ensure comfort and convenience for guests and family alike. A bonus 14x11 unfinished space is ready to be transformed--windows have already been purchased--offering a customizable opportunity for a home office, studio, or additional sleeping quarters. This condo comes fully furnished, including all furniture, kitchenware, linens, and essential household items--just bring your suitcase. There's also dedicated storage for outdoor gear and seasonal items, making year-round living or vacationing a breeze. Located steps from Hawk's hiking trails and just minutes from world-class skiing at Okemo and Killington, this turnkey mountain getaway combines comfort, convenience, and beautiful natural surroundings

Listed by Debra Staniscia of Four Seasons Sotheby's Int'l Realty

$
$
%
$/month over payments
Federal 30-year interest rate: 6.58% last updated on Jul 23, 2026
* All Figures are estimates. Check with your bank or proposed mortgage company for actual interest rates.
This product uses the FRED® API but is not endorsed or certified by the Federal Reserve Bank of St. Louis.

Virtual TourSave FavoriteSchedule TourAsk A QuestionMore Details
104 Woodbine Road Colchester VT 05446-6352
Pending

MLS Number 5095808

  • Condo
  • Square Feet 1,533
  • Bedrooms 2
  • New Contruction Existing
  • Complex Woodbine by the Lake

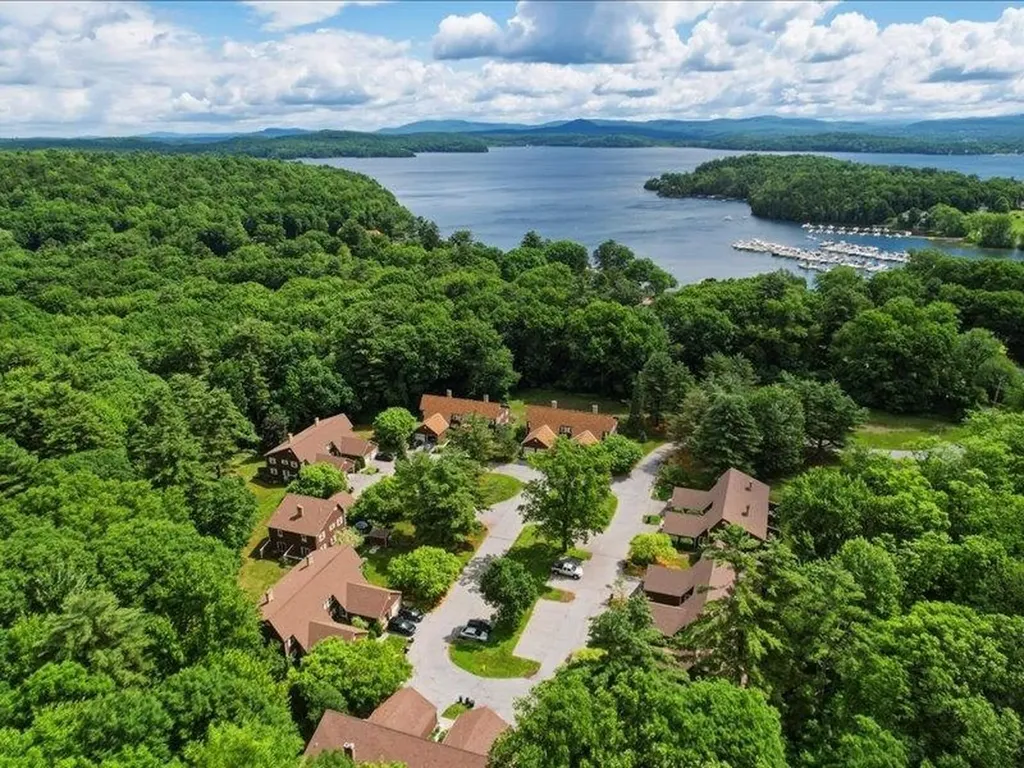
End units don't come up often here - and this one's been quietly upgraded into something really special. Three levels of smart, comfortable living in one of Malletts Bay's most coveted communities. From the moment you walk into the foyer (generous coat closet - because Vermont), the place just feels right. The kitchen works hard: stainless appliances, chef worthy gas stove, ample storage, and counter seating for morning coffee or casual catch-ups. The living area flows easily around a stunning custom credenza from Montreal's L'ARBRE - functional art. Slide open the back doors and you've got a private patio with room for an herb garden or a few easy-care perennials, all overlooking lawn and a wooded backdrop. Quiet. Private. Pretty great for entertaining, too. Upstairs, two bright bedrooms - the primary has double closets and lovely natural light. Hardwood floors throughout, a fully renovated bathroom, and a linen closet that actually holds linens. The lower level surprises you: laundry, storage, and a bonus flex space (game room? craft studio? you decide) - all newly carpeted as of May 2026. Upgrades worth noting: natural gas heat, on-demand hot water, EV charger, and ceiling fans throughout. Malletts Bay puts sailing, boating, hiking, beaches, and parks practically at your door - with Burlington just minutes away. One visit. You'll know.

Listed by Susan Wylie of Lions on Main Realty

$
$
%
$/month over payments
Federal 30-year interest rate: 6.58% last updated on Jul 23, 2026
* All Figures are estimates. Check with your bank or proposed mortgage company for actual interest rates.
This product uses the FRED® API but is not endorsed or certified by the Federal Reserve Bank of St. Louis.

Virtual TourSave FavoriteSchedule TourAsk A QuestionMore Details
30 Alley Drive Swanton VT 05488

Swanton, VT30 Alley Drive

Price$399,000

Est. Mortgage: $/month

MLS Number 5084137

  • Condo
  • Square Feet 1,980
  • Bedrooms 2
  • New Contruction Existing
  • Address 30 Alley Drive

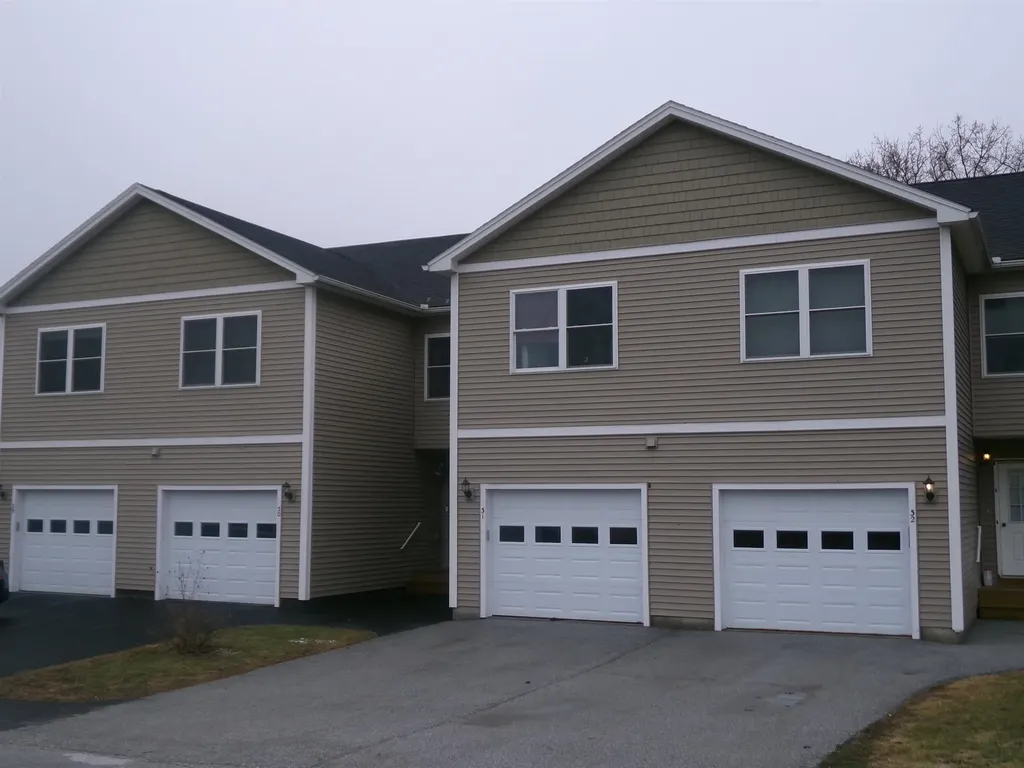
Absolutely beautiful and serene condo. On the outskirts of town, yet five minutes from I-89. Quiet living in the safety of this 35 unit enclave. Very easy and open area for comfortable living with beautiful kitchen cabinets. An extra large room upstairs with a closet in the hallway for use as an office or playroom or a bonus room to fit your needs. Plenty of privacy with the two larger bedrooms and two baths with a half bath downstairs for convenience. The finished basement is large enough for a bonus room, fitness area or theater/gaming room. Alarm system gives you peace of mind when you leave to enjoy the beauty of the Missisquoi river or Lake Champlain all within a mile. Located an hour from multiple ski slopes or a trip to Montreal. Book your showing today!

Listed by Shawn Cheney and Robert Chevalier of EXP Realty

$
$
%
$/month over payments
Federal 30-year interest rate: 6.58% last updated on Jul 23, 2026
* All Figures are estimates. Check with your bank or proposed mortgage company for actual interest rates.
This product uses the FRED® API but is not endorsed or certified by the Federal Reserve Bank of St. Louis.

Virtual TourSave FavoriteSchedule TourAsk A QuestionMore Details
19 Hilltop Place New London NH 03257

MLS Number 5085378

  • Condo
  • Square Feet 1,339
  • Bedrooms 2
  • New Contruction Existing
  • Address 19 Hilltop Place

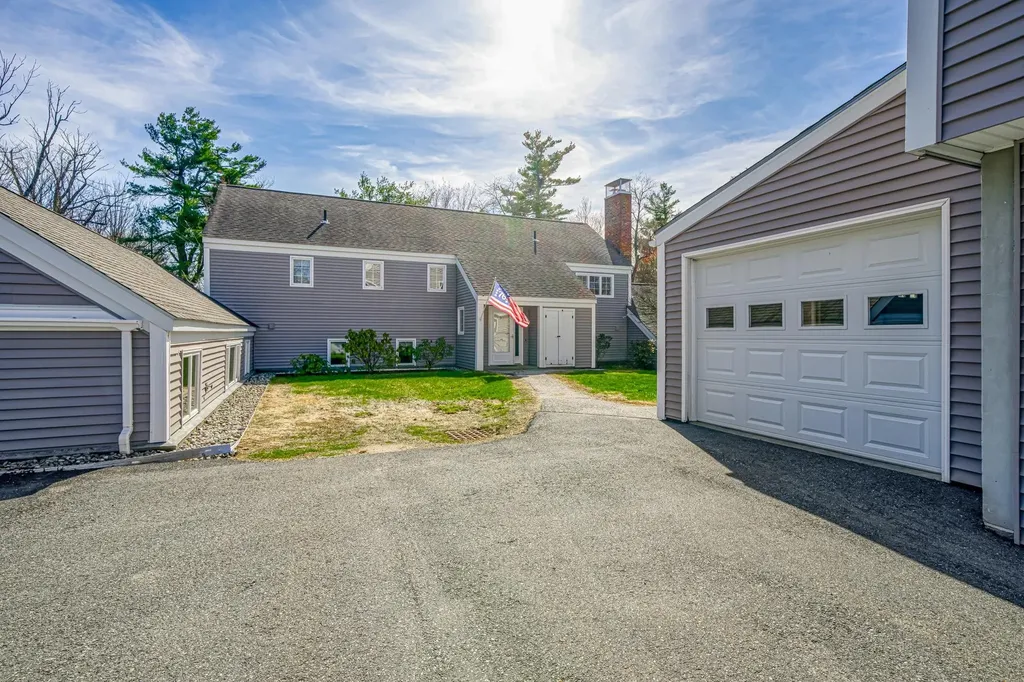
Enjoy the best of both worlds with this wonderful condo at Hilltop Place in downtown New London. This 2 bedroom, 2 bathroom, single-floor unit is perfect for someone looking to simplify their life or as a second residence. Hilltop is a vibrant community with lovely gardens, open fields, friendly neighbors, a very responsive maintenance crew and pet friendly all within walking distance to the post office, grocery store, banks, doctors' offices, shops and more.

Listed by Cory Flint of Dolan Real Estate

$
$
%
$/month over payments
Federal 30-year interest rate: 6.58% last updated on Jul 23, 2026
* All Figures are estimates. Check with your bank or proposed mortgage company for actual interest rates.
This product uses the FRED® API but is not endorsed or certified by the Federal Reserve Bank of St. Louis.

Save FavoriteSchedule TourAsk A QuestionMore Details
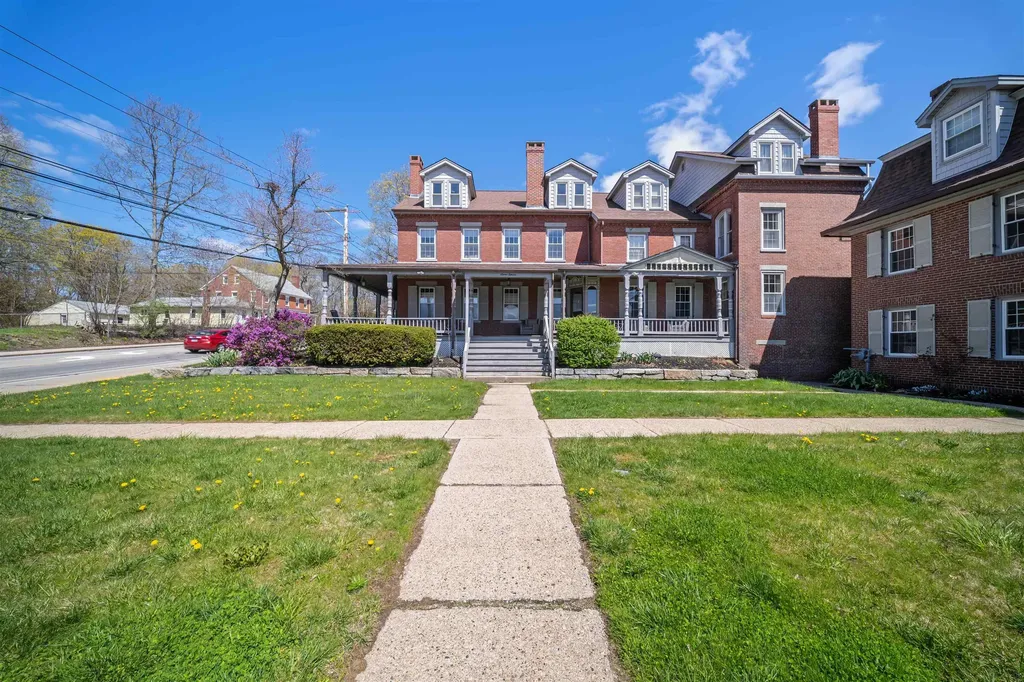
711 Central Avenue Dover NH 03820

Dover, NH711 Central Avenue, Unit 1

Price$399,000

Est. Mortgage: $/month

MLS Number 5090028

  • Condo
  • Square Feet 1,096
  • Bedrooms 2
  • New Contruction Existing
  • Address 711 Central Avenue

Perfectly positioned in the heart of downtown Dover, 711 Central Avenue, Unit #1 offers a rare combination of character, convenience, and livability. This end-unit condo stands out with its exposed brick, hardwood floors, and warm, inviting feel, that is hard to replicate. The layout features 2 bedrooms and 1 bath, along with a dedicated laundry room (an uncommon and highly valuable feature for units in this building). Natural light flows nicely through the space, and the front and back porches give you options to relax, entertain, or just enjoy the neighborhood atmosphere. What really elevates this property is the location. You're steps from Dover's vibrant downtown, restaurants, coffee shops, local shopping, and everyday essentials are all within easy reach. It's also conveniently close to medical offices and the hospital, making day-to-day living simple and efficient. Set within a welcoming and well established community, this condo is a great fit whether you're looking for a low-maintenance primary residence, a downsizing option, or an investment in a high-demand area. Opportunities like this end unit, character, location, and function don't come around this often in Dover. Showings by appointment.

Listed by Adam Dow of KW Coastal and Lakes & Mountains Realty/Wolfeboro

$
$
%
$/month over payments
Federal 30-year interest rate: 6.58% last updated on Jul 23, 2026
* All Figures are estimates. Check with your bank or proposed mortgage company for actual interest rates.
This product uses the FRED® API but is not endorsed or certified by the Federal Reserve Bank of St. Louis.

Save FavoriteSchedule TourAsk A QuestionMore Details
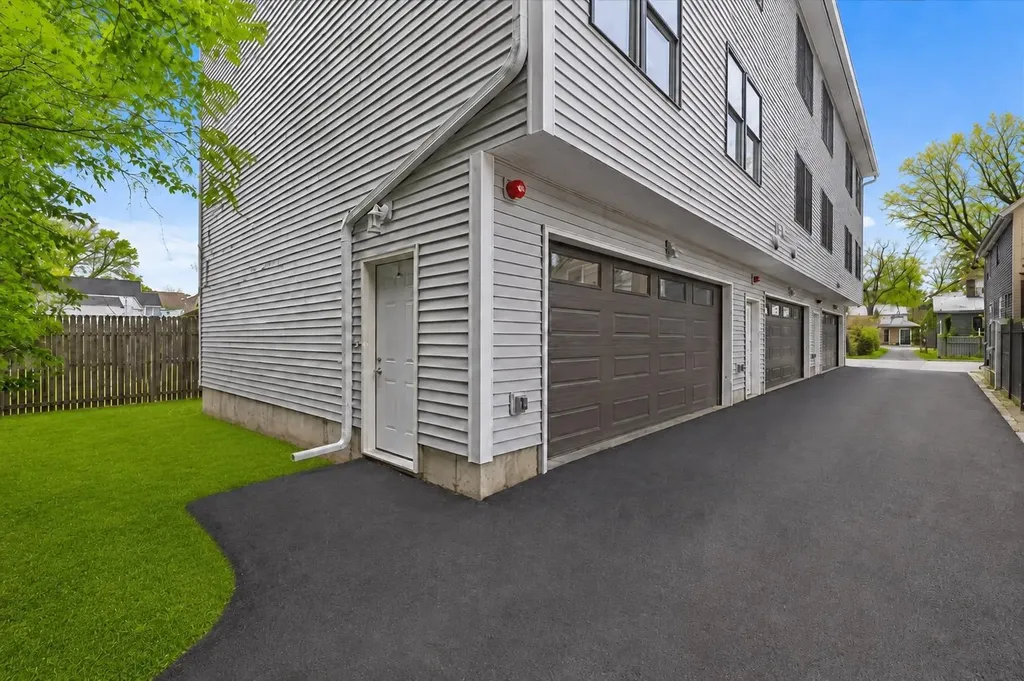
12 Franklin Street Winooski VT 05404

MLS Number 5072997

  • Condo
  • Square Feet 1,415
  • Bedrooms 3
  • New Contruction New Construction
  • Address 12 Franklin Street

Welcome to this brand new 3-bedroom, 3-bathroom townhome featuring an oversized 2-car garage and stylish finishes throughout. The ground level offers a direct-entry garage, ample storage, and a large mudroom area-perfect for all Vermont seasons. The main level is ideal for easy living and entertaining, featuring a bright, open living space. The main floor also includes a half bath and laundry hookups. Upstairs, you'll find three nicely sized bedrooms and two full bathrooms. The primary suite includes an ensuite bathroom with double sinks. Durable vinyl plank flooring runs throughout the home, offering a modern look with easy maintenance and long-lasting performance. Thoughtfully designed with comfort in mind and ideally located close to all amenities. Come take a look for yourself and make this beautiful home yours. The listing agent is related to the seller.

Listed by Darcy Handy and Breanna Dupuis of RE/MAX North Professionals

$
$
%
$/month over payments
Federal 30-year interest rate: 6.58% last updated on Jul 23, 2026
* All Figures are estimates. Check with your bank or proposed mortgage company for actual interest rates.
This product uses the FRED® API but is not endorsed or certified by the Federal Reserve Bank of St. Louis.

Virtual TourSave FavoriteSchedule TourAsk A QuestionMore Details
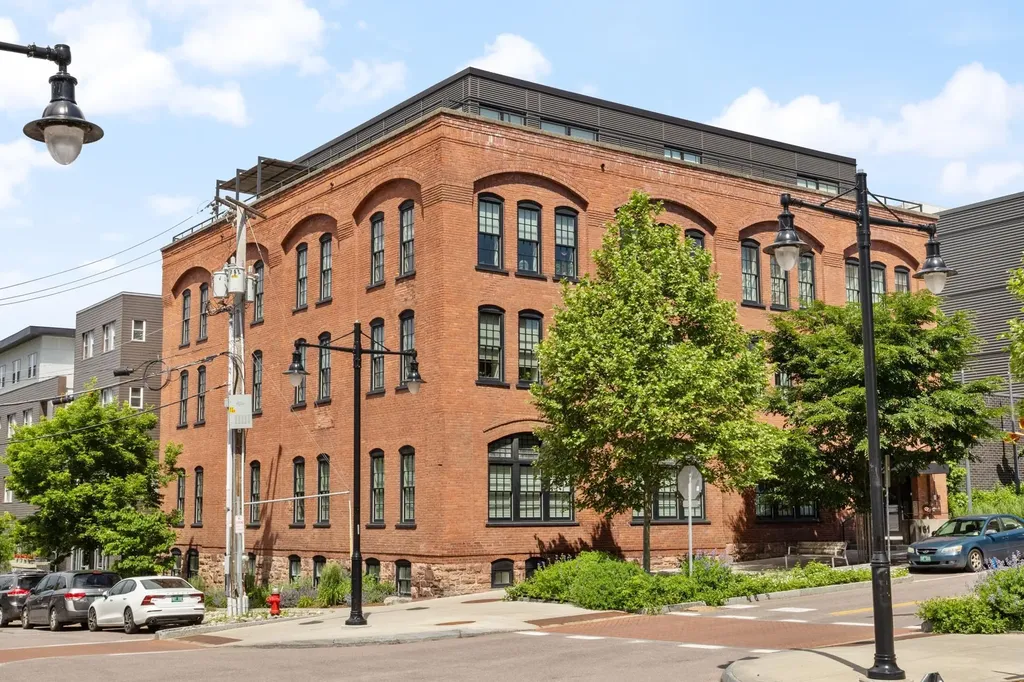
161 St Paul Street Burlington VT 05401
Pending

MLS Number 5082625

  • Condo
  • Square Feet 1,310
  • Bedrooms 1
  • New Contruction Existing
  • Complex Hinds Lofts

Contemporary style meets historic character at Hinds Lofts in the heart of downtown Burlington. This rare and spacious 1-bedroom condo offers exceptional storage and modern upgrades. Inside, polished concrete floors, rich wood cabinetry, and warm modern finishes create a space that feels clean, grounded, and quietly cool. The kitchen offers both style and function with quartz countertops, bar seating, tile and glass backsplash, gas range, and a walk-in pantry with additional shelving and microwave space. The open living area flexes to fit the way you actually live, with room to relax, dine, work, and host without feeling crowded. The oversized bedroom fits a king bed and includes a walk-in closet, while the full bath features tile finishes and a frameless glass shower. In-unit laundry includes side-by-side washer and dryer with additional storage. Recent upgrades include a Nest thermostat, water filtration system, custom backsplash, blackout shades, and a newer high-efficiency heat pump with central air. Life at Hinds Lofts includes a secure lobby, private storage, and a shared rooftop terrace and lounge where sunsets over Lake Champlain steal the show. Step outside to Church Street, restaurants, the Flynn, City Market, the waterfront, bike path, UVM, and Champlain College. This is low-maintenance condo living with style, substance, and in one of Burlington's most walkable locations.

Listed by Jeremy Gates of Element Real Estate

$
$
%
$/month over payments
Federal 30-year interest rate: 6.58% last updated on Jul 23, 2026
* All Figures are estimates. Check with your bank or proposed mortgage company for actual interest rates.
This product uses the FRED® API but is not endorsed or certified by the Federal Reserve Bank of St. Louis.

Save FavoriteSchedule TourAsk A QuestionMore Details
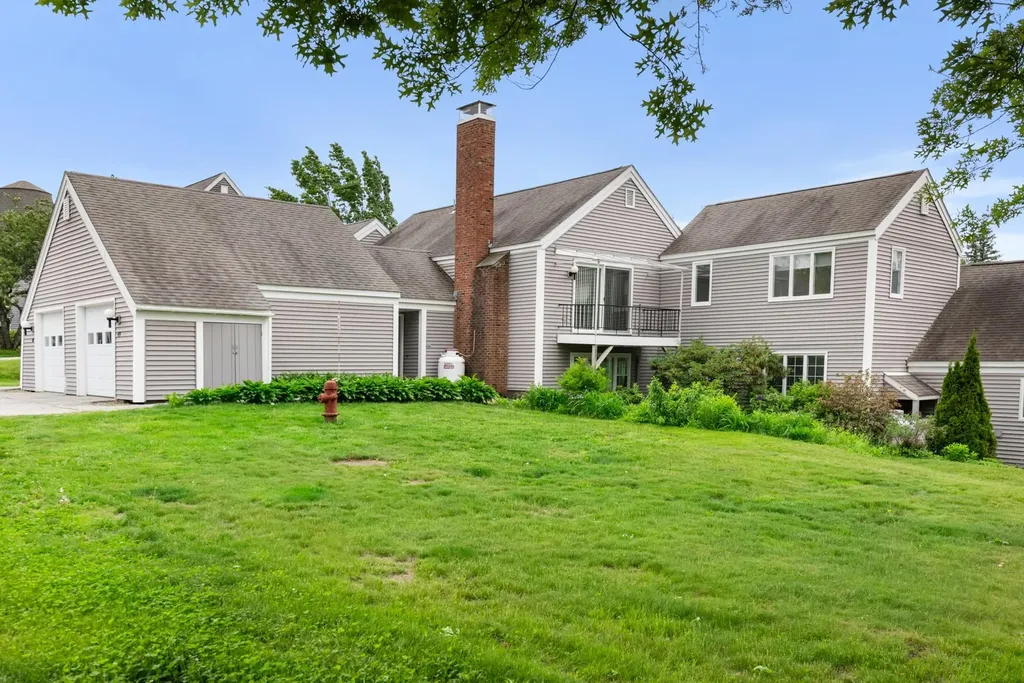
49 Hilltop Place New London NH 03257

MLS Number 5094279

  • Condo
  • Square Feet 1,774
  • Bedrooms 2
  • New Contruction Existing
  • Complex Hilltop Place

Showings begin at the Open House, Saturday, June 13th from 10:00-1:00. Showings also begin at #128 at an Open House during the same time. Hilltop Place continues to offer wonderful living options. In this case, this two bedroom, plus den unit is on the second floor, accessed by 8 steps from the direct entry garage level. There are a generous number of windows throughout which create a light and bright space. The rooms themselves are of good size. Floors feature a combination of wood and vinyl. The propane fireplace insures cozy winter evenings, while the balcony off the living/dining room provides easy access to enjoy a warm summer evening. Leave the worries of home maintenance and seasonal chores behind...Hilltop Place is a great choice!

Listed by Marilyn Kidder of BHG The Masiello Group New London

$
$
%
$/month over payments
Federal 30-year interest rate: 6.58% last updated on Jul 23, 2026
* All Figures are estimates. Check with your bank or proposed mortgage company for actual interest rates.
This product uses the FRED® API but is not endorsed or certified by the Federal Reserve Bank of St. Louis.

Virtual TourSave FavoriteSchedule TourAsk A QuestionMore Details
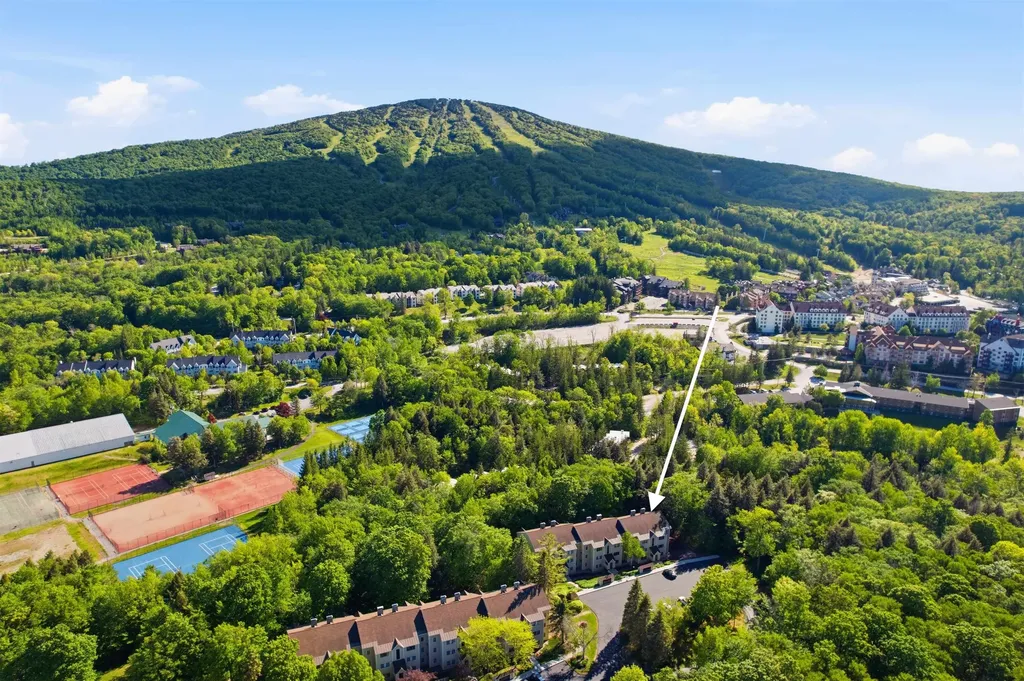
85 East Birch Road Stratton VT 05155
Pending

MLS Number 5093759

  • Condo
  • Square Feet 1,111
  • Bedrooms 2
  • New Contruction Existing
  • Complex Vantage Point

Nestled in one of Vantage Point's most secluded settings, this lower-level end unit enjoys a picturesque location and a private walkout patio. The home feels wonderfully secluded and serene while remaining just moments from everything Stratton Resort has to offer. Enjoy an easy stroll to the Village or Sports Center during the warmer months or take advantage of the convenient winter shuttle for effortless access to the slopes. The well-designed 2-bedroom, 2-bath floor plan is ideally suited for mountain living. A spacious mudroom provides the perfect landing spot for skis, boots, and outdoor gear, while hardwood flooring, a beautifully renovated kitchen, and a full-size washer and dryer add modern comfort. A private storage locker offers additional space for equipment and seasonal essentials. After an active day, gather around the wood-burning fireplace and enjoy the inviting atmosphere, with firewood readily available through the association just outside your door. Adding to the appeal, a transferable Sports Bond adds valuable access to Stratton Mountain's premier recreational amenities. From winter ski trips and vibrant fall weekends to summer days spent exploring the outdoors, this Vermont retreat offers an outstanding opportunity to enjoy the best of mountain living in every season!

Listed by Helen Nault of The Haven Group

$
$
%
$/month over payments
Federal 30-year interest rate: 6.58% last updated on Jul 23, 2026
* All Figures are estimates. Check with your bank or proposed mortgage company for actual interest rates.
This product uses the FRED® API but is not endorsed or certified by the Federal Reserve Bank of St. Louis.

Virtual TourSave FavoriteSchedule TourAsk A QuestionMore Details
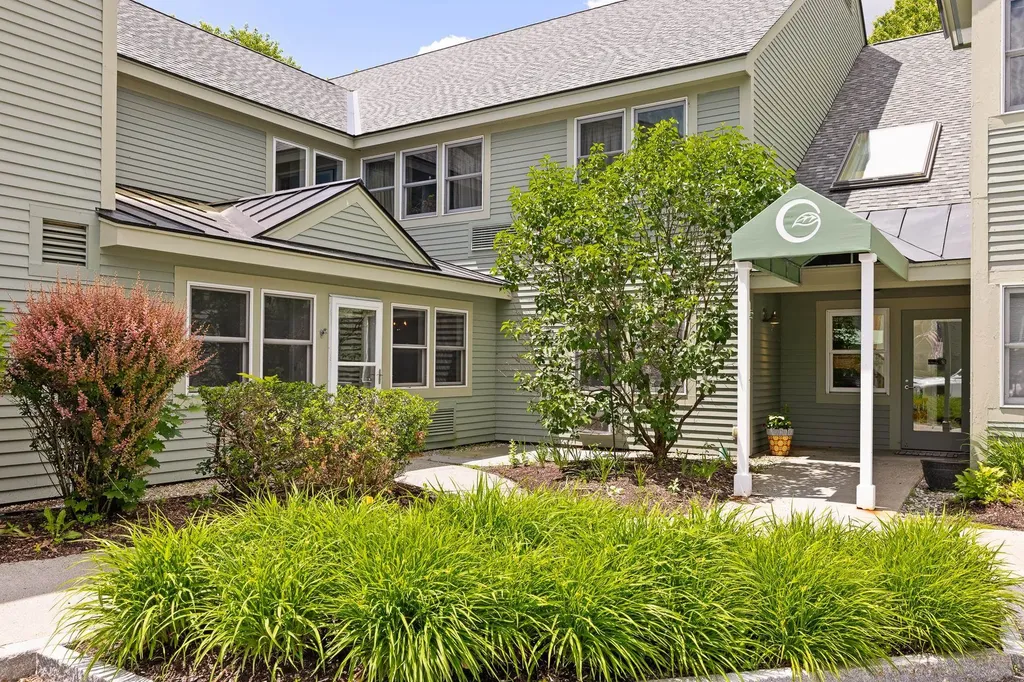
53 Lyme Road Hanover NH 03755

Hanover, NH53 Lyme Road, Unit 10

Price$399,000

Est. Mortgage: $/month

MLS Number 5095428

  • Condo
  • Square Feet 837
  • Bedrooms 1
  • New Contruction Existing
  • Complex The Greens

Enjoy comfortable, maintenance-free living in this first floor one-bedroom, one-bathroom residence at The Greens at Hanover, a private 55+ community. The bright interior features new vinyl plank flooring, brand new paint, kitchen that opens to dining area, living area with built-ins and door to patio, den/study, bedroom with walk-in closet, and large bathroom. The monthly association fee provides lovely perks - daily dining, transportation services, weekly housekeeping, common gathering spaces, great activities like community get-togethers and exercise classes, all utilities except cable and phone, landscaping, and snow removal. Ideally located in Hanover, New Hampshire, near Dartmouth College, this home combines independent living with a welcoming community atmosphere.

Listed by Amy Redpath of Coldwell Banker LIFESTYLES - Hanover

$
$
%
$/month over payments
Federal 30-year interest rate: 6.58% last updated on Jul 23, 2026
* All Figures are estimates. Check with your bank or proposed mortgage company for actual interest rates.
This product uses the FRED® API but is not endorsed or certified by the Federal Reserve Bank of St. Louis.

Save FavoriteSchedule TourAsk A QuestionMore Details
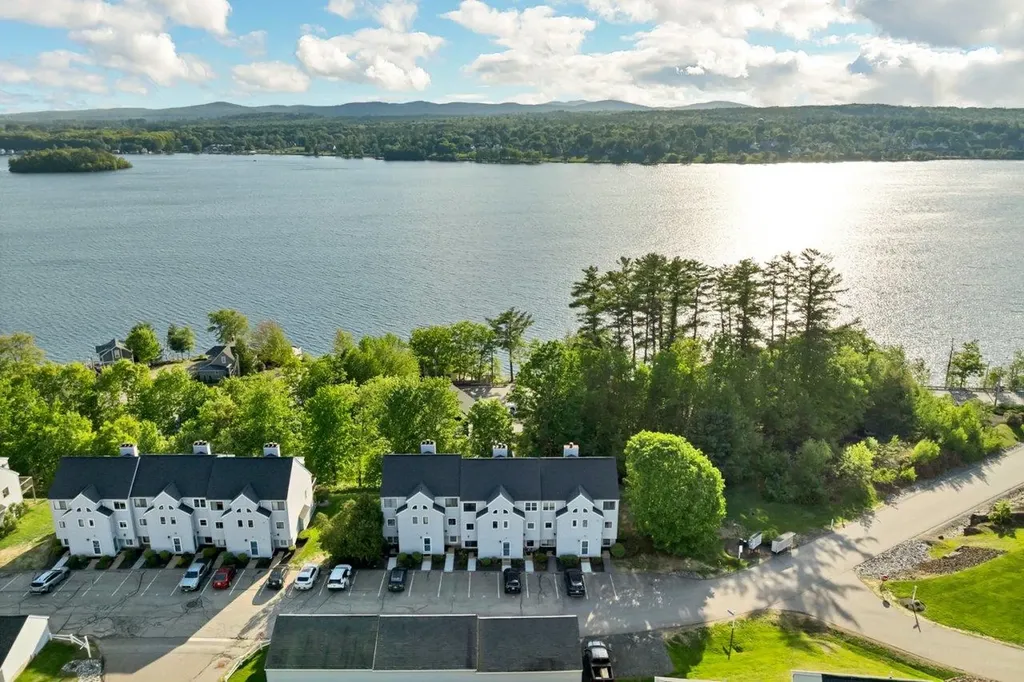
41 Evergreen Drive Laconia NH 03226

MLS Number 5091588

  • Condo
  • Square Feet 1,098
  • Bedrooms 2
  • New Contruction Existing
  • Complex The Evergreens

This Pet-friendly, fully refurbished, and furnished 2-bedroom, 2-bath townhouse (which includes a 1-car garage and 1 dedicated parking space) offers peek-a-boo views of Lake Winnipesaukee's Paugus Bay and has direct access to the Big Lake for endless days on the lake. Inside, you'll find an updated kitchen, an open-concept living area with a cozy wood-burning fireplace, in-unit laundry, and a primary bedroom with an attached bath-creating the perfect blend of comfort and functionality for year-round living or weekend escapes. The association includes sought-after amenities such as a pool, tennis courts, day docks, and moorings, making it easy to embrace the lakeside lifestyle. Perfectly located in the heart of the Lakes Region, you're a 5 min drive from Weirs Beach, shopping, restaurants and the Lakeport Opera House; approx. 5 miles from Bank of NH Pavilion, one of New England's premier concert venues; and only 9 miles from Gunstock Mountain Ski Resort, offering year-round adventures. From waterfront dining and local breweries to golf courses, pickleball, beaches, and hiking trails, there's always something to enjoy nearby. Whether you're looking for a full-time residence, vacation retreat, or rental investment, this property offers everything Lake Winnipesaukee. If you've been searching for access to Lake Winnipesaukee, this is your opportunity to enjoy it all.

Listed by Adam Dow of KW Coastal and Lakes & Mountains Realty/Wolfeboro

$
$
%
$/month over payments
Federal 30-year interest rate: 6.58% last updated on Jul 23, 2026
* All Figures are estimates. Check with your bank or proposed mortgage company for actual interest rates.
This product uses the FRED® API but is not endorsed or certified by the Federal Reserve Bank of St. Louis.

Virtual TourSave FavoriteSchedule TourAsk A QuestionMore Details
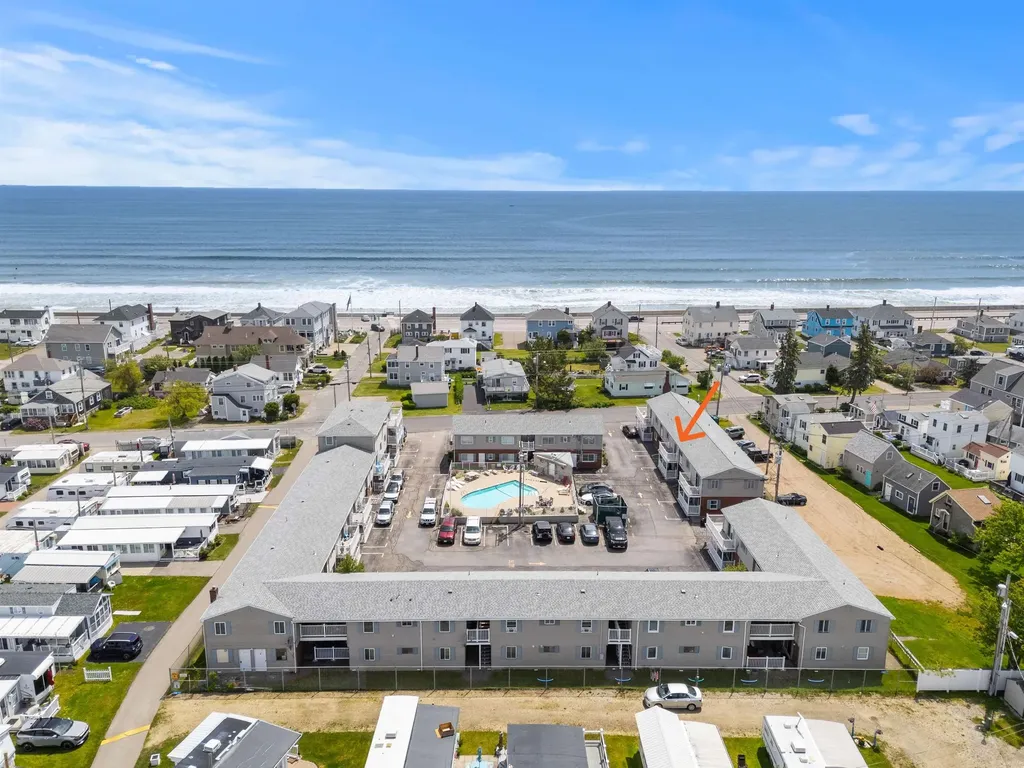
68 Kings Highway Hampton NH 03842

Hampton, NH68 Kings Highway, Unit 4

Price$399,000

Est. Mortgage: $/month

Active With Contract

MLS Number 5092892

  • Condo
  • Square Feet 768
  • Bedrooms 2
  • New Contruction Existing
  • Address 68 Kings Highway

Location, location, location… One block to The Wall at North Beach! There is lots to like about this well maintained, very nicely UPDATED 2 Bedroom, 1 Full Bath condo. You will appreciate having a dedicated parking spot right outside your stairway and ample guest parking, as well. This unit is one of just a few in the community with an in-unit Washer & Dryer and Dishwasher. Open the door and walk into a stylish kitchen with stainless appliances and quartz countertops. This opens to the spacious Dining/Living area and slider doors out to the balcony where you can take in the salt air. There are 2 Bedrooms. The guest bedroom has two twin beds and a double closet. There is a stackable washer & dryer in half of this closet. Across the hall is the primary bedroom with double closet & custom built-ins. Between these two rooms is an updated Full Bath. The owner installed new double-hung windows in the bedrooms to better accommodate an A/C unit. The North Beach Condominium Association is well run with low HOA fees. And let's not forget the beautiful in-ground swimming pool.

Listed by Lynne Joseph of Carey Giampa,LLC/Rye

$
$
%
$/month over payments
Federal 30-year interest rate: 6.58% last updated on Jul 23, 2026
* All Figures are estimates. Check with your bank or proposed mortgage company for actual interest rates.
This product uses the FRED® API but is not endorsed or certified by the Federal Reserve Bank of St. Louis.

Virtual TourSave FavoriteSchedule TourAsk A QuestionMore Details

Broker Reciprocity 

Copyright 2026 PrimeMLS, Inc. All rights reserved. This information is deemed reliable, but not guaranteed. The data relating to real estate displayed on this display comes in part from the IDX Program of PrimeMLS. The information being provided is for consumers’ personal, non-commercial use and may not be used for any purpose other than to identify prospective properties consumers may be interested in purchasing. Data last updated July 27, 2026 9:08 PM UTC
