
SIGN UP or LOG IN 's Account

Log in to see your saved listings or edit your searches:

No account? Sign up now to save searches, listings, and get tailored listing notifications. It's free, opt-out anytime.

Find Your New Home

Sign Up Today!

Get fresh listings via email, save your favorite listings, match with similar properties, and unlock additional property info.

Create Your Account

Do not fill in this field:

Already have an account? Log in

and narrow your search. If you have fewer than 200 results, you can save your search.

Andover VT Condo Real Estate

r=1357-1368
144 Hilltop Place New London NH 03257

New London, NH144 Hilltop Place

Price$398,000

Est. Mortgage: $/month

MLS Number 5090976

  • Condo
  • Square Feet 1,375
  • Bedrooms 2
  • New Contruction Existing
  • Address 144 Hilltop Place

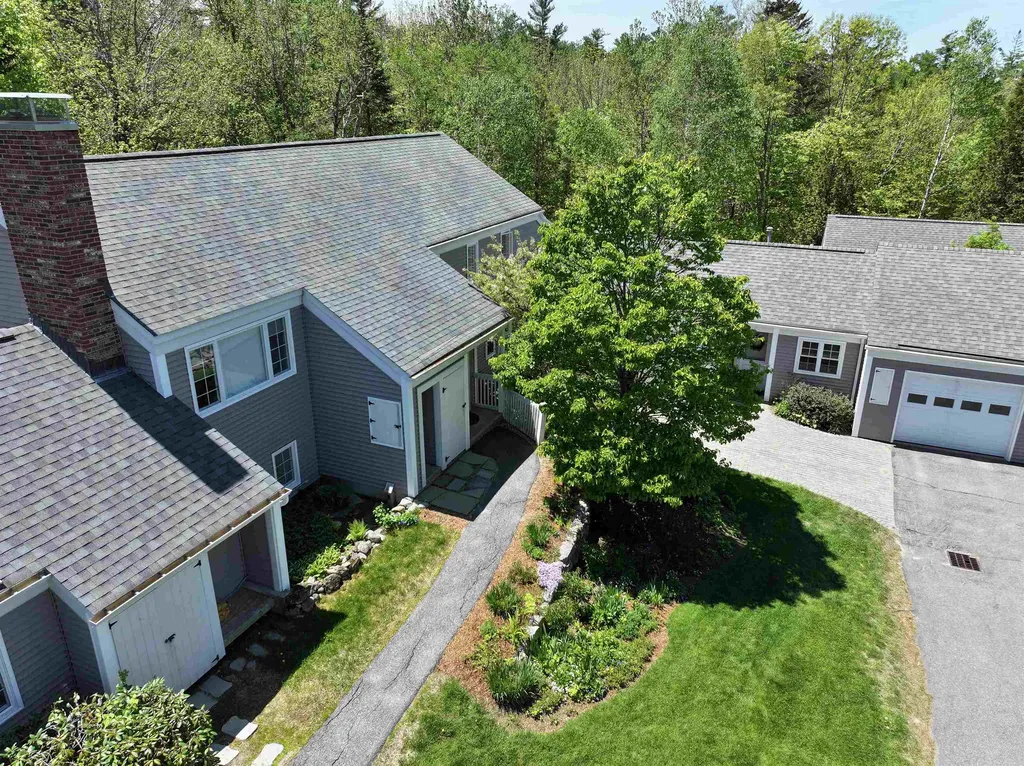
Elegant living awaits in the highly desirable Hilltop Place community! This beautifully maintained 2-bedroom, 2-bath condo offers privacy and peaceful woodland views from its ideal and quiet location. Step inside to find a welcoming entry with a spacious storage closet, perfect for coats, shoes, and everyday convenience. Just a few steps up, the open-concept living and dining area creates a warm and inviting atmosphere, complete with an almost-new wood stove for cozy supplemental heat. The spacious kitchen easily accommodates a table and chairs and opens through sliding doors to the newly remodeled balcony, featuring a screened porch and custom awning that provides an ideal setting for relaxing or entertaining while enjoying the natural surroundings. A built-in bookshelf adds charm to the hallway leading to the first bedroom, which also enjoys direct access to the deck through its own slider and this section is not enclosed so you can enjoy the rays of sunshine. A conveniently located three-quarter bath and hallway laundry across from this bedroom adds to the thoughtful floor plan and is ideal for guests. The generous primary suite at the end of the hallway includes a comfortable bedroom, dressing area with two closets, and a private ensuite full bath. Additional highlights include pull-down attic access for extra storage, meticulous upkeep throughout, and a truly move-in ready condition. The detached garage is close by and with its automatic door makes getting in and out a breeze. Now the gardens, so beautiful with a mix of annuals and perennials. All this, just a short walk or drive to Hilltop House and the wonderful amenities, shopping, and dining that New London has to offer.

Listed by Laura Hallahan of Laura Hallahan REALTOR

$
$
%
$/month over payments
Federal 30-year interest rate: 6.58% last updated on Jul 23, 2026
* All Figures are estimates. Check with your bank or proposed mortgage company for actual interest rates.
This product uses the FRED® API but is not endorsed or certified by the Federal Reserve Bank of St. Louis.

Virtual TourSave FavoriteSchedule TourAsk A QuestionMore Details
106 Fox Hollow Village Mendon VT 05701

MLS Number 5073204

  • Condo
  • Square Feet 1,331
  • Bedrooms 2
  • New Contruction Existing
  • Complex Fox Hollow

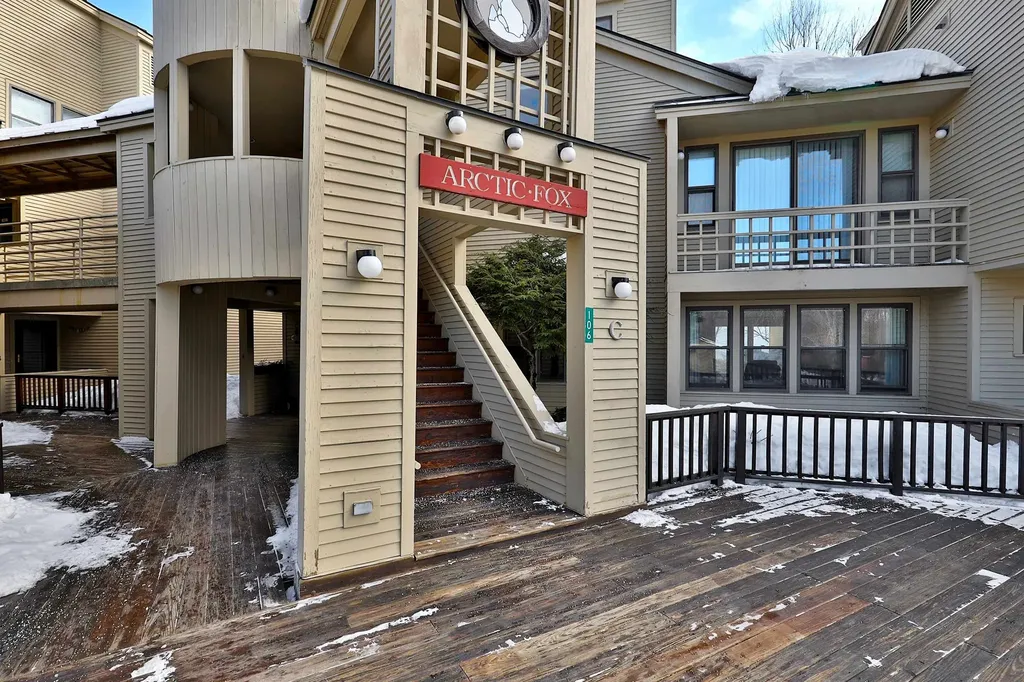
Wonderful primary residence, vacation getaway, or income-producing rental opportunity. This spacious Fox Hollow two-bedroom, two-bath condominium offers classic Vermont charm with a floor-to-ceiling wood-burning brick fireplace, welcoming mudroom, and a private deck for relaxing after a day outdoors. Efficient gas heat adds year-round comfort. Ideally located in a central mountain setting, the unit is just minutes to skiing at Pico and Killington, with a short drive to Rutland for shopping, dining, and services. Enjoy Fox Hollow's amenities including a heated outdoor pool, tennis courts, and direct access to the Appalachian Trail. Conveniently situated on the bus route and directly across the street from Pico Ski Area. Offered fully furnished and equipped, this turnkey condominium is ready for immediate enjoyment or rental use.

Listed by Bret Williamson of Killington Valley Real Estate

$
$
%
$/month over payments
Federal 30-year interest rate: 6.58% last updated on Jul 23, 2026
* All Figures are estimates. Check with your bank or proposed mortgage company for actual interest rates.
This product uses the FRED® API but is not endorsed or certified by the Federal Reserve Bank of St. Louis.

Virtual TourSave FavoriteSchedule TourAsk A QuestionMore Details
376 South Street Troy NH 03465
Pending

MLS Number 5070335

  • Condo
  • Square Feet 1,462
  • Bedrooms 3
  • New Contruction New Construction
  • Address 376 South Street

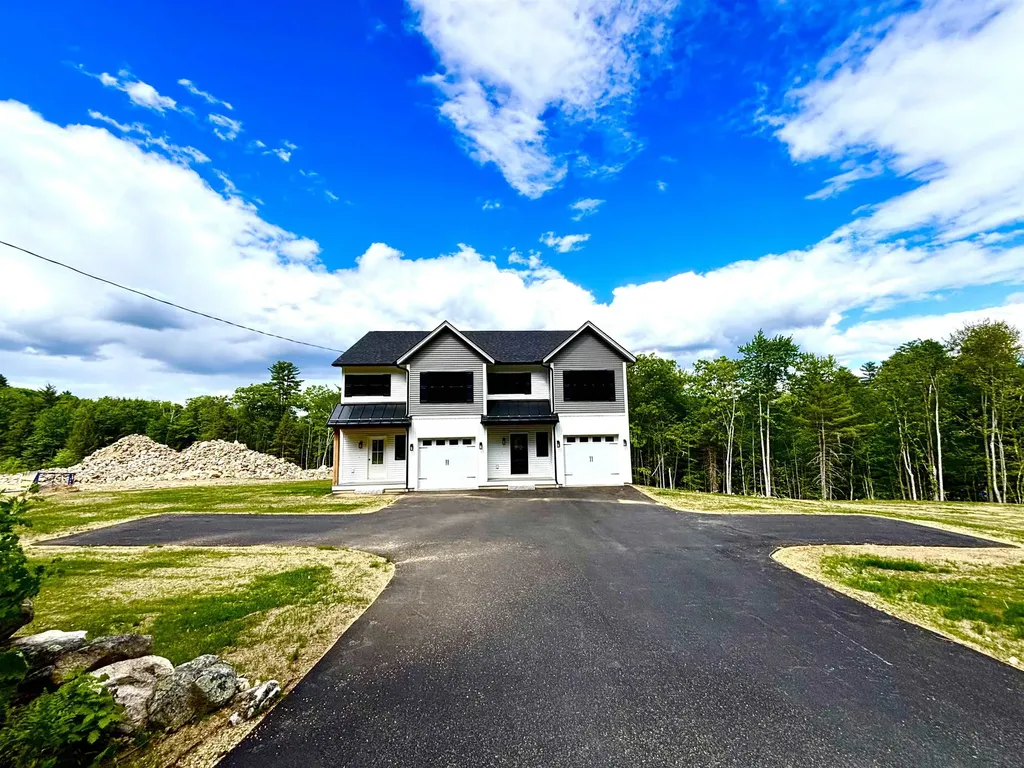
Welcome to this beautifully designed, brand-new construction 3-bed 2.5-bath 1,462 sq. ft. condo/duplex offering the perfect blend of comfort, style, and privacy. The first floor features impressive 9-foot ceilings, durable LVP flooring, and a cozy gas fireplace that anchors the open-concept living space, a convenient laundry room on the second floor. En-suite primary bedroom. The bright and inviting kitchen is complete with a large center island, ideal for meal prep, entertaining, or casual dining, while the dining area flows seamlessly for everyday living. Conveniently located 20 minutes from Keene, NH.

Listed by Eric Aho of EXP Realty

$
$
%
$/month over payments
Federal 30-year interest rate: 6.58% last updated on Jul 23, 2026
* All Figures are estimates. Check with your bank or proposed mortgage company for actual interest rates.
This product uses the FRED® API but is not endorsed or certified by the Federal Reserve Bank of St. Louis.

Save FavoriteSchedule TourAsk A QuestionMore Details
14G The Seasons At Attitash Bartlett NH 03812

MLS Number 5095903

  • Condo
  • Square Feet 1,386
  • Bedrooms 2
  • New Contruction Existing
  • Year Built 1986

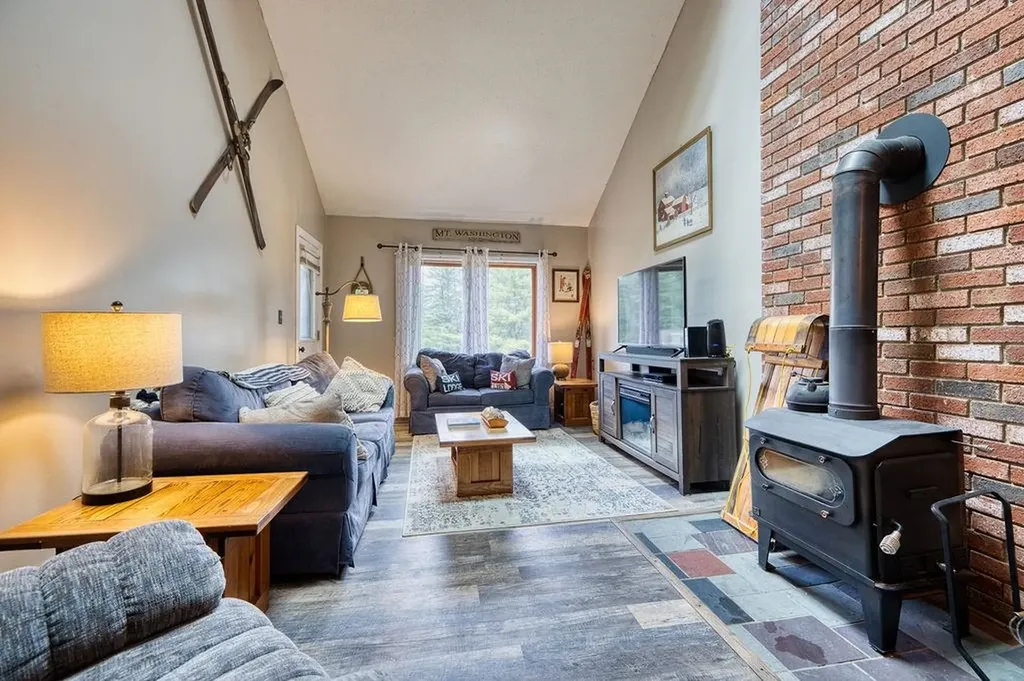
Located at the top of the resort, this turnkey 2-bedroom, 2-bath penthouse with a large family room/loft delivers the mountain-view lifestyle. The bright, open-concept living/dining area flows seamlessly onto a covered porch, perfect for relaxing after a hike or apres ski. The family room adds flexible living and sleeping space and opens directly to a private upper deck, giving you two levels of outdoor living. Both bedrooms are comfortably sized, the bathrooms are well-appointed, and the entire unit is designed for easy ownership, whether you're using it as a getaway, an investment property, or both. Fully furnished all you have to do is unpack your suitcase and a dedicated storage locker is located downstairs for any extra gear. Amenities include a clubhouse with ping pong, arcade, indoor pool, a playground, tennis, and more. Only minutes to the mountain slopes and trails, and a short drive to all the fun activities, dining spots, and shopping that the White Mountains are known for.

Listed by Ellen Christian of Badger Peabody & Smith Realty

$
$
%
$/month over payments
Federal 30-year interest rate: 6.58% last updated on Jul 23, 2026
* All Figures are estimates. Check with your bank or proposed mortgage company for actual interest rates.
This product uses the FRED® API but is not endorsed or certified by the Federal Reserve Bank of St. Louis.

Save FavoriteSchedule TourAsk A QuestionMore Details
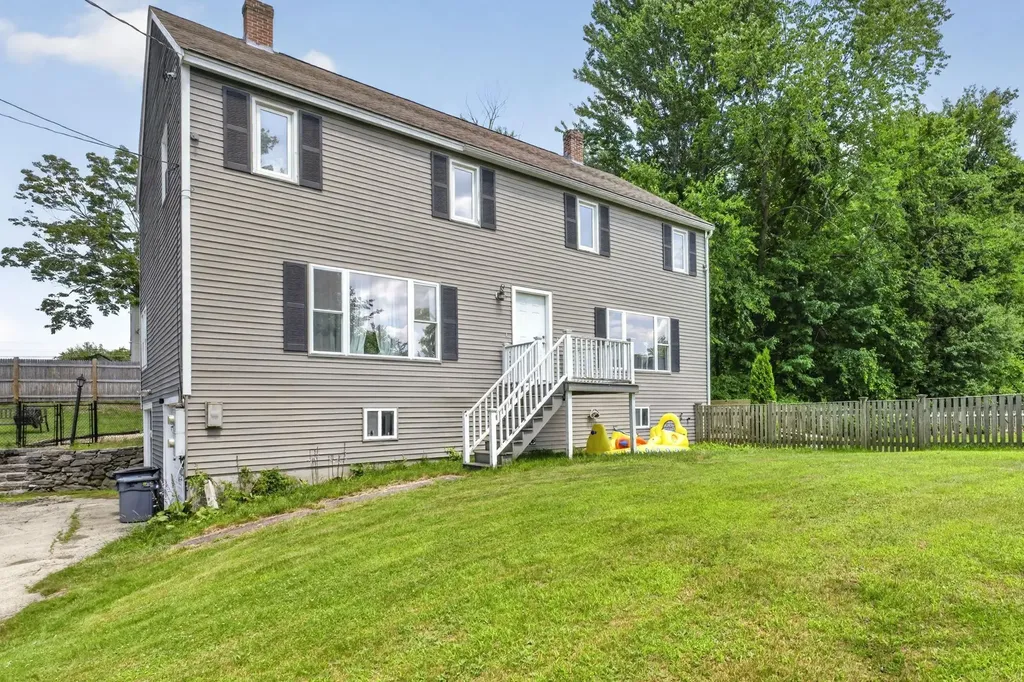
6 Frost Road Derry NH 03038

Derry, NH6 Frost Road, Unit L

Price$395,000

Est. Mortgage: $/month

Active With Contract

MLS Number 5099277

  • Condo
  • Square Feet 1,048
  • Bedrooms 3
  • New Contruction Existing
  • Complex 6L and 6R Frost Road

Looking for an affordable place to call home? This move-in ready 3-bedroom, 1.5-bath condex with a one-car garage under offers the perfect opportunity; and best of all, there are no condo fees! A shared front entry leads to each unit, while inside you'll find an updated kitchen featuring stainless steel appliances and a spacious eat-in dining area. The large living room offers plenty of space for entertaining or relaxing and includes hardwood flooring and a generous storage closet. A convenient half bath completes the main level. Upstairs, you'll find three bedrooms with updated plank flooring and a full bath. The primary bedroom features a large walk-in closet. The lower level offers direct interior access to the garage, mechanicals, and a spacious laundry/storage room. Set back from the road for added privacy, this home features an oversized driveway with ample parking, a large rear deck overlooking a private fenced backyard, and a shared lot of just over an acre to enjoy. Conveniently located near shopping, restaurants, schools, medical facilities, and major highways. Showings begin Saturday, July 11, at 10:00 AM. Join us for the Open House on Sunday, July 12, from 10:00 AM to 12:00 PM.

Listed by Jeremy Duhamel of Market My Property,LLC

$
$
%
$/month over payments
Federal 30-year interest rate: 6.58% last updated on Jul 23, 2026
* All Figures are estimates. Check with your bank or proposed mortgage company for actual interest rates.
This product uses the FRED® API but is not endorsed or certified by the Federal Reserve Bank of St. Louis.

Virtual TourSave FavoriteSchedule TourAsk A QuestionMore Details
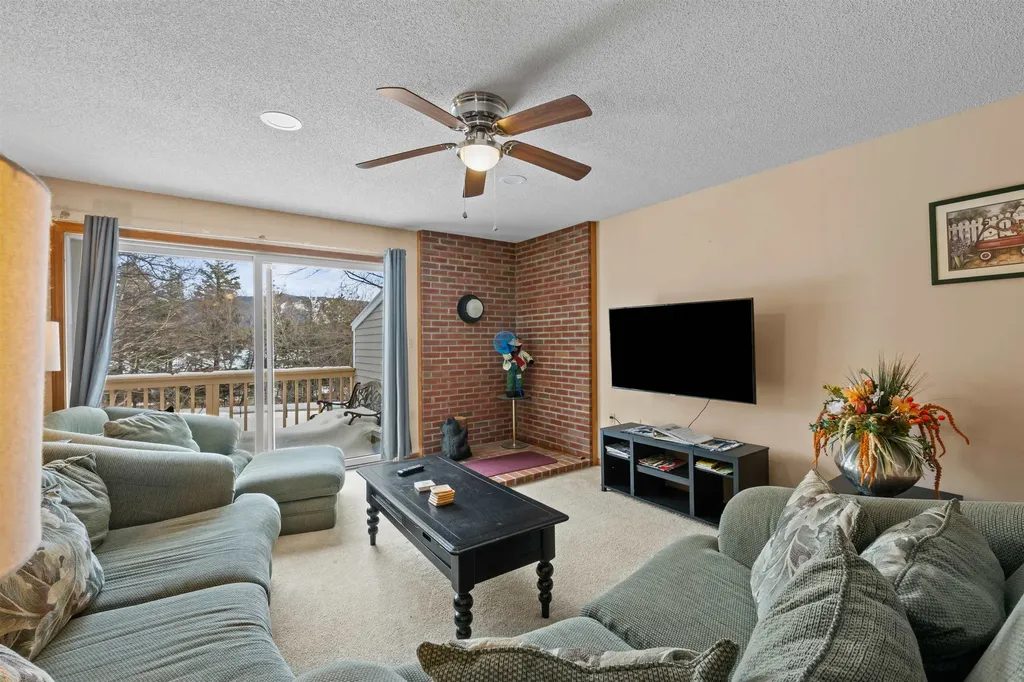
77 Northbrook Circle Conway NH 03860

MLS Number 5073807

  • Condo
  • Square Feet 1,288
  • Bedrooms 3
  • New Contruction Existing
  • Address 77 Northbrook Circle

Welcome to your four-season retreat in the heart of North Conway, New Hampshire. This inviting 3-bedroom, 2-bath condo offers comfort, convenience, and an unbeatable location just minutes from skiing, trails, and all that the Mount Washington Valley has to offer. The functional layout features a spacious living and dining area ideal for relaxing after a day of adventure, along with three generously sized bedrooms and two full baths-perfect for full-time living, weekend getaways, or investment potential. Seller happy to provide furnished. Enjoy easy access to Cranmore, Attitash, and Wildcat for world-class skiing and riding, as well as miles of hiking, biking, cross-country skiing, and snowmobile trails nearby. Warmer months bring kayaking, swimming holes, golf, and scenic mountain drives, while fall foliage and winter recreation make this a true year-round destination. Beyond the outdoors, North Conway is known for tax-free outlet shopping, local restaurants, breweries, family attractions, and vibrant village charm, all just minutes away. Whether you're seeking a mountain escape, a low-maintenance home base, or a property with strong rental appeal, this condo delivers exceptional value in one of New Hampshire's most desirable resort communities.

Listed by Julie Chin of KW Coastal and Lakes & Mountains Realty/N Conway

$
$
%
$/month over payments
Federal 30-year interest rate: 6.58% last updated on Jul 23, 2026
* All Figures are estimates. Check with your bank or proposed mortgage company for actual interest rates.
This product uses the FRED® API but is not endorsed or certified by the Federal Reserve Bank of St. Louis.

Virtual TourSave FavoriteSchedule TourAsk A QuestionMore Details
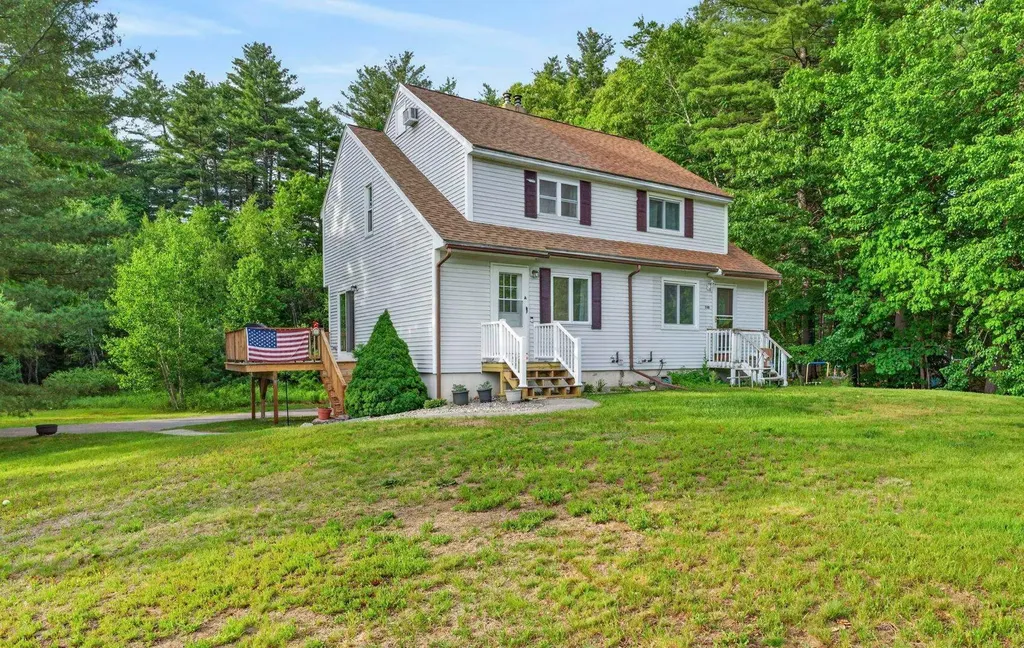
24A Fairway Road Londonderry NH 03053

Londonderry, NH24A Fairway Road

Price$395,000

Est. Mortgage: $/month

MLS Number 5093112

  • Condo
  • Square Feet 1,022
  • Bedrooms 2
  • New Contruction Existing
  • Address 24A Fairway Road

BACK ON THE MARKET! (Previous buyer's financing fell through just days before closing.) The sellers have found their next home and are ready to make a move! This move-in ready home with room for expansion is located in a desirable cul-de-sac neighborhood with no condo fees! Enjoy the affordability of a condo with the privacy and benefits of single-family living. Inside, you'll find an eat-in kitchen featuring granite countertops and stainless steel appliances, along with two spacious bedrooms. The finished attic offers additional flex space and future expansion potential. The walkout lower level includes the laundry area, utilities, and abundant storage, with the opportunity to finish it for even more living space. Outside, enjoy a large yard, a deck off the living room, and a location just a short walk to the Musquash Conservation Area, offering miles of scenic walking and hiking trails. This is a rare opportunity to become a homeowner in desirable Londonderry at an affordable price. The sellers are motivated and ready for their next chapter!

Listed by Amy Solomons of 603 Birch Realty,LLC

$
$
%
$/month over payments
Federal 30-year interest rate: 6.58% last updated on Jul 23, 2026
* All Figures are estimates. Check with your bank or proposed mortgage company for actual interest rates.
This product uses the FRED® API but is not endorsed or certified by the Federal Reserve Bank of St. Louis.

Virtual TourSave FavoriteSchedule TourAsk A QuestionMore Details

144 Lake Street Laconia NH 03246

Laconia, NH144 Lake Street, Unit 3

Price$395,000

Est. Mortgage: $/month

MLS Number 5084988

  • Condo
  • Square Feet 459
  • Bedrooms 2
  • New Contruction Existing
  • Complex Eastern Shores

For many Lake Winnipesaukee boaters, a seasonal boat slip is a significant expense. At 144 Lake Street, you get more than just a place to keep your boat; you get a cottage to enjoy all season long. Located on the lakeside of Lake Street, there's no need to cross a busy road to access your boat or enjoy the water. Step outside and walk to your dedicated mooring, making it easy to head out for a morning cruise, an afternoon swim, or enjoy the sunset on the lake. After a day on the water, return to your own cottage to relax on the deck under the retractable awning, host family and friends, or simply enjoy the laid-back lifestyle. The cottage features a private bedroom with a queen bed, a second bedroom with custom-built bunk beds, and a versatile modular couch to comfortably accommodate guests. Residents also enjoy access to a year-round common building with laundry facilities, a full bath, a pool table, and storage space for kayaks, paddleboards, and other lake gear. Unlike the cost of a boat slip alone, this property offers both immediate enjoyment and long-term value. Unit #3 already benefits from a larger footprint than many neighboring cottages. An added benefit is the opportunity for future vertical expansion. Buyers looking to create additional living space may appreciate the potential to enhance the cottage over time to 1375 sq ft. This property gives you a place to stay, entertain, and create memories while enjoying all that Lake Winnipesaukee has to offer. Whether you're looking for a convenient home base for boating, a seasonal retreat, or an affordable way to enjoy the lake lifestyle, this unique property delivers exceptional value. No rentals permitted. You can bring in water lines to proper depth from the street to make it a year-round property

Listed by Natalie Marsh of Keller Williams Realty-Metropolitan

$
$
%
$/month over payments
Federal 30-year interest rate: 6.58% last updated on Jul 23, 2026
* All Figures are estimates. Check with your bank or proposed mortgage company for actual interest rates.
This product uses the FRED® API but is not endorsed or certified by the Federal Reserve Bank of St. Louis.

Save FavoriteSchedule TourAsk A QuestionMore Details
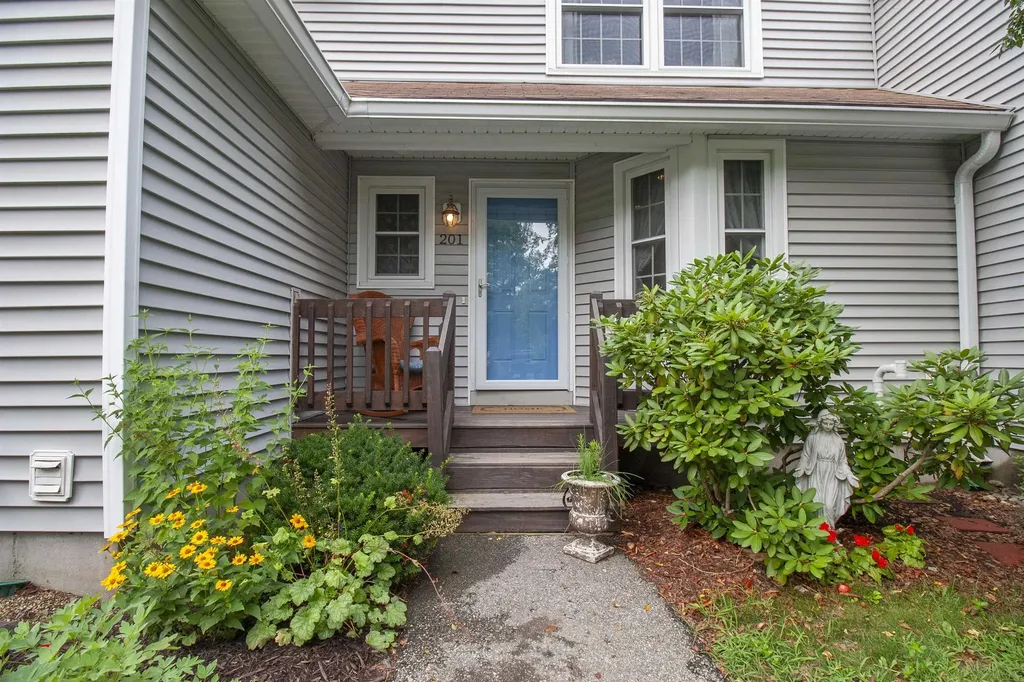
201 Winding Pond Road Londonderry NH 03053

MLS Number 5101390

  • Condo
  • Square Feet 1,473
  • Bedrooms 2
  • New Contruction Existing
  • Complex Century Village

Welcome home to this beautifully maintained townhouse-style condominium in the highly sought-after Century Village community in Londonderry, NH. This move-in ready home features 2 bedrooms, 2.5 baths, and numerous updates throughout, including granite countertops, new or newer stainless steel appliances, a brand-new water heater, and an energy-efficient natural gas forced-air furnace. The first floor offers easy-care tile flooring and brand-new luxury vinyl plank flooring in the inviting living room, complete with a cozy wood-burning fireplace. A convenient first-floor laundry closet and nearby half bath add to the home's thoughtful layout. Upstairs, the spacious primary suite boasts a cathedral ceiling, custom-designed closets, and a private en-suite bath. A generously sized second bedroom also features custom closets and is served by private 3/4 bath. The walk-out lower level offers large windows and partially finished space, providing endless possibilities for a family room, home office, fitness area, or potential third bedroom. Century Village offers exceptional amenities including an in-ground pool, tennis and basketball courts, walking trails, a pond for kayaking and fishing, community gardens, and a beautifully maintained clubhouse with rentable event space. Garden enthusiasts will appreciate that the community garden is located just behind Unit 201. Recent connection to the town water system provides added peace of mind, while the meticulously landscaped grounds showcase mature flowering trees and colorful perennial gardens, creating a picturesque setting you'll enjoy year-round. Showings begin at the Open Houses on Saturday, July 25, and Sunday, July 26, from 11:00-1:00 PM. Offer deadline is Monday, July 27, at 6:00 PM.

Listed by Christina Grover of Keller Williams Realty-Metropolitan

$
$
%
$/month over payments
Federal 30-year interest rate: 6.58% last updated on Jul 23, 2026
* All Figures are estimates. Check with your bank or proposed mortgage company for actual interest rates.
This product uses the FRED® API but is not endorsed or certified by the Federal Reserve Bank of St. Louis.

Save FavoriteSchedule TourAsk A QuestionMore Details
24-C Sera Drive Nottingham NH 03290

MLS Number 5100920

  • Condo
  • Square Feet 1,300
  • Bedrooms 2
  • New Contruction Existing
  • Complex Timber Ridge East

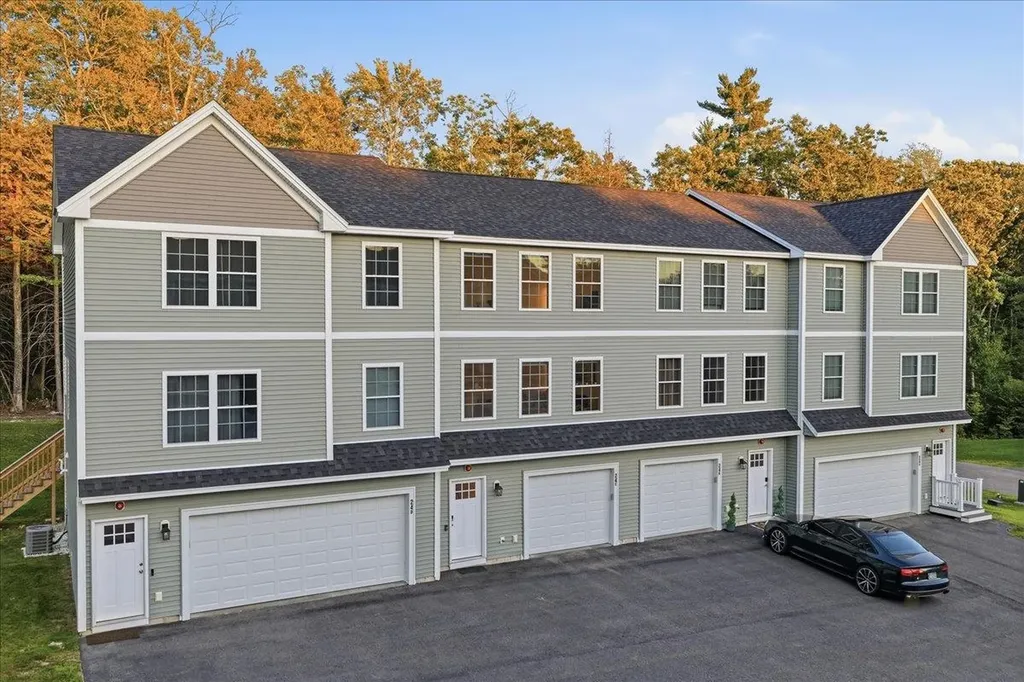
A beautiful, must-see interior unit at Timber Ridge East! Property is only 3 years old and has been well maintained by current owners. First level includes a one-vehicle garage complete with 240v Nema outlet for EV charging. Unit is located in a small and quiet development surrounded by trees, but located right off route 4 for easy commuting to the seacoast or Manchester. Bright and cheery main level includes eat-in kitchen/dining with hardwood floors, stainless steel appliances and access to the back yard area. Bedrooms and full bath are on top level with laundry located on the same level as bedrooms. Low association fees include landscaping, road maintenance, sewer, snow removal, trash removal and water.

Listed by Kendra Vigliotta and Michael Vigliotta of Changing Seasons Realty,LLC

$
$
%
$/month over payments
Federal 30-year interest rate: 6.58% last updated on Jul 23, 2026
* All Figures are estimates. Check with your bank or proposed mortgage company for actual interest rates.
This product uses the FRED® API but is not endorsed or certified by the Federal Reserve Bank of St. Louis.

Virtual TourSave FavoriteSchedule TourAsk A QuestionMore Details
111 Coburn Woods Drive Nashua NH 03063
Open House

MLS Number 5100821

  • Condo
  • Next Open House: Sat 08/1 11:00 am. to 1:00 pm.
  • Square Feet 1,420
  • Bedrooms 3
  • New Contruction Existing

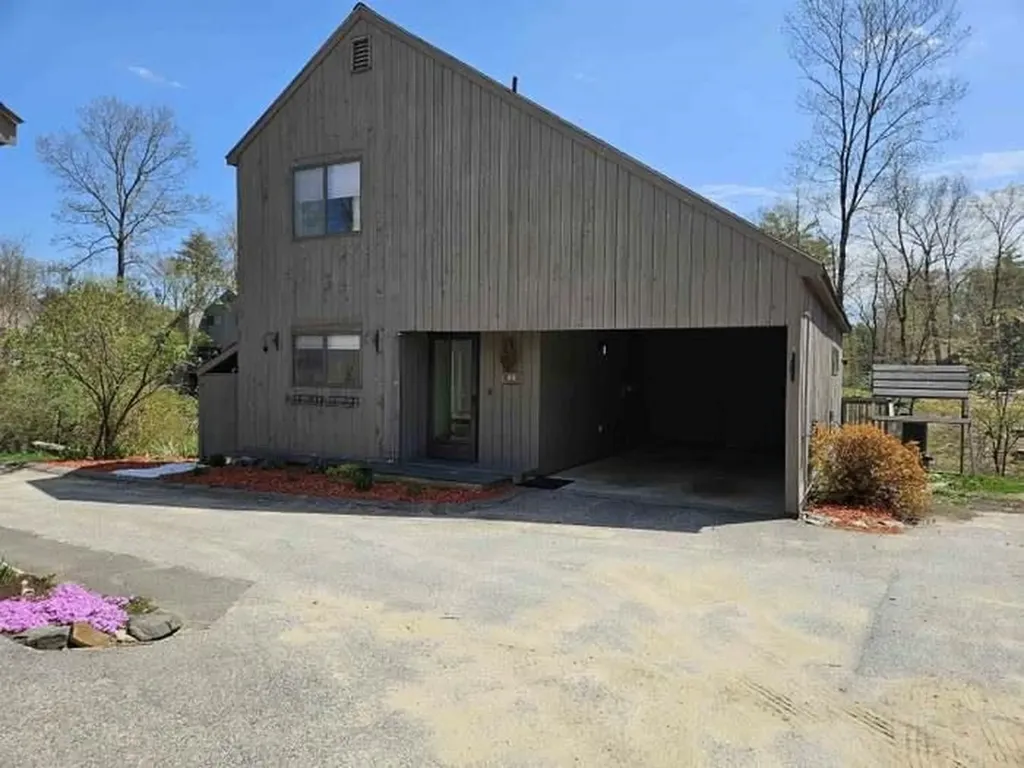
Coming Soon... with photos to be added. Welcome to 48 Coburn Woods Dr, Nashua, NH! This detached condo offers the perfect blend of single-family living and townhouse-style convenience. Featuring 3 bedrooms and 2 full baths, this home is designed for comfortable and easy living. The upstairs bath is thoughtfully designed with laundry conveniently located on the same level as the bedrooms, making washing and folding a breeze. With slider doors that let in plenty of natural light, it creates a warm and inviting atmosphere. The carport includes additional storage in the back, while the deck on the opposite side provides a private spot to relax or entertain. With no outdoor maintenance required, you can move right in and enjoy a worry-free lifestyle. Coburn Woods is a walkable neighborhood offering a variety of amenities, including swimming pools, tennis courts, pickleball courts, and scenic walking trails. Conveniently located near major highways and shopping, it provides easy access to everything you need while offering a peaceful retreat. Don't miss the chance to make this home your own, and come see for yourselves today! Open house August 1st. 11-1pm and Sunday 11-1pm. Showings start at OH!

Listed by Rahul Khadka of Keller Williams Realty Metro-Concord

$
$
%
$/month over payments
Federal 30-year interest rate: 6.58% last updated on Jul 23, 2026
* All Figures are estimates. Check with your bank or proposed mortgage company for actual interest rates.
This product uses the FRED® API but is not endorsed or certified by the Federal Reserve Bank of St. Louis.

Save FavoriteSchedule TourAsk A QuestionMore Details
216 Lake Street Burlington VT 05401
Active With Contract

MLS Number 5096697

  • Condo
  • Square Feet 840
  • Bedrooms 1
  • New Contruction Existing
  • Address 216 Lake Street

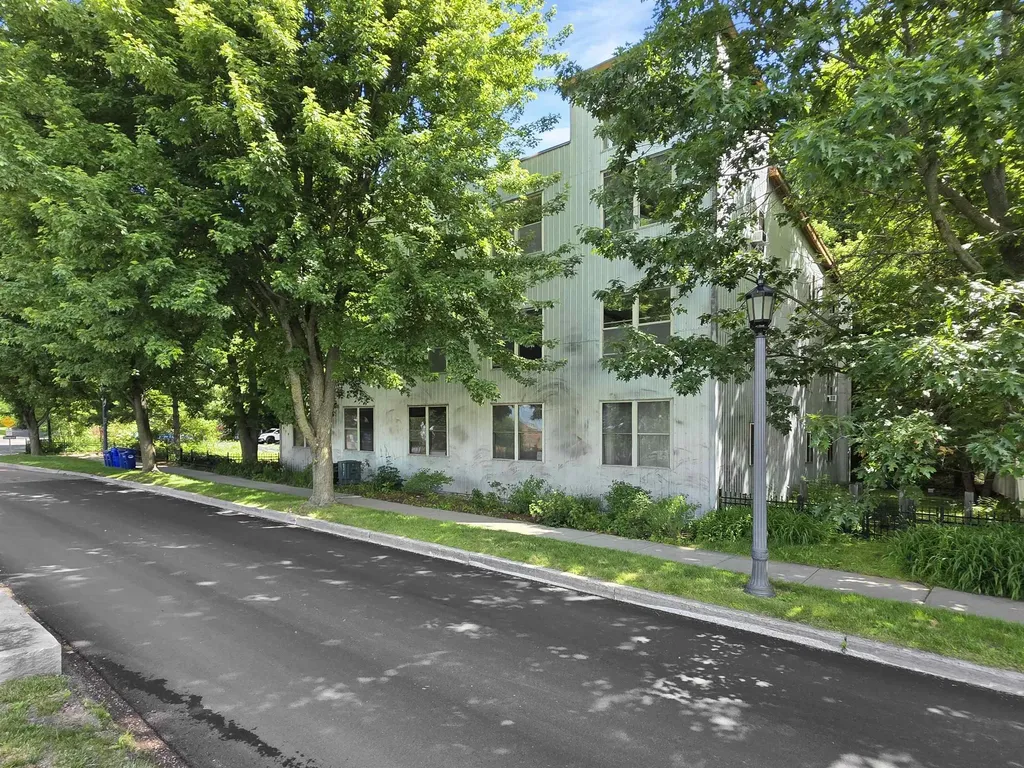
Captivating Waterfront Living on Lake Champlain! Step into a beautifully refreshed lakeside retreat where Lake Champlain is quite literally just outside your front door. Perched on the top floor, this bright and welcoming 1-bedroom, 1-bath flat pairs low-maintenance ease with front-row seats to incredible lake views and vibrant, daily sunsets. Every inch of this home has been recently painted and meticulously detailed, giving it an incredibly crisp, new feel the moment you walk through the door. Warm bamboo floors flow beneath high ceilings, catching the soft, natural light coming off the water. What You'll Love: The Location: Live effortlessly moments from the Burlington Bike Path, Waterfront Park, local marinas, and wonderful dining. The Comforts: Enjoy a secure building that offers true peace of mind, plus a shared, covered back porch that doubles as perfect bike storage. The Perks: Resident parking spaces make coming home a breeze. Whether you are looking to move right in and embrace the cozy waterfront lifestyle or seeking a premier investment with no rental cap for long-term tenants, opportunities in this tightly held neighborhood are incredibly rare. Come feel the lake breeze and see this fresh, beautiful space for yourself!

Listed by John Light of Lake Point Properties,LLC

$
$
%
$/month over payments
Federal 30-year interest rate: 6.58% last updated on Jul 23, 2026
* All Figures are estimates. Check with your bank or proposed mortgage company for actual interest rates.
This product uses the FRED® API but is not endorsed or certified by the Federal Reserve Bank of St. Louis.

Save FavoriteSchedule TourAsk A QuestionMore Details

Broker Reciprocity 

Copyright 2026 PrimeMLS, Inc. All rights reserved. This information is deemed reliable, but not guaranteed. The data relating to real estate displayed on this display comes in part from the IDX Program of PrimeMLS. The information being provided is for consumers’ personal, non-commercial use and may not be used for any purpose other than to identify prospective properties consumers may be interested in purchasing. Data last updated July 27, 2026 11:52 PM UTC
