
SIGN UP or LOG IN 's Account

Log in to see your saved listings or edit your searches:

No account? Sign up now to save searches, listings, and get tailored listing notifications. It's free, opt-out anytime.

Find Your New Home

Sign Up Today!

Get fresh listings via email, save your favorite listings, match with similar properties, and unlock additional property info.

Create Your Account

Do not fill in this field:

Already have an account? Log in

and narrow your search. If you have fewer than 200 results, you can save your search.

Andover VT Condo Real Estate

r=1585-1596
375 Endicott Street N Laconia NH 03246

MLS Number 5101615

  • Condo
  • Square Feet 896
  • Bedrooms 1
  • New Contruction Existing
  • Complex Cedar Lodge

Beautifully renovated, fully furnished third-floor condo captures breathtaking panoramic views of Lake Winnipesaukee and the surrounding mountain ranges. Whether you're searching for a year-round home, a vacation retreat, or a proven income-producing property, this exceptional offering checks every box. The current owner generated approximately $46,500 in documented gross rental income last year by renting the two suites separately, earning consistent five-star guest reviews. Short-term rentals are permitted, making this an outstanding investment opportunity. Existing reservations through early October may provide immediate income for the new owner. Designed for flexibility and comfort, the condo features a spacious bedroom with its own private full bath, plus an adjoining living area with kitchenette, Murphy bed and a second full bath. Decks overlooking the lake and mountains provide a relaxing space for morning coffee while watching the extraordinary sunrises. The thoughtful layout allows for personal enjoyment, dual-suite rentals, or a combination of both. Cedar Lodge offers an impressive array of amenities, including an in-ground pool, hot tub, multi-purpose sports court, fitness room, fire pit, elevator, on-site laundry, and beautifully maintained grounds. Located in the heart of New Hampshire's Lakes Region, you'll enjoy easy access to boating, beaches, hiking, skiing, golf, shopping, restaurants, and countless year-round recreational opportunities. Wake each morning to spectacular sunrises over Lake Winnipesaukee, spend your days enjoying everything the Lakes Region has to offer, and let this exceptional property generate income while you're away.

Listed by Jim Miller of RE/MAX Innovative Bayside

$
$
%
$/month over payments
Federal 30-year interest rate: 6.58% last updated on Jul 23, 2026
* All Figures are estimates. Check with your bank or proposed mortgage company for actual interest rates.
This product uses the FRED® API but is not endorsed or certified by the Federal Reserve Bank of St. Louis.

Virtual TourSave FavoriteSchedule TourAsk A QuestionMore Details

375 Endicott Street N Laconia NH 03246

MLS Number 5101654

  • Condo
  • Square Feet 868
  • Bedrooms 1
  • New Contruction Existing
  • Complex Cedar Lodge

Perched atop Cedar Lodge, this beautifully renovated, fully furnished top-floor condo captures breathtaking panoramic views of Lake Winnipesaukee and the surrounding mountain ranges. Whether you're searching for a year-round home, a vacation retreat, or a proven income-producing property, this exceptional offering checks every box. The current owner generated approximately $40,000 in documented gross rental income last year by renting the two suites separately, earning consistent five-star guest reviews. Short-term rentals are permitted, making this an outstanding investment opportunity. Existing reservations through early October may provide immediate income for the new owner. Designed for flexibility and comfort, the condo features a spacious bedroom with its own private full bath, plus an adjoining living area with kitchenette, Murphy bed and a second full bath. The thoughtful layout allows for personal enjoyment, dual-suite rentals, or a combination of both. Cedar Lodge offers an impressive array of amenities, including an in-ground pool, hot tub, multi-purpose sports court, fitness room, fire pit, elevator, on-site laundry, and beautifully maintained grounds. Located in the heart of New Hampshire's Lakes Region, you'll enjoy easy access to boating, beaches, hiking, skiing, golf, shopping, restaurants, and countless year-round recreational opportunities. Wake each morning to spectacular sunrises over Lake Winnipesaukee, spend your days enjoying everything the Lakes Region has to offer, and let this exceptional property generate income while you're away.

Listed by Jim Miller of RE/MAX Innovative Bayside

$
$
%
$/month over payments
Federal 30-year interest rate: 6.58% last updated on Jul 23, 2026
* All Figures are estimates. Check with your bank or proposed mortgage company for actual interest rates.
This product uses the FRED® API but is not endorsed or certified by the Federal Reserve Bank of St. Louis.

Virtual TourSave FavoriteSchedule TourAsk A QuestionMore Details

24 Gunstock Ridge Merrimack NH 03054

Merrimack, NH24 Gunstock Ridge

Price$349,000

Est. Mortgage: $/month

Coming Soon

MLS Number 5102175

  • Condo
  • Square Feet 1,417
  • Bedrooms 2
  • New Contruction Existing
  • Address 24 Gunstock Ridge

Welcome to 24 Gunstock Ridge in the desirable community of Merrimack NH. If you're looking for comfort and convenience, you have to check this gorgeous end unit out! Close to shopping, dining and easy access to the highways, this 2 bedroom 2 bathroom AND a 1 car garage condo is a MUST see! Tasteful upgrades including a newer furnace! Book your showing today!

Listed by Kami Zink of RE/MAX Synergy

$
$
%
$/month over payments
Federal 30-year interest rate: 6.58% last updated on Jul 23, 2026
* All Figures are estimates. Check with your bank or proposed mortgage company for actual interest rates.
This product uses the FRED® API but is not endorsed or certified by the Federal Reserve Bank of St. Louis.

Save FavoriteSchedule TourAsk A QuestionMore Details
196 East Main Street Conway NH 03818

MLS Number 5094680

  • Condo
  • Square Feet 1,297
  • Bedrooms 2
  • New Contruction Existing
  • Address 196 East Main Street

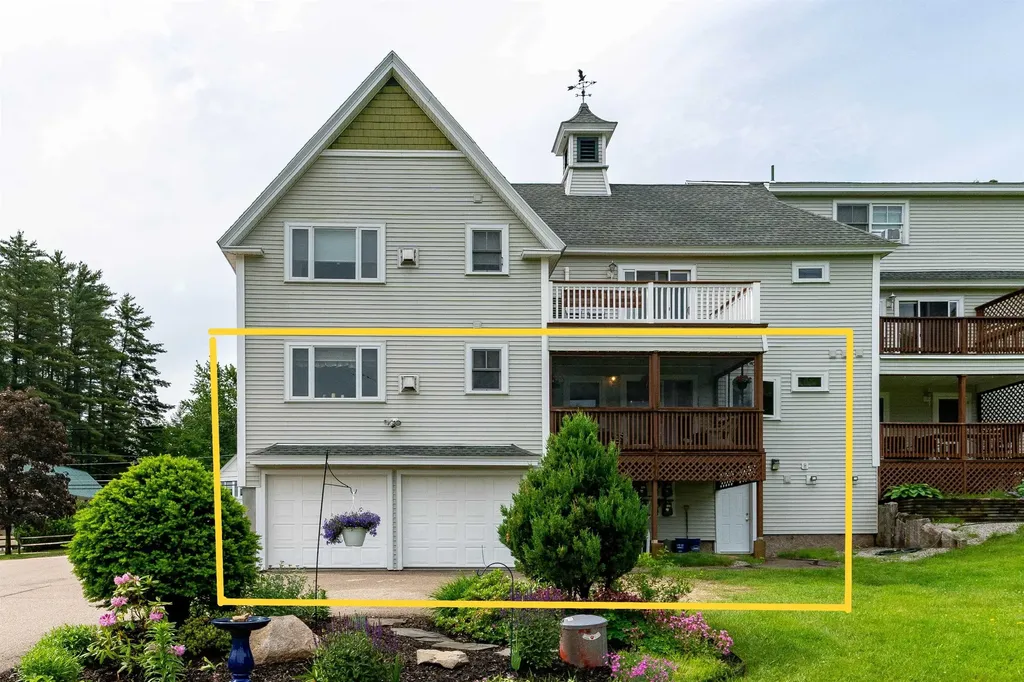
Convenient, light & bright 2 bedroom, 1 ½ bath condo with a heated 2 car under garage. Step inside this well maintained and thought out condo, where a bright and open layout welcomes you. The main living space is single level with a closet in the front foyer, a half bath with washer and dryer, a spacious kitchen with tall kitchen cabinets, a center island, laminate flooring, and a dining area that opens via sliding door to a beautiful screened-in porch for you to enjoy the fresh NH air. The screen room overlooks a flower garden and the common land that leads to the river where you can go to peacefully watch the water or be more adventurous. Just down the hall is a full bath, two moderate sized bedrooms and a living room with a gas stove to give you that warm glow on cold winter nights. Downstairs just inside the garage is a family room with a closet and space enough for a sleep sofa. More than just a condo, this property provides the space and storage you need with the lifestyle you want. The heated, 2 car under garage offers unparalleled convenience for secure vehicle storage and doubles as a fantastic bonus area with built-in shelves already in place for toys, hobbies, shop work or storage. There is more storage space in the basement area of the abutting units which is also where the heating system and hot water tank is. This property offers a well managed association, security, comfort, convenience and a location close to everything in the valley.

Listed by Catherine Steesy of Mountain Vista Realty

$
$
%
$/month over payments
Federal 30-year interest rate: 6.58% last updated on Jul 23, 2026
* All Figures are estimates. Check with your bank or proposed mortgage company for actual interest rates.
This product uses the FRED® API but is not endorsed or certified by the Federal Reserve Bank of St. Louis.

Save FavoriteSchedule TourAsk A QuestionMore Details
4 Prospect Hill Road Sunapee NH 03782

MLS Number 5097901

  • Condo
  • Square Feet 1,200
  • Bedrooms 2
  • New Contruction Existing
  • Address 4 Prospect Hill Road

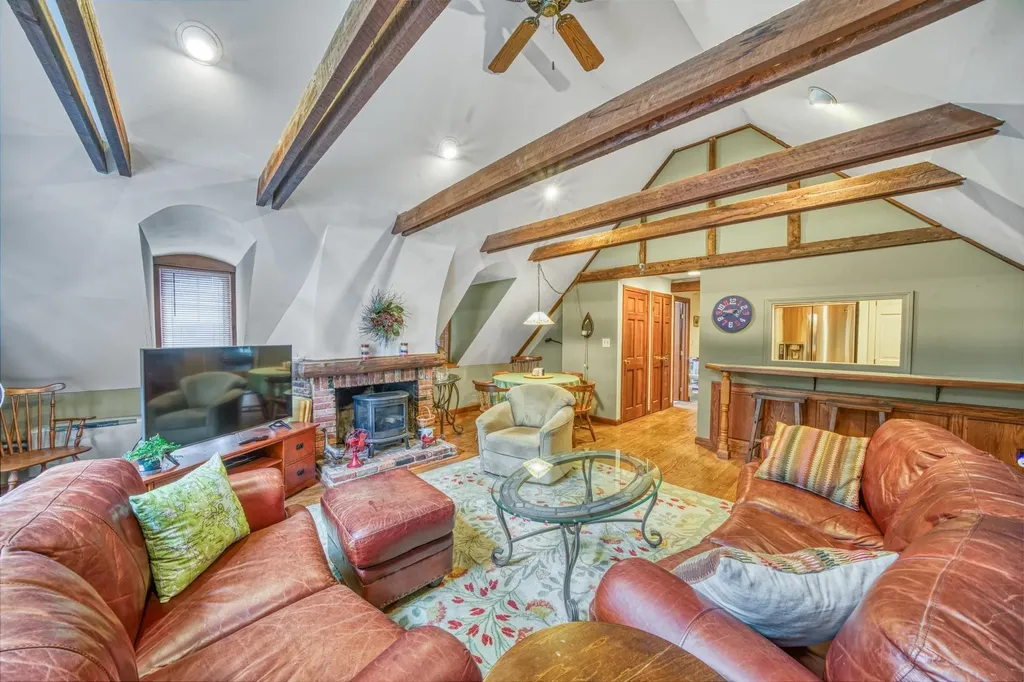
A rare opportunity in the desirable village of Georges Mills! This thoughtfully designed 2-bedroom, 2-bath condo is within walking distance to Lake Sunapee's public beach, boat launch, and the Georges Mills Boat Club. Otter Pond and I-89 are just minutes away, offering quick access to skiing, hiking, shopping, and dining. Set in a peaceful, country-style setting, this well-maintained condo features an open-concept layout with exposed beams and abundant natural light. The spacious living and dining areas flow seamlessly, creating an inviting atmosphere. One bedroom is oversized with great closet space, and each bedroom has direct access to a full bath. A private entry and large deck add to the appeal-ideal for grilling, entertaining, or simply enjoying the quiet surroundings. Whether you're looking for a year-round home or a seasonal retreat, this location combines comfort, charm, and convenience in one special package.

Listed by Jessica & Anthony Dolan and Jessica Dolan of Dolan Real Estate

$
$
%
$/month over payments
Federal 30-year interest rate: 6.58% last updated on Jul 23, 2026
* All Figures are estimates. Check with your bank or proposed mortgage company for actual interest rates.
This product uses the FRED® API but is not endorsed or certified by the Federal Reserve Bank of St. Louis.

Save FavoriteSchedule TourAsk A QuestionMore Details
500 Candlewood Park Nashua NH 03063
Pending

MLS Number 5096122

  • Condo
  • Square Feet 1,102
  • Bedrooms 2
  • New Contruction Existing
  • Complex Candlewood Park

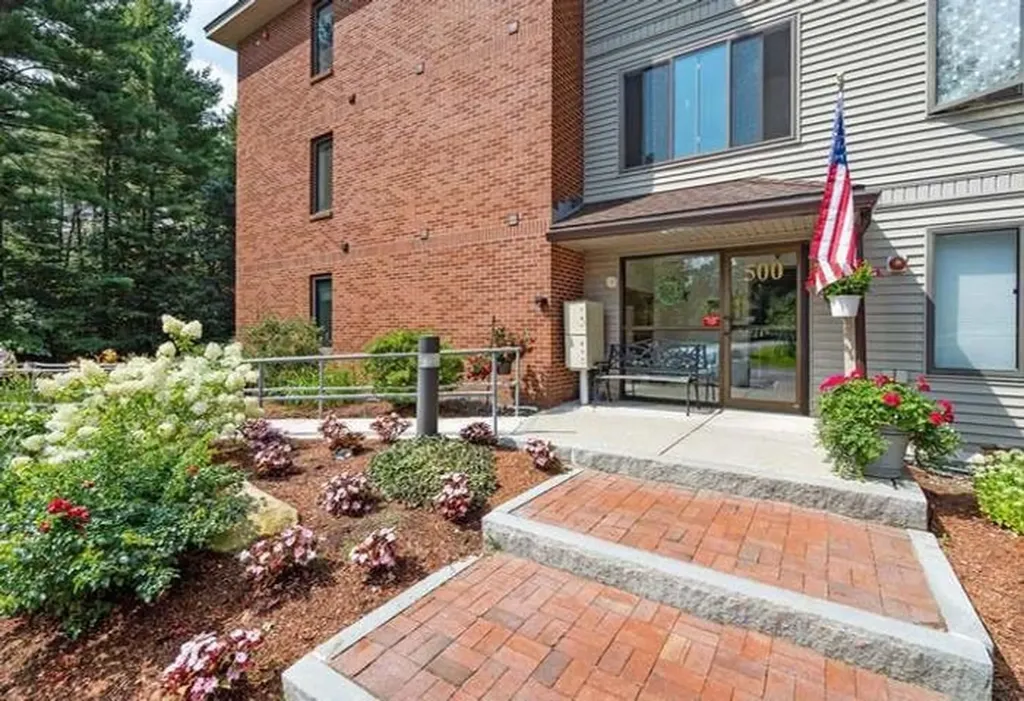
Welcome to Westgate Village! This charming, single level, first floor, garden style condo offers the perfect blend of low-maintenance living and comfort, and ultimate commuter convenience! Located in a desirable, quiet neighborhood in South Nashua. This unit offers a spacious layout, with an expansive living and dining combo, featuring bamboo floors. Primary bedroom includes a master bath. The unit also features a private screened porch - perfect spot for morning coffee. The underground garage, with an elevator, is perfect for keeping your vehicle out of the weather! The Westgate Village Association grants access to an in-ground pool club, house, tennis courts, a playground, baseball fields, and a fishing pond! Showings begin June 24th.

Listed by Tom Bester of Central Realty

$
$
%
$/month over payments
Federal 30-year interest rate: 6.58% last updated on Jul 23, 2026
* All Figures are estimates. Check with your bank or proposed mortgage company for actual interest rates.
This product uses the FRED® API but is not endorsed or certified by the Federal Reserve Bank of St. Louis.

Save FavoriteSchedule TourAsk A QuestionMore Details
84 Branch Turnpike Concord NH 03301
Active With Contract

MLS Number 5095956

  • Condo
  • Square Feet 1,332
  • Bedrooms 2
  • New Contruction Existing
  • Complex McKenna's Purchase

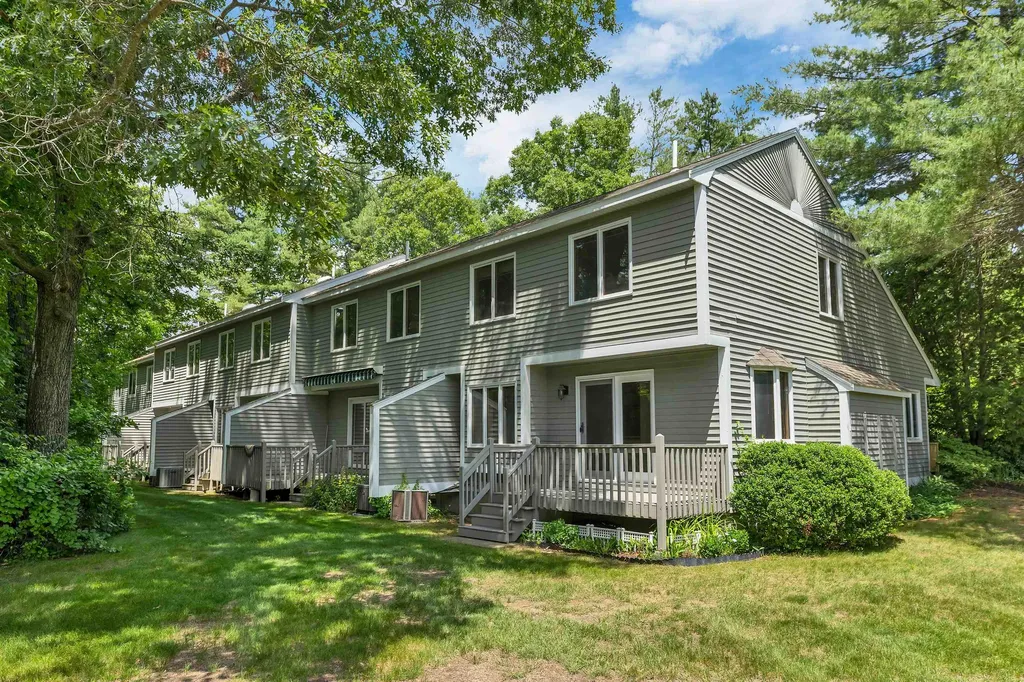
Welcome to McKenna's Purchase, one of Concord's most desirable condominium communities, offering beautifully maintained grounds, abundant green space, and exceptional amenities including a clubhouse with an indoor pool, community room, and tennis courts. Rarely available, this end-unit townhouse at 84 Branch Turnpike, Unit 13, Todd Circle, offers the privacy and natural light that only an end unit can provide. The home features an attached direct-entry one-car garage and a welcoming first floor with a bright living room, an eat-in kitchen, and a sliding glass door leading to your own private deck-perfect for relaxing or entertaining. A convenient half bath completes the main level. Upstairs, you'll find two spacious bedrooms, including a primary bedroom with a walk-in closet, along with an additional room that makes an ideal home office, study, or flex space to fit your lifestyle. The full bath offers dual access, providing direct entry from the primary bedroom while remaining easily accessible from the second bedroom. The full basement houses the utilities, washer and dryer, and provides plenty of storage space. Additional features include central air conditioning and efficient natural gas heat. Enjoy the expansive grounds and miles of community roads that make McKenna's Purchase ideal for walking and enjoying the outdoors. Conveniently located close to shopping, restaurants, downtown Concord, and major highways, this home offers the perfect combination of comfort, convenience, and community living. Showings begin June 30, 2026. OPEN HOUSE, Tuesday, June 30th from 4:30 - 6:00 pm.

Listed by Lyn Ward of EXIT Reward Realty

$
$
%
$/month over payments
Federal 30-year interest rate: 6.58% last updated on Jul 23, 2026
* All Figures are estimates. Check with your bank or proposed mortgage company for actual interest rates.
This product uses the FRED® API but is not endorsed or certified by the Federal Reserve Bank of St. Louis.

Virtual TourSave FavoriteSchedule TourAsk A QuestionMore Details
370 Farrell Street South Burlington VT 05403
Pending

MLS Number 5086705

  • Condo
  • Square Feet 1,070
  • Bedrooms 2
  • New Contruction Existing
  • Complex Eastwood Commons

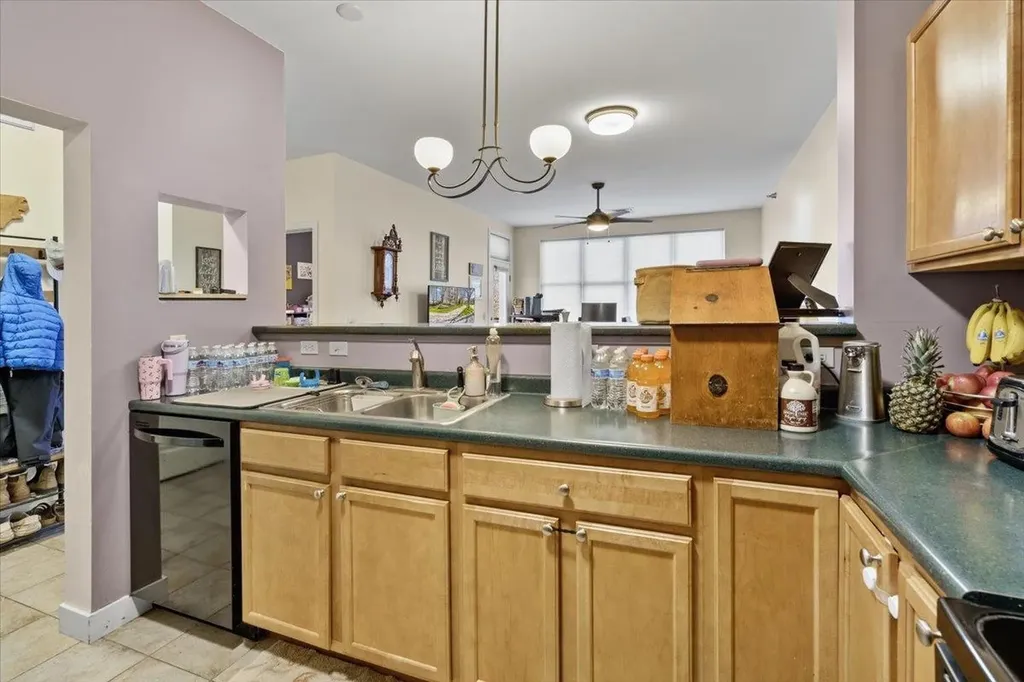
Third-floor condo living in one of South Burlington's most convenient locations. This well-maintained 2-bedroom, 2-bath unit offers a bright, open layout, private deck, secure building access, garage parking, and easy single-level living. Heat is included in the HOA fee, adding comfort and value for owners or investors. Whether you're looking for a comfortable primary home, a low-maintenance Vermont getaway, or an investment opportunity, this condo delivers flexibility and convenience. Currently rented, the property offers immediate income potential or future owner-occupancy options. Close to shopping, restaurants, UVM Medical Center, I-89, Burlington, and local amenities.

Listed by Darcy Handy of RE/MAX North Professionals

$
$
%
$/month over payments
Federal 30-year interest rate: 6.58% last updated on Jul 23, 2026
* All Figures are estimates. Check with your bank or proposed mortgage company for actual interest rates.
This product uses the FRED® API but is not endorsed or certified by the Federal Reserve Bank of St. Louis.

Save FavoriteSchedule TourAsk A QuestionMore Details
182-10 Pinnacle Road Campton NH 03223

Campton, NH182-10 Pinnacle Road

Price$345,000

Est. Mortgage: $/month

MLS Number 5092973

  • Condo
  • Square Feet 1,462
  • Bedrooms 3
  • New Contruction Existing
  • Address 182-10 Pinnacle Road

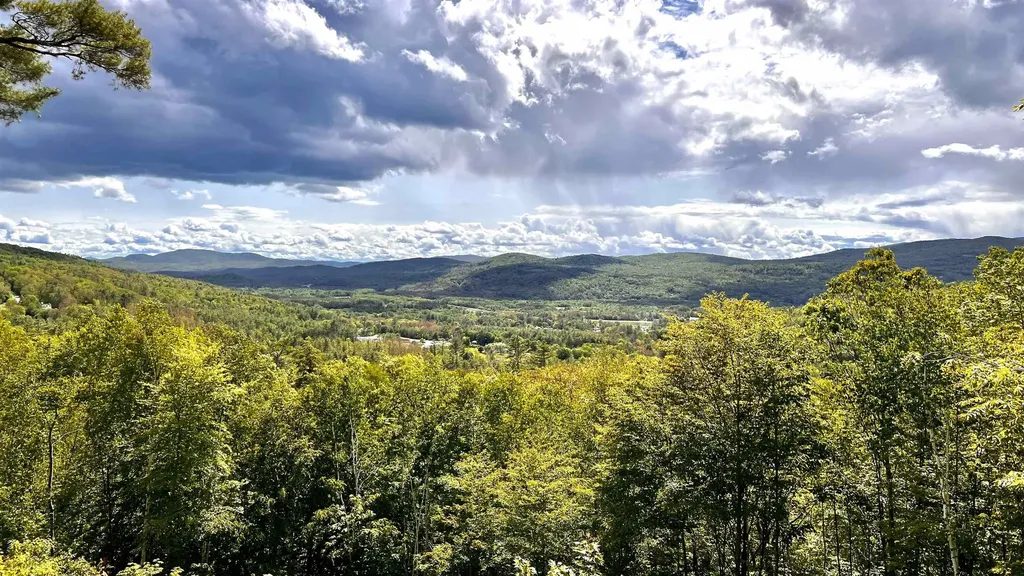
Everyone wants an end unit - and this one delivers. Prime location, generous square footage, and a million-dollar view without the million-dollar price tag. Just 2 hours from Boston and 5 minutes off the interstate, you'll have effortless access to everything the White Mountains are known for: lakes, rivers, national forest, endless hiking, and four major ski resorts all within 30 minutes. Owls Nest Resort & Golf Course is right down the road, and Valley View Condos put you squarely in the center of it all. Inside, there's plenty of room for the whole crew with 3 bedrooms and 3 bathrooms - the ideal layout for hosting, relaxing, and making memories. Stop dreaming and book your showing. Start your week with stories of your adventures in the White Mountains, not plans for “someday.”

Listed by John Frawley of Today Real Estate

$
$
%
$/month over payments
Federal 30-year interest rate: 6.58% last updated on Jul 23, 2026
* All Figures are estimates. Check with your bank or proposed mortgage company for actual interest rates.
This product uses the FRED® API but is not endorsed or certified by the Federal Reserve Bank of St. Louis.

Virtual TourSave FavoriteSchedule TourAsk A QuestionMore Details
16 White Pine Drive Jay VT 05859

MLS Number 5066359

  • Condo
  • Square Feet 939
  • Bedrooms 1
  • New Contruction Existing
  • Complex Powderline

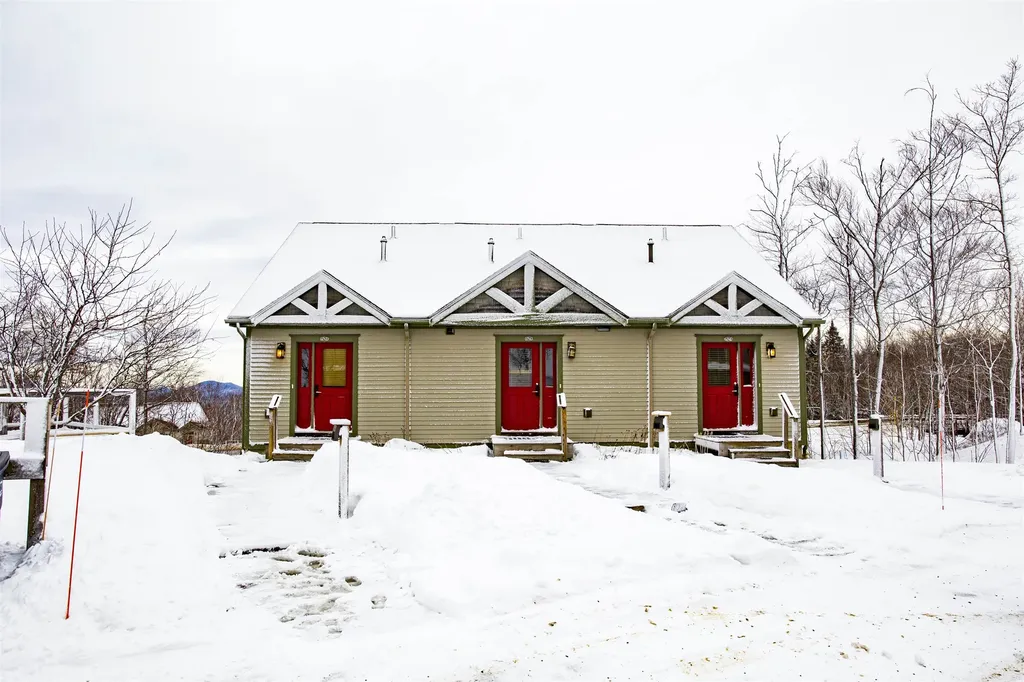
At Jay Peak, the snow falls deeper, the air feels crisper, and time slows down just enough to remind you of why you came. Tucked along White Pine Drive, this fully furnished 939sf unit with 1 bedroom and 1 bathroom isn’t just a place to stay: it’s your personal retreat in the heart of Vermont’s most iconic mountain escape. Imagine waking up to the hush of fresh powder outside your window, pulling on your gear and being first in line at the lift (just call the 24/7 on-call shuttle service to pick you up and be at the lift in 5 minutes). After a day carving lines through the East’s deepest snow, come home to a firelit evening or a cozy aprs-ski on the couch. Or keep the good times rolling at one of Jay Peak’s several restaurants before heading back and doing it all over again the next day. This isn’t just a retreat: it’s part of a legacy. From the retro charm of the Ice Haus skating rink to the splash and laughter echoing through the Pumphouse Waterpark, to the 18-hole golf course, and trails to explore, Jay Peak is a year-round playground. And when you're not here, let your condo work for you through Jay Peak's seamless in-house rental program. Welcome to the way winter (and every season) used to feel. Welcome to Jay Peak.

Listed by Sarah MacLeod of Four Seasons Sotheby's Int'l Realty

$
$
%
$/month over payments
Federal 30-year interest rate: 6.58% last updated on Jul 23, 2026
* All Figures are estimates. Check with your bank or proposed mortgage company for actual interest rates.
This product uses the FRED® API but is not endorsed or certified by the Federal Reserve Bank of St. Louis.

Virtual TourSave FavoriteSchedule TourAsk A QuestionMore Details
7 Willys Lane Milton VT 05468

Milton, VT7 Willys Lane, Unit 106

Price$344,900

Est. Mortgage: $/month

MLS Number 5060229

  • Condo
  • Square Feet 1,040
  • Bedrooms 2
  • New Contruction Existing
  • Address 7 Willys Lane

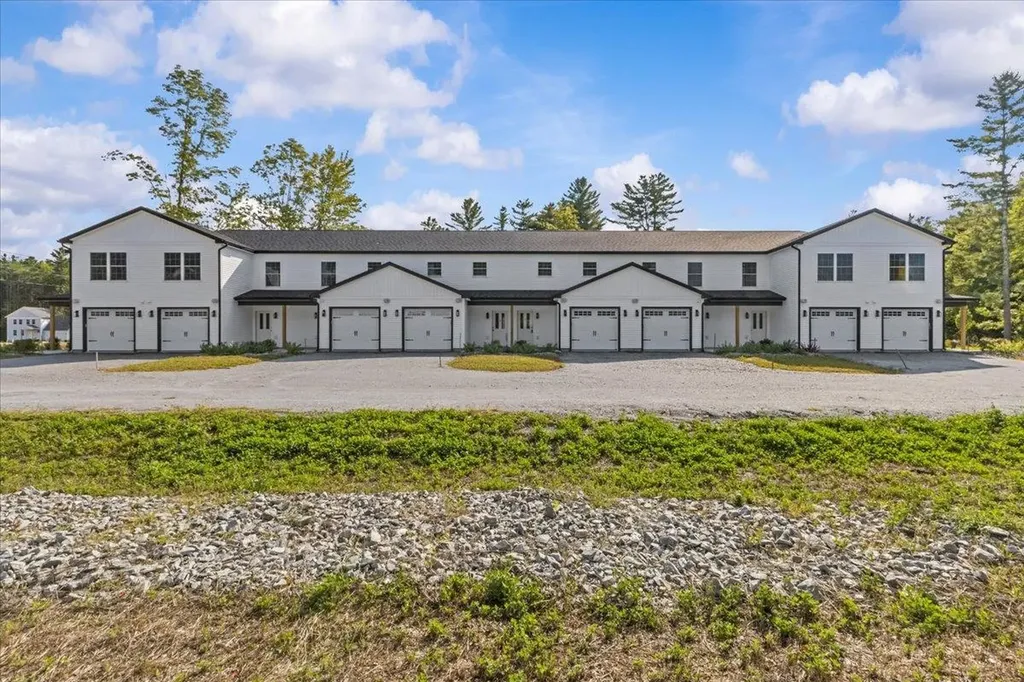
Welcome to Unit #106 at Willys Lane - a brand-new 2 bedroom flat designed for stylish, single-level living. This thoughtfully finished home features a bright open floor plan with a crisp white kitchen complete with quartz countertops, stainless steel appliances, and plenty of storage. Durable vinyl plank flooring adds a modern look that's easy to care for, while large windows fill the space with natural light. The private primary suite is a true retreat, offering its own full bath and generous closet space. A second bedroom and a ¾ bath provide flexibility for guests, family, or a home office. Step outside to enjoy your own private patio - perfect for morning coffee or evening relaxation. With a washer and dryer included, an attached garage roughed in for EV charging, and energy-efficient construction throughout, this home makes everyday living both effortless and enjoyable. Set in a boutique 8-unit community just moments from shopping, dining, and parks, Unit #106 combines comfort, style, and convenience in one exciting package.

Listed by Blake Gintof of Signature Properties of Vermont

$
$
%
$/month over payments
Federal 30-year interest rate: 6.58% last updated on Jul 23, 2026
* All Figures are estimates. Check with your bank or proposed mortgage company for actual interest rates.
This product uses the FRED® API but is not endorsed or certified by the Federal Reserve Bank of St. Louis.

Virtual TourSave FavoriteSchedule TourAsk A QuestionMore Details
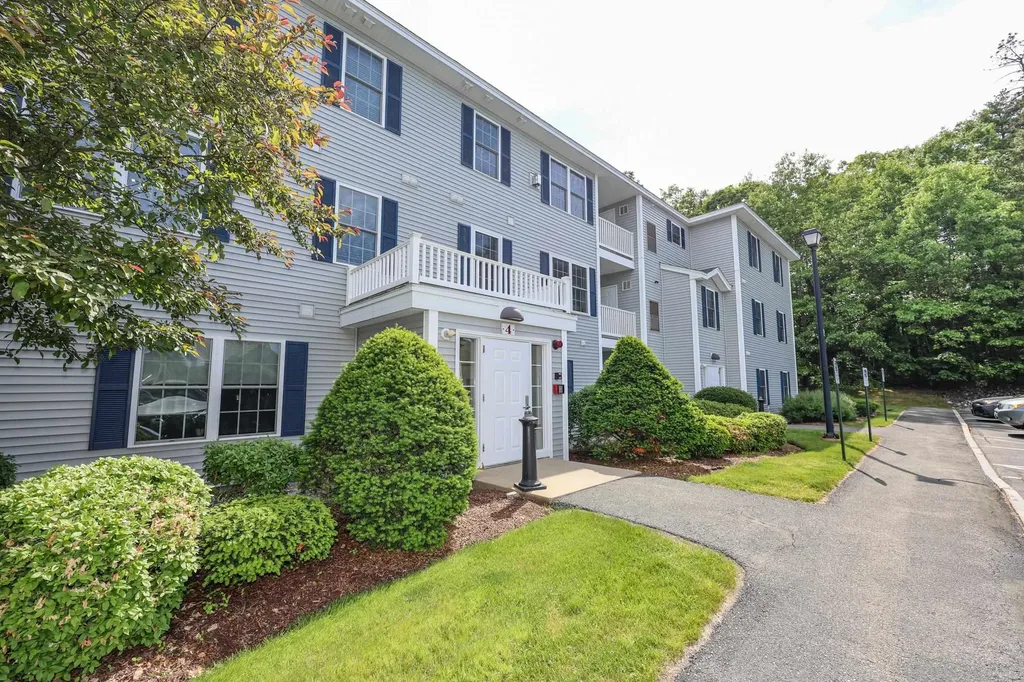
4 Crestview Circle Londonderry NH 03053
Pending

MLS Number 5096221

  • Condo
  • Square Feet 1,070
  • Bedrooms 2
  • New Contruction Existing
  • Address 4 Crestview Circle

A RARE opportunity to own this FULLY FURNISHED,TURNKEY, highly sought-after third-floor corner unit offering exceptional natural light, privacy, and spacious living. This beautifully updated condominium features soaring cathedral ceilings, a cozy gas fireplace, and an open, airy floor plan designed for comfortable everyday living and entertaining.The bright living and dining areas showcase upgraded plank flooring, recessed lighting, neutral designer colors, and tasteful dcor throughout. The well-appointed kitchen features stainless steel appliances and ample cabinet and counter space, while the convenient in-unit washer and dryer add to the home’s functionality.The spacious primary suite offers dual closets and an oversized en-suite bath, creating a true retreat. A generously sized second bedroom is located near the second full bathroom, making it ideal for guests, family members, or a home office. Both bedrooms feature ceiling fans for added comfort.Step outside onto your private balcony and enjoy peaceful surroundings, while the outdoor utility/storage closet provides additional convenience. The unit also includes extra storage space in the basement.Meticulously maintained and thoughtfully updated throughout, this home is being sold COMPLETELY FURNISHED, making it a perfect turnkey INVESTMENT property, 2nd home, or ideal opportunity for first-time buyers. The tasteful dcor, neutral color palette, and move-in-ready condition allow for immediate enjoyment from day one.Located in a well-managed association with low condo fees, elevator in building offering easy living and outstanding value. Conveniently situated within walking distance to bus station and just moments from major highways, commuting is effortless while still enjoying a peaceful residential setting. - Offer deadline Monday 29th @ 5pm -

Listed by Cheryl Hazzard of REAL Broker NH,LLC

$
$
%
$/month over payments
Federal 30-year interest rate: 6.58% last updated on Jul 23, 2026
* All Figures are estimates. Check with your bank or proposed mortgage company for actual interest rates.
This product uses the FRED® API but is not endorsed or certified by the Federal Reserve Bank of St. Louis.

Save FavoriteSchedule TourAsk A QuestionMore Details

Broker Reciprocity 

Copyright 2026 PrimeMLS, Inc. All rights reserved. This information is deemed reliable, but not guaranteed. The data relating to real estate displayed on this display comes in part from the IDX Program of PrimeMLS. The information being provided is for consumers’ personal, non-commercial use and may not be used for any purpose other than to identify prospective properties consumers may be interested in purchasing. Data last updated July 29, 2026 2:37 AM UTC
