SIGN UP or LOG IN 's Account

Log in to see your saved listings or edit your searches:

No account? Sign up now to save searches, listings, and get tailored listing notifications. It's free, opt-out anytime.

Find Your New Home

Sign Up Today!

Get fresh listings via email, save your favorite listings, match with similar properties, and unlock additional property info.

Create Your Account

Do not fill in this field:

Already have an account? Log in

and narrow your search. If you have fewer than 200 results, you can save your search.

Andover VT Condo Real Estate

r=1621-1632
221 Barre Street Montpelier VT 05602
Pending

MLS Number 5097466

  • Condo
  • Square Feet 1,096
  • Bedrooms 2
  • New Contruction Existing
  • Address 221 Barre Street

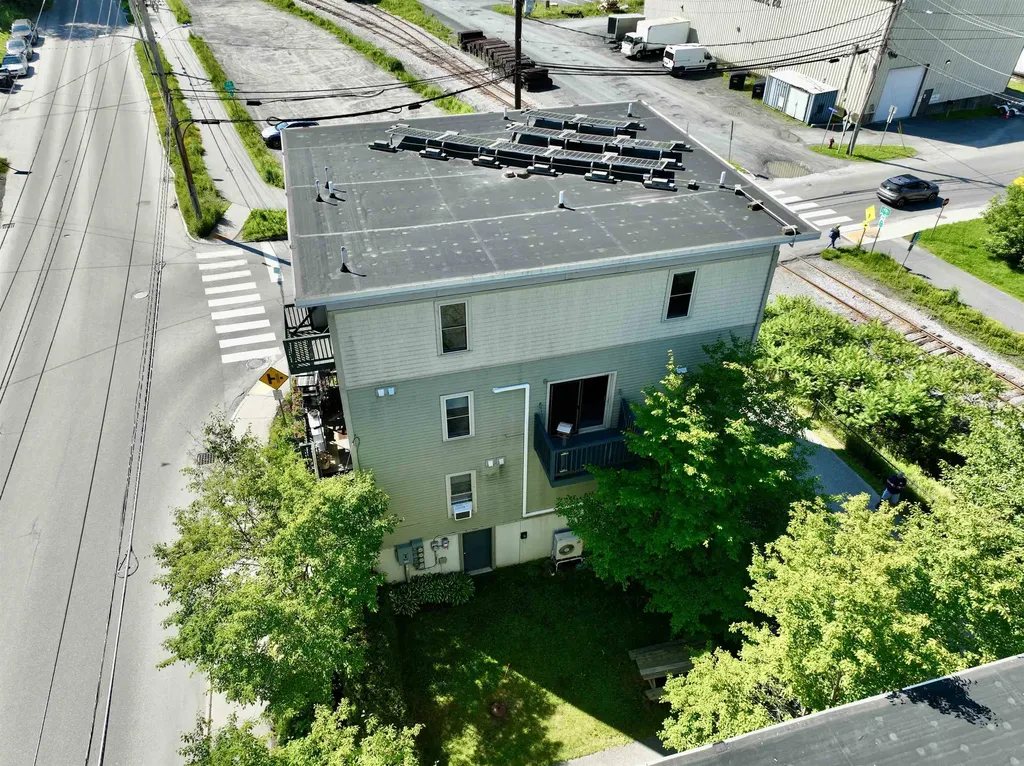
Move right into this sun-filled two-bedroom, one-and-a-half-bath townhouse-style end-unit condominium. Occupying the second and third floors, this bright and airy home offers an open floor plan designed for comfortable living.The main level features a cook's kitchen complete with a professional-style large-bowl sink, energy-efficient induction range with convection oven, and new dishwasher and microwave. The kitchen opens seamlessly to the living and dining areas, creating an inviting space for everyday living and entertaining. Step outside to enjoy the private balcony, a perfect spot for relaxing outdoors. An updated half bath adds convenience on this level. Luxury vinyl wide-plank flooring extends throughout both levels, while custom pine stair treads lead to the upper floor. There you'll find two generously sized bedrooms, an updated full bath, and a convenient laundry area with washer and dryer. Additional highlights include a heat pump providing efficient heating and air conditioning, as well as owned solar panels that help keep electric costs low. The heated garage features an EV charger and direct access to the lower-level vestibule. Ideally located within walking distance of downtown, the Hunger Mountain Co-op, restaurants, shopping, and public transportation, this exceptional home is also just minutes from I-89 and Central Vermont Medical Center. Don't miss this wonderful opportunity for low-maintenance living in one of Vermont's most desirable communities!

Listed by Jeanne Felmly of Dome Real Estate Group LLC
$
$
%
$/month over payments
Federal 30-year interest rate: 6.58% last updated on Jul 23, 2026
* All Figures are estimates. Check with your bank or proposed mortgage company for actual interest rates.
This product uses the FRED® API but is not endorsed or certified by the Federal Reserve Bank of St. Louis.

Save FavoriteSchedule TourAsk A QuestionMore Details

370 Farrell Street South Burlington VT 05403
Pending

MLS Number 5094528

  • Condo
  • Square Feet 1,100
  • Bedrooms 2
  • New Contruction Existing
  • Complex Eastwood Commons

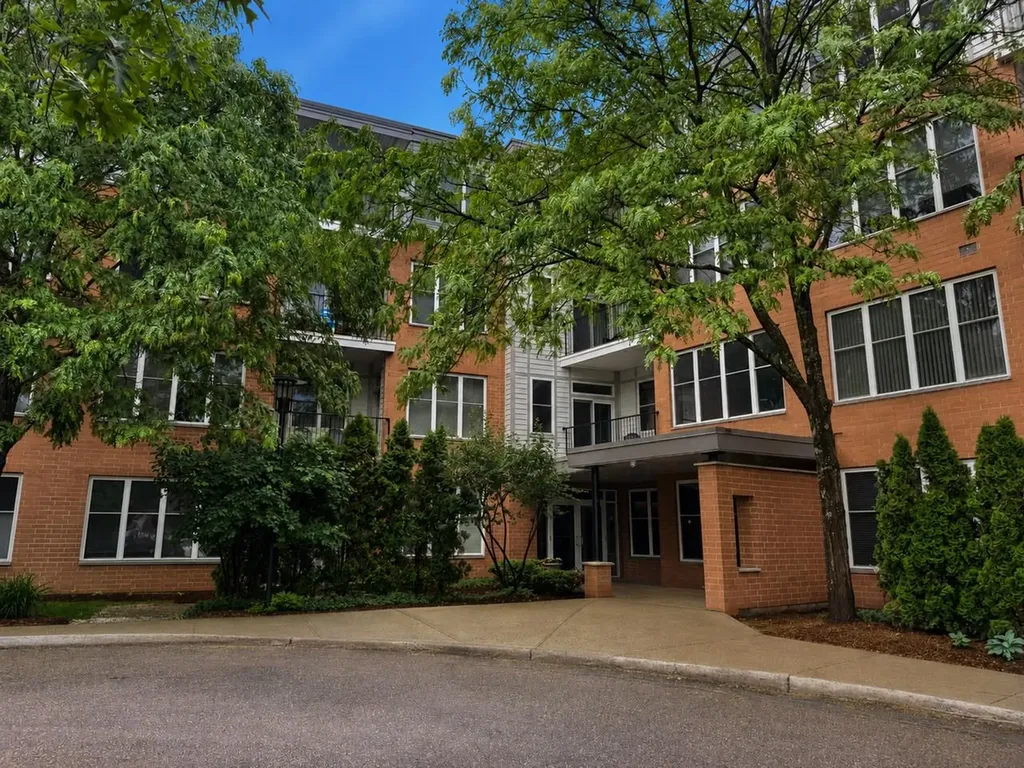
Enjoy easy living in this bright and inviting, first-floor, 2-bedroom, 2-full-bath condo at Eastwood Commons, a well-maintained community featuring a secure entrance, elevator access, underground parking, exercise room, and more. Unit 118 offers new carpeting, fresh paint, soaring ceilings, and an open-concept floor plan filled with natural light, making it perfect for both everyday living and entertaining. The spacious kitchen overlooks an expansive dining and living area with oversized windows and a glass door leading to a covered patio. The generous primary suite features a walk-in closet, a private full bath, and direct access to the patio, while the second bedroom provides flexible space for guests, a home office, or hobbies. Additional conveniences include a full guest bathroom and a laundry closet with washer and dryer. The HOA fee covers heat, central air, water, sewer, trash removal, plus pets are allowed! Ideally located near grocery stores, restaurants, the bike path, and public transportation, with parks, beaches, and downtown Burlington just minutes away, this South Burlington condo presents an excellent opportunity for both owner-occupants and investors.

Listed by Lipkin Audette Team of Coldwell Banker Hickok and Boardman

$
$
%
$/month over payments
Federal 30-year interest rate: 6.58% last updated on Jul 23, 2026
* All Figures are estimates. Check with your bank or proposed mortgage company for actual interest rates.
This product uses the FRED® API but is not endorsed or certified by the Federal Reserve Bank of St. Louis.

Save FavoriteSchedule TourAsk A QuestionMore Details

7 Donald Drive Milton VT 05468

Milton, VT7 Donald Drive

Price$339,000

Est. Mortgage: $/month

MLS Number 5100980

  • Condo
  • Square Feet 1,320
  • Bedrooms 2
  • New Contruction Existing
  • Address 7 Donald Drive

Welcome home to this meticulously maintained two-bedroom, one-and-a-half-bathroom townhouse-style condo, perfectly situated in a private association of just six units. Step inside to find warm wood floors flowing through an inviting main level that seamlessly connects your living space to a convenient half bath and direct access to the attached garage. Upstairs, both bedrooms reside on the second floor, anchored by a massive primary bedroom and a beautifully appointed full bathroom, alongside dedicated second-floor laundry that eliminates the hassle of hauling baskets up and down stairs. A full basement provides an exceptional amount of clean, functional storage space for all your gear and seasonal items, while outside, you'll enjoy a surprisingly large side yard that offers rare green space you seldom find in condo living. Combining low-maintenance comfort with an unbeatable location, you are just minutes from the interstate and all the shopping and amenities along Milton's main strip.

Listed by Heather Morse of Coldwell Banker Hickok and Boardman

$
$
%
$/month over payments
Federal 30-year interest rate: 6.58% last updated on Jul 23, 2026
* All Figures are estimates. Check with your bank or proposed mortgage company for actual interest rates.
This product uses the FRED® API but is not endorsed or certified by the Federal Reserve Bank of St. Louis.

Save FavoriteSchedule TourAsk A QuestionMore Details

85 Fairway Drive Ashland NH 03217

Ashland, NH85 Fairway Drive, Unit 3

Price$339,000

Est. Mortgage: $/month

Open House

MLS Number 5094728

  • Condo
  • Next Open House: Sun 08/2 11:00 am. to 1:00 pm.
  • Square Feet 982
  • Bedrooms 2
  • New Contruction Existing

Welcome to 85 Fairway Drive Unit #3 in Ashland, New Hampshire, a beautifully updated and fully furnished townhome located in the Ropewalk West community, featuring 2 Bedrooms, 2 Baths, fully furnished and move-in ready. This home offers modern convenience and comfort, including a mini-split heating and cooling system that can be controlled directly from your smartphone, allowing you to adjust temperatures remotely before you arrive. The renovated kitchen features cherry butcher block countertops, vinyl plank flooring, and newer appliances, while recent upgrades include a remodeled bathroom, new wool carpeting, a propane fireplace, and a new washer and dryer. Enjoy sunset views overlooking Owl's Nest Vineyard Golf Course and the Pemigewasset River, updated finishes throughout, abundant storage, and complimentary access to pools, tennis courts, and nature trails. Enjoy the best of New Hampshire's Lakes and White Mountains Regions, with Squam Lake, Plymouth State University, premier ski areas, outdoor adventures all just minutes away, while remaining within an easy two-hour drive of Boston. An ideal vacation getaway, investment property, or home in the heart of New Hampshire's four-season recreation area.

Listed by Jessica Elliott of Coldwell Banker Realty Center Harbor NH

$
$
%
$/month over payments
Federal 30-year interest rate: 6.58% last updated on Jul 23, 2026
* All Figures are estimates. Check with your bank or proposed mortgage company for actual interest rates.
This product uses the FRED® API but is not endorsed or certified by the Federal Reserve Bank of St. Louis.

Save FavoriteSchedule TourAsk A QuestionMore Details

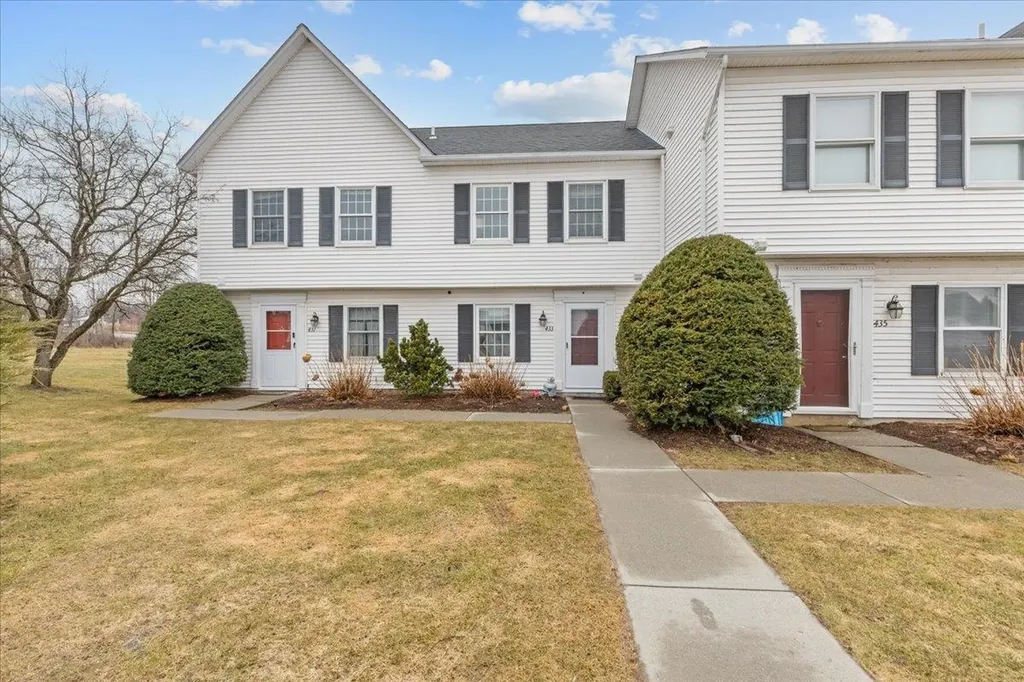
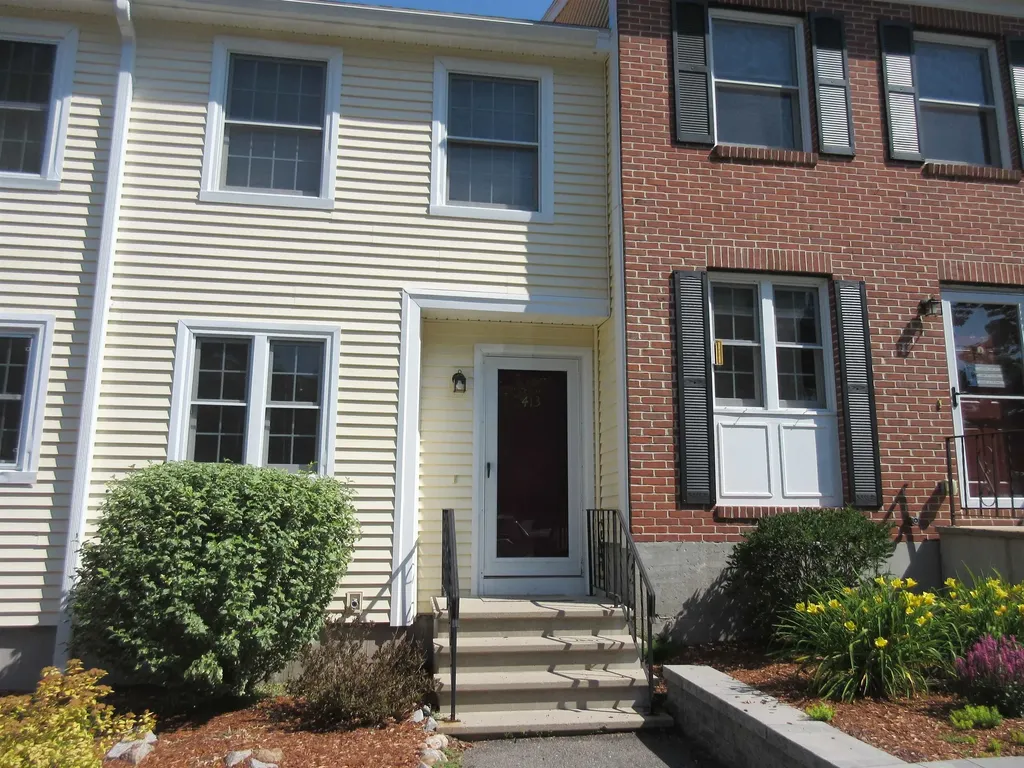
433 Westview Circle Williston VT 05495

Williston, VT433 Westview Circle

Price$339,000

Est. Mortgage: $/month

MLS Number 5081981

  • Condo
  • Square Feet 1,139
  • Bedrooms 2
  • New Contruction Existing
  • Complex Mountainview Estates

Whether you're searching for your first home, looking to downsize, or seeking easy, low-maintenance living in a prime location, this townhome truly checks all the boxes. Tucked into the desirable Mountain View Estates neighborhood, this distinctive two-bedroom condo offers comfort, charm, and convenience. A tiled entryway with generous closet space welcomes you inside, leading to an efficient kitchen that opens into the dining area-perfect for staying connected while entertaining. New luxury vinyl plank flooring flows through dining into the inviting sunken living room, where tall ceilings and abundant natural light create a bright, airy atmosphere. A convenient half bath completes the main level. Upstairs, you'll find two bedrooms, including a spacious primary suite with access to a private quarter bath with sink, connected to the main bathroom. A second-floor laundry closet adds everyday ease. Outside, enjoy peaceful moments on the back deck, along with the benefits of a detached garage and additional neighborhood parking. Ideally located just minutes from Williston and Essex Junction amenities, with easy access to I-89 just minutes away, this home offers the perfect blend of comfort and accessibility.

Listed by Jeff Amato of Vermont Real Estate Company

$
$
%
$/month over payments
Federal 30-year interest rate: 6.58% last updated on Jul 23, 2026
* All Figures are estimates. Check with your bank or proposed mortgage company for actual interest rates.
This product uses the FRED® API but is not endorsed or certified by the Federal Reserve Bank of St. Louis.

Save FavoriteSchedule TourAsk A QuestionMore Details

21 East Pearl Street Nashua NH 03060

MLS Number 5088961

  • Condo
  • Square Feet 1,650
  • Bedrooms 2
  • New Contruction Existing
  • Address 21 East Pearl Street

Last unit left in this 3-Townhome boutique building! This spacious townhouse offers two bedrooms plus a den/office, finished basement with bath, 2 parking spaces, Fully appliance SS kitchen with granite countertops. Natural Gas Heat, Central AC, carefree living with low condo fee, includes city water and sewer and snowplowing!! Pearl Place offers easy access to everything Nashua has to offer. Steps away from local shopping, fine restaurants, the new performing Arts Center, outdoor parks & recreation. Don't miss this chance to own an affordable home in downtown Nashua. Seller to pay $10,000 towards closing costs or improvements to buyer if close on or before end of August!

Listed by Thanasi (TC) Liakos of Axion Realty Associates

$
$
%
$/month over payments
Federal 30-year interest rate: 6.58% last updated on Jul 23, 2026
* All Figures are estimates. Check with your bank or proposed mortgage company for actual interest rates.
This product uses the FRED® API but is not endorsed or certified by the Federal Reserve Bank of St. Louis.

Save FavoriteSchedule TourAsk A QuestionMore Details

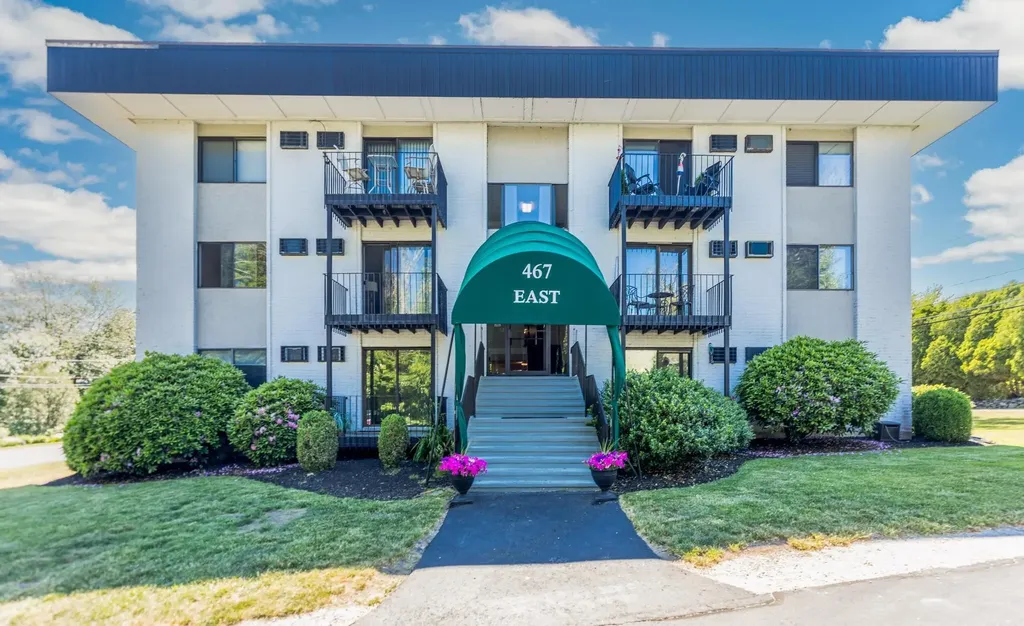
467 High Street Hampton NH 03842

Hampton, NH467 High Street, Unit 14

Price$337,900

Est. Mortgage: $/month

Active With Contract

MLS Number 5096335

  • Condo
  • Square Feet 868
  • Bedrooms 2
  • New Contruction Existing
  • Address 467 High Street

Whether you're searching for a year-round residence, a weekend retreat, or embracing a seasonal coastal lifestyle, this meticulously maintained second-floor, one-level, two-bedroom condo may be exactly what you've been looking for. Offering the perfect blend of comfort, convenience, and seaside charm. This move-in-ready home has been tastefully updated throughout featuring a desirable open-concept floor plan. The sun-filled living and dining area flows seamlessly into the spacious kitchen giving the flexibility to have an eat-in kitchen, ideal for both everyday living and entertaining. The home boasts two generously sized bedrooms with brand-new carpeting, engineered hardwood flooring throughout the living room and kitchen, and a beautifully updated bath featuring a glass-enclosed tiled walk-in shower. Additional conveniences include a dedicated storage unit, on-site laundry facilities, two assigned parking spaces, ample visitor parking, and low condo fees. Embassy South is a highly sought-after community known for its nicely maintained building and grounds, as well as its exceptional location. Just a short walk to North Beach and only minutes from downtown, you'll enjoy easy access to local coffee shops, restaurants, shopping, library, major highways, and all the attractions the Seacoast has to offer. If you've been dreaming of a low-maintenance coastal lifestyle in a convenient location at an affordable price, this exceptional condo is available for immediate occupancy and ready to welcome you home.

Listed by Madeleine Rozumek of The Aland Realty Group

$
$
%
$/month over payments
Federal 30-year interest rate: 6.58% last updated on Jul 23, 2026
* All Figures are estimates. Check with your bank or proposed mortgage company for actual interest rates.
This product uses the FRED® API but is not endorsed or certified by the Federal Reserve Bank of St. Louis.

Virtual TourSave FavoriteSchedule TourAsk A QuestionMore Details

47 Dogwood Drive Nashua NH 03062
Pending

MLS Number 5101549

  • Condo
  • Square Feet 1,182
  • Bedrooms 2
  • New Contruction Existing
  • Complex Ledgewood Hills

Welcome home to this inviting 2-bedroom, 2-bath Ledgewood Hills corner unit condo, thoughtfully designed for comfortable single-level living. Filled with natural light from windows/sliders on two sides, the spacious corner location creates a bright and welcoming atmosphere throughout. Enjoy the convenience of an in-unit laundry, making everyday chores simple and stress-free. The split bedroom open layout offers a seamless flow between living spaces, perfect for both relaxing and entertaining. Two well-appointed bedrooms (both with walk-in closets) and two full baths provide comfort for family members or guests. Elevator access from the parking garage means you can come and go with ease, without worrying about stairs. Some photos have been virtually staged to illustrate the home's potential layout and design possibilities. Cozy, convenient, and easy to maintain, this sunny condo is the perfect place to enjoy effortless everyday living. Ledgewood Hills is a well established, pet friendly community known for lush landscaping and the best amenities. Easy to Show. Quick close possible.

Listed by Sharon Dillon of BHGRE Masiello Nashua

$
$
%
$/month over payments
Federal 30-year interest rate: 6.58% last updated on Jul 23, 2026
* All Figures are estimates. Check with your bank or proposed mortgage company for actual interest rates.
This product uses the FRED® API but is not endorsed or certified by the Federal Reserve Bank of St. Louis.

Save FavoriteSchedule TourAsk A QuestionMore Details

11 Hummingbird Road Lincoln NH 03251

MLS Number 5083610

  • Condo
  • Square Feet 1,064
  • Bedrooms 2
  • New Contruction Existing
  • Address 11 Hummingbird Road

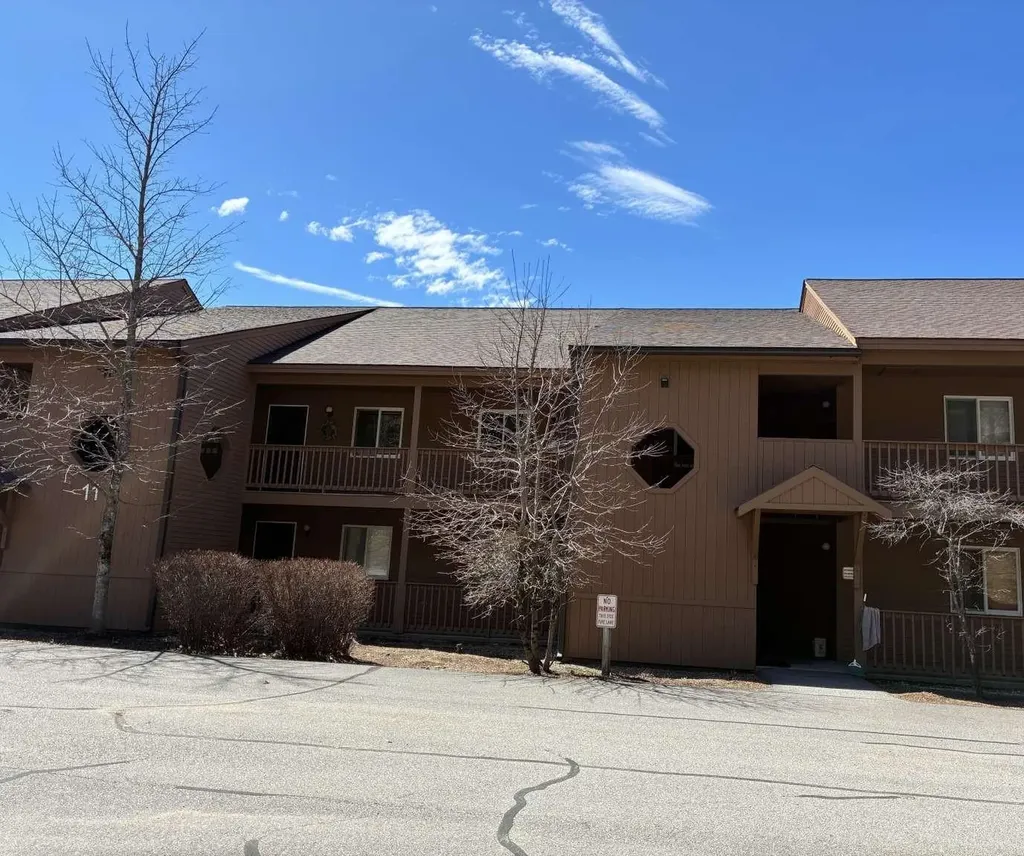
Charming 2-bedroom, 2-bathroom condo located on the top floor in the Mansion Hill Condominium community. Single floor living that connects to a spacious deck. This space comes fully furnished perfect for move in ready, sold in as-is condition. New windows installed in 2023, wood floors in living/dining room, updated carpet in both bedrooms in 2019, chimney up to date with new pipe installed in 2024 and SimpliSafe Alarm System included. Condominium fees include cable, wifi, water and sewer.

Listed by Jason Saphire of www.HomeZu.com

$
$
%
$/month over payments
Federal 30-year interest rate: 6.58% last updated on Jul 23, 2026
* All Figures are estimates. Check with your bank or proposed mortgage company for actual interest rates.
This product uses the FRED® API but is not endorsed or certified by the Federal Reserve Bank of St. Louis.

Save FavoriteSchedule TourAsk A QuestionMore Details

10 Vista Drive Ashland NH 03217

Ashland, NH10 Vista Drive, Unit 82

Price$335,000

Est. Mortgage: $/month

MLS Number 5088321

  • Condo
  • Square Feet 1,138
  • Bedrooms 2
  • New Contruction Existing
  • Complex Vilage at Riverbend

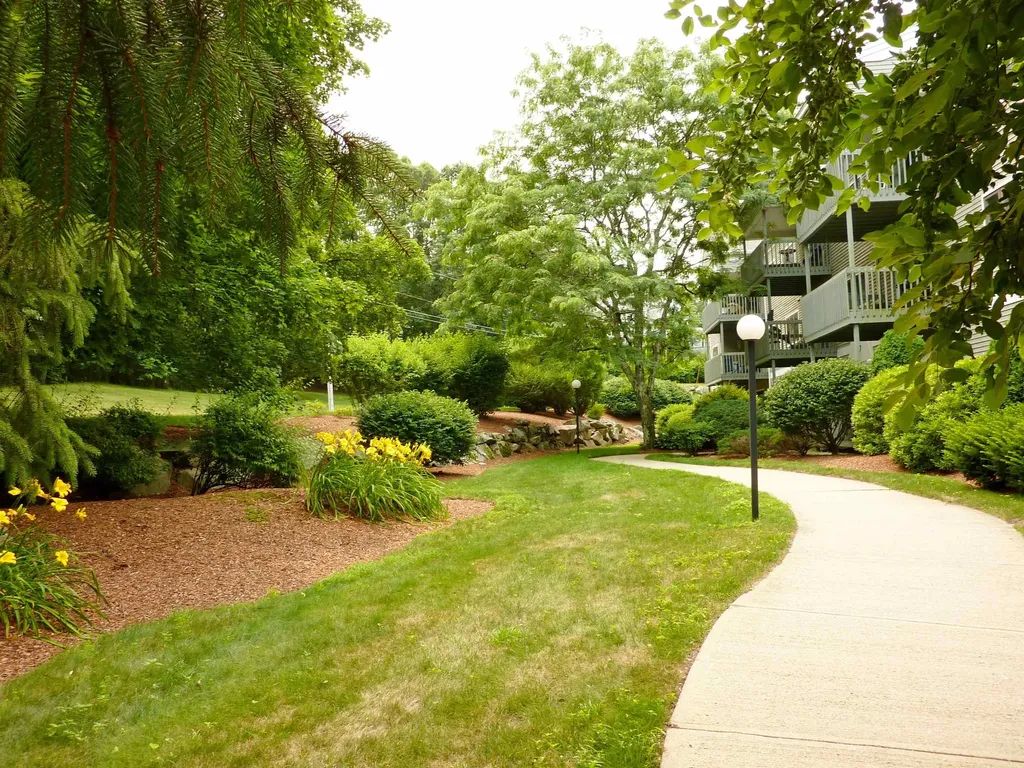
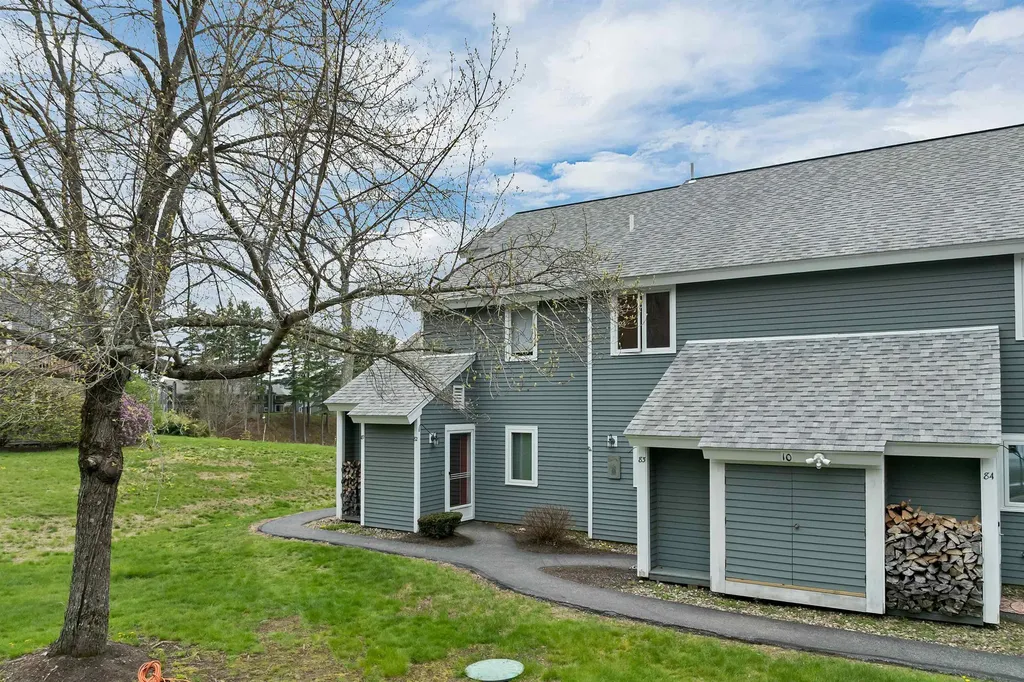
Nestled in the desirable Village at Riverbend community, this 2-bedroom, 2-bath end-unit condominium with garage offers the perfect blend of comfort, recreation, and convenience in the heart of Central New Hampshire. Enjoy the ease of condo living while surrounded by beautifully landscaped grounds, wooded walking trails, and access to the Pemigewasset River with a sandy private beach area perfect for relaxing, kayaking, or simply soaking in the peaceful setting. This upper-level unit features an inviting open-concept living and dining area highlighted by a cozy pellet stove, creating the perfect atmosphere after a day exploring the White Mountains or Lakes Region. The spacious primary bedroom offers excellent closet space and room for a king-sized bed, with a full bath including large soaking tub, while the second bedroom and additional full bath provide flexibility for guests, family, or a home office. A brand-new deck is being added, creating even more outdoor space to enjoy seasonal views and fresh mountain air. Residents of Riverbend enjoy access to community amenities including tennis courts, pool, hot tub, river access, and trails, all conveniently located near Plymouth State University, skiing, hiking, golf, snowmobiling, and I-93 for easy travel throughout the White Mountains and Lakes Region. Whether you are searching for a year-round home or a weekend retreat, this property offers four-season enjoyment in one of the area's most sought-after communities.

Listed by Deb Hughes Perdue of Elaine Hughes Realty Group,LLC

$
$
%
$/month over payments
Federal 30-year interest rate: 6.58% last updated on Jul 23, 2026
* All Figures are estimates. Check with your bank or proposed mortgage company for actual interest rates.
This product uses the FRED® API but is not endorsed or certified by the Federal Reserve Bank of St. Louis.

Virtual TourSave FavoriteSchedule TourAsk A QuestionMore Details

1144 Weirs Boulevard Laconia NH 03246

MLS Number 5042543

  • Condo
  • Square Feet 376
  • Bedrooms 1
  • New Contruction Existing
  • Address 1144 Weirs Boulevard

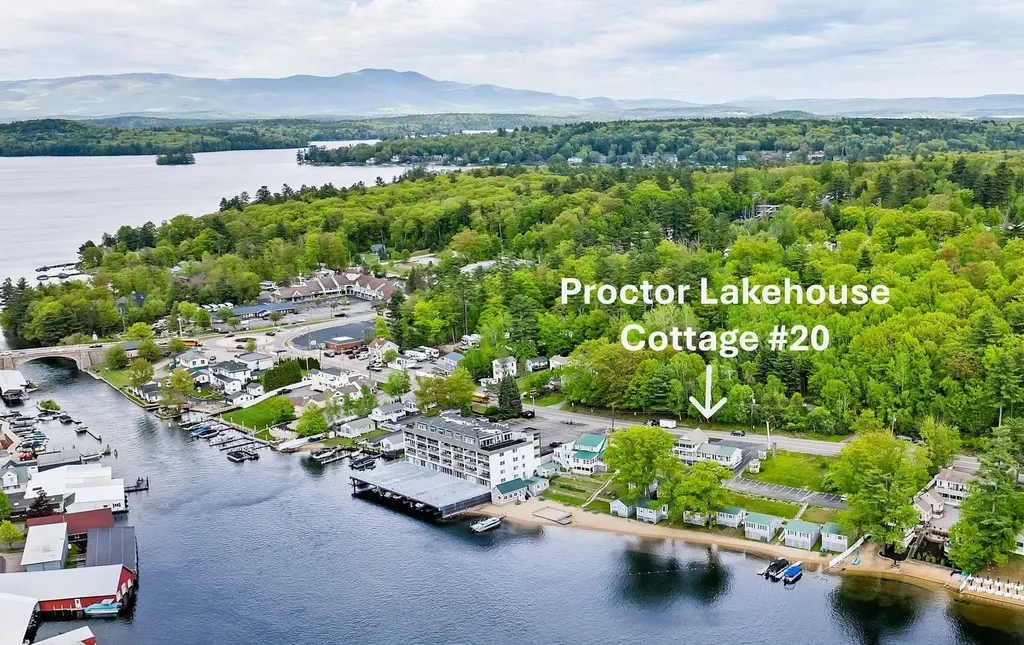
Enjoy the sandy beach and sunset at Proctor's Lakehouse Cottages, a condominium. Recently updated, fully furnished 1-bedroom air-conditioned suite with an ample private deck on channel of Lake Winnipesaukee leading to Paugus Bay. Conveniently located in the Weirs Channel and within 0.3 miles of Weirs Beach, this 3-season condo places you in the heart of lakeside activity, including boating, relaxing on a beach, and the annual Bike Week. Includes access to 350 feet of private sandy beach, a spacious sundeck, picnic areas with Adirondack chairs, a swim platform, and more. Whether you're paddle boarding, launching a kayak, grilling lakeside, or watching the sunset from the deck, every day offers a new way to unwind. This inviting unit - nicknamed "Welch" - features two comfortable queen beds, a sleeper sofa in the living area, and a fully equipped kitchen with a cooktop, refrigerator, microwave, and flat-screen TV. Recent updates blend classic New England cottage charm with fresh, modern touches. The expansive private deck is the perfect spot to relax with friends and take in breathtaking lake views. Or sit out on the roadside porch to watch the activity and excitement of Laconia Motorcycle Week on your doorstep. This unit has 2 dedicated parking spots. Ideal as a seasonal escape or a turn-key vacation rental, this lakeside condo comes furnished and is ready to help you make lasting lake memories.

Listed by Anne Jalbert of Maxfield Real Estate/Center Harbor

$
$
%
$/month over payments
Federal 30-year interest rate: 6.58% last updated on Jul 23, 2026
* All Figures are estimates. Check with your bank or proposed mortgage company for actual interest rates.
This product uses the FRED® API but is not endorsed or certified by the Federal Reserve Bank of St. Louis.

Virtual TourSave FavoriteSchedule TourAsk A QuestionMore Details

413 Fox Hollow Way Manchester NH 03104

Manchester, NH413 Fox Hollow Way

Price$335,000

Est. Mortgage: $/month

Pending

MLS Number 5098403

  • Condo
  • Square Feet 1,030
  • Bedrooms 2
  • New Contruction Existing
  • Complex Fox Hollow

Come on in and check out this beautifully maintained townhome in this desirable Fox Hollow community. Relax and cool off by the community pool after a game of tennis or stroll through the well treed grounds where privacy and nature blend with convenience to golf, shopping and easy access to highways for travel and commutes. From the moment you step inside you'll be delighted by the beautiful new laminate floors, updated kitchen, stainless appliances, and additional nook for brewing coffee to sip on the back deck while overlooking a serene, privately situated pond. Too hot out? Come on into the centrally air-conditioned space or head upstairs for a nap in one of the 2 spacious bedrooms. A full unfinished basement offers plenty of storage, washer and dryer and full sliders to the grounds and under the deck where you can grill up your summer favorites. Fox Hollow has always been a popular destination for those homeowners looking for a beautiful, well-planned pet-friendly community to enjoy! Come see for yourself!

Listed by Ginny Greer and Julia McCaughey of Keller Williams Realty-Metropolitan

$
$
%
$/month over payments
Federal 30-year interest rate: 6.58% last updated on Jul 23, 2026
* All Figures are estimates. Check with your bank or proposed mortgage company for actual interest rates.
This product uses the FRED® API but is not endorsed or certified by the Federal Reserve Bank of St. Louis.

Save FavoriteSchedule TourAsk A QuestionMore Details

Broker Reciprocity 

Copyright 2026 PrimeMLS, Inc. All rights reserved. This information is deemed reliable, but not guaranteed. The data relating to real estate displayed on this display comes in part from the IDX Program of PrimeMLS. The information being provided is for consumers’ personal, non-commercial use and may not be used for any purpose other than to identify prospective properties consumers may be interested in purchasing. Data last updated July 29, 2026 6:08 AM UTC