SIGN UP or LOG IN 's Account

Log in to see your saved listings or edit your searches:

No account? Sign up now to save searches, listings, and get tailored listing notifications. It's free, opt-out anytime.

Find Your New Home

Sign Up Today!

Get fresh listings via email, save your favorite listings, match with similar properties, and unlock additional property info.

Create Your Account

Do not fill in this field:

Already have an account? Log in

and narrow your search. If you have fewer than 200 results, you can save your search.

Andover VT Condo Real Estate

r=1681-1692
8 Mill Falls Road Pembroke NH 03275

Pembroke, NH8 Mill Falls Road

Price$325,000

Est. Mortgage: $/month

Active With Contract

MLS Number 5082736

  • Condo
  • Square Feet 2,033
  • Bedrooms 2
  • New Contruction Existing
  • Address 8 Mill Falls Road

Enjoy peaceful waterfront living in desirable Pembroke! This bright and spacious corner/end unit townhouse has beautiful views of the Suncook River from both inside and out! Relax and take in the scenery from the private balcony or unwind indoors by the cozy wood burning fireplace. Quality Bruce wood floors add warmth and character in the main living space. Designed for comfort and efficiency, the home features natural gas forced hot air, and public-serviced water and sewer. Additional highlights include a garage, a newer furnace and water heater, and two finished rooms in the walkout lower level-perfect for an extra bedroom and a creative space or home office. With a little TLC and a few thoughtful updates, this is a fantastic opportunity to build instant equity and make the home your own. Ideally located, it's just a quick 4 minute walk to grab your favorite caffeinated beverage and fresh-baked treats with a friend at The Vintage Cup Coffee Company. Don't miss your chance!

Listed by Sheila Burglund of Keller Williams Realty-Metropolitan

$
$
%
$/month over payments
Federal 30-year interest rate: 6.58% last updated on Jul 23, 2026
* All Figures are estimates. Check with your bank or proposed mortgage company for actual interest rates.
This product uses the FRED® API but is not endorsed or certified by the Federal Reserve Bank of St. Louis.

Virtual TourSave FavoriteSchedule TourAsk A QuestionMore Details

8F Dover Green Loop Dover VT 05356

MLS Number 5093684

  • Condo
  • Square Feet 1,248
  • Bedrooms 3
  • New Contruction Existing
  • Complex Dover Green

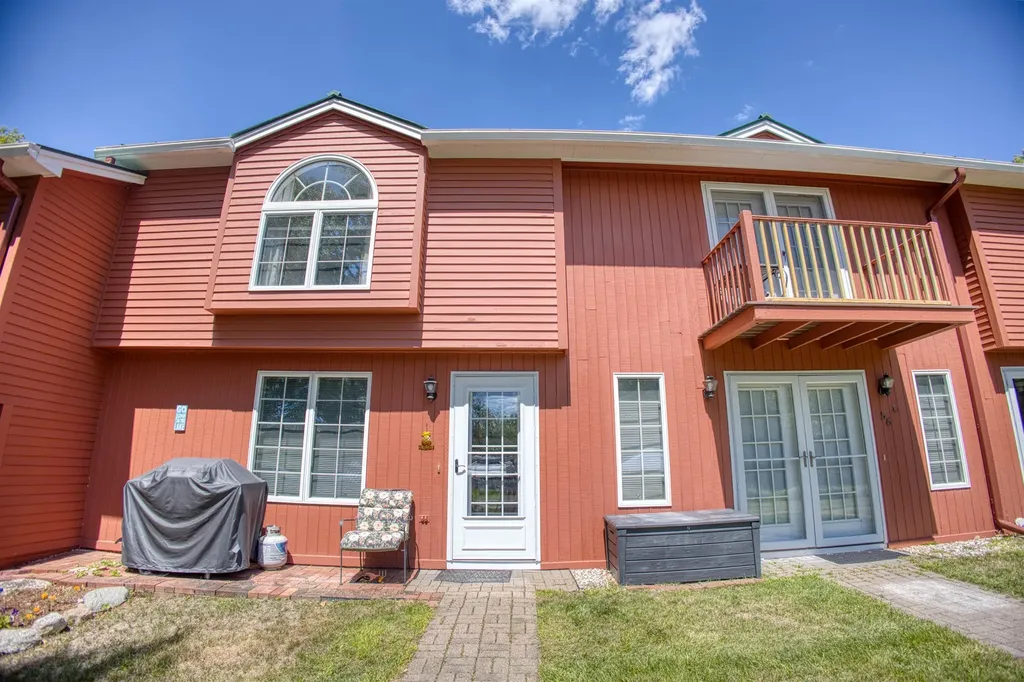
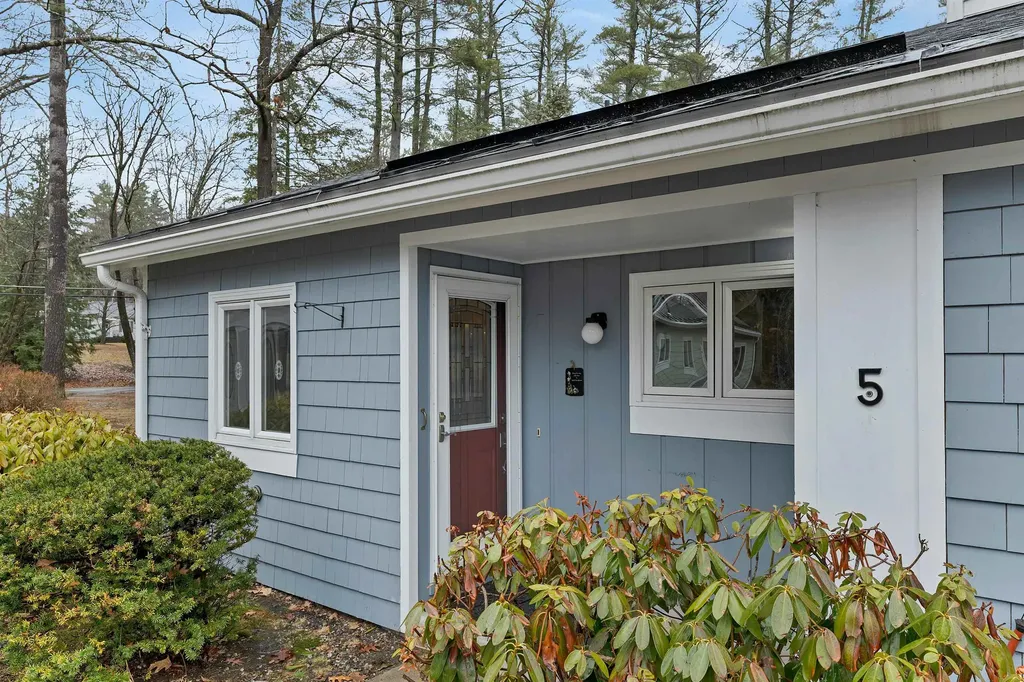
Spacious townhome at an incredible price in the Dover Green community located just a short drive or shuttle ride south of Mount Snow. This private end unit sits nestled towards the top of the development with great privacy and parking, and has had numerous recent upgrades to the roof, foundation, paint, siding, and whole house water filtration. The interior boasts a vaulted great room, wood burning fireplace with brick hearth, a eat-in kitchen with ample storage and nice light, an entry floor primary suite as well as a large guest bedroom and 2nd full bath, an upstairs sleeping loft for great overflow, a mudroom for all season gear, and a large deck for entertaining or to enjoy the Vermont serenity. Enjoy easy access to the town MOOver shuttle service with a stop right at Rte 100, which goes throughout the area and to the Mt Snow base for easy access without having to worry about paying for parking, or enjoy nearby dining and recreation options year round.

Listed by Adam Palmiter of Berkley & Veller Greenwood/Dover
$
$
%
$/month over payments
Federal 30-year interest rate: 6.58% last updated on Jul 23, 2026
* All Figures are estimates. Check with your bank or proposed mortgage company for actual interest rates.
This product uses the FRED® API but is not endorsed or certified by the Federal Reserve Bank of St. Louis.

Save FavoriteSchedule TourAsk A QuestionMore Details

503 Eastview Drive Wilton NH 03086

Wilton, NH503 Eastview Drive

Price$325,000

Est. Mortgage: $/month

Active With Contract

MLS Number 5092002

  • Condo
  • Square Feet 1,352
  • Bedrooms 2
  • New Contruction Existing
  • Complex Eastview

Lovely EASTVIEW TOWNHOME now available for sale. 2 Bedrooms with large windows for lots of natural light and with large closets. The Kitchen boasts GRANITE counter-tops and updated wood Cabinets with a tile floor. The Dining / Living Room is open concept with BAMBOO WOOD FLOORING and a large slider out to a private porch facing the woods. A half bath on the first floor and a full bath on the second floor are included in the above ground space. But wait, there is more. For additional flexibility, you have a LARGE WALK OUT BASEMENT with a laundry / storage room as well as another finished heated family room with a walk out slider. This is a well maintained and well managed condo association with gorgeous landscaping all around you. Don't delay, come and have a tour at the OPEN HOUSE on SATURDAY JUNE 6th from 12 - 3pm. Showings begin at the Open House.

Listed by Deborah Buck of BHHS Verani Nashua

$
$
%
$/month over payments
Federal 30-year interest rate: 6.58% last updated on Jul 23, 2026
* All Figures are estimates. Check with your bank or proposed mortgage company for actual interest rates.
This product uses the FRED® API but is not endorsed or certified by the Federal Reserve Bank of St. Louis.

Virtual TourSave FavoriteSchedule TourAsk A QuestionMore Details

13 Villamarksauna 13 Cambridge VT 05464

Cambridge, VT13 Villamarksauna 13

Price$325,000

Est. Mortgage: $/month

MLS Number 5090757

  • Condo
  • Square Feet 1,269
  • Bedrooms 2
  • New Contruction Existing
  • Village Jeffersonville

Beautifully furnished condo centrally located at America's #1 Family Resort. Optional rental program available which includes extensive homeowner benefits and worldwide travel through RCI, the world's largest resort exchange company. Private yet close to all of Smuggs amenities. Villamarksauna is the only building in the resort with a sauna in the building.

Listed by Elizabeth Brgant of Smugglers' Notch Management Co.,Ltd.

$
$
%
$/month over payments
Federal 30-year interest rate: 6.58% last updated on Jul 23, 2026
* All Figures are estimates. Check with your bank or proposed mortgage company for actual interest rates.
This product uses the FRED® API but is not endorsed or certified by the Federal Reserve Bank of St. Louis.

Virtual TourSave FavoriteSchedule TourAsk A QuestionMore Details

2009 White Cedar Boulevard Portsmouth NH 03801
Pending

MLS Number 5093272

  • Condo
  • Square Feet 804
  • Bedrooms 2
  • New Contruction Existing
  • Year Built 1985

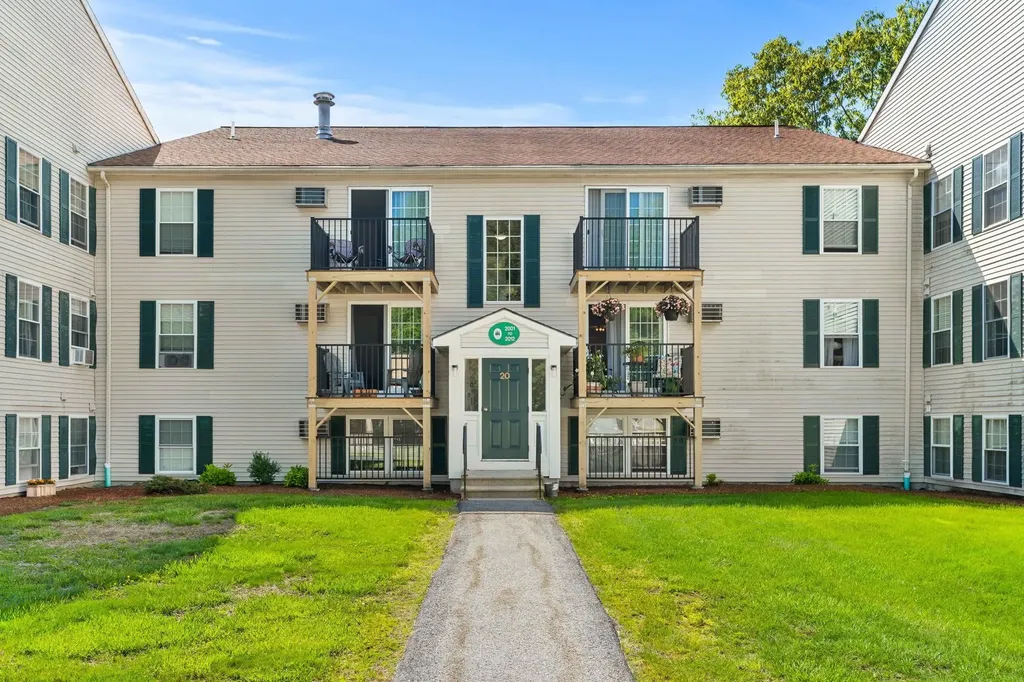
This top floor two bedroom condominium offers a functional layout with comfortable living space with in unit laundry, a well equipped and renovated kitchen and nicely sized bedrooms. Hot water heater replaced 2024. Ideally situated a short driving distance to downtown Portsmouth and beaches. Just minutes to shopping and dining. Whether your looking for a primary residence, second home, or investment opportunity, this is a fantastic option. Amenities include a carport, storage, pool, hot tub, tennis courts, clubhouse with fitness center and more. Heat is included in the condo fee.

Listed by Gloria Esposito-Anastas of Gibson Sotheby's International Realty

$
$
%
$/month over payments
Federal 30-year interest rate: 6.58% last updated on Jul 23, 2026
* All Figures are estimates. Check with your bank or proposed mortgage company for actual interest rates.
This product uses the FRED® API but is not endorsed or certified by the Federal Reserve Bank of St. Louis.

Virtual TourSave FavoriteSchedule TourAsk A QuestionMore Details

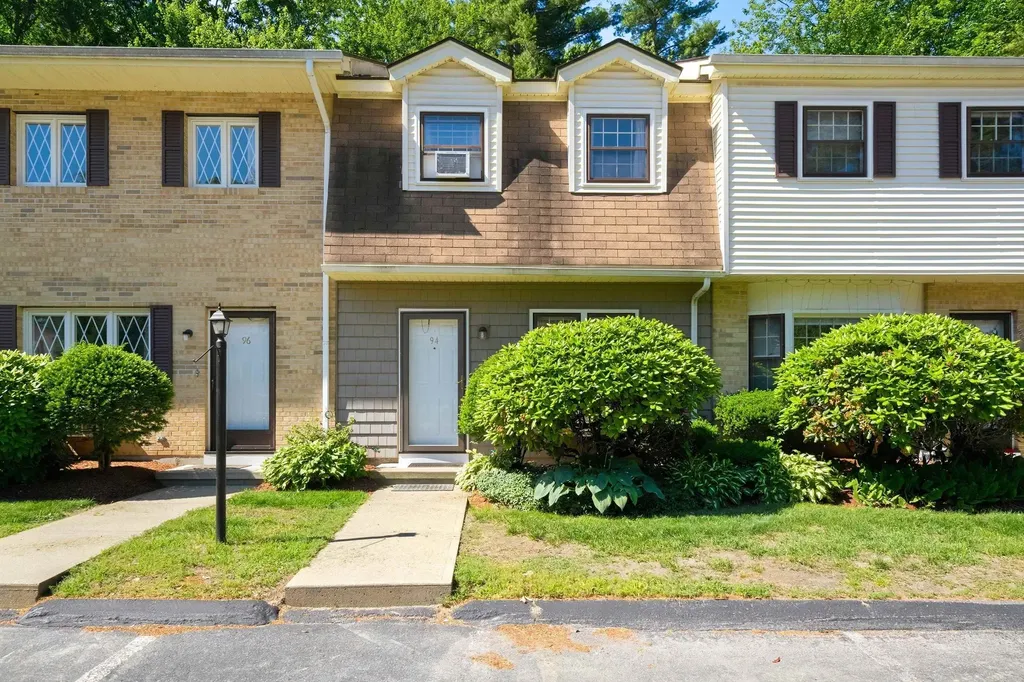
94 Golfview Drive Manchester NH 03102

Manchester, NH94 Golfview Drive

Price$325,000

Est. Mortgage: $/month

Active With Contract

MLS Number 5095062

  • Condo
  • Square Feet 1,116
  • Bedrooms 2
  • New Contruction Existing
  • Complex Greenview III

Open House Sat. 6/20 11-12:30 & Sunday 10:30-12:00 Tucked away in the desirable Golfview community, this move-in ready townhouse offers the perfect combination of affordability, convenience, and low-maintenance living. Picture yourself starting the day with a cup of coffee or tea on your private patio surrounded by mature trees and peaceful greenery. Inside, updated flooring throughout the main living area creates a fresh and welcoming atmosphere that's both comfortable and easy to maintain. The bright living room flows into a cozy dine-in kitchen featuring newer appliances and direct access to the patio, making everyday living and entertaining effortless. Enjoy the added convenience of a first-floor laundry area and half bath. Upstairs, you'll find two spacious bedrooms with generous closet space and a full bathroom. The finished attic expands the home's possibilities, offering a comfortable space for a home office, hobby room, media room, guest retreat, fitness area, or simply the extra room you've been looking for. From daily commutes to weekend outings, this convenient location (next to I-93 and Route 3) puts shopping, dining, golf, major highways and down town Manchester amenities within easy reach while still providing a peaceful place to call home. Whether you're purchasing your first home, downsizing, or looking for carefree living in a welcoming community, flexibility, and exceptional value. Call us for a private showing today before it's too late.

Listed by Angie Martinez-Rubio of Keller Williams Realty-Metropolitan

$
$
%
$/month over payments
Federal 30-year interest rate: 6.58% last updated on Jul 23, 2026
* All Figures are estimates. Check with your bank or proposed mortgage company for actual interest rates.
This product uses the FRED® API but is not endorsed or certified by the Federal Reserve Bank of St. Louis.

Save FavoriteSchedule TourAsk A QuestionMore Details

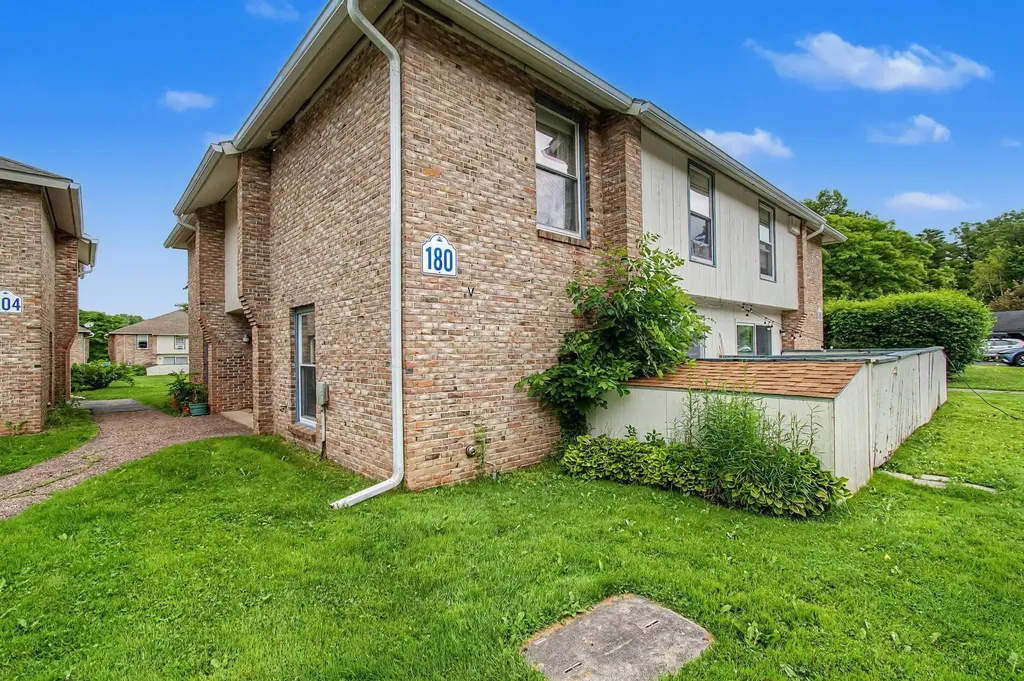
180 Ledgewood Circle Burlington VT 05401

MLS Number 5098436

  • Condo
  • Square Feet 1,138
  • Bedrooms 2
  • New Contruction Existing
  • Address 180 Ledgewood Circle

Welcome to 180 Ledgewood Circle, a stunning property nestled in one of Burlington's most coveted and tranquil neighborhoods. Offering the perfect blend of modern comfort and unbeatable geographic location, this home is a true South End gem. Step inside to find a beautifully designed layout boasting an abundance of natural light, elegant finishes, and seamless spaces perfect for both relaxed daily living and vibrant entertaining. The heart of the home opens up to a beautifully manicured yard, providing a private, peaceful sanctuary to unwind. The real showstopper here is the world-class lifestyle right outside your front door. You are positioned perfectly next to the iconic Oakledge Park and the Burlington Bike Path. Spend your mornings cycling along the shores of Lake Champlain, your afternoons paddleboarding, and your evenings catching Burlington's legendary sunsets over the Adirondacks-all just steps from your driveway. Combined with effortless proximity to City Market, the South End Arts District, and downtown Burlington, this home offers a rare lifestyle opportunity that cannot be replicated. Schedule your private showing today! Please be advised that the HOA will soon begin work to replace the property's exterior patio walls, sheds, and footings.

Listed by Nick Riina of 802 Real Estate

$
$
%
$/month over payments
Federal 30-year interest rate: 6.58% last updated on Jul 23, 2026
* All Figures are estimates. Check with your bank or proposed mortgage company for actual interest rates.
This product uses the FRED® API but is not endorsed or certified by the Federal Reserve Bank of St. Louis.

Save FavoriteSchedule TourAsk A QuestionMore Details

60 Winooski Falls Way Winooski VT 05404

MLS Number 5096059

  • Condo
  • Square Feet 742
  • Bedrooms 1
  • New Contruction Existing
  • Complex Cascades

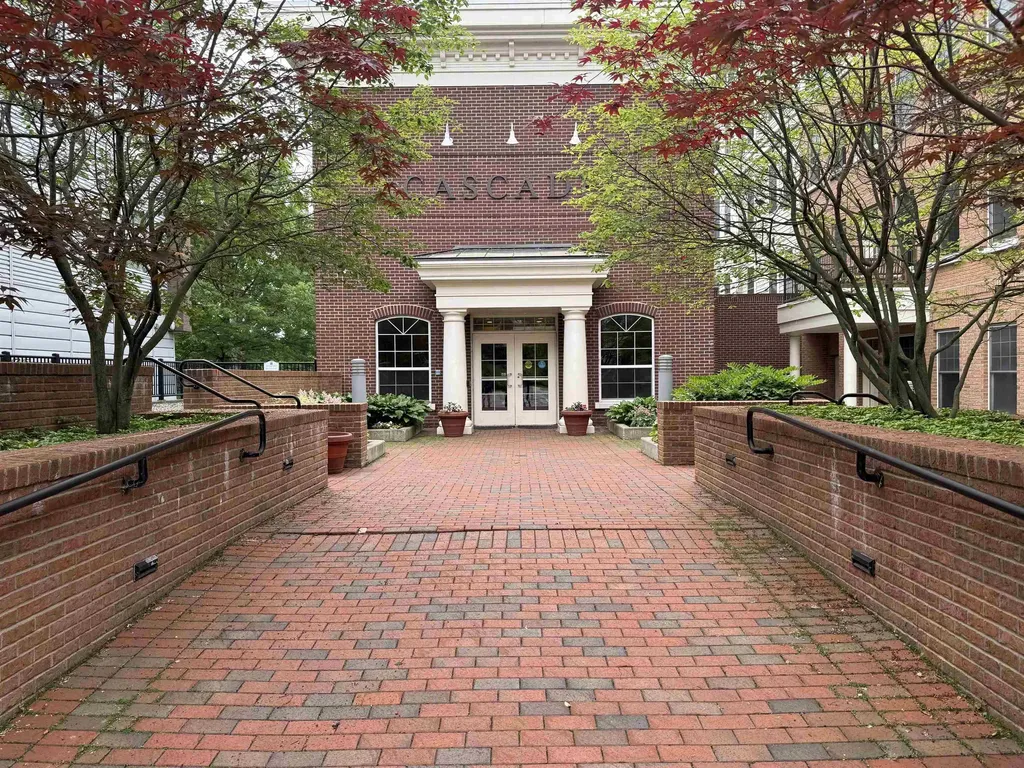
Discover the perfect blend of comfort and elegance in the heart of Winooski! This stunning 2nd-floor condo greets you with a cozy entryway, beautiful hardwood floors that lead you seamlessly into the stylish kitchen featuring granite countertops and modern stainless steel appliances. You'll also find your spacious bathroom off the entryway with a large vanity and soaking tub. The inviting living and dining area is bright and airy, enhanced by custom built-in shelves. The generous bedroom is flooded with natural light with a thoughtfully laid-out walk-in closet. Enjoy the building's impressive amenities, including a stylish lobby, a fitness center, and 24/7 security for your peace of mind. Step outside to the courtyard to take in views of the Winooski River in comfy Adirondack chairs, host BBQs with friends, or gather around the communal fire pit. Don't miss the fantastic Club Room, available for residents to reserve private gatherings, complete with a full kitchen and much more. The condo also includes a covered parking garage with one deeded space and a storage cage. And don't forget to take advantage of the wonderful restaurants and shops just steps from your front door. This is an opportunity you won't want to miss!

Listed by Nate Wark of Brian French Real Estate

$
$
%
$/month over payments
Federal 30-year interest rate: 6.58% last updated on Jul 23, 2026
* All Figures are estimates. Check with your bank or proposed mortgage company for actual interest rates.
This product uses the FRED® API but is not endorsed or certified by the Federal Reserve Bank of St. Louis.

Save FavoriteSchedule TourAsk A QuestionMore Details

34 Floyd Avenue Lebanon NH 03784
Active With Contract

MLS Number 5088386

  • Condo
  • Square Feet 1,600
  • Bedrooms 2
  • New Contruction Existing
  • Complex Village Green

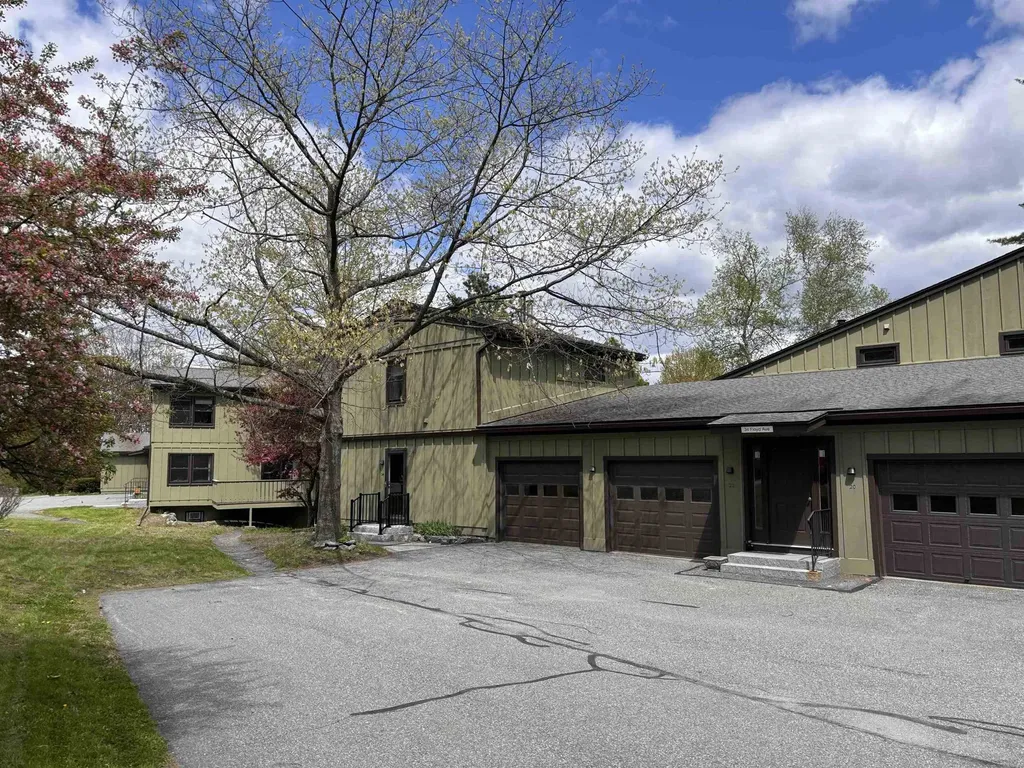
Welcome to Village Green Condos, a peaceful and beautifully maintained community ideally located just minutes from shopping, dining, healthcare, including Dartmouth Medical Center only 15 minutes away, and the endless outdoor recreation of the Upper Valley. Unit 24 offers a comfortable and versatile layout designed for both everyday living and entertaining. The main level features an inviting living room, dining area, kitchen, and convenient half bath. Just off the dining room, step outside onto the Trex deck overlooking the backyard, the perfect spot to relax or enjoy your morning coffee. The finished lower level adds exceptional flexibility with a 3/4 bath and space ideal for a guest suite, media room, recreation area, home office, or additional bedroom. Upstairs, you'll find two spacious bedrooms, a large full bath with direct access to the primary bedroom, and convenient second-floor laundry tucked neatly into the hall closet. Enjoy low-maintenance living in a desirable location with easy access to everything the Upper Valley has to offer. Seller to offer up to $5,000 towards buyers closing costs with a full price offer.

Listed by Jonathan Bafundi of Realty One Group Next Level

$
$
%
$/month over payments
Federal 30-year interest rate: 6.58% last updated on Jul 23, 2026
* All Figures are estimates. Check with your bank or proposed mortgage company for actual interest rates.
This product uses the FRED® API but is not endorsed or certified by the Federal Reserve Bank of St. Louis.

Save FavoriteSchedule TourAsk A QuestionMore Details

118 Washington Road Freedom NH 03836
Active With Contract

MLS Number 5075837

  • Condo
  • Square Feet 918
  • Bedrooms 2
  • New Contruction Existing
  • Complex Freedom Village

Ossipee Lake Condo. This well maintained 2 bedroom is in the low tax town of Freedom. Enjoy the view from your living room, or have your morning coffee in your private gazebo facing the lake with wonderful views. This unit has been updated and a first floor shower has been added for your extra guests. Close to skiing, snowmobiling, in the winter months, and summer is full of fun on the lake.

Listed by Bonnie Cotton of Costantino Real Estate LLC

$
$
%
$/month over payments
Federal 30-year interest rate: 6.58% last updated on Jul 23, 2026
* All Figures are estimates. Check with your bank or proposed mortgage company for actual interest rates.
This product uses the FRED® API but is not endorsed or certified by the Federal Reserve Bank of St. Louis.

Virtual TourSave FavoriteSchedule TourAsk A QuestionMore Details

28 Owens Drive Swanzey NH 03446

Swanzey, NH28 Owens Drive, Unit 68

Price$325,000

Est. Mortgage: $/month

Pending

MLS Number 5092924

  • Condo
  • Square Feet 1,579
  • Bedrooms 2
  • New Contruction Existing
  • Address 28 Owens Drive

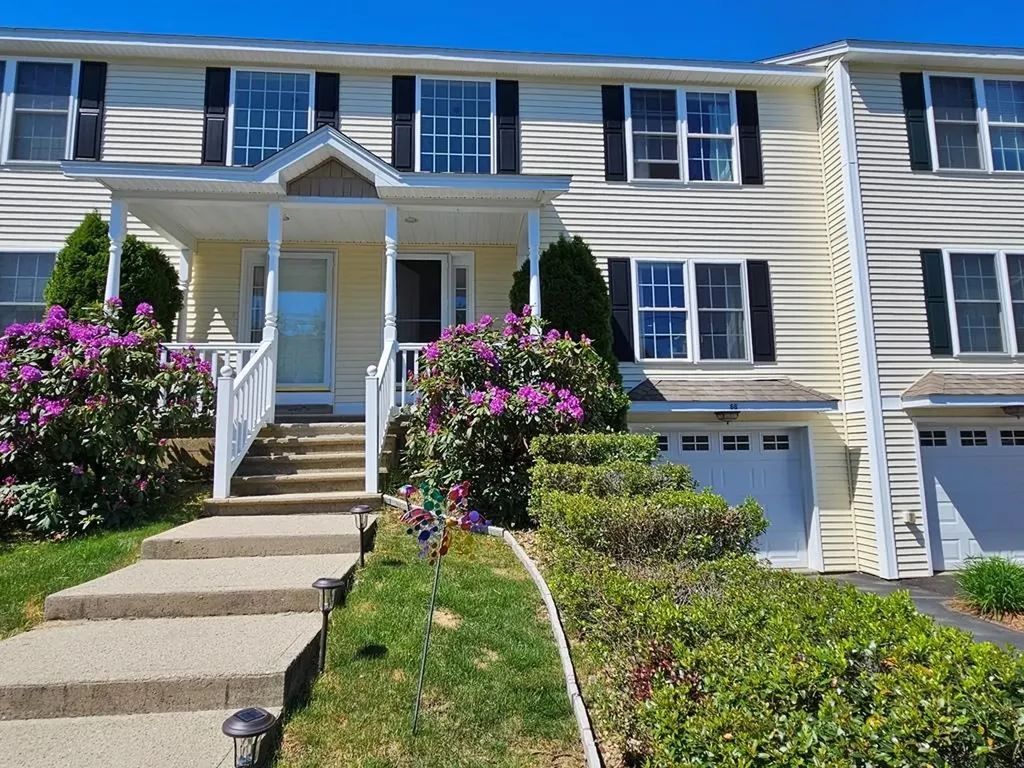
Welcome to this beautifully updated townhouse-style condominium in one of Swanzey's most desirable and well-maintained communities. Filled with natural light and meticulously cared for, this home offers a warm and inviting open-concept layout perfect for today's lifestyle. The spacious kitchen flows seamlessly into the living area and features a custom-built island ideal for casual dining, entertaining, or meal preparation. Gorgeous hardwood flooring enhances the entire first level. Upstairs, you'll find generously sized bedrooms one with a large walk-in closet. The finished lower-level room provides flexible space for a home office, guest room, fitness area, or potential third bedroom. A deep one-car garage offers additional storage and workspace for hobbies or projects. Enjoy peaceful mornings and relaxing evenings on the private rear deck overlooking the woods, where the soothing sounds of a nearby brook create a tranquil setting. Combining comfort, style, and convenience, this move-in-ready home is a rare opportunity you won't want to miss. The HOA fee covers water, sewer, snow plowing, landscaping, and trash removal

Listed by Joshua Greenwald of Greenwald Realty Group

$
$
%
$/month over payments
Federal 30-year interest rate: 6.58% last updated on Jul 23, 2026
* All Figures are estimates. Check with your bank or proposed mortgage company for actual interest rates.
This product uses the FRED® API but is not endorsed or certified by the Federal Reserve Bank of St. Louis.

Virtual TourSave FavoriteSchedule TourAsk A QuestionMore Details

376 Mile Road Wells ME 04090

Wells, ME376 Mile Road, Unit 304

Price$325,000

Est. Mortgage: $/month

MLS Number 5099991

  • Condo
  • Square Feet 504
  • Bedrooms 2
  • New Contruction Existing
  • Complex Bellevue by the Sea

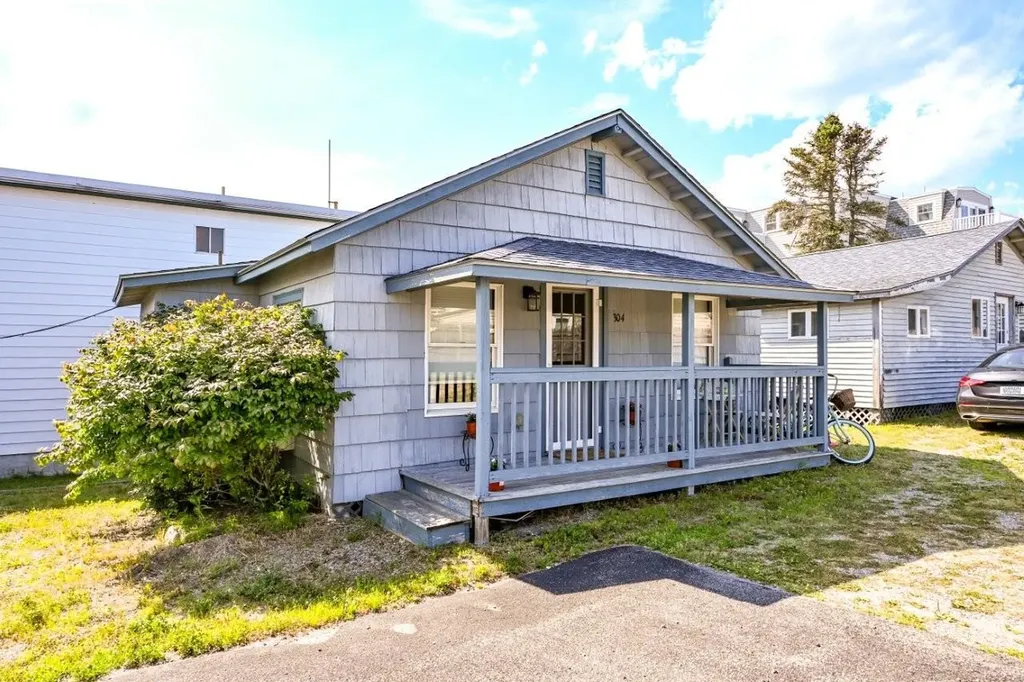
YOUR MAINE BEACH GETAWAY IS JUST STEPS FROM THE SAND! Welcome to Bellevue by the Sea, one of Wells' most sought-after seasonal condominium communities, where this stand-alone 2-bedroom, 1-bath cottage offers an exceptional opportunity to enjoy the best of coastal Maine. Located just 500 feet from beautiful Wells Beach, you'll love the convenience of leaving the car behind and spending your days by the ocean. Inside, the cottage features a bright, open living space with a seamless kitchen and living room layout featuring vaulted ceilings, creating a comfortable setting for relaxing after a day at the beach. This unit is ready for immediate personal enjoyment or to begin generating seasonal rental income. An on-property separate building enhances the experience with outstanding amenities, including a heated indoor pool, hot tub, sauna, game room, changing facilities with showers, laundry and a community gathering area complete with a sink and ice machine. A convenient rental management program makes ownership easy for those looking to maximize rental opportunities while minimizing day-to-day management. The location puts you in the heart of everything Wells has to offer including local restaurants, cafs, ice cream stands, mini golf, and shops, or take a short drive to the Rachel Carson National Wildlife Refuge, Drakes Island Beach, Moody Beach, Footbridge Beach in Ogunquit, Perkins Cove, Marginal Way, several area golf courses, and countless dining and entertainment destinations throughout Southern Maine. Seasonal occupancy is permitted from mid-April through October. Rentals are allowed, making this an excellent option for both personal use and investment. Please note that pets are not permitted. Whether you're looking for a carefree beach retreat, a seasonal family escape, or an income-producing coastal property, this is a rare opportunity to own in one of Wells' most desirable beachside communities.

Listed by Lorilyn Barrett of Coldwell Banker Yorke Realty

$
$
%
$/month over payments
Federal 30-year interest rate: 6.58% last updated on Jul 23, 2026
* All Figures are estimates. Check with your bank or proposed mortgage company for actual interest rates.
This product uses the FRED® API but is not endorsed or certified by the Federal Reserve Bank of St. Louis.

Save FavoriteSchedule TourAsk A QuestionMore Details

Broker Reciprocity 

Copyright 2026 PrimeMLS, Inc. All rights reserved. This information is deemed reliable, but not guaranteed. The data relating to real estate displayed on this display comes in part from the IDX Program of PrimeMLS. The information being provided is for consumers’ personal, non-commercial use and may not be used for any purpose other than to identify prospective properties consumers may be interested in purchasing. Data last updated July 29, 2026 12:10 PM UTC