SIGN UP or LOG IN 's Account

Log in to see your saved listings or edit your searches:

No account? Sign up now to save searches, listings, and get tailored listing notifications. It's free, opt-out anytime.

Find Your New Home

Sign Up Today!

Get fresh listings via email, save your favorite listings, match with similar properties, and unlock additional property info.

Create Your Account

Do not fill in this field:

Already have an account? Log in

and narrow your search. If you have fewer than 200 results, you can save your search.

Andover VT Condo Real Estate

r=1777-1788
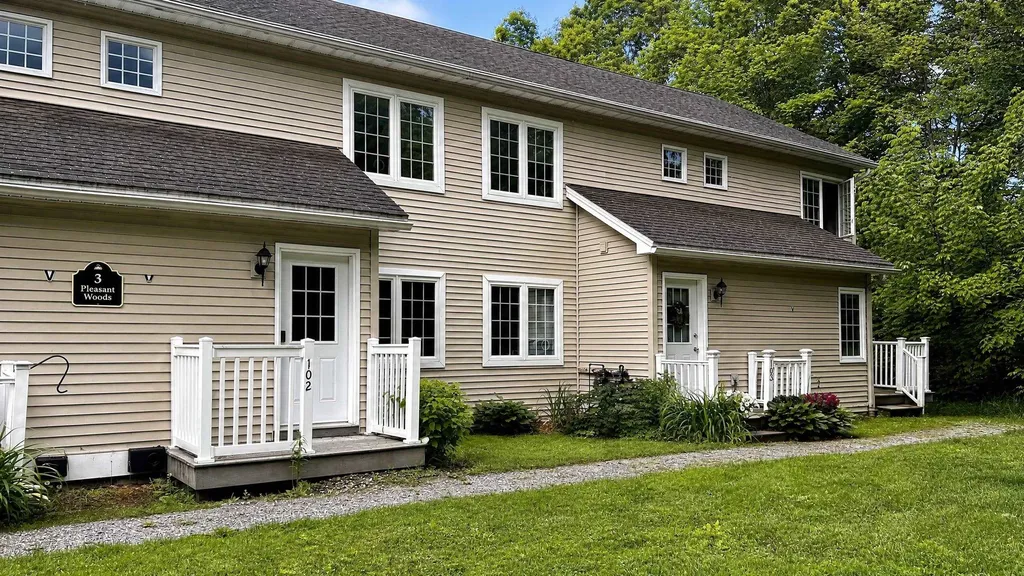
3 Pleasant Woods Road Fairfax VT 05444

MLS Number 5094399

  • Condo
  • Square Feet 1,477
  • Bedrooms 2
  • New Contruction Existing
  • Year Built 2006

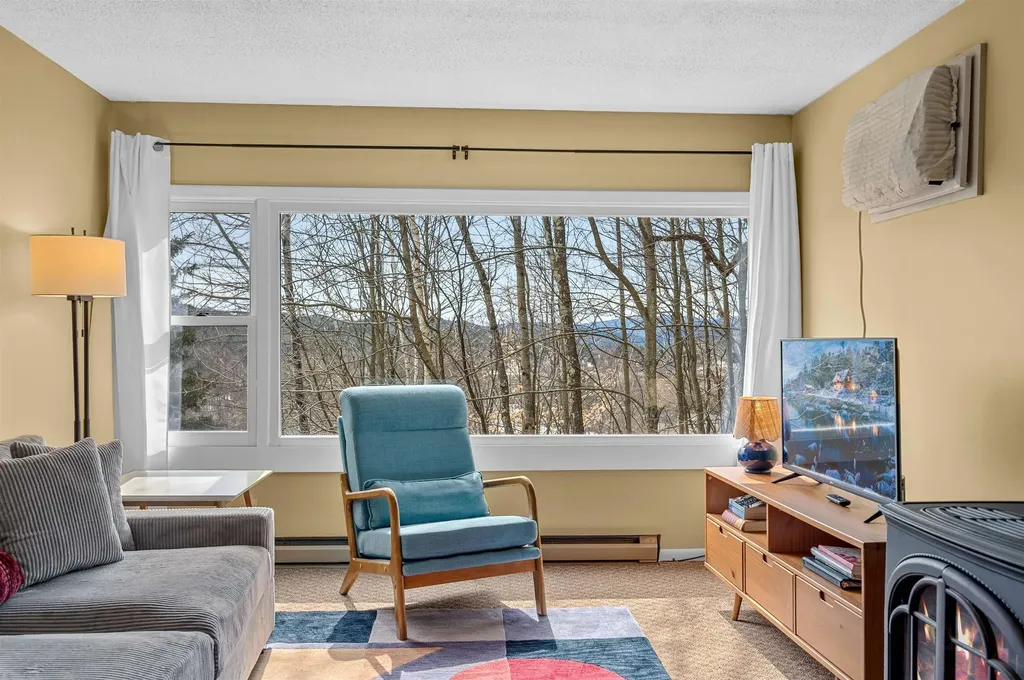
Welcome home to this beautiful, move-in-ready townhouse nestled in a peaceful, serene setting in the heart of Fairfax, Vermont. Built in 2006, this meticulously maintained 2-bedroom, 1.5-bathroom home offers the perfect blend of modern convenience, comfort, and direct access to the best of Vermont's year-round outdoor lifestyle. As you step inside, you are greeted by an inviting, light-filled main level featuring a spacious open-concept kitchen equipped with sleek modern appliances, plenty of counter space, and a layout designed for effortless entertaining and daily living. Right off the kitchen, step out onto your private deck to enjoy your morning coffee or relax in the evenings while soaking in the quiet, natural surroundings. The home's living spaces flow beautifully, leading down to a fantastic finished walk-out basement that adds incredible versatility, ideal for a cozy family room, home office, media center, or a dedicated workout space with seamless access to your 2 parking spaces. Upstairs, the bedrooms offer peaceful retreats with ample closet space and easy access to the full bath. Located in a tranquil neighborhood that feels world's away, you are still remarkably connected to local amenities, highly regarded schools, and essential conveniences. Best of all, outdoor enthusiasts will fall in love with the location, as you are just a short, scenic drive away from the world-class skiing, snowboarding, and summer hiking trails at Smugglers' Notch Resort. Whether you are looking for your first home, looking to downsize, or seeking a low-maintenance home base close to the mountains, this Fairfax gem is truly a must-see and completely ready for you to turn the key and move right in.

Listed by David Laven of EXP Realty
$
$
%
$/month over payments
Federal 30-year interest rate: 6.58% last updated on Jul 23, 2026
* All Figures are estimates. Check with your bank or proposed mortgage company for actual interest rates.
This product uses the FRED® API but is not endorsed or certified by the Federal Reserve Bank of St. Louis.

Save FavoriteSchedule TourAsk A QuestionMore Details

130 Endicott Street N Laconia NH 03246
Pending

MLS Number 5097451

  • Condo
  • Square Feet 1,032
  • Bedrooms 2
  • New Contruction Existing
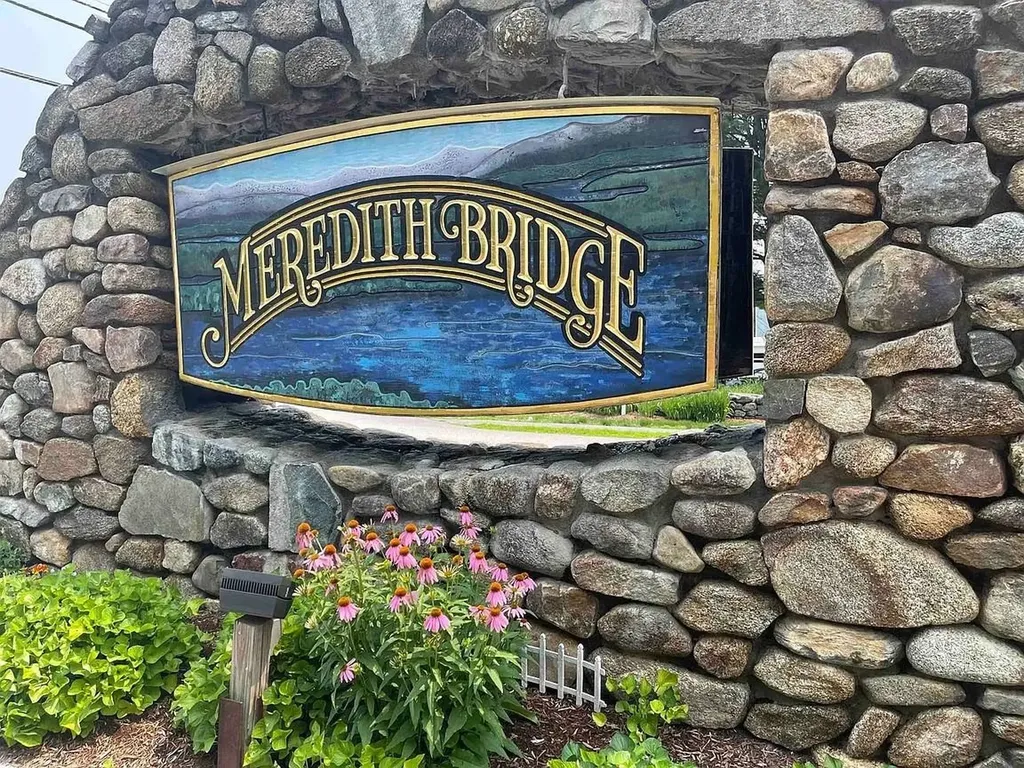
  • Complex Meredith Bridge

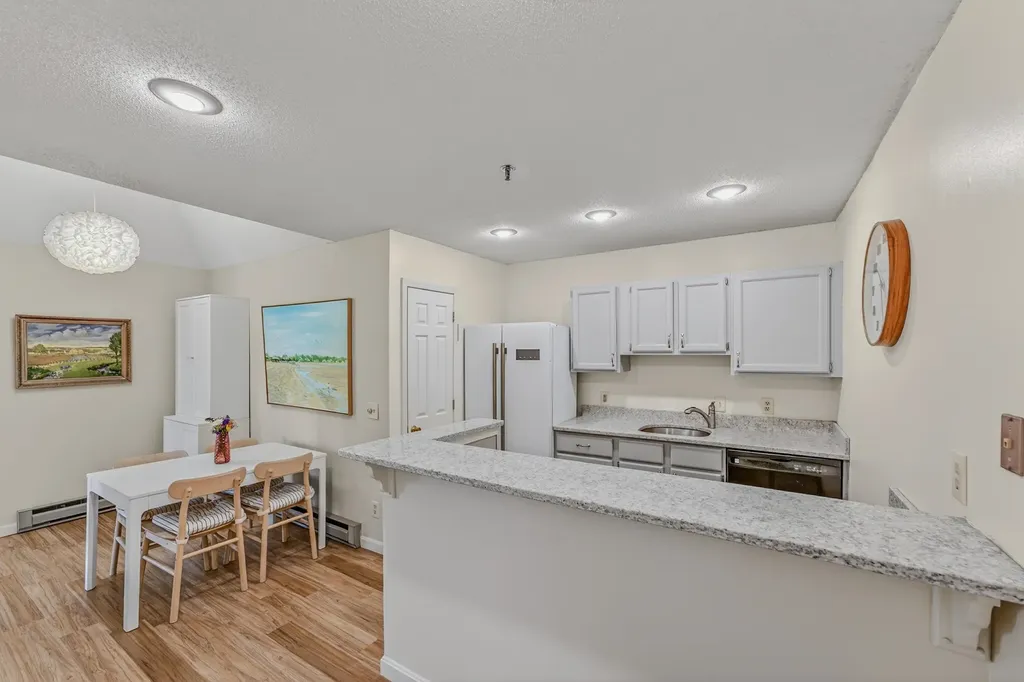
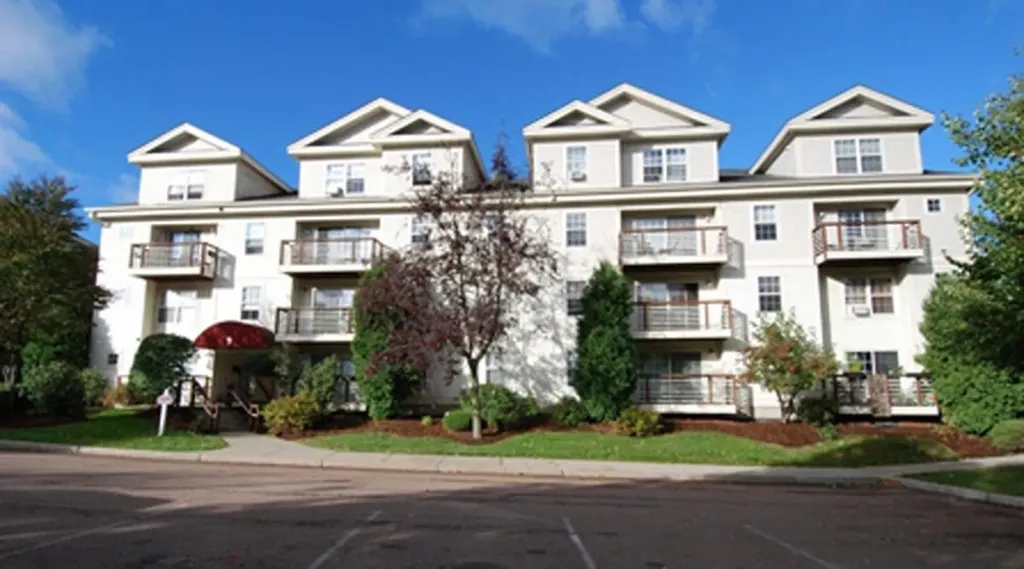
Gated community, highly desired 1st floor unit at Meredith Bridge Condominiums in Laconia, NH. Recently renovated 2 bedroom 2 full baths, with new kitchen, flooring, laundry, electric fireplace and private patio. The community features outstanding amenities including an in-ground pool, clubhouse, sauna, fitness center, beautifully landscaped grounds, and peaceful walking paths. Parking is easy with your assigned carport and locked storage area, plus an additional reserved space. Dogs are now welcomed! Located in the heart of the Lakes Region, walking distance to Weirs Beach and short drive to many of the area charming towns and restaurants and shopping.

Listed by Kay Huston of Clear Lakes Properties Llc

$
$
%
$/month over payments
Federal 30-year interest rate: 6.58% last updated on Jul 23, 2026
* All Figures are estimates. Check with your bank or proposed mortgage company for actual interest rates.
This product uses the FRED® API but is not endorsed or certified by the Federal Reserve Bank of St. Louis.

Save FavoriteSchedule TourAsk A QuestionMore Details

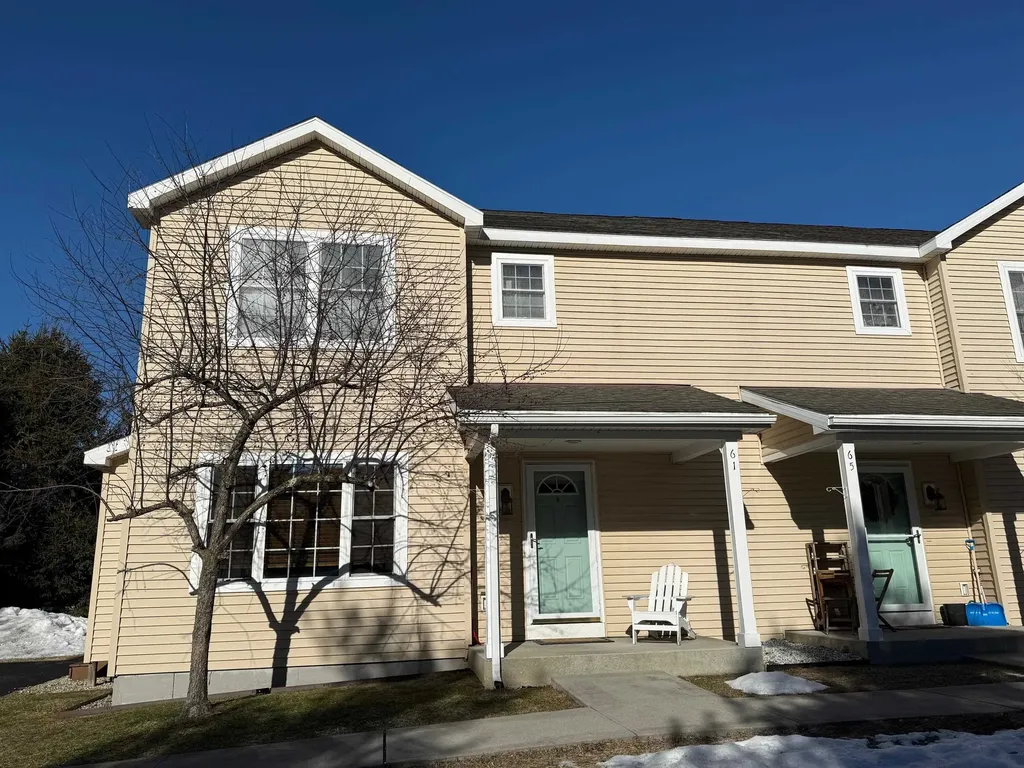
61 East Branch Farms Manchester VT 05255

MLS Number 5074305

  • Condo
  • Square Feet 1,378
  • Bedrooms 3
  • New Contruction Existing
  • Complex East Branch Farms

East Branch Farms is in the most convenient location! This 3 bedroom and 2 and a half bath condo is ready for its next owners. Wood floors on the main level and new granite countertops in the kitchen. Full basement with both interior and exterior access for workshop space or extra storage. Located at the edge of lovely Manchester VT it is privately screened from the road with views of soaring Mount Equinox from the back yard. Enjoy the back yard area from your deck. 73 common acres include gardening spots and river access. Cornerstone Housing Partners provide a shared equity grant for a $78,075 price reduction. Purchaser must qualify. See attached documents. Close to town and to the mountains, this is a great spot to call home!

Listed by Alison Cummings of Cummings & Co

$
$
%
$/month over payments
Federal 30-year interest rate: 6.58% last updated on Jul 23, 2026
* All Figures are estimates. Check with your bank or proposed mortgage company for actual interest rates.
This product uses the FRED® API but is not endorsed or certified by the Federal Reserve Bank of St. Louis.

Save FavoriteSchedule TourAsk A QuestionMore Details

9 Notchview Lane Lincoln NH 03251

MLS Number 5096014

  • Condo
  • Square Feet 1,064
  • Bedrooms 2
  • New Contruction Existing
  • Address 9 Notchview Lane

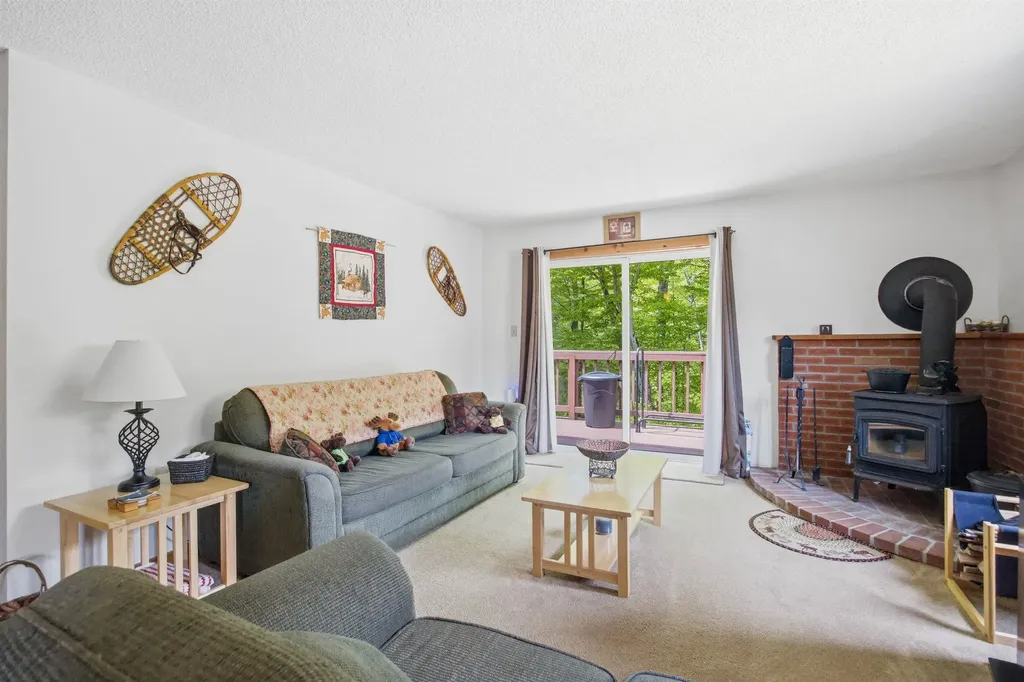
Welcome to Notchview Condominiums in Lincoln, NH. This well-maintained 2-bedroom, 2-bathroom second-floor end unit offers true turn-key convenience and an ideal location in the heart of the White Mountains. The unit features an open-plan living and dining area with beautiful natural lighting, a wood stove for cozy winter days, and a well-equipped, efficient kitchen. The layout comfortably sleeps six, including a queen sleep sofa in the living room. Enjoy the back porch overlooking tranquil Hanson Brook, providing a peaceful year-round setting. Located between Loon Mountain and Cannon Mountain, this property offers immediate access to skiing, hiking, biking, and outdoor recreation. Corridor 11 snowmobile access is right outside your door. Nearby attractions include the Kancamagus Highway, Franconia Notch State Park, Flume Gorge, and the Mount Washington area. The association also offers an on-site in-ground pool for summer enjoyment. In addition, the condo is just minutes from Lincoln’s restaurants, cafs, breweries, and local shops, offering convenient access to dining, entertainment, and everyday essentials. This unit is well-suited for a primary residence, vacation home, or rental investment, offering low-maintenance living in a highly desirable location.

Listed by Blake Drouin of Century 21 Mountainside Realty

$
$
%
$/month over payments
Federal 30-year interest rate: 6.58% last updated on Jul 23, 2026
* All Figures are estimates. Check with your bank or proposed mortgage company for actual interest rates.
This product uses the FRED® API but is not endorsed or certified by the Federal Reserve Bank of St. Louis.

Save FavoriteSchedule TourAsk A QuestionMore Details

8B Villa Brasi Lane Boscawen NH 03303

Boscawen, NH8B Villa Brasi Lane

Price$305,000

Est. Mortgage: $/month

MLS Number 5095001

  • Condo
  • Square Feet 885
  • Bedrooms 2
  • New Contruction Existing
  • Address 8B Villa Brasi Lane

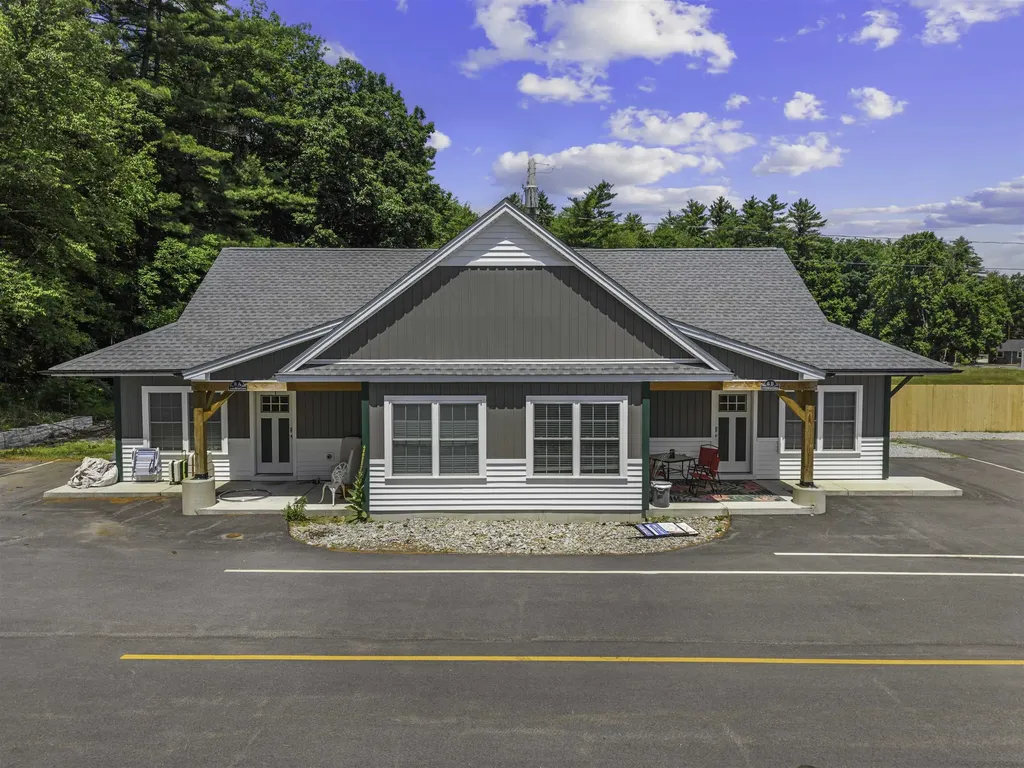
Experience the perfect blend of convenience and style in this newly built, gorgeous single-level condo. Ideally located just minutes from Concord and major highways, this home offers effortless commuting and a low-maintenance lifestyle with a low condo fee to match. The heart of the home features an airy, open-concept living, kitchen, and dining area, perfect for entertaining. The kitchen is a true standout, boasting beautiful granite countertops, stainless steel appliances, and spacious cabinetry. Solid, luxury flooring runs throughout the entire unit, providing a sleek, modern look that is as durable as it is beautiful. Both bedrooms are comfortably sized with an abundance of closet space for all your storage needs. Want more space? A second story is available for future expansion, if you wish.

Listed by Christine Tatro of EXP Realty

$
$
%
$/month over payments
Federal 30-year interest rate: 6.58% last updated on Jul 23, 2026
* All Figures are estimates. Check with your bank or proposed mortgage company for actual interest rates.
This product uses the FRED® API but is not endorsed or certified by the Federal Reserve Bank of St. Louis.

Save FavoriteSchedule TourAsk A QuestionMore Details

28 Academy Street Franconia NH 03580
Active With Contract

MLS Number 5093974

  • Condo
  • Square Feet 919
  • Bedrooms 2
  • New Contruction Existing
  • Complex Dow Condominium

Exit I-93 into Franconia; you'll sense a slower pace and admire Franconia Notch as it sits boldly to the South, looking over the Village and The Dow Community Park/Field where people gather for community events. Imagine turnkey ease for skiing, hiking & breathing the fresh mountain air! This is a 2nd-floor unit, 2 bedrooms, 1 3/4 bath. Tall coffered ceilings make for a feeling of larger space, with oversized windows allowing for great daylight. Newly updated and move-in ready, with fresh paint, new appliances, custom blinds, and flooring. You'll enjoy the view of the Cannon Balls, the community Church, and the unit floods with daylight! There is a common laundry, and this unit also has a carport for seven more years; they are issued by lottery. Additional storage is in a separate building, offering each unit approximately 6 x 10 area. Enjoy the weekend skiing at Cannon or nearby Bretton Woods or hiking the "Whites"; you'll arrive back at work on Monday refreshed & eager for the work week, knowing that in a few days you'll repeat it all over again! Ownership is comprised of a nice mix, primary and vacation homeowners both, all share the carefree and ease of living here. The Dow, built in 1906, was originally part of Franconia's high school until 1958. Between 1963 & 1977, Dow Academy was part of Franconia College, the lower campus to that in Forest Hills. Here it housed faculty for the various departments of the college, and the sign on each door denotes its past department. Franconia College was known for its progressive, alternative higher education. The building has been listed in the National Register of Historic Places & converted into condos & townhomes totaling 16 units, and the town clock sits handsomely atop, ringing on the hour! Village living, outdoor recreation that surrounds you, including easy access to trails, river, brewery, library, ice cream, and a warm community of folks! Cats are allowed, dogs by board approval only.

Listed by Elizabeth Horan of Badger Peabody & Smith Realty

$
$
%
$/month over payments
Federal 30-year interest rate: 6.58% last updated on Jul 23, 2026
* All Figures are estimates. Check with your bank or proposed mortgage company for actual interest rates.
This product uses the FRED® API but is not endorsed or certified by the Federal Reserve Bank of St. Louis.

Save FavoriteSchedule TourAsk A QuestionMore Details

136 Morningside Commons Brattleboro VT 05301

MLS Number 5093917

  • Condo
  • Square Feet 1,607
  • Bedrooms 2
  • New Contruction Existing
  • Complex Morningside Commons

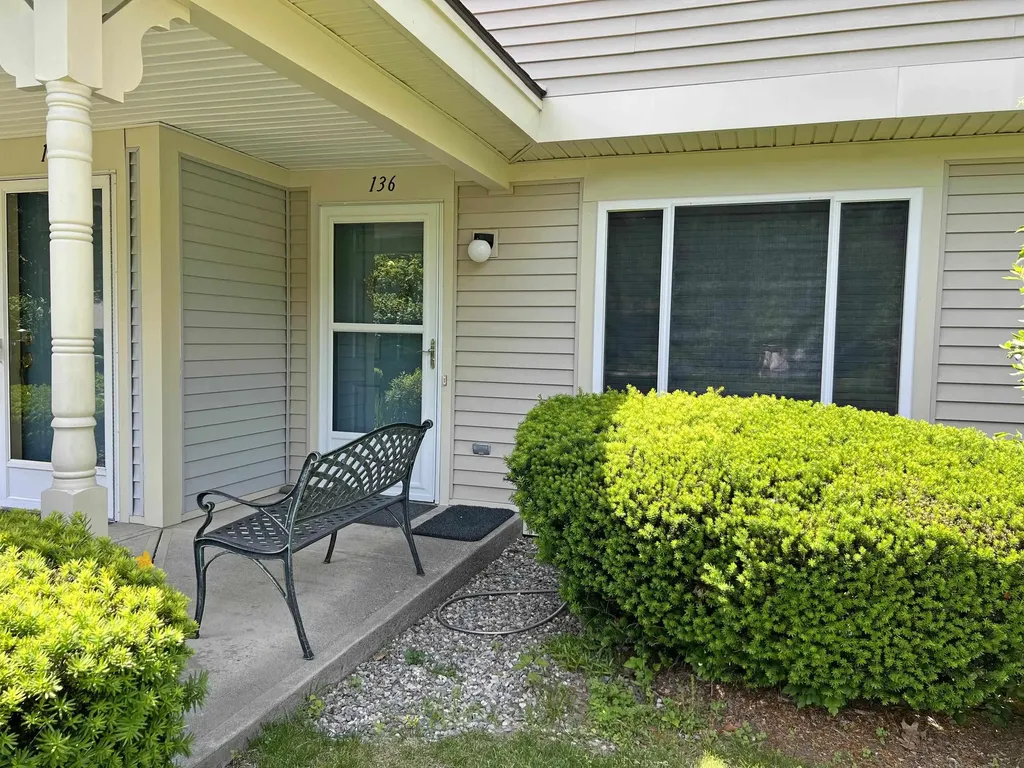
Rare opportunity to enjoy single-level living with all modern conveniences on the main floor in this magnificent condo unit. Featuring a spacious primary bedroom with a walk-in closet and full en-suite bathroom, this home offers comfort and functionality throughout. A second bedroom provides flexibility for guests, a home office, or additional living space. The open-concept kitchen and dining area features quality KitchenAid appliances and flows seamlessly into the inviting living room. An additional full bathroom, first-floor laundry, and a walkout patio complete the main level. Large windows provide an abundance of natural light throughout the home. The finished lower level offers a spacious family room with a walkout door, a convenient half bath, and an additional large unfinished area ideal for storage, a workshop, or hobby space. Only a handful of units at Morningside Commons offer this highly desirable floor plan. Enjoy all the amenities Morningside Commons has to offer, including an inground pool, tennis and pickleball courts, and beautifully maintained grounds. Leave the snow removal, lawn care, and landscaping to someone else and enjoy the ease of low-maintenance living.

Listed by Desiree Stango of Berkley & Veller Greenwood Country

$
$
%
$/month over payments
Federal 30-year interest rate: 6.58% last updated on Jul 23, 2026
* All Figures are estimates. Check with your bank or proposed mortgage company for actual interest rates.
This product uses the FRED® API but is not endorsed or certified by the Federal Reserve Bank of St. Louis.

Virtual TourSave FavoriteSchedule TourAsk A QuestionMore Details

22 Independence Green Montpelier VT 05602

MLS Number 5092057

  • Condo
  • Square Feet 1,174
  • Bedrooms 2
  • New Contruction Existing
  • Complex First Greaves Farm

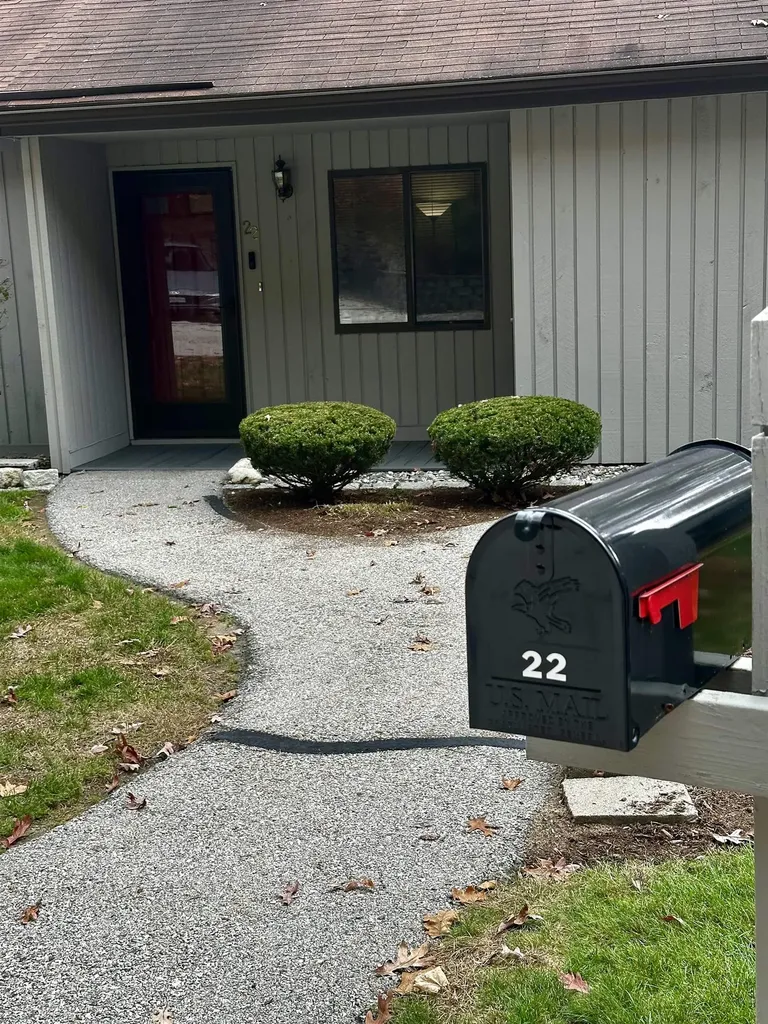
Open House: Thursday 6/25 4-6pm! Independence Green condos have always been a hot ticket item among those wanting an affordable option to live in Montpelier without all of the fuss of caring for an old house or renting forever. Here, at number 22 Independence Green, living is easy. Well-tended perennial flowers greet you as you step inside, hang your coat and make your way to the newly remodeled kitchen. With all new stainless steel appliances, new flooring, lighting, countertops and backsplash, this kitchen feels fresh and inviting. New flooring continues into the living area where the cooling air of the mini split will be welcome on hot summer days to come. This time of year though, the back porch is sure to be calling. Stepping out, the backyard is well designed to feel like your very own private oasis in the city. There are mature flower beds and trees, and a stone patio to boot. Upstairs are two sizable bedrooms, each with ample closet space as well as a tastefully updated full bathroom. If you're seeking a bit more space for storage and overflow, the dry basement provides just that. You'll find the finished room at the back that could make a good office, gym, play space…you name it. You won't have to spend long days snow shoveling, mowing the lawn, or scraping and painting as the association handles all of the maintenance of the exterior, snow plowing and general landscaping. Instead, you'll get to spend your days strolling into the historic downtown to dine, shop, and simply enjoy all that Montpelier has to offer. And, if you're looking to explore beyond the town, exit 8 is conveniently just minutes away. So if you're looking for an easy place to call home, there's no better than 22 Independence Green. Schedule your private viewing today.

Listed by Hannah Dawson of The Real Estate Collaborative

$
$
%
$/month over payments
Federal 30-year interest rate: 6.58% last updated on Jul 23, 2026
* All Figures are estimates. Check with your bank or proposed mortgage company for actual interest rates.
This product uses the FRED® API but is not endorsed or certified by the Federal Reserve Bank of St. Louis.

Save FavoriteSchedule TourAsk A QuestionMore Details

9 Blueberry Hill Road Plymouth NH 03264

MLS Number 5101155

  • Condo
  • Square Feet 1,324
  • Bedrooms 2
  • New Contruction Existing
  • Year Built 2005

Enjoy convenient Condo living in one of Plymouth's most desirable communities at Blueberry Hill Road. This well-maintained 2-bedroom, 2 full-bathroom second-floor unit offers a bright and open layout enhanced by tall ceilings and abundant natural light. The thoughtfully designed floor plan provides comfortable living with generous storage throughout, while the covered balcony off the living room offers the perfect spot to enjoy your morning coffee or unwind after a day of exploring the White Mountains. You will find the primary ensuite with walk-in closet on one end, and the guest bedroom and other full bath on the other. The open concept kitchen and living area anchor the space, with ideal access to laundry right off the kitchen. Another bonus is your own garage; park your vehicle and still have plenty of room for gear storage or a workshop space. Convenient location with quick access to I-93, just minutes to Plymouth State University, Speare Hospital, shopping, and restaurants. Endless recreation options are close by in the White Mountain National Forest and Lakes Region. Schedule a private showing and see for yourself!

Listed by Eric Turchon of Badger Peabody & Smith Realty/Holderness

$
$
%
$/month over payments
Federal 30-year interest rate: 6.58% last updated on Jul 23, 2026
* All Figures are estimates. Check with your bank or proposed mortgage company for actual interest rates.
This product uses the FRED® API but is not endorsed or certified by the Federal Reserve Bank of St. Louis.

Virtual TourSave FavoriteSchedule TourAsk A QuestionMore Details

22 Essex Green Road Merrimack NH 03054

MLS Number 5101476

  • Condo
  • Square Feet 896
  • Bedrooms 2
  • New Contruction Existing
  • Complex The Commons

Welcome Home to this fully renovated (Fall 2023) 2 bed, 1 bath RANCH style unit, with detached garage & private semi-enclosed patio. High end LVP flooring in main area with top of the line carpet in the bedrooms. Fully applianced, including washer/dryer. Enamel propane gas stove in living room, makes for cozy evenings by the fire! Lovely walkable neighborhood, surrounded by trees and nature! Nothing to do but move in - this very well maintained community is close to shopping, dining, medical facilities, and Rte 3/Everett Tpk. These one level units don't come up often, and make a FABULOUS alternative to an over 55 community! **2025: Roof replaced, units & garages freshly painted. Tennis Courts, in-ground pool, playground for the kiddos, and a Clubhouse, round out the full offering of amenities. Photos taken before tenants occupancy. Showings by appointment on Saturdays ONLY between 11-5pm.

Listed by Rusty Taylor of LXTN Realty

$
$
%
$/month over payments
Federal 30-year interest rate: 6.58% last updated on Jul 23, 2026
* All Figures are estimates. Check with your bank or proposed mortgage company for actual interest rates.
This product uses the FRED® API but is not endorsed or certified by the Federal Reserve Bank of St. Louis.

Save FavoriteSchedule TourAsk A QuestionMore Details

220 Mountainside Drive Stowe VT 05672

MLS Number 5080135

  • Condo
  • Square Feet 776
  • Bedrooms 2
  • New Contruction Existing
  • Complex Mountainside Resort

Ideally located along Stowe's sought-after Mountain Road, this two-bedroom Mountainside condominium offers mountain views and convenient resort access, just moments from Stowe Mountain Resort, the recreation path, restaurants, and local breweries. Situated in the heart of one of Vermont's premier four-season destinations, the property provides an ideal base for enjoying everything Stowe has to offer. Inside, the condo features a bright and comfortable living space with large windows that bring in natural light and frame the surrounding Green Mountain scenery. The open living area flows onto a spacious covered deck - perfect for relaxing after a day of skiing, biking, or exploring the area. The layout includes two bedrooms and inviting gathering spaces for family and guests. Residents enjoy access to on-site amenities including a year-round indoor heated pool, hot tub, fitness room, and lounge areas. A nearby Mountain Road shuttle stop provides easy transportation to Stowe Mountain Resort and other local attractions. Offered furnished and equipped, the condo is ready to enjoy immediately or personalize over time. The Town of Stowe is currently reviewing a short-term rental ordinance expected to be finalized in late April; buyers are encouraged to review potential regulations as part of their due diligence.

Listed by Amy Thompson of BHHS Vermont Realty Group/Morrisville-Stowe

$
$
%
$/month over payments
Federal 30-year interest rate: 6.58% last updated on Jul 23, 2026
* All Figures are estimates. Check with your bank or proposed mortgage company for actual interest rates.
This product uses the FRED® API but is not endorsed or certified by the Federal Reserve Bank of St. Louis.

Virtual TourSave FavoriteSchedule TourAsk A QuestionMore Details

294 Hildred Drive Burlington VT 05401
Active With Contract

MLS Number 5091817

  • Condo
  • Square Feet 1,000
  • Bedrooms 2
  • New Contruction Existing
  • Complex River Watch

Two level condo located at River Watch condos in Burlington! Enjoy the easy life with condo living on the first floor. Nice open floorplan with living room and dining room all in eyes view of each other. Beautiful flooring really accent the home. Kitchen with nice open pass through to the dining room area with a breakfast bar. Coat closet in the front entry way. Open wood staircase leading to the second floor. Full bathroom upstairs. Two spacious bedrooms. One has a walk in closet with a window and the other has a large regular closet. Front balcony overlooking the pool area. Underground assigned 1 parking space and extra parking out in the parking lot. New refrigerator in 2021, Range in 2024, microwave in 2025, and dishwasher in 2026. Pet friendly association that allows multiple dogs or cats. Fenced in inground pool and common area with picnic tables and BBQ grills. Common area on the backside of the property to play with your pets. Bus stops outside the development for easy transportation. Close to Winooski circle and downtown Burlington for activities. Very close to UVM.

Listed by Mark Montross of Catamount Realty Group

$
$
%
$/month over payments
Federal 30-year interest rate: 6.58% last updated on Jul 23, 2026
* All Figures are estimates. Check with your bank or proposed mortgage company for actual interest rates.
This product uses the FRED® API but is not endorsed or certified by the Federal Reserve Bank of St. Louis.

Virtual TourSave FavoriteSchedule TourAsk A QuestionMore Details

Broker Reciprocity 

Copyright 2026 PrimeMLS, Inc. All rights reserved. This information is deemed reliable, but not guaranteed. The data relating to real estate displayed on this display comes in part from the IDX Program of PrimeMLS. The information being provided is for consumers’ personal, non-commercial use and may not be used for any purpose other than to identify prospective properties consumers may be interested in purchasing. Data last updated July 29, 2026 10:23 PM UTC