
SIGN UP or LOG IN 's Account

Log in to see your saved listings or edit your searches:

No account? Sign up now to save searches, listings, and get tailored listing notifications. It's free, opt-out anytime.

Find Your New Home

Sign Up Today!

Get fresh listings via email, save your favorite listings, match with similar properties, and unlock additional property info.

Create Your Account

Do not fill in this field:

Already have an account? Log in

and narrow your search. If you have fewer than 200 results, you can save your search.

Andover VT Condo Real Estate

r=1921-1932
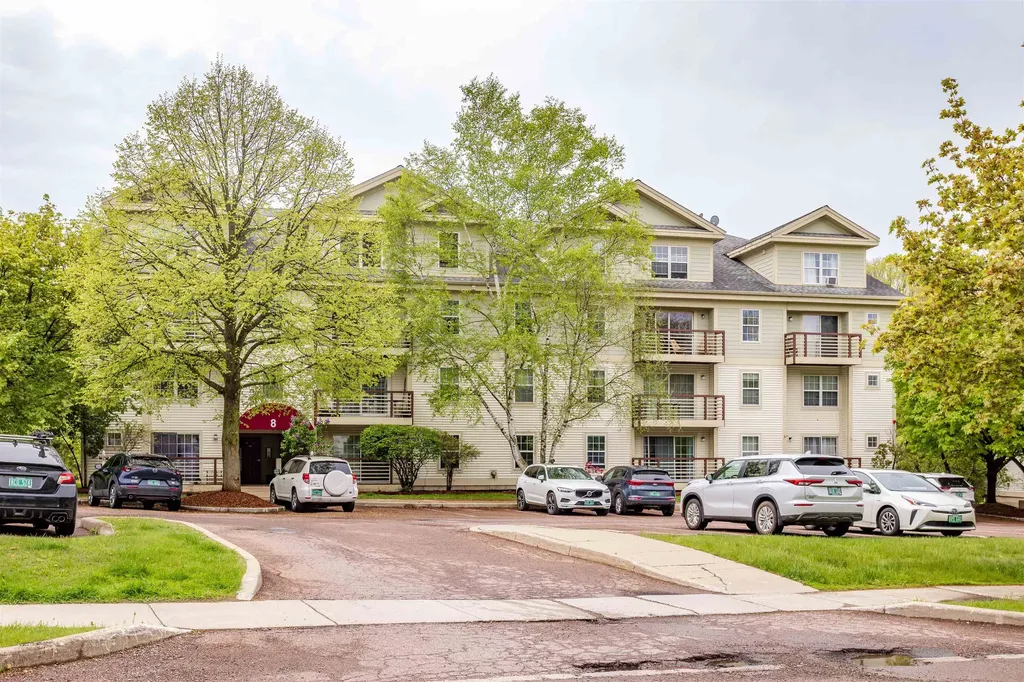
362 Hildred Drive Burlington VT 05401

Burlington, VT362 Hildred Drive

Price$271,000

Est. Mortgage: $/month

MLS Number 5089837

  • Condo
  • Square Feet 820
  • Bedrooms 2
  • New Contruction Existing
  • Complex Riverwatch

Sun-drenched city living meets effortless convenience at 362 Hildred Drive in the heart of Burlington. This beautifully positioned 2-bedroom condo offers the kind of lifestyle buyers dream about where mornings begin with golden light pouring through the windows and evenings end on your private balcony, soaking in stunning all-day sunshine above the city bustle. Inside, the open-concept living, dining, and kitchen space creates an atmosphere that feels both inviting and expansive ideal for hosting friends before a night downtown or simply enjoying a quiet Vermont evening at home. The kitchen’s breakfast bar keeps the space connected and social, while newer washer and dryer units add everyday ease and modern practicality. But the real magic here is the location. Leave your car in the secure underground garage, take the elevator directly to your floor, and step into one of Burlington’s most walkable and vibrant neighborhoods. You’re just moments from The University of Vermont, The Medical Center, the restaurants and nightlife of Winooski, and the energy of downtown Burlington’s waterfront, cafs, breweries, and shops. When summer arrives, spend your afternoons lounging by the pool before heading out to enjoy everything the city has to offer. Whether you’re searching for a stylish primary residence, the ultimate low-maintenance second home Burlington lifestyle, 362 Hildred Drive delivers comfort, convenience, and location in one irresistible package.

Listed by David Parsons and Andrew Burton of RE/MAX North Professionals - Burlington

$
$
%
$/month over payments
Federal 30-year interest rate: 6.58% last updated on Jul 23, 2026
* All Figures are estimates. Check with your bank or proposed mortgage company for actual interest rates.
This product uses the FRED® API but is not endorsed or certified by the Federal Reserve Bank of St. Louis.

Virtual TourSave FavoriteSchedule TourAsk A QuestionMore Details
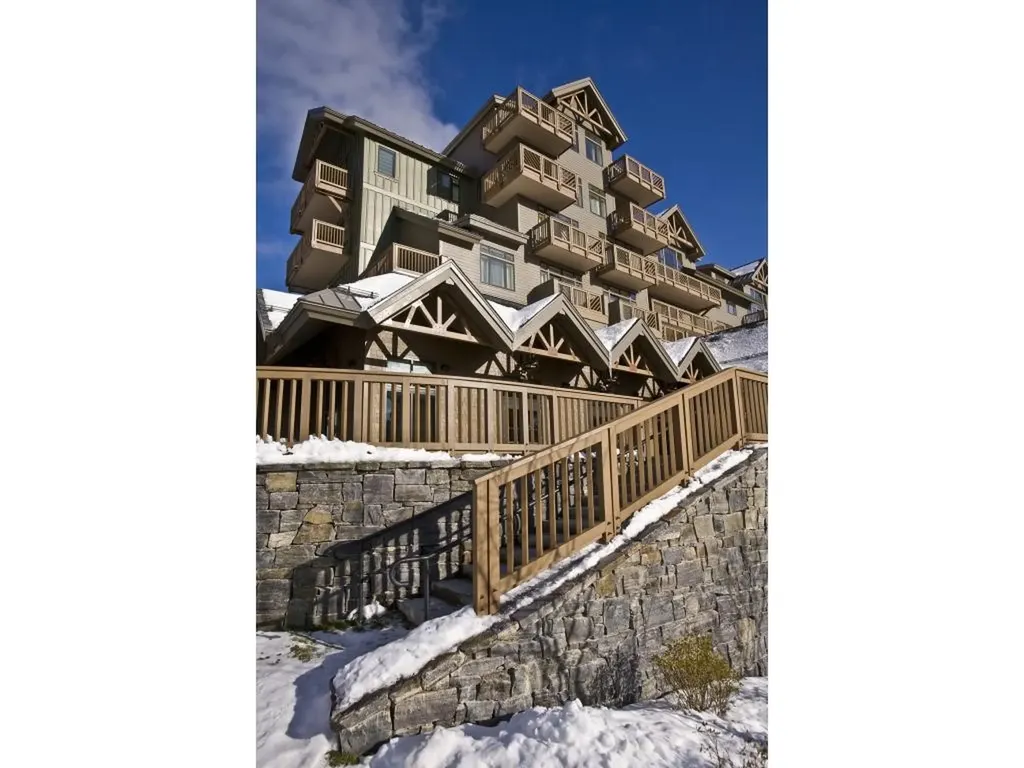
7412 Mountain Road Stowe VT 05672

MLS Number 5062235

  • Condo
  • Square Feet 3,000
  • Bedrooms 4
  • New Contruction Existing
  • Address 7412 Mountain Road

Mountain living at its best!! Breakfast each morning, wine and cheese in the owner's lounge and amazing views. Luxury four-bedroom fractional Penthouse located on mountain at Spruce Peak in Stowe. This fractional ownership offers nearly 3,000 square feet of living space. Four bedrooms and 4.5 bathrooms, expansive living room, dining room, kitchen, balconies with views and much more! Club at Spruce Peak Membership including ski passes, access to the private Alpine club, golf, spa, gym, and pool. Housekeeping, valet parking, and private concierge services …come find your home on the mountain! Dates include: 02/13/2026 to 02/20/2026; 04/03/2026 to 04/06/2026; 04/06/2026 to 04/10/2026; 07/24/2026 to 07/31/2026; 07/31/2026 to 08/07/2026.

Listed by Ken Forbes of Spruce Peak Realty LLC

$
$
%
$/month over payments
Federal 30-year interest rate: 6.58% last updated on Jul 23, 2026
* All Figures are estimates. Check with your bank or proposed mortgage company for actual interest rates.
This product uses the FRED® API but is not endorsed or certified by the Federal Reserve Bank of St. Louis.

Save FavoriteSchedule TourAsk A QuestionMore Details
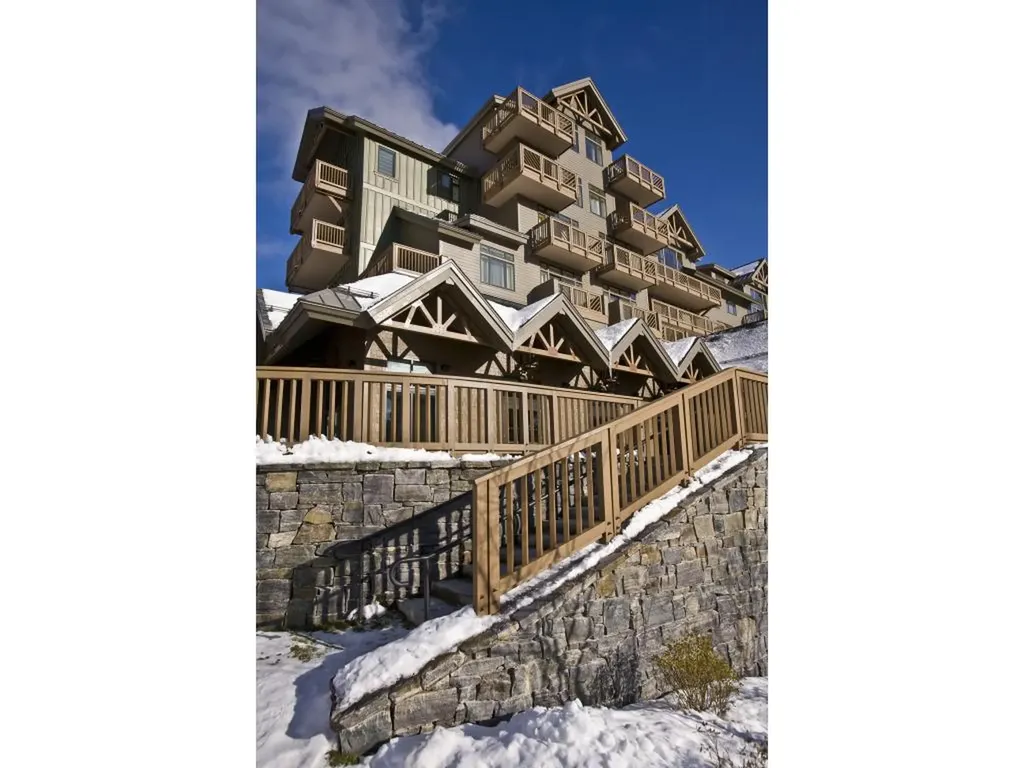
7412 Mountain Road Stowe VT 05672

MLS Number 5090384

  • Condo
  • Square Feet 3,000
  • Bedrooms 4
  • New Contruction Existing
  • Address 7412 Mountain Road

Mountain living at its best!! Breakfast each morning, wine and cheese in the owner's lounge and amazing views. Luxury four-bedroom fractional Penthouse located on mountain at Spruce Peak in Stowe. This fractional ownership offers over 3,000 square feet of living space. Four bedrooms and 4.5 bathrooms, expansive living room, dining room, kitchen, balconies with views and much more! Club at Spruce Peak Membership including ski passes, access to the private Alpine club, golf, spa, gym, and pool. Housekeeping, valet parking, and private concierge services. Come find your home on the mountain! Dates include: 05/08/2026 to 05/12/2026, 06/11/2026 to 06/14/2026, 07/10/2026 to 07/17/2026, 08/07/2026 to 08/14/2026.

Listed by Kevin D'Arcy of Spruce Peak Realty LLC

$
$
%
$/month over payments
Federal 30-year interest rate: 6.58% last updated on Jul 23, 2026
* All Figures are estimates. Check with your bank or proposed mortgage company for actual interest rates.
This product uses the FRED® API but is not endorsed or certified by the Federal Reserve Bank of St. Louis.

Save FavoriteSchedule TourAsk A QuestionMore Details
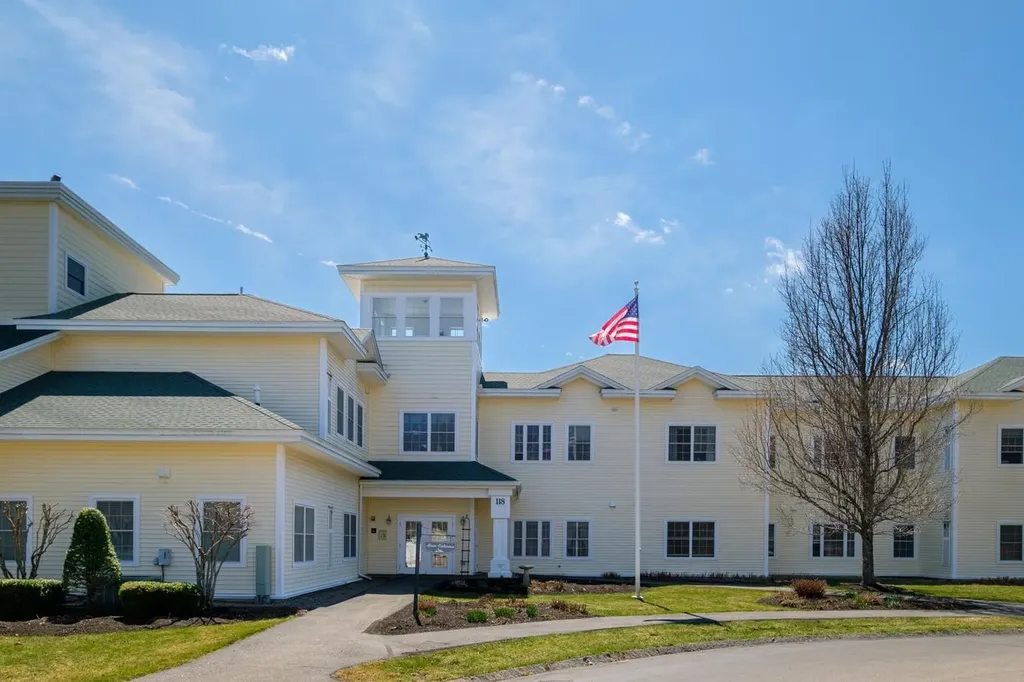
118 Secretariat Way Rochester NH 03867
Pending

MLS Number 5083803

  • Condo
  • Square Feet 1,056
  • Bedrooms 2
  • New Contruction Existing
  • Complex Secretariat Estates

Back on the market at no fault of the home! Second chances like this don't come often! Welcome to easy, low-maintenance living in a highly sought-after 55+ condo community where opportunities like this are few and far between! This well-maintained 2-bedroom, 1-bath unit offers comfortable, single-level living with the added bonus of a detached garage for extra storage and convenience. Enjoy a lifestyle that truly feels like a year-round retreat, surrounded by beautifully maintained grounds and exceptional amenities. Residents have access to a community gym, game room, and inviting gathering spaces-perfect for staying active and social. Additional storage is available in the basement, and elevators throughout the development provide easy access for all. Whether you're looking to downsize or simplify without sacrificing comfort, this condo offers the perfect blend of convenience, community, and carefree living. Don't miss your chance to call this special place home!

Listed by Greg Colby and Cindy Colby of RE/MAX Home Connection

$
$
%
$/month over payments
Federal 30-year interest rate: 6.58% last updated on Jul 23, 2026
* All Figures are estimates. Check with your bank or proposed mortgage company for actual interest rates.
This product uses the FRED® API but is not endorsed or certified by the Federal Reserve Bank of St. Louis.

Save FavoriteSchedule TourAsk A QuestionMore Details
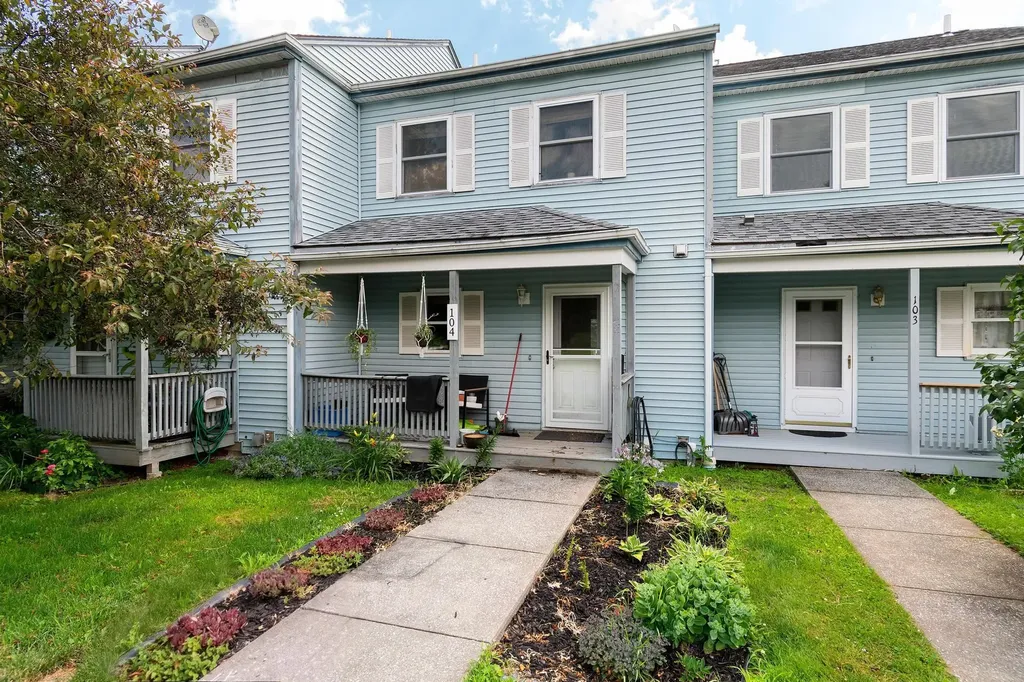
38 Hawley Road Fairfax VT 05454

MLS Number 5100699

  • Condo
  • Square Feet 1,656
  • Bedrooms 2
  • New Contruction Existing
  • Address 38 Hawley Road

This lovely townhouse located right in Fairfax offers simple living with quick access to the town's amenities and easy commutes to other parts of the state. The first floor features a well-appointed kitchen that leads into a convenient dining room and a well-lit and comfortable living room. Upstairs you'll find two appealing bedrooms and a full bathroom. New luxury vinyl plank floors have been laid in the living and dining rooms, stairs/hallway and bedrooms. The back deck is a highlight, featuring beautiful Vermont sunset views over rolling hills. The partially finished basement is a blank canvas with drywall installed in 2 rooms just waiting for your inspirations to take hold with potential to add more value with the right touches. Laundry is found in the basement. Condos at this price are a rarity in Fairfax, don't miss your chance to secure one today!

Listed by The Paul Martin Team and Patrick Brock of M Realty

$
$
%
$/month over payments
Federal 30-year interest rate: 6.58% last updated on Jul 23, 2026
* All Figures are estimates. Check with your bank or proposed mortgage company for actual interest rates.
This product uses the FRED® API but is not endorsed or certified by the Federal Reserve Bank of St. Louis.

Save FavoriteSchedule TourAsk A QuestionMore Details
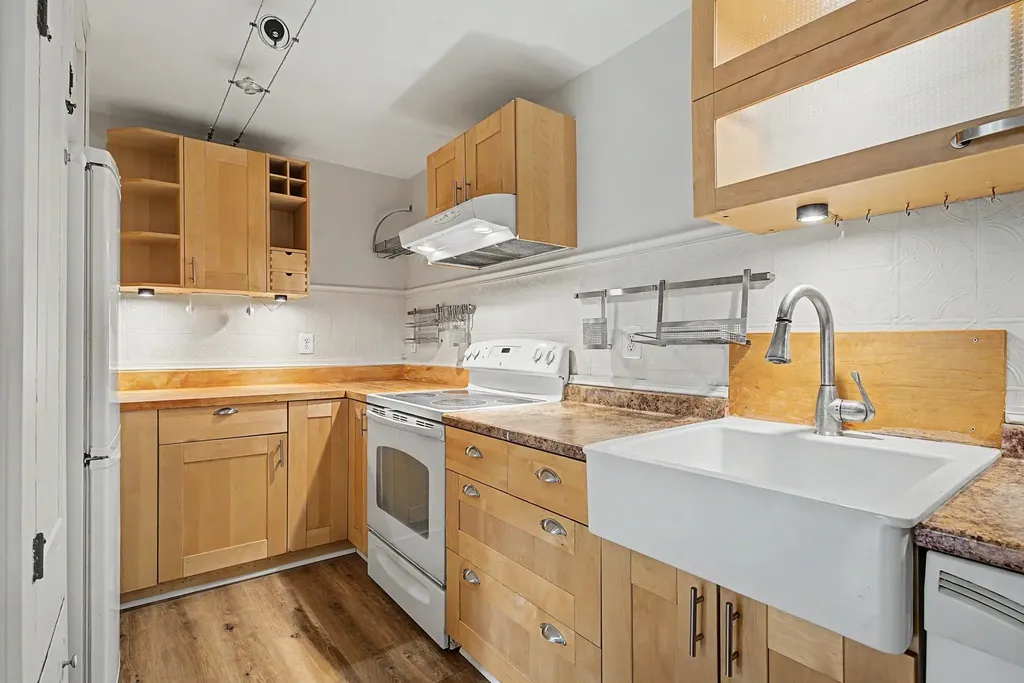
32 Market Street Somersworth NH 03878
Open House

MLS Number 5096087

  • Condo
  • Next Open House: Sat 08/1 11:00 am. to 1:00 pm.
  • Square Feet 720
  • Bedrooms 1
  • New Contruction Existing

Come experience this charming condo conversion, brimming with historic character and modern convenience. This inviting one-bedroom home features beautiful exposed brick walls, a full kitchen, in-unit laundry, and a spacious loft that offers flexible living space. You'll love the rich hardwood floors and oversized windows that flood the unit with natural light. With a low condo fee, this is an ideal opportunity for those seeking a low-maintenance lifestyle-no more lawn mowing or snow shoveling required. Each unit includes one assigned parking spot. Perfectly located in the heart of the ever-growing downtown Somersworth, this condo is just steps away from a vibrant array of restaurants, shops, and amenities. A stone's throw from the Maine border and only a 10-minute drive to the highway, it offers the perfect blend of small-town charm and easy commuting access.

Listed by Heather Kretschmar of EXP Realty

$
$
%
$/month over payments
Federal 30-year interest rate: 6.58% last updated on Jul 23, 2026
* All Figures are estimates. Check with your bank or proposed mortgage company for actual interest rates.
This product uses the FRED® API but is not endorsed or certified by the Federal Reserve Bank of St. Louis.

Virtual TourSave FavoriteSchedule TourAsk A QuestionMore Details
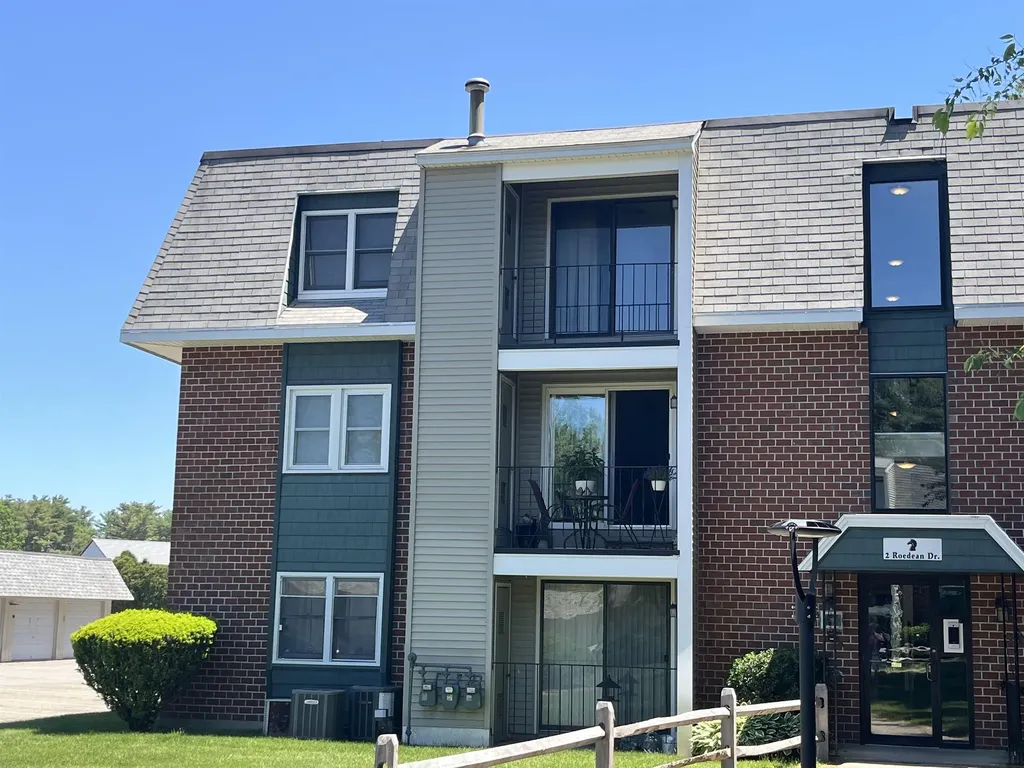
2 Roedean Drive Nashua NH 03063
Active With Contract

MLS Number 5092788

  • Condo
  • Square Feet 810
  • Bedrooms 2
  • New Contruction Existing
  • Complex Knightsbridge Arms

Welcome to Knightsbridge Arms! This two-bedroom, corner unit, garden-style condo is a great way to start your journey into homeownership. The fully equipped kitchen flows into a spacious living area with access to a private balcony-ideal for unwinding at the end of the day or enjoying your morning coffee. Just off the living room, you'll find the primary bedroom with a generous closet, a second bedroom, and a full bath, plus central air and natural gas forced hot air heating. A detached one-car garage provides parking and extra storage. Enjoy community amenities like an in-ground pool, basketball court, and a playground, all just minutes from the highway, shopping, dining, and so much more! Don't miss it!

Listed by Larry Kittle of Keller Williams Gateway Realty

$
$
%
$/month over payments
Federal 30-year interest rate: 6.58% last updated on Jul 23, 2026
* All Figures are estimates. Check with your bank or proposed mortgage company for actual interest rates.
This product uses the FRED® API but is not endorsed or certified by the Federal Reserve Bank of St. Louis.

Virtual TourSave FavoriteSchedule TourAsk A QuestionMore Details
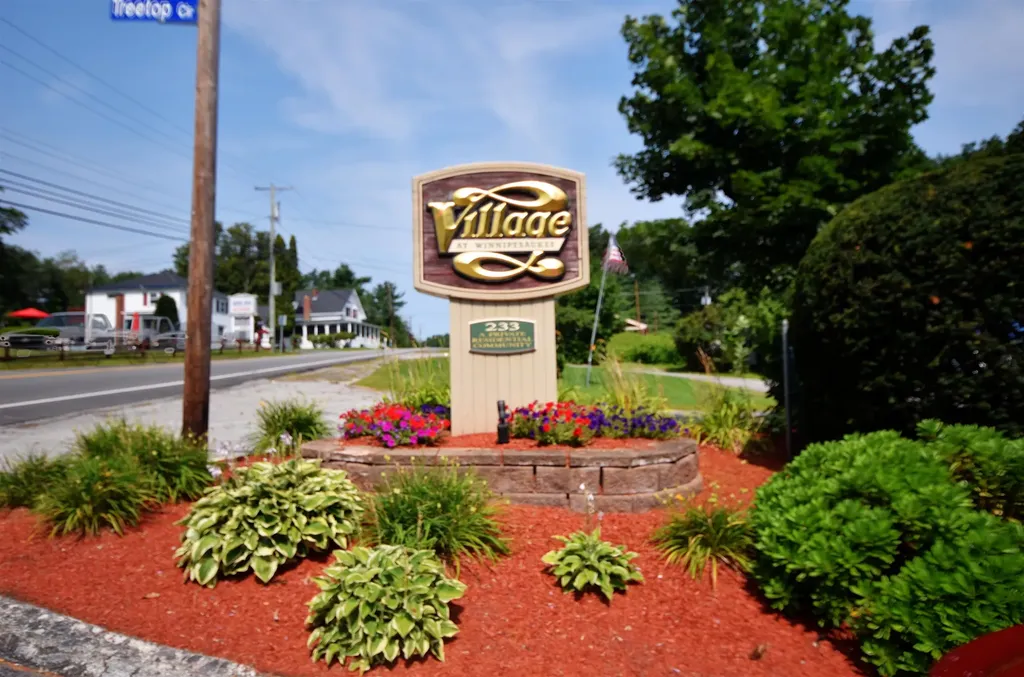
41 Treetop Circle Laconia NH 03246
Active With Contract

MLS Number 5088879

  • Condo
  • Square Feet 823
  • Bedrooms 2
  • New Contruction Existing
  • Complex Willow

This choice ground floor unit at Village at Winnipesaukee is located in the building adjacent to several of the associations amenities. A short walk out the patio door will lead to the salt water pool, laundry, playground, tennis courts and pickle ball. This unit also has a semi-private landscaped outdoor space. Recent renovations include flooring, paint, granite countertops, induction range, refrigerator and microwave. It's a short walk to Weirs Beach with a Boardwalk, the Mt Washington cruise line, arcades and restaurants. Also close by is Funspot for the kids, Gunstock Mountain, and the Bank of NH Pavilion. This condo is ideal for year round living or can be used as an investment for long or short term rentals. Property is being sold furnished, minus wall hangings.

Listed by Maureen Sanborn of BHHS Verani Belmont

$
$
%
$/month over payments
Federal 30-year interest rate: 6.58% last updated on Jul 23, 2026
* All Figures are estimates. Check with your bank or proposed mortgage company for actual interest rates.
This product uses the FRED® API but is not endorsed or certified by the Federal Reserve Bank of St. Louis.

Virtual TourSave FavoriteSchedule TourAsk A QuestionMore Details
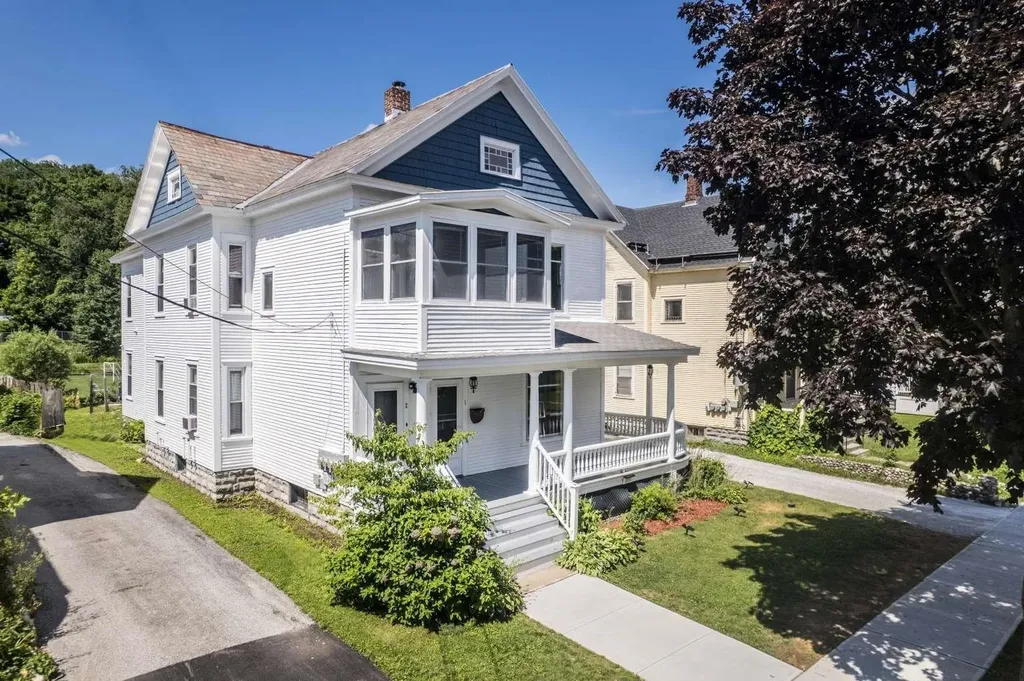
209 State Street Rutland City VT 05701

MLS Number 5092671

  • Condo
  • Square Feet 1,617
  • Bedrooms 2
  • New Contruction Existing
  • Address 209 State Street

Turnkey, upscale condo-style home in the heart of Rutland City-minutes from Killington Resort and downtown amenities. Spacious first-floor residence with over 1600sq ft of living space. This home includes a same floor, private laundry room. Enjoy a completely renovated interior featuring a new master bath and shower, updated kitchen with modern appliances, and freshly refinished wood floors. Fully separated utilities include separate water, electric, oil, and heat, giving you total control and low maintenance. The home includes smart locks, a monitored smoke/CO detectors, and motion/window sensors for peace of mind. Common amenities include a shared rear vestibule, insulated basement with vapor barrier and serviced sump pump, new Trex staircases, ample parking, and EV/RV 30-amp plugs. Roof serviced 6/25; plumbing, electrical, and insulation all updated. Low condo fee covers trash service, water filters, mowing, snow plowing, shoveling, salt and or sand as needed, annual sump pump maintenance and master condo insurance policy. A rare opportunity for affordable, move-in-ready living or instant income in a premium Rutland City location. Unit 2 is also available and if interested in purchasing entire property, both units may be purchased at a discount as a duplex. Both units have current occupancy permits.

Listed by Jason Saphire of www.HomeZu.com

$
$
%
$/month over payments
Federal 30-year interest rate: 6.58% last updated on Jul 23, 2026
* All Figures are estimates. Check with your bank or proposed mortgage company for actual interest rates.
This product uses the FRED® API but is not endorsed or certified by the Federal Reserve Bank of St. Louis.

Save FavoriteSchedule TourAsk A QuestionMore Details
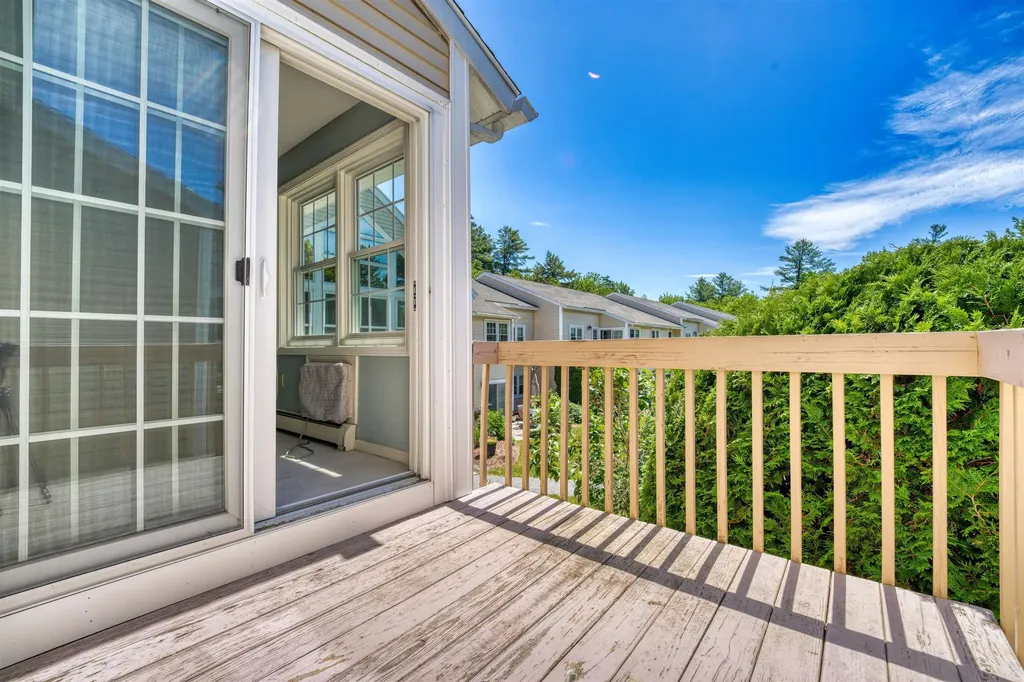
332 Parkside Road New London NH 03257

MLS Number 5094002

  • Condo
  • Square Feet 899
  • Bedrooms 2
  • New Contruction Existing
  • Complex Lyon Brook

Easy, affordable living at the Lyon Brook Condo Association in the wonderful town of New London, NH. This second-floor unit is accessible via elevator and offers two large bedrooms, each with its own en-suite full bathroom. The living room is filled with natural light, and the balcony overlooks the main entrance, perfect for people-watching, plant-growing, and waiting for visitors. Lyon Brook is located less than one mile from New London's quintessential downtown and New London Hospital. The Lyon Brook Condo Association is a highly desirable neighborhood designed for effortless living amongst wonderful neighbors.

Listed by Ty Morris of Coldwell Banker LIFESTYLES

$
$
%
$/month over payments
Federal 30-year interest rate: 6.58% last updated on Jul 23, 2026
* All Figures are estimates. Check with your bank or proposed mortgage company for actual interest rates.
This product uses the FRED® API but is not endorsed or certified by the Federal Reserve Bank of St. Louis.

Save FavoriteSchedule TourAsk A QuestionMore Details
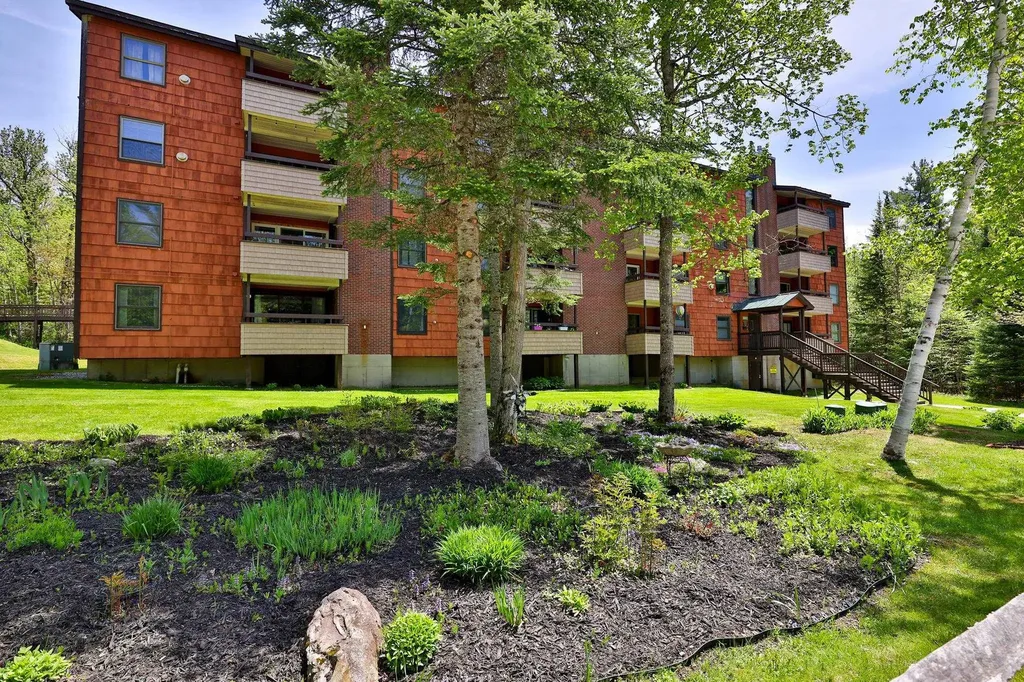
118 Gateway Court Mendon VT 05701
Active With Contract

MLS Number 5092402

  • Condo
  • Square Feet 1,395
  • Bedrooms 2
  • New Contruction Existing
  • Complex Gateway

Mountain Living at Its Best! Conveniently located just minutes from Rutland, 5 minutes to Pico Mountain, and less than 12 minutes to Killington Resort, this well-maintained condominium offers the perfect blend of comfort, convenience, and year-round recreation. Lovingly cared for by its owners, the unit has been refreshed with new flooring and fresh paint, creating a bright and inviting atmosphere throughout. The upper level features a spacious primary master bedroom with direct access to a private balcony-an ideal spot to enjoy your morning coffee to take in the peaceful surroundings. The main level offers additional living space highlighted by a cozy propane fireplace, perfect for warming up after a day on the slopes. Step outside to a second private balcony and enjoy the tranquil mountain setting.Residents enjoy access to outstanding amenities, including an outdoor swimming pool, tennis courts, and a newly added stone patio, providing plenty of opportunities to relax and entertain. Whether you're looking for a primary residence, vacation retreat, or investment property, this move-in-ready condo places you in the heart of Vermont's premier four-season destination with easy access to skiing, hiking, biking, dining, shopping, and more. Don't miss this opportunity to own your own piece of the Vermont lifestyle!

Listed by Will Spanos of KW Vermont-Killington

$
$
%
$/month over payments
Federal 30-year interest rate: 6.58% last updated on Jul 23, 2026
* All Figures are estimates. Check with your bank or proposed mortgage company for actual interest rates.
This product uses the FRED® API but is not endorsed or certified by the Federal Reserve Bank of St. Louis.

Virtual TourSave FavoriteSchedule TourAsk A QuestionMore Details
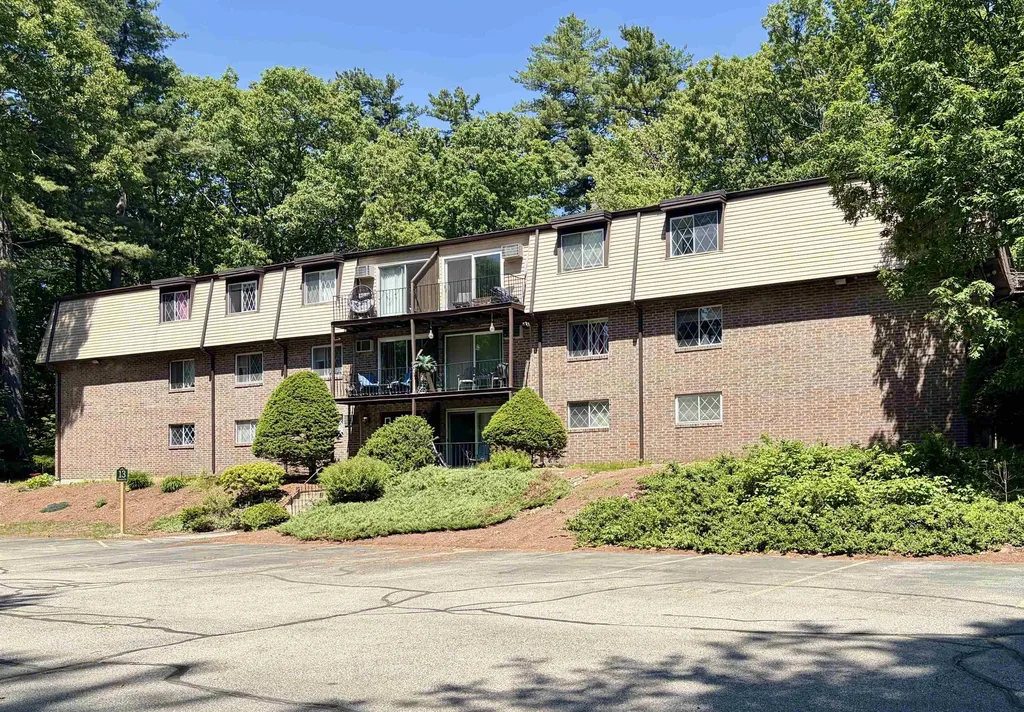
13 Silvestri Circle Derry NH 03038
Pending

MLS Number 5093679

  • Condo
  • Square Feet 965
  • Bedrooms 2
  • New Contruction Existing
  • Complex Hillside

Welcome home to this charming 2-bedroom, 1-bathroom condo in desirable Derry, New Hampshire! Step inside to an inviting open-concept floor plan filled with natural light, creating the perfect space for both everyday living and entertaining. Recent updates include brand-new windows and custom closet organizers, adding both energy efficiency and practical storage solutions throughout the home. The spacious living area flows seamlessly into the dining and kitchen spaces, while both generously sized bedrooms provide a comfortable retreat at the end of the day. Enjoy low-maintenance living in a welcoming community with convenient access to shopping, dining, parks, and recreational activities. Whether you're a first-time homebuyer, looking to downsize, or searching for an affordable New Hampshire lifestyle, this move-in-ready condo offers the perfect blend of comfort, convenience, and value. Don't miss your opportunity to make this wonderful home your own!

Listed by Shawn Blades of RE/MAX Innovative Properties

$
$
%
$/month over payments
Federal 30-year interest rate: 6.58% last updated on Jul 23, 2026
* All Figures are estimates. Check with your bank or proposed mortgage company for actual interest rates.
This product uses the FRED® API but is not endorsed or certified by the Federal Reserve Bank of St. Louis.

Save FavoriteSchedule TourAsk A QuestionMore Details

Broker Reciprocity 

Copyright 2026 PrimeMLS, Inc. All rights reserved. This information is deemed reliable, but not guaranteed. The data relating to real estate displayed on this display comes in part from the IDX Program of PrimeMLS. The information being provided is for consumers’ personal, non-commercial use and may not be used for any purpose other than to identify prospective properties consumers may be interested in purchasing. Data last updated July 30, 2026 11:54 AM UTC
