SIGN UP or LOG IN 's Account

Log in to see your saved listings or edit your searches:

No account? Sign up now to save searches, listings, and get tailored listing notifications. It's free, opt-out anytime.

Find Your New Home

Sign Up Today!

Get fresh listings via email, save your favorite listings, match with similar properties, and unlock additional property info.

Create Your Account

Do not fill in this field:

Already have an account? Log in

and narrow your search. If you have fewer than 200 results, you can save your search.

Andover VT Condo Real Estate

r=1945-1956
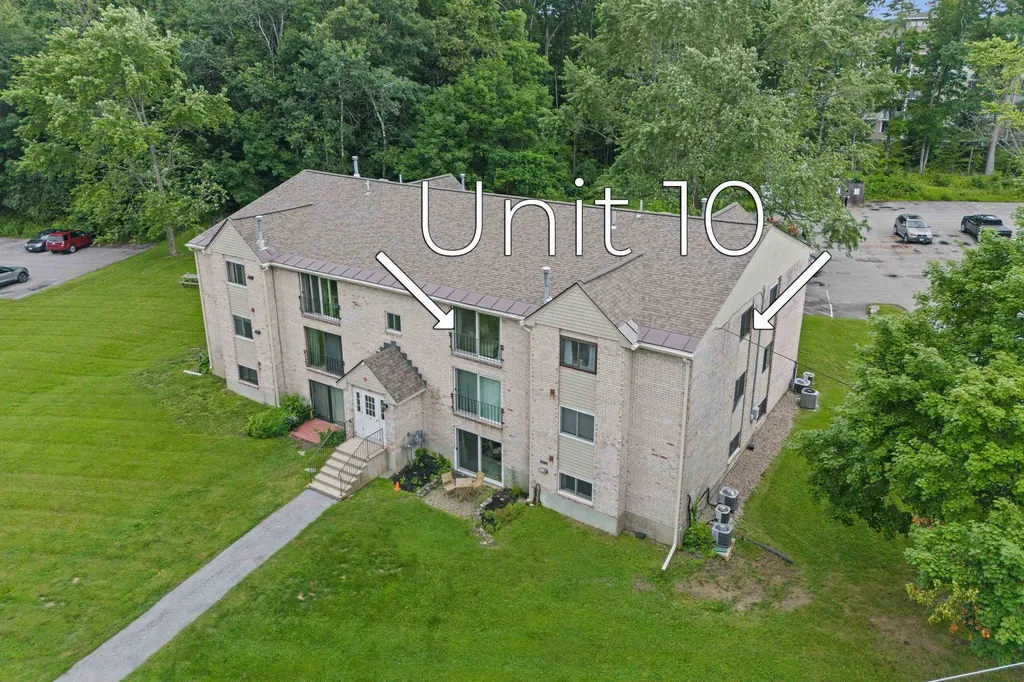
5 Lancelot Court Salem NH 03079

Salem, NH5 Lancelot Court, Unit 2

Price$265,000

Est. Mortgage: $/month

MLS Number 5096290

  • Condo
  • Square Feet 720
  • Bedrooms 2
  • New Contruction Existing
  • Address 5 Lancelot Court

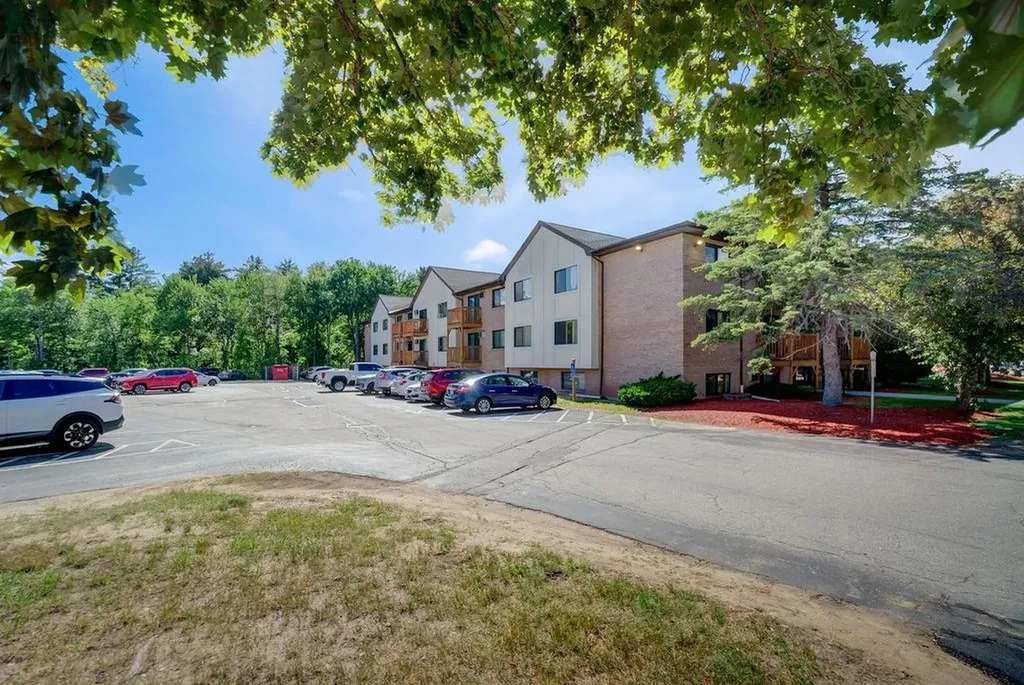
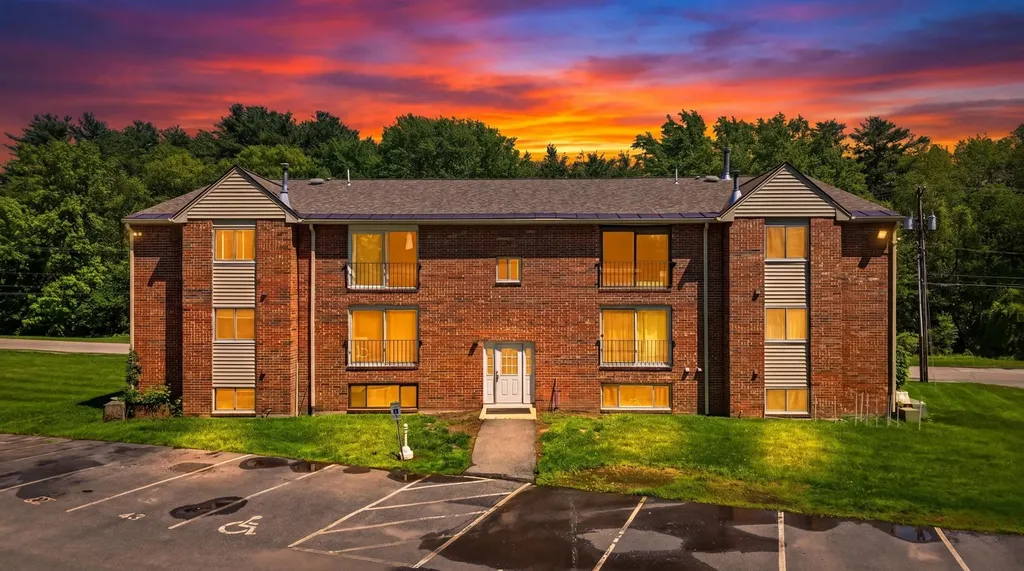
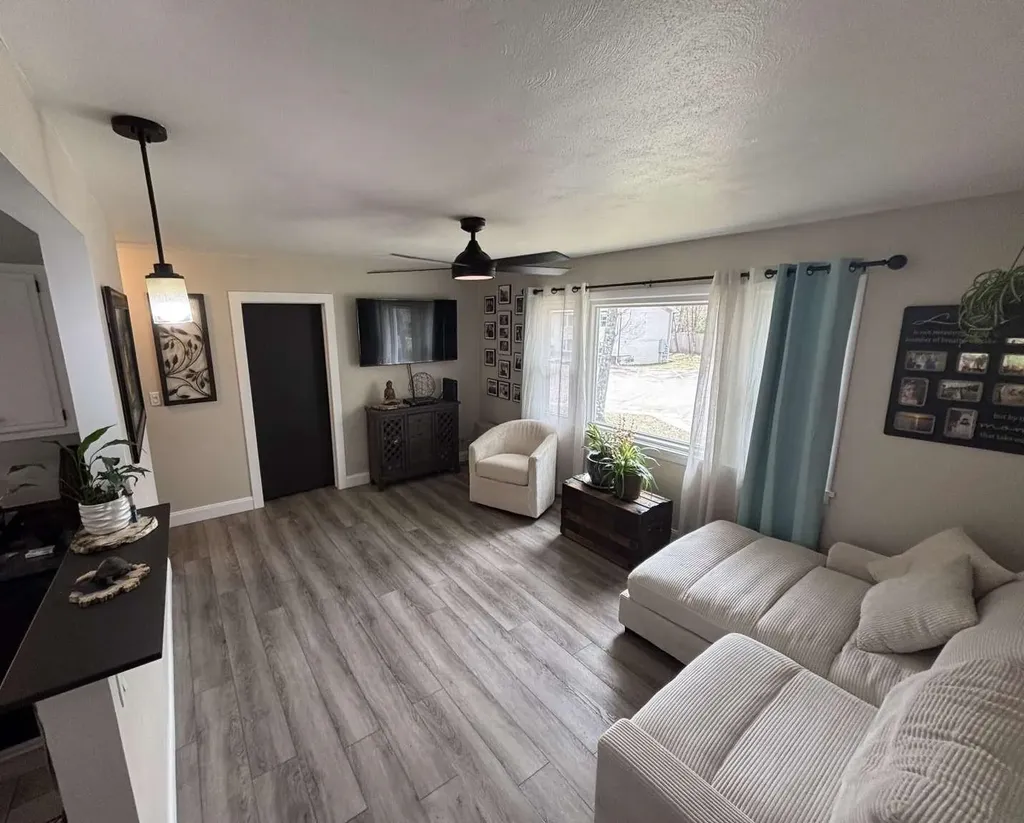
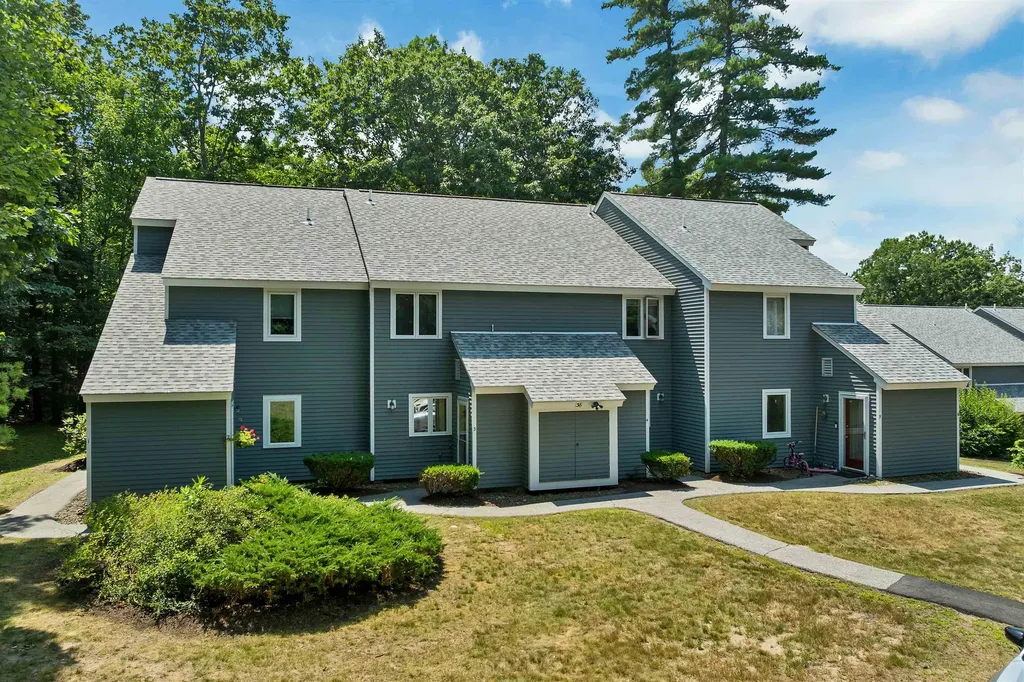
Welcome to Lancelot Court! This well-maintained 2-bedroom, 1-bath condo offers comfortable, low-maintenance living in a highly convenient location. The bright and functional layout features spacious living areas, generous bedroom sizes, and plenty of natural light throughout. Residents enjoy access to the building's on-site laundry facilities and professionally maintained common areas. Ideally situated close to shopping, restaurants, schools, parks, and everyday amenities, with easy access to major highways and commuting routes. Whether you're looking for an affordable place to call home or a great investment opportunity, this condo offers exceptional value, convenience, and potential. Don't miss your chance to own in the desirable Lancelot Court community!

Listed by Lena El Helou of DiPietro Group Real Estate

$
$
%
$/month over payments
Federal 30-year interest rate: 6.58% last updated on Jul 23, 2026
* All Figures are estimates. Check with your bank or proposed mortgage company for actual interest rates.
This product uses the FRED® API but is not endorsed or certified by the Federal Reserve Bank of St. Louis.

Save FavoriteSchedule TourAsk A QuestionMore Details

426 Second Street Rollinsford NH 03869

MLS Number 5100655

  • Condo
  • Square Feet 1,018
  • Bedrooms 3
  • New Contruction Existing
  • Complex Silver House

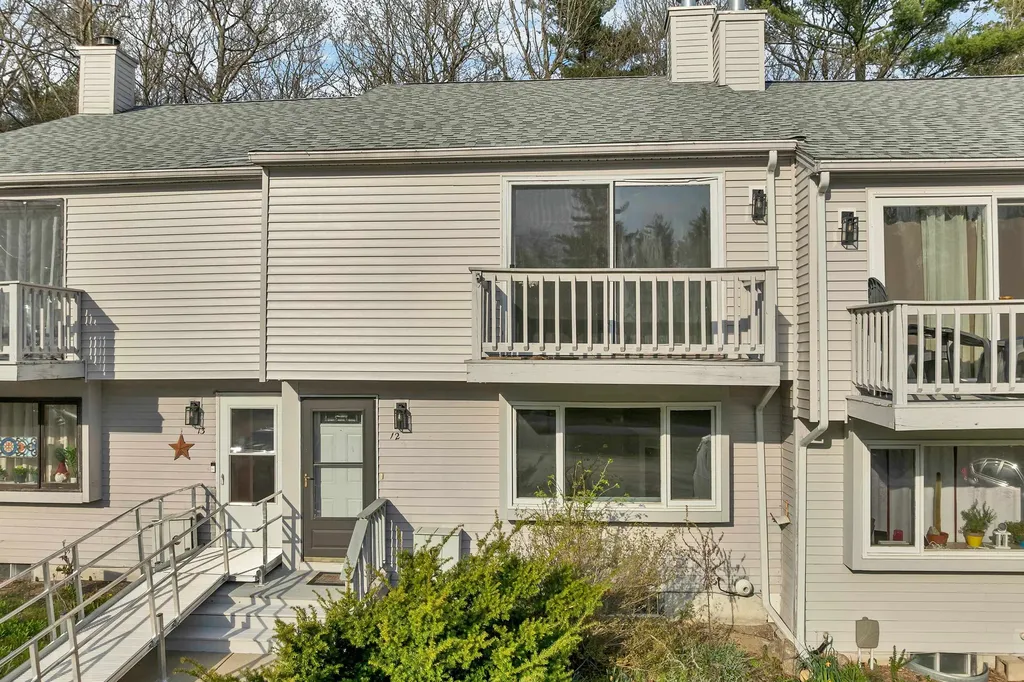
Welcome to 426 Second Street, Unit 1, comfortable living in the heart of Rollinsford. Experience the perfect combination of historic charm and modern convenience in this spacious first-floor condominium offering 1,018 square feet, 3 bedrooms, and 1 full bath. With high ceilings, beautiful hardwood floors, and an abundance of cabinetry, this home feels bright, open, and designed for everyday living. The thoughtfully designed floor plan includes a dedicated in-unit laundry room for added convenience, while the basement provides a secure doghouse entrance with individual locked storage units, giving you plenty of extra space for seasonal items, bicycles, or outdoor gear. Outside, enjoy the convenience of two dedicated parking spaces and a location that's hard to beat. Stroll to charming downtown Rollinsford to enjoy local restaurants, shops, and community events, or take advantage of the home's close proximity to Dover and the Maine border for an easy commute and endless recreation opportunities. Whether you're a first-time homebuyer, looking to simplify with low-maintenance living, or searching for an investment in one of the Seacoast's most desirable communities, this home offers exceptional value, comfort, and location. Move right in and enjoy all that Rollinsford has to offer from this welcoming and well-maintained condominium. Welcome Home!

Listed by Melissa Lesniak of KW Coastal and Lakes & Mountains Realty

$
$
%
$/month over payments
Federal 30-year interest rate: 6.58% last updated on Jul 23, 2026
* All Figures are estimates. Check with your bank or proposed mortgage company for actual interest rates.
This product uses the FRED® API but is not endorsed or certified by the Federal Reserve Bank of St. Louis.

Virtual TourSave FavoriteSchedule TourAsk A QuestionMore Details

69 Birch Glen Drive Bennington NH 03442

MLS Number 5087755

  • Condo
  • Square Feet 1,480
  • Bedrooms 2
  • New Contruction Existing
  • Address 69 Birch Glen Drive

BACK ON MARKET! Enjoy low-maintenance living at The Birches of Bennington, ideally located just minutes from Crotched Mountain for skiing, snowboarding, hiking, and year-round outdoor recreation. This spacious 2-bedroom, 2.5-bath condo features a bright and inviting living room with a cozy wood-burning fireplace, perfect for relaxing after a day on the slopes. The open-concept kitchen and dining area offers abundant cabinet and counter space, appliances, a breakfast bar, and sliding doors leading to the back deck for easy indoor-outdoor living. Upstairs, you'll find two generously sized bedrooms, each with its own ensuite bath. The primary suite includes two oversized double closets and a private balcony with views of the mountain slopes. The unfinished lower level provides excellent potential for a recreation room, home office, gym, or additional living space. Conveniently located just 90 minutes from Boston and about an hour from Manchester and the Seacoast region, this is the perfect opportunity to enjoy four-season living in a sought-after mountain community. Don't miss your chance to live where you play! SELLER FINANCING AVAILABLE

Listed by Anderson Mills & Associates of Coldwell Banker Realty Bedford NH

$
$
%
$/month over payments
Federal 30-year interest rate: 6.58% last updated on Jul 23, 2026
* All Figures are estimates. Check with your bank or proposed mortgage company for actual interest rates.
This product uses the FRED® API but is not endorsed or certified by the Federal Reserve Bank of St. Louis.

Virtual TourSave FavoriteSchedule TourAsk A QuestionMore Details

71 Independence Green Montpelier VT 05602

Montpelier, VT71 Independence Green

Price$265,000

Est. Mortgage: $/month

Active With Contract

MLS Number 5100073

  • Condo
  • Square Feet 1,008
  • Bedrooms 2
  • New Contruction Existing
  • Complex Independence Green

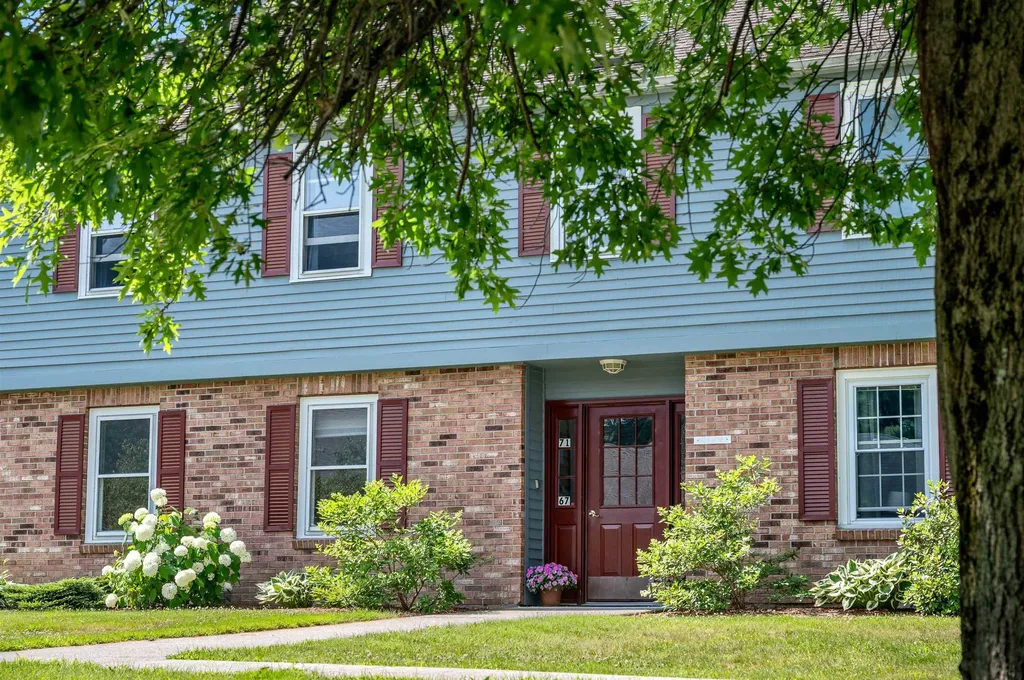
Welcome to easy, low-maintenance living in the highly desirable Independence Green community! This well-maintained, single-level second-floor condo features a bright, open-concept kitchen, dining, and living area with sliding glass doors leading to a private back deck overlooking the upper fields, an ideal spot to relax and take in natural surroundings. Offering two comfortable bedrooms and a full bath, this home is thoughtfully designed for everyday convenience. The unit also includes an updated washer and dryer, making move-in a breeze. Enjoy all that Independence Green has to offer, including a community pool, scenic walking trails, and beautifully maintained common land with beautiful views of the mountains. A detached one-car garage provides additional storage and parking. Located just minutes from downtown Montpelier's shops, restaurants, and local amenities, this condo combines peaceful surroundings with exceptional convenience. Don't miss this wonderful opportunity!

Listed by Lucy Ferrada of Heney Realtors - Element Real Estate (Montpelier)

$
$
%
$/month over payments
Federal 30-year interest rate: 6.58% last updated on Jul 23, 2026
* All Figures are estimates. Check with your bank or proposed mortgage company for actual interest rates.
This product uses the FRED® API but is not endorsed or certified by the Federal Reserve Bank of St. Louis.

Save FavoriteSchedule TourAsk A QuestionMore Details

10 Kellogg Road Essex Junction VT 05452
Pending

MLS Number 5092660

  • Condo
  • Square Feet 975
  • Bedrooms 2
  • New Contruction Existing
  • Complex Cornerstone Commons

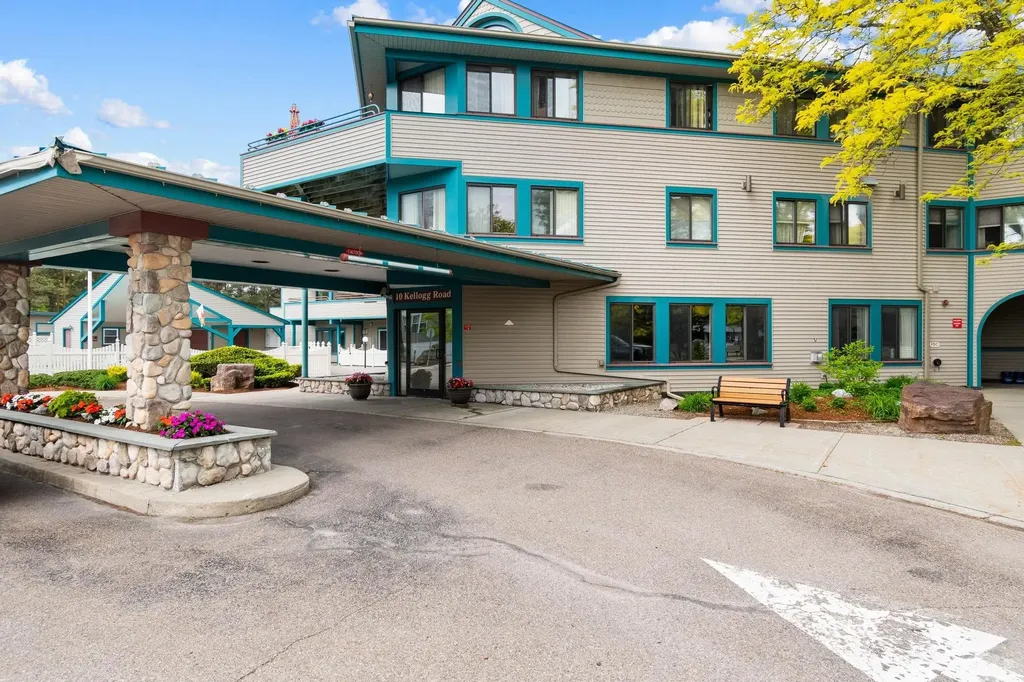
Welcome to Unit #233, a spectacular, top-to-bottom renovated condo offering the ultimate in modern, maintenance-free living. Absolutely everything in this home is brand new-from the mechanicals to the meticulous cosmetic finishes. * The Highlights * - Chef's Dream Kitchen: Reimagined with new cabinets, stunning quartz countertops, a premium stainless steel appliance package (range, fridge, microwave, dishwasher), and a massive pantry with built-in wood shelving. The large bar-style seating area is perfect for entertaining. - Expansive Living Space: The bright living room serves as the heart of the home, complete with a cozy gas fireplace. Step directly outside onto your private balcony overlooking the in-ground association pool. - Rest & Relax: The spacious primary bedroom features a generous walk-in closet, while the second bedroom offers a large double closet. - Spa-Like Bath: Fully updated with a brand-new double vanity, new toilet, and a sleek medicine cabinet. - In-Unit Convenience: Includes a laundry area with a brand-new washer & dryer. - Covered Parking: Includes a large private garage to park in; only a few units have these within the HOA. - Extensive Storage Space: Includes basement locked storage locker and tons more area for storage in the unit with a newly constructed double closet in the living room with built-in wood shelving. Literally Everything is New! Skip the renovation stress. This extensive transformation includes brand-new luxury vinyl plank (LVP) flooring, plush living room/bedroom carpeting, modern lighting fixtures, energy-efficient heating & AC units, and new smoke/CO detectors throughout. Location & Amenities: Nestled in the heart of Essex Junction, you are minutes away from local dining, shopping, and an easy commute to Burlington. Enjoy fantastic HOA amenities, including the pool, fitness center, and effortless living. Don't miss out on this pristine, turn-key gem-schedule your showing today!

Listed by idENTITY real estate group and Isaiah Donaldson of KW Vermont

$
$
%
$/month over payments
Federal 30-year interest rate: 6.58% last updated on Jul 23, 2026
* All Figures are estimates. Check with your bank or proposed mortgage company for actual interest rates.
This product uses the FRED® API but is not endorsed or certified by the Federal Reserve Bank of St. Louis.

Virtual TourSave FavoriteSchedule TourAsk A QuestionMore Details

3 Brookside Drive Exeter NH 03833
Active With Contract

MLS Number 5098236

  • Condo
  • Square Feet 946
  • Bedrooms 2
  • New Contruction Existing
  • Complex The Oaklands

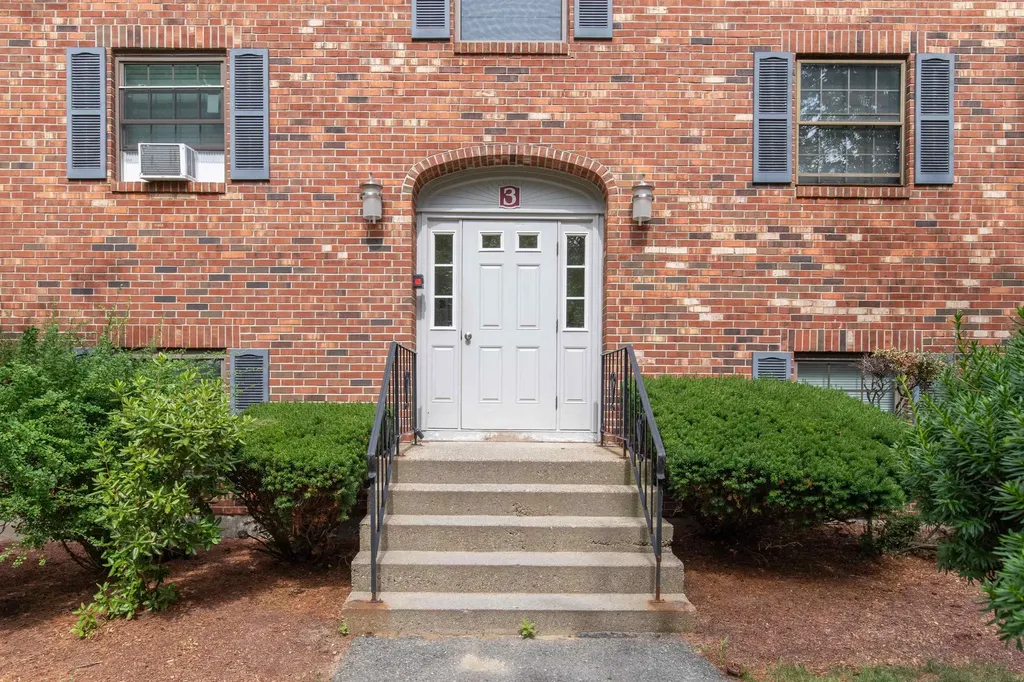
Welcome to easy, low-maintenance living at The Oaklands Condominiums! This beautifully updated top-floor condo offers comfortable, low-maintenance living in a convenient Exeter location. Just minutes from Route 101 and I-95, you'll also enjoy being within walking distance to coffee shops, restaurants, parks, shopping, and other everyday conveniences. Inside, you'll find a number of recent updates, including new flooring, fresh paint throughout, newer appliances, and a redesigned kitchen featuring a peninsula that adds both counter space and extra storage. The updated bathroom and newer sliding glass door complete the improvements, leaving nothing to do but move in and make it your own. The monthly HOA fee includes gas, heat, hot water, sewer, landscaping, snow removal, and trash service, making homeownership simple and affordable. Whether you're a first-time buyer, seasoned investor, looking to downsize, or searching for a low-maintenance home in a great commuter location, this condo is one you won't want to miss! Open houses July 11 and July 12 from 11-1!

Listed by Chris Pascoe of RE/MAX Synergy

$
$
%
$/month over payments
Federal 30-year interest rate: 6.58% last updated on Jul 23, 2026
* All Figures are estimates. Check with your bank or proposed mortgage company for actual interest rates.
This product uses the FRED® API but is not endorsed or certified by the Federal Reserve Bank of St. Louis.

Save FavoriteSchedule TourAsk A QuestionMore Details

2 Brookside Drive Exeter NH 03833
Pending

MLS Number 5091286

  • Condo
  • Square Feet 946
  • Bedrooms 2
  • New Contruction Existing
  • Address 2 Brookside Drive

WELCOME TO THE OAKLANDS! 2 Brookside Drive, Unit 11 is a top floor, bright and beautifully maintained condo offering the comfort and convenience of easy one- level living in highly desirable Exeter, NH. This attractive 2-bedroom, 1-bath home features a thoughtfully designed layout with a lovely kitchen, dedicated dining area, and a light-filled living room that creates a warm and inviting atmosphere throughout. The spacious primary bedroom provides excellent comfort, while the second bedroom offers outstanding flexibility for guests, office space, or hobbies. A full bath and shared laundry area add everyday practicality and convenience. Additional features include gas forced-air heat, central AC, public water and sewer, and two assigned parking spaces. Valuable recent updates include an upgraded electrical panel, recently serviced furnace and central AC systems, and a new dishwasher, providing added peace of mind for the next owner. Pet lovers will appreciate that unit owners may have up to two dogs and two cats with Board registration and approval. The monthly condo fee of $590, increasing to $621 with planned major improvements, includes an exceptional range of services such as gas heat, hot water, landscaping, road maintenance, water, sewer, trash removal, and snow removal, making for easy low-maintenance living. Located in one of New Hampshire’s most sought-after Seacoast communities, Exeter offers an outstanding blend of small-town charm and modern convenience with its vibrant downtown filled with local restaurants, cafs, boutiques, parks, walking trails, and historic character. Residents also enjoy easy access to Portsmouth, area beaches, major commuter routes, and the Amtrak station. This move-in-ready condo is an excellent opportunity to enjoy comfort, convenience, and location all in one fantastic property. Photos may be digitally enhanced.

Listed by Dan Childs and Drew Childs of EXP Realty

$
$
%
$/month over payments
Federal 30-year interest rate: 6.58% last updated on Jul 23, 2026
* All Figures are estimates. Check with your bank or proposed mortgage company for actual interest rates.
This product uses the FRED® API but is not endorsed or certified by the Federal Reserve Bank of St. Louis.

Virtual TourSave FavoriteSchedule TourAsk A QuestionMore Details

78 Sandhill Road Essex VT 05452

Essex, VT78 Sandhill Road, Unit 14

Price$262,900

Est. Mortgage: $/month

MLS Number 5089278

  • Condo
  • Square Feet 732
  • Bedrooms 2
  • New Contruction Existing
  • Complex Oakpark

Turn-key, beautifully updated, and perfectly located, this impeccably maintained home offers the ideal blend of comfort, convenience, and lifestyle. Recently appraised and completely move-in ready, the bright open-concept layout is filled with natural light and enhanced by fresh paint, new flooring, stylish new countertops, a newer heating system, and a new hot water tank. Added convenience includes an in-unit washer and dryer, making everyday living effortless. Step outside and enjoy a spacious backyard perfect for entertaining, yard games, pets, or simply relaxing after a long day. Ideally situated just moments from Sandhill Park, local elementary and middle schools, Founders, fitness centers, running trails, and endless outdoor recreation, this home places you in the heart of everything Chittenden County has to offer. World-class mountain biking, skiing, and easy access to UVM Medical Center make this location as practical as it is desirable. Lovingly cared for and exceptionally clean, this rare affordable opportunity combines space, community, and lifestyle in one incredible package. Whether you're looking for your first home, downsizing, or investing in a highly desirable area, this property delivers unmatched value and everyday enjoyment.

Listed by Jason Saphire of www.HomeZu.com

$
$
%
$/month over payments
Federal 30-year interest rate: 6.58% last updated on Jul 23, 2026
* All Figures are estimates. Check with your bank or proposed mortgage company for actual interest rates.
This product uses the FRED® API but is not endorsed or certified by the Federal Reserve Bank of St. Louis.

Save FavoriteSchedule TourAsk A QuestionMore Details

36 Circle Drive Ashland NH 03217

Ashland, NH36 Circle Drive, Unit 1

Price$262,500

Est. Mortgage: $/month

MLS Number 5101051

  • Condo
  • Square Feet 708
  • Bedrooms 1
  • New Contruction Existing
  • Address 36 Circle Drive

Showing begin on Sunday July 26th at Open House Desirable end-unit condo at Riverbend Condominiums Unit #1 offers 708 sq. ft. of comfortable living with 1 bedroom, 1 full bath, and a private patio. Nestled on 109 acres with 3,300 feet of frontage on the Pemigewasset River, residents enjoy a sandy beach for swimming, kayaking, tubing, and fishing, plus scenic walking trails for hiking, snowshoeing, and cross-country skiing. Community amenities include an outdoor pool, hot tub, and tennis courts. Conveniently located just 2.5 miles from Exit 24 on I-93, this home is 4 miles from Holderness School, 7 miles from Plymouth State University, and 9 miles from Speare Memorial Hospital. Owl's Nest Vineyard Golf Course is just minutes away, with Squam Lake only 6 miles and Lake Winnipesaukee 12 miles away. Enjoy easy access to hiking, skiing at Waterville Valley and Loon Mountain, shopping, dining, and entertainment in nearby Plymouth. Whether you're looking for a primary residence, vacation getaway, or investment property, this charming condo offers low-maintenance living in the heart of New Hampshire's Lakes and White Mountains region.

Listed by Mary MacDonald and Joseph MacDonald of REAL Broker NH,LLC

$
$
%
$/month over payments
Federal 30-year interest rate: 6.58% last updated on Jul 23, 2026
* All Figures are estimates. Check with your bank or proposed mortgage company for actual interest rates.
This product uses the FRED® API but is not endorsed or certified by the Federal Reserve Bank of St. Louis.

Virtual TourSave FavoriteSchedule TourAsk A QuestionMore Details

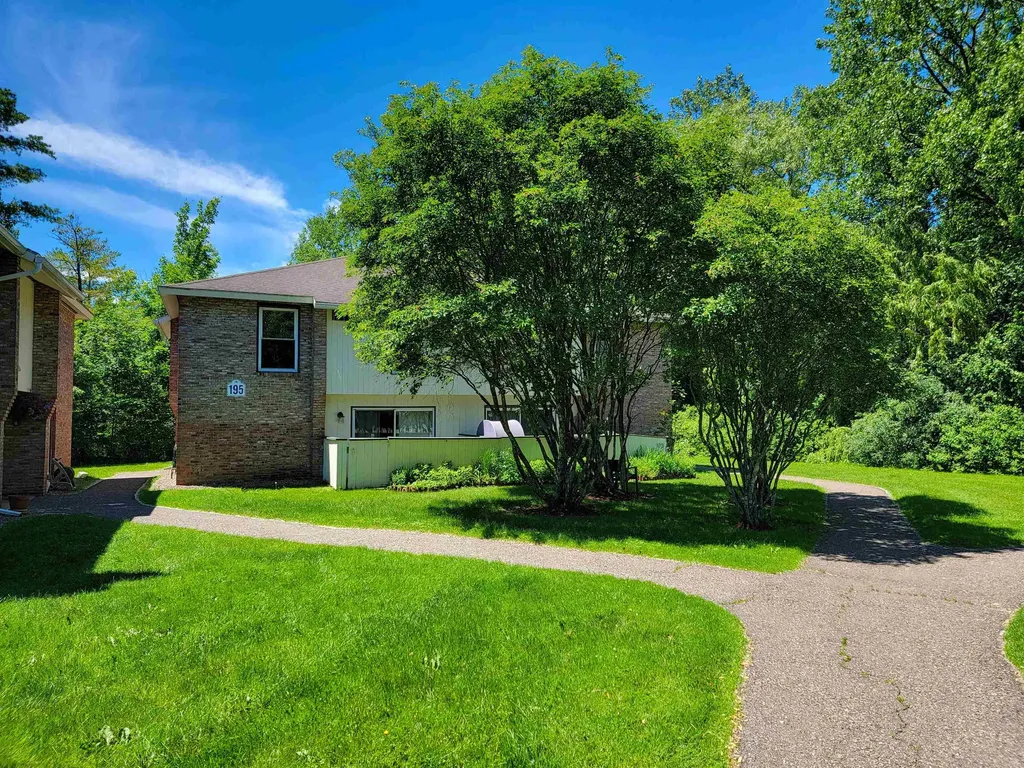
195 Ledgewood Circle Burlington VT 05401
Pending

MLS Number 5098065

  • Condo
  • Square Feet 1,138
  • Bedrooms 2
  • New Contruction Existing
  • Complex Ledgewood

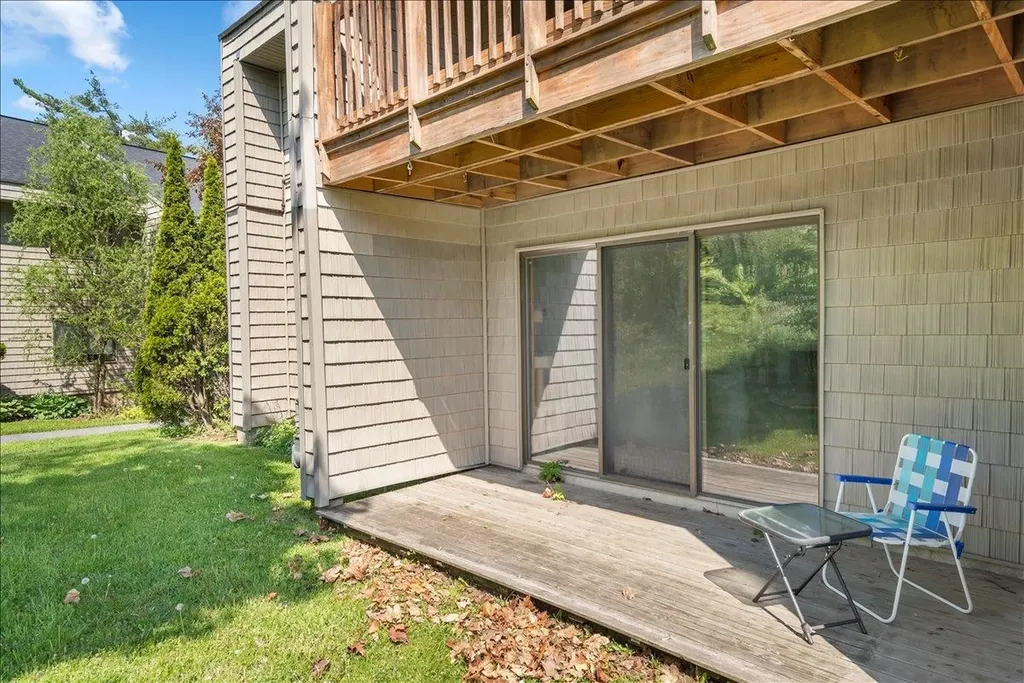
Enjoy the perfect blend of comfort, convenience, privacy and a low-maintenance lifestyle in this inviting two-story condo tucked into a peaceful setting that backs up to mature trees, creating a relaxing country feel while remaining just minutes from shopping and dining. Step inside to discover a bright, open floor plan designed for easy living and entertaining. The sweet kitchen offers an abundance of cabinetry, providing plenty of storage and workspace, and flows seamlessly into the dining and living areas. Hardwood flooring adds warmth and character, while the thoughtful layout provides comfortable living spaces filled with natural light. A sliding glass door leads to the enclosed back patio, where you can unwind with your morning coffee or evening beverage while enjoying the tranquil wooded surroundings. The first floor features a convenient half bath which Seller was in process of renovating and didn't get the chance to finish. Remaining items to complete include purchasing & installing a vanity, mirror & lighting. Upstairs, you'll find two comfortable bedrooms, each with large closets, including a spacious primary bedroom with an adjacent full bath. Included in this highly desirable, well-managed development are on-site community amenities that elevate the lifestyle with a refreshing swimming pool, private tennis courts, a basketball hoop, & dedicated parking space. Location is truly amazing; just a stone's throw from the natural beauty of Lake Champlain and Oakledge Park, with easy access to local beaches, the bike path, boating, and swimming. The flexible pet policy is a wonderful bonus, welcoming up to three pets for owners (including a maximum of one dog). The wooded backdrop provides a sense of privacy rarely found in condominium living, making this a wonderful place to call home. Don't miss this opportunity to secure your slice of Vermont's Queen City in a setting that simply can't be beat. **HOA has reached its rental cap, not eligible as a rental, .**

Listed by Barbara Trousdale of Preferred Properties

$
$
%
$/month over payments
Federal 30-year interest rate: 6.58% last updated on Jul 23, 2026
* All Figures are estimates. Check with your bank or proposed mortgage company for actual interest rates.
This product uses the FRED® API but is not endorsed or certified by the Federal Reserve Bank of St. Louis.

Virtual TourSave FavoriteSchedule TourAsk A QuestionMore Details

11 Hawthorne Circle South Burlington VT 05403
Pending

MLS Number 5091096

  • Condo
  • Square Feet 1,189
  • Bedrooms 2
  • New Contruction Existing
  • Complex Treetop

Move right into this well-maintained 2-bedroom condo and enjoy an affordable opportunity to own in desirable South Burlington. Offering 1,189 square feet of first-floor living, this spacious home features vinyl plank flooring and an open-concept living and dining area with plenty of room to make it your own. Step through the sliding glass doors to your private patio perfect for relaxing in the afternoon sun. Both bedrooms are generously sized and share a full bathroom with a tub/shower combination. Additional features include in-unit laundry, a covered carport parking space, and extra storage. With a solid foundation and room for cosmetic updates over time, this condo presents an excellent opportunity to build equity while enjoying homeownership in a sought-after location. Community amenities include a pool, tennis courts, and direct access to the scenic Potash Brook trails. Conveniently located just minutes from UVM, downtown Burlington, shopping, restaurants, schools, and I-89, this home offers comfortable, low-maintenance living with exceptional value.

Listed by Darcy Handy of RE/MAX North Professionals

$
$
%
$/month over payments
Federal 30-year interest rate: 6.58% last updated on Jul 23, 2026
* All Figures are estimates. Check with your bank or proposed mortgage company for actual interest rates.
This product uses the FRED® API but is not endorsed or certified by the Federal Reserve Bank of St. Louis.

Save FavoriteSchedule TourAsk A QuestionMore Details

3 Fairfax Avenue Derry NH 03038

Derry, NH3 Fairfax Avenue, Unit 143

Price$260,000

Est. Mortgage: $/month

Pending

MLS Number 5099189

  • Condo
  • Square Feet 986
  • Bedrooms 2
  • New Contruction Existing
  • Complex Fieldstone Terrace

All you have to do is move in. This unit has been freshly cleaned and ready to go. Energy-star windows, newer wall A/C unit, fuse box, dishwasher, stove and fridge. Right next door to Pinkerton Academy and close to shopping while in a country setting. Enjoy the well-maintained inground pool on a hot day, nicely landscaped and ample parking. This unit is right next to the laundry room. No dogs allowed. Seller is owner.

Listed by Robin David of Foundation Brokerage Group

$
$
%
$/month over payments
Federal 30-year interest rate: 6.58% last updated on Jul 23, 2026
* All Figures are estimates. Check with your bank or proposed mortgage company for actual interest rates.
This product uses the FRED® API but is not endorsed or certified by the Federal Reserve Bank of St. Louis.

Save FavoriteSchedule TourAsk A QuestionMore Details

Broker Reciprocity 

Copyright 2026 PrimeMLS, Inc. All rights reserved. This information is deemed reliable, but not guaranteed. The data relating to real estate displayed on this display comes in part from the IDX Program of PrimeMLS. The information being provided is for consumers’ personal, non-commercial use and may not be used for any purpose other than to identify prospective properties consumers may be interested in purchasing. Data last updated July 30, 2026 3:13 PM UTC