
SIGN UP or LOG IN 's Account

Log in to see your saved listings or edit your searches:

No account? Sign up now to save searches, listings, and get tailored listing notifications. It's free, opt-out anytime.

Find Your New Home

Sign Up Today!

Get fresh listings via email, save your favorite listings, match with similar properties, and unlock additional property info.

Create Your Account

Do not fill in this field:

Already have an account? Log in

and narrow your search. If you have fewer than 200 results, you can save your search.

Andover VT Condo Real Estate

r=1981-1992
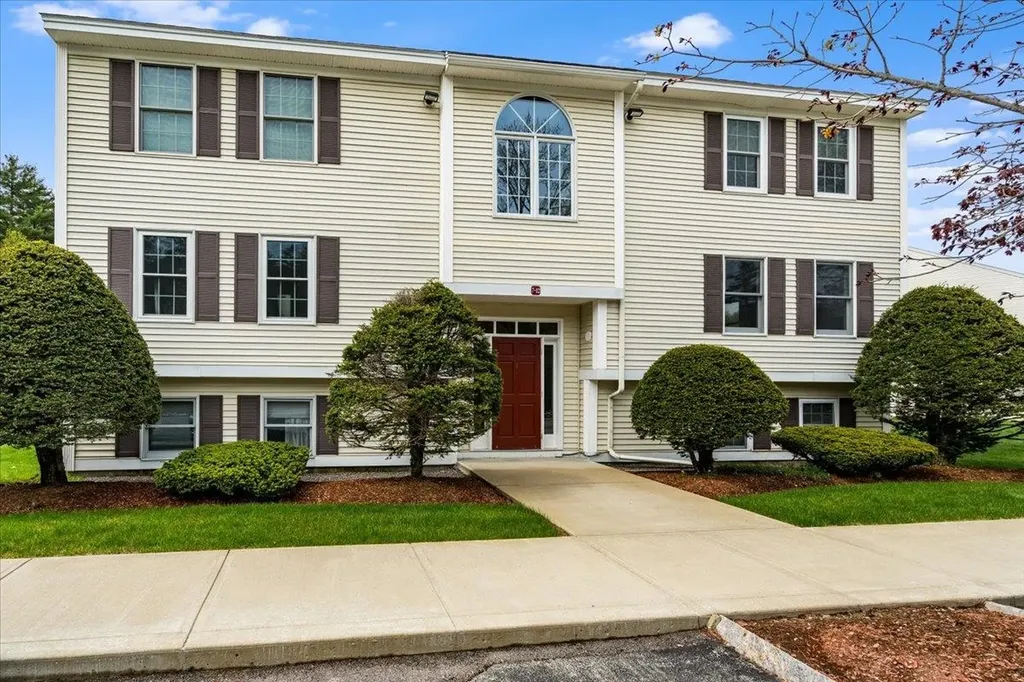
7 Corduroy Road Amherst NH 03031

Amherst, NH7 Corduroy Road, Unit 10

Price$254,500

Est. Mortgage: $/month

Pending

MLS Number 5085769

  • Condo
  • Square Feet 880
  • Bedrooms 1
  • New Contruction Existing
  • Complex Pinefields

Welcome home to this beautiful and meticulously maintained garden style Pinefields condominium located in the highly desirable town of Amherst. Just minutes from Routes 122, 101, 101A and 3. This appealing property abuts a wooded oasis with abundant wildlife and nature trails that lead to a fresh water pond. This second floor unit is updated and comfortable, and the owners' pride of place is clearly visible in the open and welcoming space. An oversized picture window in the living area allows for serene, scenic views over the back landscape. Relax and listen to birdsongs on the lovely, newly replaced outdoor deck overlooking the property grounds and custom garden. The condo complex is pet friendly and smoke free and boasts 2 convenient parking spaces with additional parking allowed for guests. The condominium fee includes landscaping, snow removal, sewer, water and trash. Easy, affordable living at its best! Come see this charming property before it is too late! Showings begin Friday, May 1, by appointment only, with an open house on Saturday, May 2 from 11am-1pm.

Listed by Anne Young of The Aland Realty Group

$
$
%
$/month over payments
Federal 30-year interest rate: 6.58% last updated on Jul 23, 2026
* All Figures are estimates. Check with your bank or proposed mortgage company for actual interest rates.
This product uses the FRED® API but is not endorsed or certified by the Federal Reserve Bank of St. Louis.

Virtual TourSave FavoriteSchedule TourAsk A QuestionMore Details
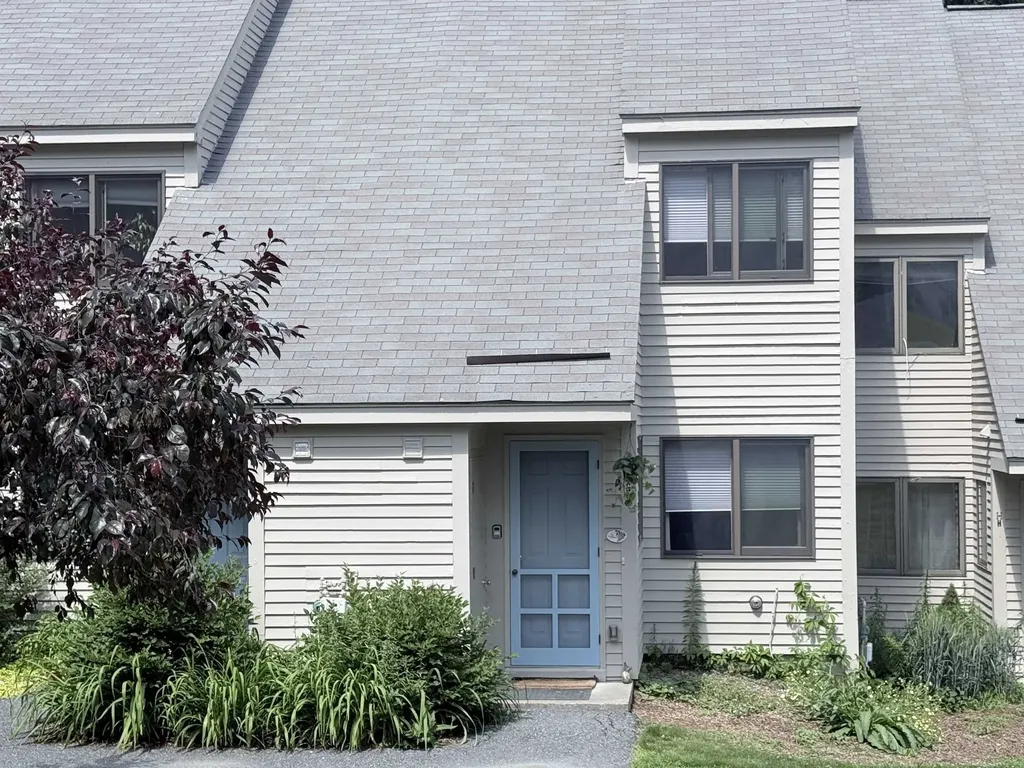
205 Woodhaven Drive Hartford VT 05001
Active With Contract

MLS Number 5096892

  • Condo
  • Square Feet 1,048
  • Bedrooms 2
  • New Contruction Existing
  • Complex Woodhaven

Set in a centrally located neighborhood just minutes to Hanover, Lebanon, Dartmouth College, Dartmouth Health, I-91, shopping, dining, and recreation, this property offers exceptional accessibility while maintaining a peaceful residential feel. The main level features an airlock entry with closet, living area with a deck, an efficient kitchen, dining area, and a convenient half bath for guests. Upstairs, you'll find two well-proportioned bedrooms and a full bath along with the laundry. A covered carport with storage unit adds everyday convenience - especially during Vermont winters. This unit has a "bump out" in the front which provides for an extra window on both floors. The condominium is currently tenant-occupied, and the lease ends September 30, 2026. Whether you're looking for a well-located Upper Valley property with built-in stability or simply a low-maintenance home in a highly convenient setting, this Woodhaven condo presents a wonderful opportunity.

Listed by Jill Harlow of Coldwell Banker LIFESTYLES - Hanover

$
$
%
$/month over payments
Federal 30-year interest rate: 6.58% last updated on Jul 23, 2026
* All Figures are estimates. Check with your bank or proposed mortgage company for actual interest rates.
This product uses the FRED® API but is not endorsed or certified by the Federal Reserve Bank of St. Louis.

Save FavoriteSchedule TourAsk A QuestionMore Details
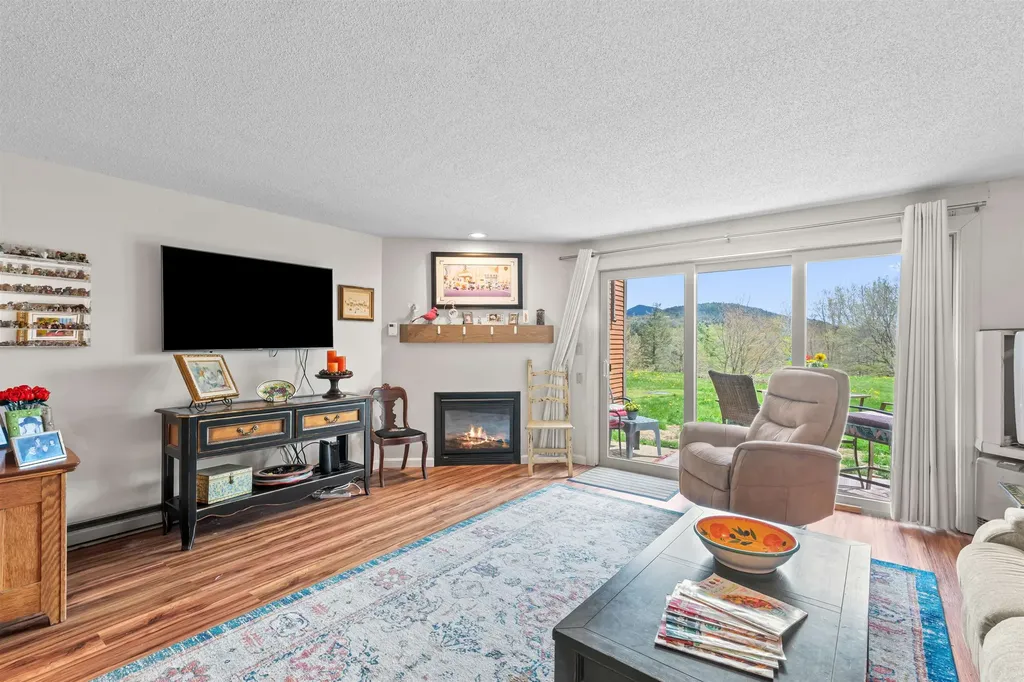
1 Nordic Village Lane Bartlett NH 03812
Active With Contract

MLS Number 5088638

  • Condo
  • Square Feet 696
  • Bedrooms 1
  • New Contruction Existing
  • Year Built 1987

Welcome to your perfect White Mountains retreat, where comfort and adventure come together in every season. This inviting single-living condo offers beautiful mountain views and a warm relaxing atmosphere to come home to after skiing, or unwind on your private patio with your favorite beverage while taking in the peaceful surroundings. Enjoy resort-style amenities including indoor and outdoor pools, a hot tub, clubhouse, game room, playground, row boating, ice skating, and scenic hiking trails right nearby. Conveniently located close to shopping, restaurants, and some of the area's best skiing, this property also places you just down the road from family favorites like Story Land and Living Shores Aquarium. Cross-country skiing and golfing in charming Jackson are only minutes away, making this an ideal getaway for creating lasting memories in the heart of the White Mountains.

Listed by Wendey St Onge of KW Coastal and Lakes & Mountains Realty/N Conway

$
$
%
$/month over payments
Federal 30-year interest rate: 6.58% last updated on Jul 23, 2026
* All Figures are estimates. Check with your bank or proposed mortgage company for actual interest rates.
This product uses the FRED® API but is not endorsed or certified by the Federal Reserve Bank of St. Louis.

Save FavoriteSchedule TourAsk A QuestionMore Details
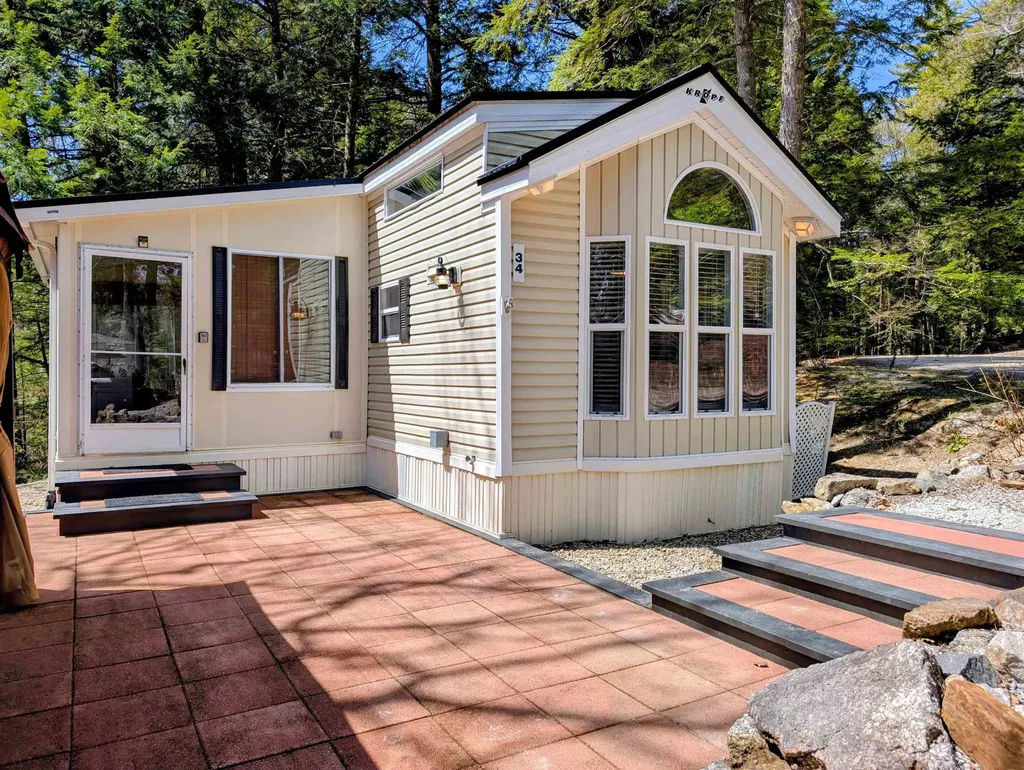
34 Overlook Road Holderness NH 03245

MLS Number 5086456

  • Condo
  • Square Feet 660
  • Bedrooms 1
  • New Contruction Existing
  • Address 34 Overlook Road

Summer is here, and your perfect getaway awaits! Situated on a Deeded Condo Lot with Available Private Squam Lake Beach Access, this fully furnished vacation home is ready for you to enjoy. The beautifully landscaped outdoor living area is ideal for entertaining, featuring a newer gazebo, patio furniture, grill, and fire pit for relaxing evenings under the stars. Inside, there's plenty of room for family and friends, with a loft above the primary bedroom and a sleeper sofa in the bright, sunny sunroom that brings the outdoors in and flows seamlessly into the spacious kitchen and dining area. Recent updates include Pergo flooring, a remodeled kitchen with stainless steel appliances, an updated bath, new lighting and window treatments, a metal roof, indoor washer and dryer, on-demand hot water, and an EV charger for added convenience. Hop on your golf cart and explore the resort community or enjoy the amenities at the Laughing Bear Lodge, including a fitness room, games, playground, heated outdoor pool, and organized summer activities for all ages. Conveniently located near hiking, boating, skiing, and snowmobiling, this charming vacation retreat is the perfect place to make lasting memories and new friendships in your Happy Place.

Listed by Fern Gaspar of BHHS Verani Moultonborough

$
$
%
$/month over payments
Federal 30-year interest rate: 6.58% last updated on Jul 23, 2026
* All Figures are estimates. Check with your bank or proposed mortgage company for actual interest rates.
This product uses the FRED® API but is not endorsed or certified by the Federal Reserve Bank of St. Louis.

Virtual TourSave FavoriteSchedule TourAsk A QuestionMore Details
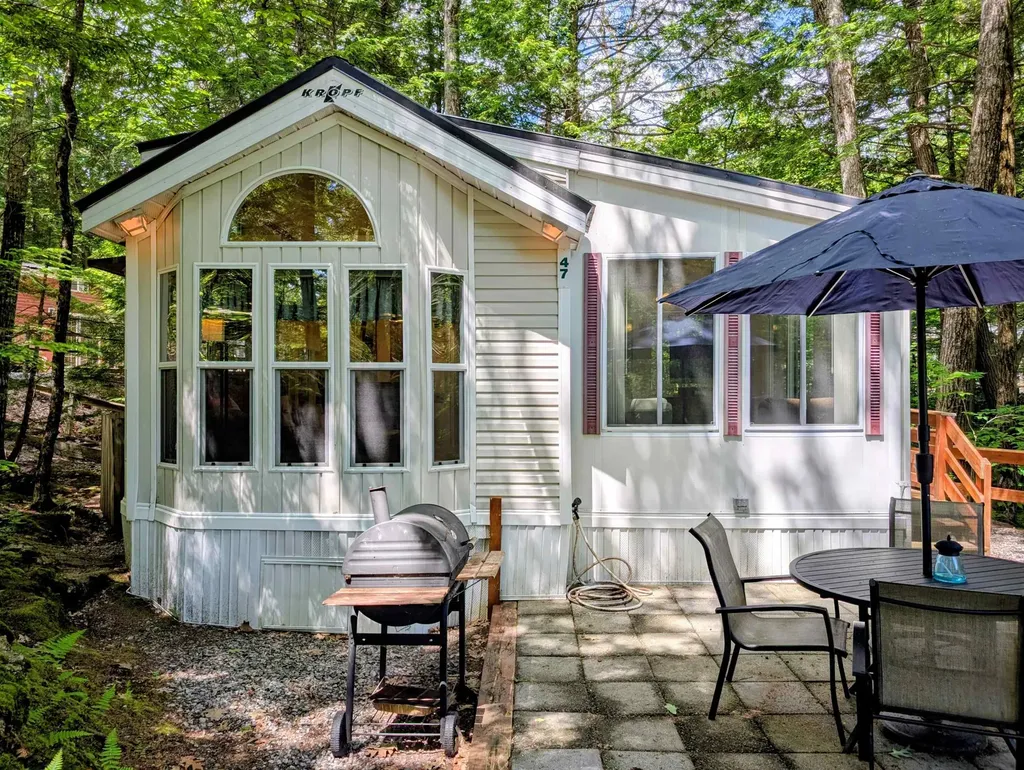
47 Overlook Road Holderness NH 03245

MLS Number 5095557

  • Condo
  • Square Feet 663
  • Bedrooms 1
  • New Contruction Existing
  • Address 47 Overlook Road

Welcome to your Happy Place-where lake days, fresh air, and easy living come together. Set on a Deeded Condo Lot of approximately 1/3 acre with a natural wooded setting, this inviting vacation home comes furnished and offers a peaceful retreat with just the right balance of privacy and outdoor enjoyment. Inside, the open floor design creates an easy, welcoming flow, with a spacious island at the heart of the home-perfect for gatherings. With sleeping accommodations for 8+ including a bedroom, two loft spaces, and a sleeper sofa in the living room, there's room for everyone to relax and unwind. The bright sunroom with a cozy gas fireplace creates the perfect place to enjoy cool evenings. You'll also appreciate the convenience of an indoor washer and dryer, on-demand hot water, a heating and air conditioning system that's only four years old, and the durability of a metal roof. Outside, enjoy two paved patios tucked among the trees and natural rock formations, creating a private and peaceful space for morning coffee, outdoor dining, or relaxing after a day of adventure. A golf cart is included, making it easy to explore and enjoy all the resort amenities including the heated outdoor pool, Laughing Bear Lodge with heat and A/C, game room, fitness area, playground, and summer activities. Spend summer days boating, enjoying the Available Private Beach on Squam Lake, or exploring nearby hiking trails, then return in winter for skiing, snowmobiling, and cozy evenings by the fire.-your lakeside getaway is where unforgettable lake memories begin.

Listed by Fern Gaspar of BHHS Verani Moultonborough

$
$
%
$/month over payments
Federal 30-year interest rate: 6.58% last updated on Jul 23, 2026
* All Figures are estimates. Check with your bank or proposed mortgage company for actual interest rates.
This product uses the FRED® API but is not endorsed or certified by the Federal Reserve Bank of St. Louis.

Virtual TourSave FavoriteSchedule TourAsk A QuestionMore Details
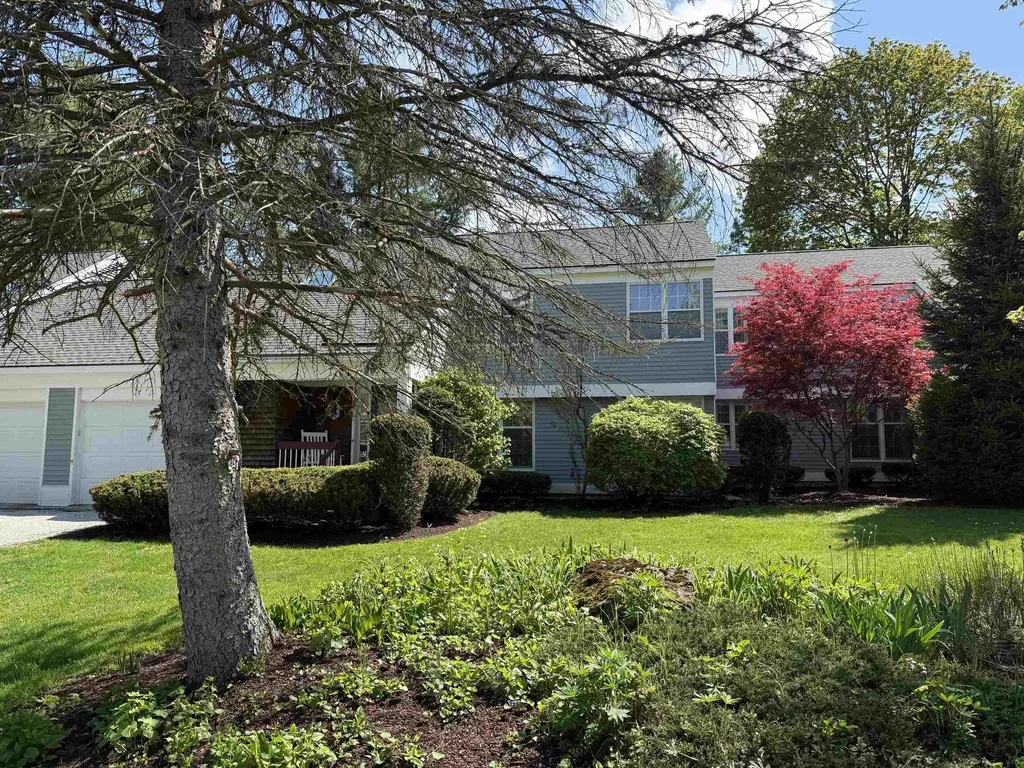
103 Jennings Brook Drive Bennington VT 05201

MLS Number 5088382

  • Condo
  • Square Feet 1,824
  • Bedrooms 3
  • New Contruction Existing
  • Complex Jennings Brook

Located in the desirable Jennings Brook community, this condominium offers a wonderful opportunity to add your own personal touches while enjoying a convenient Bennington location. The spacious living room features a cozy fireplace, beautiful built-ins, and abundant natural light, while the large dining room provides an ideal setting for gatherings and entertaining. The foyer is currently used as a home office, adding flexible living space to fit today's lifestyle. The main level includes a first-floor bedroom and ¾ bath, along with a sunroom perfect for relaxing and enjoying the surroundings. Upstairs are two additional bedrooms, including the primary suite, plus a large storage area. This home does need a little TLC, including some carpet and paint updates, but offers tremendous potential and great bones. Additional features include an attached one-car garage and a large back deck for outdoor enjoyment. Conveniently located within walking distance to downtown, the hospital, and the monument, this condo is a fantastic opportunity to make it your own.

Listed by Kelley McCarthy of Mahar McCarthy Real Estate

$
$
%
$/month over payments
Federal 30-year interest rate: 6.58% last updated on Jul 23, 2026
* All Figures are estimates. Check with your bank or proposed mortgage company for actual interest rates.
This product uses the FRED® API but is not endorsed or certified by the Federal Reserve Bank of St. Louis.

Virtual TourSave FavoriteSchedule TourAsk A QuestionMore Details
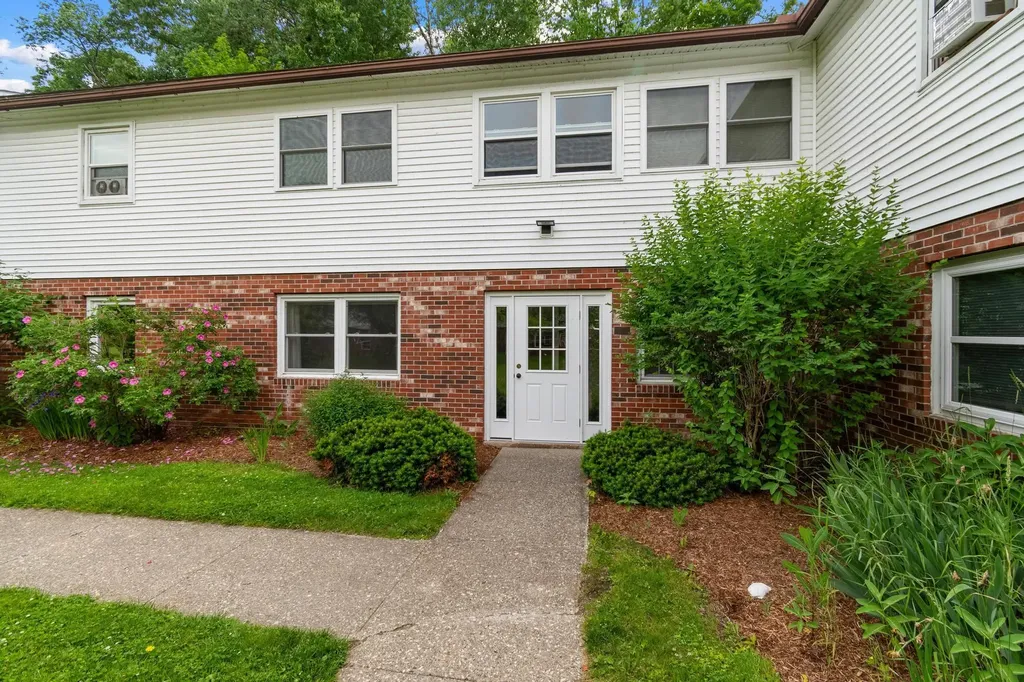
314 Sherwood Square Essex Junction VT 05452
Pending

MLS Number 5095222

  • Condo
  • Square Feet 812
  • Bedrooms 2
  • New Contruction Existing
  • Address 314 Sherwood Square

Move-in ready condo with investment opportunity! Welcome to Sherwood Square, where convenience, comfort, and accessibility come together in the heart of Essex Junction. This well-maintained 2-bedroom, 1-bathroom first-level condominium offers easy single level living with over 800 square feet of thoughtfully designed space. Natural light fills the open living and dining areas, creating a bright and inviting atmosphere. The functional kitchen flows seamlessly into the main living space, making everyday living and entertaining a breeze. Through the hallway accented by a functional barn door, access the rear of the home, where you will find two well-sized bedrooms with custom closets, and a full bathroom. Hard-surface flooring throughout adds to the home's practicality and ease of maintenance. Located within a professionally managed association, residents enjoy a variety of amenities, including landscaping, snow removal, trash removal, water, sewer, building maintenance, and master insurance, helping to simplify homeownership. Additional conveniences include a detached garage with storage, visitor parking, coin-op laundry facilities, and beautifully maintained common grounds. Pet lovers will appreciate that up to two pets are permitted, making it easy to enjoy homeownership with your four-legged family members. Investors will also take note that rentals are allowed, offering flexibility for both current and future ownership plans. Ideally situated close to shopping, restaurants, schools, public transportation, recreation paths, and all that Essex Junction has to offer, this home provides exceptional accessibility for commuters and those seeking a connected lifestyle. Whether you're looking for a low-maintenance home or seeking an investment opportunity in a strong rental market, this move-in-ready condo offers outstanding value in one of Chittenden County's most desirable communities.

Listed by Elise Polli of Polli Properties

$
$
%
$/month over payments
Federal 30-year interest rate: 6.58% last updated on Jul 23, 2026
* All Figures are estimates. Check with your bank or proposed mortgage company for actual interest rates.
This product uses the FRED® API but is not endorsed or certified by the Federal Reserve Bank of St. Louis.

Save FavoriteSchedule TourAsk A QuestionMore Details
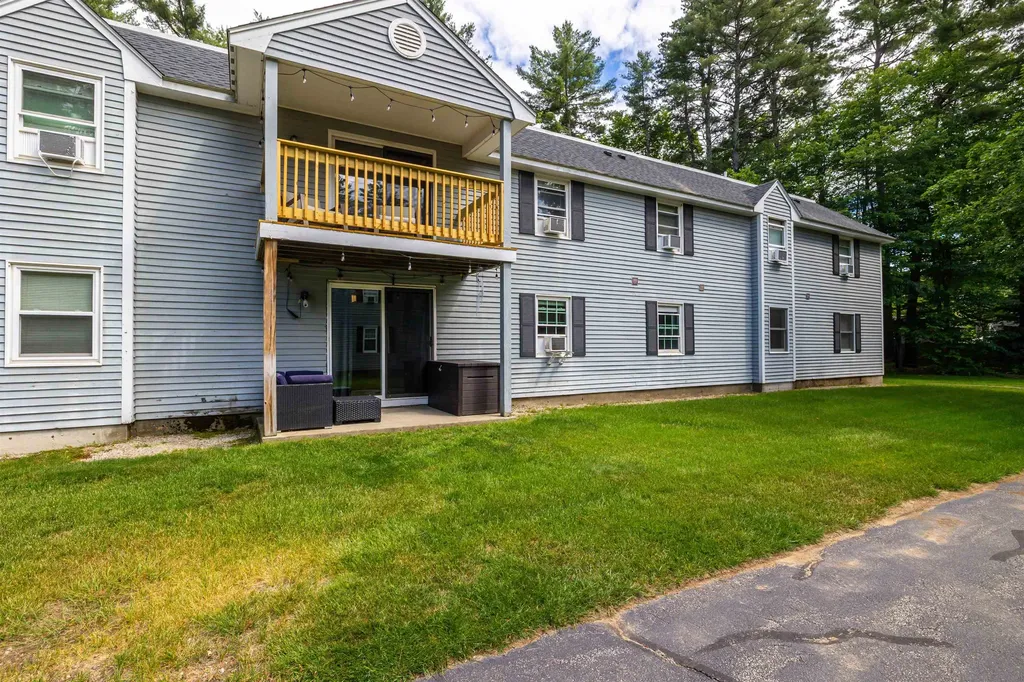
37 Alice Drive Concord NH 03303

Concord, NH37 Alice Drive, Unit 28

Price$250,000

Est. Mortgage: $/month

Pending

MLS Number 5097226

  • Condo
  • Square Feet 972
  • Bedrooms 2
  • New Contruction Existing
  • Complex Mast Yard West

THE ULTIMATE MAST YARD WEST UPGRADE! Welcome to Unit #28, a rare and highly sought-after 2-bedroom, 2-bathroom garden-style condo offering a spacious 972 sq ft of single-level living. While most units in the association feature only 1 bathroom and 824 sq ft, this premium layout grants you an extra 148 sq ft of breathing room and the ultimate everyday luxury that most neighbors dont have: an en-suite 3/4 bath attached directly to the primary bedroom! The bright, open-concept living and dining area provides an adaptable, easy flow perfect for entertaining or Home Office. Enjoy an efficient kitchen with great cabinet storage, low-maintenance laminate flooring, and the absolute convenience of in-unit stackable washer and dryer. Nestled in a beautifully landscaped, professionally managed north-end neighborhood, you are just minutes away from downtown Concord, major highways, dining, and shopping, 15 minutes from Darmouth Health and Concord Hospital and 5 minutes from Beaver Meadows Golf Course. Proximity to the Mast Yard State Forest Trailhead for buyers who love hiking, biking, and outdoor recreation. Stainless steel appliances and IKEA kitchen cabinets. This community is in the Concord School District SchoolsConcord School District SAU #8 loop, making the second bedroom and bathroom perfect for small families. Low maintenance living at its absolute finest with landscaping, snow removal, and trash included in your monthly fees. Don't miss out on one of the largest, most private footprints in the development-schedule your tour today through ShowingTime.

Listed by Ofe Polack of Coldwell Banker Realty Bedford NH

$
$
%
$/month over payments
Federal 30-year interest rate: 6.58% last updated on Jul 23, 2026
* All Figures are estimates. Check with your bank or proposed mortgage company for actual interest rates.
This product uses the FRED® API but is not endorsed or certified by the Federal Reserve Bank of St. Louis.

Virtual TourSave FavoriteSchedule TourAsk A QuestionMore Details
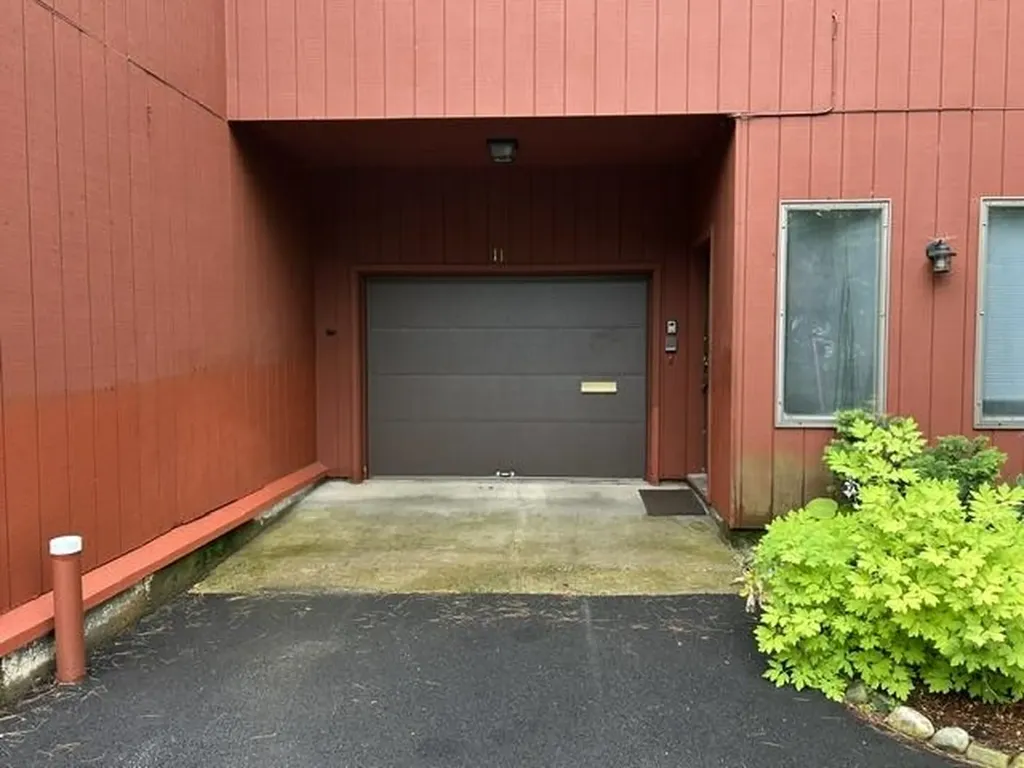
11 Evergreen Lane Brattleboro VT 05301

Brattleboro, VT11 Evergreen Lane

Price$250,000

Est. Mortgage: $/month

MLS Number 5099302

  • Condo
  • Square Feet 2,496
  • Bedrooms 2
  • New Contruction Existing
  • Address 11 Evergreen Lane

This inviting 2 bedroom, 2-bathroom townhouse is located with privacy but close to Brattleboro amenities. Drive into your one car garage, in addition there is a storage area and laundry room. The second floor has a spacious living room and galley kitchen with eating nook which flows into a dining room and outdoor deck. The third level of this cozy condominium has a full sectional bathroom and 2 bedrooms with vaulted ceilings. Just next door is the Living Memorial Park offering swimming, baseball games, pickleball, skiing, skating and annual events, The popular Farmer's Market is also close by. Close to 1-91 this convenient property can be your next ....home sweet home.

Listed by Janet Lucier of Barrett & Valley Assoc. Inc

$
$
%
$/month over payments
Federal 30-year interest rate: 6.58% last updated on Jul 23, 2026
* All Figures are estimates. Check with your bank or proposed mortgage company for actual interest rates.
This product uses the FRED® API but is not endorsed or certified by the Federal Reserve Bank of St. Louis.

Save FavoriteSchedule TourAsk A QuestionMore Details
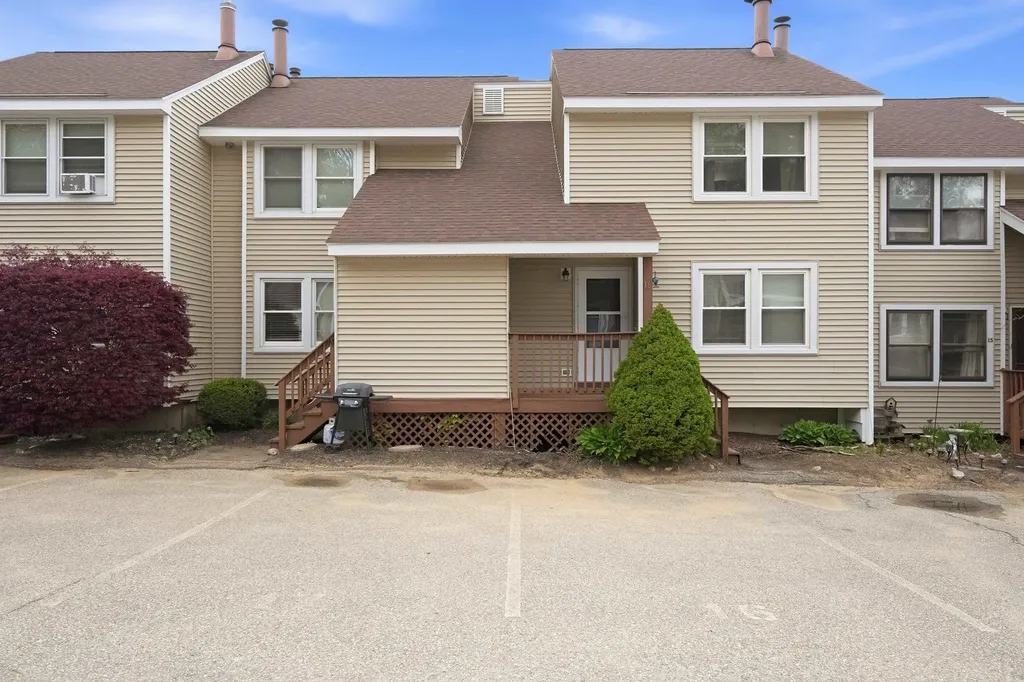
501 Bean Hill Road Northfield NH 03276

MLS Number 5088728

  • Condo
  • Square Feet 1,178
  • Bedrooms 2
  • New Contruction Existing
  • Address 501 Bean Hill Road

NOW OFFERED AT $250,000! A fresh opportunity to own an updated 2-bedroom, 1½-bath townhouse with a full walk-out basement in one of central New Hampshire's most convenient locations. Whether you're searching for your first home, ready to simplify, or looking for an affordable home base for year-round recreation, this move-in-ready condo offers space, updates and flexibility at a compelling new price. Step inside to find an updated kitchen and refreshed bathroom spaces that give the home a clean, modern feel. The comfortable layout offers room to relax and entertain, while the full unfinished walk-out basement provides exceptional storage and flexibility. Create a home office, gym, workshop or hobby space, or explore the potential for additional finished living area in the future. Enjoy summer days at the association's in-ground pool, then take advantage of everything central New Hampshire has to offer. The Highlands is close to mountain biking, hiking, lakes, beaches, dining and year-round recreation. Gunstock Mountain Resort is approximately 25 minutes away, while convenient access to I-93 makes travel north to the White Mountains or south toward Concord and Manchester easy. Shopping, restaurants and everyday essentials are just minutes away. With two bedrooms, updated living spaces, a full walk-out basement, recreational amenities and a central location, this home offers a combination increasingly difficult to find at this price. A significant new positioning creates a whole new reason to take a look.

Listed by Bobbie Gaudette of Keller Williams Realty Metro-Concord

$
$
%
$/month over payments
Federal 30-year interest rate: 6.58% last updated on Jul 23, 2026
* All Figures are estimates. Check with your bank or proposed mortgage company for actual interest rates.
This product uses the FRED® API but is not endorsed or certified by the Federal Reserve Bank of St. Louis.

Virtual TourSave FavoriteSchedule TourAsk A QuestionMore Details
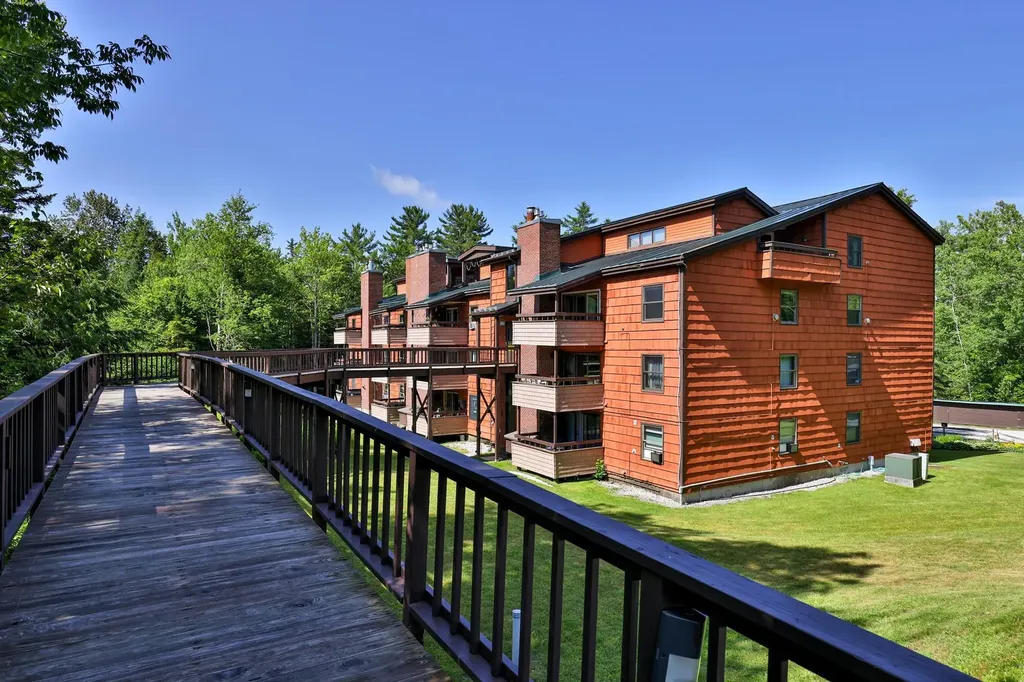
118 Gateway Court Mendon VT 05701

MLS Number 5100095

  • Condo
  • Square Feet 910
  • Bedrooms 2
  • New Contruction Existing
  • Complex Killington Gateway

Enjoy the ease of condominium living in this beautifully updated Killington Gateway property, where modern comforts, flexible ownership, and year-round recreation come together in one inviting package. The open living and dining area features soaring vaulted ceilings, updated lighting, and a gas fireplace that provides efficient heat and the perfect aprs-ski ambiance. The thoughtfully renovated kitchen showcases stainless steel appliances, gleaming granite countertops, a classic subway tile backsplash, updated fixtures, and a breakfast bar that's ideal for casual meals or gathering with family and friends. Originally designed as a one-bedroom unit, a creative renovation transformed the space into two comfortable, well-appointed bedrooms, complemented by an updated full bath with attractive tile flooring. A covered balcony overlooking the surrounding landscape extends the living space outdoors and offers a peaceful place to relax in the warmer months. Ideally situated midway between Killington Resort and Rutland, with access to the highly regarded Barstow school district, Killington Gateway is one of the area's few communities equally well suited for full-time residents, vacation homeowners, and investors. Owners and guests enjoy a seasonal swimming pool and convenient on-site laundry facilities, while owners also benefit from private ski lockers, additional storage, and an exclusive owners' lounge. Short-term rentals, including Airbnb, are permitted, creating an excellent opportunity to generate income when you're away. Whether you're searching for a low-maintenance primary residence, a turnkey mountain getaway, or an investment property with strong rental potential, this fully furnished condominium is ready to enjoy from day one.

Listed by Kyle Kershner of Killington Pico Realty

$
$
%
$/month over payments
Federal 30-year interest rate: 6.58% last updated on Jul 23, 2026
* All Figures are estimates. Check with your bank or proposed mortgage company for actual interest rates.
This product uses the FRED® API but is not endorsed or certified by the Federal Reserve Bank of St. Louis.

Virtual TourSave FavoriteSchedule TourAsk A QuestionMore Details
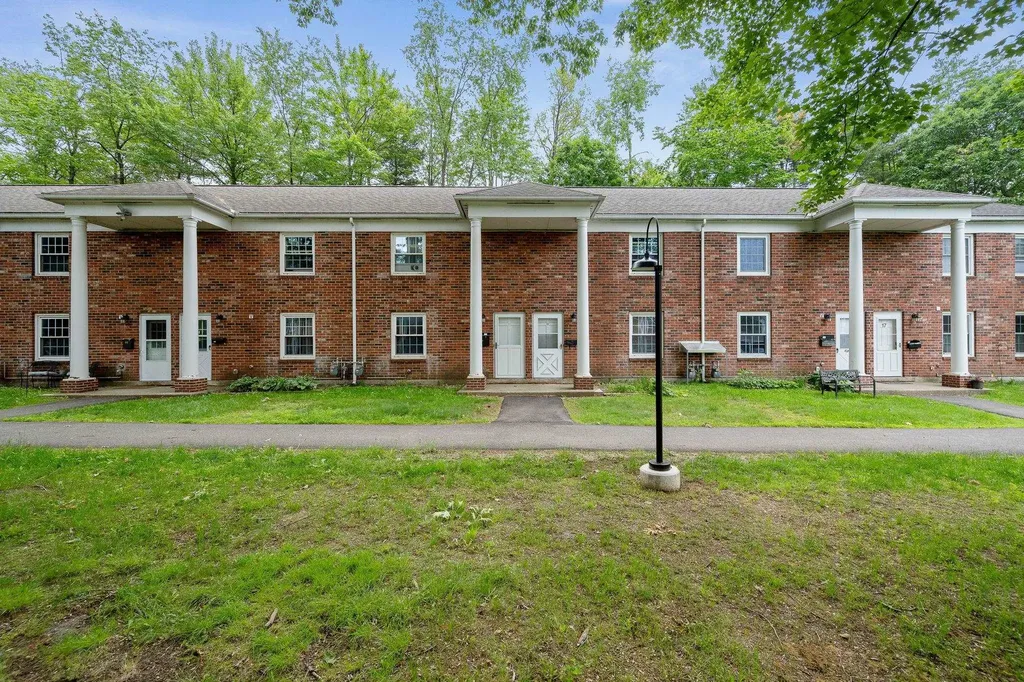
425 Dorset Street South Burlington VT 05403

MLS Number 5095544

  • Condo
  • Square Feet 900
  • Bedrooms 2
  • New Contruction Existing
  • Address 425 Dorset Street

Location, Location, Location! This updated 2-bed, 1-bath townhouse-style condo offers an affordable entry point in one of South Burlington's most convenient locations. Just minutes from shopping, restaurants, schools, and I-89. You will love the 900 square feet of freshly updated living space, new kitchen appliances, fresh paint, and new carpet, plus one assigned carport spot and visitor parking for guests. No more laundromat visits with the 24 hour onsite laundry facility. Don't miss out on this move-in-ready home.

Listed by Cole Elwood and Karen Medsker of KW Vermont

$
$
%
$/month over payments
Federal 30-year interest rate: 6.58% last updated on Jul 23, 2026
* All Figures are estimates. Check with your bank or proposed mortgage company for actual interest rates.
This product uses the FRED® API but is not endorsed or certified by the Federal Reserve Bank of St. Louis.

Virtual TourSave FavoriteSchedule TourAsk A QuestionMore Details

Broker Reciprocity 

Copyright 2026 PrimeMLS, Inc. All rights reserved. This information is deemed reliable, but not guaranteed. The data relating to real estate displayed on this display comes in part from the IDX Program of PrimeMLS. The information being provided is for consumers’ personal, non-commercial use and may not be used for any purpose other than to identify prospective properties consumers may be interested in purchasing. Data last updated July 30, 2026 8:53 PM UTC
