
SIGN UP or LOG IN 's Account

Log in to see your saved listings or edit your searches:

No account? Sign up now to save searches, listings, and get tailored listing notifications. It's free, opt-out anytime.

Find Your New Home

Sign Up Today!

Get fresh listings via email, save your favorite listings, match with similar properties, and unlock additional property info.

Create Your Account

Do not fill in this field:

Already have an account? Log in

and narrow your search. If you have fewer than 200 results, you can save your search.

Andover VT Condo Real Estate

r=2005-2016
111 Sherwood Square Essex Junction VT 05452

MLS Number 5094492

  • Condo
  • Square Feet 812
  • Bedrooms 2
  • New Contruction Existing
  • Complex Sherwood Square

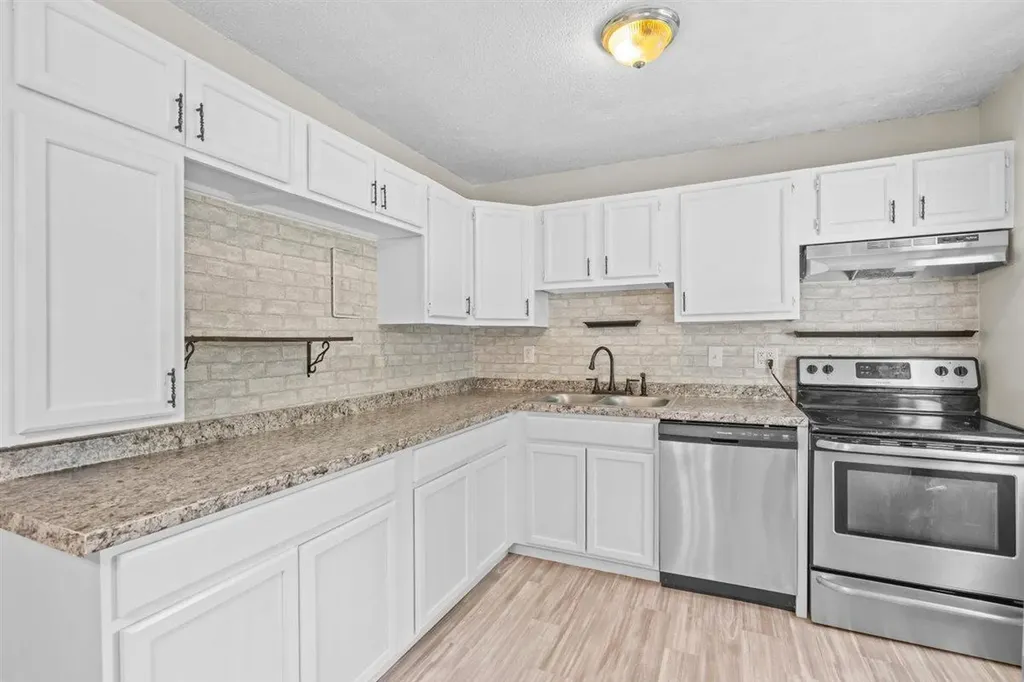
Welcome to this beautifully updated first-floor end-unit condo in the highly sought-after Sherwood Square community in Essex Junction, Vermont. Offering 2 bedrooms, 1 bathroom, and a detached one-car garage, this move-in-ready home combines comfort, convenience, and low-maintenance living in one of Chittenden County's most desirable locations. Fresh paint, updated flooring and lots of windows create a bright, inviting atmosphere, making this an ideal option for first-time homebuyers, downsizers, busy professionals, or anyone seeking easy condominium living. The functional layout offers comfortable living spaces and the convenience of first-floor accessibility. Located in the heart of Essex Junction, and walking distance to the Essex 5 corners, this condo provides easy access to shopping, dining, parks, schools, recreation, and major commuter routes. Whether you're heading to Burlington, Williston, or anywhere in Chittenden County, you'll appreciate the convenient location and nearby amenities. INVESTORS will appreciate the opportunity this property presents, as rentals are permitted, making it an attractive Essex Junction investment property with strong rental appeal. Don't miss your chance to own this well-maintained condo offering affordability, flexibility, and an unbeatable location.

Listed by Carrie Paquette of BHHS Vermont Realty Group/S Burlington

$
$
%
$/month over payments
Federal 30-year interest rate: 6.58% last updated on Jul 23, 2026
* All Figures are estimates. Check with your bank or proposed mortgage company for actual interest rates.
This product uses the FRED® API but is not endorsed or certified by the Federal Reserve Bank of St. Louis.

Virtual TourSave FavoriteSchedule TourAsk A QuestionMore Details
41 Treetop Circle Laconia NH 03246

MLS Number 5098650

  • Condo
  • Square Feet 848
  • Bedrooms 2
  • New Contruction Existing
  • Address 41 Treetop Circle

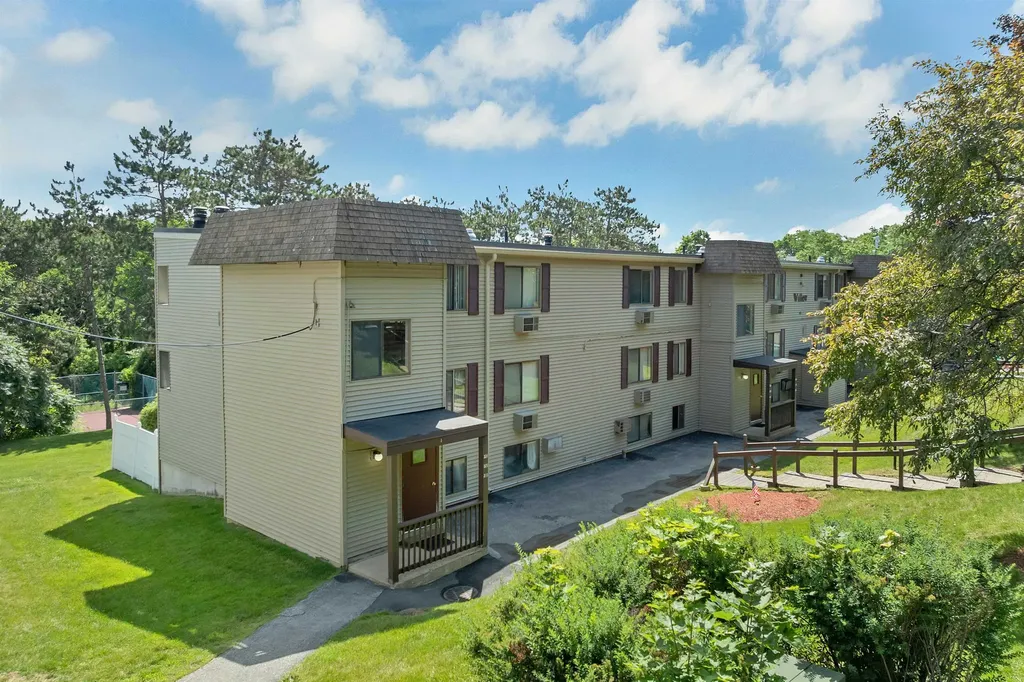
Discover the perfect getaway or year-round home in the heart of New Hampshire's Lakes Region! This beautifully maintained third-floor condominium at The Village at Winnipesaukee offers 2 bedrooms and 2 full bathrooms, combining comfort, convenience, and an unbeatable location just moments from Weirs Beach on Lake Winnipesaukee. Enjoy peaceful views overlooking the community playground and tennis courts from your private retreat, while taking advantage of the association's outstanding amenities, including a sparkling in-ground pool with a spacious sun deck perfect for relaxing after a day on the lake. Step outside and experience everything the Lakes Region has to offer. Stroll to the iconic Weirs Beach boardwalk for waterfront dining, live entertainment, arcades, shopping, and seasonal events, or catch a movie under the stars at the nearby drive-in theater. Just minutes away, you'll find concerts at the Bank of NH Pavilion, world-class boating on Lake Winnipesaukee, hiking trails, Gunstock Mountain Resort for skiing and year-round recreation, golf courses, and countless local attractions. Whether you're looking for a vacation escape, investment opportunity, or low-maintenance primary residence, this condominium places you in the center of it all. Don't miss your opportunity to enjoy the best of Lakes Region living with recreation, entertainment, and the lake right at your doorstep.

Listed by John Raymond of Coldwell Banker Realty Center Harbor NH

$
$
%
$/month over payments
Federal 30-year interest rate: 6.58% last updated on Jul 23, 2026
* All Figures are estimates. Check with your bank or proposed mortgage company for actual interest rates.
This product uses the FRED® API but is not endorsed or certified by the Federal Reserve Bank of St. Louis.

Virtual TourSave FavoriteSchedule TourAsk A QuestionMore Details
11 Carriage Hill Road Eliot ME 03903

MLS Number 5083879

  • Condo
  • Square Feet 900
  • Bedrooms 2
  • New Contruction Existing
  • Year Built 1975

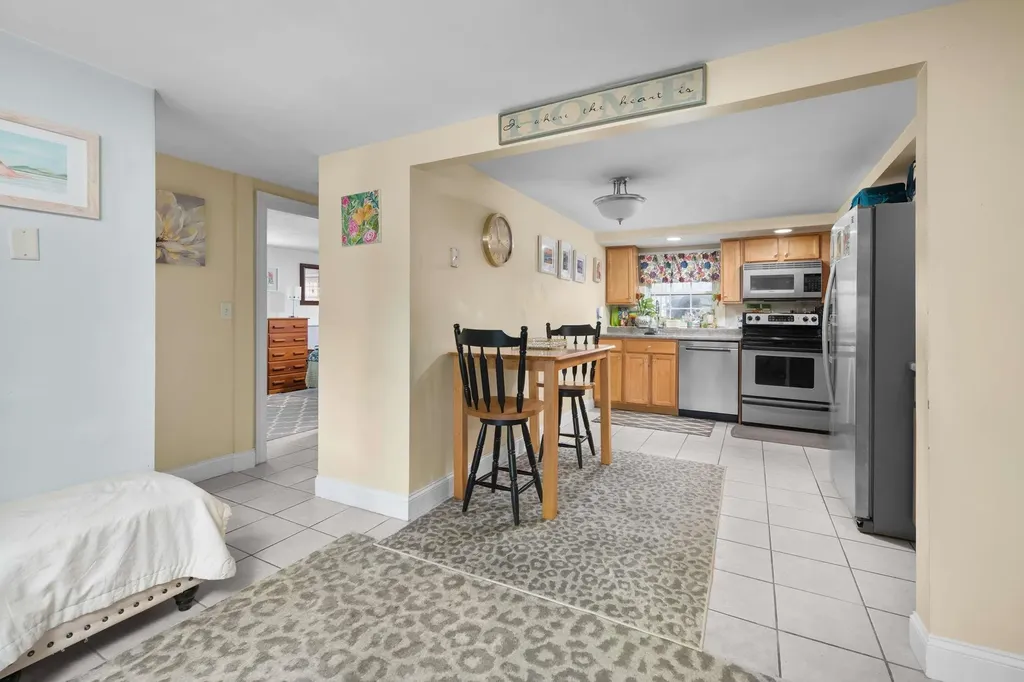
Welcome to this adorable first-floor condo in the highly sought area of South Eliot. Offering 2 bedrooms and 1 updated bathroom, this home combines low-maintenance living with an unbeatable location just minutes from Kittery Foreside, downtown Portsmouth, and the Seacoast's beautiful beaches. Freshly painted throughout, the interior features an open-concept living area and an eat-in kitchen equipped with stainless steel appliances and ample cabinet space. Two generously sized bedrooms and a newly renovated full bath complete the thoughtfully designed floor plan. Association-maintained laundry facilities are conveniently located just outside the unit in a clean, well-kept common area. Owners enjoy two dedicated parking spaces, along with additional guest parking. The HOA fee covers water and sewer, landscaping, snow removal, and trash pickup, making ownership both simple and affordable. Outdoor enthusiasts will appreciate the close proximity to the Great Cove Boat Club, the Dead Duck boat launch, and a public waterfront park--ideal for boating, walking, and enjoying the coastal lifestyle. Whether you're a first-time homebuyer, downsizing, or seeking a low-maintenance investment in a prime Seacoast location, this move-in-ready condo is an opportunity you won't want to miss.

Listed by Anne Erwin Real Estate of Anne Erwin Sothebys International Rlty

$
$
%
$/month over payments
Federal 30-year interest rate: 6.58% last updated on Jul 23, 2026
* All Figures are estimates. Check with your bank or proposed mortgage company for actual interest rates.
This product uses the FRED® API but is not endorsed or certified by the Federal Reserve Bank of St. Louis.

Save FavoriteSchedule TourAsk A QuestionMore Details
106 Eastern Avenue Manchester NH 03104

MLS Number 5098554

  • Condo
  • Square Feet 836
  • Bedrooms 2
  • New Contruction Existing
  • Complex DeerHaven Preserve

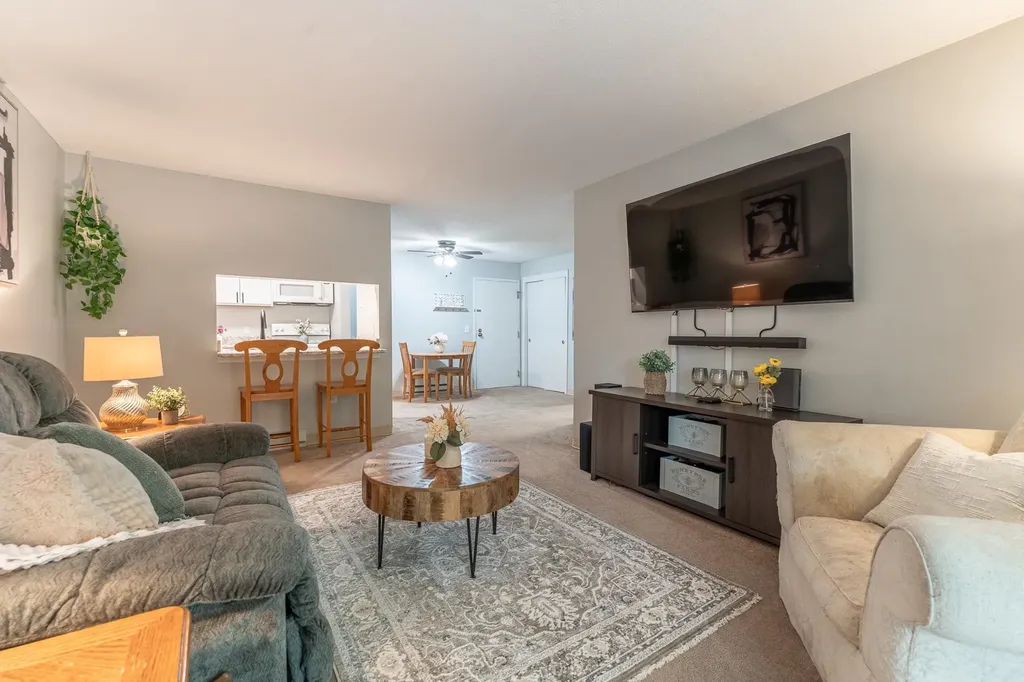
Move in ready two-bedroom, one-bath condo in the highly desirable DeerHaven community, one of Manchester's most convenient and commuter friendly locations. Whether you're a first-time buyer, downsizing, or seeking a smart investment, this property offers exceptional value and low maintenance living. The unit features a functional, well-designed layout with two generously sized bedrooms, a full bathroom, and sliding glass doors from the living room leading to your private balcony for a peaceful spot for morning coffee or evening relaxation. This unit offers a newly renovated kitchen and bathroom with granite countertops, newer appliances and LVP flooring. The convenient laundry room is just steps from your door, and additional basement storage provides plenty of space for bikes, seasonal items, and more. DeerHaven offers a pet-friendly lifestyle with amenities that enhance everyday living, including a clubhouse, fitness center, and a seasonal in-ground pool. The community's thoughtful design and convenient access to green spaces make daily life simple and enjoyable with ample options for outdoor enjoyment. Conveniently located just off Route 93 at Exit 8, this condo puts you minutes from downtown Manchester, local hospitals, shopping, dining, parks, and entertainment. It's an ideal opportunity to live comfortably now while building long-term equity. Move-in ready with quick close available. Whether you choose to make this your permanent residence or use it as an investment opportunity, you'll appreciate the convenience, location, and potential this condo offers.

Listed by Audrey Townsend of RE/MAX Innovative Properties

$
$
%
$/month over payments
Federal 30-year interest rate: 6.58% last updated on Jul 23, 2026
* All Figures are estimates. Check with your bank or proposed mortgage company for actual interest rates.
This product uses the FRED® API but is not endorsed or certified by the Federal Reserve Bank of St. Louis.

Save FavoriteSchedule TourAsk A QuestionMore Details
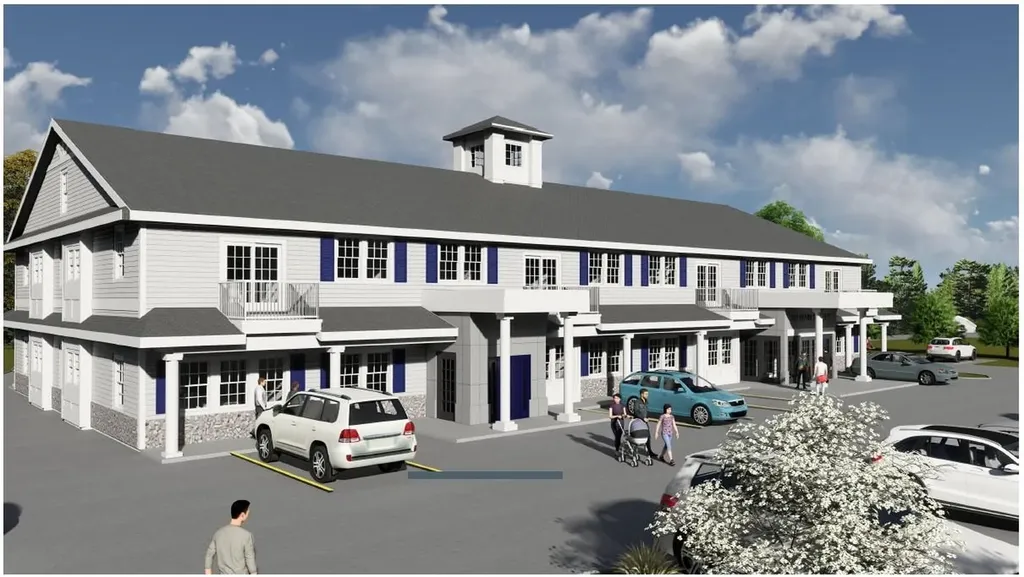
384 Main Street Salem NH 03079

Salem, NH384 Main Street, Unit 104

Price$248,700

Est. Mortgage: $/month

MLS Number 5100712

  • Condo
  • Square Feet 665
  • Bedrooms 1
  • New Contruction New Construction
  • Address 384 Main Street

*Affordable Housing Restrictions Apply.* This unit is subject to 40 year affordability covenants that define a buyer's maximum allowed household income and future resale value. The maximum buyer income and maximum resale values are updated annually. Eagle Estates is a brand-new 55+ community designed for those who appreciate quality, comfort, and connection. This 1-bedroom condo features high-end craftsmanship and attention to detail. You'll love the warm hardwood floors, elegant quartz countertops, and beautifully tiled bathroom with direct bedroom. access. The spa-inspired bath features a roll-in shower, lighted mirror, and heated, lighted bidet for everyday luxury and accessibility. The kitchen includes a full “smart” appliance package, blending style with cutting-edge functionality from the induction stovetop to the convection oven, a microwave with built-in air fryer and fridge with interior camera to view from the grocery store. An elevator provides easy access throughout the building, while interior storage units offer valuable extra space. COMING SOON BLDG 2: Stay active in the state-of-the-art fitness center or enjoy friendly competition on the pickleball courts. Host movie nights in the 15-seat theater room with stadium seating, or gather with neighbors in the community room complete with pool table, kitchenette, and restrooms. Outdoor living is just as inviting, with a patio area featuring grills and tables - perfect for summer evenings. For those who work remotely or enjoy staying engaged, private offices and a conference room are available for resident use. Pet lovers will appreciate the pet-friendly policy and convenient on-site grooming stations. Ample parking ensures ease for both residents and guests. Ideally located near shopping, medical offices, restaurants, and Tuscan Village, you're just 3-4 miles from major interstate access - and only 30 minutes to the ocean or Boston. Do NOT visit without an appointment with a builder rep.

Listed by Vickie Wilcox of BHHS Verani Nashua (Cell: 603-660-0140), Gail Nickerson of BHHS Verani Londonderry

$
$
%
$/month over payments
Federal 30-year interest rate: 6.58% last updated on Jul 23, 2026
* All Figures are estimates. Check with your bank or proposed mortgage company for actual interest rates.
This product uses the FRED® API but is not endorsed or certified by the Federal Reserve Bank of St. Louis.

Save FavoriteSchedule TourAsk A QuestionMore Details
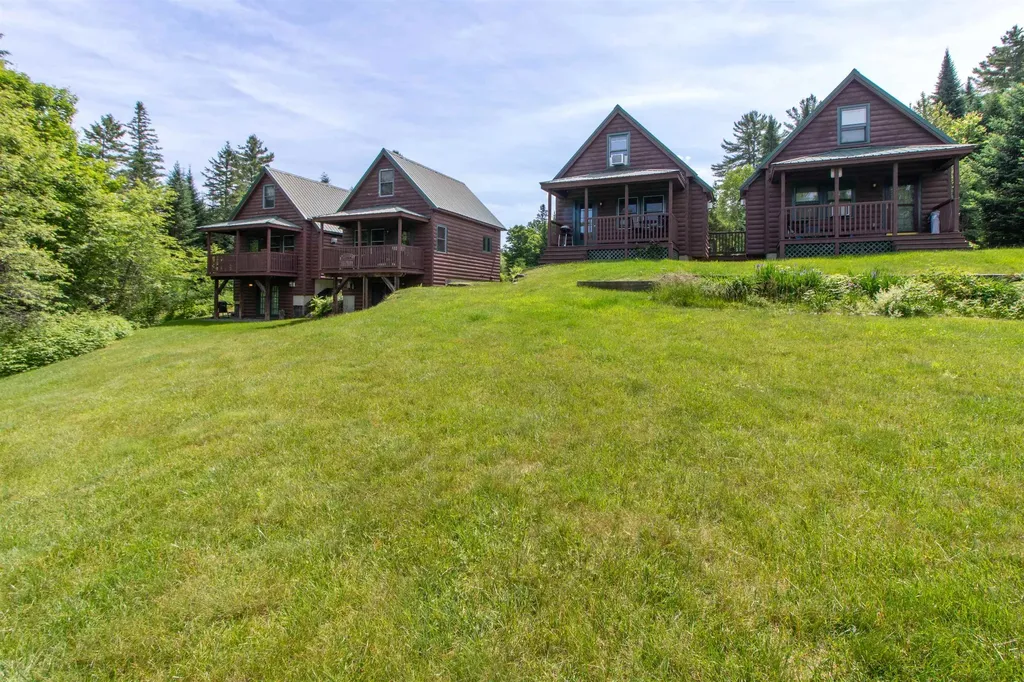
270 Kirby Road Burke VT 05832

Burke, VT270 Kirby Road, Unit 3

Price$247,000

Est. Mortgage: $/month

Active With Contract

MLS Number 5097287

  • Condo
  • Square Feet 554
  • Bedrooms 1
  • New Contruction Existing
  • Address 270 Kirby Road

Whether you're looking for a weekend getaway or a year-round basecamp, this efficient cabin style condo is the perfect home for all your outdoor adventures. Ideally located at the base of Burke Mountain, just outside East Burke Village, you can ride directly from your door onto Kingdom Trails or take a quick drive to Burke Mountain for skiing, riding, and year-round recreation. Inside, the thoughtfully designed space features an open kitchen with ample cabinet storage and a comfortable living area centered around a cozy propane fireplace insert-perfect for warming up after a day on the trails or slopes. Just off the living room, the covered front porch overlooks the spacious shared lawn, offering a peaceful spot to relax. Upstairs, a versatile landing provides space for a home office, reading nook, or additional storage before leading to the private bedroom. A hatch in the living room accesses the basement, where you'll find the utilities along with plenty of room to store bikes, skis, and all your outdoor gear. This is the perfect home to enjoy all Burke has to offer!

Listed by Libby Ratico of Century 21 Farm & Forest/Burke

$
$
%
$/month over payments
Federal 30-year interest rate: 6.58% last updated on Jul 23, 2026
* All Figures are estimates. Check with your bank or proposed mortgage company for actual interest rates.
This product uses the FRED® API but is not endorsed or certified by the Federal Reserve Bank of St. Louis.

Virtual TourSave FavoriteSchedule TourAsk A QuestionMore Details
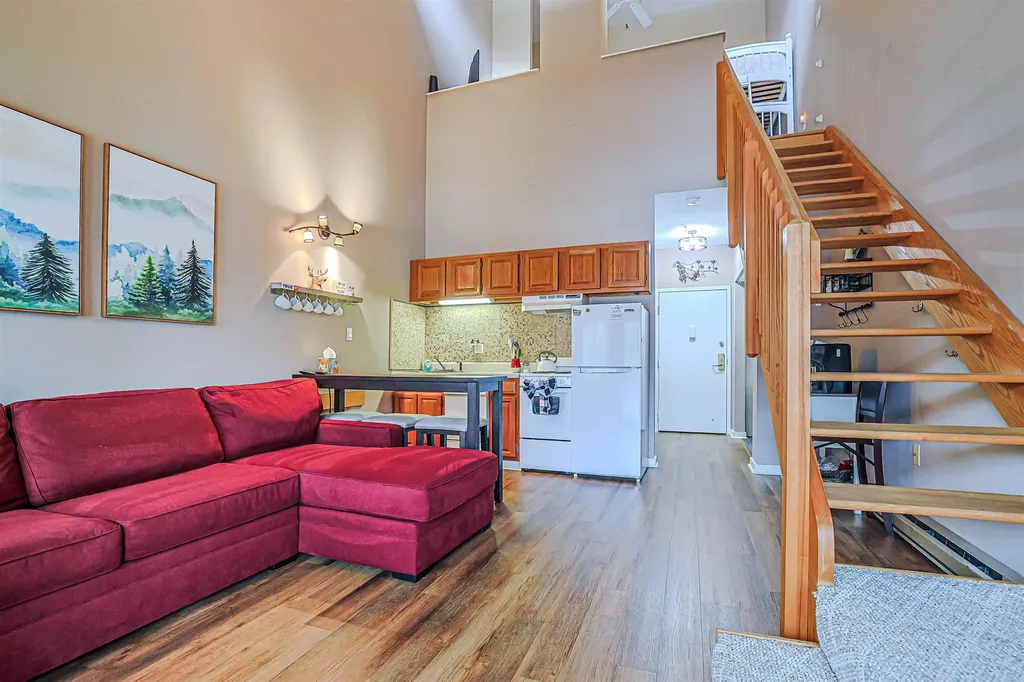
36 Lodge Road Lincoln NH 03251

Lincoln, NH36 Lodge Road, Unit A313

Price$245,000

Est. Mortgage: $/month

MLS Number 5079933

  • Condo
  • Square Feet 448
  • Bedrooms 1
  • New Contruction Existing
  • Address 36 Lodge Road

Affordable, move-in ready studio with a loft! Nestled in the heart of Lincoln at The Lodge at Lincoln Station, this condo is steps from Loon Mountain and South Peak and all that downtown Lincoln has to offer. Bright open-concept living, dining, and kitchen areas with vaulted ceilings, plus a loft bedroom and private deck. Recent updates include appliances, flooring, a bathroom vanity, and a custom closet organizer. Condo amenities include indoor/outdoor pools, a hot tub, tennis, game rooms, a shuttle to Loon, cable, river access, and internet. Fully furnished and turnkey-perfect for a vacation home, getaway, or rental investment. It's in excellent condition and has been a successful Airbnb rental. Come and see for yourself!

Listed by Tom Edwards of Redfin Corporation

$
$
%
$/month over payments
Federal 30-year interest rate: 6.58% last updated on Jul 23, 2026
* All Figures are estimates. Check with your bank or proposed mortgage company for actual interest rates.
This product uses the FRED® API but is not endorsed or certified by the Federal Reserve Bank of St. Louis.

Virtual TourSave FavoriteSchedule TourAsk A QuestionMore Details
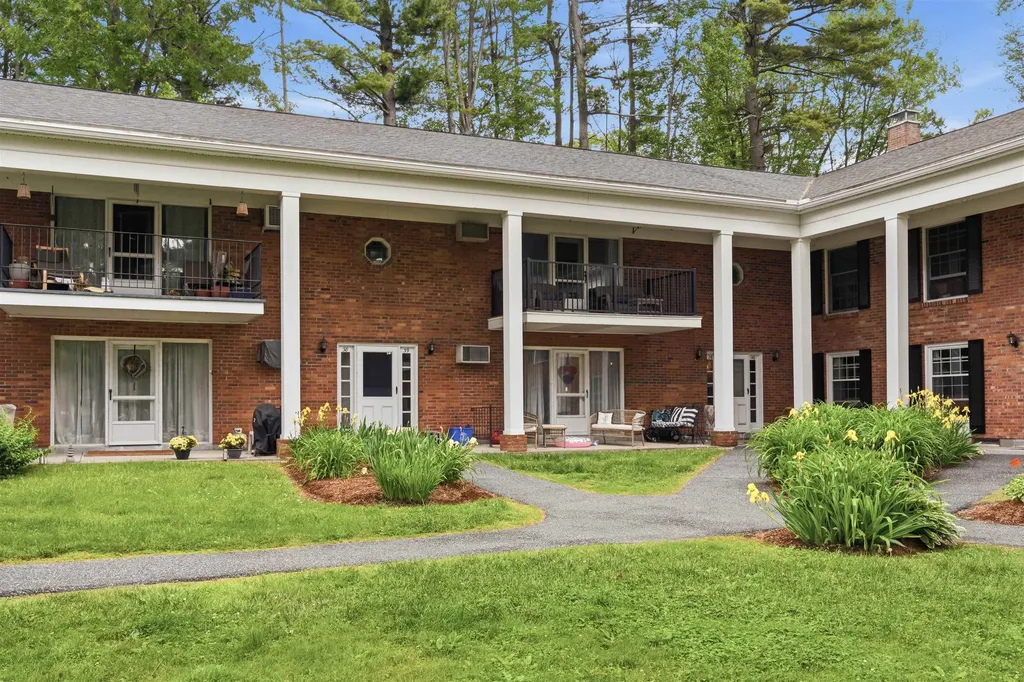
100 Kennedy Drive South Burlington VT 05403

MLS Number 5093585

  • Condo
  • Square Feet 900
  • Bedrooms 2
  • New Contruction Existing
  • Address 100 Kennedy Drive

Welcome to this updated 2-bedroom, 1-bath condo in Manor Woods, ideally located in South Burlington with convenient access to UVM, the University of Vermont Medical Center, downtown Burlington, and a bus stop right out front. Situated on the second floor, this move-in-ready home features a comfortable and functional layout. Recent improvements include new kitchen countertops and refrigerator, new flooring in both bedrooms, and a fully remodeled bathroom with updated finishes throughout. The second bedroom offers flexibility for guests, a home office, or additional living space. Washer and dryer hookups are available in the unit, with coin-operated laundry also located on the property. Residents can enjoy the community pool during the warmer Vermont months. Just minutes from Patrick Leahy Burlington International Airport and close to shopping, dining, and everyday conveniences, this condo offers an excellent combination of comfort, updates, and accessibility. Schedule your showing today!

Listed by Giles Wagoner of Flex Realty

$
$
%
$/month over payments
Federal 30-year interest rate: 6.58% last updated on Jul 23, 2026
* All Figures are estimates. Check with your bank or proposed mortgage company for actual interest rates.
This product uses the FRED® API but is not endorsed or certified by the Federal Reserve Bank of St. Louis.

Virtual TourSave FavoriteSchedule TourAsk A QuestionMore Details
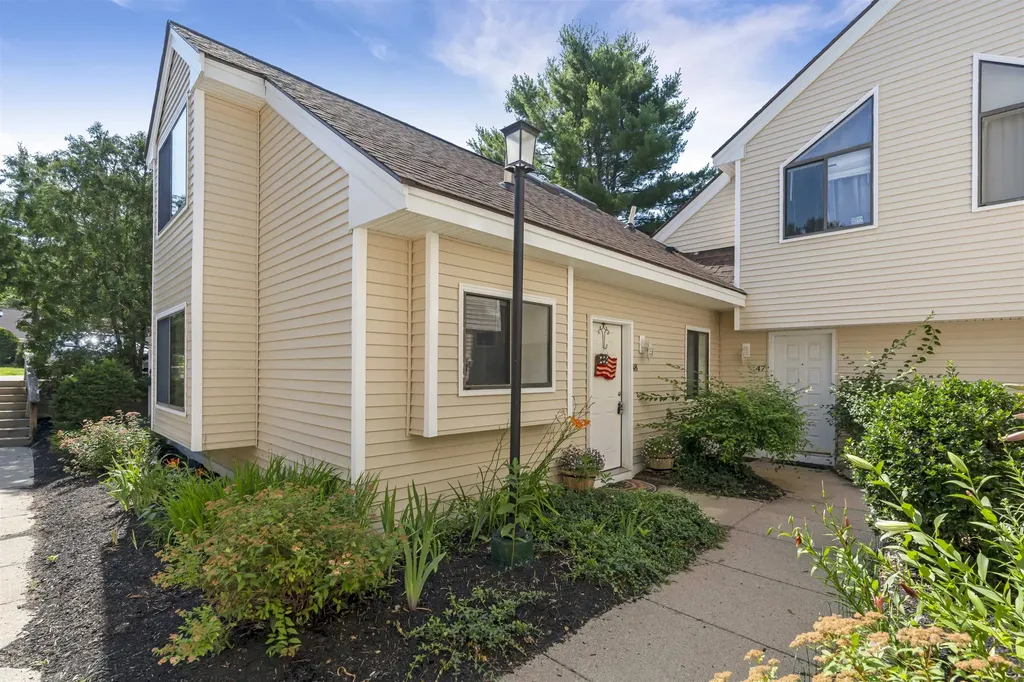
48 Franklin Heights Rochester NH 03867

Rochester, NH48 Franklin Heights

Price$245,000

Est. Mortgage: $/month

Active With Contract

MLS Number 5100351

  • Condo
  • Square Feet 1,016
  • Bedrooms 2
  • New Contruction Existing
  • Address 48 Franklin Heights

This well maintained 2-bedroom, 1.75-bath condominium offers a functional floor plan with comfortable living spaces and low maintenance living in the desirable Franklin Heights community! Featuring a freshly painted kitchen, with updated appliances. The thoughtfully designed floor plan offers first-floor living with a bedroom, ¾ bath, laundry, and an inviting living room with a cozy gas fireplace. Upstairs, the spacious loft-style suite provides a full bath, closet space, and additional storage. Enjoy your morning coffee or evening relaxation on the private patio surrounded by newer vinyl privacy fencing. Natural gas heat, wall A/C, assigned parking, and a community pool make this neighborhood great if you're just starting out or looking for a great investement property so don't wait. Public open house Saturday July 18th 11 am -1 pm or Sunday July 19th 11 am - 1 pm.

Listed by Lawa-Na McClellan of KW Coastal and Lakes & Mountains Realty

$
$
%
$/month over payments
Federal 30-year interest rate: 6.58% last updated on Jul 23, 2026
* All Figures are estimates. Check with your bank or proposed mortgage company for actual interest rates.
This product uses the FRED® API but is not endorsed or certified by the Federal Reserve Bank of St. Louis.

Virtual TourSave FavoriteSchedule TourAsk A QuestionMore Details
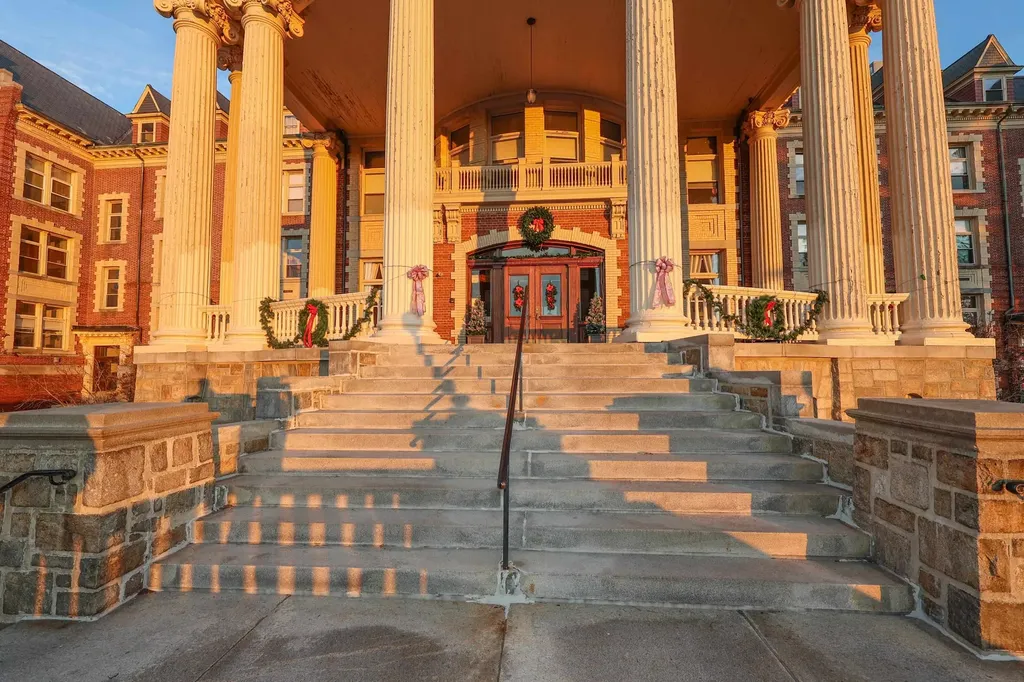
15 Mount Saint Marys Way Hooksett NH 03106
Active With Contract

MLS Number 5093734

  • Condo
  • Square Feet 837
  • Bedrooms 2
  • New Contruction Existing
  • Year Built 1907

Great opportunity for first time home buyers or anyone that desires single level living. The condo fee seems expensive however it includes heat and central air conditioning. That is a great value with the price of energy today. Move in ready neat and clean unit with 2 full bathrooms. Primary bedroom has its own private bath. This works great for a roommate situation. Newer flooring in the main living area. Secure building with elevators, shared game and activities room. There is coin up laundry on every level. This is a classic, one of a kind building. Ample parking on both sides of the building. Showings begin at the open house Saturday from 12-2PM.

Listed by Dana Ford of LAER Realty Partners/Goffstown

$
$
%
$/month over payments
Federal 30-year interest rate: 6.58% last updated on Jul 23, 2026
* All Figures are estimates. Check with your bank or proposed mortgage company for actual interest rates.
This product uses the FRED® API but is not endorsed or certified by the Federal Reserve Bank of St. Louis.

Save FavoriteSchedule TourAsk A QuestionMore Details
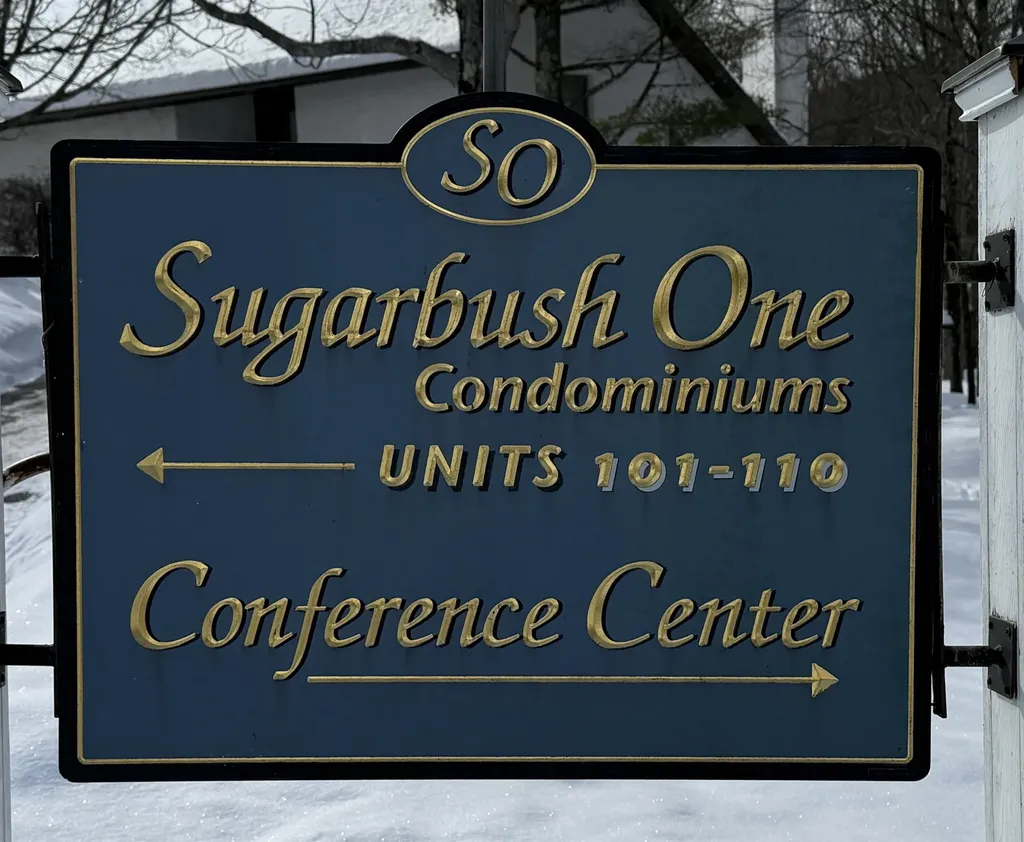
114 Club Sugarbush Road Warren VT 05674

Warren, VT114 Club Sugarbush Road

Price$245,000

Est. Mortgage: $/month

MLS Number 5075894

  • Condo
  • Square Feet 814
  • Bedrooms 1
  • New Contruction Existing
  • Year Built 1980

These condos rarely come on the market. 109 is a second floor one bedroom one bath condo at Sugarbush One. There was new carpet and paint installed in 2023, Two Rinnai propane heaters installed in 2024 as well as a new refrigerator in '24. The wood burning wood stove was removed in 2023 adding additional floor space to the condo. Good size rooms and the layout is very comfortable. Two balconys, one off living room and one off bedroom. See the floorplan. Close to skiing at Sugarbush Lincoln Peak and golf at the Robert Trent Jones 18 hole golf course. Winter shuttle picks you in the parking lot. Condo is tenant occupied and most of the belongings will be removed with a list of items to remain with accepted offer.

Listed by Kendall McCausland of KW Vermont- Mad River Valley

$
$
%
$/month over payments
Federal 30-year interest rate: 6.58% last updated on Jul 23, 2026
* All Figures are estimates. Check with your bank or proposed mortgage company for actual interest rates.
This product uses the FRED® API but is not endorsed or certified by the Federal Reserve Bank of St. Louis.

Virtual TourSave FavoriteSchedule TourAsk A QuestionMore Details
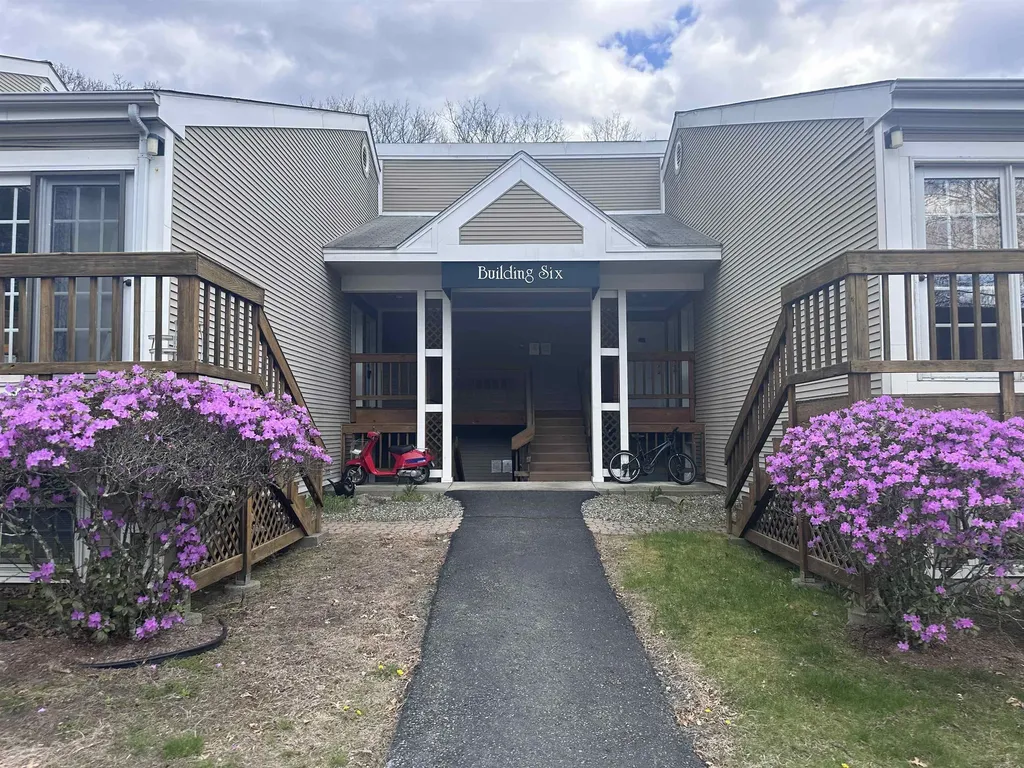
30 Wolf Road Lebanon NH 03766

Lebanon, NH30 Wolf Road, Unit 612

Price$245,000

Est. Mortgage: $/month

MLS Number 5091331

  • Condo
  • Square Feet 594
  • Bedrooms 1
  • New Contruction Existing
  • Complex Ivy Place

This beautifully maintained, upper-level condo offers the ultimate in effortless living and a highly convenient location just minutes from DHMC and local amenities. Completely renovated within the past couple of years, the immaculate interior features 1 bedroom, 1 full bath, and modern finishes throughout. Enjoy an array of premium community perks, as your monthly condo fee covers access to an in-ground pool, an exercise facility, and a welcoming common area. Total peace of mind is built right in, with the condo fee also including heat, town water and sewer, trash removal, plowing, and professional landscaping. Offering a perfect blend of stylish updates and turnkey convenience, this standout property is ready for you to move right in and enjoy.

Listed by Jaime Durell of BHHS Verani Upper Valley

$
$
%
$/month over payments
Federal 30-year interest rate: 6.58% last updated on Jul 23, 2026
* All Figures are estimates. Check with your bank or proposed mortgage company for actual interest rates.
This product uses the FRED® API but is not endorsed or certified by the Federal Reserve Bank of St. Louis.

Save FavoriteSchedule TourAsk A QuestionMore Details

Broker Reciprocity 

Copyright 2026 PrimeMLS, Inc. All rights reserved. This information is deemed reliable, but not guaranteed. The data relating to real estate displayed on this display comes in part from the IDX Program of PrimeMLS. The information being provided is for consumers’ personal, non-commercial use and may not be used for any purpose other than to identify prospective properties consumers may be interested in purchasing. Data last updated July 31, 2026 12:52 AM UTC
