
SIGN UP or LOG IN 's Account

Log in to see your saved listings or edit your searches:

No account? Sign up now to save searches, listings, and get tailored listing notifications. It's free, opt-out anytime.

Find Your New Home

Sign Up Today!

Get fresh listings via email, save your favorite listings, match with similar properties, and unlock additional property info.

Create Your Account

Do not fill in this field:

Already have an account? Log in

and narrow your search. If you have fewer than 200 results, you can save your search.

Andover VT Condo Real Estate

r=361-372
1642 Pucker Street Stowe VT 05672

Stowe, VT1642 Pucker Street

Price$780,000

Est. Mortgage: $/month

MLS Number 5094479

  • Condo
  • Square Feet 1,632
  • Bedrooms 3
  • New Contruction Existing
  • Complex Foxfire Condominium

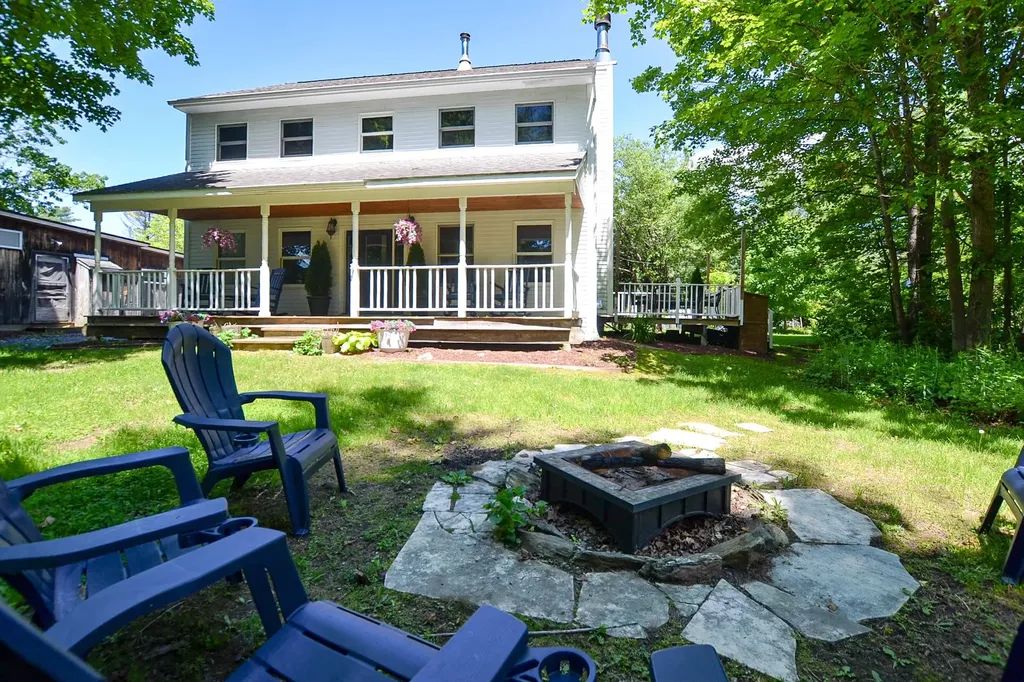
Turnkey Short Term Rental opportunity in Stowe! This property offers a time-sensitive opportunity for buyers to seek registration under Stowe's current short-term rental system before the proposed Sept 15, 2026 cap. Just minutes from iconic Stowe Village, this inviting 3 bedroom, 2.5 bath home is technically a condo, but lives much more like a single-family home. Set on a beautiful, private, level yard with a wonderful mix of shade and sun, this is a property to enjoy inside and out for years to come. Inside, the home offers a warm, welcoming flow with thoughtful cosmetic updates including refinished wide-plank pine floors, new upstairs carpeting, fresh interior paint, and brand-new kitchen appliances. A convenient mudroom with half bath and washer/dryer sits just off the entry, while the main living area features a cozy wood-burning fireplace. The kitchen flows easily into the dining area with direct access to a side deck, perfect for grilling and indoor/outdoor entertaining. Upstairs are three comfortable bedrooms, including a primary suite with walk-in closet and 3/4 bath, plus two additional bedrooms and a full bath. The walkout basement offers potential for future finished space, and easy attic access provides great storage. A standout feature is the stunning covered porch overlooking the backyard; ideal for morning coffee, reading, listening to the birds, or gathering with friends before heading to the firepit. The spacious yard offers room for gardens, play, existing plantings, or simply enjoying the quiet setting. Located just 3 minutes from Stowe Village, with easy access to restaurants, shops, spas, the Rec Path, and year-round events. Stowe Mountain Resort is under 10 miles away for skiing, hiking, biking, golf, and endless outdoor adventure. Buyers interested in STR use are encouraged to act promptly and complete their own due diligence regarding registration, eligibility, and pending ordinance changes. Also listed under MLS #5094489.

Listed by Carrie Zeno of New England Landmark Realty LTD

$
$
%
$/month over payments
Federal 30-year interest rate: 6.55% last updated on Jul 16, 2026
* All Figures are estimates. Check with your bank or proposed mortgage company for actual interest rates.
This product uses the FRED® API but is not endorsed or certified by the Federal Reserve Bank of St. Louis.

Virtual TourSave FavoriteSchedule TourAsk A QuestionMore Details
444 Vale Drive South Burlington VT 05403
Pending

MLS Number 5077412

  • Condo
  • Square Feet 2,226
  • Bedrooms 3
  • New Contruction Pre-Construction
  • Address 444 Vale Drive

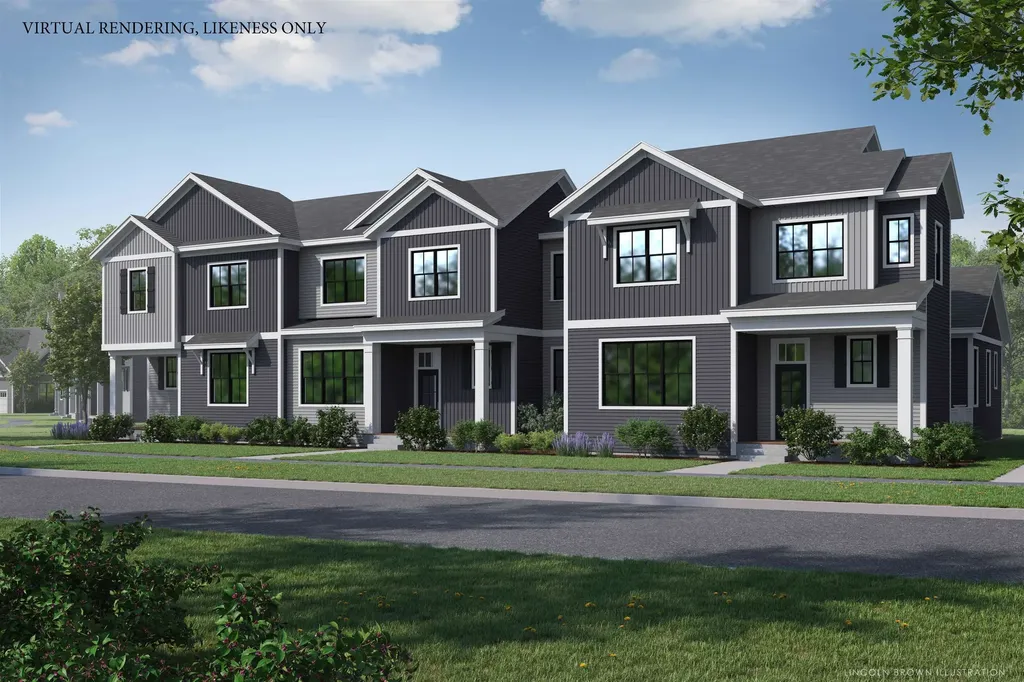
New Courtyard floor plan, The Maple, is to be built and ready for your personalization. This home offers a primary suite on the first floor, along with an open floor plan that includes the kitchen, great room, and dining room. This home includes 10' ceilings on the first floor, with large windows which provides a lot of natural light into the home. . The neighborhood is just minutes from Lake Champlain, UVM and UVM Medical Center, and downtown Burlington. The energy efficient home features include an HRV system included for indoor air quality. Anderson windows, hardwood flooring per plan, Tile floors per plan, cabinets w/ easy glide doors and drawers. Quartz or granite countertops and GE kitchen appliances. Come visit during our model home hours Thursday through Monday, 12 to 4. Broker is a related party to the land seller

Listed by Alyshia Sistare of Snyder Group,Inc.

$
$
%
$/month over payments
Federal 30-year interest rate: 6.55% last updated on Jul 16, 2026
* All Figures are estimates. Check with your bank or proposed mortgage company for actual interest rates.
This product uses the FRED® API but is not endorsed or certified by the Federal Reserve Bank of St. Louis.

Save FavoriteSchedule TourAsk A QuestionMore Details
57 Roberts Drive Jaffrey NH 03452

MLS Number 5070061

  • Condo
  • Square Feet 1,944
  • Bedrooms 3
  • New Contruction New Construction
  • Complex Stony Brook Village

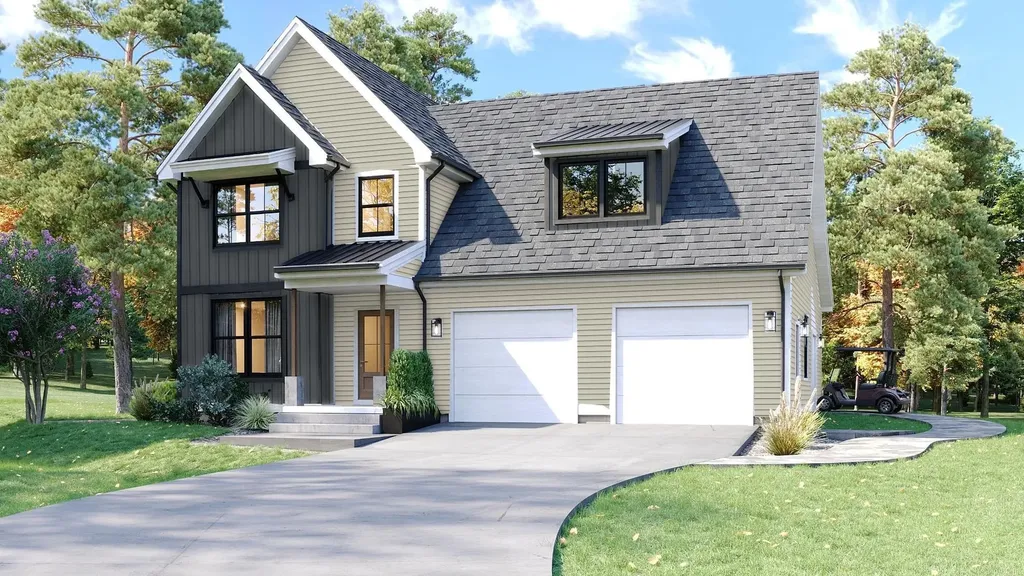
The "Tatum" a two-story 3 Bedroom 3 Bathroom Colonial. As you enter into Stony Brook Village, the view of Grand Monadnock will rise before you. Just imagine that greeting you each time you return to your new home! The open floor plan connects the Great Room (with gas fireplace) to Kitchen & Dining room. Second floor has 2 bedrooms, full bath and large unfinished bonus room and sitting area. The combination of farmhouse style and colonial architecture offers a timeless charm, and a floorplan that versatile enough to accommodate different lifestyles, from entertaining guests to working from home. The setting at the foot of Mount Monadnock and Stony Brook meandering through the development provide a truly unique lifestyle.

Listed by Denise Whitney and Franklin Sterling of BHG Masiello Peterborough

$
$
%
$/month over payments
Federal 30-year interest rate: 6.55% last updated on Jul 16, 2026
* All Figures are estimates. Check with your bank or proposed mortgage company for actual interest rates.
This product uses the FRED® API but is not endorsed or certified by the Federal Reserve Bank of St. Louis.

Save FavoriteSchedule TourAsk A QuestionMore Details
40-24 Harbor Way Wolfeboro NH 03894
Active With Contract

MLS Number 5095195

  • Condo
  • Square Feet 1,632
  • Bedrooms 3
  • New Contruction Existing
  • Address 40-24 Harbor Way

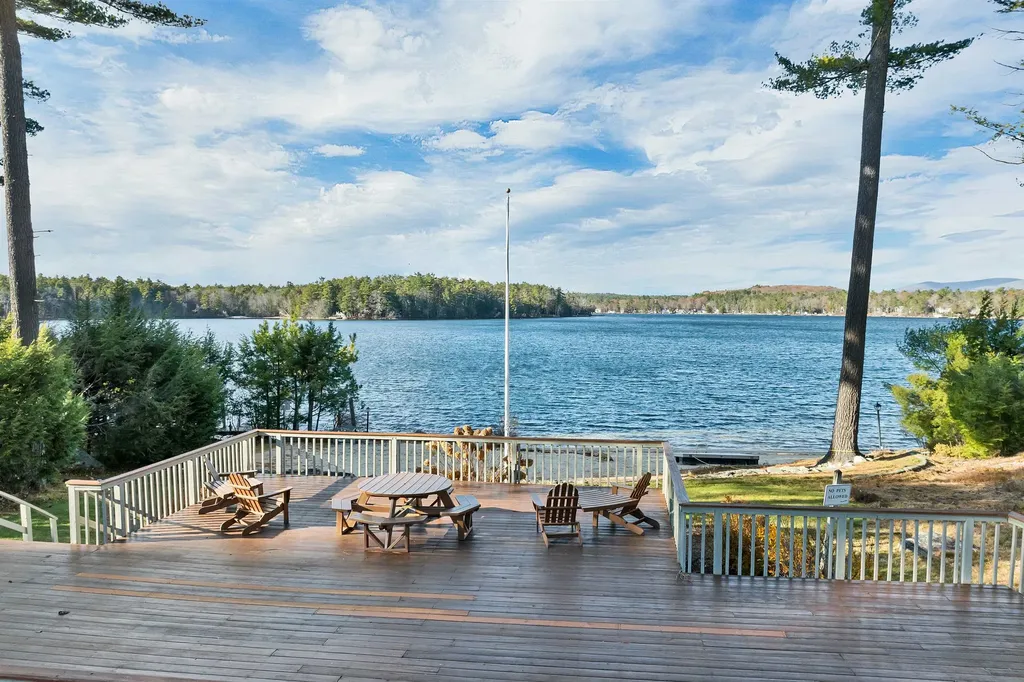
The allure of Pine Harbor Condominiums is immediately evident, spanning 34 acres of lush grounds and a pristine waterfront complete with a private beach, docks, and moorings for boats and jet skis. Inside, the open-concept living room draws the eye to tranquil lake views, featuring a wood-burning fireplace that leads to a covered patio, the perfect setting for relaxed lakeside entertaining. This main level flows seamlessly from a sunlit dining area with a bay window into a spacious kitchen with a breakfast bar, rounded out by a powder room and an enclosed entry. Upstairs, the primary suite offers a private deck, two additional bedrooms, a shared bath, and a conveniently located laundry area. Recent upgrades add significant value, including new kitchen appliances, a stacking washer/dryer, a new hot water heater, updated flooring throughout the first floor, and relaid brick patio. As a coveted end unit positioned just steps from the beach and docks, the home offers lake views and privacy, complemented by a detached garage and parking right at your front door.

Listed by Fae Moore of BHHS Verani Wolfeboro

$
$
%
$/month over payments
Federal 30-year interest rate: 6.55% last updated on Jul 16, 2026
* All Figures are estimates. Check with your bank or proposed mortgage company for actual interest rates.
This product uses the FRED® API but is not endorsed or certified by the Federal Reserve Bank of St. Louis.

Virtual TourSave FavoriteSchedule TourAsk A QuestionMore Details
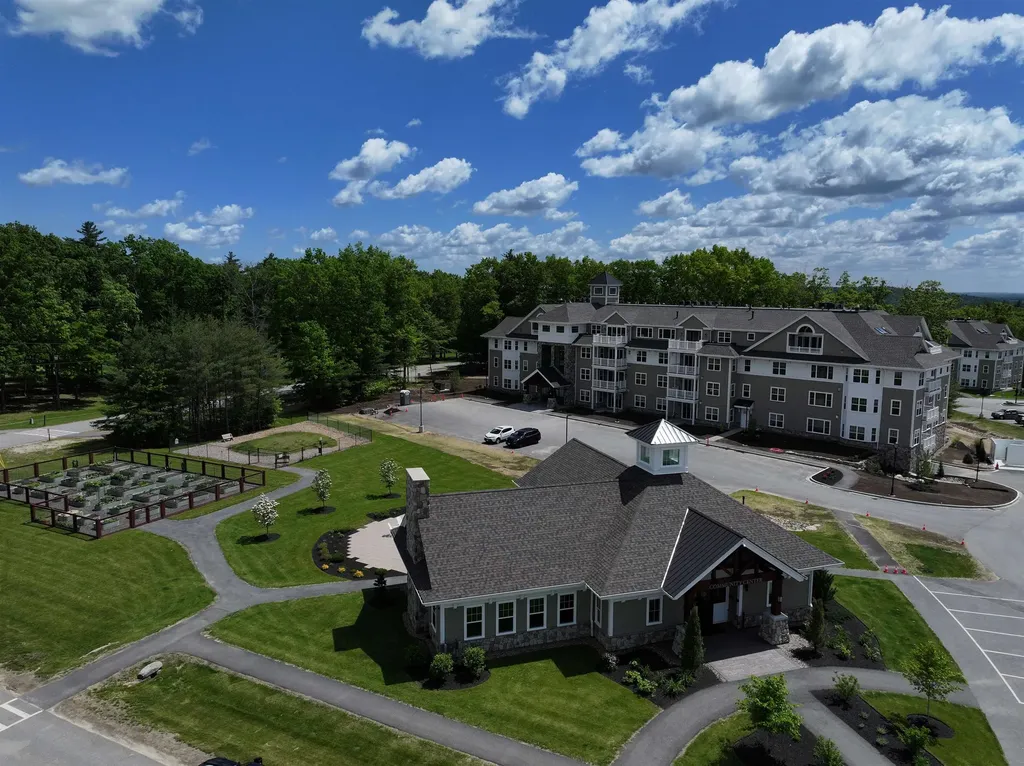
4 Longview Drive Atkinson NH 03811
Open House

MLS Number 5085825

  • Condo
  • Next Open House: Thu 07/23 12:00 pm. to 3:00 pm.
  • Square Feet 1,605
  • Bedrooms 2
  • New Contruction New Construction

Enjoy low-maintenance living at Atkinson Heights, a sought-after luxury 55+ community designed for comfort and convenience. Now complete, our newest building offers a variety of floor plans and sizes-all available for a quick close so you can begin enjoying your new home without delay. The Allagash floor plan offers 1,605 sq. ft. of thoughtfully designed space, combining a functional layout with quality finishes in a setting buyers love. The kitchen is well-appointed with soft-close cabinetry, under-cabinet lighting, a spacious pantry closet, and stainless steel Whirlpool appliances-ideal for both everyday living and entertaining. The open-concept living area is filled with natural light and features engineered wood flooring, recessed lighting, crown molding, a gas fireplace, and a tray ceiling over the dining area. Step out onto your private deck and take in beautiful mountain views and sunsets. The primary suite offers a comfortable retreat with generous closet space and a well-designed bath featuring a fully tiled shower with bench, double vanity, and quartz countertops. Additional highlights include a full appliance package with washer and dryer, one assigned garage space with storage, and an additional outdoor parking space. Atkinson Heights offers a relaxed, low-maintenance lifestyle with a community center, walking paths, dog park, community garden, and dog washing station-all conveniently located near shopping, dining, and major highways. Please visit our Sales Office at 1 Longview Dr. #103 to learn more or schedule your private tour. All occupants must be 55+. Pets up to 60 lbs.

Listed by Heidi Mahoney of Lewis Builders

$
$
%
$/month over payments
Federal 30-year interest rate: 6.55% last updated on Jul 16, 2026
* All Figures are estimates. Check with your bank or proposed mortgage company for actual interest rates.
This product uses the FRED® API but is not endorsed or certified by the Federal Reserve Bank of St. Louis.

Save FavoriteSchedule TourAsk A QuestionMore Details
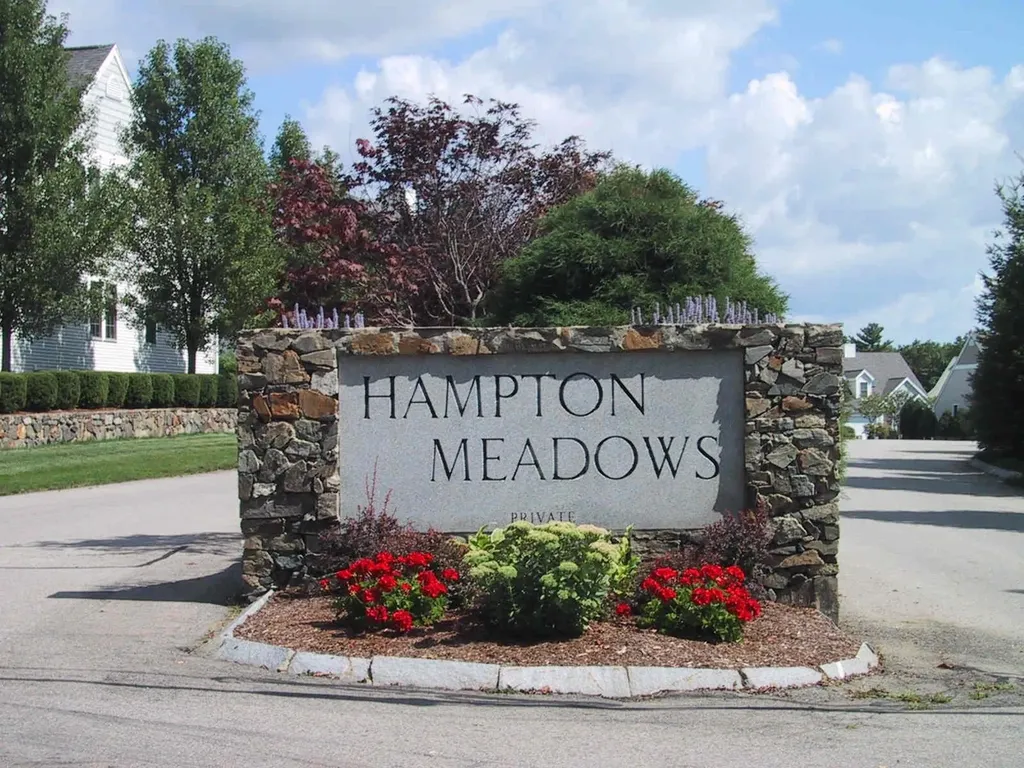
33 Hampton Meadows Hampton NH 03842

Hampton, NH33 Hampton Meadows

Price$775,000

Est. Mortgage: $/month

Pending

MLS Number 5081528

  • Condo
  • Square Feet 2,333
  • Bedrooms 2
  • New Contruction Existing
  • Address 33 Hampton Meadows

This beautiful free-standing condo in sought-after Hampton Meadows offers 2 bedrooms, 2.5 baths, and a 2-car garage-ready to welcome its next owners. Step inside to a bright, open floor plan featuring vaulted ceilings, skylights, and gleaming hardwood floors that fill the home with natural light. The first-floor primary suite provides a private retreat, complete with a custom walk-in closet and an en-suite bath featuring a soaking tub, double vanity, and walk-in shower. The eat-in kitchen is both stylish and functional, boasting granite countertops, stainless steel appliances, and ample workspace-perfect for everyday cooking or entertaining. It opens seamlessly to a sun-filled great room with a cozy gas fireplace. Sliding glass doors lead to a private deck, ideal for relaxing or grilling outdoors. Upstairs, you'll find a spacious guest bedroom, a full bath, a generous closet, and a versatile loft area-perfect for a home office or reading nook. Additional highlights include first-floor laundry, central air, an attached 2-car garage, and a large basement offering excellent storage and future finishing potential. Residents of Hampton Meadows enjoy resort-style amenities, including a heated pool, tennis and pickleball courts, a clubhouse, and a community garden. Whether you prefer an active lifestyle or peaceful neighborhood strolls, this community has it all. Ideally located just minutes from award-winning Hampton Beach, as well as shopping, dining, and major highways, this home combines comfort, convenience, and coastal living. Don't miss your opportunity to live in one of the Seacoast's most desirable communities.

Listed by James Therrien of NextHome Freedom

$
$
%
$/month over payments
Federal 30-year interest rate: 6.55% last updated on Jul 16, 2026
* All Figures are estimates. Check with your bank or proposed mortgage company for actual interest rates.
This product uses the FRED® API but is not endorsed or certified by the Federal Reserve Bank of St. Louis.

Virtual TourSave FavoriteSchedule TourAsk A QuestionMore Details
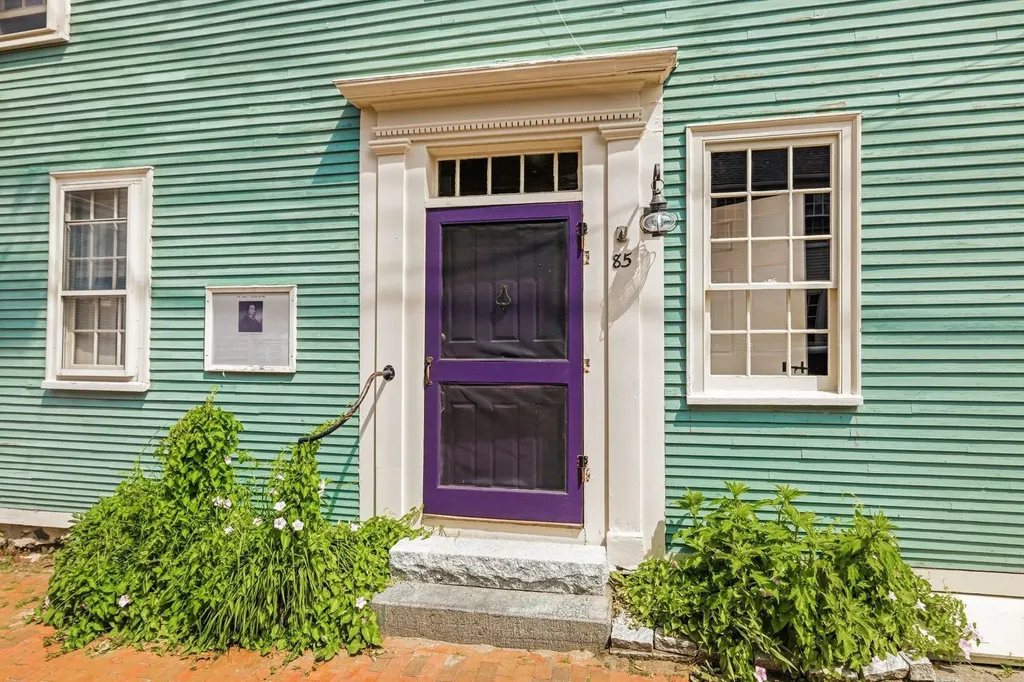
85 Gates Street Portsmouth NH 03801
Pending

MLS Number 5094435

  • Condo
  • Square Feet 1,386
  • Bedrooms 2
  • New Contruction Existing
  • Address 85 Gates Street

Located in the heart of Portsmouth's beloved South End, the James T. Fields House offers a rare opportunity to own a charming 2-bedroom, 2.5-bath townhouse-style condominium that seamlessly blends historic character with comfortable city living. Rich in history, the home began as a single-family residence dating to 1749 and was divided into a two-family home in the 1770s. Over the years, it was home to notable residents, including James T. Fields, renowned editor of The Atlantic Monthly, for whom the property is named. Just moments from Prescott Park, Strawbery Banke, downtown Portsmouth, the waterfront, walking trails, playgrounds, public boat launch, dog park, tennis and pickleball courts, restaurants, boutiques, galleries, and theaters, this exceptional location offers the very best of South End living. The most recent renovation, completed in the 1980s, thoughtfully preserved many original architectural details, including wide pine floors, exposed beams, gunstock corners, plaster walls, and a Rumford fireplace (non working). Warm and inviting living spaces feature a picturesque window and a distinctive corner door leading to a charming shared garden with an arbor-covered patio and separate seating area, an ideal outdoor retreat in the city. Designed for flexibility and comfort, the home offers a bedroom and bath on both the second and third floors, along with in-unit laundry. While there is no deeded off-street parking, ample on street parking is available. Set within a small two-unit association with no monthly fee, this special property is surrounded by quality antique homes and enjoys a welcoming neighborhood atmosphere just moments from everything downtown Portsmouth has to offer.

Listed by Liz Levey-Pruyn of The Aland Realty Group

$
$
%
$/month over payments
Federal 30-year interest rate: 6.55% last updated on Jul 16, 2026
* All Figures are estimates. Check with your bank or proposed mortgage company for actual interest rates.
This product uses the FRED® API but is not endorsed or certified by the Federal Reserve Bank of St. Louis.

Virtual TourSave FavoriteSchedule TourAsk A QuestionMore Details
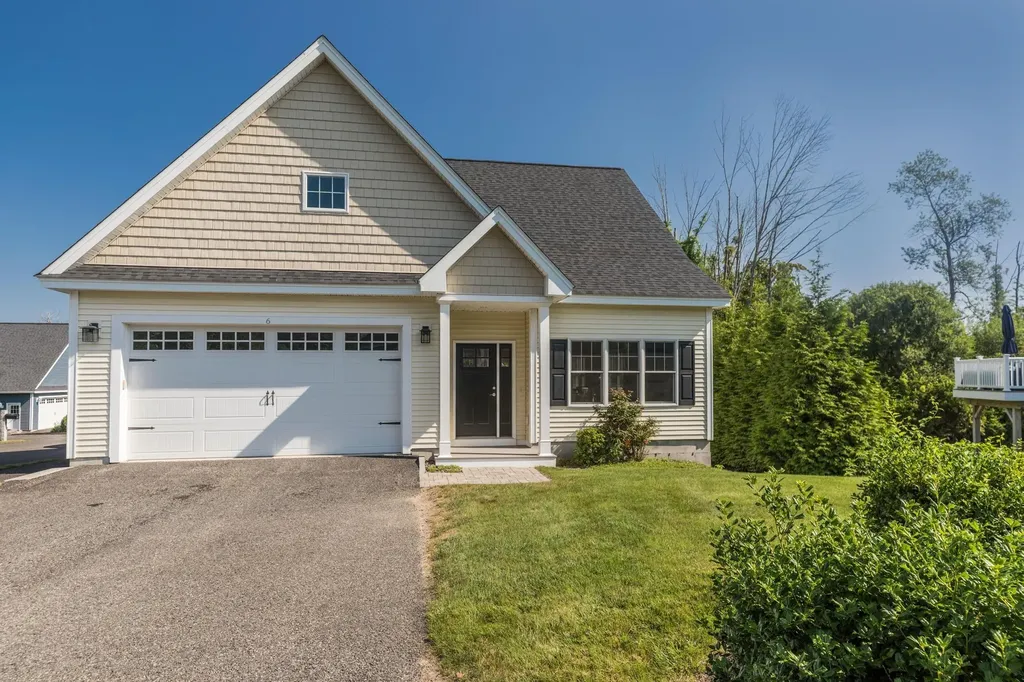
6 Chadwick Circle Windham NH 03087

Windham, NH6 Chadwick Circle

Price$775,000

Est. Mortgage: $/month

MLS Number 5052236

  • Condo
  • Square Feet 2,119
  • Bedrooms 2
  • New Contruction Existing
  • Complex Chadwick Place

Rare offering in one of the most desirable 55 + communities in southern New Hampshire. Chadwick Place in Windham affords the ease of condominium ownership and living in an attractively landscaped, private and natural setting in close proximity to major commuting routes, amenities and services in the sought after town of Windham. This free-standing, contemporary cape style unit has an open concept, correctly proportioned floorplan offering two bedrooms with en-suite baths, large living room, upscale kitchen with granite countertops and island, high quality cabinetry and appliances and ample room for dining. The second floor includes a large family room and a "bonus" room in addition to the bedroom and bathroom which affords great flexibility for lifestyle uses and utility. Hardwood and tile flooring throughout, gas fireplace, private deck, 2 bay attached garage, central air conditioning, ceiling fans and a full basement are among the many features and amenities included. All major systems, mechanicals and building components have been diligently maintained in this "like new" home. Welcome to Chadwick Place !

Listed by Dean Chase of The Aland Realty Group

$
$
%
$/month over payments
Federal 30-year interest rate: 6.55% last updated on Jul 16, 2026
* All Figures are estimates. Check with your bank or proposed mortgage company for actual interest rates.
This product uses the FRED® API but is not endorsed or certified by the Federal Reserve Bank of St. Louis.

Save FavoriteSchedule TourAsk A QuestionMore Details
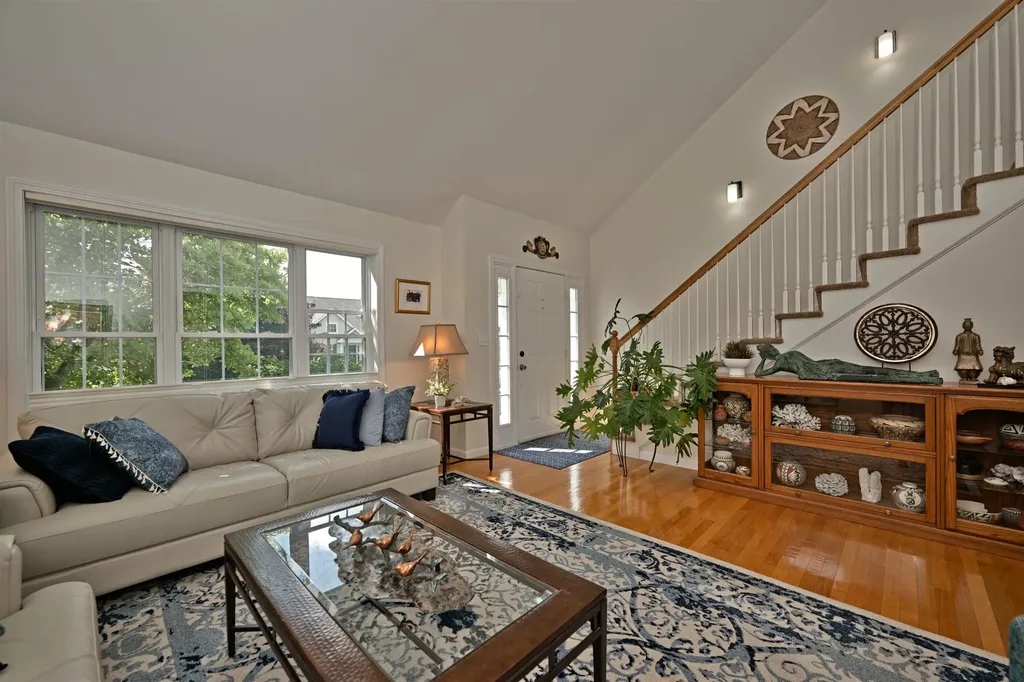
29 Augusta Way Dover NH 03820

Dover, NH29 Augusta Way

Price$775,000

Est. Mortgage: $/month

Open House

MLS Number 5098886

  • Condo
  • Next Open House: Sat 07/25 12:00 pm. to 2:00 pm.
  • Square Feet 3,498
  • Bedrooms 4
  • New Contruction Existing

Meadowood of Dover is a stunning contemporary Cape in South Dover, NH that has been completely renovated and thoughtfully updated throughout. (Brand new seal coat on driveway today). This exceptional 4-bedroom, 3.5-bath home offers spacious living with high-end finishes and modern comfort. The beautifully redesigned kitchen features all-new cabinetry, granite countertops, a newly added center island, brand-new stainless-steel appliances, farmers sink and newly created storage cabinets, creating the perfect gathering space for everyday living and entertaining. All bathrooms have been fully renovated with new granite countertops, stylish vanities, and updated fixtures, while the first-floor primary suite boasts a luxurious step-in shower, convenient laundry area, and a generous walk-in closet all new carpet. Hardwood floors enhance the living room, kitchen, and new hardwood in the family room; the open-concept layout flows seamlessly to a private outdoor deck ideal for relaxing or hosting guests. The entire interior has been freshly painted, giving the home a bright, move-in-ready feel. The second floor offers three large bedrooms with ample closet space and a new full bath. The finished lower level includes a versatile family room, an additional full bath, and its own exterior exit, WITH 2 ADDITIONAL BEDROOMS, providing endless possibilities for a guest suite, recreation area, or home office.There has been an added workshop Additional features include an attached two-car garage and low HOA fees. Pets welcome. Nestled in a serene yet convenient South Dover location, Meadowood of Dover is the perfect spot and ample square footage that perfectly blends comfort, sophistication, and modern updates.Enjoy low-maintenance living with exceptional HOA services, including snow plowing of the streets and driveway, shoveling of walkways and stairs, salting. These valuable amenities provide convenience, peace of mind, and meaningful savings on annual homeownership costs.

Listed by Rosalie Andrews of Engel & Volkers Portsmouth

$
$
%
$/month over payments
Federal 30-year interest rate: 6.55% last updated on Jul 16, 2026
* All Figures are estimates. Check with your bank or proposed mortgage company for actual interest rates.
This product uses the FRED® API but is not endorsed or certified by the Federal Reserve Bank of St. Louis.

Save FavoriteSchedule TourAsk A QuestionMore Details
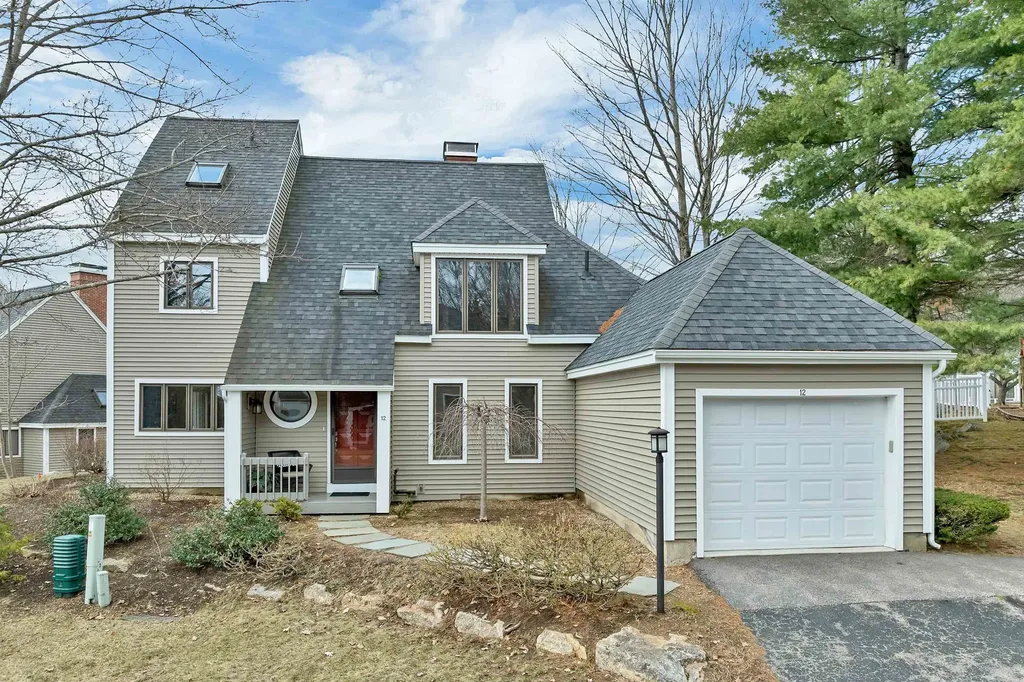
12 Gables Drive Laconia NH 03246

Laconia, NH12 Gables Drive

Price$774,900

Est. Mortgage: $/month

Pending

MLS Number 5082726

  • Condo
  • Square Feet 1,957
  • Bedrooms 3
  • New Contruction Existing
  • Address 12 Gables Drive

Welcome to The Gables in the prestigious gated community of Southdown Shores, set on the shores of Lake Winnipesaukee. Step inside to a bright and airy interior filled with natural light from skylights and oversized windows. The stunning living room features a vaulted ceiling with a beautiful floor-to-ceiling stone fireplace, creating a warm and inviting focal point with an open loft that enhances the home's contemporary design. The dining area flows seamlessly into the kitchen with granite countertops, tile flooring, and stainless-steel appliances. Additional features are the first-floor laundry and primary-bedroom suite. Upstairs, you'll find two additional bedrooms and a full bath, while a unique third-level loft accessed by a spiral staircase offers flexible space for an office, guest area, or retreat. Relax on the deck or in the charming sunroom the perfect spots to unwind. Enjoy fantastic amenities including an in-ground pool, clubhouse, tennis courts, and pickleball, plus nestled on Lake Winnipesaukee. Or enjoy all that Southdown Shores has to offer, including a sandy beach, green space, boat club, kayak racks, bocce ball, tennis and pickleball courts, basketball courts, skating ponds, and miles of walking trails. Located just 15 minutes from Gunstock Mountain Resort, this home offers year-round enjoyment. Nothing to do but move in and enjoy your new vacation or year-round home!

Listed by Jim Dolliver of Re/Max Innovative Properties - Windham

$
$
%
$/month over payments
Federal 30-year interest rate: 6.55% last updated on Jul 16, 2026
* All Figures are estimates. Check with your bank or proposed mortgage company for actual interest rates.
This product uses the FRED® API but is not endorsed or certified by the Federal Reserve Bank of St. Louis.

Virtual TourSave FavoriteSchedule TourAsk A QuestionMore Details
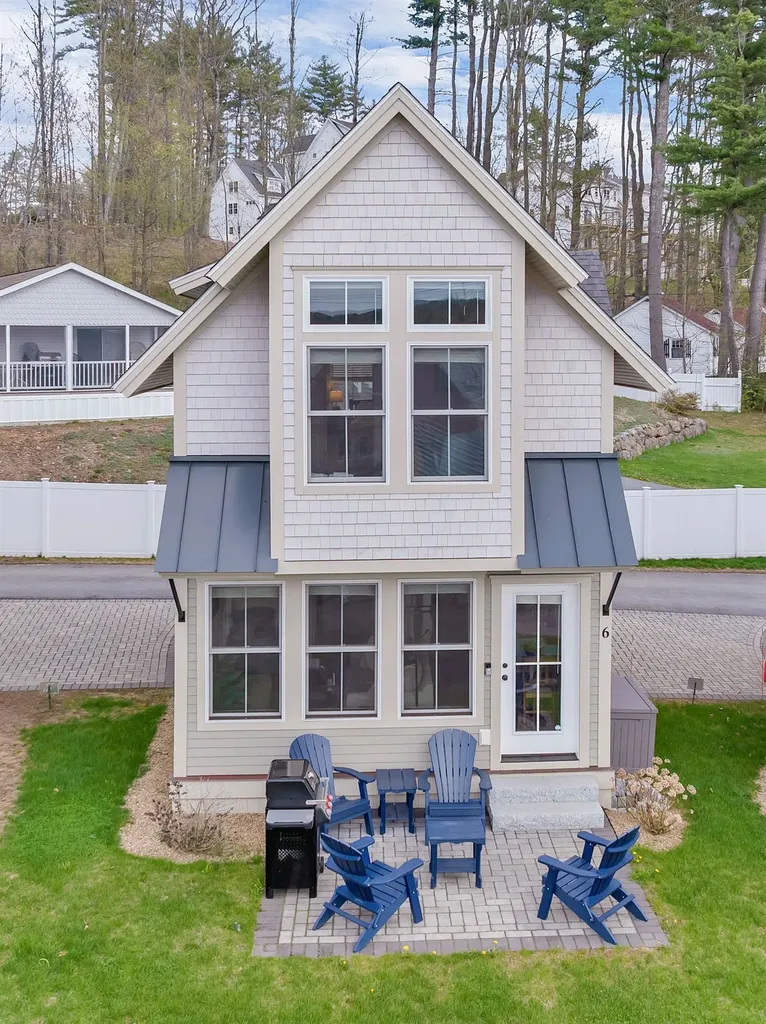
109 Weirs Boulevard Laconia NH 03246

MLS Number 5088231

  • Condo
  • Square Feet 960
  • Bedrooms 2
  • New Contruction Existing
  • Address 109 Weirs Boulevard

Owned slip on Paugus Bay! Rental income potential! Welcome to 109 Weirs Boulevard, Unit 6 - a detached waterfront condo at The Cottages at Paugus Bay with a deeded dock slip on Lake Winnipesaukee/Paugus Bay. Built in 2022, this 2 bedroom, 2 bathroom cottage-style condo offers low-maintenance lake living near Weirs Beach, with western exposure, association waterfront, clubhouse access, and a private paver patio. Picture waking up and seeing the water right from your window and enjoying everything that the area has to offer and docking your boat on your dock slip, included in the sale of the property. Whether you are searching for a Lakes Region getaway, year-round home, or investment property, this property offers a rare opportunity to enjoy boating, sunsets, and all that Laconia and Lake Winnipesaukee have to offer. Step inside to a warm and inviting open-concept layout with tasteful upgraded finishes throughout, including white oak flooring, wood ceilings, and detailed trim work. The kitchen, dining, and living areas flow together comfortably, creating an easy space for relaxing after a day on the lake, entertaining guests, or enjoying a quiet weekend away. The layout is practical and efficient, with two bedrooms and two bathrooms offering flexibility for owners, visitors, or rental use. Outside, the private paver patio gives you a great spot for morning coffee, grilling, or winding down after a day on the water. Association amenities include landscaping, road maintenance, sewer, snow removal, trash, water, and dock maintenance, creating an easy lock-and-leave lake lifestyle. Two parking spaces, including one directly next to the home, add convenience. The Cottages at Paugus Bay do allow for short term rentals. Take advantage of using this as a primary home, vacation property or an investment. Come see all that the Lakes Region has to offer!

Listed by Kirstin Fleming and Patrick Fleming of RE/MAX Innovative Bayside

$
$
%
$/month over payments
Federal 30-year interest rate: 6.55% last updated on Jul 16, 2026
* All Figures are estimates. Check with your bank or proposed mortgage company for actual interest rates.
This product uses the FRED® API but is not endorsed or certified by the Federal Reserve Bank of St. Louis.

Virtual TourSave FavoriteSchedule TourAsk A QuestionMore Details
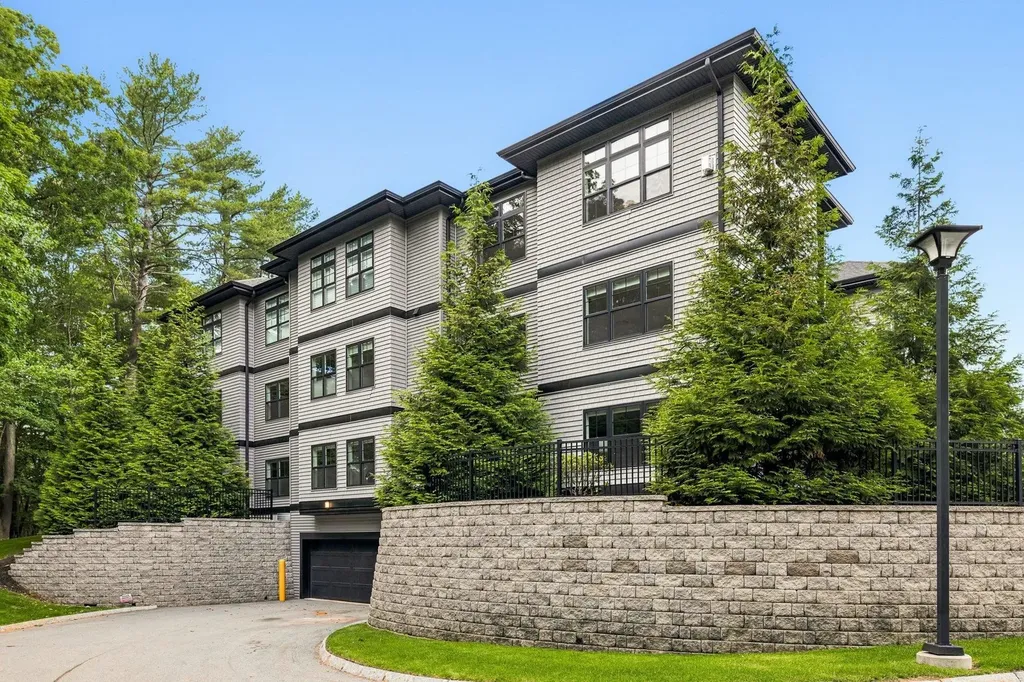
2075 Lafayette Road Portsmouth NH 03801

MLS Number 5096182

  • Condo
  • Square Feet 1,790
  • Bedrooms 2
  • New Contruction Existing
  • Complex The Westerly

Welcome to easy, low-maintenance living in one of Portsmouth's most convenient locations! This bright and spacious second-floor corner/end-unit condo offers the perfect blend of comfort, functionality, and accessibility-just minutes from shopping, restaurants, major highways, and the Seacoast's beautiful beaches. Filled with natural light from an abundance of windows, this desirable rear-facing unit enjoys added privacy and a warm, inviting atmosphere throughout. The thoughtfully designed floor plan features two generously sized bedrooms, each with its own private bathroom, plus a versatile bonus room that's perfect for a home office, guest space, or hobby room. The heart of the home is the expansive kitchen, which opens seamlessly to the dining and living areas, creating an ideal layout for everyday living and entertaining. Gather around the cozy gas fireplace or step outside to the spacious private balcony to enjoy your morning coffee or unwind at the end of the day. Additional highlights include abundant closet space throughout, in-unit laundry conveniently located near the primary bedroom, a designated garage parking space, and a private storage unit. With nothing to do but move in, this turnkey condo offers the bright, open living space you've been waiting for in a location that truly has it all.

Listed by Hillary Gaynor of H&K REALTY

$
$
%
$/month over payments
Federal 30-year interest rate: 6.55% last updated on Jul 16, 2026
* All Figures are estimates. Check with your bank or proposed mortgage company for actual interest rates.
This product uses the FRED® API but is not endorsed or certified by the Federal Reserve Bank of St. Louis.

Save FavoriteSchedule TourAsk A QuestionMore Details

Broker Reciprocity 

Copyright 2026 PrimeMLS, Inc. All rights reserved. This information is deemed reliable, but not guaranteed. The data relating to real estate displayed on this display comes in part from the IDX Program of PrimeMLS. The information being provided is for consumers’ personal, non-commercial use and may not be used for any purpose other than to identify prospective properties consumers may be interested in purchasing. Data last updated July 23, 2026 8:53 AM UTC
