SIGN UP or LOG IN 's Account

Log in to see your saved listings or edit your searches:

No account? Sign up now to save searches, listings, and get tailored listing notifications. It's free, opt-out anytime.

Find Your New Home

Sign Up Today!

Get fresh listings via email, save your favorite listings, match with similar properties, and unlock additional property info.

Create Your Account

Do not fill in this field:

Already have an account? Log in

and narrow your search. If you have fewer than 200 results, you can save your search.

Andover VT Condo Real Estate

r=553-564
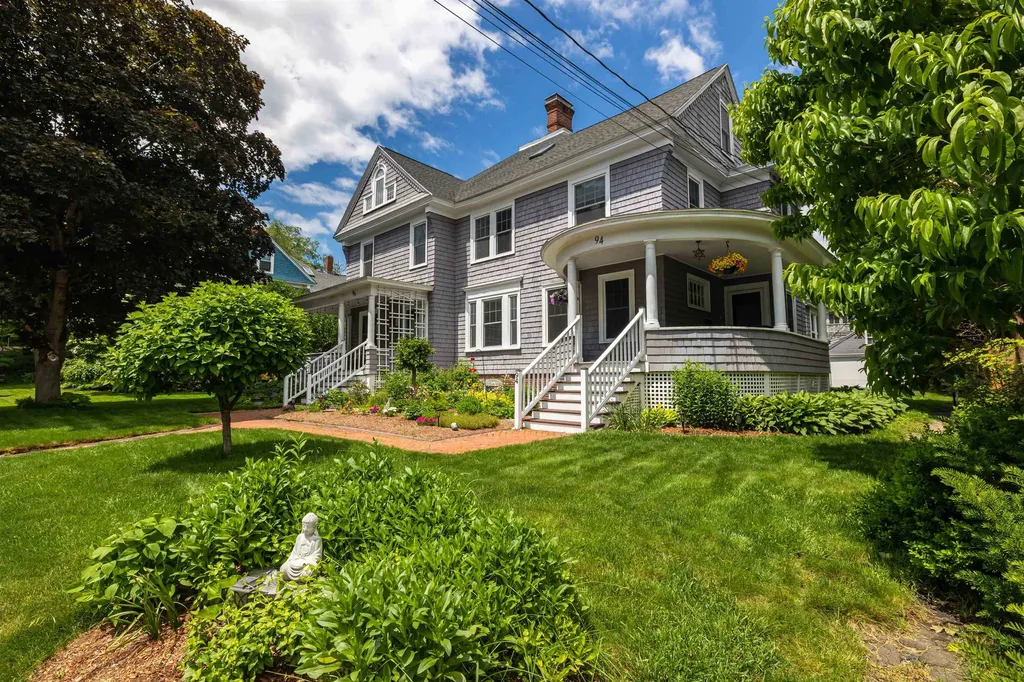
94 School Street Concord NH 03301
Active With Contract

MLS Number 5095078

  • Condo
  • Square Feet 2,678
  • Bedrooms 3
  • New Contruction Existing
  • Address 94 School Street

One-of-a-Kind, this splendid 3 BR, 2.5 Condo sits in the heart of the West End, one of Concord's prime locations! A rare offering, this Circa 1900 (conversion) condominium has all the gracious details you've been seeking: beautiful built-ins, handsome staircase, high ceilings, pocket doors, lovely molding & trim! With Southern exposure, the living room & office/den nearly glow with sunlight! Fantastic storage in both the kitchen & walk-through Butler's pantry. Just off the kitchen, you'll find a charming sunroom, perfect for a quiet cup of tea. Mudroom w/laundry & cozy half bath round out the 1st floor. The primary suite offers the perfect place for sweet dreams, with plenty of room for a King-size bed and features gleaming hardwood floors, a recently renovated spa-like bath complete with a large soaking tub and tiled shower and a wonderful, walk-in closet! 2 additional bedrooms offer oversized windows with handsome trim & hardwood floors. Second floor 3/4 bath has also been updated with a spacious, tiled shower & large vanity. Need a place to get your Zen on? The third floor would be ideal for a personal yoga studio...but also offer just wonderful hang-out space! Central air & replacement windows throughout! Additional recent updates include newer appliances, hot water heater, new porch decking. Single garage bay plus storage shed & lovely garden space. Just blocks from schools, White Park, Main Street and more, this lovely home is not to be missed...truly a remarkable property! Open Houses: Friday, 6/19 4-6pm, Saturday, 6/20 12-3pm.

Listed by Kristin Sullivan of Ruedig Realty
$
$
%
$/month over payments
Federal 30-year interest rate: 6.55% last updated on Jul 16, 2026
* All Figures are estimates. Check with your bank or proposed mortgage company for actual interest rates.
This product uses the FRED® API but is not endorsed or certified by the Federal Reserve Bank of St. Louis.

Save FavoriteSchedule TourAsk A QuestionMore Details

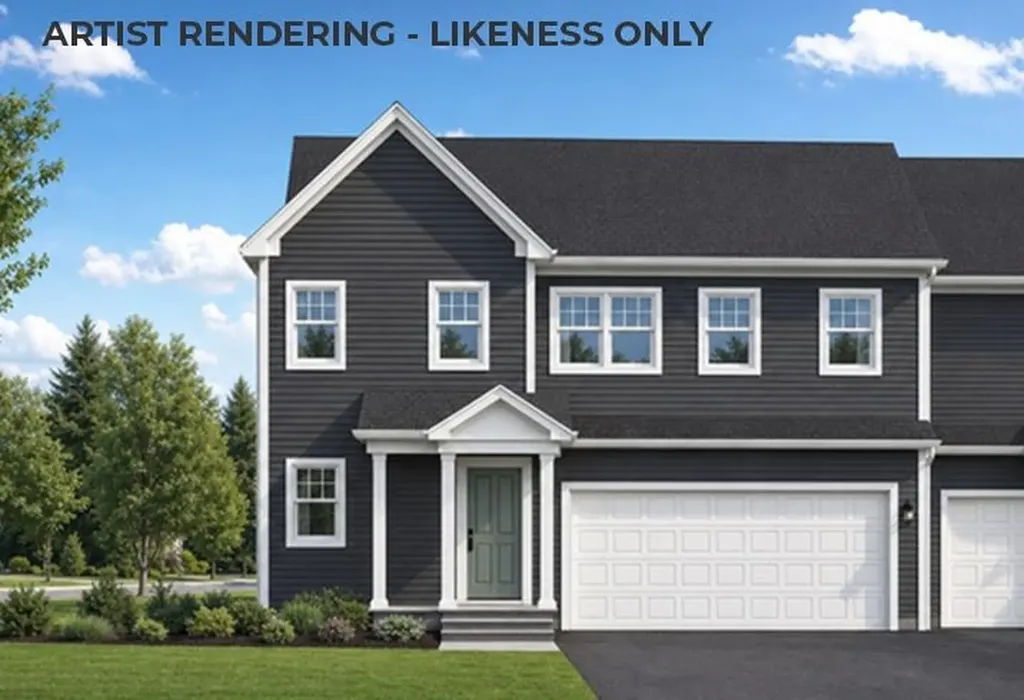
9 Barnabas Court Colchester VT 05446

MLS Number 5086599

  • Condo
  • Square Feet 2,097
  • Bedrooms 3
  • New Contruction Pre-Construction
  • Address 9 Barnabas Court

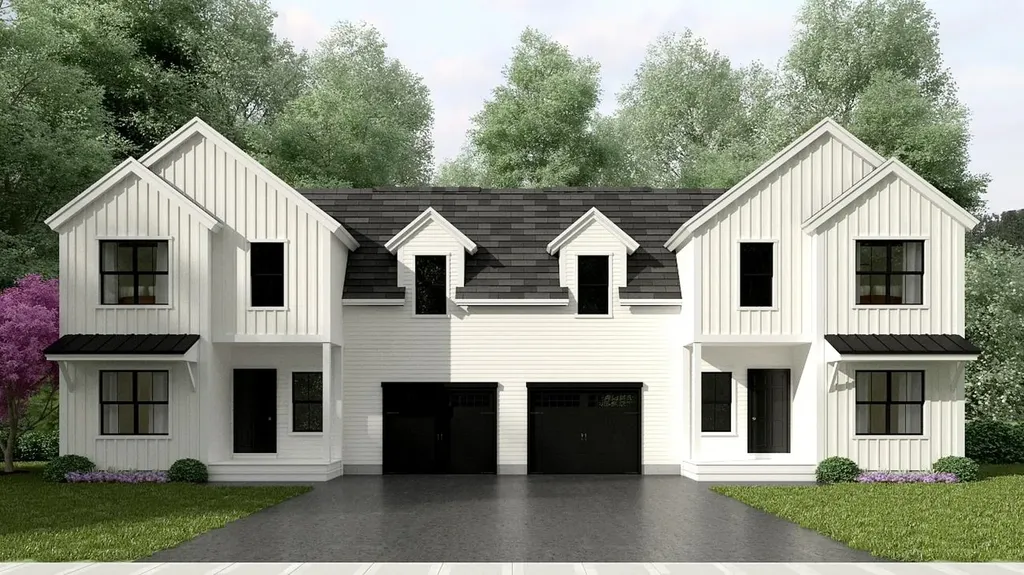
Brand new construction in Colchester's Barnabas Court, a charming neighborhood by Sterling Homes in the heart of Malletts Bay. This thoughtfully planned community will feature 15 single-family homes and 8 duplex units, offering well-appointed homes in a highly desirable location with easy access to beaches, the marina, and a convenient commute to Burlington and beyond. Designed for a range of buyers, from first-time homeowners to those seeking low-maintenance living, each home is built with efficiency and comfort in mind. All homes are future solar ready and independently rated for energy efficiency. Sterling Homes provides a two-year warranty: year one is comprehensive, and year two covers major mechanical systems. Manufacturer warranties apply. The Wheelock townhome offers two-level living with only one shared wall and over 2,000 sq ft, including 3 bedrooms and 3 baths. The open-concept layout features 9-foot ceilings, abundant natural light, and a functional design. The kitchen includes quartz countertops, stainless appliances, a gas range, and a center island. A spacious living area, main-level laundry, and a mudroom off the attached two-car garage complete the first floor. The second level includes the primary bedroom suite, two additional bedrooms, and a full bath. A rear deck extends the living space outdoors. The full basement includes egress and garden view windows, offering excellent natural light and strong potential for future finishing, including the option for a fourth bedroom. Guided 180-day build process with updates via online portal. Additional plans available. Photos are likeness only. Home to be built.

Listed by Kara Koptiuch and Bryce Gilmer of Vermont Real Estate Company

$
$
%
$/month over payments
Federal 30-year interest rate: 6.55% last updated on Jul 16, 2026
* All Figures are estimates. Check with your bank or proposed mortgage company for actual interest rates.
This product uses the FRED® API but is not endorsed or certified by the Federal Reserve Bank of St. Louis.

Save FavoriteSchedule TourAsk A QuestionMore Details

24 Shayna's Way Fremont NH 03044

Fremont, NH24 Shayna's Way, Unit 24

Price$655,141

Est. Mortgage: $/month

Open House

MLS Number 5099316

  • Condo
  • Next Open House: Sun 07/26 12:00 pm. to 3:00 pm.
  • Square Feet 2,187
  • Bedrooms 2
  • New Contruction New Construction

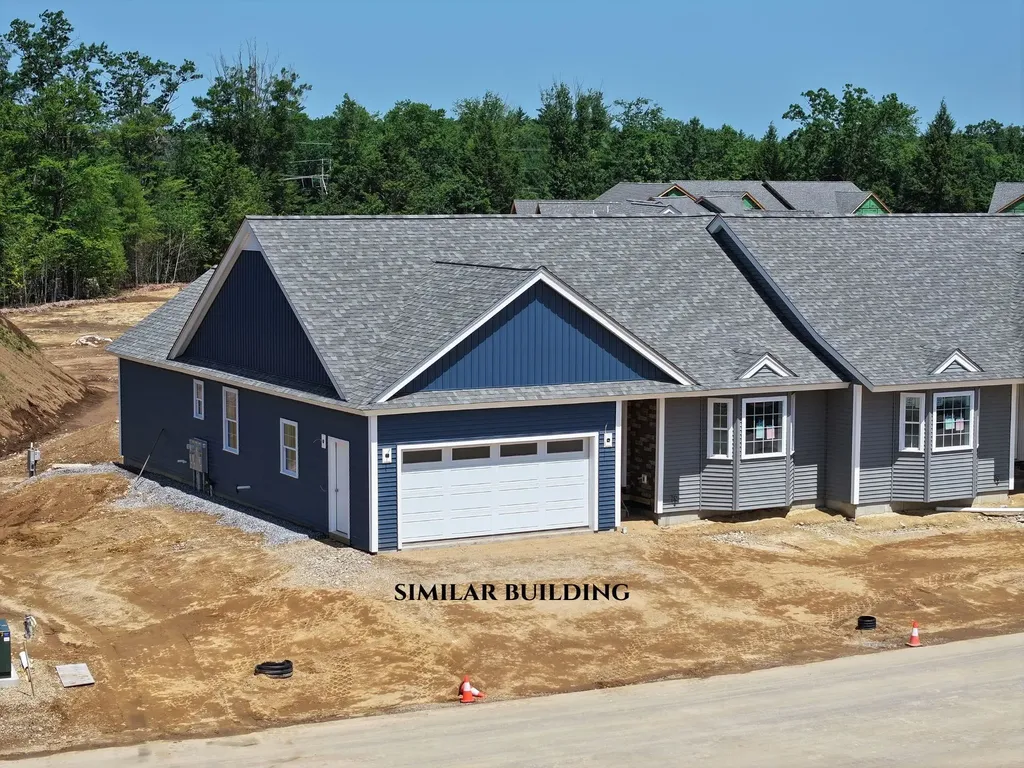
Welcome to Copyhold Mill Estates, a thoughtfully designed 55+ condominium community in Fremont, NH. Set on more than 58 scenic acres in a peaceful, natural setting, this new community will feature 52 quality-built condominium homes designed for comfort, convenience, and low-maintenance living. Several homes will be ready for Fall! The Lafayette Ranch floor plan offers 1,494 sq. ft. of thoughtfully designed main-level living with a bright, open-concept layout ideal for both everyday living and entertaining. The spacious living area is centered around a cozy corner gas fireplace and extends through an oversided slider to a generous 22' x 12' deck-perfect for relaxing and enjoying the surrounding landscape. The well-appointed kitchen features Kemper soft-close cabinetry in the popular Marcona finish, quartz countertops, a black gunmetal farmhouse sink, stainless steel appliances, a coffee nook with glass-front cabinets, pantry roll-outs, and engineered hardwood flooring throughout. The primary suite provides a comfortable retreat with generous closet space and a beautifully appointed bath with quartz countertops, while the guest bedroom offers flexibility for visitors, a home office, or hobbies. An attached two-car garage adds everyday convenience. For those looking for additional living space, the finished lower level family room with walk-out sliders add approximately 693 square feet, creating the perfect area for family gatherings, an office, or hobby space, and a ¾ bathroom. Planned community amenities include a community center, community garden, and RV/boat storage lot. Enjoy convenient access to shopping, dining, and everyday essentials in nearby Raymond, Epping, and Exeter. With easy access to NH Route 101 and I-95, commuting to Manchester, Portsmouth, and the Seacoast is simple and convenient. Outdoor enthusiasts will appreciate the nearby walking trails, conservation land, lakes, and New Hampshire's beautiful coastline, all just a short drive away.

Listed by Heidi Mahoney of Lewis Builders

$
$
%
$/month over payments
Federal 30-year interest rate: 6.55% last updated on Jul 16, 2026
* All Figures are estimates. Check with your bank or proposed mortgage company for actual interest rates.
This product uses the FRED® API but is not endorsed or certified by the Federal Reserve Bank of St. Louis.

Save FavoriteSchedule TourAsk A QuestionMore Details

42A Terraceview Drive Hudson NH 03051

Hudson, NH42A Terraceview Drive

Price$655,000

Est. Mortgage: $/month

Open House

MLS Number 5101060

  • Condo
  • Next Open House: Fri 07/24 4:30 pm. to 6:30 pm.
  • Square Feet 2,736
  • Bedrooms 3
  • New Contruction Existing

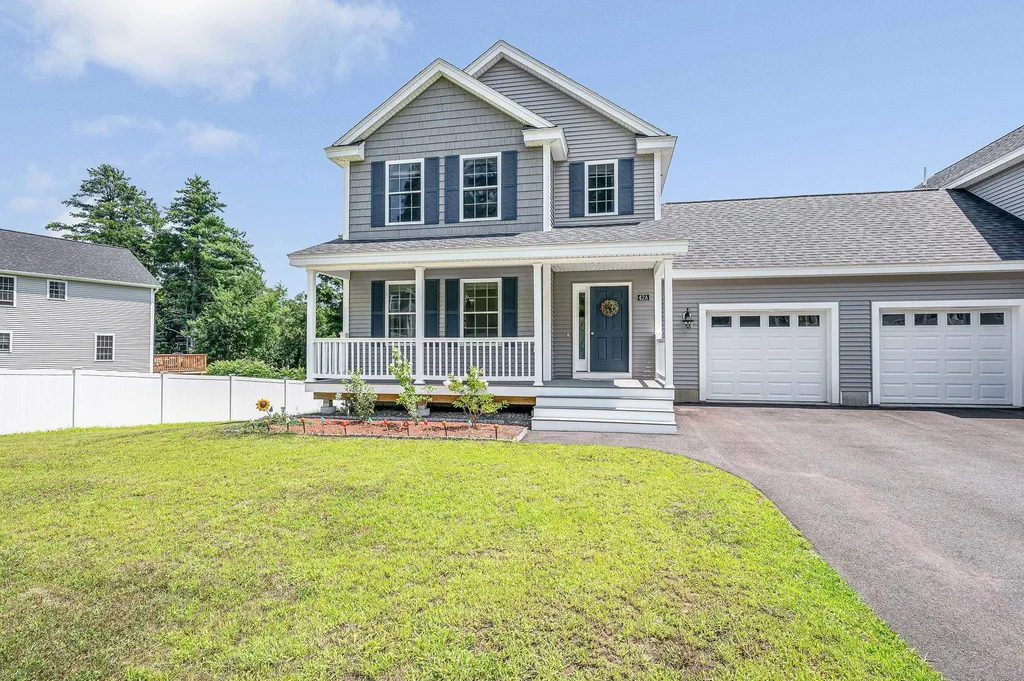
Welcome to desirable Granite Heights, where you can own this lovely 3-bedroom home featuring a functional and inviting floor plan. The first level offers a spacious family room, a versatile den, & an open-concept kitchen with a dining area that leads to a deck perfect for outdoor grilling. Upstairs, you'll find 3 good sized bedrooms, including a spacious primary suite with a walk-in closet and a private bath with a shower. 2 additional bedrooms share a full bathroom, and the conveniently located second-floor laundry adds to the home's everyday practicality. The recently finished walk out lower level provides valuable additional living space, ideal for a family room, playroom, home office, or entertainment area. Enjoy the benefits of homeownership with no monthly condo fees only a low annual association fee of $204. Ideally located just minutes from I-93, shopping, dining, and everyday conveniences, this home offers the perfect combination of comfort, value, and location. Don't miss the opportunity to make it your own!

Listed by Anuradha Rao of RE/MAX Innovative Properties

$
$
%
$/month over payments
Federal 30-year interest rate: 6.55% last updated on Jul 16, 2026
* All Figures are estimates. Check with your bank or proposed mortgage company for actual interest rates.
This product uses the FRED® API but is not endorsed or certified by the Federal Reserve Bank of St. Louis.

Virtual TourSave FavoriteSchedule TourAsk A QuestionMore Details

75 Driftwood Circle Sandown NH 03873
Pending

MLS Number 5081790

  • Condo
  • Square Feet 1,900
  • Bedrooms 2
  • New Contruction New Construction
  • Complex Wight Isle Estates

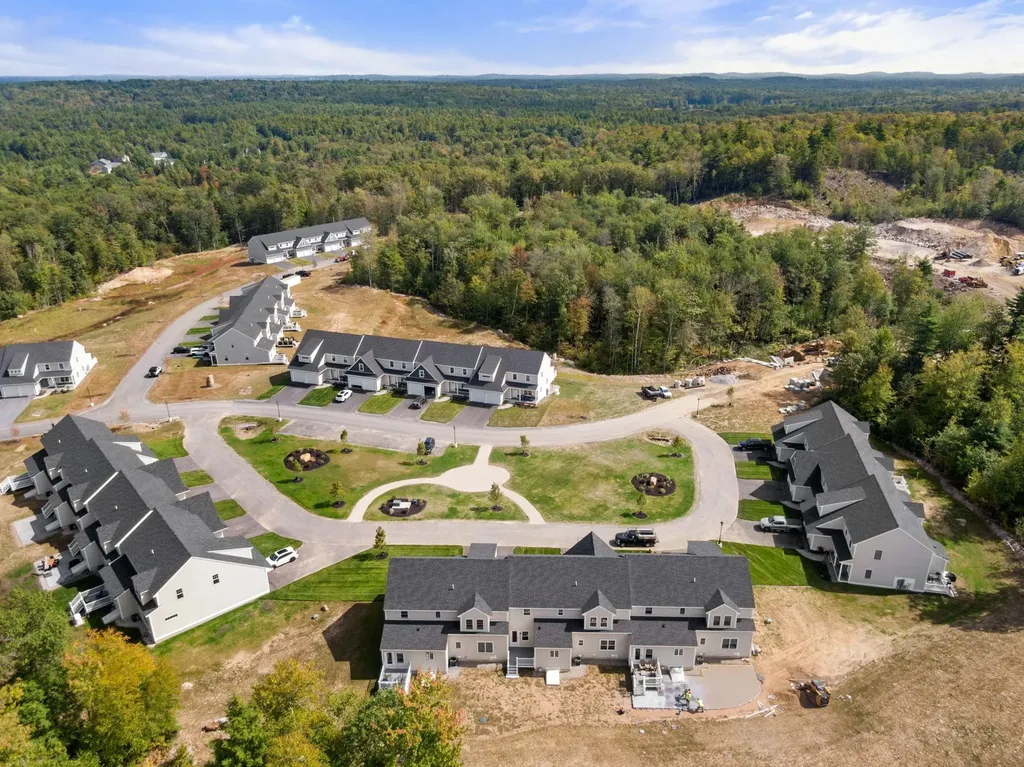
Available NOW! New Phase at The Wight Isle Estates. Discover elevated living in this exclusive new construction community set amid 75 acres of pristine land in Sandown, NH, as it enters its next exciting chapter. This impeccably crafted END-unit 2-bedroom plus office, 3-bath townhouse showcases a level of workmanship, materials, and attention to detail rarely found at this price point. Designed for both beauty and longevity, the home reflects superior craftsmanship and exceptional build quality throughout. Thoughtfully appointed with gleaming hardwood floors, solid wood doors, quartz countertops, and premium stainless steel appliances, every finish has been carefully selected to deliver enduring value and refined style-with the added advantage that there is still time to personalize the home by selecting your own finishes. The spa-inspired primary suite offers a tranquil retreat, while the versatile bonus room provides flexible space ideal for a home office, den, or guest accommodations. Built for durability and low maintenance, the home features maintenance-free Hardie® plank siding and high-end construction standards. Residents enjoy 45 acres of private grounds plus an additional 30 acres of protected conservation land with walking trails and scenic views. NH Attorney General-approved and ideally located near shopping, dining, wineries, outdoor recreation, Manchester-Boston Regional Airport, the NH Seacoast, and downtown Boston-this new phase delivers luxury construction, exceptional quality, and remarkable value without compromise.

Listed by Kenneth Leva of Gibson Sotheby's International Realty

$
$
%
$/month over payments
Federal 30-year interest rate: 6.55% last updated on Jul 16, 2026
* All Figures are estimates. Check with your bank or proposed mortgage company for actual interest rates.
This product uses the FRED® API but is not endorsed or certified by the Federal Reserve Bank of St. Louis.

Virtual TourSave FavoriteSchedule TourAsk A QuestionMore Details

69 Driftwood Circle Sandown NH 03873
Pending

MLS Number 5094077

  • Condo
  • Square Feet 1,900
  • Bedrooms 2
  • New Contruction New Construction
  • Complex Wight Isle Estates

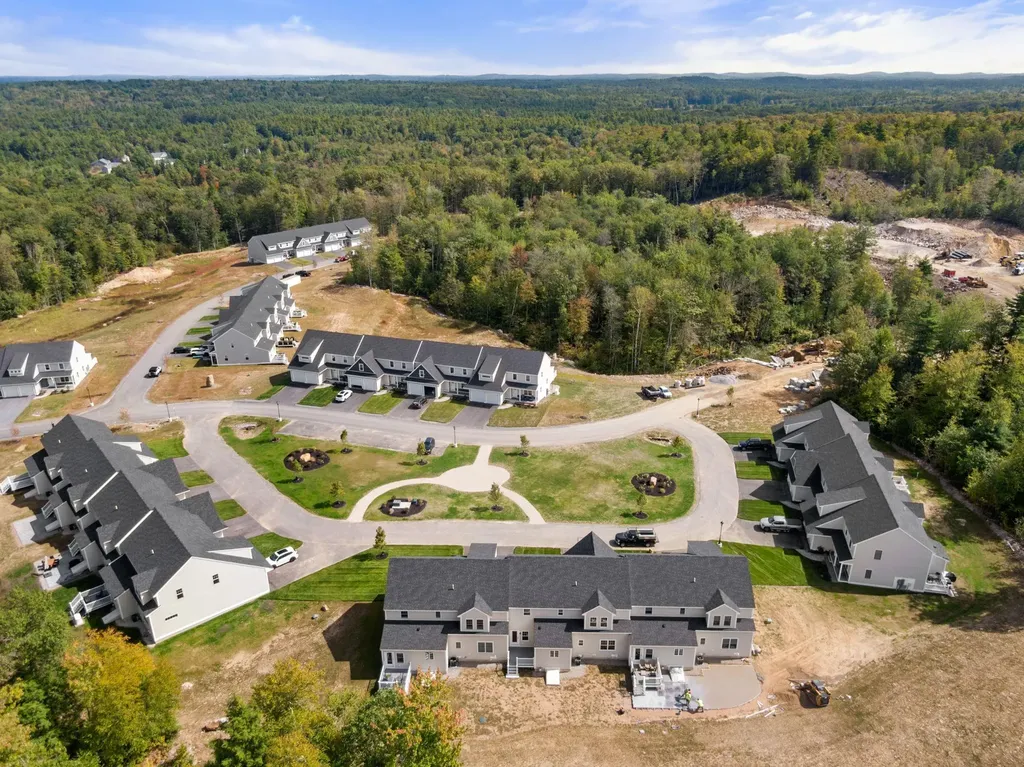
New Phase at The Wight Isle Estates. Discover elevated living in this exclusive new construction community set amid 75 acres of pristine land in Sandown, NH, as it enters its next exciting chapter. This impeccably crafted END-unit 2-bedroom plus office, 3-bath townhouse showcases a level of workmanship, materials, and attention to detail rarely found at this price point. Designed for both beauty and longevity, the home reflects superior craftsmanship and exceptional build quality throughout. Thoughtfully appointed with gleaming hardwood floors, solid wood doors, quartz countertops, and premium stainless steel appliances, every finish has been carefully selected to deliver enduring value and refined style-with the added advantage that there is still time to personalize the home by selecting your own finishes. The spa-inspired primary suite offers a tranquil retreat, while the versatile bonus room provides flexible space ideal for a home office, den, or guest accommodations. Built for durability and low maintenance, the home features maintenance-free Hardie® plank siding and high-end construction standards. Residents enjoy 45 acres of private grounds plus an additional 30 acres of protected conservation land with walking trails and scenic views. NH Attorney General-approved and ideally located near shopping, dining, wineries, outdoor recreation, Manchester-Boston Regional Airport, the NH Seacoast, and downtown Boston-this new phase delivers luxury construction, exceptional quality, and remarkable value without compromise.

Listed by Kenneth Leva of Gibson Sotheby's International Realty

$
$
%
$/month over payments
Federal 30-year interest rate: 6.55% last updated on Jul 16, 2026
* All Figures are estimates. Check with your bank or proposed mortgage company for actual interest rates.
This product uses the FRED® API but is not endorsed or certified by the Federal Reserve Bank of St. Louis.

Virtual TourSave FavoriteSchedule TourAsk A QuestionMore Details

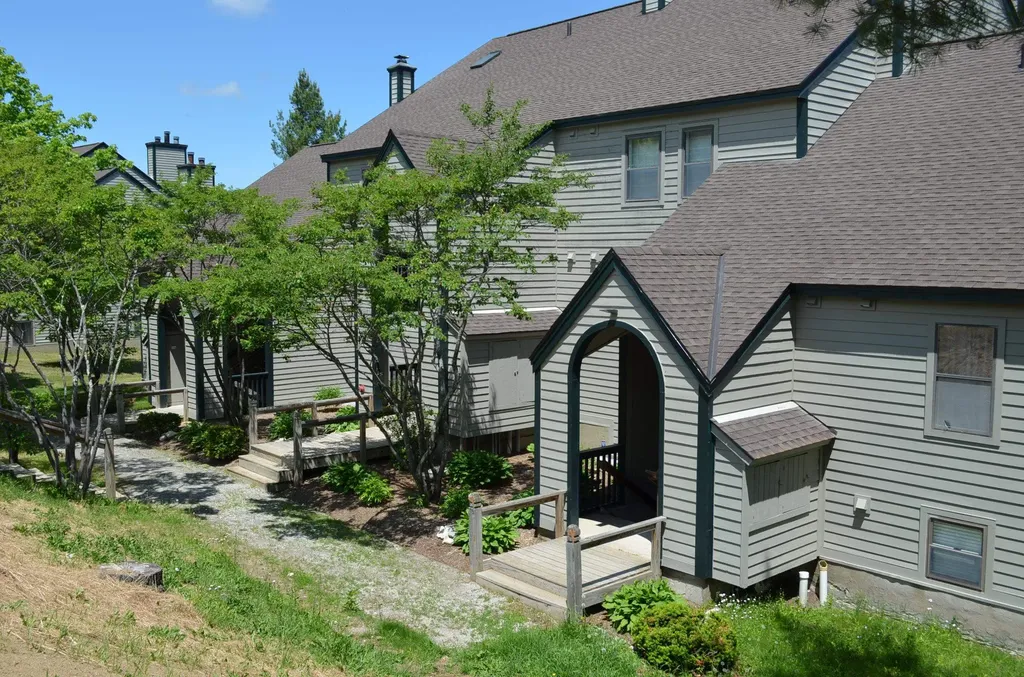
28 Tyler Spring Way Waterville Valley NH 03215

MLS Number 5097870

  • Condo
  • Square Feet 1,456
  • Bedrooms 3
  • New Contruction Existing
  • Complex Tyler Spring

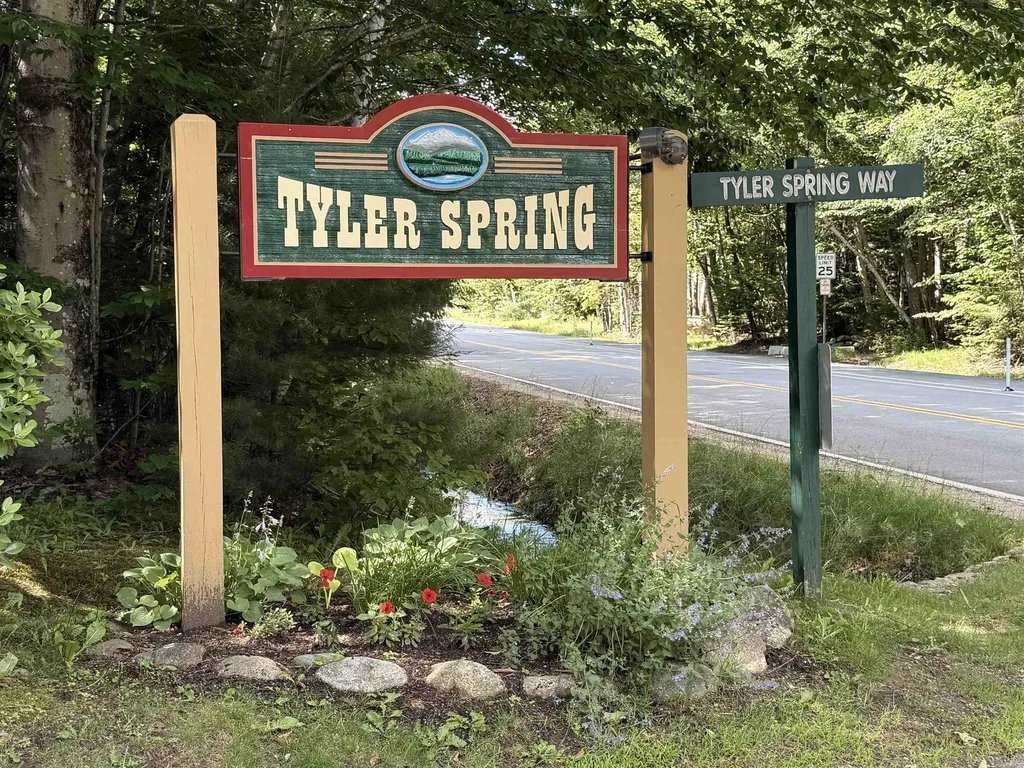
Where Snows Brook and the Mad River meet...This Tyler Spring 3 bedroom townhouse is in an ideal location, just steps away from the river and trail access! Enter to find one of the best entryway/mudrooms in the Valley - plenty of space to sit down and take off boots, & store gear for everyone. Up the half flight of stairs is the main living area - a spacious living room featuring cathedral ceilings and large fireplace as the focal point. The dining area overlooks the woods, walk out to the back deck to dine alfresco or enjoy the quiet with a cup of coffee in the morning. The kitchen has been updated with maple cabinets, newer lighting, appliances and tile floors. A half bath with laundry is just off the kitchen - it's a huge bonus to have a bathroom on the main living level! Just upstairs from the 2nd level is the sleeping/storage landing - a queen-sized bed will fit in this space. The primary suite is on the top level - open the windows and listen to the sounds of the river as you fall asleep. The bright, full bathroom with sky light completes the space on the 3rd floor. Downstairs on the lower level you'll find a 2nd living room - great flex space for kids hang-out, additional sleeping space, tuning area, or an office spot. Walk out through the sliding glass door to a grassy backyard along the wooded treeline and bordering Snows Brook. Two bunkrooms, each with built-in twin bunks are just off the 2nd living room downstairs, plus another full bathroom and closet space. Brand new main floor kerosene heater and kitchen stove, just in the last couple of months! Tyler Spring Condominiums is conveniently located with the resort-wide shuttle stop right at the entrance, easy walk to Town Square, close to the golf course and tennis courts. The beautiful Mad River, xc ski/hiking/biking trails are just steps away from this condo! WMAC transfers for $900 at closing. All rentals must be at least 3 consecutive months in duration.

Listed by Tess Roper Weglarz of Roper Real Estate

$
$
%
$/month over payments
Federal 30-year interest rate: 6.55% last updated on Jul 16, 2026
* All Figures are estimates. Check with your bank or proposed mortgage company for actual interest rates.
This product uses the FRED® API but is not endorsed or certified by the Federal Reserve Bank of St. Louis.

Save FavoriteSchedule TourAsk A QuestionMore Details

669 High Street Candia NH 03034

Candia, NH669 High Street, Unit 4

Price$650,000

Est. Mortgage: $/month

Active With Contract

MLS Number 5067521

  • Condo
  • Square Feet 1,940
  • Bedrooms 3
  • New Contruction New Construction
  • Complex Beaver Meadows

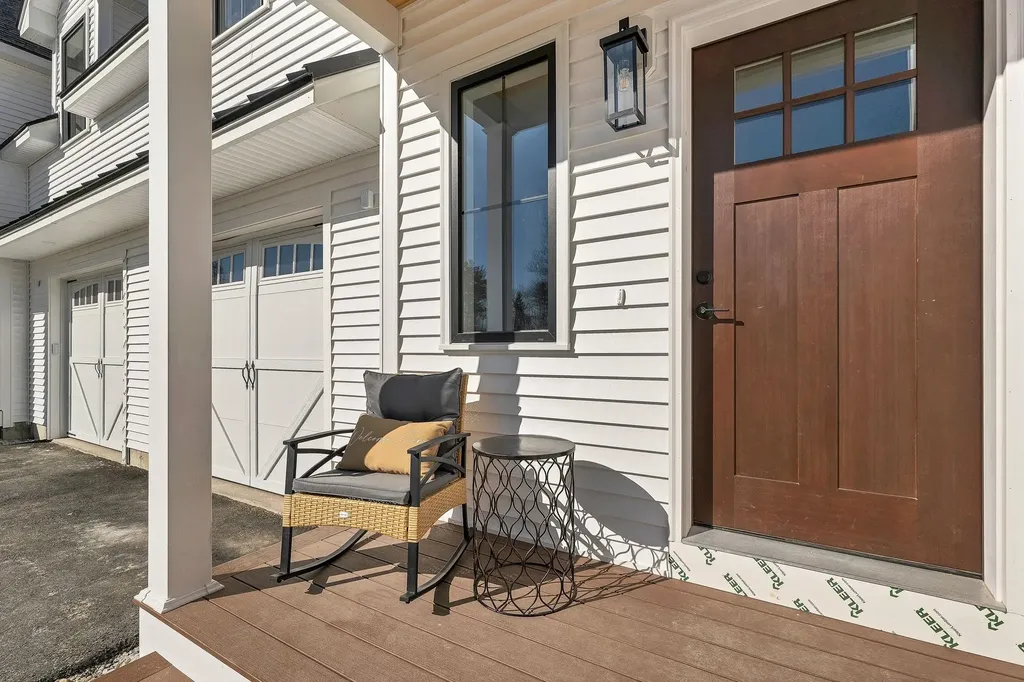
New Construction Townhomes perfect for the NATURE LOVERS & PET OWNERS with 80+ ACRES OF COMMON LAND AS YOUR BACKYARD! Peace, privacy, and natural beauty meet thoughtful design in these beautifully crafted Condex Townhomes. Only 6 total homes in 3 separate buildings, all separated by garages for privacy, tucked away in a private wooded sanctuary. NOTICE the LOW CONDO FEE! Each spacious home offers 2 or 3 bedrooms, 3 baths, a dedicated home office, and a large bonus room-perfect for a playroom, guest space, or media room. Enjoy the convenience of an attached garage and the flexibility of a layout designed to adapt to your lifestyle. Quality craftsmanship throughout includes granite countertops and a generous 10x19 deck-ideal for relaxing or entertaining These homes are built for comfort and efficiency. And there's still time to customize! Enjoy outdoor life in your own back yard with miles of hiking trails, stone walls and beaver pond. Just a 5-minute drive to Candia Woods Golf Links, Charmingfare Farms, and Bear Brook State Park with it's Miles of trails and fishing ponds for year-round outdoor activities. Enjoy the serenity of nature without sacrificing modern living. Easy commute distance from Rt 101 or I 93. Schedule your private tour today and see what makes this community so special!

Listed by Christopher Evans and Terry Sanders of BHHS Verani Bedford

$
$
%
$/month over payments
Federal 30-year interest rate: 6.55% last updated on Jul 16, 2026
* All Figures are estimates. Check with your bank or proposed mortgage company for actual interest rates.
This product uses the FRED® API but is not endorsed or certified by the Federal Reserve Bank of St. Louis.

Save FavoriteSchedule TourAsk A QuestionMore Details

155 Island Path Hampton NH 03842

Hampton, NH155 Island Path, Unit B

Price$650,000

Est. Mortgage: $/month

MLS Number 5093186

  • Condo
  • Square Feet 1,172
  • Bedrooms 3
  • New Contruction Existing
  • Address 155 Island Path

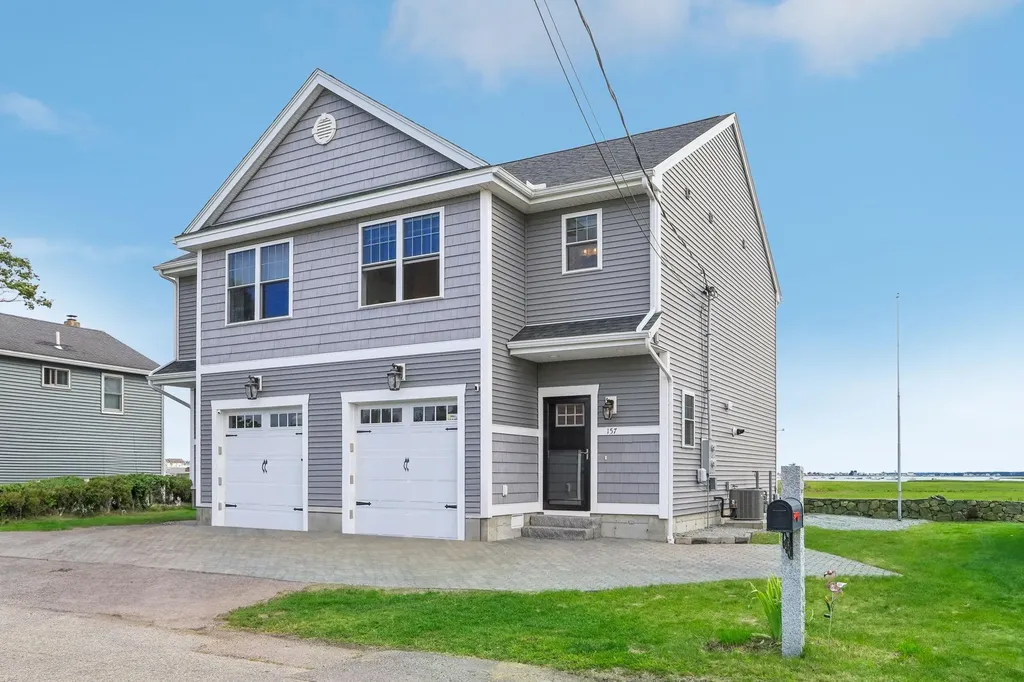
Imagine waking up to sweeping views of Hampton Harbor, a private pond, and tranquil tidal marshes right outside your back door. Tucked away on a dead-end street, this beautifully maintained young duplex/townhome offers the perfect blend of coastal charm and modern convenience - just a short walk to the beach and Hampton strip. Enjoy easy access to all that Hampton has to offer, including the Seafood Festival, summer fireworks and concerts, the Sand Castle Competition, local restaurants, casinos, and more along the Seacoast. Inside, the open-concept layout features quartz countertops, stainless steel appliances, custom millwork, and 9-foot ceilings on the first floor. The spacious primary suite includes an upgraded walk-in tiled shower, while the second-floor laundry adds everyday convenience. Outdoor features include a lovely patio with stone walls, permeable pavers, granite steps, and a retractable awning - perfect for relaxing or entertaining. Additional highlights include an attached garage, wiring for an EV charger or hot tub, public utilities, easy highway access, no condo fees, and pet-friendly living. What more could you ask for in a Seacoast home? Mailbox/Post Office number: 157

Listed by Lisa Small of William Raveis R.E. & Home Services

$
$
%
$/month over payments
Federal 30-year interest rate: 6.55% last updated on Jul 16, 2026
* All Figures are estimates. Check with your bank or proposed mortgage company for actual interest rates.
This product uses the FRED® API but is not endorsed or certified by the Federal Reserve Bank of St. Louis.

Save FavoriteSchedule TourAsk A QuestionMore Details

669 High Street Candia NH 03034

Candia, NH669 High Street

Price$650,000

Est. Mortgage: $/month

MLS Number 5085302

  • Condo
  • Square Feet 1,940
  • Bedrooms 3
  • New Contruction New Construction
  • Complex Beaver Meadows

New Construction Townhomes with Flexible Floorplans! perfect for the NATURE LOVERS & PET OWNERS or those who travel, with 80+ ACRES OF COMMON LAND AS YOUR BACKYARD! Peace, privacy, and natural beauty meet thoughtful design in these beautifully crafted Condex Townhomes. 6 total homes in 3 separate buildings, all separated by garages for privacy, tucked away in a private wooded sanctuary. LOW CONDO FEE....only $200 monthly! Each spacious home offers 2 or 3 bedrooms, 3 baths, a dedicated home office, and a large bonus room-perfect for a game room, guest space, or media room. Enjoy the convenience of an attached garage and the flexibility of a layout designed to adapt to your lifestyle. Quality craftsmanship throughout includes granite countertops and a generous 10x19 deck-ideal for relaxing or entertaining. These homes are built for comfort and efficiency. And there's still time to customize! Get back to nature with no responsibilities for outdoor maintenance, and miles of hiking trails, stone walls and beaver ponds. Barely a 5-minute drive to Candia Woods Golf Links, Charmingfare Farms, and Bear Brook State Park with Miles of trails and fishing ponds for year-round outdoor activities. Enjoy the serenity of nature without sacrificing modern living. Easy commute distance from Rt 101 or I 93. Just Five miles to Hooksett, Ten miles to downtown Manchester, yet nestled in natural beauty. Schedule your private tour today and see what makes these townhomes so special! Sitework underway, please stay on paved areas.

Listed by Terry Sanders and Christopher Evans of BHHS Verani Bedford

$
$
%
$/month over payments
Federal 30-year interest rate: 6.55% last updated on Jul 16, 2026
* All Figures are estimates. Check with your bank or proposed mortgage company for actual interest rates.
This product uses the FRED® API but is not endorsed or certified by the Federal Reserve Bank of St. Louis.

Virtual TourSave FavoriteSchedule TourAsk A QuestionMore Details

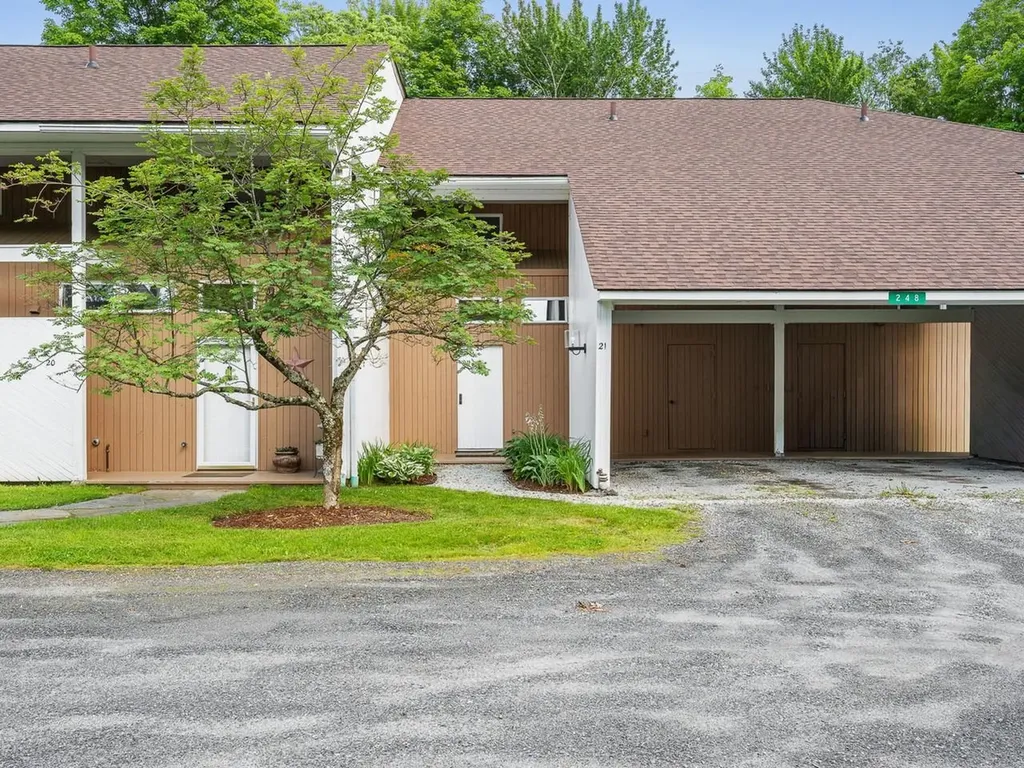
248 Club Sugarbush Extension Warren VT 05674

MLS Number 5097624

  • Condo
  • Square Feet 1,518
  • Bedrooms 2
  • New Contruction Existing
  • Complex Club Sugarbush

Experience this multi-level 2-bedroom townhouse in Vermont's Mad River Valley. Offering over 1,400 square feet, the home mixes rustic Vermont character with modern comfort. The main floor features an open living area with cathedral ceilings, a gas fireplace, and large windows providing natural light. The kitchen and dining area are designed for easy entertaining with well-planned updates and plenty of counter space. Enjoy the private, covered back deck for relaxing outdoors. Upstairs, find two large primary suites, each with a private full bathroom. This unit features a direct, stair-free entry from the covered carport into the spacious tiled mudroom. You'll really appreciate the oversized storage locker in the carport to stash your outdoor gear, ideal for a Vermont retreat. Located off Sugarbush Access Road, this home is minutes from Lincoln Peak, Mt. Ellen, and Mad River Glen. A seasonal shuttle provides convenient ski access to Sugarbush Resort. In warmer months, enjoy golf nearby, or the premier biking and hiking trails. Take a quick dip or a cool, refreshing paddle on Blueberry Lake.

Listed by Karl Klein of Coldwell Banker Hickok & Boardman / Waitsfield

$
$
%
$/month over payments
Federal 30-year interest rate: 6.55% last updated on Jul 16, 2026
* All Figures are estimates. Check with your bank or proposed mortgage company for actual interest rates.
This product uses the FRED® API but is not endorsed or certified by the Federal Reserve Bank of St. Louis.

Save FavoriteSchedule TourAsk A QuestionMore Details

35 White Loop Ludlow VT 05149

Ludlow, VT35 White Loop, Unit B101

Price$650,000

Est. Mortgage: $/month

MLS Number 5078689

  • Condo
  • Square Feet 1,044
  • Bedrooms 2
  • New Contruction Existing
  • Complex Winterplace

Winterplace on Okemo Mountain. This is a must see condominium at an unbeatable location on Okemo. Located at the top of the A & B quad which brings you directly to the Sunburst Six summit chairlift. Natural light fills the bright living space with an open floor plan for the living room, kitchen, and dining area. There is plenty of space for family and friends to gather. A few key features include easy and convenient trail access, many amenities including indoor pool and hot tubs, tennis court, access to BBQ grills and picnic area, dog friendly complex for your furry friends. Conveniently located across from the pool house, picnic area, and tennis courts. Proven rental history with the current owner. Visit the Okemo real estate community today. Taxes are based on current town assessment.

Listed by Katherine Burns of William Raveis Real Estate Vermont Properties

$
$
%
$/month over payments
Federal 30-year interest rate: 6.55% last updated on Jul 16, 2026
* All Figures are estimates. Check with your bank or proposed mortgage company for actual interest rates.
This product uses the FRED® API but is not endorsed or certified by the Federal Reserve Bank of St. Louis.

Save FavoriteSchedule TourAsk A QuestionMore Details

Broker Reciprocity 

Copyright 2026 PrimeMLS, Inc. All rights reserved. This information is deemed reliable, but not guaranteed. The data relating to real estate displayed on this display comes in part from the IDX Program of PrimeMLS. The information being provided is for consumers’ personal, non-commercial use and may not be used for any purpose other than to identify prospective properties consumers may be interested in purchasing. Data last updated July 24, 2026 5:38 AM UTC