SIGN UP or LOG IN 's Account

Log in to see your saved listings or edit your searches:

No account? Sign up now to save searches, listings, and get tailored listing notifications. It's free, opt-out anytime.

Find Your New Home

Sign Up Today!

Get fresh listings via email, save your favorite listings, match with similar properties, and unlock additional property info.

Create Your Account

Do not fill in this field:

Already have an account? Log in

and narrow your search. If you have fewer than 200 results, you can save your search.

Andover VT Condo Real Estate

r=97-108
20 Coastal Ridge Lane North Hampton NH 03862

North Hampton, NH20 Coastal Ridge Lane

Price$1,299,900

Est. Mortgage: $/month

MLS Number 5094406

  • Condo
  • Square Feet 2,840
  • Bedrooms 3
  • New Contruction New Construction
  • Year Built 2026

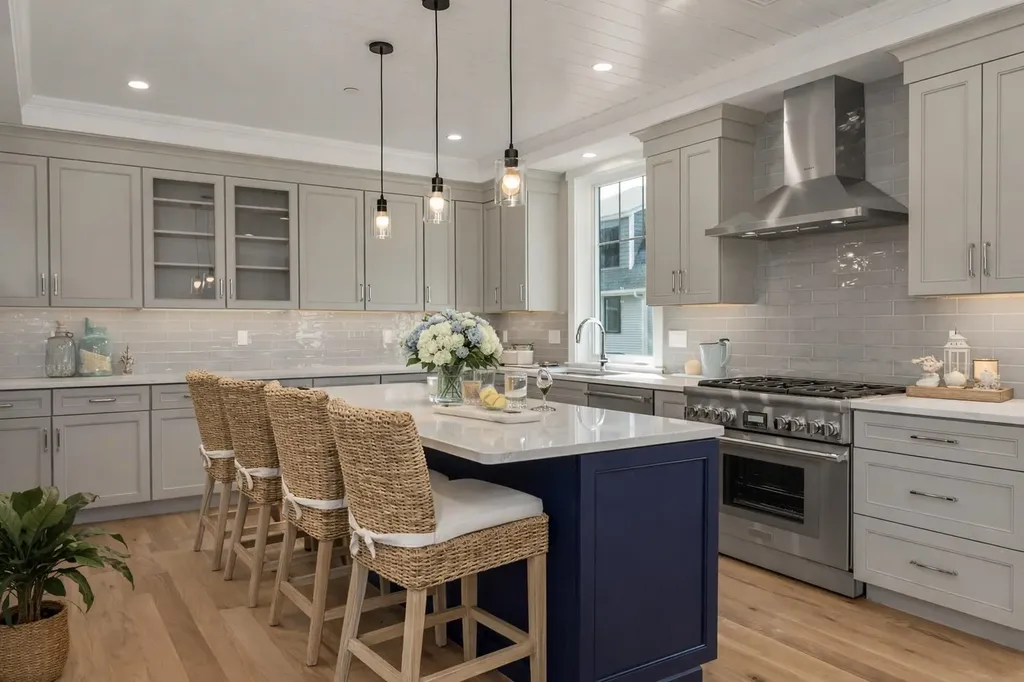
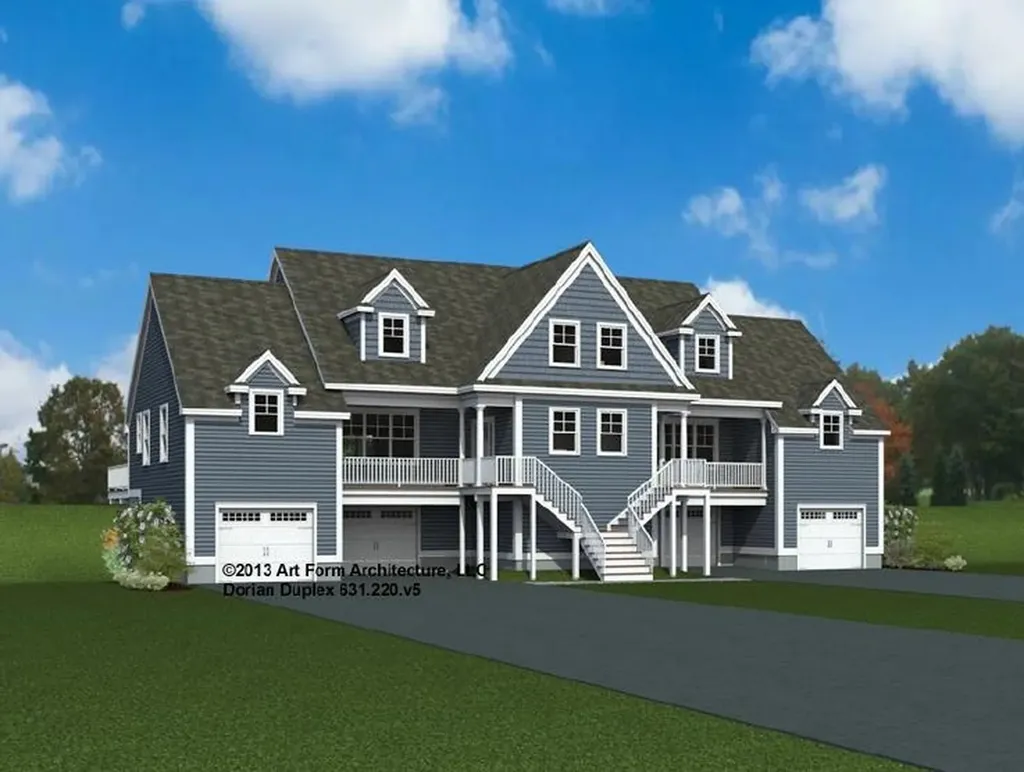
Introducing Coastal Ridge! A new pocket community of 8 spacious duplex homes just 5 minutes to the coast. Unit 2 features the Dorian home style with three bedrooms, including a main floor primary suite. Oversized two car garage, with great storage space and mud entry leads into the home. The main living level has a primary suite with private hall entry, large walk-in closet, and private bath with double vanity and tile shower. Thoughtfully designed wrap around kitchen with island seating area, pantry storage, and easy access through glass sliding doors to the spacious back deck. The living area is centered around a cozy gas fireplace, framed with custom built-ins and beautiful stair wall with shiplap trim work. Laundry, powder room, and sunny dining space also on the main level. Up the hardwood stairs is an open hallway with loft area, two generously sized bedrooms, full bath and great closets. Front porch and back deck. Minutes to everything the Seacoast has to offer!

Listed by Grant Parham and Susan Green of Green & Company
$
$
%
$/month over payments
Federal 30-year interest rate: 6.55% last updated on Jul 16, 2026
* All Figures are estimates. Check with your bank or proposed mortgage company for actual interest rates.
This product uses the FRED® API but is not endorsed or certified by the Federal Reserve Bank of St. Louis.

Save FavoriteSchedule TourAsk A QuestionMore Details

24 Coastal Ridge Lane North Hampton NH 03862

North Hampton, NH24 Coastal Ridge Lane

Price$1,299,900

Est. Mortgage: $/month

MLS Number 5094407

  • Condo
  • Square Feet 3,050
  • Bedrooms 3
  • New Contruction New Construction
  • Year Built 2026

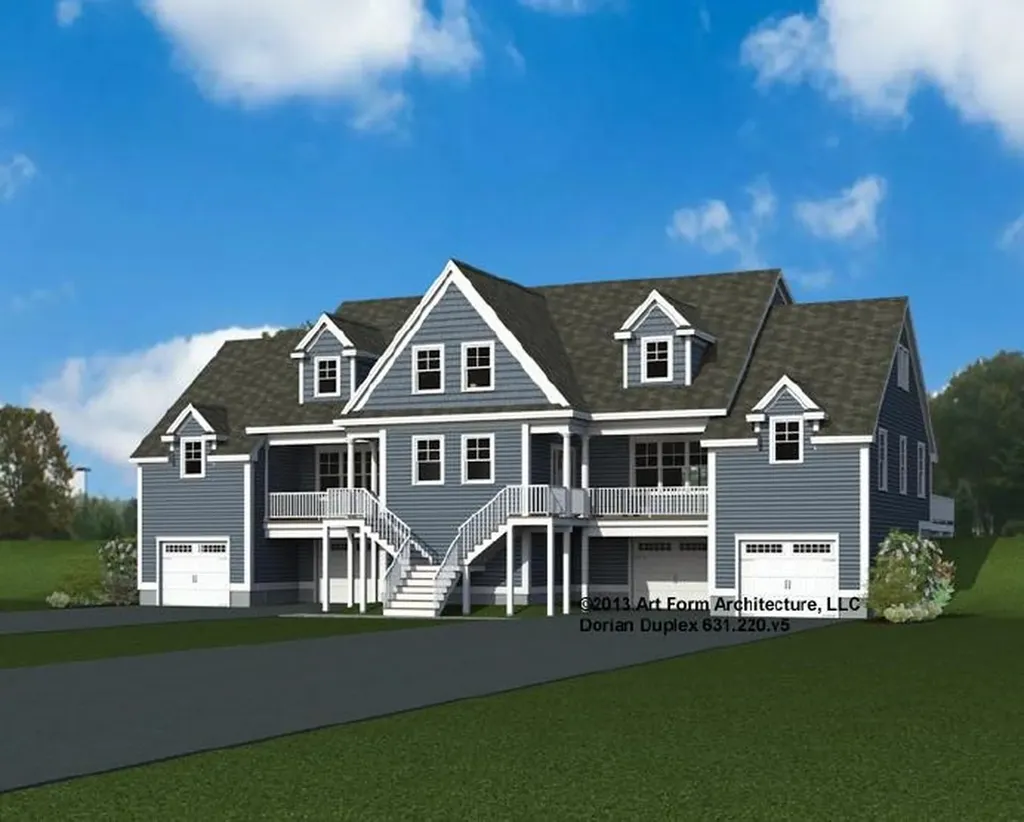
Introducing Coastal Ridge! A New pocket community of 8 spacious duplex homes just 5 minutes from the Coast. Unit 24 features the Dorian home style with three bedrooms, plus bonus family room and study wing. Oversized two car garage with great storage space and mud entry leads into the home. Thoughtfully designed wrap around kitchen with island seating area, pantry storage, and easy access through glass sliding doors to the spacious back deck. The living room is centered around a cozy gas fireplace, framed with custom built-ins. Off the side of this home is an expansive 34' wing where you'll find a large family room and sunny home office through glass doors. The upper floor has three bedrooms and two baths, including a primary suite with tile shower and double vanity, and two additional bedroom each with large 13' walk-in closets. Front porch and back deck. Minutes to everything the Seacoast has to offer!

Listed by Susan Green and Grant Parham of Green & Company

$
$
%
$/month over payments
Federal 30-year interest rate: 6.55% last updated on Jul 16, 2026
* All Figures are estimates. Check with your bank or proposed mortgage company for actual interest rates.
This product uses the FRED® API but is not endorsed or certified by the Federal Reserve Bank of St. Louis.

Save FavoriteSchedule TourAsk A QuestionMore Details

Lot 16 Hidden Glade Drive Bartlett NH 03845
Active With Contract

MLS Number 5085580

  • Condo
  • Square Feet 2,995
  • Bedrooms 4
  • New Contruction New Construction
  • Complex Ledge View Lodges

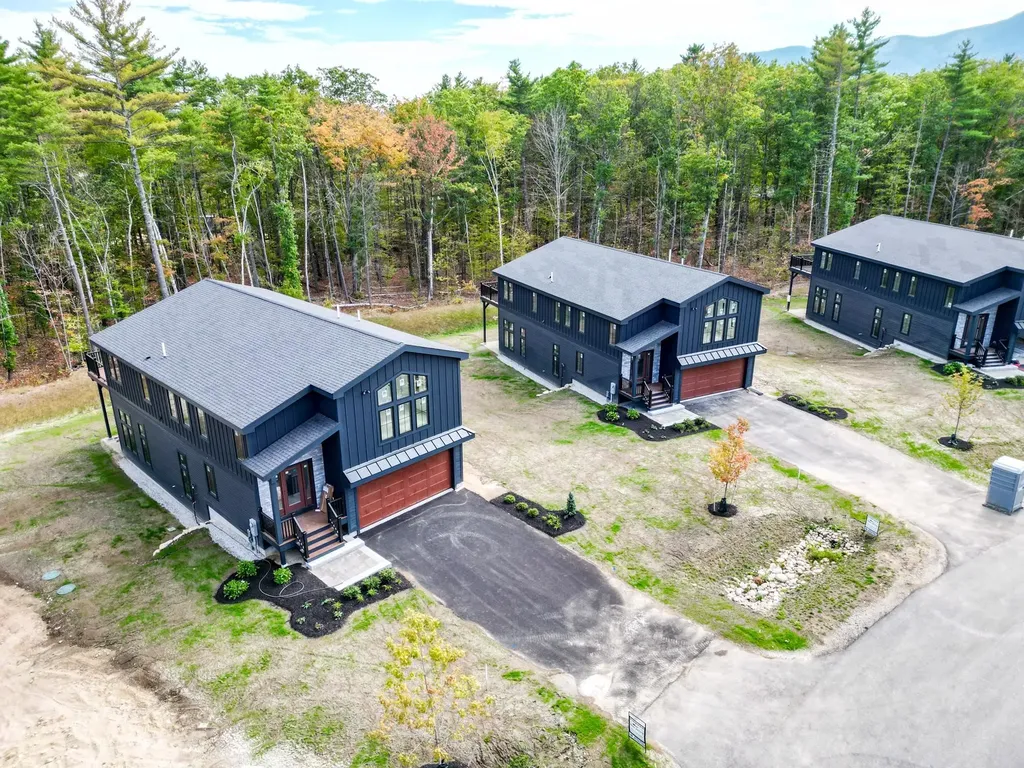
An ideal lot situated in Bartlett's newest community of luxury mountain homes, Ledge View Lodges with views to Humphrey's Ledge! These custom homes have been designed with great care to ensure efficiency, longevity, and most importantly, the mountain aesthetic you've been liking on Instagram for years. The exterior of the home is as sleek as it is rugged, pairing modern colors with lasting materials that will be low maintenance/high style for years to come. Inside you'll find vaulted ceilings, exposed beams, a gas log fireplace with stone surround and mantle, oversized windows, a custom kitchen with island perfect for entertaining, 2 primary suites, 2 living rooms, 2 additional bedrooms with another full bath, & a main level powder room. Plenty of space for multiple families to enjoy, but still cozy enough to make some great memories. A 2-car garage is perfect for pulling in & unloading your gear after a day on the slopes. Located in a commercial zone, you can also offset expenses with short term rentals! Prioritizing privacy & convenience, this ideal location is tucked away & located minutes from area ski resorts, restaurants, shopping, and all recreation in the White Mountain National Forest. Plus, XC ski access from your door to 28 miles of trails. To be completed December 2026.

Listed by Kevin OBrien of Pinkham Real Estate

$
$
%
$/month over payments
Federal 30-year interest rate: 6.55% last updated on Jul 16, 2026
* All Figures are estimates. Check with your bank or proposed mortgage company for actual interest rates.
This product uses the FRED® API but is not endorsed or certified by the Federal Reserve Bank of St. Louis.

Save FavoriteSchedule TourAsk A QuestionMore Details

52 Bunker Lane Lincoln NH 03251

Lincoln, NH52 Bunker Lane, Unit 2

Price$1,250,000

Est. Mortgage: $/month

MLS Number 5081371

  • Condo
  • Square Feet 2,855
  • Bedrooms 4
  • New Contruction Existing
  • Complex Fairways

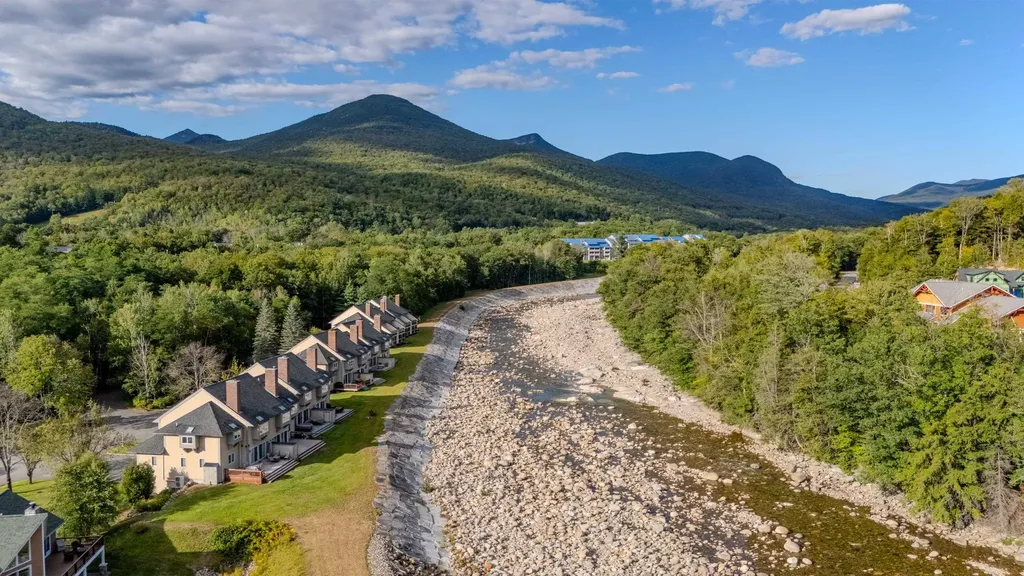
OPEN HOUSE - Saturday June 6th - 9:00am to Noon. Nestled along the river in the heart of Lincoln, 52 Bunker Lane presents a rare opportunity to own a fully furnished luxury retreat just moments from downtown and Loon Mountain Resort. Blending modern mountain design with an unbeatable location, this exceptional property offers the ideal balance of personal getaway and high-performing investment opportunity in one of New Hampshire's most desirable four-season destinations. Thoughtfully renovated with virtually every surface and system updated, the home showcases a refined interior with central air conditioning, beautifully remodeled bathrooms, updated flooring, custom accent walls, new ceilings, a redesigned kitchen with upgraded cabinetry, countertops, backsplash, and appliances, plus a stylish wet bar designed for entertaining after a day on the slopes or trails. Sold fully furnished, the property is completely turnkey and ready for immediate enjoyment or rental income potential. With four spacious bedrooms and three full bathrooms, there is ample room for hosting family and guests comfortably. Expansive windows and outdoor living spaces capture year-round mountain views, while the home's exceptional river frontage creates a peaceful setting rarely found this close to town. Step directly from the living room or sun deck to the water's edge and enjoy the sights and sounds of the river flowing through the property. The heated garage with direct interior access offers additional convenience and storage for all your outdoor gear. Located within walking distance to both downtown Lincoln and the expanding South Peak base area, this home places restaurants, shopping, skiing, hiking, and entertainment just minutes away. Whether you are searching for a luxury second home, a year-round mountain residence, or a proven vacation rental opportunity in the White Mountains, 52 Bunker Lane delivers an unmatched combination of lifestyle, location, and versatility.

Listed by Bailey Clermont of Today Real Estate

$
$
%
$/month over payments
Federal 30-year interest rate: 6.55% last updated on Jul 16, 2026
* All Figures are estimates. Check with your bank or proposed mortgage company for actual interest rates.
This product uses the FRED® API but is not endorsed or certified by the Federal Reserve Bank of St. Louis.

Virtual TourSave FavoriteSchedule TourAsk A QuestionMore Details

51 Islington Street Portsmouth NH 03801

MLS Number 5095286

  • Condo
  • Square Feet 1,414
  • Bedrooms 2
  • New Contruction Existing
  • Address 51 Islington Street

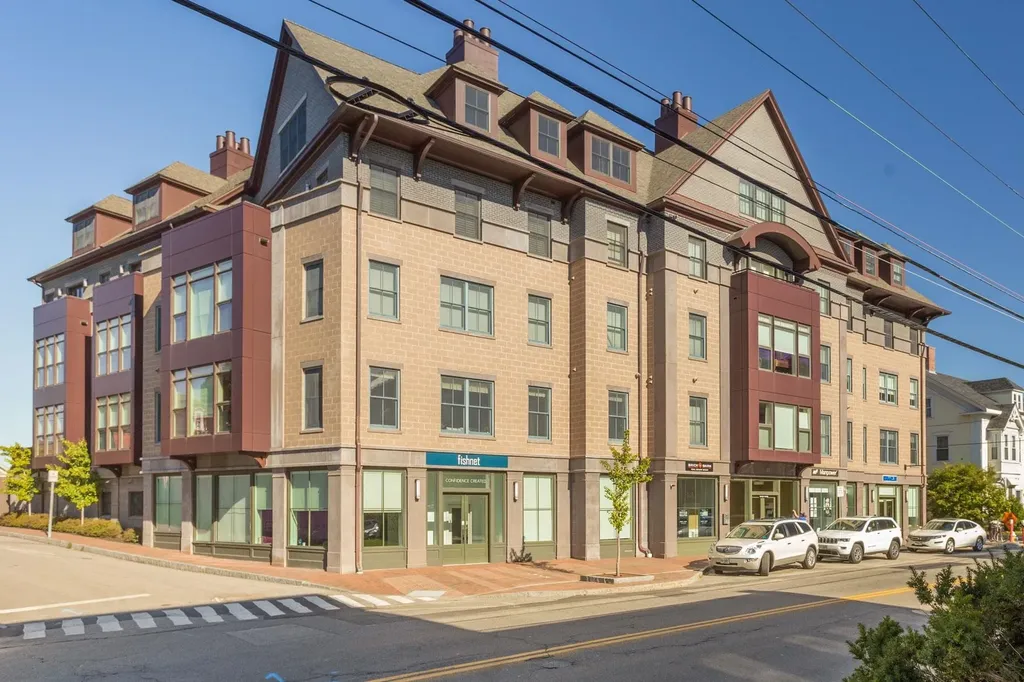
Stylish and sophisticated 2-bedroom, 2-bath condominium featuring an exceptional private deck just one block from the heart of downtown Portsmouth. Filled with natural light from windows on three sides, this beautifully designed unit offers an open-concept floor plan and effortless single-level living just minutes to Portsmouth's renowned restaurants, boutiques, galleries, theaters, music venues, and waterfront attractions. The well-appointed kitchen features quartz countertops, a built-in butcher block, dining counter with seating, Viking appliances, and abundant storage. The spacious living and dining areas are enhanced by 9-foot ceilings, custom built-in shelving, and a gas fireplace, creating an inviting space for both everyday living and entertaining. The primary suite offers a walk-in closet and private en-suite bath, while the second bedroom provides flexibility as a guest room, home office, or den. French doors open to the true highlight of the home-a rare and expansive private deck with ample space for lounging, gardening, entertaining, and al fresco dining. Additional amenities include multiple interior closets, two secure storage units, one deeded parking space, elevator access, and a secure keyless-entry building. A wonderful opportunity to enjoy low-maintenance living in one of Portsmouth's most desirable downtown locations.

Listed by Liz Levey-Pruyn of The Aland Realty Group

$
$
%
$/month over payments
Federal 30-year interest rate: 6.55% last updated on Jul 16, 2026
* All Figures are estimates. Check with your bank or proposed mortgage company for actual interest rates.
This product uses the FRED® API but is not endorsed or certified by the Federal Reserve Bank of St. Louis.

Virtual TourSave FavoriteSchedule TourAsk A QuestionMore Details

265 Landmark Lane Stowe VT 05672

Stowe, VT265 Landmark Lane, Unit 17

Price$1,250,000

Est. Mortgage: $/month

Pending

MLS Number 5086417

  • Condo
  • Square Feet 1,972
  • Bedrooms 4
  • New Contruction Existing
  • Complex 265 Landmark Lane

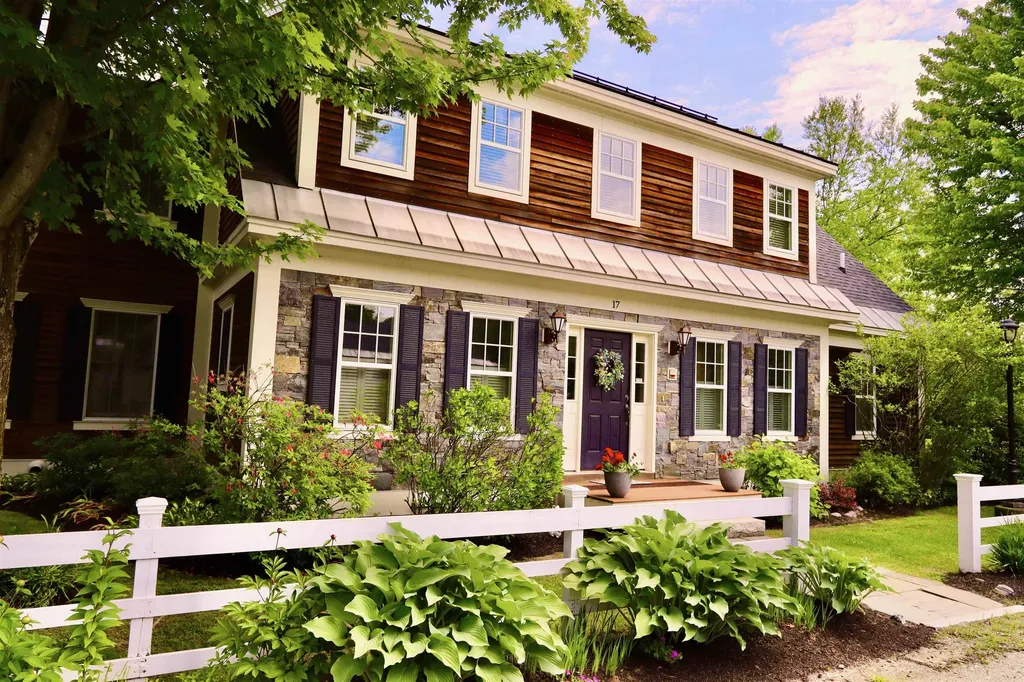
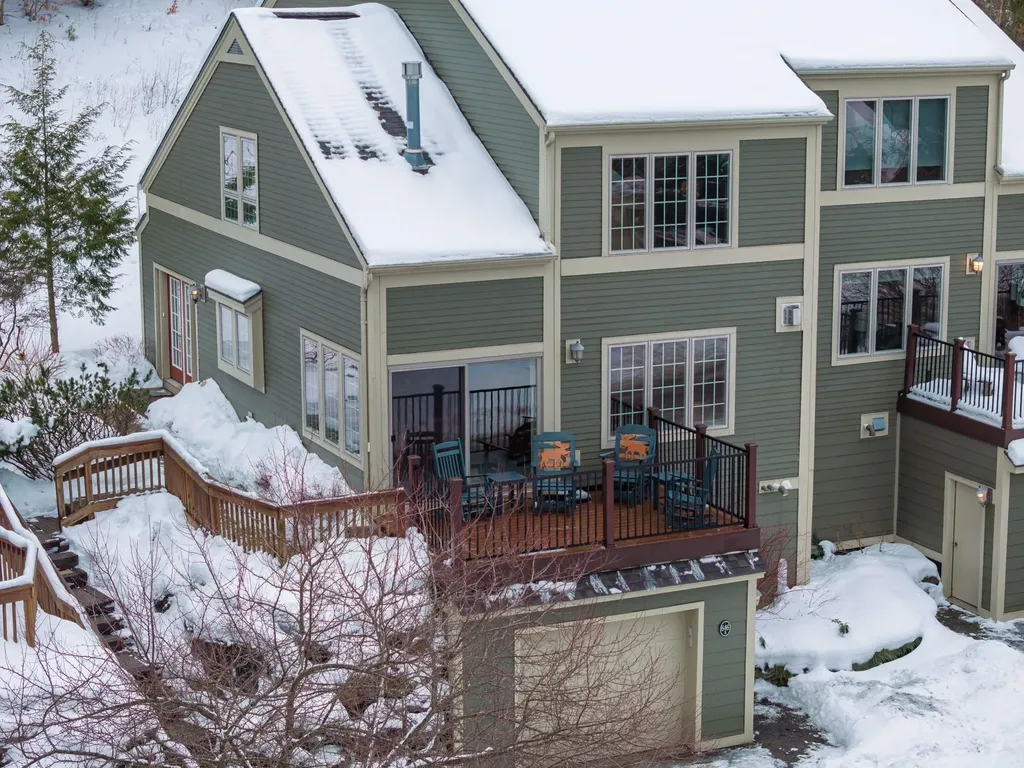
Motivated Seller is offering this exceptional four-bedroom, four-bath townhome, which provides generous space for both everyday living and entertaining, with stunning views of a tranquil pond, lush gardens, and expansive green spaces. This townhome has a strong VRBO rental history over multiple years and can be managed by a rental manager, or the new owner. The Condo Documents have no restrictions on the length of stay for short-term renters. The unit is fully furnished and ready for renters or guests. The first floor has a primary en-suite bedroom with a full bathroom, and an additional half bath on the main floor. The upstairs offers a guest suite, two full bathrooms, and two extra bedrooms. The townhome is tastefully finished with granite countertops in both the kitchen and bathrooms, and the living room boasts a gas fireplace, complemented by hardwood floors, tile, and carpeting throughout. The two-car garage is conveniently located across from the main entrance of the residence. The garage features ample space for two SUV-type vehicles, along with storage cubbies and permanent shelving. Situated just off Mountain Rd. and the Stowe Rec Path, this townhome is just a few minutes away from Stowe Mountain Resort, which offers world-class skiing and snowboarding, and a nationally recognized golf course. Historic Stowe Village and the recreation path are ideal for walking, biking, cross-country skiing, and snowshoeing.

Listed by Karen Stahl of Four Seasons Sotheby's Int'l Realty

$
$
%
$/month over payments
Federal 30-year interest rate: 6.55% last updated on Jul 16, 2026
* All Figures are estimates. Check with your bank or proposed mortgage company for actual interest rates.
This product uses the FRED® API but is not endorsed or certified by the Federal Reserve Bank of St. Louis.

Save FavoriteSchedule TourAsk A QuestionMore Details

646 Topnotch Drive Stowe VT 05672
Active With Contract

MLS Number 5073780

  • Condo
  • Square Feet 2,711
  • Bedrooms 3
  • New Contruction Existing
  • Complex topnotch

In the world of Stowe real estate, the truest luxury is access. This meticulously maintained, never rented, single-owner townhome offers a rare opportunity to own a piece of the legendary Topnotch Resort lifestyle. Designed as a sanctuary of warmth and light, this residence serves as the perfect backdrop for those who prioritize world-class amenities and "right-out-the-door" adventure. Step directly onto the renowned Catamount Trails for endless hiking, mountain biking, and cross-country skiing. Anchored by two elegant gas fireplaces, the home is a masterclass in cozy mountain living. Large windows invite the beauty of the Green Mountains inside, creating a bright and airy atmosphere perfect for crisp autumn evenings or snowy winter nights. This isn't just a home; it is a full-service lifestyle. For a discounted membership fee, residents can access the world-renowned amenities of Topnotch Resort including the award-winning spa, pools, a state-of-the-art fitness center, and world-class racquet sports that attract pickleball enthusiasts from around the country. Benefit from proximity to the mountain road shuttles that whisk you to the base of Stowe Mountain Resort, and enjoy the luxury of on-site gourmet restaurants just a short stroll from your front door. For those seeking a high-performing asset, this residence offers an optional, professionally managed rental program. Benefit from Topnotch’s elite hospitality management, ensuring your mountain home works for you while you’re away. Whether hosting an intimate aprs-ski gathering or enjoying a quiet morning coffee, the seamless flow, classic furniture styles, and well-preserved finishes offer a comfortable, turnkey retreat that feels like home from day one. Open house this weekend Sunday 7/5 2pm-4pm

Listed by Erika Gaudreau and Steven Foster of KW Vermont-Stowe

$
$
%
$/month over payments
Federal 30-year interest rate: 6.55% last updated on Jul 16, 2026
* All Figures are estimates. Check with your bank or proposed mortgage company for actual interest rates.
This product uses the FRED® API but is not endorsed or certified by the Federal Reserve Bank of St. Louis.

Virtual TourSave FavoriteSchedule TourAsk A QuestionMore Details

18 Little Bay Drive Dover NH 03820

Dover, NH18 Little Bay Drive

Price$1,250,000

Est. Mortgage: $/month

MLS Number 5028183

  • Condo
  • Square Feet 2,544
  • Bedrooms 3
  • New Contruction New Construction
  • Address 18 Little Bay Drive

BREAKWATER SUMMER LAUNCH - THE FINAL COLLECTION - 24 OF 26 SOLD - JUST TWO DEVELOPER-OWNED RESIDENCES REMAIN - DON'T MISS OUT! The opportunity to own at Breakwater at Little Bay Marina is quickly coming to a close. With only TWO developer-owned residences remaining, now is the time to secure your place in one of the Seacoast's most exciting luxury waterfront communities. For a limited time, buyers who close before the end of summer can choose one of two exclusive incentive packages, each valued at $100,000. START BOATING TODAY! Once you're under contract with a pending purchase agreement, the developer will provide early access to your deeded deep-water boat slip before closing, along with a private guided cruise led by a licensed captain to introduce you to New Hampshire's spectacular inland coast, including Little Bay, Great Bay, the Piscataqua River and the Atlantic Ocean beyond. Designed by TMS Architects, these exceptional new luxury townhomes offer approximately 2,400-2,500 square feet, featuring 3 bedrooms, 2 full and 2 half baths, a private elevator to every level, and an attached two-car garage. Premium finishes include elevated cabinetry, quartz countertops, Thermador appliances, hardwood flooring throughout, gas fireplace, EV charging, and a standby generator. Every residence includes a deeded deep-water dock slip in the brand-new marina just steps from your front door; an offering that is virtually impossible to duplicate anywhere else along the Seacoast! Enjoy sunrise walks to Hilton Park and sunsets from the Breakwater! An unbeatable location just 6 miles from downtown Portsmouth. With only two developer residences remaining and these limited-time incentives available only through the end of summer, don't miss your opportunity to become part of Breakwater. Schedule your private showing today. Interior photos have been virtually staged and enhanced to illustrate the home's design potential.

Listed by Jamieson Duston of Duston Leddy Real Estate

$
$
%
$/month over payments
Federal 30-year interest rate: 6.55% last updated on Jul 16, 2026
* All Figures are estimates. Check with your bank or proposed mortgage company for actual interest rates.
This product uses the FRED® API but is not endorsed or certified by the Federal Reserve Bank of St. Louis.

Virtual TourSave FavoriteSchedule TourAsk A QuestionMore Details

39 Kibrel Court Sandown NH 03873

Sandown, NH39 Kibrel Court

Price$1,234,900

Est. Mortgage: $/month

MLS Number 5080618

  • Condo
  • Square Feet 3,500
  • Bedrooms 2
  • New Contruction Existing
  • Complex The Dox Condominium

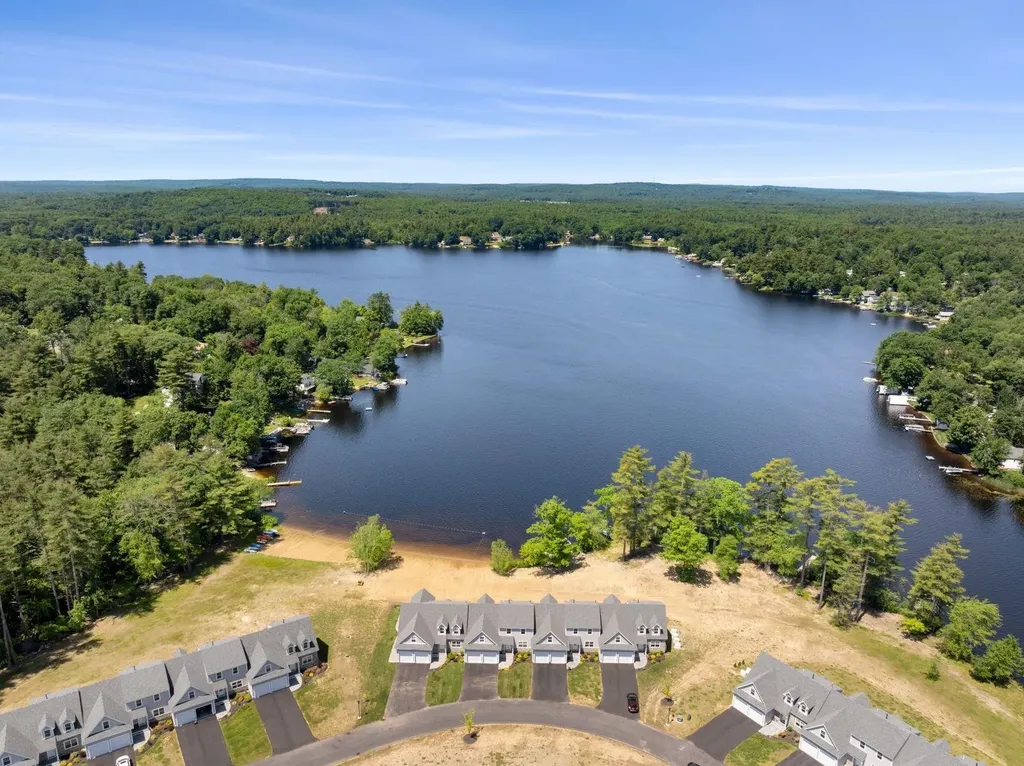
DIRECT WATERFRONT LUXURY ON ANGLE POND. Experience lakeside living at its finest at The Dox, Sandown's premier waterfront townhome community. Perfectly positioned less than an hour from Boston and just 35 minutes to the NH Seacoast, this exclusive enclave offers 900 feet of pristine shoreline and a private 200-foot sandy beach. Situated at 39 Kibrel Court, this custom townhome is a rare offering set directly on the water with panoramic views and breathtaking sunsets. Spanning 3,500+- sq. ft., the residence combines high-end craftsmanship with effortless luxury. Step from your bluestone patio to your own deeded 15-foot dock for boating, fishing, or a sunset cruise. Inside, an open-concept layout showcases a designer quartz kitchen with both peninsula and island seating, oak hardwood floors, and a fireplaced living room that flows into a four-season sunroom overlooking the lake. The first-floor primary suite impresses with a spa-inspired bath, walk-in closet, and convenient laundry. Upstairs, find a spacious second bedroom, full bath, loft, and an expansive 800+- sq. ft. front-to-back great room ideal for guests, office, or media space. Angle Pond offers year-round recreation with no motor restrictions, known for its clean waters and outstanding fishing. Enjoy resort-style living with low-maintenance convenience and the bonus of New Hampshire's tax advantage. Live the waterfront dream just over the Massachusetts line.

Listed by Kenneth Leva of Gibson Sotheby's International Realty

$
$
%
$/month over payments
Federal 30-year interest rate: 6.55% last updated on Jul 16, 2026
* All Figures are estimates. Check with your bank or proposed mortgage company for actual interest rates.
This product uses the FRED® API but is not endorsed or certified by the Federal Reserve Bank of St. Louis.

Virtual TourSave FavoriteSchedule TourAsk A QuestionMore Details

239 Skimobile Road Conway NH 03860

Conway, NH239 Skimobile Road, Unit 302

Price$1,225,000

Est. Mortgage: $/month

MLS Number 5079312

  • Condo
  • Square Feet 1,707
  • Bedrooms 3
  • New Contruction Existing
  • Village North Conway

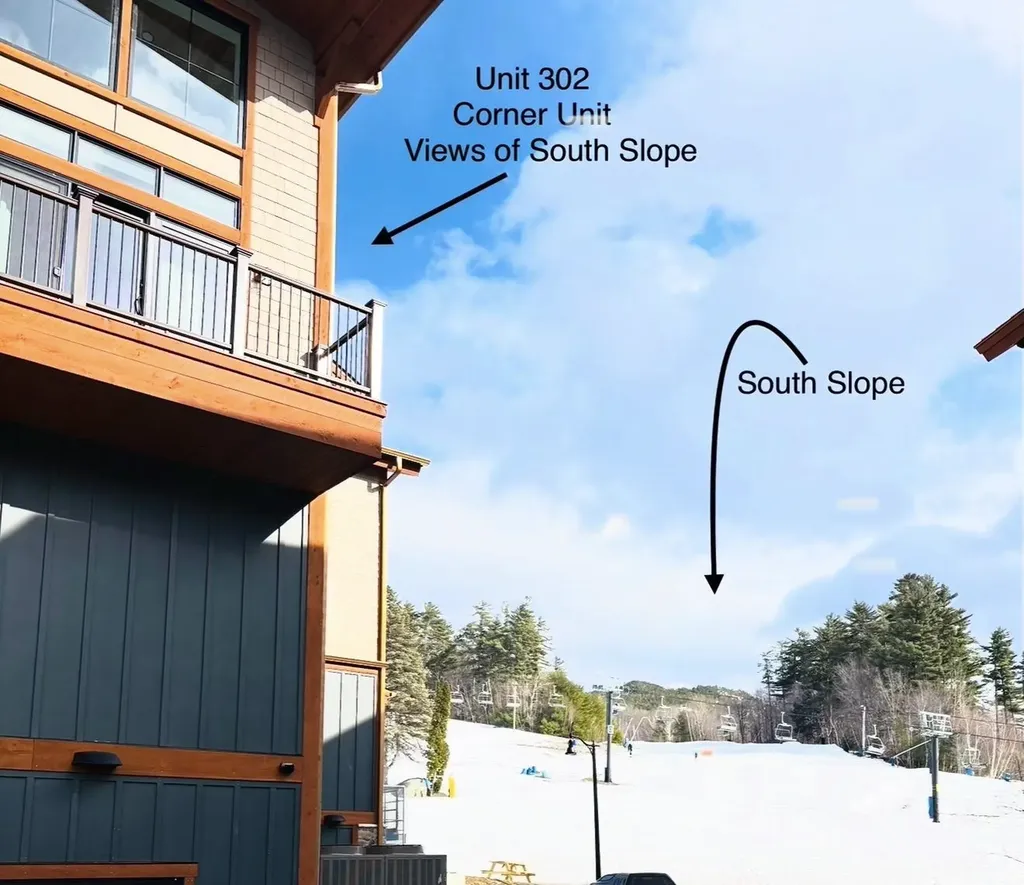
This wonderful two-story loft style slope view SKI IN/SKI OUT residence is located right above the newly built Fairbank Lodge situated at the base of Cranmore Mountain. This unique, end-unit property is designed perfectly for families offering 3 bedrooms, including a main level bedroom, and two second level bedrooms, one with a vaulted ceiling. The upscale open concept is perfectly designed with attention to detail offering an over-sized, double-sided island perfect for gathering with your family & friends, beautiful quartz counter top and extended custom cabinets. Enjoy amazing views of the sunrise over the South slope right from your living room as you sip your morning coffee and take in the unbeatable sunset as you relax by the fireplace. Enjoy the fresh mountain air from your private deck as you people watch below.This beautiful, well thought out condo was completed in December 2023 and is being sold with the finest furnishings so you can enjoy your time at the mountain immediately. The unit also has a great rental history and you have options for an effortless rental program should you decide to rent yourself. This true ski in-ski out is unbeatable and inventory directly on the Mountain is limited. Located just minutes to downtown Conway. For an additional membership, you can enjoy the year-round, heated outdoor pool and hot tub perfect on those warm summer days or when the snow is coming down and fireworks are being displayed! This home-away-from-home is not just a residence…it's a lifestyle.

Listed by Michele Sawyer and Katrina Philbin of Coldwell Banker LIFESTYLES- Conway

$
$
%
$/month over payments
Federal 30-year interest rate: 6.55% last updated on Jul 16, 2026
* All Figures are estimates. Check with your bank or proposed mortgage company for actual interest rates.
This product uses the FRED® API but is not endorsed or certified by the Federal Reserve Bank of St. Louis.

Save FavoriteSchedule TourAsk A QuestionMore Details

766 Jobs Creek Road Sunapee NH 03782

Sunapee, NH766 Jobs Creek Road, Unit 4

Price$1,200,000

Est. Mortgage: $/month

MLS Number 5092601

  • Condo
  • Square Feet 1,210
  • Bedrooms 2
  • New Contruction Existing
  • Address 766 Jobs Creek Road

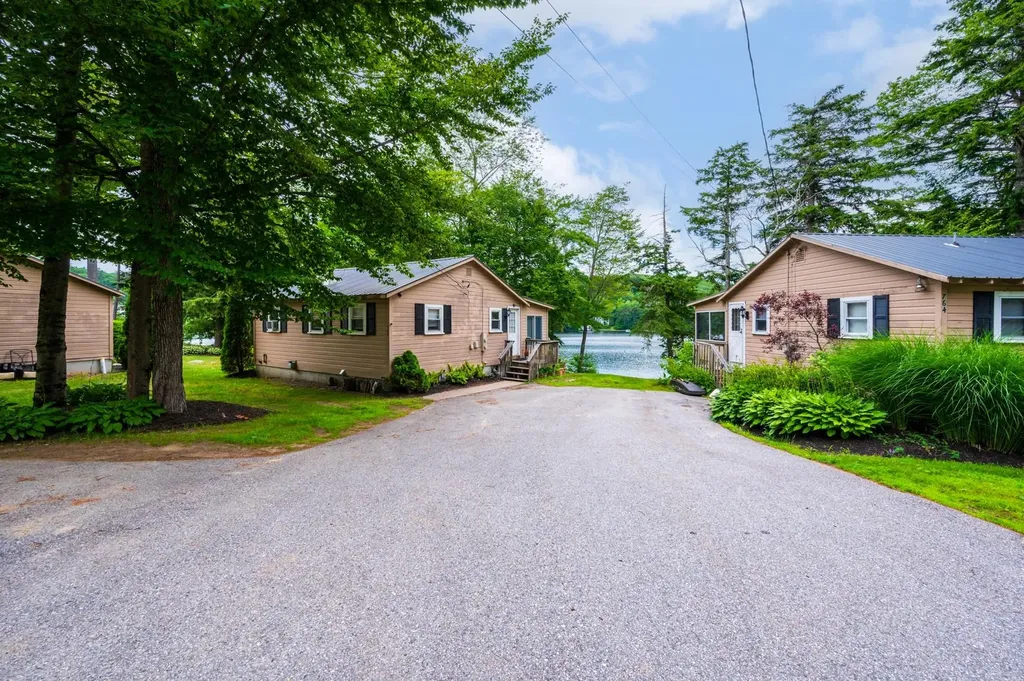
Don't miss this rare opportunity to own a piece of Lake Sunapee. Introducing Loon Landing at Jobs Creek, a brand new 6-unit condo association. Set on 1.1 common acres with 294 feet of shared waterfront, each condo includes its own private boat slip for easy lake access. Unit 4 offers the potential for a 1,600 square foot foundation allowing for construction of a home in excess of 3,200 square feet pending town approval. Imagine endless summer fun on the lake with friends and family boating, kayaking, fishing, or paddle boarding right from your doorstep. Lake Sunapee spans three towns, New London, Sunapee, and Newbury and covers 4,085 acres with a maximum depth of 112 feet. With 11 islands and 3 lighthouses, it's one of New Hampshire's most desirable destinations for boating, exploring, and waterfront living. The location offers convenient access to both recreation and everyday amenities, just minutes from I-89 and close to everything the Lake Sunapee region has to offer. Only 30 minutes to Dartmouth Health and the Upper Valley for dining, entertainment, and shopping. Boston is about 1.5 hours away, while the center of New London and Sunapee Harbor are just 10 minutes away for restaurants, shopping, farmers markets, summer concerts, and theater. Mount Sunapee Resort is 15 minutes away for summer and winter recreation. Loon Landing at Jobs Creek offers a chance to enjoy Lake Sunapee living with, shared waterfront, and your own boat slip, the ultimate lakeside retreat! *Showings begin at the Open House on Saturday, June 6th, from 11:00 am - 2:00 pm.

Listed by O'Halloran Group and Jason Bell of KW Coastal and Lakes & Mountains Realty/N.London

$
$
%
$/month over payments
Federal 30-year interest rate: 6.55% last updated on Jul 16, 2026
* All Figures are estimates. Check with your bank or proposed mortgage company for actual interest rates.
This product uses the FRED® API but is not endorsed or certified by the Federal Reserve Bank of St. Louis.

Save FavoriteSchedule TourAsk A QuestionMore Details

320 Okemo Trailside Extension Ludlow VT 05149

MLS Number 5081792

  • Condo
  • Square Feet 1,796
  • Bedrooms 3
  • New Contruction Existing
  • Complex Okemo Trailside

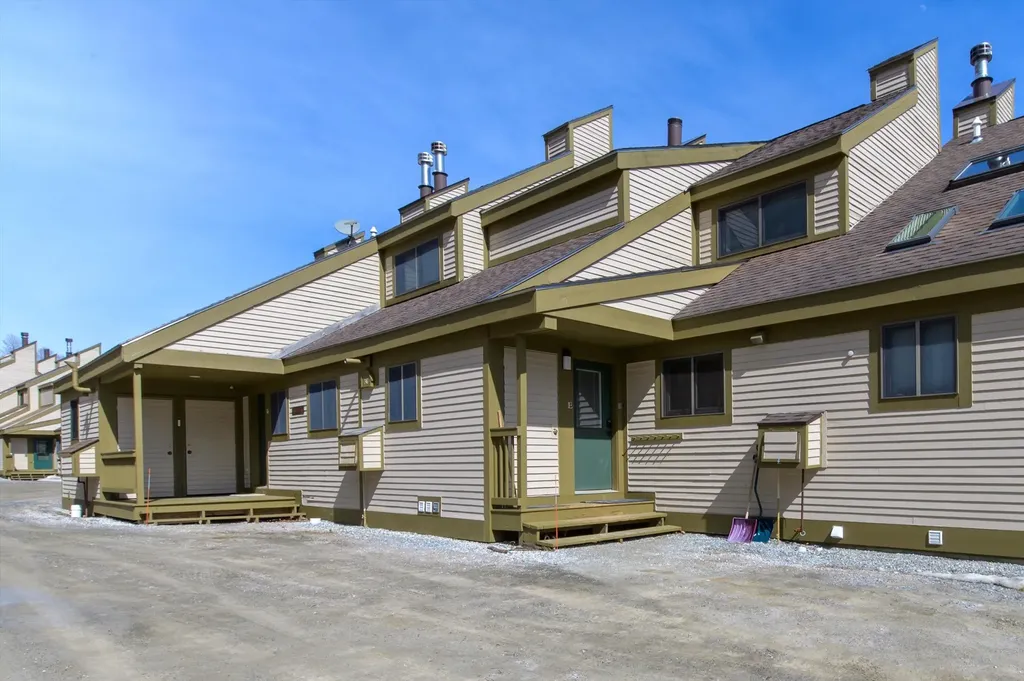
Direct slopeside 3-bedroom plus family room townhome with numerous updates. Wonderful mountain location abuts Okemo State Forest and offers outstanding views. Expanded mudroom with built-ins leads out to private exterior ski closet and ski slopes. Kitchen updates include stainless steel appliances, tile floor and backsplash, and wood cabinetry. Open living room/dining room design with cathedral ceiling is centered by a woodburning fireplace and accesses a covered deck with substantial easterly views overlooking the village of Ludlow, the Black River Valley, and the mountains of New Hampshire. Primary suite includes updated skylit three-quarter bath with wood cabinetry, quartz countertop, and tile floor and backsplash. Two additional bedrooms and a family room occupy the ground level and include a full bath and a three-quarter bath. The three-quarter bath was added to the original floor plan and includes updated laundry with full size washer and dryer. Additional features include wood accent paneling, updated windows and sliders, and specialty lighting.

Listed by Andre Menard of Mary W. Davis Realtor & Assoc.,Inc.

$
$
%
$/month over payments
Federal 30-year interest rate: 6.55% last updated on Jul 16, 2026
* All Figures are estimates. Check with your bank or proposed mortgage company for actual interest rates.
This product uses the FRED® API but is not endorsed or certified by the Federal Reserve Bank of St. Louis.

Virtual TourSave FavoriteSchedule TourAsk A QuestionMore Details

Broker Reciprocity 

Copyright 2026 PrimeMLS, Inc. All rights reserved. This information is deemed reliable, but not guaranteed. The data relating to real estate displayed on this display comes in part from the IDX Program of PrimeMLS. The information being provided is for consumers’ personal, non-commercial use and may not be used for any purpose other than to identify prospective properties consumers may be interested in purchasing. Data last updated July 22, 2026 12:52 AM UTC