SIGN UP or LOG IN 's Account

Log in to see your saved listings or edit your searches:

No account? Sign up now to save searches, listings, and get tailored listing notifications. It's free, opt-out anytime.

Find Your New Home

Sign Up Today!

Get fresh listings via email, save your favorite listings, match with similar properties, and unlock additional property info.

Create Your Account

Do not fill in this field:

Already have an account? Log in

and narrow your search. If you have fewer than 200 results, you can save your search.

Andover VT Mobile Real Estate

r=1729-1740
288 Kearsarge Mountain Road Wilmot NH 03287

Wilmot, NH288 Kearsarge Mountain Road

Price$1,150,000

Est. Mortgage: $/month

MLS Number 5100176

  • Residential Single Family
  • Full Bath 2
  • Construction Existing
  • Bedrooms 3
  • Bathroom 3

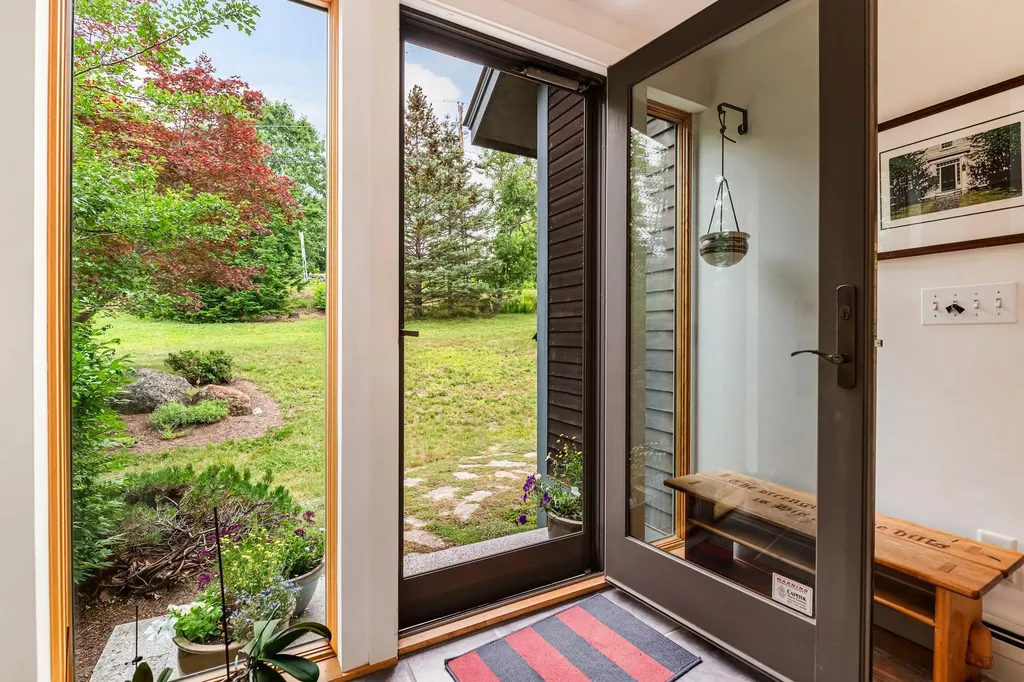
Don't miss this! Views! Views! Views! You will be mesmerized by the westerly, breath-taking scenery from the back of this custom-designed home in its amazingly serene location. Comfortable living everywhere with 2/3 bedrooms, 2.5 baths and a commanding fireplace wall in the cathedral-ceilinged living/dining room. A screen porch features cooling breezes and summer sunsets. There are also several "work from home" spaces. This very special home has extraordinary, ever-changing mountain and Pleasant Lake views! The location near New London, Andover, multiple ski areas, and all manner of outdoor recreation, topped off by the really amazing views, make this home a very special option. It might be just what you are looking for!

Listed by Emily Campbell and Marilyn Kidder of BHG The Masiello Group New London

$
$
%
$/month over payments
Federal 30-year interest rate: 6.58% last updated on Jul 23, 2026
* All Figures are estimates. Check with your bank or proposed mortgage company for actual interest rates.
This product uses the FRED® API but is not endorsed or certified by the Federal Reserve Bank of St. Louis.

Virtual TourSave FavoriteSchedule TourAsk A QuestionMore Details

585 Wansor Road Wakefield NH 03830

Wakefield, NH585 Wansor Road

Price$1,150,000

Est. Mortgage: $/month

Active With Contract

MLS Number 5098634

  • Residential Single Family
  • Full Bath 1
  • Address 585 Wansor Road
  • Construction Existing
  • Bedrooms 2

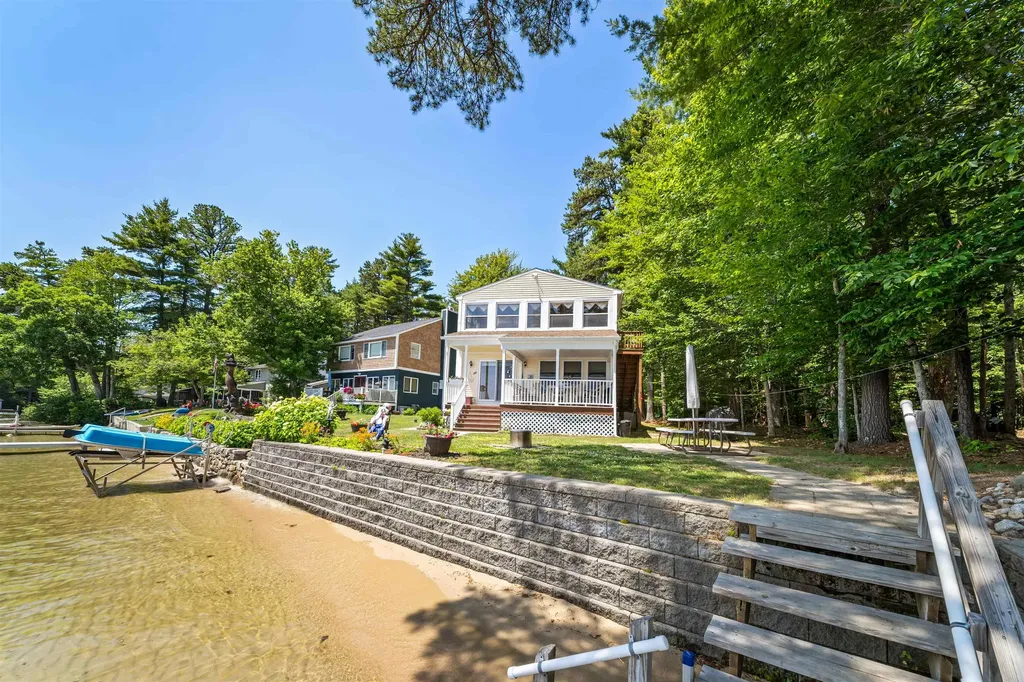
Extraordinary Great East Lake Waterfront Retreat. Experience waterfront living at its finest in one of the most sought-after locations on Great East Lake. This exceptional year-round Colonial-style home offers breathtaking panoramic views of the lake and surrounding mountains, with spectacular water views from nearly every room. Set along a beautiful sandy shoreline with excellent swimming and a large dock, this property is perfectly designed for creating unforgettable memories on the water. Whether you're boating, kayaking, swimming, or simply enjoying the scenery, this remarkable setting captures the very best of lakefront living. Inside, the spacious home, it features two bedrooms, two bathrooms, and an open concept and extra finished living space with kitchenette on the second level. The kitchen showcases granite countertops, stainless steel appliances, hardwood flooring, and a open concept living for entertaining. The main level offers a welcoming living room with waterfront views, one bedroom, full bath, a large covered porch that opens onto an patio area overlooking the lake, perfect for morning coffee or evening sunsets. Upstairs, you'll find a finished second level with incredible lake views, one bedroom spacious bunk room, and 1/2 bath, providing plenty of room for family and guests. This home is a true turnkey convenience, including wood flooring throughout, rebuilt waterfront retaining wall, new paver walkways, full basement, and storage shed. Offered fully furnished, this exceptional property is truly move-in ready. Whether you're searching for a year-round residence, a luxurious vacation retreat, or a proven investment opportunity, this extraordinary waterfront home combines timeless charm, modern updates, and one of the premier locations on Great East Lake. Don't miss your opportunity to relax and enjoy!

Listed by Melissa Lesniak of KW Coastal and Lakes & Mountains Realty

$
$
%
$/month over payments
Federal 30-year interest rate: 6.58% last updated on Jul 23, 2026
* All Figures are estimates. Check with your bank or proposed mortgage company for actual interest rates.
This product uses the FRED® API but is not endorsed or certified by the Federal Reserve Bank of St. Louis.

Virtual TourSave FavoriteSchedule TourAsk A QuestionMore Details

21 Hinds Lane Pelham NH 03076

Pelham, NH21 Hinds Lane

Price$1,150,000

Est. Mortgage: $/month

MLS Number 5087915

  • Residential Single Family
  • Full Bath 2
  • Address 21 Hinds Lane
  • Construction Existing
  • Bedrooms 4

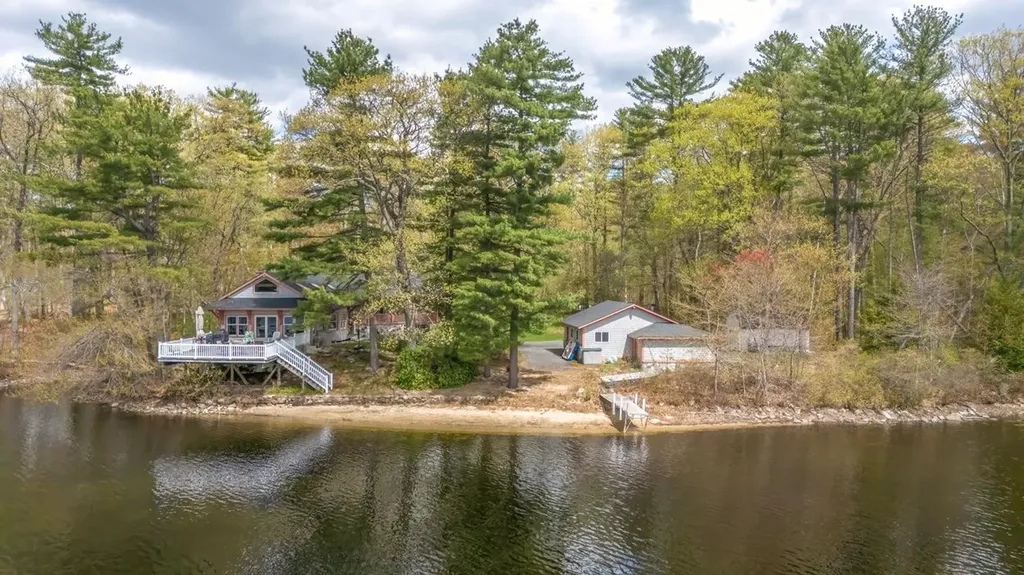
Rare opportunity to own this stunning post-and-beam home located on Gumpus Pond on a lovely .65 acre lot. This updated home offers 4 bedrooms, 2 full baths, and approximately 3,000 square feet of beautifully designed living space. Enjoy the open-concept, cathedral ceilings and breathtaking water views from the minute you walk in the door. You'll love entertaining on the expansive deck overlooking the pond and enjoy the Summer activities on the sandy beach, kayaking, fishing or boating on the pond. Inside, this home combines warmth and comfort with bamboo flooring, radiant floor heat, skylights that fill the home with natural light, central air conditioning, and a cozy wood stove. The updated kitchen showcases quartz countertops, stainless steel appliances, 2 pantries and modern finishes. The spacious primary suite features a private balcony, a custom walk-in closet, private bath with ceramic tile flooring, double vanity sinks, jetted tub, and separate shower stall. 2 additional bedrooms have large custom closets. The beautiful finished walk-out lower level features a striking stone fireplace and NEW heating/AC mini-split system. Additional highlights include a 2-car detached garage with new doors, openers, windows and siding, a whole house stand-by generator, a 2 year old roof, aluminum boat dock, and local walking/hiking trails in the beautiful Gumpus Pond Conservation Area. Exceptional indoor-outdoor lifestyle perfect for year-round enjoyment.

Listed by Dianne Raymond Paquette of Foundation Brokerage Group

$
$
%
$/month over payments
Federal 30-year interest rate: 6.58% last updated on Jul 23, 2026
* All Figures are estimates. Check with your bank or proposed mortgage company for actual interest rates.
This product uses the FRED® API but is not endorsed or certified by the Federal Reserve Bank of St. Louis.

Save FavoriteSchedule TourAsk A QuestionMore Details

5 Peaked Hill Road Ashland NH 03217

Ashland, NH5 Peaked Hill Road

Price$1,150,000

Est. Mortgage: $/month

Open House

MLS Number 5097406

  • Residential Single Family
  • Next Open House: Sat 08/1 1:00 pm. to 2:30 pm.
  • Full Bath 2
  • Address 5 Peaked Hill Road
  • Construction Existing

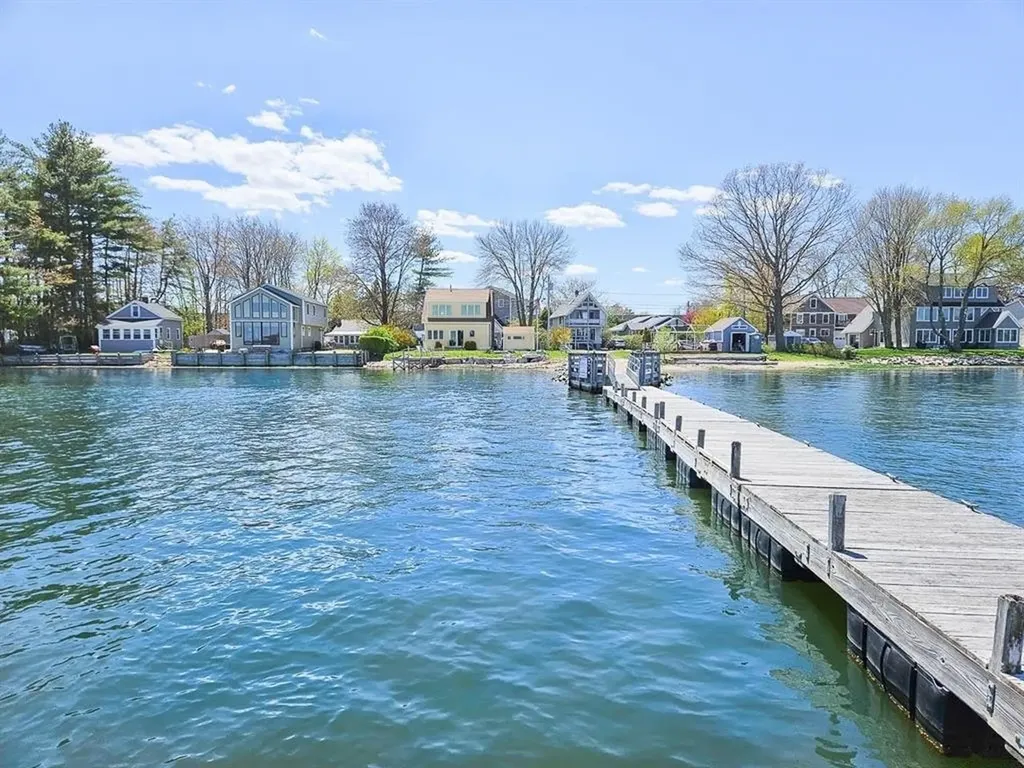
Open House on Saturday 8/1 from 1:00 - 2:30. Welcome to this exceptional home offering views of Little Squam Lake and the surrounding mountains, all while being just one minute (0.03 miles) from Ashland Town Beach and Riveredge Marina. Built in 2015 and meticulously maintained, this home sits on a corner lot and feels brand new and combines quality craftsmanship with a peaceful setting that's hard to find. Perched perfectly to capture the spectacular scenery, this 3-bedroom, 4-bath home is filled with natural light and designed to embrace the views from nearly every room. The stunning kitchen opens to inviting living spaces with beautiful hardwood floors, while the covered screened porch provides the perfect place to relax, entertain, or simply take in the ever-changing beauty of Little Squam Lake. The first-floor primary suite offers comfort and convenience with a spacious walk-in closet and an elegant ensuite bath featuring both a soaking tub and separate shower. Upstairs, you'll find two additional bedrooms, a full bath, and even more incredible lake and mountain views. The fully finished lower level adds exceptional living space complete with another full bathroom, making it ideal for guests, a family room, home office, or recreation area. An attached two-car garage provides convenience year-round. Privately tucked away in a serene setting, yet only minutes from restaurants, shopping, and all the amenities of Ashland and the Lakes Region, this home offers the perfect balance of privacy and accessibility. Whether you're looking for a year-round residence or a vacation retreat, you'll love being just moments from boating, swimming, and enjoying everything Little Squam Lake has to offer. The adjacent 0.46 acre lot is also available for purchase. See MLS #5097538 for additional details.

Listed by Rachel Xavier and Kayli Currier of KW Coastal and Lakes & Mountains Realty/Meredith

$
$
%
$/month over payments
Federal 30-year interest rate: 6.58% last updated on Jul 23, 2026
* All Figures are estimates. Check with your bank or proposed mortgage company for actual interest rates.
This product uses the FRED® API but is not endorsed or certified by the Federal Reserve Bank of St. Louis.

Virtual TourSave FavoriteSchedule TourAsk A QuestionMore Details

19 Wentworth Terrace Dover NH 03820

Dover, NH19 Wentworth Terrace

Price$1,150,000

Est. Mortgage: $/month

MLS Number 5101706

  • Residential Single Family
  • Address 19 Wentworth Terrace
  • Construction Existing
  • Bedrooms 3
  • Bathroom 3

Welcome to waterfront living at its finest! This pristine, beautifully updated 3-bedroom, 3-bath home is perfectly situated along the picturesque Piscataqua River, offering deep-water access, a private dock, and breathtaking water views. A newly installed shoreline buffer provides added protection while preserving the property's natural beauty and tranquility. Enjoy an exceptional location with immediate access to Great Bay Yacht Club, downtowns Portsmouth, Dover and Durham, Hilton Park, restaurants, shopping, and major commuting routes. Step through the inviting new front porch into a light-filled interior where stunning river views greet you upon entry. The open-concept living area flows seamlessly into the designer kitchen, featuring a large center island that's ideal for entertaining family and friends. The first floor has been thoughtfully updated with new flooring, a stunning new full bath with a tiled walk-in shower, and a separate laundry area. Upstairs, the spacious primary suite offers cathedral ceilings, spectacular waterfront views, a luxurious en-suite bath with dual vanities and a tiled shower, and a generous walk-in closet. A second waterfront bedroom, an additional bedroom, and another full bath complete the second level. Extensive recent improvements include a new propane forced hot air heating system with central air conditioning, new ductwork, fresh interior and exterior paint, custom blinds, and a new deck. Whether you're searching for a year-round residence or the perfect waterfront getaway, this exceptional home offers the ideal blend of modern updates, comfort, and an unbeatable waterfront lifestyle.

Listed by Mary Elliott of The Gove Group Real Estate,LLC

$
$
%
$/month over payments
Federal 30-year interest rate: 6.58% last updated on Jul 23, 2026
* All Figures are estimates. Check with your bank or proposed mortgage company for actual interest rates.
This product uses the FRED® API but is not endorsed or certified by the Federal Reserve Bank of St. Louis.

Virtual TourSave FavoriteSchedule TourAsk A QuestionMore Details

48 Cottonwood Drive Dover NH 03820

Dover, NH48 Cottonwood Drive

Price$1,150,000

Est. Mortgage: $/month

MLS Number 5101121

  • Residential Single Family
  • Full Bath 2
  • Address 48 Cottonwood Drive
  • Construction Existing
  • Bedrooms 5

Welcome to one of North Dover's most sought-after neighborhoods, where luxury, comfort, and timeless elegance come together in this exceptional 5-bedroom, 3-bathroom home. Designed for both everyday living and effortless entertaining, this beautifully maintained home offers spacious, light-filled living areas and a thoughtfully designed floor plan that blends functionality with style. At the heart of the home is a stunning chef's kitchen featuring Corian and Quartz countertops, a center island, and an impressive island dining table with seating for ten with the formal dining room for your go to family get togethers and holidays, the extra room on the 1st floor can be used for office, and the family room is designed for making memories, complete with bar area & pool table, creating the ultimate space for game nights, celebrations, or simply relaxing while overlooking the beautifully landscaped backyard. Finished lower level adds more flexible living space, ideal for a media room, fitness area, office, or guest accommodations. Step outside to your own private backyard oasis, where every detail has been thoughtfully designed for outdoor living. Enjoy a luxury in-ground pool, a charming gazebo, and a fully equipped outdoor kitchen, all surrounded by beautifully manicured gardens. Multiple decks provide inviting spaces for dining, entertaining, and unwinding, while the fully fenced backyard offers peace of mind for children, grandchildren, and pets to play safely. Meticulously maintained and move-in ready, this home also features exceptional curb appeal, a two-car attached garage, and the pride of ownership that's evident throughout. Enjoy the perfect balance of privacy & convenience, just minutes from downtown Dover, shopping, dining, and major commuter routes. This is a rare opportunity to own a home that perfectly blends elegant indoor living with resort-style outdoor amenities in one of Dover's premier premier neighborhoods. Seller is a licensed real estate agent.

Listed by Melissa Lesniak of KW Coastal and Lakes & Mountains Realty

$
$
%
$/month over payments
Federal 30-year interest rate: 6.58% last updated on Jul 23, 2026
* All Figures are estimates. Check with your bank or proposed mortgage company for actual interest rates.
This product uses the FRED® API but is not endorsed or certified by the Federal Reserve Bank of St. Louis.

Virtual TourSave FavoriteSchedule TourAsk A QuestionMore Details

7 Acorn Acres Rye NH 03870

Rye, NH7 Acorn Acres

Price$1,150,000

Est. Mortgage: $/month

MLS Number 5095349

  • Residential Single Family
  • Full Bath 1
  • Address 7 Acorn Acres
  • Construction Existing
  • Bedrooms 4

Experience the best of Seacoast living in this charming 4 bedroom Colonial nestled on a quiet cul de sac in desirable Rye, New Hampshire. Ideally situated between Rye's highly regarded schools and just a quick bike ride to the beach, this home offers the perfect blend of coastal convenience and neighborhood charm. Inside, you'll find an inviting eat in kitchen, a spacious living room ideal for gathering with family and friends, and a practical floor plan designed for everyday living. Relax in your central air conditioning or open the windows and enjoy the refreshing salt air. A two car garage and breezeway provide added convenience and lead directly to the fenced backyard perfect for outdoor entertaining, play, pets, or simply relaxing after a day at the beach. A whole house generator provides a sense of security. Life in Rye is defined by its unique combination of natural beauty and small town character. Residents enjoy access to permit parking at Rye's beautiful beaches, top rated schools, low property taxes, and a peaceful country setting just minutes from vibrant Portsmouth. From award winning restaurants, boutique shopping, arts, and entertainment to championship golf at Abenaqui Country Club and Wentworth by the Sea Country Club, the Seacoast lifestyle is at your doorstep. Whether you're seeking morning walks by the ocean, afternoons on the golf course, or evenings spent with neighbors in a welcoming community, this exceptional Rye home offers the lifestyle for which you've been waiting.

Listed by Brett Mulvey of Tate & Foss Sotheby's International Rlty

$
$
%
$/month over payments
Federal 30-year interest rate: 6.58% last updated on Jul 23, 2026
* All Figures are estimates. Check with your bank or proposed mortgage company for actual interest rates.
This product uses the FRED® API but is not endorsed or certified by the Federal Reserve Bank of St. Louis.

Save FavoriteSchedule TourAsk A QuestionMore Details

98 Hill Street Stowe VT 05672

Stowe, VT98 Hill Street, Unit #5

Price$1,149,000

Est. Mortgage: $/month

MLS Number 5081190

  • Condo
  • Square Feet 2,592
  • Bedrooms 3
  • New Contruction Existing
  • Address 98 Hill Street

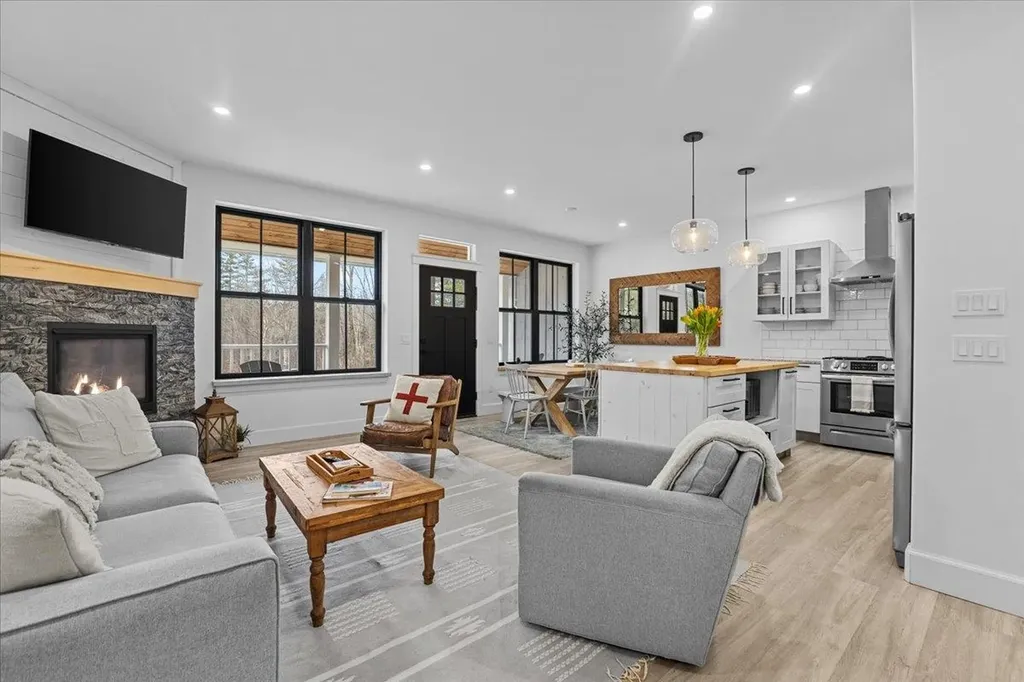
Custom-built townhome blending classic Vermont farmhouse style with modern finishes. This turn key unit comes furnished and equipped. The exterior reflects timeless Vermont charm, while inside a bright, open layout offers 3 bedrooms, a 1-car garage, and covered front and rear porches-perfect for enjoying crisp mountain mornings and peaceful evenings. The kitchen features granite countertops, a butcher-block island with floating shelves, classic subway tile backsplash, and stainless steel appliances. The inviting living room is anchored by a stone-faced gas fireplace with a beautiful maple mantel, creating a warm, welcoming gathering space. Thoughtful touches like maple and stone window sills and softly rounded sheetrock edges add character throughout. Upstairs, the spacious primary en-suite includes an oversized tiled shower, double vanity, and walk-in closet, along with two guest rooms, a shared bath, and laundry. The finished basement provides flexible space for recreation, guests, or a cozy retreat after a day on the slopes. Ideally located in Stowe Village, with sidewalks leading to shops, dining, and local amenities, this home offers the perfect blend of convenience, comfort, and true Vermont charm.

Listed by Smith Macdonald Group of Coldwell Banker Carlson Real Estate

$
$
%
$/month over payments
Federal 30-year interest rate: 6.58% last updated on Jul 23, 2026
* All Figures are estimates. Check with your bank or proposed mortgage company for actual interest rates.
This product uses the FRED® API but is not endorsed or certified by the Federal Reserve Bank of St. Louis.

Virtual TourSave FavoriteSchedule TourAsk A QuestionMore Details

12 Drew Lane Laconia NH 03246

Laconia, NH12 Drew Lane

Price$1,149,000

Est. Mortgage: $/month

MLS Number 5082035

  • Residential Single Family
  • Full Bath 2
  • Address 12 Drew Lane
  • Construction Existing
  • Bedrooms 3

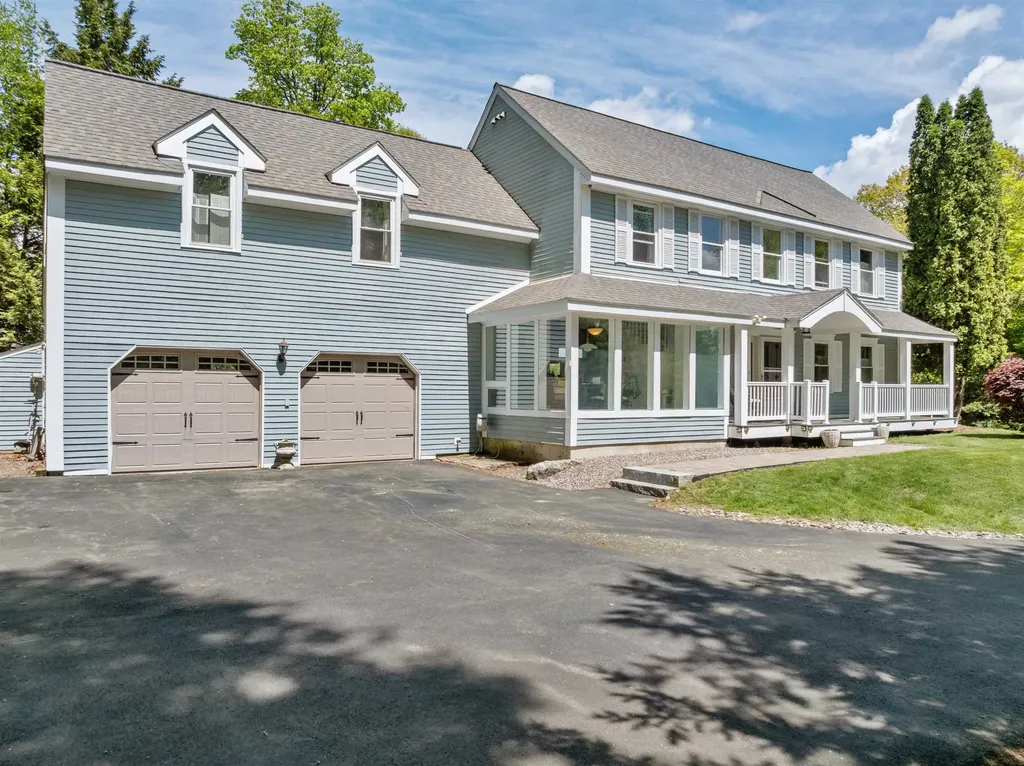
Nestled within the desirable Bay Reach Assoc in the gated waterfront community of Long Bay, this freestanding 3,012 sq ft home offers comfort, space and year-round enjoyment, complemented by an array of premium amenities. residents enjoy access to 2 sandy beaches, a heated outdoor pool with stunning lake views, pickleball courts, and more-all just a short walk away. inside, the home features a flexible 3-4-bedroom, 3 bath layout designed for both everyday living and entertaining. The galley style kitchen is appointed with granite countertops and flows seamlessly into a bright, oversized breakfast nook surrounded by windows, filling the space with natural light and offering peaceful outdoor views. The expansive open-concept living and dining area showcases hardwood floors, large windows, and sliding glass doors that lead to a private back patio-perfect for grilling and enjoying summer days. A den or home office with a convenient half bath is located just off the living room, while a mudroom and laundry area provide direct access to the attached 2-car garage for added functionality. Upstairs the spacious primary suite offers a large walk-in closet and an impressive ensuite bath featuring a walk-in steam shower, soaking tub, and dual vanities, along with direct access to a charming, enclosed porch. The upper level also includes a generous family or entertainment room with a built-in desk, 2 additional bedrooms, and a full bath. Additional highlights include a water pressure booster system, a five-zone heating system for improved efficiency, brand new gutters, and a generator-ready hookup in the garage. Privately set with ample lawn space, the home welcomes you with a classic covered farmer's porch, adding curb appeal and a perfect place to relax. Come experience all that Long Bay and the Lakes Region have to offer in this exceptional property.

Listed by Nancy Williams of Roche Realty Group

$
$
%
$/month over payments
Federal 30-year interest rate: 6.58% last updated on Jul 23, 2026
* All Figures are estimates. Check with your bank or proposed mortgage company for actual interest rates.
This product uses the FRED® API but is not endorsed or certified by the Federal Reserve Bank of St. Louis.

Virtual TourSave FavoriteSchedule TourAsk A QuestionMore Details

306 Thornton Street Portsmouth NH 03801

Portsmouth, NH306 Thornton Street

Price$1,149,000

Est. Mortgage: $/month

Active With Contract

MLS Number 5094031

  • Residential Single Family
  • Full Bath 2
  • Address 306 Thornton Street
  • Construction Existing
  • Bedrooms 3

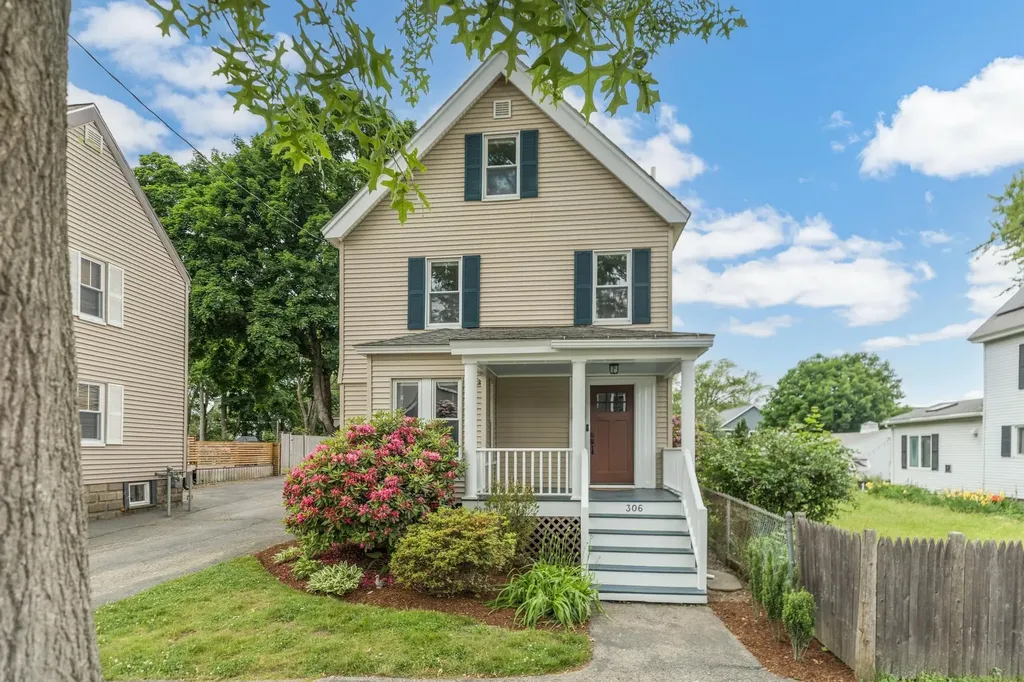
The best of all worlds! Walk to downtown Portsmouth, walk to the West End, walk to Pine St playground, walk to New Franklin School, easy on/off I95. This 3+bedroom, 2.5 bath home was renovated in 2023 with hardwood flooring throughout, beautiful kitchen & bath features, and easy flexible layout. The first floor includes a sunny dining area, flexible space for 1st floor bedroom or den, living room with bay window, half bath, and laundry. Second floor includes primary bedroom with attached bath, two additional bedrooms and a 2nd full bath. Third floor allows for additional guest bedroom and work from home office space. Newly added closet systems, bookshelves, and window treatments. Sweet fenced in backyard with small deck and covered front porch. Bright basement offers great storage, sump pump, and radon mitigation system. All around, this home is simply a wonderful Portsmouth classic!

Listed by Cori McGrath of The Aland Realty Group

$
$
%
$/month over payments
Federal 30-year interest rate: 6.58% last updated on Jul 23, 2026
* All Figures are estimates. Check with your bank or proposed mortgage company for actual interest rates.
This product uses the FRED® API but is not endorsed or certified by the Federal Reserve Bank of St. Louis.

Virtual TourSave FavoriteSchedule TourAsk A QuestionMore Details

2734 Healdville Road Mount Holly VT 05730

Mount Holly, VT2734 Healdville Road

Price$1,149,000

Est. Mortgage: $/month

MLS Number 5075959

  • Residential Single Family
  • Full Bath 1
  • Village Belmont
  • Address 2734 Healdville Road
  • Construction Existing

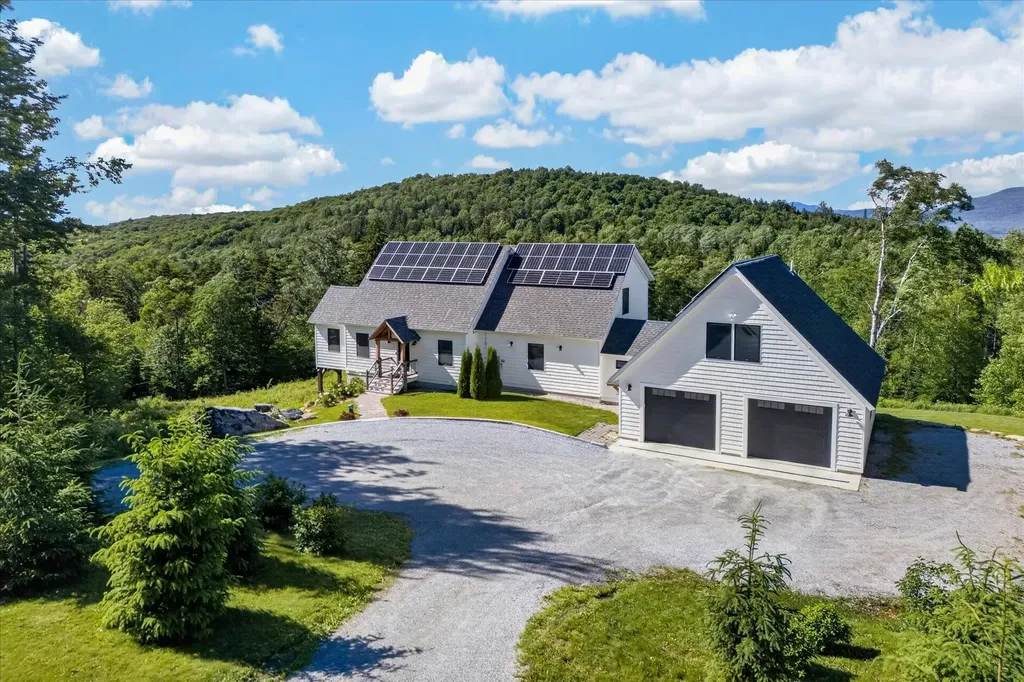
With winter just around the corner, now is the perfect time to secure your mountain retreat near Okemo. Perched at over 2,100 feet, this exceptional contemporary home offers the ideal balance of luxury, privacy, and year-round adventure-all just 15 minutes from Okemo Mountain Resort. Designed to embrace its remarkable setting, the home captures breathtaking 180-degree panoramic views stretching from sunrise to sunset, with the Adirondack Mountains visible on the horizon. Expansive windows fill the living spaces with natural light, while every room offers a front-row seat to Vermont's ever-changing landscape. Built in 2021, the residence features four spacious bedrooms, five beautifully appointed bathrooms, an oversized two-car garage, a generous mudroom ready for ski gear, and a private guest suite above the garage-perfect for hosting family and friends on winter weekends. After a day on the slopes, gather around in the comfort of your mountain home and watch spectacular sunsets paint the sky. Modern amenities, including a 15kW solar energy system, battery backup, and EV charging station, provide exceptional efficiency and peace of mind throughout every season. Situated on 6.3 private acres surrounded by mature forest and beautiful stonework, the property offers a true sense of escape while remaining close to everything that makes Vermont a premier four-season destination. Belmont Village is just a short walk away, and in addition to Okemo, you'll enjoy easy access to Killington, Bromley, and Magic Mountain, all within approximately 35 minutes. Whether you're searching for a primary residence or the perfect ski home to enjoy for years to come, this extraordinary property offers an unmatched opportunity to settle in before the snow begins to fall and experience the very best of Vermont mountain living.

Listed by Gail Beardmore of Engel & Volkers Okemo

$
$
%
$/month over payments
Federal 30-year interest rate: 6.58% last updated on Jul 23, 2026
* All Figures are estimates. Check with your bank or proposed mortgage company for actual interest rates.
This product uses the FRED® API but is not endorsed or certified by the Federal Reserve Bank of St. Louis.

Virtual TourSave FavoriteSchedule TourAsk A QuestionMore Details

162 Carter's Way Jericho VT 05465

Jericho, VT162 Carter's Way

Price$1,149,000

Est. Mortgage: $/month

MLS Number 5091061

  • Residential Single Family
  • Full Bath 3
  • Address 162 Carter's Way
  • Construction New Construction
  • Bedrooms 4

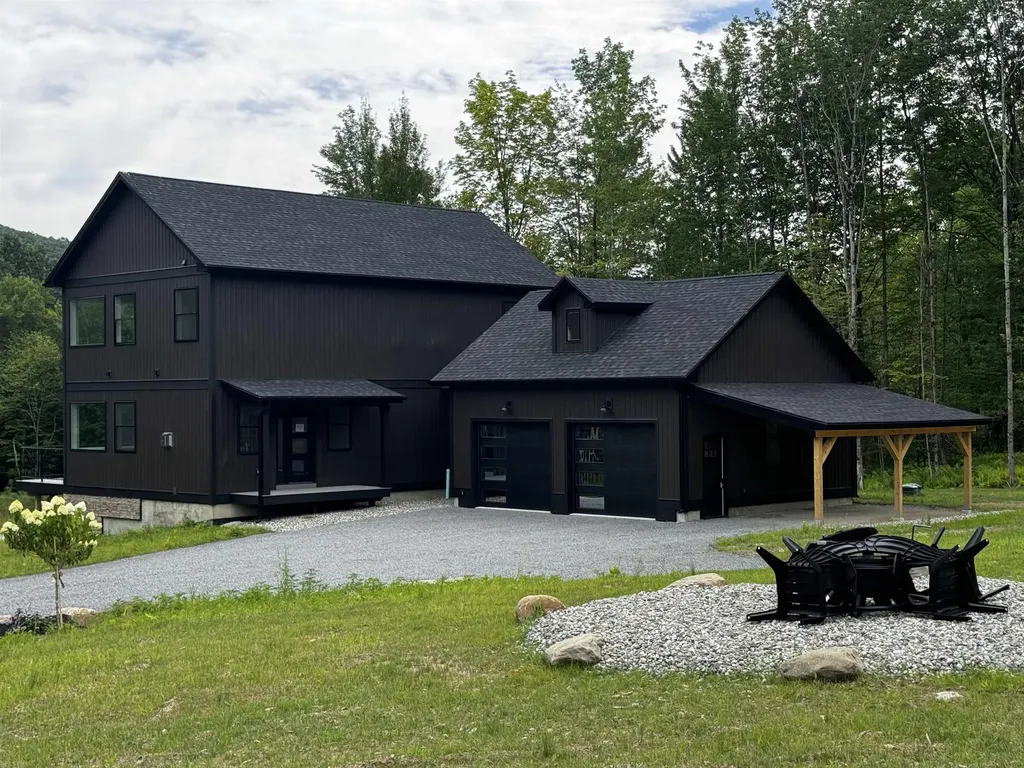
Surrounded by the beauty of Vermont's countryside, this elegant 4-bedroom, 4-bath new-construction home on over 6 acres in desirable Jericho offers the perfect blend of sophistication and serenity. Floor-to-ceiling style and abundant natural light define the home, with large picture windows framing picturesque landscape views throughout. The chef's kitchen impresses with quartz countertops and luxury appliances, while the primary suite features an ensuite and generous walk-in closet. The bright walkout lower level includes a private bedroom with ensuite, adding exceptional flexibility for guests or additional living space. Step outside to enjoy outdoor living with an expansive deck spanning the entire length of the home, creating the perfect setting for entertaining, relaxing, and taking in the surrounding Vermont scenery. A beautifully designed firepit area further enhances the property's peaceful retreat-like atmosphere. An extraordinary opportunity to enjoy luxury living in one of Vermont's most sought-after locations.

Listed by Lejla Merina of Rockstar Real Estate Collective

$
$
%
$/month over payments
Federal 30-year interest rate: 6.58% last updated on Jul 23, 2026
* All Figures are estimates. Check with your bank or proposed mortgage company for actual interest rates.
This product uses the FRED® API but is not endorsed or certified by the Federal Reserve Bank of St. Louis.

Save FavoriteSchedule TourAsk A QuestionMore Details

Broker Reciprocity 

Copyright 2026 PrimeMLS, Inc. All rights reserved. This information is deemed reliable, but not guaranteed. The data relating to real estate displayed on this display comes in part from the IDX Program of PrimeMLS. The information being provided is for consumers’ personal, non-commercial use and may not be used for any purpose other than to identify prospective properties consumers may be interested in purchasing. Data last updated July 29, 2026 6:23 PM UTC