SIGN UP or LOG IN 's Account

Log in to see your saved listings or edit your searches:

No account? Sign up now to save searches, listings, and get tailored listing notifications. It's free, opt-out anytime.

Find Your New Home

Sign Up Today!

Get fresh listings via email, save your favorite listings, match with similar properties, and unlock additional property info.

Create Your Account

Do not fill in this field:

Already have an account? Log in

and narrow your search. If you have fewer than 200 results, you can save your search.

Andover VT Mobile Real Estate

r=1741-1752
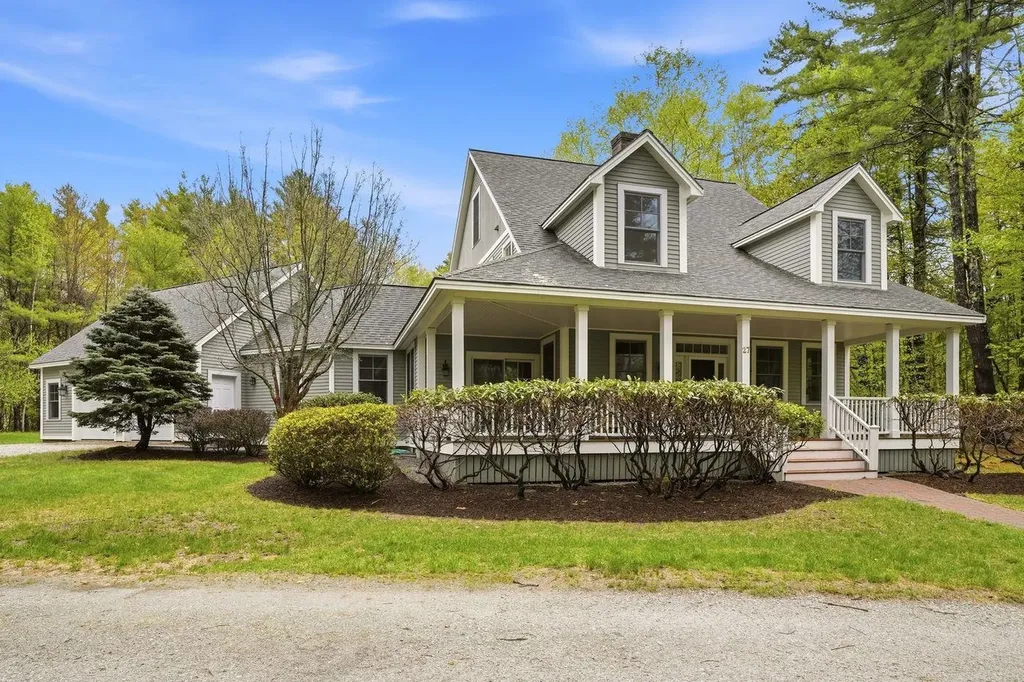
283 Middle Road Dover NH 03820

Dover, NH283 Middle Road

Price$1,149,000

Est. Mortgage: $/month

Open House

MLS Number 5101808

  • Residential Single Family
  • Next Open House: Sat 08/8 12:00 pm. to 1:30 pm.
  • Full Bath 2
  • Address 283 Middle Road
  • Construction Existing

Listed by Lee Ann Parks of EXP Realty

$
$
%
$/month over payments
Federal 30-year interest rate: 6.58% last updated on Jul 23, 2026
* All Figures are estimates. Check with your bank or proposed mortgage company for actual interest rates.
This product uses the FRED® API but is not endorsed or certified by the Federal Reserve Bank of St. Louis.

Virtual TourSave FavoriteSchedule TourAsk A QuestionMore Details

27 Orchard Lane Alton NH 03809

Alton, NH27 Orchard Lane

Price$1,145,000

Est. Mortgage: $/month

MLS Number 5090257

  • Residential Single Family
  • Full Bath 1
  • Address 27 Orchard Lane
  • Construction Existing
  • Bedrooms 4

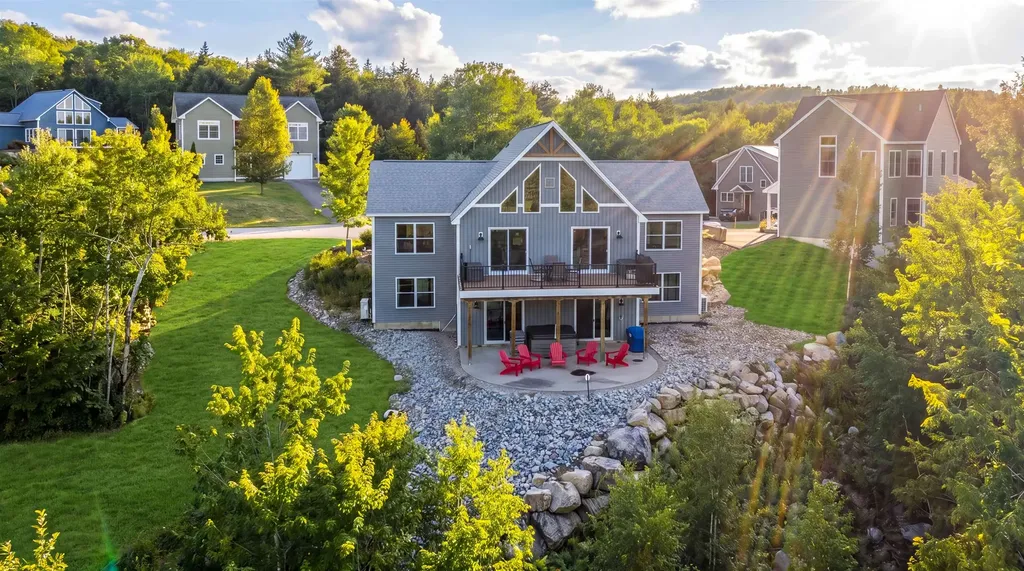
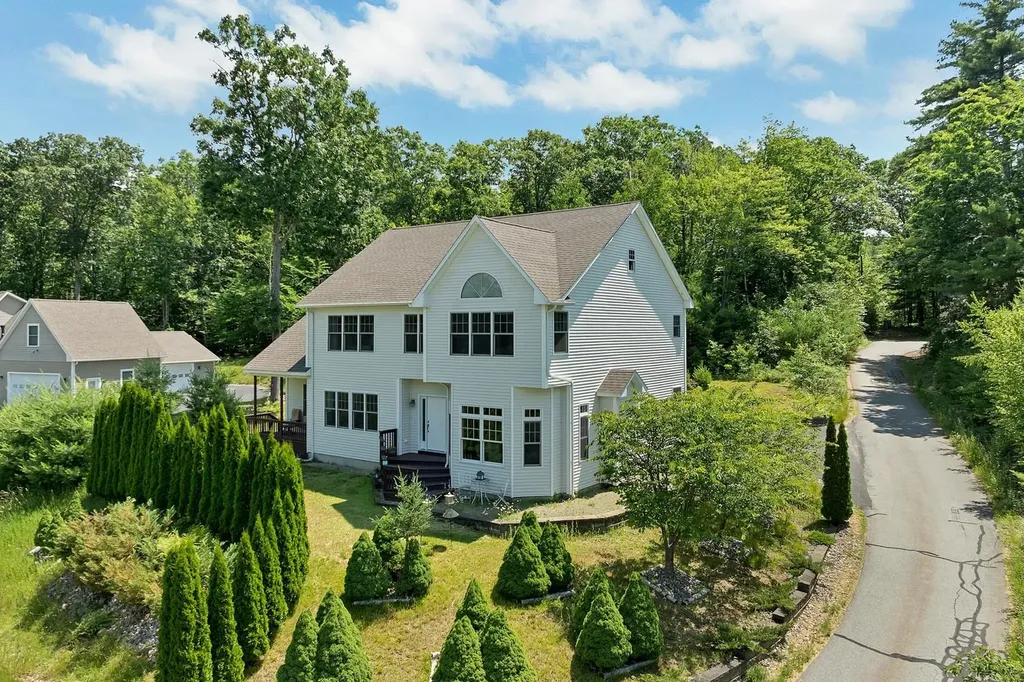
Nestled within “Lakeside at Winnipesaukee,” one of Alton's premier planned residential and recreational communities, this custom-built three-bedroom, three-bath home offers the perfect blend of comfort, recreation, and year-round enjoyment. Residents enjoy access to two beautiful sandy beaches, a community clubhouse, moorings, day docks, and tournament-ready tennis and pickleball courts. Set on a quiet cul-de-sac, the home provides an idyllic setting for an active family or a peaceful retreat for those who want the benefits of lakeside living without the cost of waterfront ownership. Thoughtfully designed for both entertaining and everyday comfort, the property offers inviting spaces throughout - from the charming front porch perfect for morning coffee to the expansive bonus room above the garage, ideal for a ping pong or billiards table, media room, or additional gathering space on rainy days. Located just minutes from downtown Wolfeboro - “The Oldest Summer Resort in America” - you'll enjoy easy access to exceptional restaurants, boutique shopping, art galleries, and historic museums, all while returning home to the tranquility of this sought-after Lake Winnipesaukee community.

Listed by Joy Messineo of LandVest,Inc./New Hampshire

$
$
%
$/month over payments
Federal 30-year interest rate: 6.58% last updated on Jul 23, 2026
* All Figures are estimates. Check with your bank or proposed mortgage company for actual interest rates.
This product uses the FRED® API but is not endorsed or certified by the Federal Reserve Bank of St. Louis.

Save FavoriteSchedule TourAsk A QuestionMore Details

17 Highwoods Drive Bartlett NH 03812

MLS Number 5070210

  • Residential Single Family
  • Full Bath 2
  • Address 17 Highwoods Drive
  • Construction Existing
  • Bedrooms 6

Stunning 2020 Cape in low-tax Bartlett, offering a bright blend of modern style and unique Mount Washington Valley character throughout. Expanded with the purchase of the neighboring lot, this property is officially a 6-bedroom, 5-bath home giving everyone plenty of space to spread out and enjoy. The beautiful kitchen offers granite countertops, stainless steel appliances, and an island with 6 seats, perfect for cooking and company! Two ensuite bedrooms with multi-jetted walk-in showers offer retreat-style living, while the vibrant lower-level recreation room - complete with pool, foosball, and Pac-Man arcade tables - brings fun to every season. After a great day on the slopes, cozy up by the gas fireplace in the central living room, treat yourself to the private sauna with a Bluetooth sound system, or unwind in the outdoor hot tub on the patio just beyond the rec room sliding doors. Warm-weather days are just as delightful: grill and dine on the elevated deck, then kick back by the propane fire pit table as you soak in the gorgeous mountain views. The home also boasts a proven, highly successful short-term rental history, with strong year-round occupancy and repeat guests thanks to its fantastic location and generous layout. Sold fully furnished for a truly turnkey experience, this welcoming mountain getaway sits in a well-maintained neighborhood just 8 minutes from North Conway Village and 10 minutes to 3 popular ski resorts - the perfect base for all your adventures!

Listed by Sharrene Henderson of KW Coastal and Lakes & Mountains Realty/N Conway

$
$
%
$/month over payments
Federal 30-year interest rate: 6.58% last updated on Jul 23, 2026
* All Figures are estimates. Check with your bank or proposed mortgage company for actual interest rates.
This product uses the FRED® API but is not endorsed or certified by the Federal Reserve Bank of St. Louis.

Virtual TourSave FavoriteSchedule TourAsk A QuestionMore Details

27 Leo Lane South Burlington VT 05403

South Burlington, VT27 Leo Lane

Price$1,145,000

Est. Mortgage: $/month

Open House

MLS Number 5085777

  • Residential Single Family
  • Next Open House: Sun 08/2 11:00 am. to 1:00 pm.
  • Full Bath 1
  • Address 27 Leo Lane
  • Construction New Construction

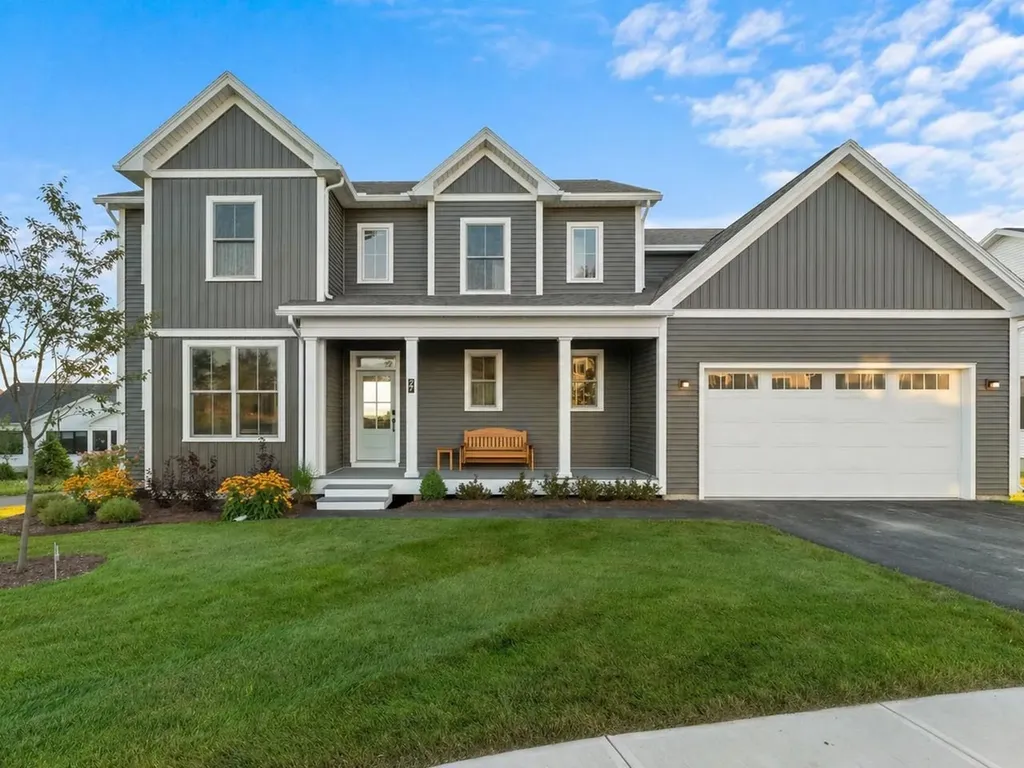
At last, the option filled Model Home at Hillside East is available for sale! Featuring one of the best lots in the neighborhood with beautiful Adirondack Mountain views to the west, Green Mountain views to the east, and open space to south. Built to Zero Energy Ready and Energy Star standards, the home includes roof-mounted solar, whole-home battery backup, heat pumps with central air, fresh air exchange, Marvin windows, and an EV charger. The open floor plan places a chef's kitchen with luxurious oversized island, dining area, and family room in effortless connection, while the upgraded morning kitchen, pantry, and mudroom drop-zone keep daily life running smoothly. 9-foot ceilings, vaulted spaces, hardwood and tile flooring, and an electric fireplace create comfortable, easy living spaces throughout. The second-floor primary suite is a true retreat - upgraded to a full 5-piece bath with tile surround soaking tub and dual walk-in closets, all while enjoying those standout Adirondack views. Three additional bedrooms round out the upper level. The finished lower level adds meaningful living space - ideal as a media room, home office, gym, or guest suite - complete with a half bath and large daylight windows for abundant natural light providing everything needed for modern, resilient Vermont living. Welcome home!

Listed by Lipkin Audette Team of Coldwell Banker Hickok and Boardman

$
$
%
$/month over payments
Federal 30-year interest rate: 6.58% last updated on Jul 23, 2026
* All Figures are estimates. Check with your bank or proposed mortgage company for actual interest rates.
This product uses the FRED® API but is not endorsed or certified by the Federal Reserve Bank of St. Louis.

Save FavoriteSchedule TourAsk A QuestionMore Details

70 Hunter Lane Jamaica VT 05343

Jamaica, VT70 Hunter Lane

Price$1,140,000

Est. Mortgage: $/month

MLS Number 5060615

  • Residential Single Family
  • Full Bath 1
  • Address 70 Hunter Lane
  • Construction Existing
  • Bedrooms 4

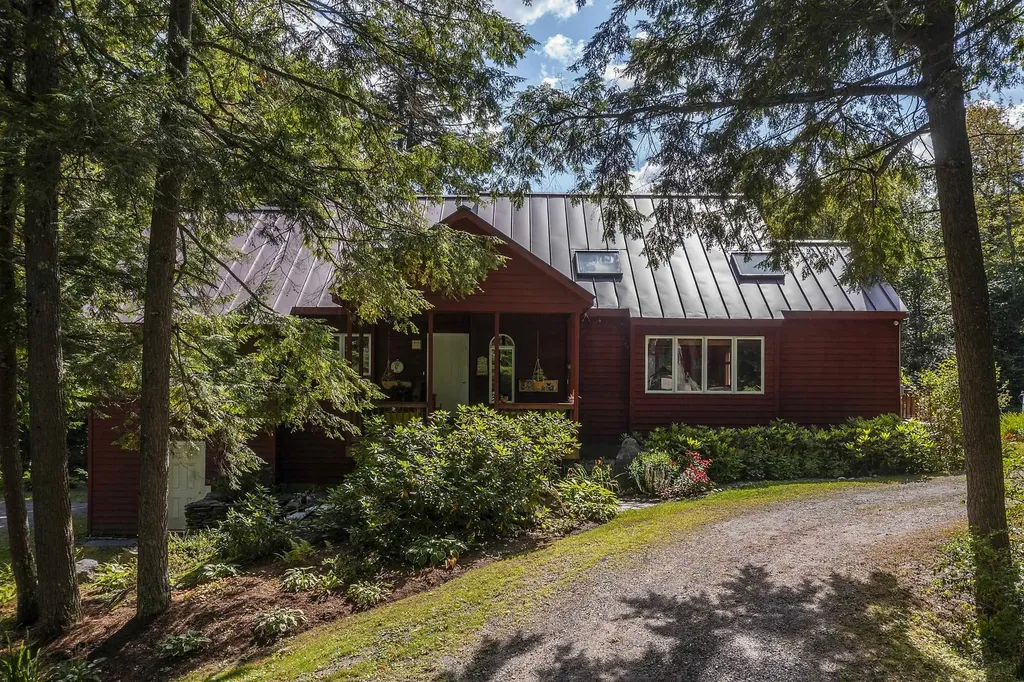
Discover a truly special Vermont hidden treasure at 70 Hunter Lane, set within the private Highland Forest community in the Cole Pond community . Just five minutes to Stratton Mountain Resort, this exceptional property offers the perfect balance of privacy, convenience, and year-round recreation. This 4,200 square foot home features four bedrooms and three Bathrooms. The generous living spaces highlighted by two fireplaces, creating a warm and inviting atmosphere. A bonus room is an art studio to expand your creative senses. Large windows capture the natural beauty of the surroundings, while a wraparound deck extends the living space outdoors-ideal for entertaining or simply enjoying the peaceful setting. The property is uniquely enhanced by two beautiful private ponds, And an abundance of perennial gardens, offering a serene and picturesque backdrop. Relax in the outdoor hot tub after a day on the slopes. Enjoy Highland Forests private beach access to Cole Pond, This grassy space with a dock is perfect for swimming, kayaking, and quiet enjoyment. Outdoor enthusiasts will appreciate the nearby Hiking and Snowshoe trail access, making this an ideal four-season retreat. Whether you're seeking a full-time residence or a Vermont getaway, this home delivers a rare combination of space, setting, and proximity to one of Southern Vermont's premier resorts.

Listed by Bob Maisey of Berkshire Hathaway HomeServices Stratton Home

$
$
%
$/month over payments
Federal 30-year interest rate: 6.58% last updated on Jul 23, 2026
* All Figures are estimates. Check with your bank or proposed mortgage company for actual interest rates.
This product uses the FRED® API but is not endorsed or certified by the Federal Reserve Bank of St. Louis.

Save FavoriteSchedule TourAsk A QuestionMore Details

58 Daniel Road Derry NH 03038

Derry, NH58 Daniel Road

Price$1,139,900

Est. Mortgage: $/month

Open House

MLS Number 5095680

  • Residential Single Family
  • Next Open House: Sun 08/2 10:00 am. to 12:00 pm.
  • Full Bath 2
  • Address 58 Daniel Road
  • Construction New Construction

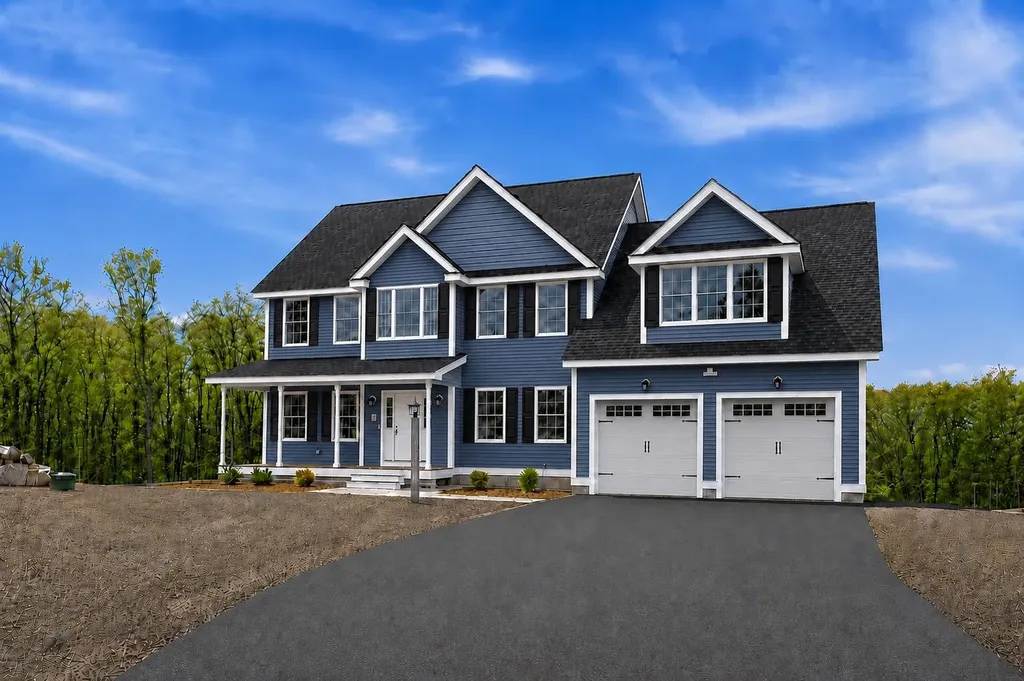
Welcome to Denali Estates, Derry's Premier Luxury community, where peaceful surroundings meet everyday conveniences. Located at the end of the cul-de-sac on 3+ acres of land, this stunning 4-bedroom Hess Colonial offers the perfect balance of elegance, comfort and modern living. Step inside to discover a thoughtfully designed floor plan featuring 9-foot ceilings, abundant natural light, and exceptional attention to detail throughout. The main level offers a private home office, formal dining room, spacious living room, and an inviting family room centered around a cozy gas fireplace. The expansive eat-in kitchen is designed for both everyday living and entertaining, complete with a walk-in pantry, center island, and slider leading to the rear deck overlooking the peaceful backyard setting. Upstairs, the luxurious primary suite serves as a private retreat, featuring a spacious walk-in closet and spa-inspired bath with a tiled shower, soaking tub, and double vanity. Three additional bedrooms, a full bath, and a convenient second-floor laundry room complete the upper level. Ideally located minutes to I -93, shopping, dining, and local lakes, this exceptional new construction homes offers the opportunity to personalize your finishes and be settled into your dream home before the holidays!

Listed by Jessica Jussif of RE/MAX Innovative Properties (jjussif@innovativesells.com), Ashlee Cantin of RE/MAX Innovative Properties

$
$
%
$/month over payments
Federal 30-year interest rate: 6.58% last updated on Jul 23, 2026
* All Figures are estimates. Check with your bank or proposed mortgage company for actual interest rates.
This product uses the FRED® API but is not endorsed or certified by the Federal Reserve Bank of St. Louis.

Save FavoriteSchedule TourAsk A QuestionMore Details

19 Bridge Street Kittery ME 03904

Kittery, ME19 Bridge Street, Unit 5

Price$1,139,900

Est. Mortgage: $/month

MLS Number 5102360

  • Condo
  • Square Feet 2,517
  • Bedrooms 3
  • New Contruction Existing
  • Address 19 Bridge Street

Wake up to breathtaking views of the Piscataqua River, where passing boats create a stunning backdrop every day. This beautifully appointed 3-bedroom, 2.5-bath townhome lives like a single-family home, offering three thoughtfully designed levels of comfort, style, and effortless coastal living. The light-filled open-concept 2nd floor, features a spacious kitchen with Viking appliances, dining area, and living room with a fireplace, creating an inviting space for everyday living and entertaining. Three private decks extend your living space outdoors, offering the perfect setting to enjoy your morning coffee, relax with the river breeze, or host guests overlooking the waterfront. The private, 3rd floor primary suite provides a peaceful retreat, while two additional bedrooms on the first floor offer comfortable accommodations for family, guests, or a home office. Custom closet systems, abundant storage, an attached garage, and two fireplaces add comfort and practicality throughout. Ideally located between vibrant downtown Portsmouth and charming Kittery Foreside, you'll enjoy award-winning restaurants, boutiques, cafs, galleries, and parks just moments from your door. More than a home, this is a lifestyle where scenic beauty, walkability, and coastal charm come together. With this combination of river views, exceptional living, and an unbeatable location, this is a fantastic opportunity to make this remarkable Seacoast retreat your own.

Listed by Jocelyn Chavez of KW Coastal and Lakes & Mountains Realty

$
$
%
$/month over payments
Federal 30-year interest rate: 6.58% last updated on Jul 23, 2026
* All Figures are estimates. Check with your bank or proposed mortgage company for actual interest rates.
This product uses the FRED® API but is not endorsed or certified by the Federal Reserve Bank of St. Louis.

Save FavoriteSchedule TourAsk A QuestionMore Details

56 Sun Lake Drive Belmont NH 03220

Belmont, NH56 Sun Lake Drive

Price$1,137,000

Est. Mortgage: $/month

MLS Number 5072952

  • Residential Single Family
  • Full Bath 3
  • Address 56 Sun Lake Drive
  • Construction Existing
  • Bedrooms 5

Lake life 2026 starts here with your new dock on Lake Winnisquam. Perched at the highest point on the hill, this exceptional three-level home captures beautiful lake and mountain views while offering privacy and convenience just minutes from Exit 20 and the Tanger Outlets. Thoughtfully designed with quality craftsmanship and a functional layout, the home offers five spacious bedrooms, including flexible options for single-level living. The living room is a true focal point, featuring dramatic wood beams, soaring ceilings, and a cozy fireplace. A modern split-level AC and heating system provides year-round comfort on every level. The kitchen and baths have been updated with new granite, including the breakfast bar, fireplace surround, and all three full bathrooms. Additional updates include fresh interior paint, new appliances, and beautiful wood flooring on the first level. Outdoor living features two inviting farmer's porches overlooking mature custom landscaping that enhances privacy and curb appeal. Most notably, the property includes transferable rights to a boat slip and community beach on Lake Winnisquam, offering effortless access to lake living. Whether a primary residence or weekend retreat, this home delivers comfort, views, and the best of the Lakes Region lifestyle.

Listed by Shannon Casey of KW Coastal and Lakes & Mountains Realty/Meredith

$
$
%
$/month over payments
Federal 30-year interest rate: 6.58% last updated on Jul 23, 2026
* All Figures are estimates. Check with your bank or proposed mortgage company for actual interest rates.
This product uses the FRED® API but is not endorsed or certified by the Federal Reserve Bank of St. Louis.

Virtual TourSave FavoriteSchedule TourAsk A QuestionMore Details

89 Jordan Road Strafford VT 05072

Strafford, VT89 Jordan Road

Price$1,135,000

Est. Mortgage: $/month

MLS Number 5091177

  • Residential Single Family
  • Full Bath 3
  • Address 89 Jordan Road
  • Construction Existing
  • Bedrooms 5

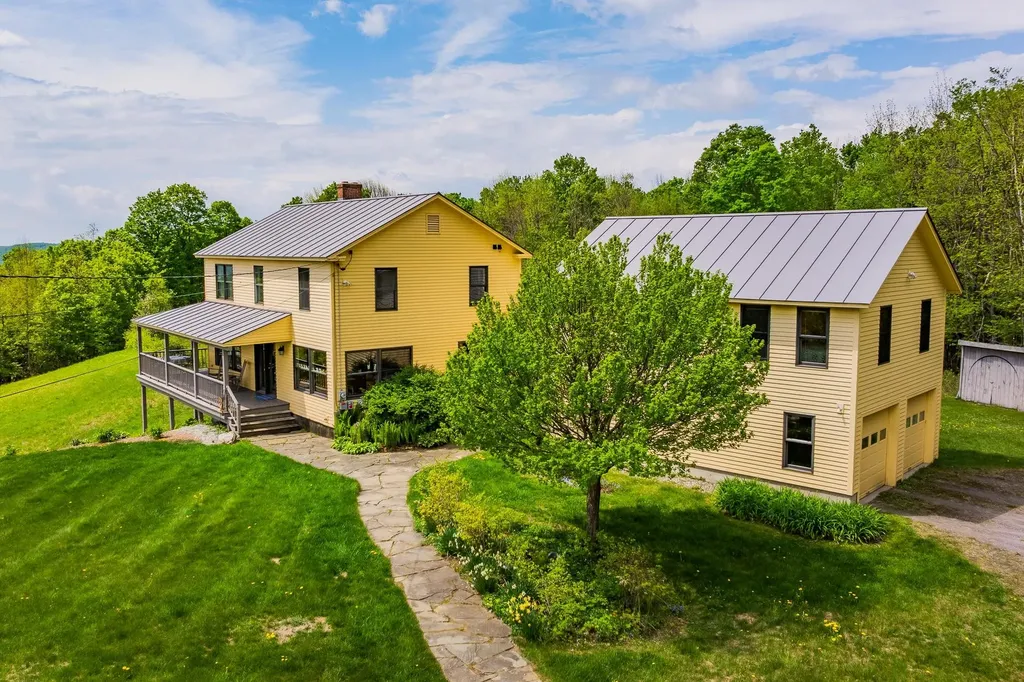
Set on 54.4 private acres in the hills of Strafford, this beautifully maintained New Englander offers sweeping long-range views, exceptional privacy, and a thoughtfully designed energy-efficient lifestyle. The five-bedroom, four-bath home was completely renovated in 2006 and features warm natural light, exposed beams, expansive windows, and inviting living spaces that seamlessly connect to the surrounding landscape. The spacious living room with woodstove opens to a covered porch perfectly positioned to enjoy mountain views and peaceful mornings. A bright dining area and well-appointed kitchen create an ideal setting for everyday living and entertaining. The large primary suite offers stunning views and mini split comfort, while the flexible layout includes an in-law suite ideal for guests or multi-generational living. Outside, trails wind through the 44 acres of mature forest, wildlife pond, open garden spaces, and outbuildings with endless possibilities for hobbies, farming, recreation, or storage. Sustainable features include a Solar PV system, two Tesla wall batteries, mini splits, EV charger, and an on-demand propane generator for year-round peace of mind. A rare combination of Vermont beauty, functionality, and self-sufficient living in an extraordinary private setting.

Listed by Kate Cassidy of Four Seasons Sotheby's Int'l Realty

$
$
%
$/month over payments
Federal 30-year interest rate: 6.58% last updated on Jul 23, 2026
* All Figures are estimates. Check with your bank or proposed mortgage company for actual interest rates.
This product uses the FRED® API but is not endorsed or certified by the Federal Reserve Bank of St. Louis.

Virtual TourSave FavoriteSchedule TourAsk A QuestionMore Details

4 Longview Drive Atkinson NH 03811

Atkinson, NH4 Longview Drive, Unit 404

Price$1,131,399

Est. Mortgage: $/month

Open House

MLS Number 5085286

  • Condo
  • Next Open House: Thu 07/30 12:00 pm. to 3:00 pm.
  • Square Feet 2,270
  • Bedrooms 2
  • New Contruction New Construction

Experience elevated, low-maintenance living at Atkinson Heights, a sought-after luxury 55+ community. Our 5th building is complete and units are available for a quick close! The Hampton is a standout end-unit residence offering 2,270 sq. ft. of thoughtfully designed living space, highlighted by three private decks with exceptional, year-round views. This spacious 2-bedroom, 2.5-bath home features an open-concept layout with vaulted ceilings, engineered wood flooring throughout, and a seamless design that balances comfort and privacy. The chef's kitchen is both functional and striking, showcasing a 9' island, upgraded quartz countertops, custom 3x12 tile backsplash, under-cabinet lighting, Jenn Air appliance package, abundant cabinetry, and a large pantry closet. The living area features a gas fireplace with custom built-ins, and opens to the largest of the three decks-perfect for entertaining or simply enjoying the surrounding views. The primary suite offers a true retreat, complete with two oversized walk-in closets and a private deck-an ideal setting for morning coffee and sunrise views. The en-suite bath features a double vanity with generous storage, skylights, and a fully tiled shower with built-in bench. The guest suite provides its own sense of privacy with vaulted ceilings, a walk-in closet, full bath with tub and skylights, and access to its own private deck. Additional highlights include a one-car garage under with dedicated storage. Residents enjoy a vibrant community lifestyle with amenities including a clubhouse, walking paths, dog park, and community garden-all conveniently located near shopping, dining, and major highways. Now complete, our newest building offers a variety of floor plans and sizes-all available for a quick close so you can begin enjoying your new home without delay. Please visit the Sales Office at 4 Longview Dr. #104 for additional information and tours. All occupants must be 55+. Pets allowed up to 60 lbs.

Listed by Heidi Mahoney of Lewis Builders

$
$
%
$/month over payments
Federal 30-year interest rate: 6.58% last updated on Jul 23, 2026
* All Figures are estimates. Check with your bank or proposed mortgage company for actual interest rates.
This product uses the FRED® API but is not endorsed or certified by the Federal Reserve Bank of St. Louis.

Save FavoriteSchedule TourAsk A QuestionMore Details

261 Union Avenue Laconia NH 03264

Laconia, NH261 Union Avenue

Price$1,130,000

Est. Mortgage: $/month

MLS Number 5092356

  • Multifamily
  • Address 261 Union Avenue
  • Units 9
  • Bathroom 8
  • Acreage 0.08

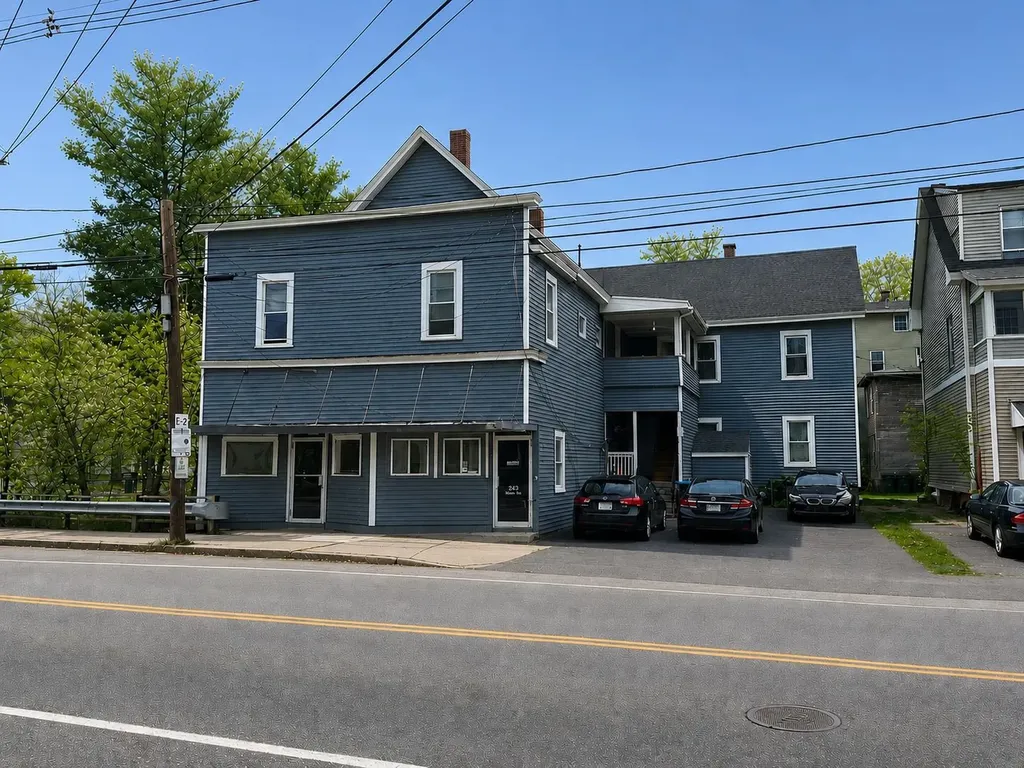
9-unit mixed use property in central Laconia consisting of eight 1-bedroom apartments and a 928 SF commercial space. The building has been improved through updates to several apartments and the common areas, and the roof was replaced in 2021. All 8 apartments are occupied and rents are terrific with an average residential rent of $1,432/unit/month, and opportunity exists for the next owner to add revenue by leasing the commercial space. In total, the property generates ~$155K in pro forma gross revenue and ~$105K per year in NOI, corresponding to a 9.3% cap rate at the asking price. Landlord pays for heat, hot water, cold water, and electricity. There are 6 off-street parking spaces and ample street parking in the immediate vicinity. Owner is a real estate licensee.

Listed by Nick Gray of Gray Property Group,LLC

$
$
%
$/month over payments
Federal 30-year interest rate: 6.58% last updated on Jul 23, 2026
* All Figures are estimates. Check with your bank or proposed mortgage company for actual interest rates.
This product uses the FRED® API but is not endorsed or certified by the Federal Reserve Bank of St. Louis.

Save FavoriteSchedule TourAsk A QuestionMore Details

1088 Tri-town Road Addison VT 05491

Addison, VT1088 Tri-town Road

Price$1,130,000

Est. Mortgage: $/month

MLS Number 5090934

  • Residential Single Family
  • Address 1088 Tri-town Road
  • Construction Existing
  • Bedrooms 3
  • Bathroom 3

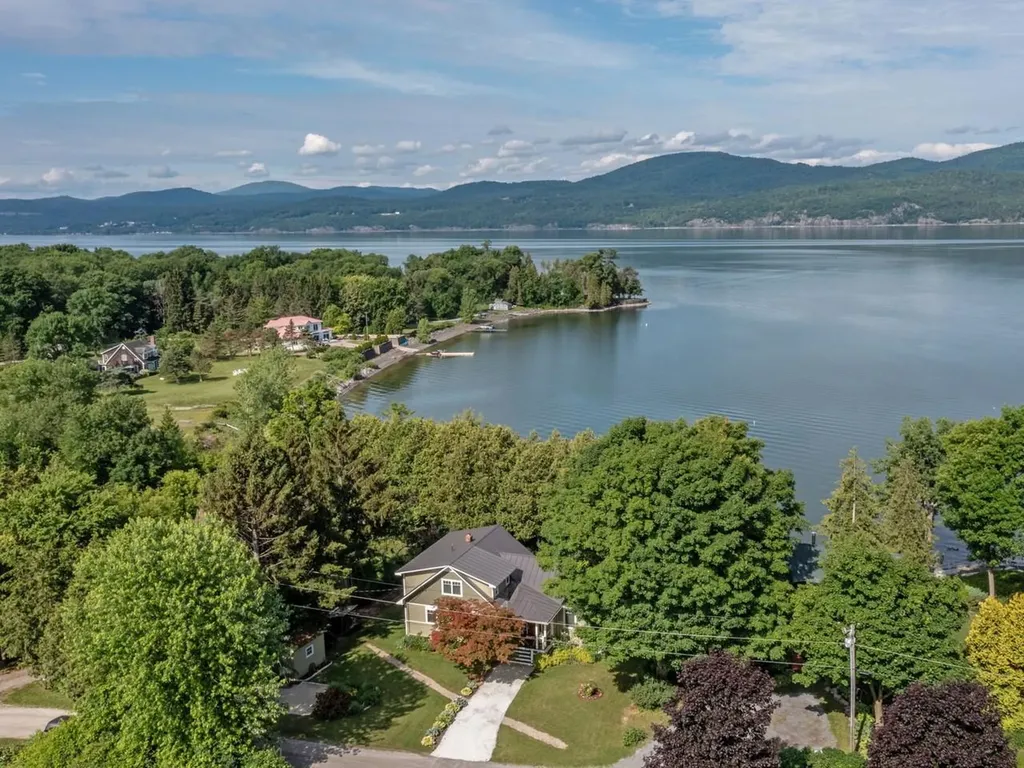
Wake up to sweeping views of Lake Champlain and the Adirondack Mountains in this beautifully renovated, year-round, 3-bedroom home. Nestled along the lake's scenic shoreline, this thoughtfully designed retreat offers an open, sun-lit layout with cathedral ceilings and rich hardwood floors. The gourmet kitchen is a chef's dream, featuring granite countertops, a center island, stainless steel appliances, gas range, under-cabinet lighting, and stylish tile backsplash. Enjoy peaceful mornings and unforgettable sunsets from the spacious deck or head to your private shale beach for a swim, paddle, or day of fishing. The main level includes two bedrooms and a 3/4 bath, while the upstairs primary suite boasts its own bath and a versatile bonus room-perfect as an office or craft room. The walkout lower level offers a cozy den, a quiet library nook, and direct patio access. Located just a short drive to Middlebury and Vergennes, you're also moments from biking trails, Snake Mountain hikes, Dead Creek kayaking, and local farm stands. This lakefront gem blends comfort, natural beauty, and convenience in one remarkable setting. Don't miss your chance to own this slice of Vermont paradise - schedule your private showing today!

Listed by Michael Johnston of Coldwell Banker Hickok and Boardman

$
$
%
$/month over payments
Federal 30-year interest rate: 6.58% last updated on Jul 23, 2026
* All Figures are estimates. Check with your bank or proposed mortgage company for actual interest rates.
This product uses the FRED® API but is not endorsed or certified by the Federal Reserve Bank of St. Louis.

Virtual TourSave FavoriteSchedule TourAsk A QuestionMore Details

Broker Reciprocity 

Copyright 2026 PrimeMLS, Inc. All rights reserved. This information is deemed reliable, but not guaranteed. The data relating to real estate displayed on this display comes in part from the IDX Program of PrimeMLS. The information being provided is for consumers’ personal, non-commercial use and may not be used for any purpose other than to identify prospective properties consumers may be interested in purchasing. Data last updated July 29, 2026 7:38 PM UTC