
SIGN UP or LOG IN 's Account

Log in to see your saved listings or edit your searches:

No account? Sign up now to save searches, listings, and get tailored listing notifications. It's free, opt-out anytime.

Find Your New Home

Sign Up Today!

Get fresh listings via email, save your favorite listings, match with similar properties, and unlock additional property info.

Create Your Account

Do not fill in this field:

Already have an account? Log in

and narrow your search. If you have fewer than 200 results, you can save your search.

Andover VT Mobile Real Estate

r=9637-9648
384 West Street Braintree VT 05060

Braintree, VT384 West Street

Price$385,000

Est. Mortgage: $/month

MLS Number 5095480

  • Residential Single Family
  • Full Bath 2
  • Address 384 West Street
  • Construction Existing
  • Bedrooms 3

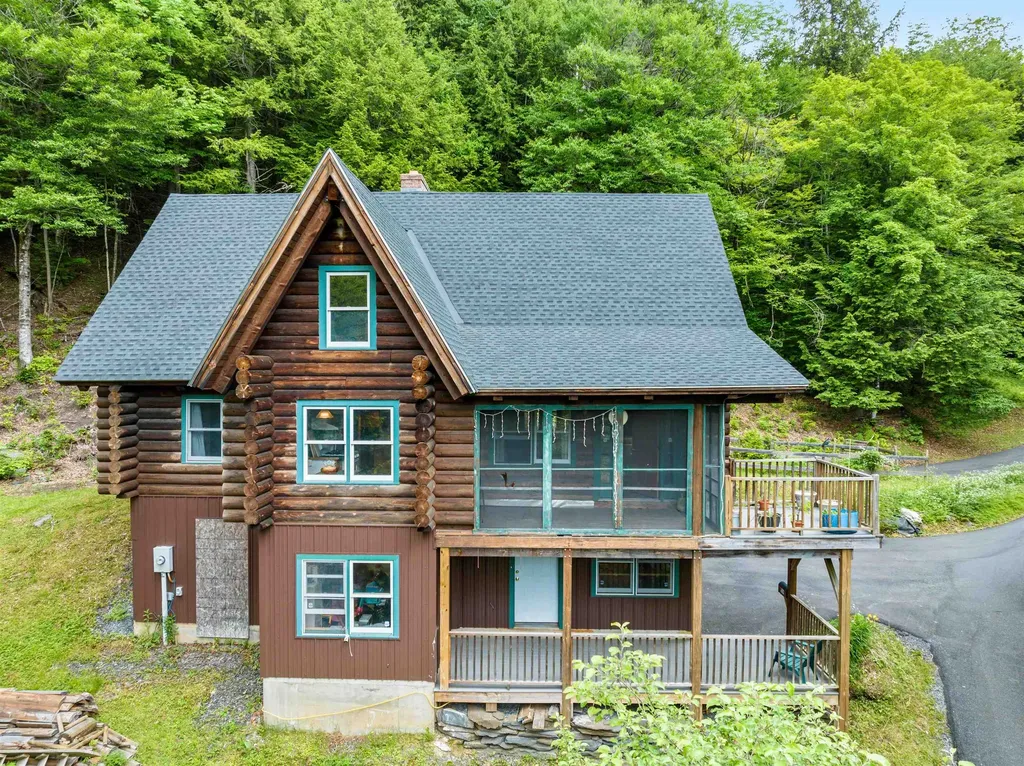
Nestled among the trees in the hills of Braintree, this authentic log home offers the Vermont lifestyle buyers dream about. Warm wood tones, handcrafted log construction, soaring cathedral ceilings, and massive exposed beams create a one-of-a-kind lodge atmosphere that welcomes you from the moment you arrive. The dramatic great room serves as the heart of the home, featuring vaulted ceilings, an impressive brick chimney, and an open loft overlooking the living space below. The spacious layout offers flexible living areas across multiple levels, including a generous primary suite with fireplace, dedicated office space, and a finished lower level with room for guests, recreation, hobbies, or remote work. Step outside to enjoy the peaceful woodland setting and trickling stream from the screened porch, covered deck, or open-air gathering spaces. Surrounded by nature yet conveniently located within reach of Central Vermont amenities, this property offers privacy, character, and year-round enjoyment in every season. Beyond the home, the property's wooded hillside acreage offers a private outdoor playground to explore and enjoy. Established switchback trails wind through the landscape, creating opportunities for hiking, wildlife observation, ATV use (where permitted), snowshoeing, and accessing multiple potential hunting stand locations. Whether you're an outdoor enthusiast, hunter, nature lover, or simply seeking privacy and room to roam, the land provides a true Vermont recreation experience right outside your door. Whether you're searching for a full-time residence, vacation getaway, or private Vermont retreat, this exceptional log home captures the beauty and lifestyle that make Vermont so special.

Listed by Leslie Drown of Leslie Drown Real Estate LLC

$
$
%
$/month over payments
Federal 30-year interest rate: 6.55% last updated on Jul 16, 2026
* All Figures are estimates. Check with your bank or proposed mortgage company for actual interest rates.
This product uses the FRED® API but is not endorsed or certified by the Federal Reserve Bank of St. Louis.

Virtual TourSave FavoriteSchedule TourAsk A QuestionMore Details
261 Vt Route 15e Hyde Park VT 05655

Hyde Park, VT261 Vt Route 15e

Price$385,000

Est. Mortgage: $/month

Active With Contract

MLS Number 5095449

  • Residential Single Family
  • Full Bath 1
  • Address 261 Vt Route 15e
  • Construction Existing
  • Bedrooms 2

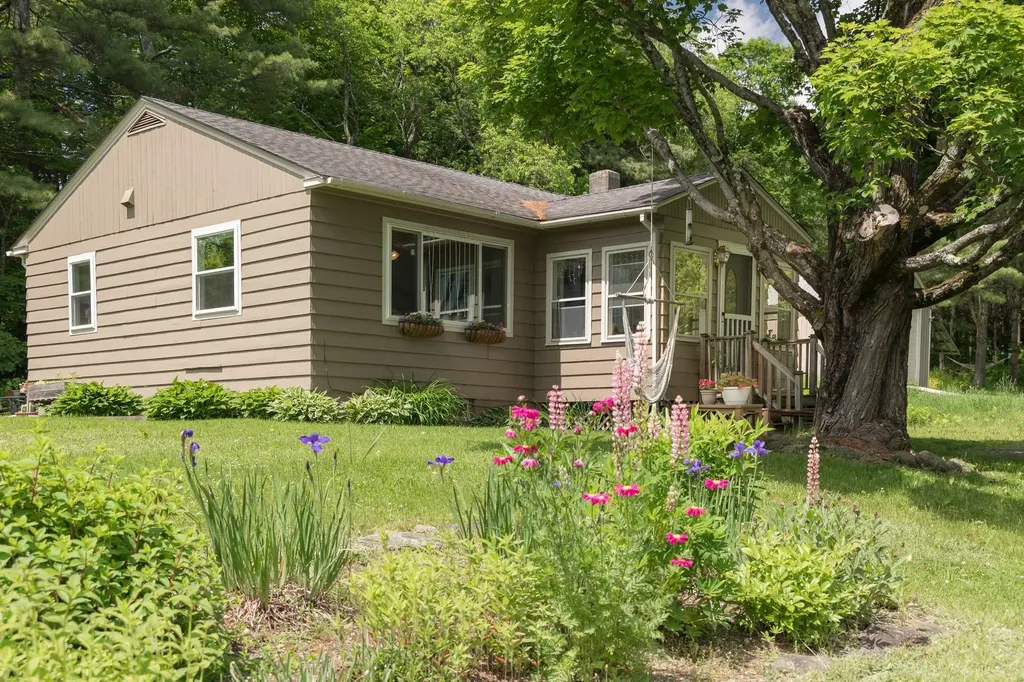
Nestled in the heart of scenic Hyde Park, this enchanting 2-bedroom, 2-bath home on 1.8 pristine acres offers the perfect blend of Vermont charm and modern convenience. Step inside to find a warm, light-filled interior featuring beautiful hardwood floors in the kitchen that set an inviting tone for daily living. The thoughtful layout extends downstairs to a versatile basement boasting a fully finished bathroom and a spacious bonus room, perfect for a home office, gym, or cozy media retreat. Outside, a private oasis awaits. The generous acreage provides plenty of room to entertain or relax within the comfort of a dedicated privacy fence, while an invisible pet fence ensures peace of mind for your four-legged companions. A functional outbuilding provides exceptional storage and workspace, complete with water access, electricity, and heating capability from an existing wood furnace. Location is everything, and this property puts the ultimate Vermont lifestyle right at your doorstep. Outdoor enthusiasts will love having direct access to the 93-mile Lamoille Valley Rail Trail for year-round recreation, alongside close proximity to the tranquil waters of the Green River Reservoir. Rich in local culture, the surrounding community boasts the historic Lanpher Memorial Library and a vibrant performing arts scene at the Hyde Park Opera House. This home is a short walk to local favorites, including Two Sons Bakehouse, village amenities, and the elementary school. This upcoming listing represents a rare opportunity to own a piece of Hyde Park's unique heritage. Please note the washer and dryer are excluded. To respect the privacy of the occupants, strictly no drive-bys are permitted. Open House Sunday 6/21 11am - 1pm

Listed by Kate Flanders of KW Vermont

$
$
%
$/month over payments
Federal 30-year interest rate: 6.55% last updated on Jul 16, 2026
* All Figures are estimates. Check with your bank or proposed mortgage company for actual interest rates.
This product uses the FRED® API but is not endorsed or certified by the Federal Reserve Bank of St. Louis.

Save FavoriteSchedule TourAsk A QuestionMore Details
17 Grand Avenue Nashua NH 03060

Nashua, NH17 Grand Avenue

Price$385,000

Est. Mortgage: $/month

Pending

MLS Number 5095292

  • Residential Single Family
  • Full Bath 1
  • Address 17 Grand Avenue
  • Construction Existing
  • Bedrooms 3

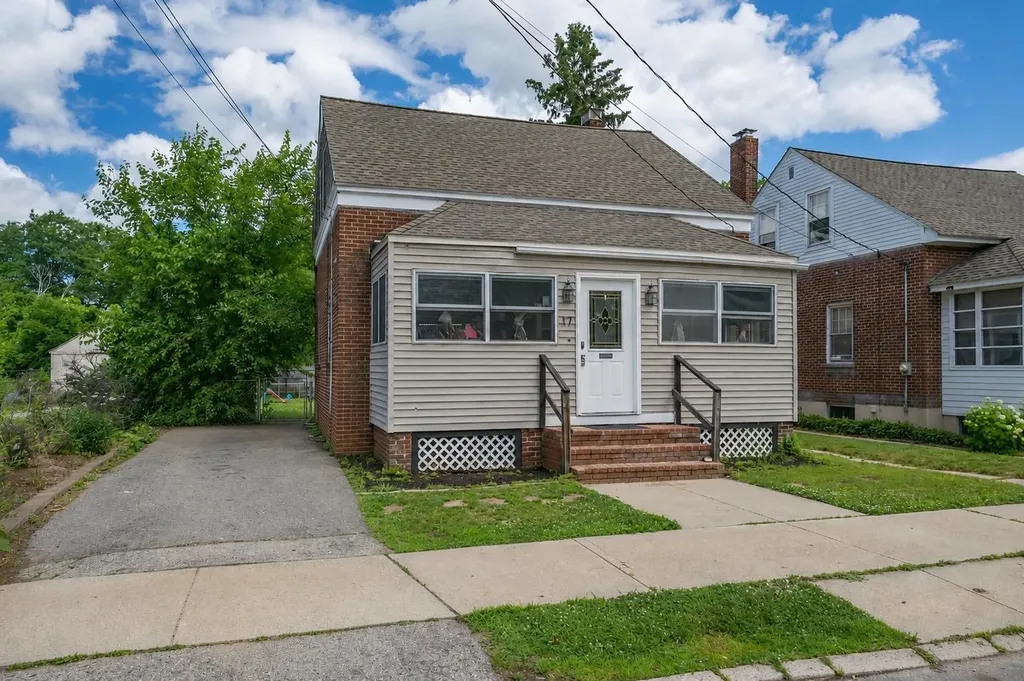
Well-maintained 3 bedroom Cape offering a flexible floor plan including 1st floor bedroom. The enclosed front and back porches provide additional living space and a great place to stay away from the mosquitoes. Inside, you'll find a spacious living room opening to an equally spacious dining room with laminate flooring, kitchen with ample for your redesign. Second floor offers 2 front to back bedrooms and full bathroom. With a little time and effort the carpets can be removed to reveal hardwood floors. The fenced in level backyard is a great space for a cookout, gardening or just quiet enjoyment. Located just minutes from downtown shopping, restaurants, walking trails, and major commuting routes, this home presents an excellent opportunity for first-time buyers, downsizers, or investors seeking value and convenience. Open House Saturday 6/27 from 12-2 and Sunday 6/28 from 11-1. Sellers request offers by Monday 6/29 at 4:00

Listed by Michelle Soucy of Keller Williams Gateway Realty

$
$
%
$/month over payments
Federal 30-year interest rate: 6.55% last updated on Jul 16, 2026
* All Figures are estimates. Check with your bank or proposed mortgage company for actual interest rates.
This product uses the FRED® API but is not endorsed or certified by the Federal Reserve Bank of St. Louis.

Save FavoriteSchedule TourAsk A QuestionMore Details
145 South Main Street Chester VT 05143

MLS Number 5097411

  • Commercial
  • Year Built 1880
  • Square Feet 3,608
  • Acreage 0.8
  • Area VT-Windsor

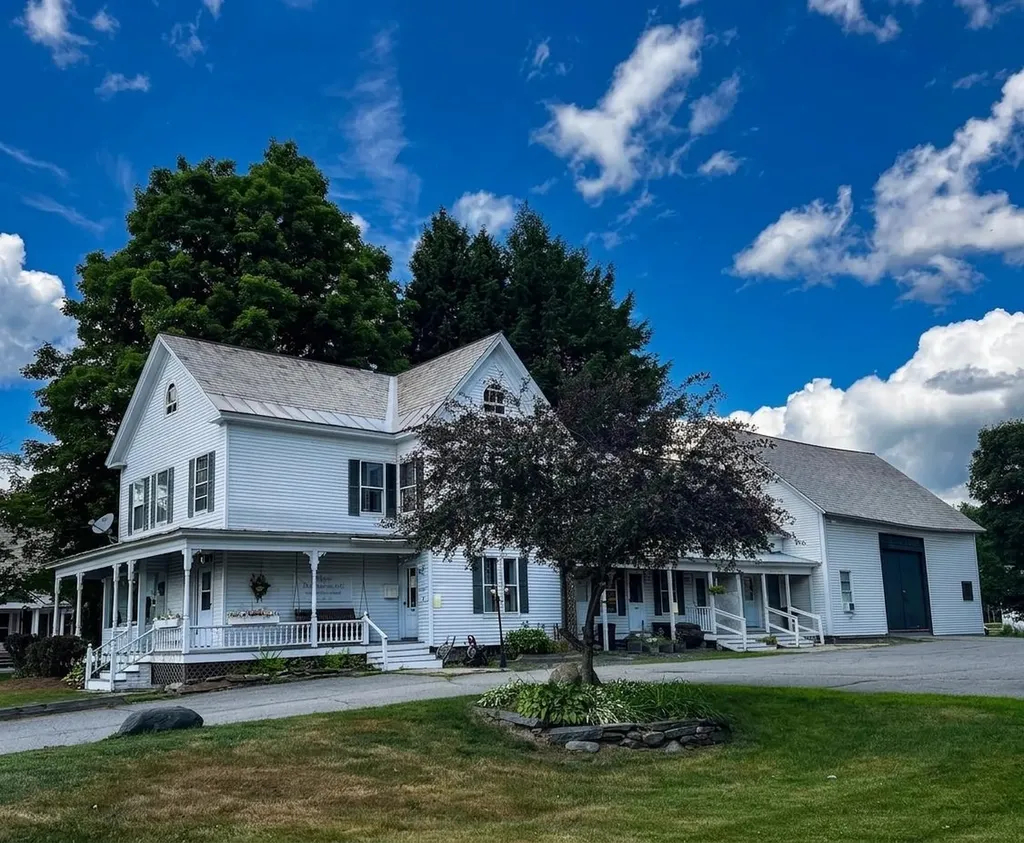
Exceptional mixed-use opportunity with strong visibility on South Main Street in downtown Chester. Offered at an attractive 8% cap rate, this versatile property features two residential apartments-a 2-bedroom, 1-bath unit and a 1-bedroom, 1-bath unit-alongside two commercial spaces, creating a diverse and stable income stream. A large barn adds tremendous upside with the potential for additional units or expanded uses, subject to local approvals. Positioned in the heart of one of Southern Vermont's most charming villages, the property benefits from excellent exposure and convenient access to Chester's vibrant downtown, local shops, restaurants, and year-round events. Ample parking provides added convenience for residents, customers, and tenants alike. Whether you're looking to expand your portfolio, establish a business presence, or capitalize on future development potential, this well-located property offers the ideal blend of cash flow, visibility, and long-term opportunity. 3D Virtual Tour available upon request.

Listed by The Nancy Jenkins Team of Nancy Jenkins Real Estate

$
$
%
$/month over payments
Federal 30-year interest rate: 6.55% last updated on Jul 16, 2026
* All Figures are estimates. Check with your bank or proposed mortgage company for actual interest rates.
This product uses the FRED® API but is not endorsed or certified by the Federal Reserve Bank of St. Louis.

Save FavoriteSchedule TourAsk A QuestionMore Details
617 Hevey Street Manchester NH 03102

Manchester, NH617 Hevey Street

Price$385,000

Est. Mortgage: $/month

Active With Contract

MLS Number 5095691

  • Residential Single Family
  • Full Bath 2
  • Address 617 Hevey Street
  • Construction Existing
  • Bedrooms 3

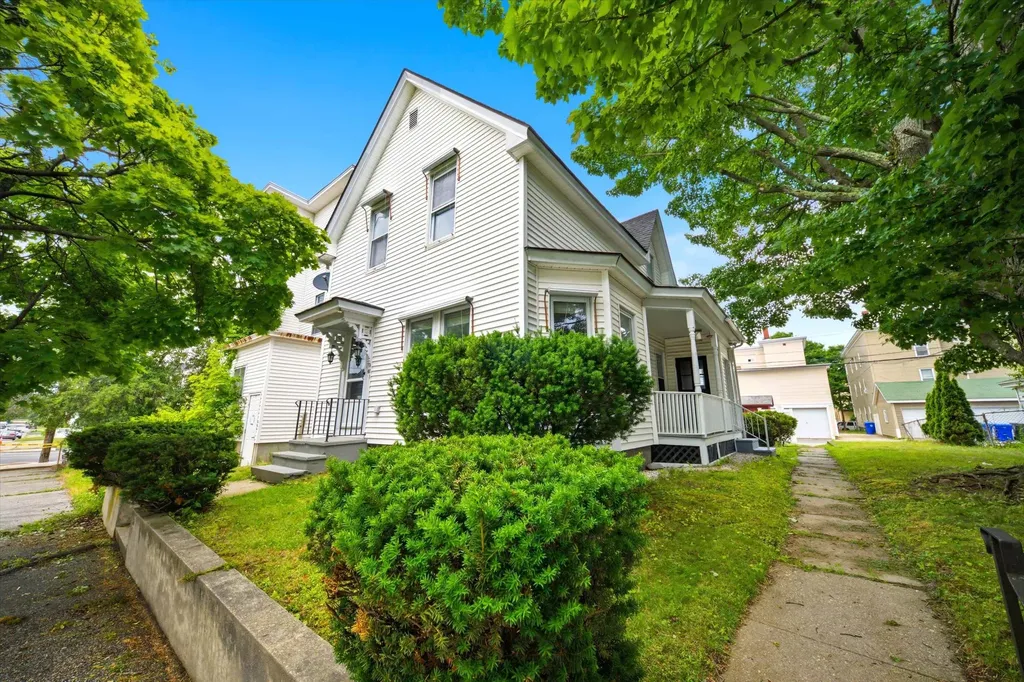
Back on the market due to the buyer's change in circumstances - no fault of the seller or the property. The home appraised above the list price, and the FHA appraisal and case number will transfer with the property, providing a valuable advantage for eligible FHA buyers. Don't miss this second opportunity to own a truly move-in-ready home! Move right into this beautifully updated 3-bedroom, 2 full bath home located in a desirable Northwest neighborhood. Recent improvements include fresh paint and new flooring throughout, creating a bright, modern, and inviting interior. Enjoy year-round comfort with central air conditioning. Outside, you'll appreciate the charming, easy-to-maintain yard, a storage shed for tools and equipment, and convenient off-street parking. Ideally located with easy access to schools, shopping, dining, and major commuting routes, this home offers the perfect blend of comfort, convenience, and value. Simply unpack and start enjoying your new home!

Listed by Michael Caouette of Keller Williams Realty-Metropolitan

$
$
%
$/month over payments
Federal 30-year interest rate: 6.55% last updated on Jul 16, 2026
* All Figures are estimates. Check with your bank or proposed mortgage company for actual interest rates.
This product uses the FRED® API but is not endorsed or certified by the Federal Reserve Bank of St. Louis.

Save FavoriteSchedule TourAsk A QuestionMore Details
241 Wolcott Street Hardwick VT 05843

MLS Number 5097713

  • Commercial
  • Address 241 Wolcott Street
  • Year Built 1900
  • Square Feet 3,007
  • Acreage 0.25

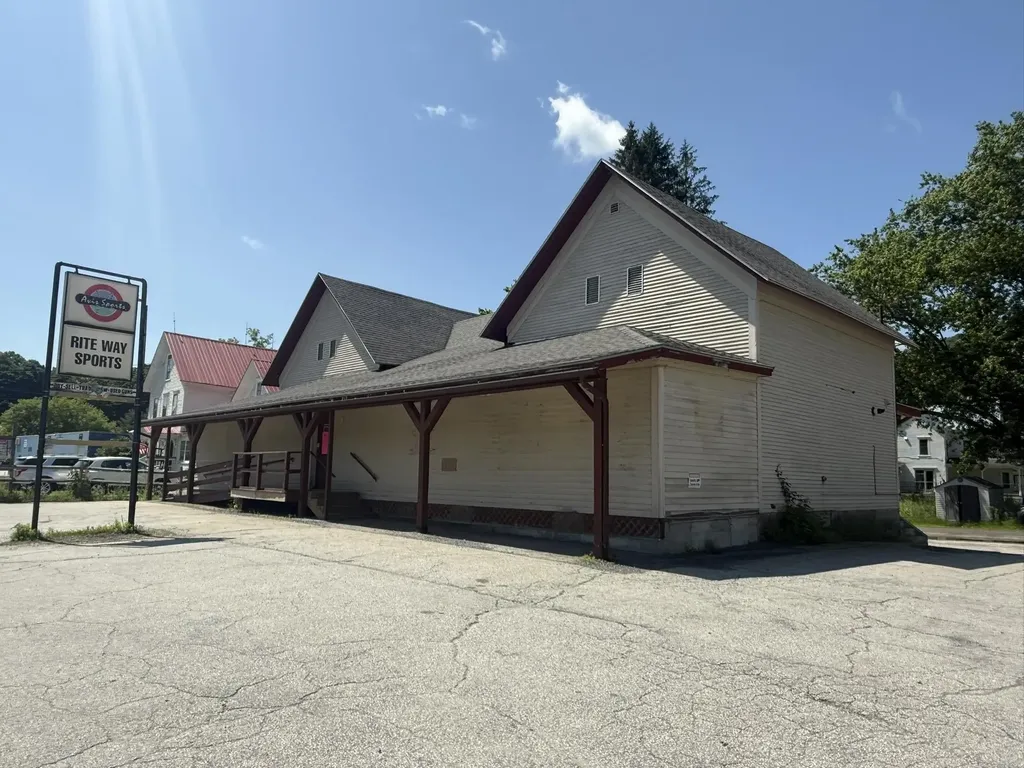
Commercial Investment Opportunity in the Heart of Hardwick! Position your business for success at this highly visible location, prominently situated on a corner lot with frontage directly on Wolcott Street (VT RT 14 & 15). Excellent accessibility, both ramp & stair access, paved on-site parking with additional parking in the back, making it an ideal setting for retail, professional offices, and many other commercial ventures with proper permitting. The 1st floor offers an expansive, open-concept layout designed for maximum flexibility. Whether you envision a showroom, retail space, office suites, a wellness center, or a combination of commercial uses, the floor plan could be reconfigured to accommodate your needs. Additional amenities include an office, rear storage room, half bath, direct vent heating, and a mini-split system providing efficient air conditioning & supplemental heat. At the rear of the building, a loading dock with an overhead door provides convenient access for deliveries. The 2nd floor, formerly 3 bedrooms & attic space, has been closed off & insulated with blown-in insulation to improve energy efficiency. While not currently in use, this level presents potential for future expansion or redevelopment, subject to applicable approvals. A longtime fixture in the community, this property successfully operated as a sporting goods store for many decades and is now available due to the owner's retirement. Offered as the building and land only, this is a rare opportunity to acquire a highly recognizable commercial property with outstanding visibility, flexible interior space, and future potential. Buyers are encouraged to review the Hardwick Zoning Administrator's letter outlining permitted and conditional uses to fully appreciate the property's versatility. Whether you're expanding an existing business, launching a new enterprise, or investing in one of Hardwick's premier commercial locations, this property is ready for its next successful chapter!

Listed by Brenda Menard of Choice Real Estate & Property Management

$
$
%
$/month over payments
Federal 30-year interest rate: 6.55% last updated on Jul 16, 2026
* All Figures are estimates. Check with your bank or proposed mortgage company for actual interest rates.
This product uses the FRED® API but is not endorsed or certified by the Federal Reserve Bank of St. Louis.

Virtual TourSave FavoriteSchedule TourAsk A QuestionMore Details
65 Lakeview Avenue Bristol NH 03222

Bristol, NH65 Lakeview Avenue

Price$385,000

Est. Mortgage: $/month

Active With Contract

MLS Number 5094065

  • Residential Single Family
  • Full Bath 1
  • Address 65 Lakeview Avenue
  • Construction Existing
  • Bedrooms 2

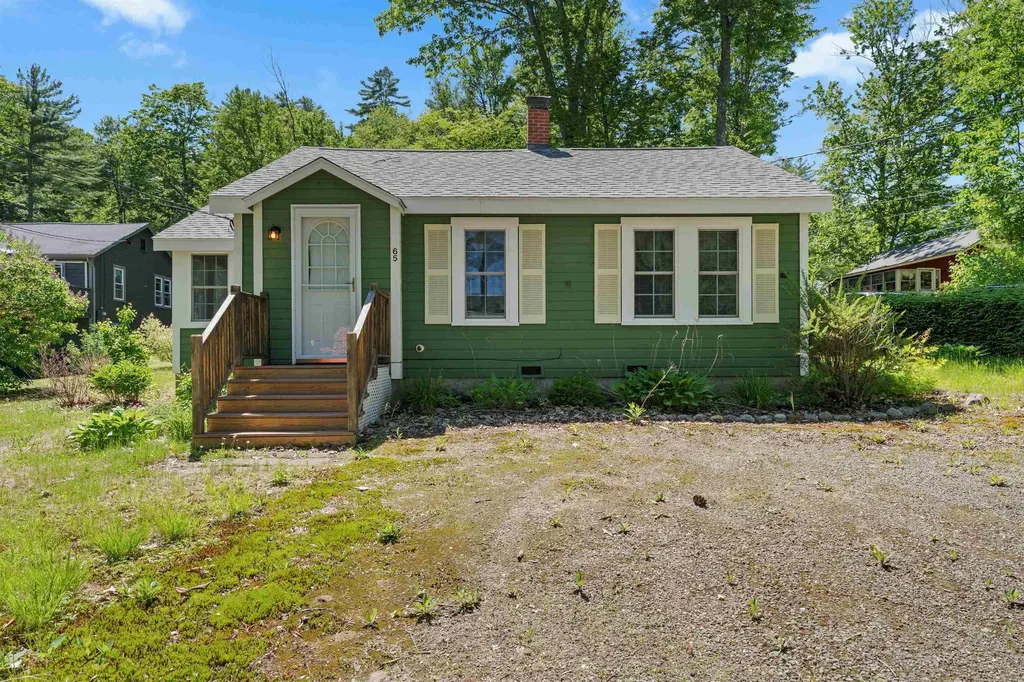
OPEN HOUSE SAT 06/13/2026. 11 AM to 1 PM Charming 2BR/1BA Seasonal Cottage - Newfound Lake Deeded Access Welcome to this adorable cottage offering the very best of Newfound Lake living! This 2 bedroom, 1 bath seasonal retreat sits on a generous double lot and comes fully furnished-just bring your bags and start enjoying lake life from day one. While currently a seasonal getaway, the cottage already features a propane heating source, making the transition to year-round living an easy possibility. Imagine cozy evenings in your own lakeside escape, with peek-a-boo views of the water adding to the charm. As a property owner here, you'll enjoy deeded access to gorgeous Newfound Lake-one of the cleanest lakes in New Hampshire-just steps away from the Cottage, or two wonderful Municipal beaches: Cummings Beach and Avery Crouse Beach. Spend your days swimming, paddling, fishing, or simply soaking up the sun along the shoreline. Beyond the water, the area offers fantastic local dining just a short trip away. Grab a bite and take in the scenery at Ledge Water, or enjoy a relaxed meal at The Big Catch-both local favorites that capture the easygoing spirit of lake country. Grab your beach snacks just around the corner at Shackett's, this is true Lake Living! Whether you're searching for a summer escape, a weekend retreat, or a future year-round home, this charming double-lot cottage is a rare opportunity on one of New Hampshire's most beloved lakes. Come see it for yourself-properties like this don't last long!

Listed by Wanda Keenan of Coldwell Banker Realty Gilford NH

$
$
%
$/month over payments
Federal 30-year interest rate: 6.55% last updated on Jul 16, 2026
* All Figures are estimates. Check with your bank or proposed mortgage company for actual interest rates.
This product uses the FRED® API but is not endorsed or certified by the Federal Reserve Bank of St. Louis.

Virtual TourSave FavoriteSchedule TourAsk A QuestionMore Details
410 School Street Westminster VT 05158

Westminster, VT410 School Street

Price$385,000

Est. Mortgage: $/month

MLS Number 5091240

  • Residential Single Family
  • Full Bath 1
  • Address 410 School Street
  • Construction Existing
  • Bedrooms 3

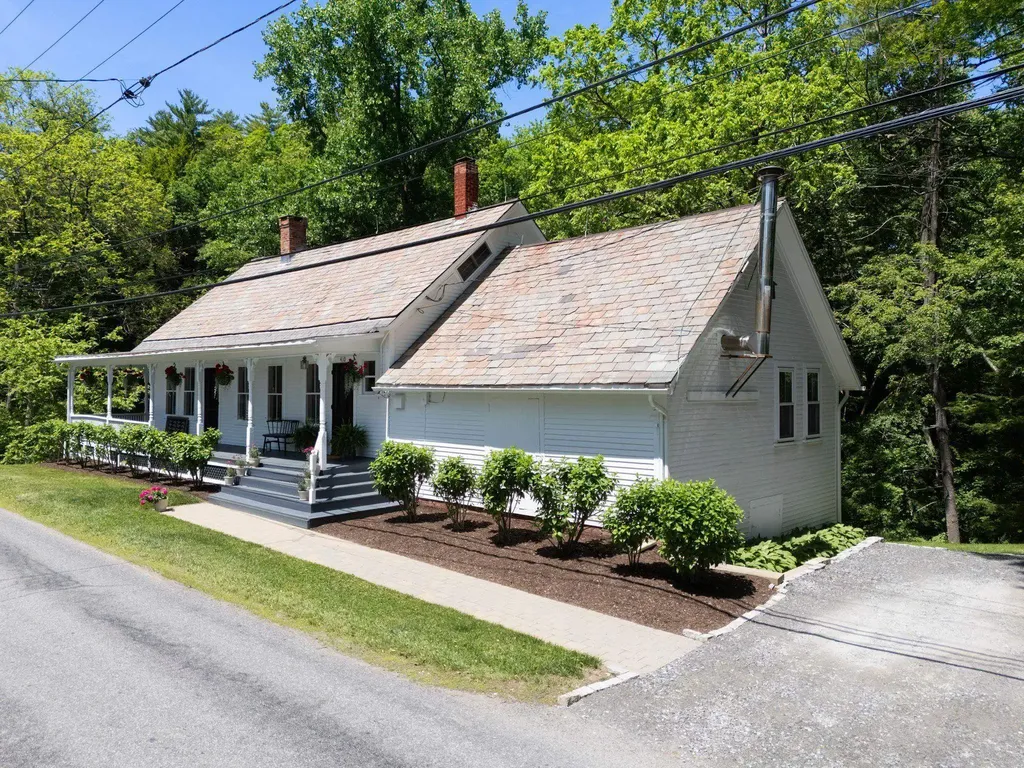
This historic creamery beautifully preserves the charm and craftsmanship of its 1860s origins, featuring soaring vaulted ceilings, exposed hand-hewn beams, and rich wood floors that radiate warmth and character throughout. A welcoming wraparound porch, adorned with hanging baskets and alive with birdsong, invites you to slow down and stay awhile. Inside, the open-concept living, dining, and kitchen areas create an ideal setting for entertaining and everyday living. A formal dining room and cozy family room provide flexible spaces to suit your lifestyle, whether hosting gatherings, working from home, or simply relaxing. Designed with comfort and practicality in mind, the home provides convenient first-floor living with a finished attic on the second floor waiting for your creative touch. The basement offers a workshop ideal for hobbyists, craftsmen, or anyone who loves to tinker. The open backyard offers ample room for outdoor activities and gardening. A serene creek flows behind the house, accompanied by a cozy fire pit perfect for roasting marshmallows. Set in the heart of the charming village of Westminster, this special property is surrounded by historic homes, a classic New England main street, a local library, post office, and beloved eateries. Convenient access to Interstate 91 and local shopping within minutes. This is more than a home - it's an opportunity to own a piece of Vermont history, rich with craftsmanship and personality. ***Since going live in the MLS, the rear exterior clapboards have been fully painted and additional landscape stones have been put down.

Listed by Victoria Woods of Brattleboro Area Realty

$
$
%
$/month over payments
Federal 30-year interest rate: 6.55% last updated on Jul 16, 2026
* All Figures are estimates. Check with your bank or proposed mortgage company for actual interest rates.
This product uses the FRED® API but is not endorsed or certified by the Federal Reserve Bank of St. Louis.

Virtual TourSave FavoriteSchedule TourAsk A QuestionMore Details
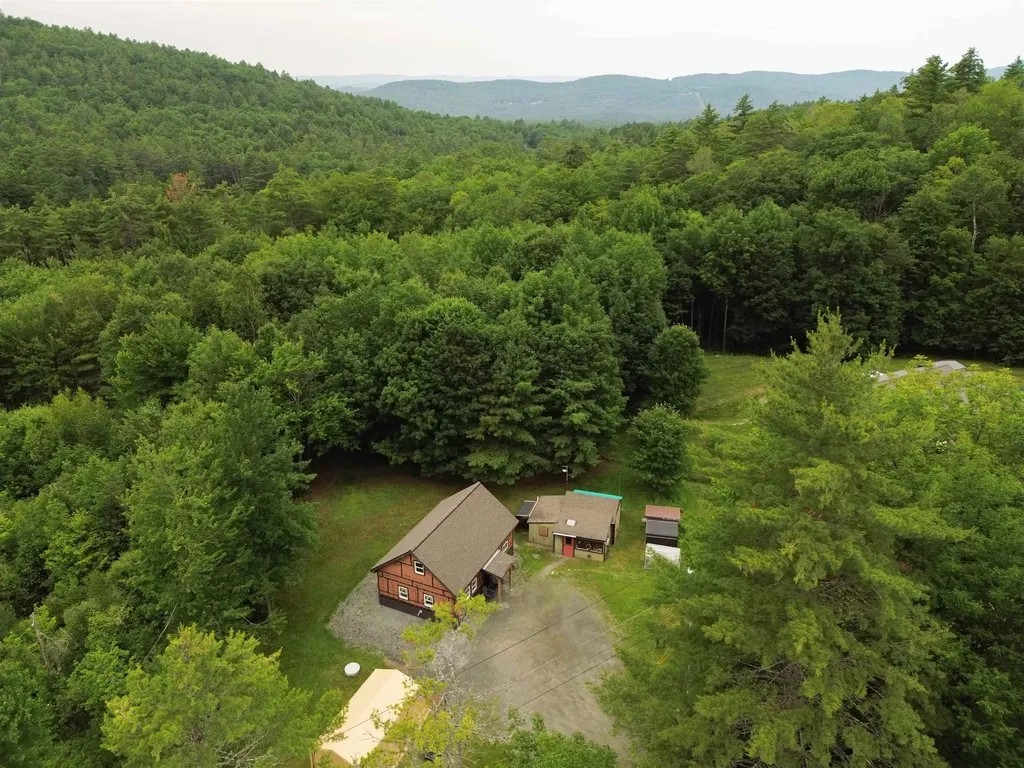
146 Lang Road Monroe NH 03771

Monroe, NH146 Lang Road

Price$385,000

Est. Mortgage: $/month

MLS Number 5100311

  • Residential Single Family
  • Full Bath 1
  • Address 146 Lang Road
  • Construction Existing
  • Bedrooms 1

Escape to the peaceful beauty of Monroe, New Hampshire, where this cozy new construction home offers the perfect combination of efficiency, privacy, and future potential! Nestled on 6 mostly level acres along a town-maintained dead-end road, this thoughtfully designed home provides comfortable one-level living with finish potential on the second floor for additional living space as your needs evolve. Built with efficiency in mind, the home is complemented by a warm and inviting pellet stove, creating an economical and comfortable retreat throughout the seasons. Several outbuildings provide ample storage for recreational equipment, tools, and outdoor gear. The property's versatility is one of its greatest assets. With a new survey, driveway, and perc test already completed, the acreage can be evenly subdivided into two separate lots if desired, presenting an outstanding opportunity for future development, investment, or a family compound! Outdoor enthusiasts will love the direct access to the snowmobile trail system right from the property, while the quiet country setting offers the peace and privacy so many buyers seek. Monroe is well known for its low property taxes and highly regarded school choice options, including the opportunity to attend the prestigious St. Johnsbury Academy. Although you'll feel worlds away from the hustle and bustle, you're only 10 minutes from Interstate 93 and the award-winning town of Littleton, offering convenient access to shopping, dining, entertainment, and everyday amenities. Whether you're searching for a year-round home, a recreational getaway, or a property with room to grow and invest, this exceptional Monroe property offers a rare opportunity to enjoy the best of New Hampshire living!

Listed by Matt Tellier of Matt Tellier Real Estate

$
$
%
$/month over payments
Federal 30-year interest rate: 6.55% last updated on Jul 16, 2026
* All Figures are estimates. Check with your bank or proposed mortgage company for actual interest rates.
This product uses the FRED® API but is not endorsed or certified by the Federal Reserve Bank of St. Louis.

Save FavoriteSchedule TourAsk A QuestionMore Details
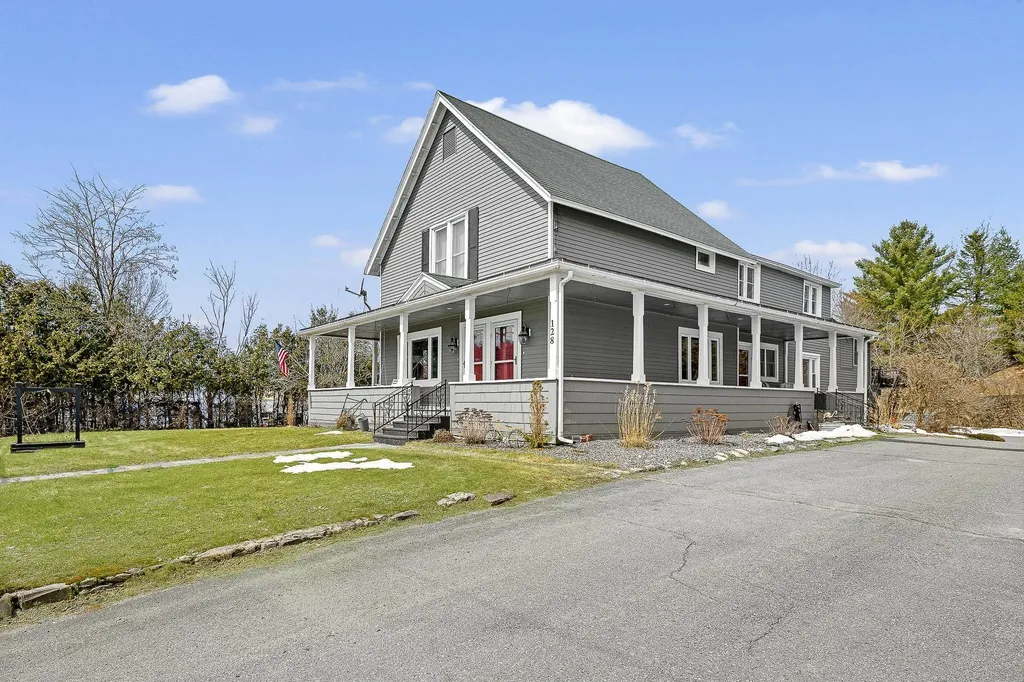
128 Gale Street Canaan VT 05903

Canaan, VT128 Gale Street

Price$385,000

Est. Mortgage: $/month

MLS Number 5082858

  • Residential Single Family
  • Full Bath 1
  • Address 128 Gale Street
  • Construction Existing
  • Bedrooms 4

Amazing value with this 2 family! This beautifully updated property offers incredible flexibility, whether you're seeking rental income, multi-generational living, or the option to convert it into a spacious single-family home. The main residence has been thoughtfully renovated and features a bright living room with a cozy fireplace, a refined dining area, and a stunning kitchen complete with a large quartz island perfect for entertaining. The primary suite provides a relaxing retreat with its own private balcony, walk-in closet, and spa-inspired bathroom. Two additional bedrooms offer plenty of space for family or guests. The finished lower level expands the living area with a generous recreation room and custom wet bar ideal for hosting gatherings or unwinding. There is a spacious entry off of the garage, great for a mudroom, art studio, guest quarters and so much more with plumbing already in place. The second unit features a comfortable open-concept layout, a spacious bedroom, walk-in closet, a full bathroom with in-unit laundry, and a private balcony making it an excellent rental or guest space. Outside, you'll find a two-car garage, a fenced dog run, a welcoming wrap-around covered porch, and ample paved parking. Conveniently located near local schools, parks, dining, and shopping, direct access to snowmobile and ATV trails, this property combines modern comfort with classic Vermont charm. Whether you're looking to generate income or enjoy flexible living arrangements, this unique property offers endless potential in a prime location. Don't miss your chance to own a standout home in Canaan!

Listed by Jennifer Rancourt of RE/MAX Northern Edge Realty/Colebrook

$
$
%
$/month over payments
Federal 30-year interest rate: 6.55% last updated on Jul 16, 2026
* All Figures are estimates. Check with your bank or proposed mortgage company for actual interest rates.
This product uses the FRED® API but is not endorsed or certified by the Federal Reserve Bank of St. Louis.

Virtual TourSave FavoriteSchedule TourAsk A QuestionMore Details
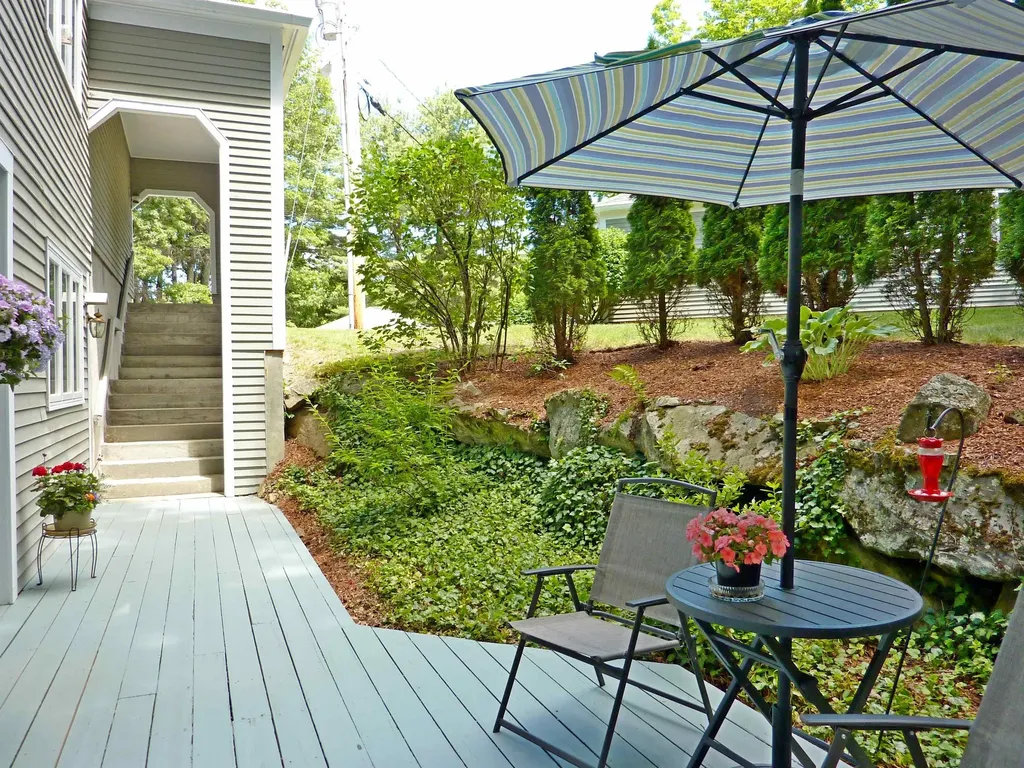
68 Heather Court Nashua NH 03062

Nashua, NH68 Heather Court

Price$385,000

Est. Mortgage: $/month

MLS Number 5100081

  • Condo
  • Square Feet 1,172
  • Bedrooms 2
  • New Contruction Existing
  • Complex Ledgewood Hills

Delightful 2 Bedroom 2 Bath Ranch-Style Condo at Ledgewood Hills! There's a cozy fireplace to take the chill off in the Winter months, and a spacious deck for Summertime gatherings. Upgrades include new HVAC systems, replacement vinyl windows, custom fireplace mantel and new washer+dryer. This home offers maximum privacy and tranquility in a wooded setting bordered by lush landscaping and stone walls. 68 Heather Court is so nice to come home to, whatever the season. Enjoy carefree condo living with a "Cottage" feel....This is a well established, pet friendly community with the best amenities, including 2 pools, tennis courts, walking trails, and a clubhouse. The pools are open, the pond fountains are Spectacular, and Summer is in full swing at Ledgewood Hills!

Listed by Sharon Dillon of BHGRE Masiello Nashua

$
$
%
$/month over payments
Federal 30-year interest rate: 6.55% last updated on Jul 16, 2026
* All Figures are estimates. Check with your bank or proposed mortgage company for actual interest rates.
This product uses the FRED® API but is not endorsed or certified by the Federal Reserve Bank of St. Louis.

Save FavoriteSchedule TourAsk A QuestionMore Details
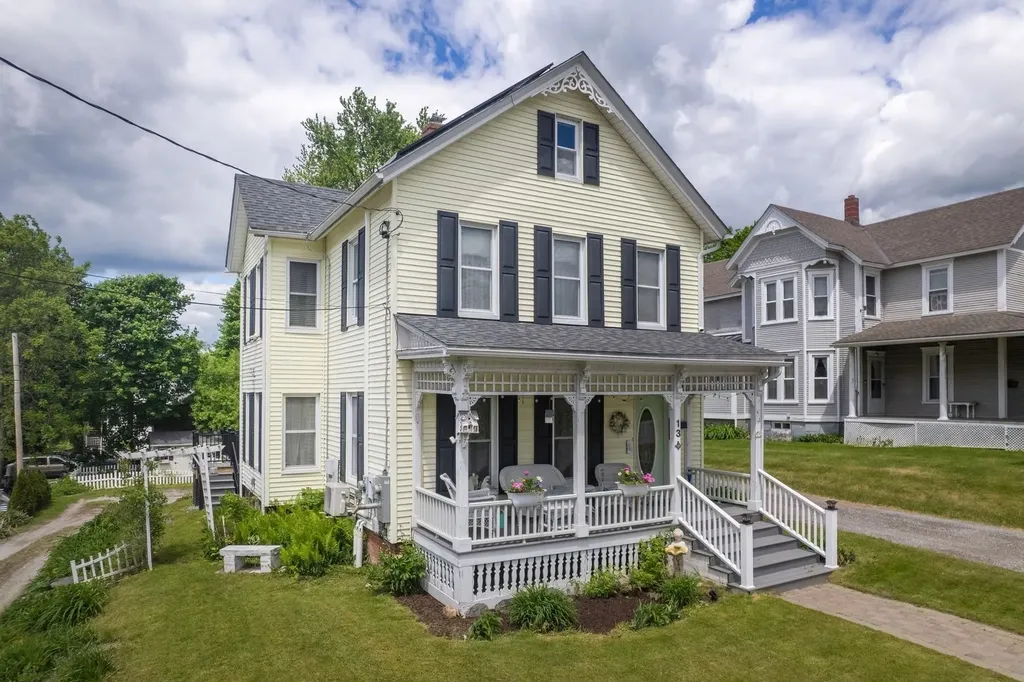
13 Kendall Avenue Rutland City VT 05701

Rutland City, VT13 Kendall Avenue

Price$385,000

Est. Mortgage: $/month

MLS Number 5092189

  • Residential Single Family
  • Full Bath 2
  • Address 13 Kendall Avenue
  • Construction Existing
  • Bedrooms 4

Time to Sell! Now $385,000! Spacious and energy-efficient, beautifully maintained 4-bedroom and 2 full-bath home with character, variety of options, and numerous upgrades throughout. They include 2 new bathrooms, one with quartz vanity and the other with original claw-foot tub, new kitchen appliances and flooring. Originally a 2-family residence that could easily be converted back, or currently provides space for visiting family, friends and entertaining. Discover the original wide plank wood floor boards under the carpeting! Over the years the owners have lovingly made improvements for efficiency with replacement windows, 3 mini-split heat pumps for additional heat and air conditioning, a Buderus furnace, and hybrid hot water heater, while solar panels often generate "NEGATIVE" electric bills! Storage includes dining room closet pantry, a coat closet, as well as a walk-up attic. The inviting classic front porch with no maintenance TREX decking, welcomes you into the foyer and living room featuring crown molding and a pellet stove. The dining room flows to a den with an attached renovated full bathroom, creating a versatile area for guests, a home office, or first floor living. The kitchen opens to a bright breakfast sunroom with a sliding glass door leading to a wraparound deck also featuring TREX composite decking. Both a front and a rear staircase provide access to the second floor, where you'll find three bedrooms, a full bathroom, and a spacious laundry room with potential for conversion to a kitchen. Overlook the beautiful perennial gardens with a shed (8x12) and space for fenced in vegetable gardening from the back deck.. The walk-out basement has a drainage system with sump pump to ensure a drier basement during wet seasons, and leads to a patio under the deck. This home is move-in ready and waiting. Close to the hospital, schools, downtown and year-round recreation makes this a great find. See the List of Improvements provided.

Listed by Sandi Reiber of Four Seasons Sotheby's Int'l Realty

$
$
%
$/month over payments
Federal 30-year interest rate: 6.55% last updated on Jul 16, 2026
* All Figures are estimates. Check with your bank or proposed mortgage company for actual interest rates.
This product uses the FRED® API but is not endorsed or certified by the Federal Reserve Bank of St. Louis.

Virtual TourSave FavoriteSchedule TourAsk A QuestionMore Details

Broker Reciprocity 

Copyright 2026 PrimeMLS, Inc. All rights reserved. This information is deemed reliable, but not guaranteed. The data relating to real estate displayed on this display comes in part from the IDX Program of PrimeMLS. The information being provided is for consumers’ personal, non-commercial use and may not be used for any purpose other than to identify prospective properties consumers may be interested in purchasing. Data last updated July 23, 2026 8:39 AM UTC
