SIGN UP or LOG IN 's Account

Log in to see your saved listings or edit your searches:

No account? Sign up now to save searches, listings, and get tailored listing notifications. It's free, opt-out anytime.

Find Your New Home

Sign Up Today!

Get fresh listings via email, save your favorite listings, match with similar properties, and unlock additional property info.

Create Your Account

Do not fill in this field:

Already have an account? Log in

and narrow your search. If you have fewer than 200 results, you can save your search.

Andover VT Mobile Real Estate

r=9649-9660
185 Us Highway 202 Bennington NH 03442

Bennington, NH185 Us Highway 202

Price$384,900

Est. Mortgage: $/month

Pending

MLS Number 5097060

  • Multifamily
  • Address 185 Us Highway 202
  • Units 2
  • Bathroom 3
  • Acreage 0.4

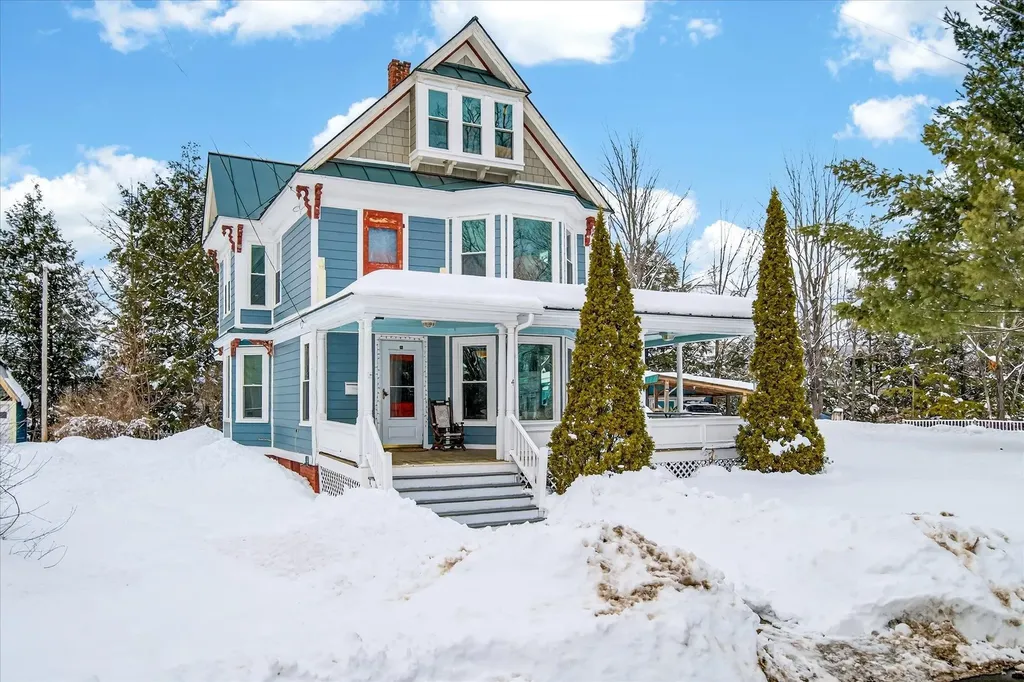
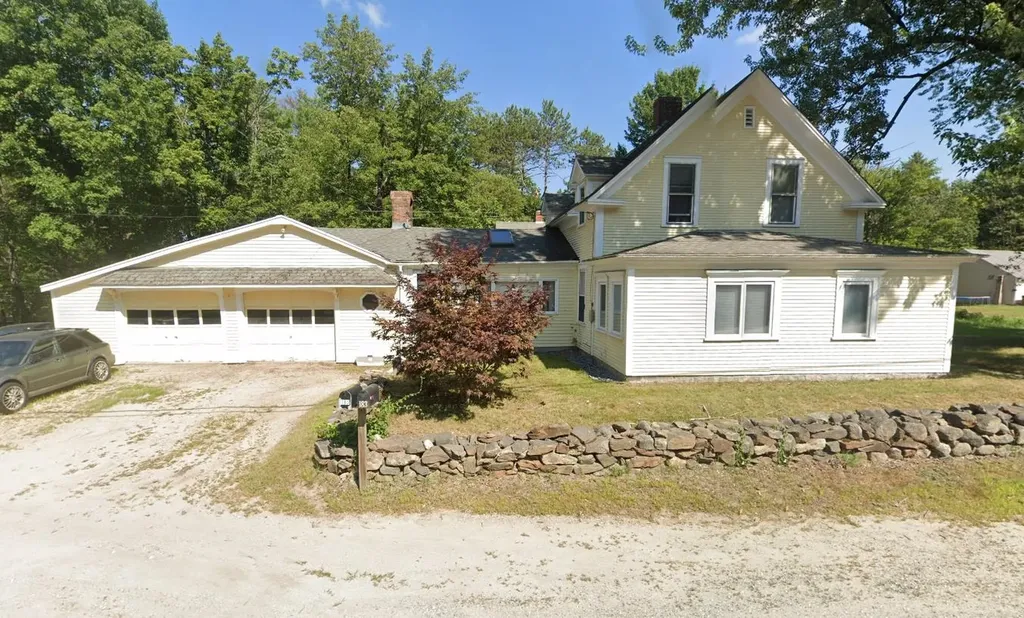
Some houses have character. This one has personality. Set in the heart of Bennington, this classic New England farmhouse has the kind of details that stop you mid-tour: wide pine floors, wainscoting, rich wood accents, stained glass windows, and built-ins tucked into all the right places. It's the sort of home that feels lived-in and loved, without feeling dated. The main house offers two bedrooms and two baths upstairs, plus a flexible bonus room just off the primary bedroom, ideal as a nursery, home office, or reading nook depending on what life looks like for you. Downstairs, a fully separate one-bedroom apartment with its own private entrance adds serious versatility. Multi-generational living, rental income, a guest suite, a home studio: the options are there. Outside, a fully fenced yard gives you room to garden, let the dog run, or just breathe. The attached two-car garage handles the practical side of things, and the detached 20x40 barn (two full floors of it) handles everything else. Tools, equipment, hobbies, overflow storage: it's all accounted for. This is the kind of property that doesn't come around often in a town this charming. Come see it for yourself.

Listed by Jim Knowlton and Debra Knowlton of EXP Realty
$
$
%
$/month over payments
Federal 30-year interest rate: 6.55% last updated on Jul 16, 2026
* All Figures are estimates. Check with your bank or proposed mortgage company for actual interest rates.
This product uses the FRED® API but is not endorsed or certified by the Federal Reserve Bank of St. Louis.

Save FavoriteSchedule TourAsk A QuestionMore Details

784 Portland Street Rochester NH 03868

Rochester, NH784 Portland Street

Price$384,900

Est. Mortgage: $/month

Active With Contract

MLS Number 5098398

  • Residential Single Family
  • Full Bath 2
  • Address 784 Portland Street
  • Construction Existing
  • Bedrooms 4

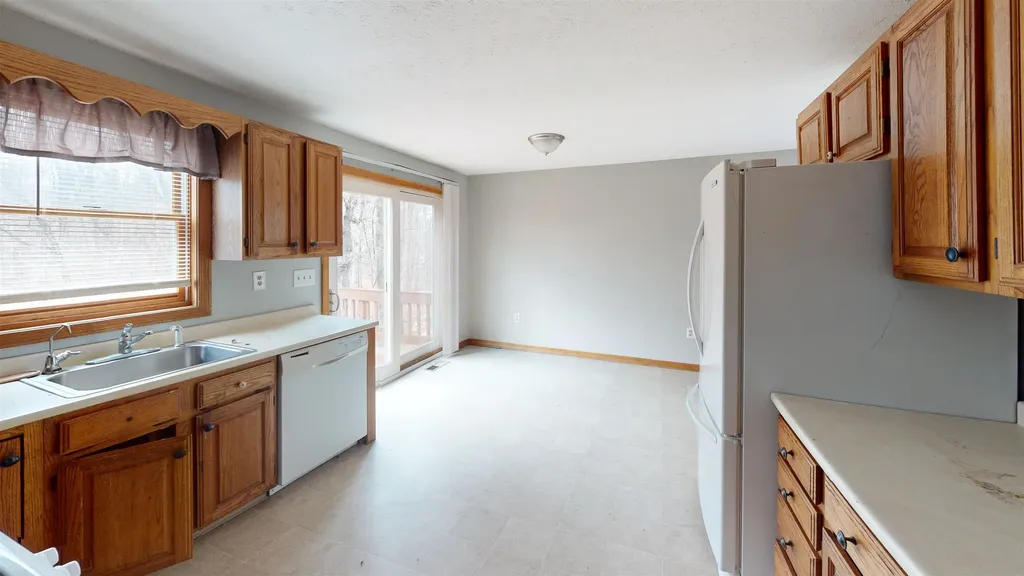
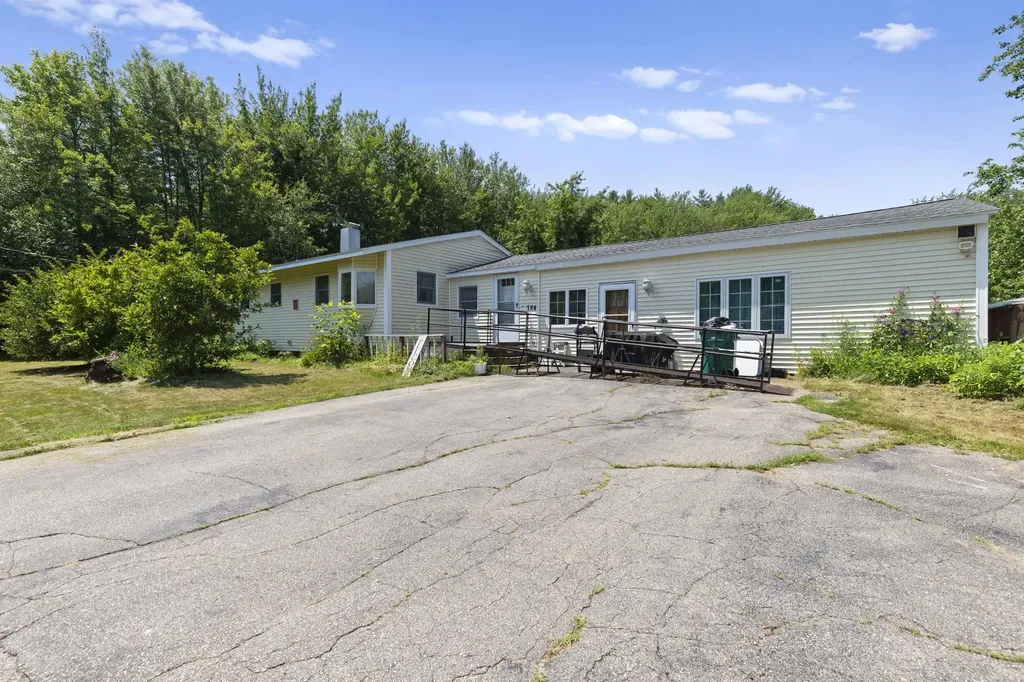
Price Improvement! Exceptional value at $384,900! This home offers an incredible opportunity to own a spacious property at a price that reflects the updates needed, meaning the value is already built in. With solid bones and a great layout, this is your chance to create something truly special while gaining equity from day one. Opportunities like this don't come along often. Schedule your showing and see the potential for yourself! Subject to sellers finding suitable housing. Home being sold in "as-is " condition.

Listed by Amy Fortin of KW Coastal and Lakes & Mountains Realty

$
$
%
$/month over payments
Federal 30-year interest rate: 6.55% last updated on Jul 16, 2026
* All Figures are estimates. Check with your bank or proposed mortgage company for actual interest rates.
This product uses the FRED® API but is not endorsed or certified by the Federal Reserve Bank of St. Louis.

Save FavoriteSchedule TourAsk A QuestionMore Details

69 Lakewood Drive Swanton VT 05488

Swanton, VT69 Lakewood Drive

Price$384,000

Est. Mortgage: $/month

MLS Number 5092364

  • Land
  • Address 69 Lakewood Drive
  • Acreage 1.24
  • Area VT-Franklin
  • Utilities Other

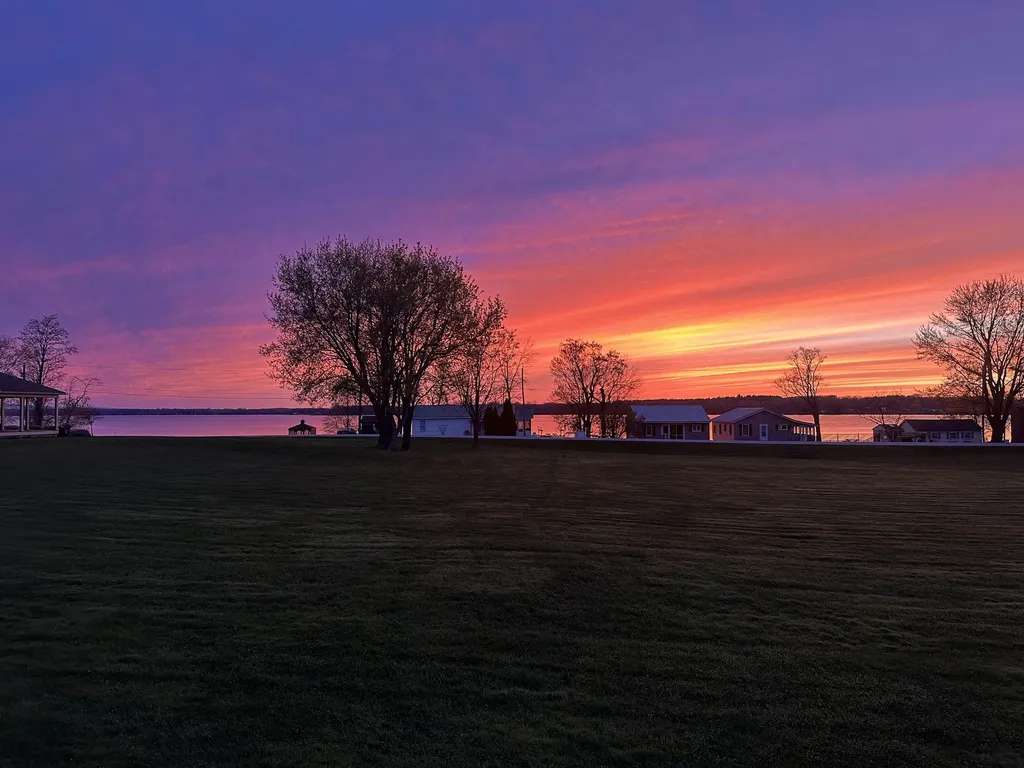
Build your dream home and watch the western sunsets over Lake Champlain from your 1.24 acre building site. State permitted for a 4-bedroom single family residence. This 1.24 acre property is build ready with primary power & transformer vault, Xfinity high speed internet and septic disposal mound (shared with Lot 1). Enjoy boating, swimming and world-renowned bass fishing from your 159 ft deeded shared beach access; allows dock and boat mooring. This property provides sensational views and sunsets all from a peaceful street with nice residences and seasonal summer homes. 1/2 mile from State boat access, 3/4 mile from Missisquoi refuge with numerous walking trails. Close to Swanton and 20 mins from St. Albans. 50 mins to Patrick Leahy Airport, Burlington, VT and just over an hour to Montreal, Quebec.

Listed by Kris Lippi of Get Listed Realty

$
$
%
$/month over payments
Federal 30-year interest rate: 6.55% last updated on Jul 16, 2026
* All Figures are estimates. Check with your bank or proposed mortgage company for actual interest rates.
This product uses the FRED® API but is not endorsed or certified by the Federal Reserve Bank of St. Louis.

Save FavoriteSchedule TourAsk A QuestionMore Details

79 Lund Lane Granby VT 05840

Granby, VT79 Lund Lane

Price$384,000

Est. Mortgage: $/month

MLS Number 5075497

  • Residential Single Family
  • Full Bath 1
  • Address 79 Lund Lane
  • Construction Existing
  • Bedrooms 4

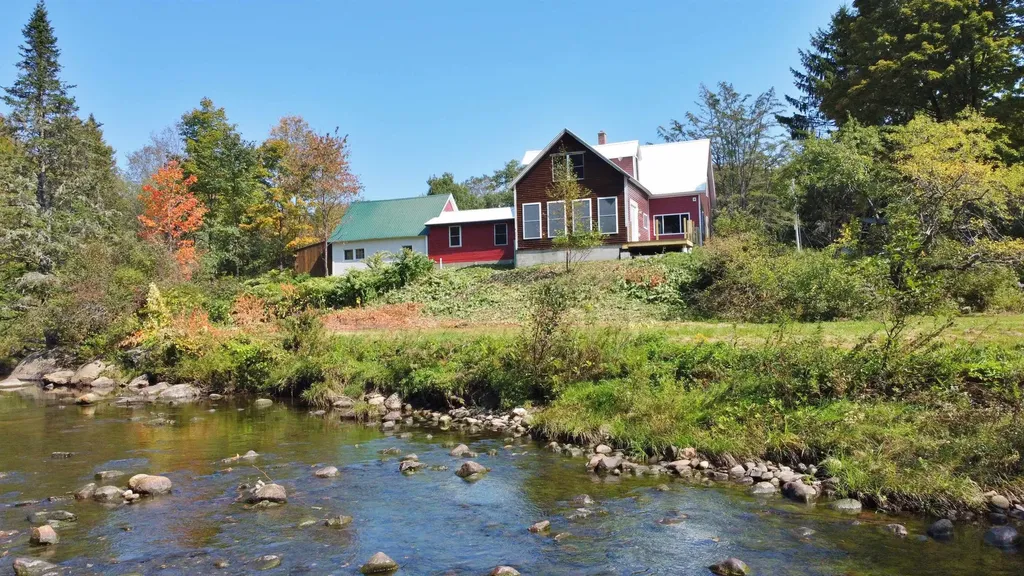
Picture yourself Fishing the Moose River, skiing Burke MT, Snowmobiling the VAST trail a ½ mile away. You could mountain bike at Kingdom Trails, walk Victory State Forest's 16,272 acres next door. There's good Hunting here, or paddling in the many lakes & rivers. But, after all that, there's always Napping on the new Trex deck with the sounds of the river. An open floor plan, 8 ft ceilings, View Windows, a New drilled well, Bedrooms with vaulted ceilings, and a tin ceilinged sunroom bathed with tons of light. (some pics may be Wide Angle, check room measurements). A recent re-evaluation by an Insurance company has shown that Flood Insurance will Not be required for a mortgage on this house. The detached workshop sits just steps away from the main house. A two car garage & large basement provide plenty of storage. Some of the trim & flooring is still being refinished. The grounds are sprinkled with apple trees and berry bushes which bring in a wide variety of wildlife. A Conservation Baseline study states that there are actually about 6.5 acres. The conservation easement for this parcel ensures that little will change in your country haven, during the coming years.

Listed by Scott Palzer of Century 21 Farm & Forest/Burke

$
$
%
$/month over payments
Federal 30-year interest rate: 6.55% last updated on Jul 16, 2026
* All Figures are estimates. Check with your bank or proposed mortgage company for actual interest rates.
This product uses the FRED® API but is not endorsed or certified by the Federal Reserve Bank of St. Louis.

Virtual TourSave FavoriteSchedule TourAsk A QuestionMore Details

15 Culver Street Plaistow NH 03865
Active With Contract

MLS Number 5100322

  • Condo
  • Square Feet 1,896
  • Bedrooms 2
  • New Contruction Existing
  • Complex Twin Ridge

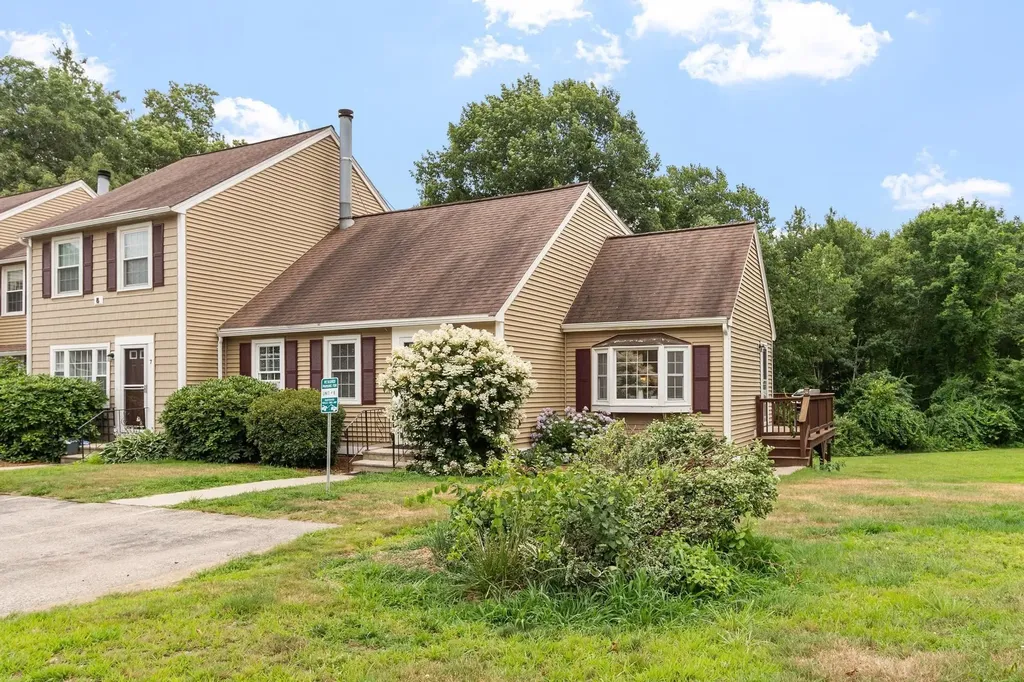
Desirable end-unit in sought-after Twin Ridge Condominiums offering privacy and a flexible floor plan. The inviting living room features a dramatic cathedral ceiling, creating a bright and open living space and wood burning fire place. The main level includes a convenient first-floor bedroom, 3/4 bath, and an eat-in kitchen with ample cabinetry and direct access to a private deck overlooking peaceful open space. The second level offers a spacious bedroom and a second full bath. The finished walkout lower level with daylight windows and a sliding glass door provides exceptional bonus space, ideal for a family room, home office, gym, or playroom. Additional features include two deeded parking spaces, abundant storage, and the privacy of an end-unit location. Conveniently located near shopping, restaurants, and major commuter routes, this home offers the perfect blend of low-maintenance living and versatile space whether you are a first time buyer, need room to grow or looking to downsize - this home will suit your needs. Don't miss this exceptional opportunity!

Listed by Christine Carey of DiPietro Group Real Estate

$
$
%
$/month over payments
Federal 30-year interest rate: 6.55% last updated on Jul 16, 2026
* All Figures are estimates. Check with your bank or proposed mortgage company for actual interest rates.
This product uses the FRED® API but is not endorsed or certified by the Federal Reserve Bank of St. Louis.

Virtual TourSave FavoriteSchedule TourAsk A QuestionMore Details

1223 Suncook Valley Road Barnstead NH 03225

MLS Number 5086222

  • Residential Single Family
  • Full Bath 1
  • Construction Existing
  • Bedrooms 3
  • Bathroom 1

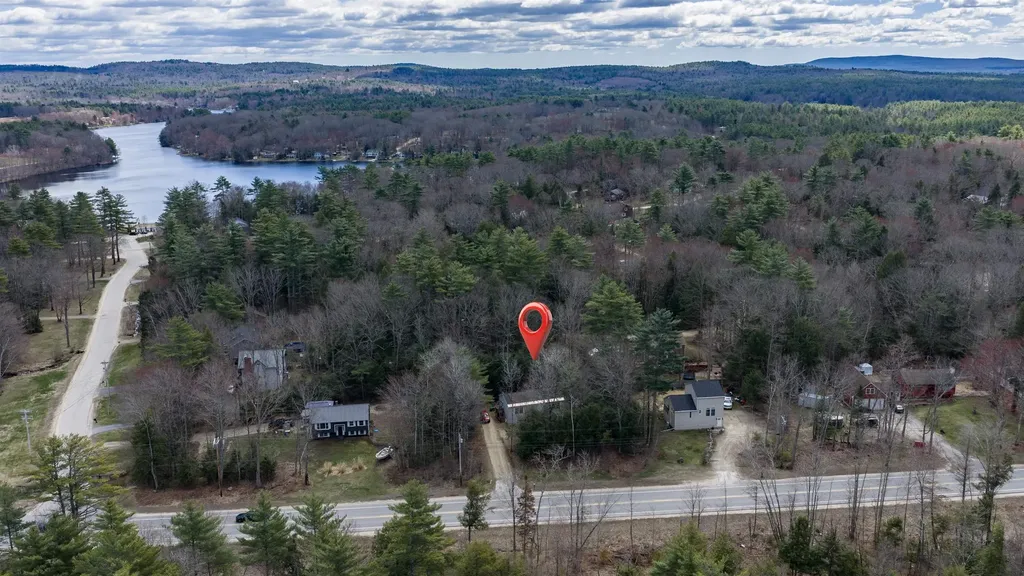
**New Price and a motivated Seller!** This home offers flexible living space and an array of desirable amenities in a convenient commuter location. The main level features an open concept kitchen and dining area, a comfortable living room, a full bathroom with a relaxing soaking tub and primary bedroom. An additional room on this level offers flexibility and can easily be converted back into a bedroom to suit your needs. The finished basement expands your living space with an option for a third bedroom or recreational space, a dedicated billiards room complete with a pool table ready for you to use, and a spacious utility area with laundry and storage. Step outside to enjoy the large yard space, including a fenced-in area ideal for pets, as well as a deck perfect for outdoor dining and relaxation. This property also includes a whole-house generator and a transferable warranty covering the furnace, roof, and electrical system providing added peace of mind. Located in a community rich with amenities, residents can enjoy access to Locke Lake and Halfmoon Lake, in-ground swimming pools, a six-hole golf course, baseball field, tennis courts, community lodge and more. With easy access to Route 28, this home is ideally situated for commuters while still offering a peaceful lifestyle.

Listed by Emily Cantwell of KW Coastal and Lakes & Mountains Realty/Wolfeboro

$
$
%
$/month over payments
Federal 30-year interest rate: 6.55% last updated on Jul 16, 2026
* All Figures are estimates. Check with your bank or proposed mortgage company for actual interest rates.
This product uses the FRED® API but is not endorsed or certified by the Federal Reserve Bank of St. Louis.

Save FavoriteSchedule TourAsk A QuestionMore Details

635 Canal Street Manchester NH 03101

Manchester, NH635 Canal Street

Price$383,000

Est. Mortgage: $/month

MLS Number 5082783

  • Condo
  • Square Feet 1,545
  • Bedrooms 2
  • New Contruction Existing
  • Complex Amoskeag Terrace

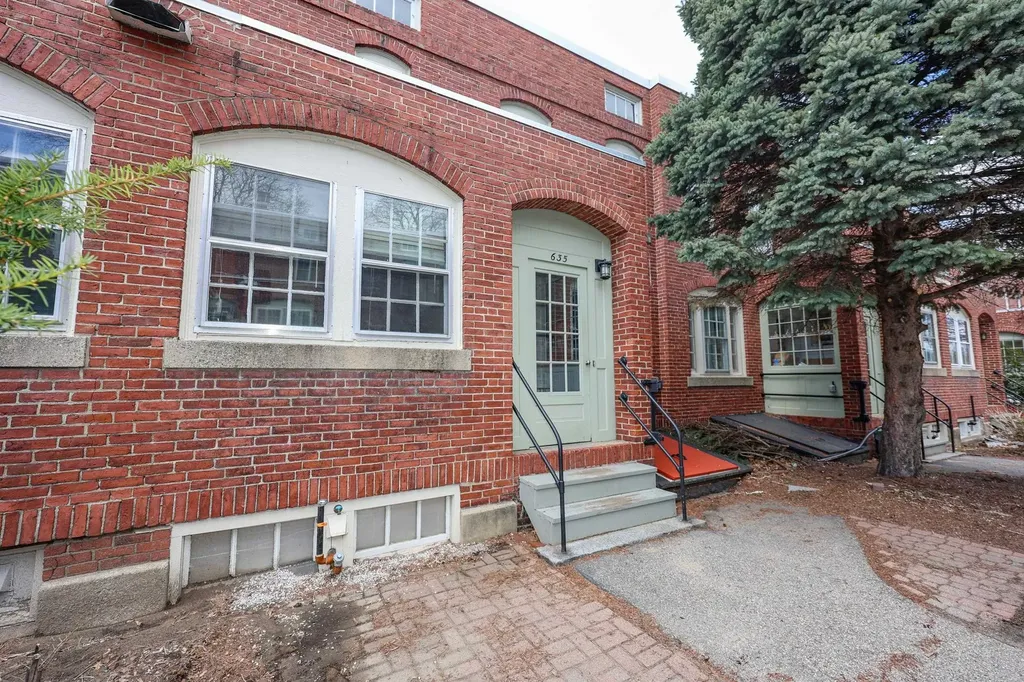
**Price Improvement**Charming Brick Townhouse in the Heart of Manchester. Welcome home to this delightful 2-bedroom brick townhouse perfectly situated in the historic mill yard district. Enjoy unbeatable convenience with proximity to dining, entertainment, and major highways-making this a true commuter's dream -all with off-street, gated parking. Step inside to find updated flooring throughout the first level and fresh paint that adds a bright, refreshed feel. The spacious bedrooms offer abundant natural light, creating a warm and inviting space. The full basement provides plenty of room for organization and flexibility. Whether you're a first-time buyer or investor, you can add your personal touch. This home is full of potential. Schedule your showing today and imagine the possibilities!

Listed by Cinda Celio of Keller Williams Realty-Metropolitan

$
$
%
$/month over payments
Federal 30-year interest rate: 6.55% last updated on Jul 16, 2026
* All Figures are estimates. Check with your bank or proposed mortgage company for actual interest rates.
This product uses the FRED® API but is not endorsed or certified by the Federal Reserve Bank of St. Louis.

Save FavoriteSchedule TourAsk A QuestionMore Details

4 Emerson Terrace Randolph VT 05060

Randolph, VT4 Emerson Terrace

Price$383,000

Est. Mortgage: $/month

MLS Number 5077471

  • Residential Single Family
  • Full Bath 2
  • Address 4 Emerson Terrace
  • Construction Existing
  • Bedrooms 4

This 2-story home offering 4 bedrooms, 2.5 baths, and 1,863 sq ft on a spacious 0.5-acre double lot. The main level features full wood flooring and a functional kitchen with butcher block countertops, and stainless steel appliances. Also on the main floor, a bedroom with custom cabinetry, dedicated office space, mudroom, entry closet, and separate laundry area for added convenience. The partially finished basement provides additional office space and cold storage, offering flexibility and future value-add potential. Exterior highlights include a covered patio, detached 2-car barn-style garage, carport, greenhouse, multiple storage/work areas, and indoor/outdoor dog enclosures. Major updates completed between 2023-2025 include Hardie board siding, metal roof, new windows, updated electrical and plumbing, and porch improvements. Tenant-occupied with lease in place through October, making this a solid investment opportunity with immediate income. The sale of this property being listed is contingent upon the proposed Seller (or Owner) completing his/her/its purchase of this property. Seller currently has this property under contract for purchase.

Listed by Derek Greene of Derek Greene

$
$
%
$/month over payments
Federal 30-year interest rate: 6.55% last updated on Jul 16, 2026
* All Figures are estimates. Check with your bank or proposed mortgage company for actual interest rates.
This product uses the FRED® API but is not endorsed or certified by the Federal Reserve Bank of St. Louis.

Save FavoriteSchedule TourAsk A QuestionMore Details

15A David Drive Hudson NH 03051

Hudson, NH15A David Drive

Price$382,900

Est. Mortgage: $/month

Active With Contract

MLS Number 5075374

  • Residential Single Family
  • Address 15A David Drive
  • Construction Existing
  • Bedrooms 2
  • Bathroom 2

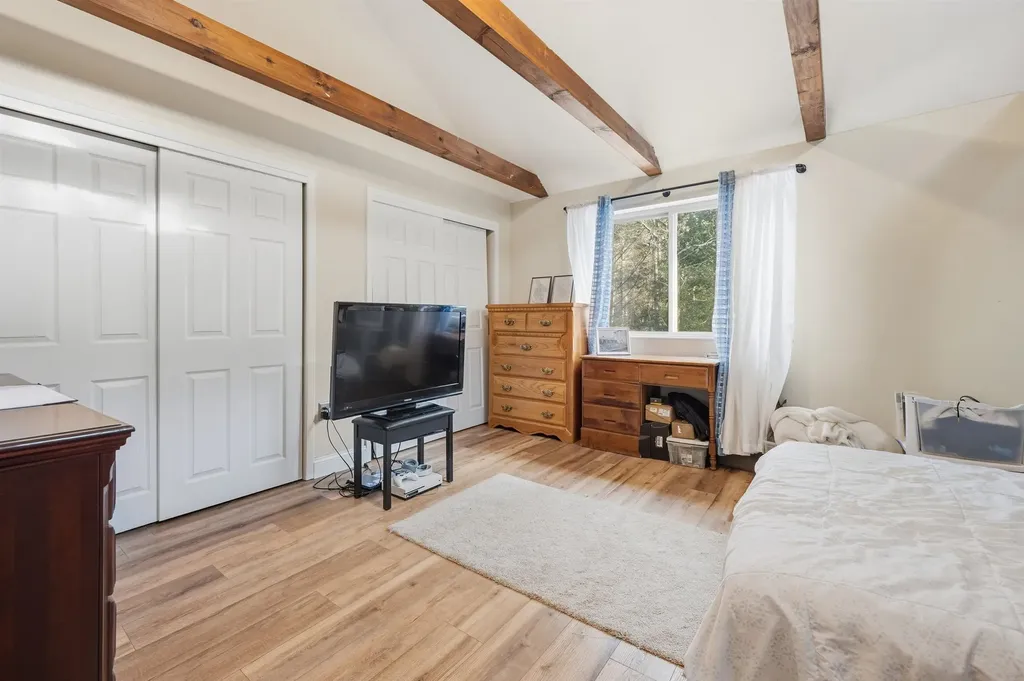
Back on Market! Welcome to 15A David Drive! Peaceful living with everyday convenience in a prime Hudson location. Situated just moments from Robinson Pond, this well-cared-for condex offers the perfect blend of comfort, character, and low-maintenance living-with NO HOA fees! Inside, the thoughtfully designed layout features 2 bedrooms and 2 baths, ideal for easy day-to-day living. The primary bedroom showcases exposed wood beams and ample closet space, adding warmth and charm. A spacious kitchen provides plenty of room to cook and gather, while the inviting living room is enhanced by a pellet stove, creating a cozy atmosphere year-round. The fully renovated bathroom features clean, modern finishes designed for both style and function. With updated fixtures, fresh surfaces, and a thoughtfully designed layout, it offers a spa-like feel that's move-in ready and easy to enjoy. The home is move-in ready and equipped with a whole-house generator for added peace of mind. Outdoors, enjoy a private rear deck overlooking a wooded setting, perfect for relaxing, along with a fenced side yard featuring a patio and fire pit, ideal for entertaining or quiet evenings at home. The basement offers generous storage with additional BONUS space that could expand living area if desired. Set in a quiet neighborhood just minutes from shopping, restaurants, and major commuting routes, this home delivers comfort, privacy, and convenience. Nothing to do but move in-this Hudson opportunity checks all the boxes.

Listed by Matthew Brownrigg of Lamacchia Realty,Inc.

$
$
%
$/month over payments
Federal 30-year interest rate: 6.55% last updated on Jul 16, 2026
* All Figures are estimates. Check with your bank or proposed mortgage company for actual interest rates.
This product uses the FRED® API but is not endorsed or certified by the Federal Reserve Bank of St. Louis.

Save FavoriteSchedule TourAsk A QuestionMore Details

97 Beaver Brook Road Milton VT 05468

Milton, VT97 Beaver Brook Road

Price$382,000

Est. Mortgage: $/month

MLS Number 5084997

  • Residential Single Family
  • Full Bath 1
  • Address 97 Beaver Brook Road
  • Construction Existing
  • Bedrooms 2

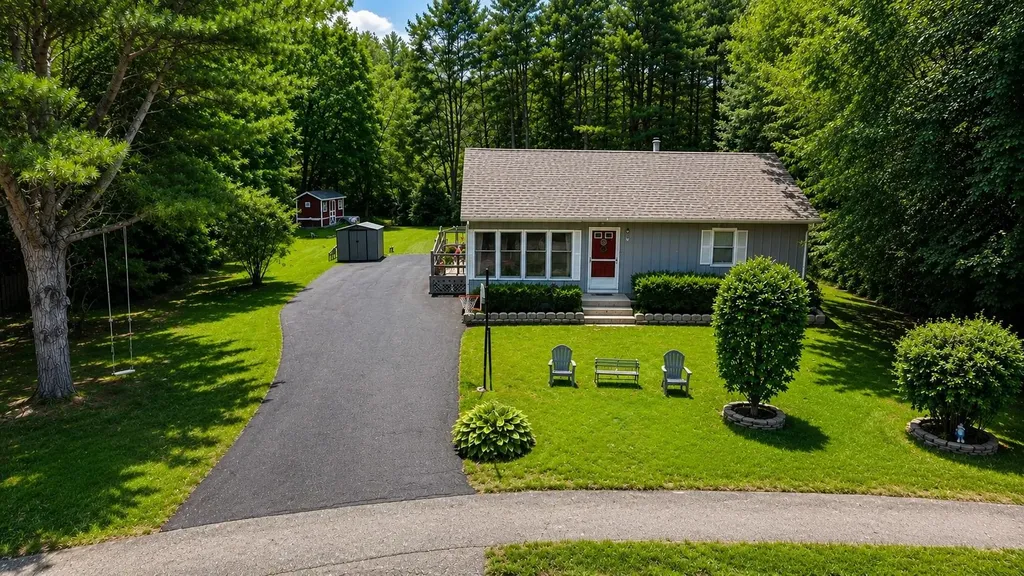
Tucked away at the end of a quiet cul-de-sac in a peaceful neighborhood just minutes from Milton's amenities, this charming 2-bedroom, 1-bath home offers the kind of privacy and comfort that's hard to find. Whether you're enjoying your morning coffee in peace or unwinding after a long day, this home provides a true sense of retreat while keeping you close to everything you need. Thoughtfully maintained and designed for easy living, the home features efficient natural gas heating and a warm, inviting layout. The partially finished basement adds valuable flexibility, complete with a bonus room perfect for a home office, gym, guest space, or creative studio-whatever fits your lifestyle. Whether you're buying your first home, simplifying your life, or looking for a smart investment, this property offers not just a place to live, but a place to feel at home. Quiet, comfortable, and conveniently located-this is one you won't want to miss.

Listed by David Graves of Northern Vermont Realty Group

$
$
%
$/month over payments
Federal 30-year interest rate: 6.55% last updated on Jul 16, 2026
* All Figures are estimates. Check with your bank or proposed mortgage company for actual interest rates.
This product uses the FRED® API but is not endorsed or certified by the Federal Reserve Bank of St. Louis.

Save FavoriteSchedule TourAsk A QuestionMore Details

34 West Range Road Effingham NH 03882

Effingham, NH34 West Range Road

Price$382,000

Est. Mortgage: $/month

MLS Number 5096075

  • Residential Single Family
  • Full Bath 1
  • Address 34 West Range Road
  • Construction Existing
  • Bedrooms 2

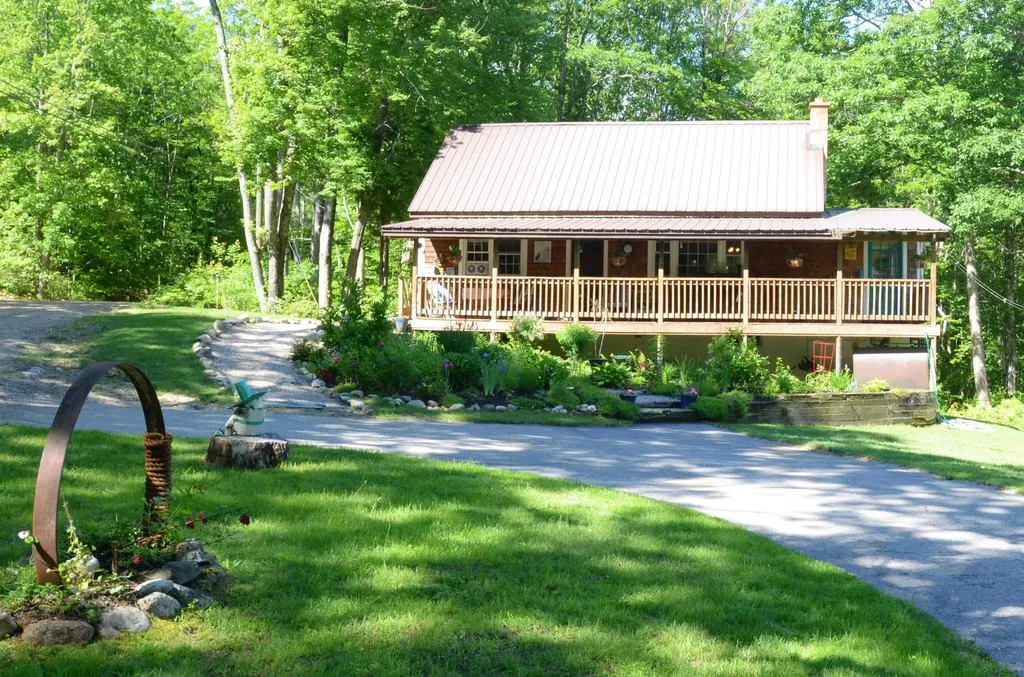
Price Improvement! Unique old style 1965 home with covered porch and craftsman woodwork all throughout. The solid wood exterior door depicts a carved hooded robed figure creating a storybook quality, while the decorative knocker and arched glass window have an artistic design. The traditional colonial/craftsman style staircase has decorative posts with carved ornamental detailed work and rounded finials on top. A heavy wood beam with architectural trim is featured in the living room. Gorgeous built-in cabinetry continue from the living room into the dining room. The bright sunroom with built-in workspace has basement access and an additional exterior door. The two bedrooms upstairs have a cozy feel with wood shiplaps, built-in shelving and ample space. This home has 2.2 beautiful private acres which sit on a town maintained dead end road. There's an established garden, two chicken coops and a large workshop barn. The barn has an abundance of workspace, a spacious upstairs guestroom, pellet stove and its own electricity.

Listed by Nicole Korntved of KW Coastal and Lakes & Mountains Realty/Wolfeboro

$
$
%
$/month over payments
Federal 30-year interest rate: 6.55% last updated on Jul 16, 2026
* All Figures are estimates. Check with your bank or proposed mortgage company for actual interest rates.
This product uses the FRED® API but is not endorsed or certified by the Federal Reserve Bank of St. Louis.

Save FavoriteSchedule TourAsk A QuestionMore Details

5B Mark Street Hudson NH 03051

Hudson, NH5B Mark Street

Price$380,000

Est. Mortgage: $/month

Pending

MLS Number 5082880

  • Residential Single Family
  • Full Bath 1
  • Address 5B Mark Street
  • Construction Existing
  • Bedrooms 3

New to the Market. 6 room condex ( 3 Bedrooms, 1 full and one half baths, one car garage, located in a residential area of Hudson, NH. Property being sold AS IS WHERE IS. New to market 3 bedroom condex located in a rural residential neighborhood. This unit has 3 bedrooms, 1 full bath and one half bath, one car garage. Shared well and septic with 5A Mark Street. Good starter home. Showings to be scheduled for set days and times. Buyer will be required to pay $1,100 admin fee at time of closing. Sale is subject to approval by the Governor and the Executive Council. Due to the property's pending status, all open houses have been canceled.

Listed by Judy Niles-Simmons of NAI Norwood Group

$
$
%
$/month over payments
Federal 30-year interest rate: 6.55% last updated on Jul 16, 2026
* All Figures are estimates. Check with your bank or proposed mortgage company for actual interest rates.
This product uses the FRED® API but is not endorsed or certified by the Federal Reserve Bank of St. Louis.

Save FavoriteSchedule TourAsk A QuestionMore Details

Broker Reciprocity 

Copyright 2026 PrimeMLS, Inc. All rights reserved. This information is deemed reliable, but not guaranteed. The data relating to real estate displayed on this display comes in part from the IDX Program of PrimeMLS. The information being provided is for consumers’ personal, non-commercial use and may not be used for any purpose other than to identify prospective properties consumers may be interested in purchasing. Data last updated July 23, 2026 6:53 AM UTC