
SIGN UP or LOG IN 's Account

Log in to see your saved listings or edit your searches:

No account? Sign up now to save searches, listings, and get tailored listing notifications. It's free, opt-out anytime.

Find Your New Home

Sign Up Today!

Get fresh listings via email, save your favorite listings, match with similar properties, and unlock additional property info.

Create Your Account

Do not fill in this field:

Already have an account? Log in

and narrow your search. If you have fewer than 200 results, you can save your search.

Crawl Spaces

r=1009-1020
25 Indian Rock Road Bedford NH 03110

Bedford, NH25 Indian Rock Road

Price$1,595,000

Est. Mortgage: $/month

Open House

MLS Number 5101526

  • Residential Single Family
  • Next Open House: Thu 08/13 4:00 pm. to 5:30 pm.
  • Full Bath 3
  • Address 25 Indian Rock Road
  • Construction New Construction

Move in before the new school year and experience luxury living in this stunning custom home by Denali Building & Development. Welcome to 25 Indian Rock Road, where exceptional craftsmanship, timeless design, and immediate occupancy come together in one of Bedford's most desirable locations. This stunning home showcases striking curb appeal with beautiful stone retaining walls, stone accents, metal roof details and a covered front porch. Inside, the thoughtfully designed floor plan offers a chef's kitchen featuring quartz countertops, custom cabinetry, a spacious center island, walk-in pantry, and premium finishes, seamlessly opening to the dining area and inviting family room with a statement fireplace. The first floor also includes a private home office, convenient laundry room, and a luxurious primary suite complete with a walk-in closet and spa-inspired bath featuring a soaking tub, tiled shower, and dual vanities. Upstairs you'll find three generously sized bedrooms, including one with a private en-suite bath. Enjoy outdoor living on the covered rear deck with vaulted ceilings, perfect for entertaining or relaxing. Additional highlights include walnut flooring, custom millwork, designer finishes, and quality craftsmanship throughout. Located just minutes from Bedford's top-rated schools, shopping, dining, and major commuter routes, this is a rare opportunity to own a brand-new custom-quality home without the wait for construction. Open house on Wednesday 8/5 from 5:00pm to 7:00pm!

Listed by Scott Vaillancourt of BHGRE Masiello Bedford

$
$
%
$/month over payments
Federal 30-year interest rate: 6.69% last updated on Aug 6, 2026
* All Figures are estimates. Check with your bank or proposed mortgage company for actual interest rates.
This product uses the FRED® API but is not endorsed or certified by the Federal Reserve Bank of St. Louis.

Virtual TourSave FavoriteSchedule TourAsk A QuestionMore Details
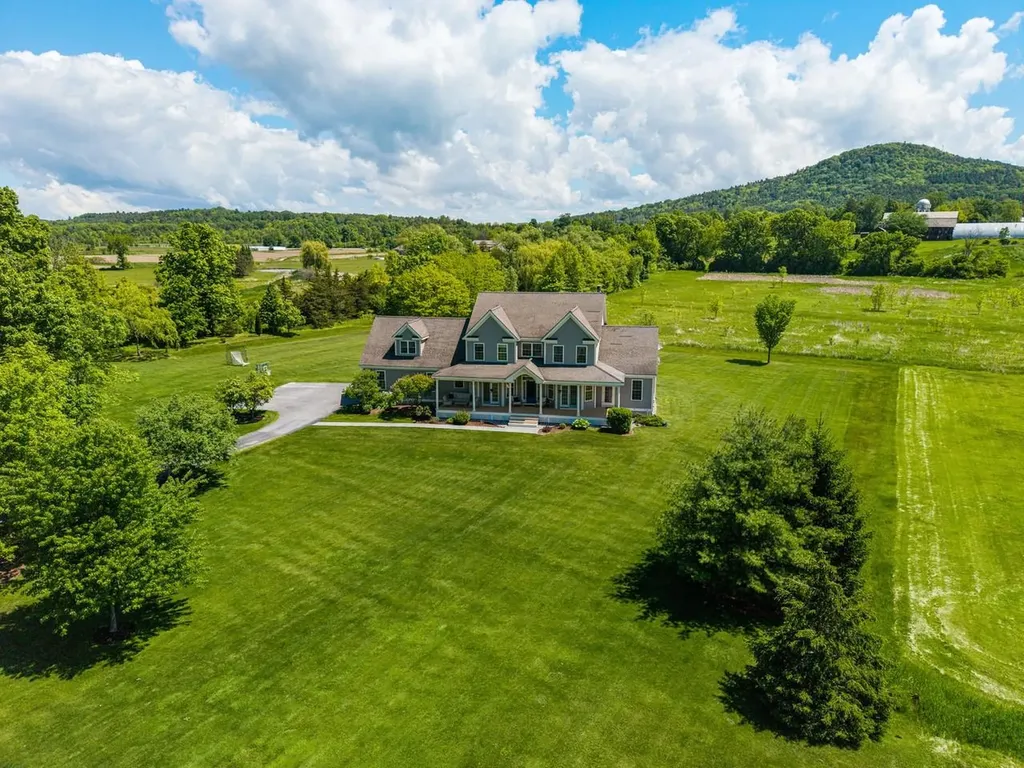
449 Palmer Lane Charlotte VT 05445

Charlotte, VT449 Palmer Lane

Price$1,595,000

Est. Mortgage: $/month

Active With Contract

MLS Number 5092730

  • Residential Single Family
  • Full Bath 3
  • Address 449 Palmer Lane
  • Construction Existing
  • Bedrooms 4

Mount Philo Mornings. Adirondack Sunsets. Tucked at the end of an idyllic lane in Charlotte, this property offers the Vermont lifestyle you are searching for. Set on more than two acres surrounded by open space, the home is located just minutes from local farms, village conveniences, and the shores of Lake Champlain. Covered front and rear porches extend the living space year-round, providing comfortable places to take in the views in every season. Inside, gleaming hardwood floors connect a layout designed for both daily living and gathering. The recently renovated kitchen, with a wall of windows, anchors the home and features a substantial custom cherry island by Vermont Farm Table. It's a space that works as well for quiet mornings as it does for hosting gatherings. The expansive Great Room includes a dining room with wet bar and two living spaces, one with vaulted ceilings and a wood-burning fireplace. It connects to a two-car garage with epoxy flooring through a mudroom with custom cabinetry and a separate laundry room. The first-floor primary retreat has a walk-in closet and a well-appointed bath including a walk-in shower, soaking tub, and double vanity. Upstairs, three additional bedrooms and a large bonus room above the garage provide flexibility for guests, work, or play. The fully finished lower level adds more usable space with a home theater, gas fireplace, workshop, and storage. Thoughtful upgrades include an EV charger, Sonos audio system, shed, and bluestone walkways & patio. Outside, the level yard offers space for play, sports, or simply being outdoors. Whether it's coffee on the back porch, an afternoon trip to the berry farm on the Town Link Trail, or evenings watching the light fade over the Adirondacks, this home balances privacy, views, and convenience. Only 25 minutes to UVM Medical Center, downtown Burlington and BTV Airport provide the perfect balance of peace and tranquility while being close to amenities.

Listed by Will Hurd of Coldwell Banker Hickok and Boardman

$
$
%
$/month over payments
Federal 30-year interest rate: 6.69% last updated on Aug 6, 2026
* All Figures are estimates. Check with your bank or proposed mortgage company for actual interest rates.
This product uses the FRED® API but is not endorsed or certified by the Federal Reserve Bank of St. Louis.

Save FavoriteSchedule TourAsk A QuestionMore Details

6 Marston Road Hampton Falls NH 03844

Hampton Falls, NH6 Marston Road

Price$1,595,000

Est. Mortgage: $/month

MLS Number 5104488

  • Residential Single Family
  • Full Bath 2
  • Address 6 Marston Road
  • Construction Existing
  • Bedrooms 4

Welcome to this highly esteemed property located in the River Willow Farms community. This large and welcoming 4 bed 2 and a half bath is situated on 2.61 acres with an Gunite in-ground swimming pool, bluestone patio, hot tub and wrap-around porch. The main level exemplifies luxury living with cathedral ceilings in the living space, a sleek primary suite, and a high-end kitchen equipped with Viking appliances. The 3-car heated garage provides a comfortable space for parking, a workshop, or more! The top floor of the home features 3 large bedrooms, an additional office/ bonus room, a large full bathroom with an addition vanity, and cedar closet. There is central A/C and heat throughout each floor, a standby generator for the entire house, and in-ground irrigation for the lawn. All utilities are located on the bottom level, along with a finished family room. This home is breathtaking from the minute you step on the property. Panoramic sunset and sunrise views in a quiet community with easy access to all essential amenities in a top-rated school system makes this home an incredible opportunity! Don't miss out!

Listed by Samuel Auffant and Joseph Citera of KW Coastal and Lakes & Mountains Realty

$
$
%
$/month over payments
Federal 30-year interest rate: 6.69% last updated on Aug 6, 2026
* All Figures are estimates. Check with your bank or proposed mortgage company for actual interest rates.
This product uses the FRED® API but is not endorsed or certified by the Federal Reserve Bank of St. Louis.

Save FavoriteSchedule TourAsk A QuestionMore Details
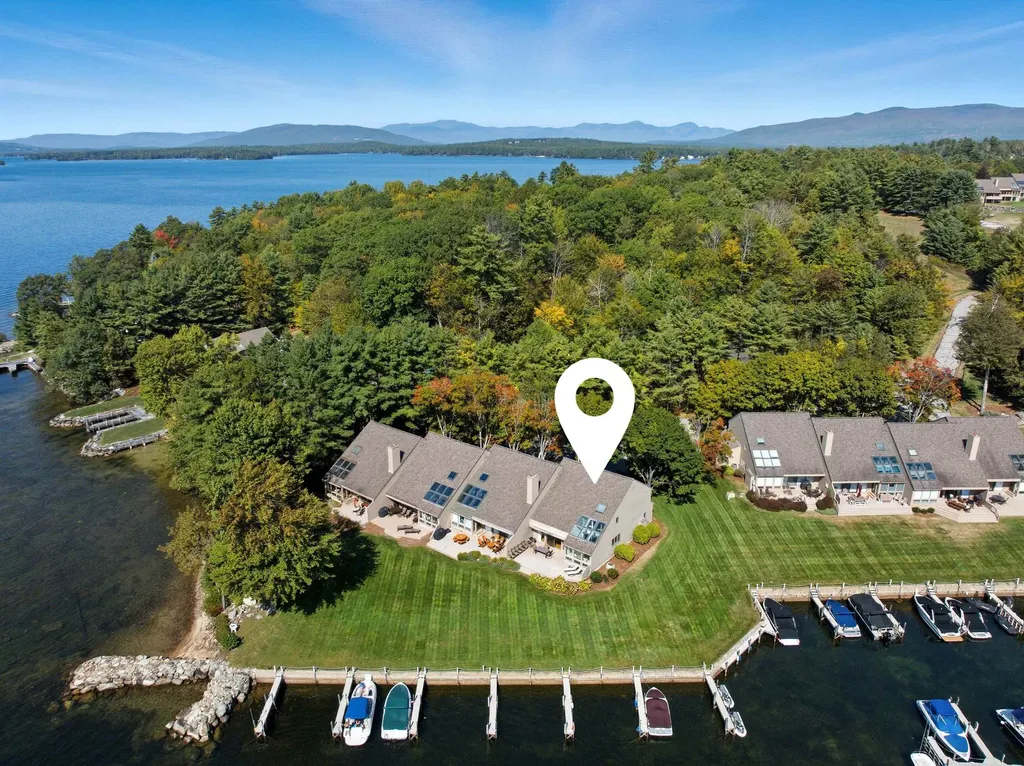
9 Starboard Lane Moultonborough NH 03254
Active With Contract

MLS Number 5079757

  • Condo
  • Square Feet 2,562
  • Bedrooms 4
  • New Contruction Existing
  • Complex Jonathan's Landing

Rarely offered waterfront end unit at Jonathan's Landing on Lake Winnipesaukee. Privately sited, the 4 bed, 3 bath home overlooks expansive southwest-facing water views across the lake to the mountain backdrop, including Gunstock Ski Area. The orientation offers abundant natural light throughout the day and unforgettable sunsets in the evening while the oversized private deck flows directly onto a generous lawn area, creating a seamless indoor-outdoor lifestyle that feels both open and private. Inside, the open-concept layout features floor-to-ceiling windows that frame the views and fill the space with natural light. The home has been thoughtfully updated, but still presents an excellent opportunity for personal customization. The first floor offers single level living with bedroom, 3/4 bath and laundry, while upstairs includes bright primary suite, 2 additional bedrooms and full bathroom. A deeded, protected dock accommodating up to a 26' boat is just steps from your door. Jonathan's Landing is one of the most desirable four-season communities on the lake, with only 62 townhomes set across 55 acres. Amenities include two heated saltwater pools, tennis and pickleball courts, kayak/paddle board storage, a playground, and the only protected private marina on Lake Winnipesaukee. Located in low-tax Moultonborough, this golf cart-friendly community offers both convenience and resort-style living. Home is being offered turnkey, furnished.

Listed by Brie Stephens of Compass New England,LLC

$
$
%
$/month over payments
Federal 30-year interest rate: 6.69% last updated on Aug 6, 2026
* All Figures are estimates. Check with your bank or proposed mortgage company for actual interest rates.
This product uses the FRED® API but is not endorsed or certified by the Federal Reserve Bank of St. Louis.

Virtual TourSave FavoriteSchedule TourAsk A QuestionMore Details

333 Winnacunnet Road Hampton NH 03842

Hampton, NH333 Winnacunnet Road

Price$1,590,000

Est. Mortgage: $/month

Open House

MLS Number 5104170

  • Residential Single Family
  • Next Open House: Wed 08/12 4:30 pm. to 6:00 pm.
  • Full Bath 1
  • Address 333 Winnacunnet Road
  • Construction Existing

Built in 1838 and updated for the way we live now, 333 Winnacunnet Road is one of those rare Hampton properties that has kept its soul through nearly two centuries of change, original stonework, wide hardwood floors, three chimneys, while quietly gaining every modern comfort a buyer could want. Step in through the mudroom, complete with first-floor laundry and a full bath, and the house opens into a completely reimagined kitchen: two islands, navy blue cabinetry, vaulted ceilings, and a crisp white tile backsplash that makes the whole room glow. From there, flow into not one but two dining rooms, one anchored by a wood-fired pizza oven, and a vaulted living room that spills straight out to the back deck. The primary suite is tucked away on the main floor with a spacious closet and half bath, plus two flexible rooms nearby perfect for a home office or sitting room. Upstairs, four more bedrooms share a full bath, and a full unfinished attic awaits for whoever wants to add even more living space. Classic wide pine floors carry the story through nearly every room, and downstairs, the home's two basement levels, one tracing back to the original 1838 build, one added later, offer nearly 1,700 square feet of storage and history. Outside is where this property really surprises: beautifully appointed on just shy of a .7 acre corner lot, a massive barn built for more than just parking. This incredible expansive space provides room for movie nights on the projector, practicing your swing on the golf simulator, or just gathering with friends. Beyond it, an inground pool, outdoor shower, and a fully landscaped backyard with patio and deck make for a private summer retreat. 333 Winnacunnet Road has been a home for almost two hundred years. It's ready for its next chapter. Open Houses: Wednesday, 8/12 4:30pm-6pm & Saturday, 8/15 10am-12pm

Listed by Lexi Leddy of Lexi Leddy Real Estate LLC

$
$
%
$/month over payments
Federal 30-year interest rate: 6.69% last updated on Aug 6, 2026
* All Figures are estimates. Check with your bank or proposed mortgage company for actual interest rates.
This product uses the FRED® API but is not endorsed or certified by the Federal Reserve Bank of St. Louis.

Save FavoriteSchedule TourAsk A QuestionMore Details
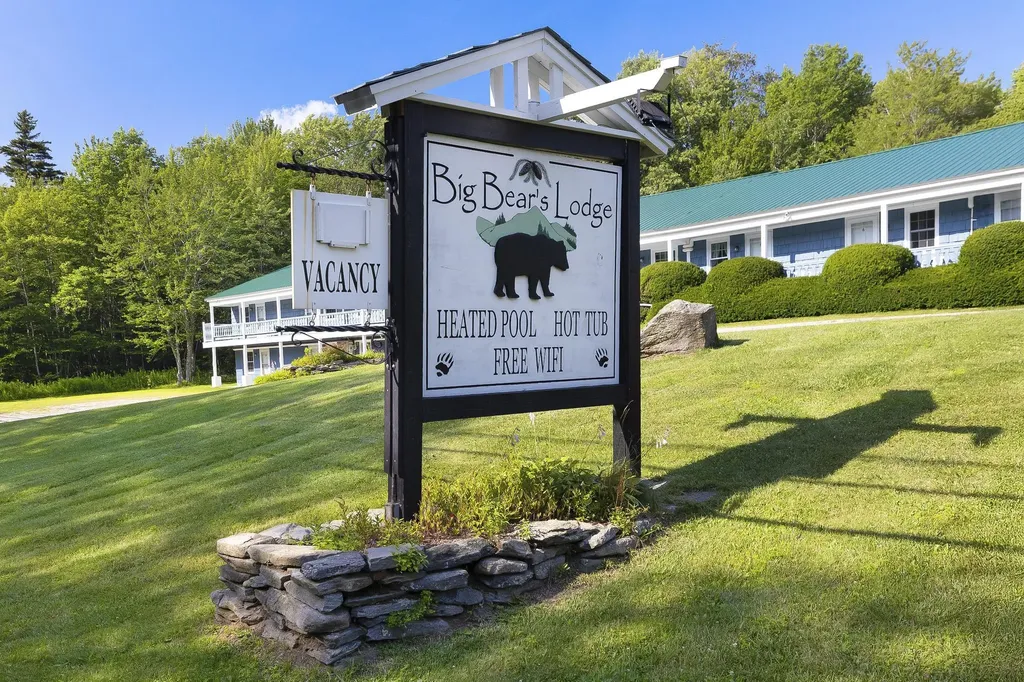
344 Vt Route 100 Dover VT 05356
Active With Contract

MLS Number 5055023

  • Commercial
  • Address 344 Vt Route 100
  • Year Built 1967
  • Square Feet 9,346
  • Acreage 2.25

Big Bears Lodge combines the upscale amenities with the cozy charm of a Southern Vermont country inn. Tucked away in the mountains in a beautiful setting, the lodge is just a quarter mile from the ski lifts & perfect for your next family getaway. Our spacious 24 family guest rooms, inviting game room, outdoor heated pool, hot tub, & large redwood play structure make Big Bears Lodge a true paradise for families. All rooms are designed for comfort, featuring air conditioning in 16 rooms, private bathrooms, work desks, TVs, & complimentary WiFi throughout the property. The inn includes an exceptional 3 bedroom, 2 bath Owner's quarters with living & dining areas plus a remodeled kitchen. Start your day with a hearty breakfast served in our expansive dining room, which seats up to 50 guests and overlooks the backyard to watch the local wildlife as you sip your morning coffee. Unwind by the impressive stone fireplace in our BYOB bar lounge or challenge your family and friends to a game of pool or foosball in the games room. Guests can also relax with a good book from our library and watch tv in the family room. Plus there is a large ski locker. Practical touches include an oversized detached 2 car garage with carport with workbench and power, perfect for gear storage or tinkering plus a loft above for storage. At Big Bears Lodge, you'll find the ideal blend of location, family-friendly atmosphere, and all the comforts you need for a memorable stay in the Green Mountains.

Listed by Jennifer Densmore and Philip Waller of Deerfield Valley Real Estate

$
$
%
$/month over payments
Federal 30-year interest rate: 6.69% last updated on Aug 6, 2026
* All Figures are estimates. Check with your bank or proposed mortgage company for actual interest rates.
This product uses the FRED® API but is not endorsed or certified by the Federal Reserve Bank of St. Louis.

Virtual TourSave FavoriteSchedule TourAsk A QuestionMore Details

33 Sky Lane Wolfeboro NH 03894

Wolfeboro, NH33 Sky Lane

Price$1,589,000

Est. Mortgage: $/month

MLS Number 5080870

  • Residential Single Family
  • Full Bath 3
  • Village North Wolfeboro
  • Address 33 Sky Lane
  • Construction Existing

Fully refurbished throughout! Wolfeboro country estate prioritizing privacy and luxury with surrounding mountain views and an in-ground pool with cabana. This stunning home is set atop a quiet knoll surrounded by classic New England stone walls and 4.8 acres. The residence itself presents a thoughtful layout with four bedrooms, including the unique flexibility to choose a primary suite on either the first or second floors with updated master baths. The heart of the home is a brand-new, custom light-cherry kitchen, redesigned with quartz countertops, abundant custom cabinetry, and a spacious pantry. Upstairs, a dedicated entertainment level awaits with a full wet bar, separate media room, and game room. Three fireplaces-two propane and one wood-burning-provide warmth and ambiance, while multiple balconies and patios invite you to soak in the ever-changing scenery. Beyond the walls, your private oasis unfolds. The centerpiece is a heated Gunite pool and spa, reconditioned in 2025, accompanied by a convenient pool house with an outdoor shower. Practical luxury is ensured with a heated garage featuring new epoxy flooring, a whole-house generator, and comprehensive air conditioning, preparing you for year-round comfort. Every detail has been carefully considered, creating not just a home, but a peaceful escape from the ordinary.

Listed by Lisa Williams of Wolfeboro Bay Real Estate,LLC

$
$
%
$/month over payments
Federal 30-year interest rate: 6.69% last updated on Aug 6, 2026
* All Figures are estimates. Check with your bank or proposed mortgage company for actual interest rates.
This product uses the FRED® API but is not endorsed or certified by the Federal Reserve Bank of St. Louis.

Virtual TourSave FavoriteSchedule TourAsk A QuestionMore Details
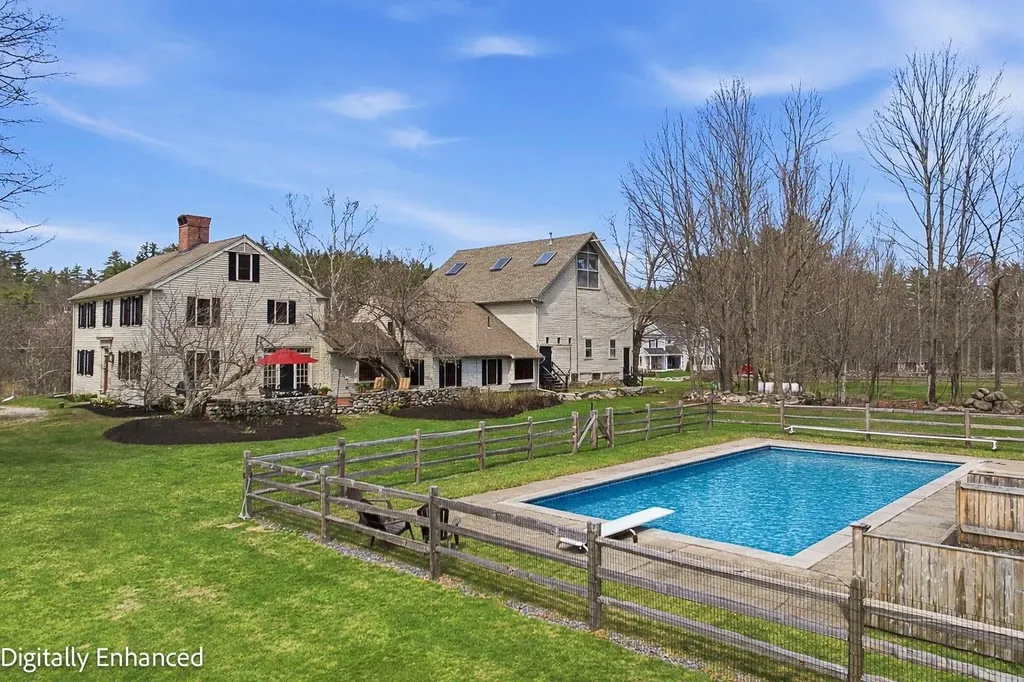
5 Old Manchester Road Amherst NH 03031

Amherst, NH5 Old Manchester Road

Price$1,585,000

Est. Mortgage: $/month

MLS Number 5084491

  • Residential Single Family
  • Full Bath 2
  • Construction Existing
  • Bedrooms 4
  • Bathroom 5

Step into a piece of Amherst history at Green Trim Farm, also known as the Andrew Seaton Farm. This distinctive property blends historic character with quiet beauty, offering a rare opportunity to own a truly special homestead. Set on picturesque land (4.8acres) with classic rural charm, the farmhouse showcases timeless architectural details alongside comfortable and alluring living spaces. Wide plank floors, original woodwork, a beehive oven, and period features reflect its heritage, while thoughtful updates provide everyday functionality and easy living for all ages. UPDATES galore including new Marvin windows, kitchen cabinetry, appliances & surfaces, FHA system, bathrooms, septic & all systems. Enjoy the views of the open fields, mature gardens, sugar & silver maple trees, or the wistful weeping willow.... from the patio, the inground pool, or the firepit in the field. Views that reflect New England living with stone walls and statuesque trees. Create a working farm, a private country retreat, or a place to enjoy outdoor recreation and year-round beauty and peacefulness. The attached heated turnbuckle 1800s barn with hand hewn beams serves as an office, gymnasium, and recreation space, plus has 2-3 car garage. Green Trim Farm is more than a home - it's a legacy property ready for its next steward. Experience the history, the land, and the lifestyle this remarkable property offers....Move in Ready! Convenient to highways, Manchester Airport, all the area amenities, wonderful schools and Amherst Village events. VISit today....you'll love the HOBBIT play house too! OPEN HOUSE Saturday June 20th 12-2!

Listed by Marianna Vis of Four Seasons Sotheby's Int'l Realty

$
$
%
$/month over payments
Federal 30-year interest rate: 6.69% last updated on Aug 6, 2026
* All Figures are estimates. Check with your bank or proposed mortgage company for actual interest rates.
This product uses the FRED® API but is not endorsed or certified by the Federal Reserve Bank of St. Louis.

Virtual TourSave FavoriteSchedule TourAsk A QuestionMore Details
46 Melina's Way Thornton NH 03285

Thornton, NH46 Melina's Way

Price$1,580,000

Est. Mortgage: $/month

MLS Number 5098215

  • Condo
  • Square Feet 3,700
  • Bedrooms 4
  • New Contruction Existing
  • Address 46 Melina's Way

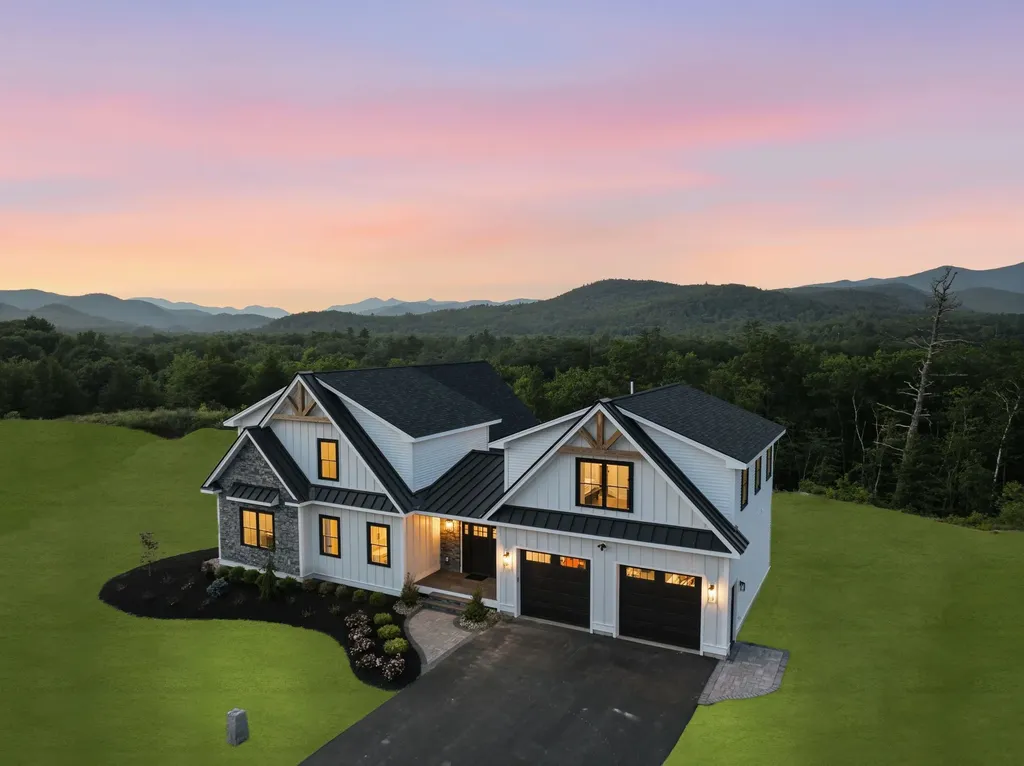
Breathtaking views of the White Mountains provide the backdrop for this exceptional new construction custom home as it nears completion. Thoughtfully designed, it offers approximately 3,700± sq. ft. of living space featuring 4 bedrooms, a loft, a private in-law suite, and 5 total baths. Blending timeless mountain architecture with contemporary luxury, this home is ideal for year-round living or an unforgettable vacation retreat. The striking exterior showcases natural stone, board-and-batten vinyl siding, and decorative timber accents, creating exceptional curb appeal. Inside, soaring ceilings and a dramatic wall of windows fill the open-concept living area with natural light while framing spectacular mountain vistas. A stunning fireplace anchors the great room, and the chef's kitchen flows seamlessly into the dining and living areas, creating an ideal space for entertaining. The spacious primary suite offers a peaceful retreat, while two additional upstairs bedrooms, a versatile loft, and a private in-law suite provide comfortable accommodations for family and guests. The in-law suite includes its own separate laundry for added convenience and privacy for extended stays or multigenerational living. Quality craftsmanship, and upscale finishes are showcased throughout. An oversized two-car garage offers ample storage for vehicles and outdoor gear. Enjoy exceptional outdoor living with an expansive deck and covered porch on the main level, a private balcony off the in-law suite, and access to a covered patio and fire pit from the partially finished basement- all perfect for relaxing and taking in the mountain scenery year-round. Conveniently located just minutes from Loon Mountain Resort, Waterville Valley Resort, Owl's Nest Resort & Golf Club, hiking and biking trails, snowmobiling, fishing, kayaking, and endless four-season recreation. Downtown Lincoln and Plymouth's restaurants, shopping, and entertainment are also nearby. Some photos have been digitally enhanced.

Listed by Brent Drouin of Century 21 Mountainside Realty

$
$
%
$/month over payments
Federal 30-year interest rate: 6.69% last updated on Aug 6, 2026
* All Figures are estimates. Check with your bank or proposed mortgage company for actual interest rates.
This product uses the FRED® API but is not endorsed or certified by the Federal Reserve Bank of St. Louis.

Virtual TourSave FavoriteSchedule TourAsk A QuestionMore Details
46 Melina's Way Thornton NH 03285

Thornton, NH46 Melina's Way

Price$1,580,000

Est. Mortgage: $/month

MLS Number 5098216

  • Residential Single Family
  • Full Bath 2
  • Address 46 Melina's Way
  • Construction Existing
  • Bedrooms 4

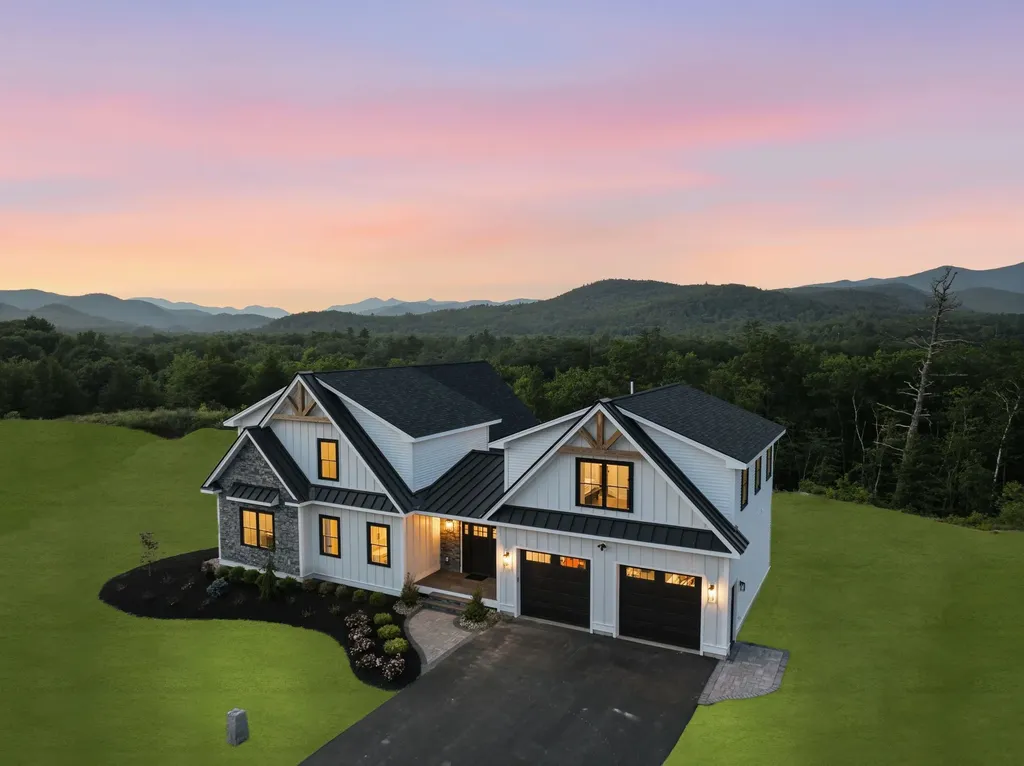
Breathtaking views of the White Mountains provide the backdrop for this exceptional new construction custom home as it nears completion. Thoughtfully designed, it offers approximately 3,700± sq. ft. of living space featuring 4 bedrooms, a loft, a private in-law suite, and 5 total baths. Blending timeless mountain architecture with contemporary luxury, this home is ideal for year-round living or an unforgettable vacation retreat. The striking exterior showcases natural stone, board-and-batten vinyl siding, and decorative timber accents, creating exceptional curb appeal. Inside, soaring ceilings and a dramatic wall of windows fill the open-concept living area with natural light while framing spectacular mountain vistas. A stunning fireplace anchors the great room, and the chef's kitchen flows seamlessly into the dining and living areas, creating an ideal space for entertaining. The spacious primary suite offers a peaceful retreat, while two additional upstairs bedrooms, a versatile loft, and a private in-law suite provide comfortable accommodations for family and guests. The in-law suite includes its own separate laundry for added convenience and privacy for extended stays or multigenerational living. Quality craftsmanship, and upscale finishes are showcased throughout. An oversized two-car garage offers ample storage for vehicles and outdoor gear. Enjoy exceptional outdoor living with an expansive deck and covered porch on the main level, a private balcony off the in-law suite, and access to a covered patio and fire pit from the partially finished basement- all perfect for relaxing and taking in the mountain scenery year-round. Conveniently located just minutes from Loon Mountain Resort, Waterville Valley Resort, Owl's Nest Resort & Golf Club, hiking and biking trails, snowmobiling, fishing, kayaking, and endless four-season recreation. Downtown Lincoln and Plymouth's restaurants, shopping, and entertainment are also nearby. Some photos have been digitally enhanced.

Listed by Brent Drouin of Century 21 Mountainside Realty

$
$
%
$/month over payments
Federal 30-year interest rate: 6.69% last updated on Aug 6, 2026
* All Figures are estimates. Check with your bank or proposed mortgage company for actual interest rates.
This product uses the FRED® API but is not endorsed or certified by the Federal Reserve Bank of St. Louis.

Virtual TourSave FavoriteSchedule TourAsk A QuestionMore Details
14/16 Summarsell Drive Hartland VT 05048

Hartland, VT14/16 Summarsell Drive

Price$1,576,000

Est. Mortgage: $/month

MLS Number 5069119

  • Multifamily
  • Units 9
  • Acreage 5.83
  • Square Feet 9,455
  • Area VT-Windsor

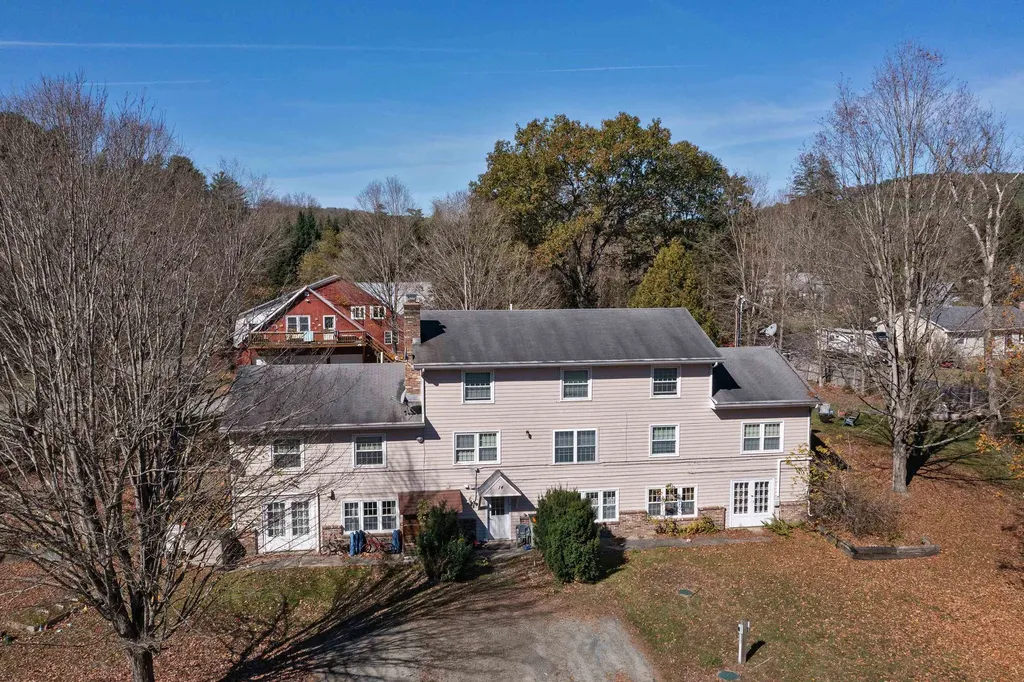
This charming converted farmstead features two primary buildings on one parcel, combining classic Vermont character with solid investment returns. The property offers a diverse mix of one-, two-, and four-bedroom apartments, plus one commercial unit currently leased to a local bath and body company. Additional income comes from a three-bay garage, a shed, and a storage container - all fully rented, ensuring steady cash flow from multiple sources. Nestled beside a peaceful brook, this property provides a true Vermont lifestyle - tranquil and surrounded by nature, yet only 22 minutes to Dartmouth College and Dartmouth Hitchcock Medical Center. Residents enjoy the small-town community feel, access to Hartland's highly regarded school system (with high school choice), and the convenience of on-site coin-operated laundry. This property represents a rare opportunity to own a multi-use, multi-building investment in one of the Upper Valley's most desirable towns. Whether you're seeking to expand your rental portfolio or looking for a property with long-term growth potential, 14/16 Summarsell Drive offers dependable income and country charm in equal measure. Listing agent has an ownership interest in the property.

Listed by Loren Wehmeyer of Tesla Realty Group,LLC

$
$
%
$/month over payments
Federal 30-year interest rate: 6.69% last updated on Aug 6, 2026
* All Figures are estimates. Check with your bank or proposed mortgage company for actual interest rates.
This product uses the FRED® API but is not endorsed or certified by the Federal Reserve Bank of St. Louis.

Save FavoriteSchedule TourAsk A QuestionMore Details
2 Barrington Way Amherst NH 03055

Amherst, NH2 Barrington Way

Price$1,575,000

Est. Mortgage: $/month

Pending

MLS Number 5080379

  • Residential Single Family
  • Full Bath 1
  • Address 2 Barrington Way
  • Construction New Construction
  • Bedrooms 6

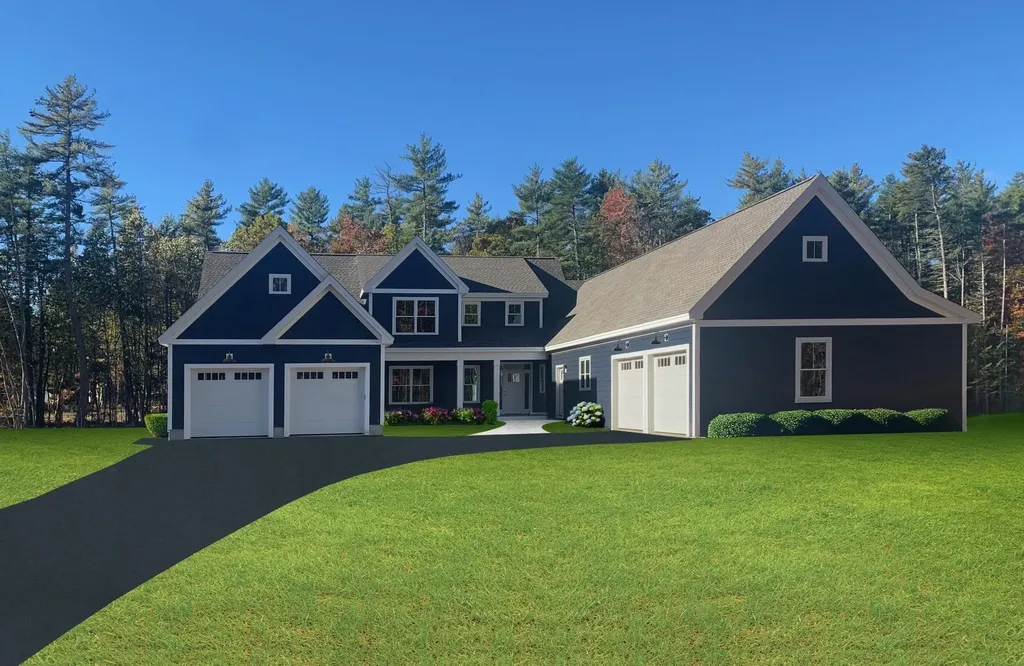
Grand Opening of our new Model Home! Meet "The Georgia" Etchstone Properties' newest design. This sprawling main home with a two car garage features an open concept great room, kitchen, and dining area. Also on the first floor is a primary suite with private bath that features a large vanity with quartz counters, double sinks, tiled shower with frameless glass door, and a great walk in closet. The office and laundry room finish off the first floor. The second floor features three bedrooms, two baths, and an additional family room. Wait, there's more! Attached to the main home is an accessary dwelling unit with private entrance, two car garage, two bedrooms, and a tiled shower. A large open kitchen, living room, and dining area complete the ADU. Quality features in both include first floor 9ft ceilings, JennAir appliances, and hardwood flooring on the first floor main living areas. Central air, large maintenance free decks, and so much more! Pictures are of a previous model home.

Listed by Laura Roussel of Roussel Realty,LLC

$
$
%
$/month over payments
Federal 30-year interest rate: 6.69% last updated on Aug 6, 2026
* All Figures are estimates. Check with your bank or proposed mortgage company for actual interest rates.
This product uses the FRED® API but is not endorsed or certified by the Federal Reserve Bank of St. Louis.

Save FavoriteSchedule TourAsk A QuestionMore Details

Broker Reciprocity 

Copyright 2026 PrimeMLS, Inc. All rights reserved. This information is deemed reliable, but not guaranteed. The data relating to real estate displayed on this display comes in part from the IDX Program of PrimeMLS. The information being provided is for consumers’ personal, non-commercial use and may not be used for any purpose other than to identify prospective properties consumers may be interested in purchasing. Data last updated August 12, 2026 1:13 PM UTC
