SIGN UP or LOG IN 's Account

Log in to see your saved listings or edit your searches:

No account? Sign up now to save searches, listings, and get tailored listing notifications. It's free, opt-out anytime.

Find Your New Home

Sign Up Today!

Get fresh listings via email, save your favorite listings, match with similar properties, and unlock additional property info.

Create Your Account

Do not fill in this field:

Already have an account? Log in

and narrow your search. If you have fewer than 200 results, you can save your search.

Crawl Spaces

r=997-1008
66 Orange Street Manchester NH 03104

Manchester, NH66 Orange Street

Price$1,595,000

Est. Mortgage: $/month

Pending

MLS Number 5085181

  • Multifamily
  • Address 66 Orange Street
  • Units 9
  • Bathroom 8
  • Acreage 0.15

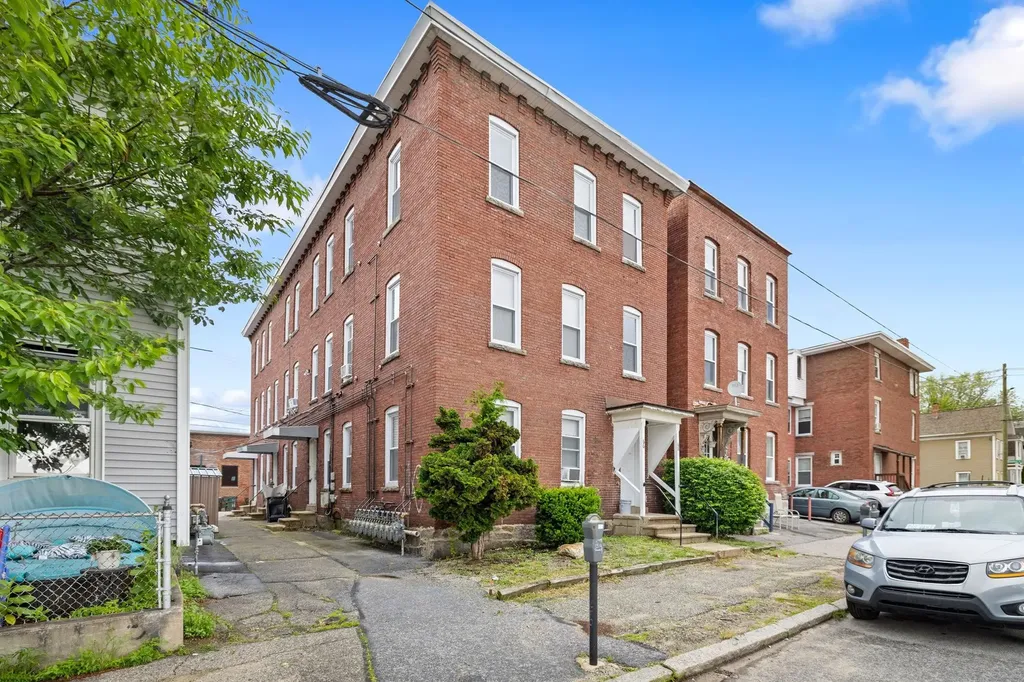
Located less than a block off Elm Street and near several new downtown developments, this remodeled brick multifamily building features nine fully occupied and updated seven one-bedroom and two two-bedroom apartments. Each tenant is separately metered and pays their own gas heat and electricity, while the owner covers hot water. The property has been completely renovated, including several new Rinnai gas heating systems, vinyl plank flooring with partial subfloor replacement, rebuilt interior walls, updated kitchens and bathrooms, new doors, and fresh woodwork throughout, along with significant plumbing updates. A total of 54 new windows have been installed, and the building is topped with a long-lasting membrane roof. Exterior upgrades include new entryway awnings, security spotlights with cameras, and a reinforced, over-improved structure. Additional amenities include on-site coin-operated laundry, three off-street parking spaces (leased separately), plentiful on-street parking, and a public garage under construction directly across the street. With fully renovated units and minimal deferred maintenance, this property offers an excellent turnkey investment in one of Manchester's most desirable rental locations.

Listed by Matthew Lefebvre of Downtown Realty
$
$
%
$/month over payments
Federal 30-year interest rate: 6.69% last updated on Aug 6, 2026
* All Figures are estimates. Check with your bank or proposed mortgage company for actual interest rates.
This product uses the FRED® API but is not endorsed or certified by the Federal Reserve Bank of St. Louis.

Save FavoriteSchedule TourAsk A QuestionMore Details

21 Bear Path Hampton NH 03842

Hampton, NH21 Bear Path

Price$1,595,000

Est. Mortgage: $/month

Pending

MLS Number 5098456

  • Residential Single Family
  • Full Bath 2
  • Address 21 Bear Path
  • Construction Existing
  • Bedrooms 4

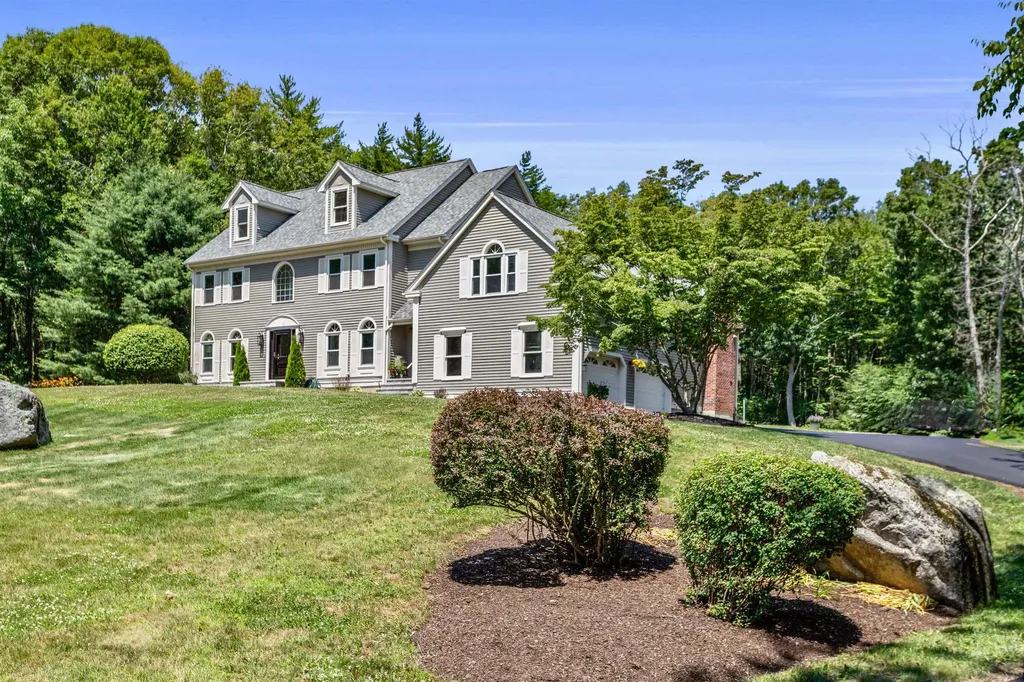
East of Route 1, this exceptional residence is tucked away in a beautiful, established neighborhood and set back from the street for added privacy. Offering over 4,100 square feet of thoughtfully designed living space, the residence features 4 bedrooms, 4 baths, and has been freshly painted throughout. Step inside to a stunning 2 level great room highlighted by a wood fireplace with stone facade, vaulted ceiling, and beautiful windows that creates the perfect gathering space. Eat-in kitchen is designed for both everyday living and entertaining, featuring a granite center island with seating, stainless steel appliances, white cabinetry, a walk-in pantry, and a sunny breakfast area overlooking the private backyard. The 1st level office is a bonus! Upstairs, the primary suite offers a walk-in closet, full bath with walk-in shower, soaking tub, and double sinks/vanities. 2 additional bedrooms, a full bath, loft area, and convenient laundry room complete the 2nd level. Retreat to the 3rd floor providing a 4th bedroom and potential for future expansion for additional finished living space. The finished lower level includes 2 versatile bonus rooms and a three-quarter bath, ideal for a playroom, a home gym, or an office. Outdoor living is equally impressive, with a large deck, oversized screened porch, and beautifully hardscaped patio creating the perfect setting for entertaining family and friends. The private level backyard offers plenty of room for games, recreation, and outdoor enjoyment. Ideally located just minutes from local beaches, shopping, restaurants, and major commuter routes, this outstanding property combines space, comfort, and a highly desirable Seacoast location.

Listed by Lauren Stone of Carey Giampa,LLC/Rye

$
$
%
$/month over payments
Federal 30-year interest rate: 6.69% last updated on Aug 6, 2026
* All Figures are estimates. Check with your bank or proposed mortgage company for actual interest rates.
This product uses the FRED® API but is not endorsed or certified by the Federal Reserve Bank of St. Louis.

Virtual TourSave FavoriteSchedule TourAsk A QuestionMore Details

23 Old Manchester Road Amherst NH 03031

Amherst, NH23 Old Manchester Road

Price$1,595,000

Est. Mortgage: $/month

MLS Number 5082935

  • Residential Single Family
  • Full Bath 3
  • Construction Existing
  • Bedrooms 5
  • Bathroom 4

Opportunities of this caliber are rarely offered in Amherst. Known as Journey's End Farm, this distinguished 1770 estate has been thoughtfully reimagined and refined, offering a rare blend of historic character and modern infrastructure across more than 4,550 square feet. Privately set on over 7 acres, the property offers a true estate setting with a natural running stream, expansive granite patio, heated in-ground pool, fire feature, and curated outdoor spaces designed for both relaxation and entertaining. The residence reflects a significant level of investment, with extensive improvements to structural components, mechanical systems, electrical, plumbing, and septic delivering the efficiency of a modern home while preserving architectural integrity. A custom kitchen anchors the main living spaces, centered around a striking 12-foot quartz island and opening to the family room, dining room, and den, each enhanced by original wide pine floors and multiple wood-burning fireplaces. The primary suite offers a private retreat with a spa-inspired bath featuring a soaking tub, tiled walk-in shower, and radiant heat. Additional bedrooms maintain historic charm while benefiting from thoughtful updates. A dedicated recreation wing includes a theater room, sauna, and additional living space. A separate living area offers flexibility for extended use, including potential accessory dwelling use, subject to approvals. A classic 3-stall barn with tack room completes the property, ideal for equestrian or lifestyle use. A rare opportunity to own a reimagined estate in one of Amherst's most desirable locations.

Listed by Daphna Fields of Gibson Sotheby's International Realty

$
$
%
$/month over payments
Federal 30-year interest rate: 6.69% last updated on Aug 6, 2026
* All Figures are estimates. Check with your bank or proposed mortgage company for actual interest rates.
This product uses the FRED® API but is not endorsed or certified by the Federal Reserve Bank of St. Louis.

Virtual TourSave FavoriteSchedule TourAsk A QuestionMore Details

219 Main Street Sandown NH 03873

MLS Number 5095266

  • Commercial
  • Address 219 Main Street
  • Year Built 1980
  • Square Feet 4,438
  • Acreage 1.88

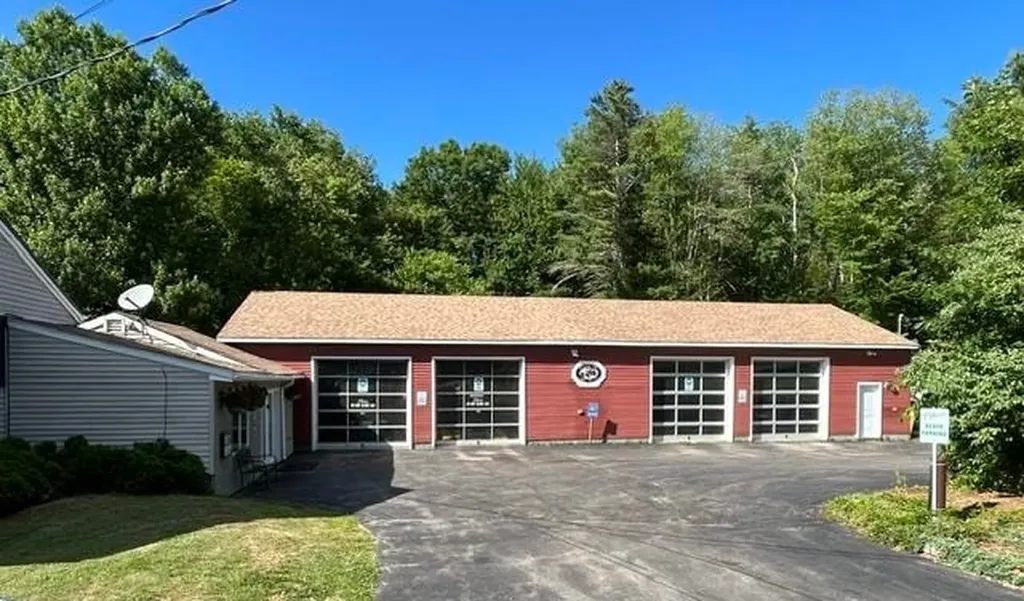
Well Established Auto Repair Business and Real Estate For Sale Exceptional turnkey business offering full service repair and maintenance on all cars and light trucks, both foreign and domestic. This unique property features a 2,818± SF commercial building consisting of a 418 SF office area and a 2,400 SF fully equipped garage/shop with 4 bays with Central A/C. This well-established and successful auto repair and used car sales business has operated successfully for decades, providing excellent long-term stability for a new owner while maintaining an outstanding 4.9 star rating across hundreds of customer reviews. The sale includes NH Auto Repair, NH Used Car Sales, ASE Certified and NH Inspection permits, along with all equipment, inventory, phone number, website, and client base necessary to continue operations and generate income from day one. Included in the sale is a 1,620± SF ranch-style home built in 1980 featuring 3 bedrooms and 1.5 bath, creating the ideal setup for an owner-operator seeking both home and business in one convenient location or additional rental income. Enjoy the benefits of small-town New England character while remaining close to modern amenities and major destinations. Conveniently located just off Routes 93, 495 and 111 with easy access to Manchester, Boston, the Seacoast, Lakes Region, and White Mountains.

Listed by Paula Martin Group and Doug Martin of Keller Williams Realty Metro-Londonderry

$
$
%
$/month over payments
Federal 30-year interest rate: 6.69% last updated on Aug 6, 2026
* All Figures are estimates. Check with your bank or proposed mortgage company for actual interest rates.
This product uses the FRED® API but is not endorsed or certified by the Federal Reserve Bank of St. Louis.

Save FavoriteSchedule TourAsk A QuestionMore Details

3 Oak Lane Stratham NH 03885

Stratham, NH3 Oak Lane

Price$1,595,000

Est. Mortgage: $/month

MLS Number 5093601

  • Residential Single Family
  • Full Bath 3
  • Address 3 Oak Lane
  • Construction Existing
  • Bedrooms 4

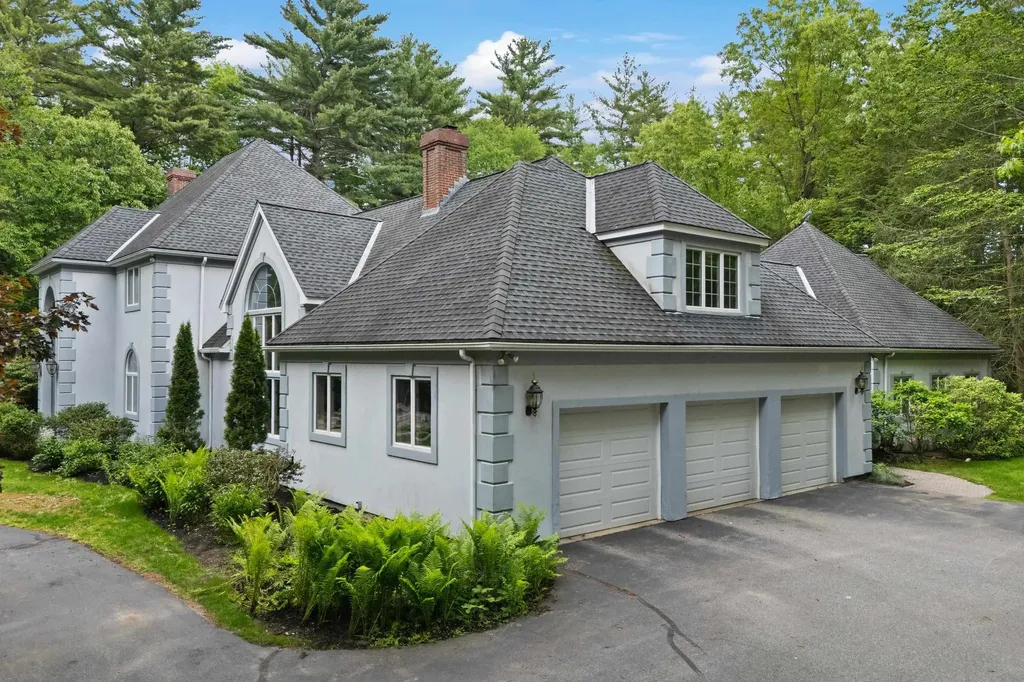
Set on more than four private acres in Stratham, New Hampshire, this approximately 6,300-square-foot estate offers a rare combination of space, privacy, and convenience. The home features four bedrooms, five bathrooms, with expansive living and entertaining areas filled with natural light. Four fireplaces anchor the living room, library, family room, and primary suite, creating comfortable gathering spaces throughout the home. Additional highlights include an indoor pool, a private in-law suite with its own en suite bath, a three-car garage, circular driveway, and thoughtfully landscaped grounds. Conveniently located just 15 minutes from downtown Portsmouth, Rye and North Hampton beaches, and Pease International Airport, the property also provides easy access to downtown Exeter, several nearby golf courses, and everyday amenities including restaurants and grocery stores within five minutes. Manchester-Boston Regional Airport is approximately 36 minutes away, while Boston Logan International Airport can be reached in about an hour. Offering over four acres, 6,300 square feet of living space, four bedrooms, five-and-a-half baths, an indoor pool, and an in-law suite, this property combines a private setting with excellent access to the Seacoast region and major transportation hubs.

Listed by Scott Forte of Century 21 North East

$
$
%
$/month over payments
Federal 30-year interest rate: 6.69% last updated on Aug 6, 2026
* All Figures are estimates. Check with your bank or proposed mortgage company for actual interest rates.
This product uses the FRED® API but is not endorsed or certified by the Federal Reserve Bank of St. Louis.

Save FavoriteSchedule TourAsk A QuestionMore Details

236 Sagamore Road Rye NH 03870

Rye, NH236 Sagamore Road

Price$1,595,000

Est. Mortgage: $/month

MLS Number 5099666

  • Residential Single Family
  • Full Bath 1
  • Address 236 Sagamore Road
  • Construction Existing
  • Bedrooms 4

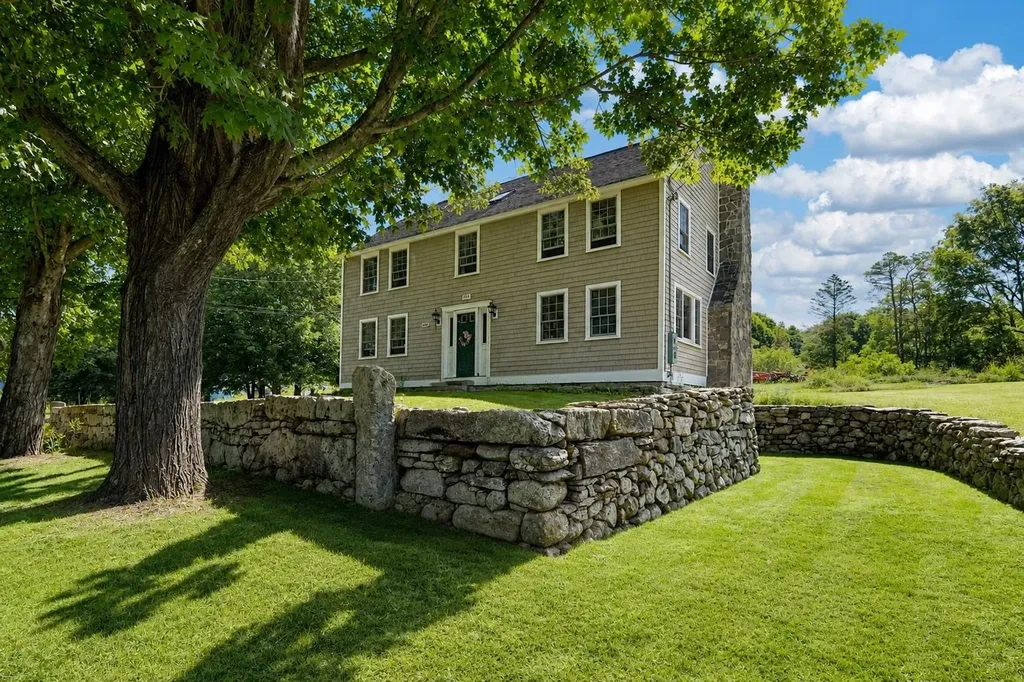
Some homes simply offer more possibilities than others. Sagamore Knoll is a beautiful, structurally restored post-and-beam Colonial that reflects the enduring character of early New England architecture while offering a remarkable opportunity to make it your own. Rebuilt from the frame up, the home offers more than 3,900 square feet of living space where original craftsmanship has been preserved and enhanced with exceptional quality throughout. Refinished oak floors, custom millwork, six-panel oak doors, generous gathering spaces, a dedicated home office, and a 2nd floor primary suite define a residence rich in architectural detail and timeless appeal. While the kitchen and baths offer an opportunity for thoughtful updating, the significant structural restoration and meticulous improvements already completed provide an extraordinary foundation that's increasingly difficult to find in a home of this vintage. Complementing the home is a fantastic three-story detached barn that truly sets the property apart. Offering an oversized garage bay, workshop space, exceptional storage, and approximately 1,000 square feet of heated finished space above, it presents endless possibilities for car collectors, artisans, hobbyists, a home-based business, or simply those seeking flexible space that is increasingly difficult to find on New Hampshire's Seacoast. Set on approximately 2.4 acres abutting Berry's Brook and its protected watershed, the property enjoys a sense of privacy while remaining just minutes from Rye's beaches, downtown Portsmouth, golf courses, marinas, restaurants, shopping, and commuter routes. Sagamore Knoll offers the uncommon combination of historic character, structural integrity, usable acreage, and exceptional flexibility-all within one of New Hampshire's most desirable coastal communities.

Listed by Sharon Parker and Tony Jalbert of Tate & Foss Sotheby's International Rlty

$
$
%
$/month over payments
Federal 30-year interest rate: 6.69% last updated on Aug 6, 2026
* All Figures are estimates. Check with your bank or proposed mortgage company for actual interest rates.
This product uses the FRED® API but is not endorsed or certified by the Federal Reserve Bank of St. Louis.

Virtual TourSave FavoriteSchedule TourAsk A QuestionMore Details

1934 Lake Shore Road Gilford NH 03249
Active With Contract

MLS Number 5098263

  • Commercial
  • Address 1934 Lake Shore Road
  • Year Built 1890
  • Square Feet 16,065
  • Acreage 1.99

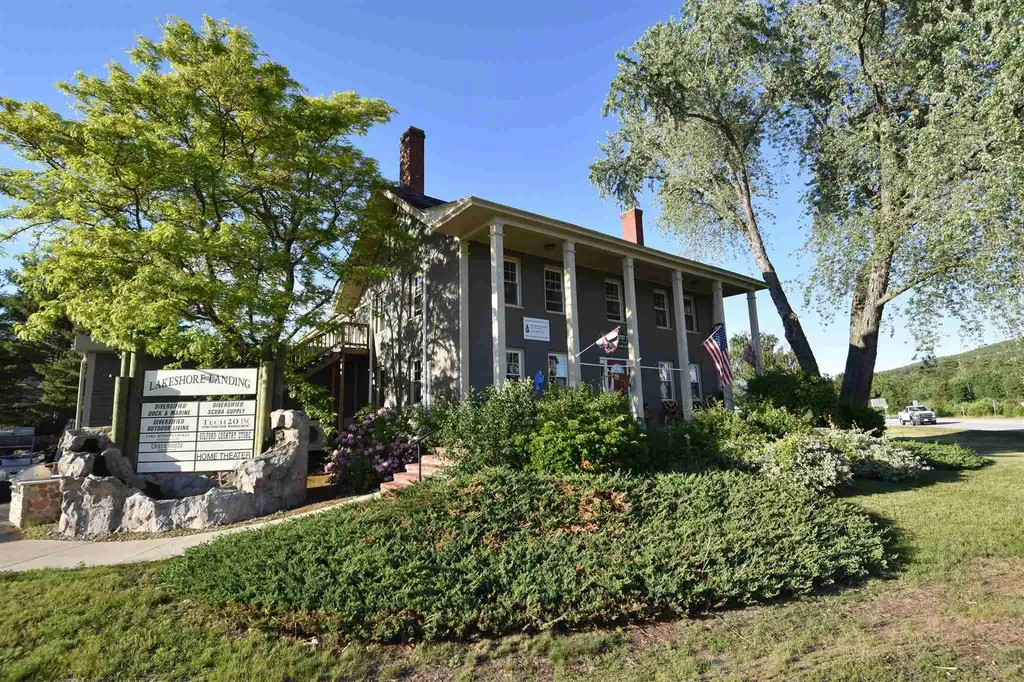
One of the most visible exceptional landmark commercial/resort properties in New Hampshire's Lakes Region. This attractive historic building includes a mix of retail, shops, offices plus a 600 sf apartment with approximately 16,000 sqft of beautifully renovated space. The property features approximately 80 paved parking, tremendous road frontage, three separate road entrances at a very busy 4-way intersection with a huge traffic count and exposure. The building is presently divided into 13 rental units with excellent established tenants and a strong cash flow. The grounds are meticulously landscaped with beautiful walkways and patios where you can walk to the Fireside Inns & Suites next door. You can walk to Gilford's 1,700ft sandy town beach on Lake Winnipesaukee, multiple marinas, and second-home communities. Views of the Belknap Mountains. Gunstock Ski Area and Bank of New Hampshire Pavilion are minutes away. The Laconia Airport is only 1 mile from the property. Open your business or rent the available units. Businesses thrive in this highly visible location with a strong year-round population and thousands of tourists constantly visiting here.

Listed by Thomas Drouin and Nancy Clark of Roche Realty Group

$
$
%
$/month over payments
Federal 30-year interest rate: 6.69% last updated on Aug 6, 2026
* All Figures are estimates. Check with your bank or proposed mortgage company for actual interest rates.
This product uses the FRED® API but is not endorsed or certified by the Federal Reserve Bank of St. Louis.

Virtual TourSave FavoriteSchedule TourAsk A QuestionMore Details

100 Mill Road North Hampton NH 03862

North Hampton, NH100 Mill Road

Price$1,595,000

Est. Mortgage: $/month

MLS Number 5104346

  • Residential Single Family
  • Full Bath 2
  • Address 100 Mill Road
  • Construction Existing
  • Bedrooms 5

Step into the timeless beauty of this circa-1800 Colonial, where more than two centuries of New England history blend with the comfort and character of a gracious North Hampton home. Offering approximately 2,992 square feet of living space with five bedrooms, including a first floor bedroom with private bath, and five baths, this special property is filled with architectural details that reflect its remarkable heritage. Inside, wide-plank pine floors bring warmth and authenticity to the home, while a charming butlers pantry adds both function and a wonderful connection to its historic past. Generously proportioned rooms provide inviting spaces for everyday living and entertaining, with the craftsmanship and character found only in a true antique home but also with modern conveniences such as central air and a generator. The sun filled brick sunroom overlooks the gorgeous, thoughtfully maintained landscaping, creating a picturesque setting that changes beautifully with the seasons. Mature plantings and established gardens enhance the homes classic architecture and provide peaceful spaces for outdoor entertaining, gardening, or simply enjoying the surroundings. Completing this quintessential New England property is a classic post and beam barn, offering additional space for storage, hobbies, a workshop with a wood stove, or creative pursuits while adding immeasurably to the charm of the setting. Ideally located in desirable North Hampton, close to the beach and downtown, presents a rare opportunity to own a distinctive antique Colonial with beautiful grounds, historic craftsmanship, and enduring Seacoast appeal.

Listed by Caren Logan of Tate & Foss Sotheby's International Rlty

$
$
%
$/month over payments
Federal 30-year interest rate: 6.69% last updated on Aug 6, 2026
* All Figures are estimates. Check with your bank or proposed mortgage company for actual interest rates.
This product uses the FRED® API but is not endorsed or certified by the Federal Reserve Bank of St. Louis.

Virtual TourSave FavoriteSchedule TourAsk A QuestionMore Details

335 Oak Hill Road Springfield NH 03284

Springfield, NH335 Oak Hill Road

Price$1,595,000

Est. Mortgage: $/month

MLS Number 5093713

  • Residential Single Family
  • Full Bath 1
  • Address 335 Oak Hill Road
  • Construction Existing
  • Bedrooms 4

With 90 private acres in the heart of the Lake Sunapee Region, this exceptional Royal Barry Wills-designed Cape offers a rare combination of timeless New England architecture, breathtaking scenery, and complete privacy. Enjoy sweeping panoramic views of Mount Kearsarge, Little Lake Sunapee, Lake Sunapee, and Mount Sunapee Ski Area from one of the area's most spectacular settings. The thoughtfully designed home features four bedrooms, 2½ baths, and a desirable first-floor primary suite. Windows frame the stunning mountain and lake vistas, while a large deck provides the perfect setting for outdoor entertaining, quiet mornings, and unforgettable sunsets. Surrounded by stone walls and extensive gardens the property offers a tranquil retreat with room to explore, relax, and enjoy nature. A portion of the acreage is protected in an Ausbon Sargent conservation easement to ensure nature abounds for years to come. The included separately deeded building lot of record offers future development potential or an opportunity to preserve additional privacy. Despite its secluded setting, the property is just minutes from the charming village of New London, where you'll find shopping, restaurants, cultural attractions, and everyday services. This is a truly remarkable opportunity to own a legacy property in one of New Hampshire's most sought-after locations.

Listed by Karen Timbrell of Coldwell Banker LIFESTYLES - Andover (Cell: 603-491-2797), Stefan Timbrell of Coldwell Banker LIFESTYLES

$
$
%
$/month over payments
Federal 30-year interest rate: 6.69% last updated on Aug 6, 2026
* All Figures are estimates. Check with your bank or proposed mortgage company for actual interest rates.
This product uses the FRED® API but is not endorsed or certified by the Federal Reserve Bank of St. Louis.

Save FavoriteSchedule TourAsk A QuestionMore Details

25-39 Front Street Pembroke NH 03275

Pembroke, NH25-39 Front Street

Price$1,595,000

Est. Mortgage: $/month

Pending

MLS Number 5097324

  • Multifamily
  • Address 25-39 Front Street
  • Units 8
  • Bathroom 8
  • Acreage 0.4

Rare opportunity to acquire an eight-unit multifamily portfolio in the heart of Pembroke's Suncook Village. Offered together, 25-31 Front Street and 33-39 Front Street are two abutting four-unit properties situated on ±0.4 acres total, located opposite the Emerson Mills Condominiums and very close to the scenic Suncook River. Both buildings have undergone substantial improvements under current ownership, with all eight units having been renovated and several heating and hot water systems having been replaced. The portfolio is comprised of four 2BR/1BA garden-style apartments and four large 3BR+/1BA townhouse-style apartments, with a mix of occupied and vacant units offering immediate income as well as owner-user or value-add flexibility. Utilities are separated, with each unit responsible for its own electric, natural gas heat, and hot water. The properties offer ample off-street parking, and 33-39 Front Street also includes a two-stall garage currently rented for additional income. Suncook's growing market is being discovered as a convenient midpoint between Manchester and Concord, located only 5 minutes off I-93 and less than 20 minutes from both cities. This is a strong opportunity to acquire a renovated multifamily portfolio in an increasingly desirable rental market. Owner is a licensed New Hampshire real estate salesperson.

Listed by Matthew Lefebvre of Downtown Realty

$
$
%
$/month over payments
Federal 30-year interest rate: 6.69% last updated on Aug 6, 2026
* All Figures are estimates. Check with your bank or proposed mortgage company for actual interest rates.
This product uses the FRED® API but is not endorsed or certified by the Federal Reserve Bank of St. Louis.

Save FavoriteSchedule TourAsk A QuestionMore Details

196 Cowdrey Outlook Barnard VT 05032

Barnard, VT196 Cowdrey Outlook

Price$1,595,000

Est. Mortgage: $/month

MLS Number 5076865

  • Residential Single Family
  • Full Bath 1
  • Address 196 Cowdrey Outlook
  • Construction Existing
  • Bedrooms 3

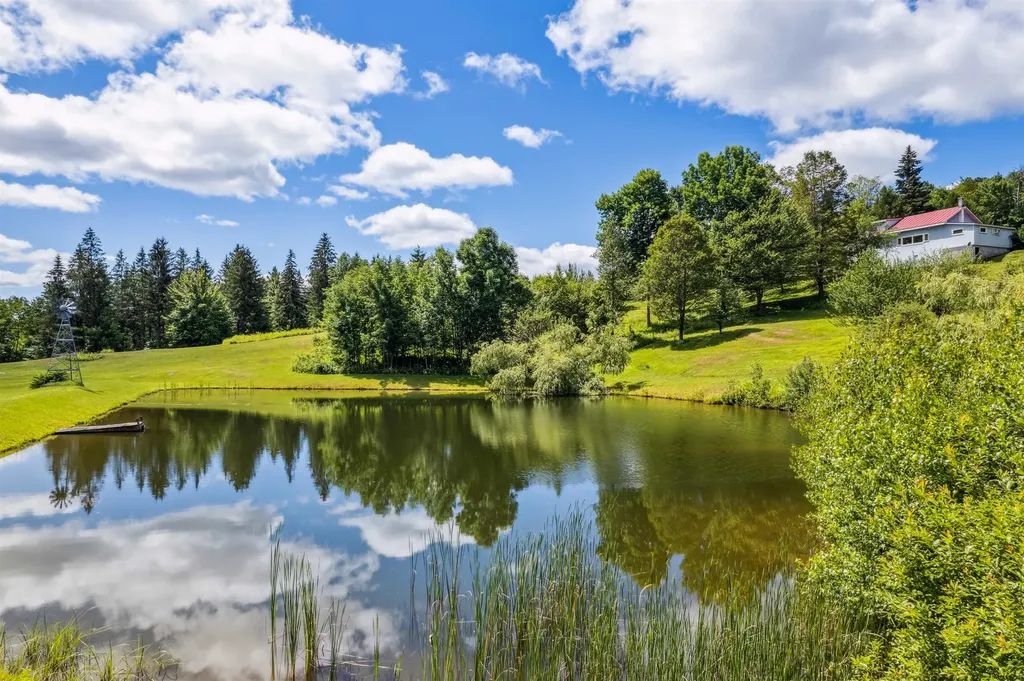
For the first time in over half a century, this extraordinary 100+ acre estate-level property in Barnard is being offered for sale. Cherished by the same family for generations, the property presents a rare opportunity to own one of Vermont's most scenic and versatile landscapes. Commanding long-range mountain views define the setting, while several picturesque spring-fed ponds, rolling meadows, and a network of maintained trails create a private sanctuary for recreation and relaxation. Acres of mature maple trees could support maple syrup production, and an expansive blueberry patch and apple tree collection offers a seasonal bounty. Every detail of the land reflects thoughtful stewardship and a deep connection to Vermont's natural beauty. Anchoring the property is a charming 3-bedroom, 1-bath residence, cozy and welcoming in its simplicity, along with several outbuildings providing flexible space for storage, farming, or future vision. Whether preserved as a generational retreat, developed into a grand country estate, or enjoyed as it is, the property embodies both history and possibility. A true legacy offering, this unique Barnard property captures the essence of Vermont living at its most timeless and refined. Please, no drive-by's.

Listed by Susan Hickey of Snyder Donegan Real Estate Group

$
$
%
$/month over payments
Federal 30-year interest rate: 6.69% last updated on Aug 6, 2026
* All Figures are estimates. Check with your bank or proposed mortgage company for actual interest rates.
This product uses the FRED® API but is not endorsed or certified by the Federal Reserve Bank of St. Louis.

Virtual TourSave FavoriteSchedule TourAsk A QuestionMore Details

25 Indian Rock Road Bedford NH 03110

Bedford, NH25 Indian Rock Road

Price$1,595,000

Est. Mortgage: $/month

Open House

MLS Number 5101526

  • Residential Single Family
  • Next Open House: Thu 08/13 4:00 pm. to 5:30 pm.
  • Full Bath 3
  • Address 25 Indian Rock Road
  • Construction New Construction

Move in before the new school year and experience luxury living in this stunning custom home by Denali Building & Development. Welcome to 25 Indian Rock Road, where exceptional craftsmanship, timeless design, and immediate occupancy come together in one of Bedford's most desirable locations. This stunning home showcases striking curb appeal with beautiful stone retaining walls, stone accents, metal roof details and a covered front porch. Inside, the thoughtfully designed floor plan offers a chef's kitchen featuring quartz countertops, custom cabinetry, a spacious center island, walk-in pantry, and premium finishes, seamlessly opening to the dining area and inviting family room with a statement fireplace. The first floor also includes a private home office, convenient laundry room, and a luxurious primary suite complete with a walk-in closet and spa-inspired bath featuring a soaking tub, tiled shower, and dual vanities. Upstairs you'll find three generously sized bedrooms, including one with a private en-suite bath. Enjoy outdoor living on the covered rear deck with vaulted ceilings, perfect for entertaining or relaxing. Additional highlights include walnut flooring, custom millwork, designer finishes, and quality craftsmanship throughout. Located just minutes from Bedford's top-rated schools, shopping, dining, and major commuter routes, this is a rare opportunity to own a brand-new custom-quality home without the wait for construction. Open house on Wednesday 8/5 from 5:00pm to 7:00pm!

Listed by Scott Vaillancourt of BHGRE Masiello Bedford

$
$
%
$/month over payments
Federal 30-year interest rate: 6.69% last updated on Aug 6, 2026
* All Figures are estimates. Check with your bank or proposed mortgage company for actual interest rates.
This product uses the FRED® API but is not endorsed or certified by the Federal Reserve Bank of St. Louis.

Virtual TourSave FavoriteSchedule TourAsk A QuestionMore Details

Broker Reciprocity 

Copyright 2026 PrimeMLS, Inc. All rights reserved. This information is deemed reliable, but not guaranteed. The data relating to real estate displayed on this display comes in part from the IDX Program of PrimeMLS. The information being provided is for consumers’ personal, non-commercial use and may not be used for any purpose other than to identify prospective properties consumers may be interested in purchasing. Data last updated August 12, 2026 1:55 PM UTC