SIGN UP or LOG IN 's Account

Log in to see your saved listings or edit your searches:

No account? Sign up now to save searches, listings, and get tailored listing notifications. It's free, opt-out anytime.

Find Your New Home

Sign Up Today!

Get fresh listings via email, save your favorite listings, match with similar properties, and unlock additional property info.

Create Your Account

Do not fill in this field:

Already have an account? Log in

and narrow your search. If you have fewer than 200 results, you can save your search.

Crawl Spaces

r=985-996
144 High Meadow Road Winhall VT 05340

Winhall, VT144 High Meadow Road

Price$1,599,000

Est. Mortgage: $/month

MLS Number 5098800

  • Residential Single Family
  • Full Bath 5
  • Address 144 High Meadow Road
  • Construction Existing
  • Bedrooms 6

Expansive Stratton Mountain Resort Residence with exceptional floor plan and renovation! Featuring an upscale redesign of two top floor primary suite bathrooms, updated kitchen and expanded finished lower level, this home is ready for mountain living and endless entertaining! Designed with multiple gathering rooms and fireplaces, you'll enjoy apres ski with and an incredible open floor plan. Game rooms, bar, 2 fireplaces and outdoor patio. Interesting architectural features with curved staircase, high ceilings, and light filled spaces. The gourmet kitchen opens to a grand dining room where you can host large dinners on winter weekends and holidays and during those summer golf and hiking excursions. Well designed for large groups, multiple or extended families with 6 bedrooms, 5.5 baths. Custom ski room, attached garage, and Stratton Resort winter shuttle that picks you up at your driveway and delivers you to the Base and Village. Enjoy the use of the Stratton Sports Center and Stratton's 36 hole golf course. This is one of High Meadow's iconic Resort residences with the updated features you look for in your Vermont Mountain Escape. This is a home for all seasons and the Vermont lifestyle you are looking for! Showings Begin Friday, July10th.

Listed by Kim Morgan-Wohler of Wohler Realty Group
$
$
%
$/month over payments
Federal 30-year interest rate: 6.69% last updated on Aug 6, 2026
* All Figures are estimates. Check with your bank or proposed mortgage company for actual interest rates.
This product uses the FRED® API but is not endorsed or certified by the Federal Reserve Bank of St. Louis.

Save FavoriteSchedule TourAsk A QuestionMore Details

64 Turtle Rock Road Windham NH 03087

Windham, NH64 Turtle Rock Road

Price$1,599,000

Est. Mortgage: $/month

Active With Contract

MLS Number 5096240

  • Residential Single Family
  • Full Bath 1
  • Address 64 Turtle Rock Road
  • Construction Existing
  • Bedrooms 4

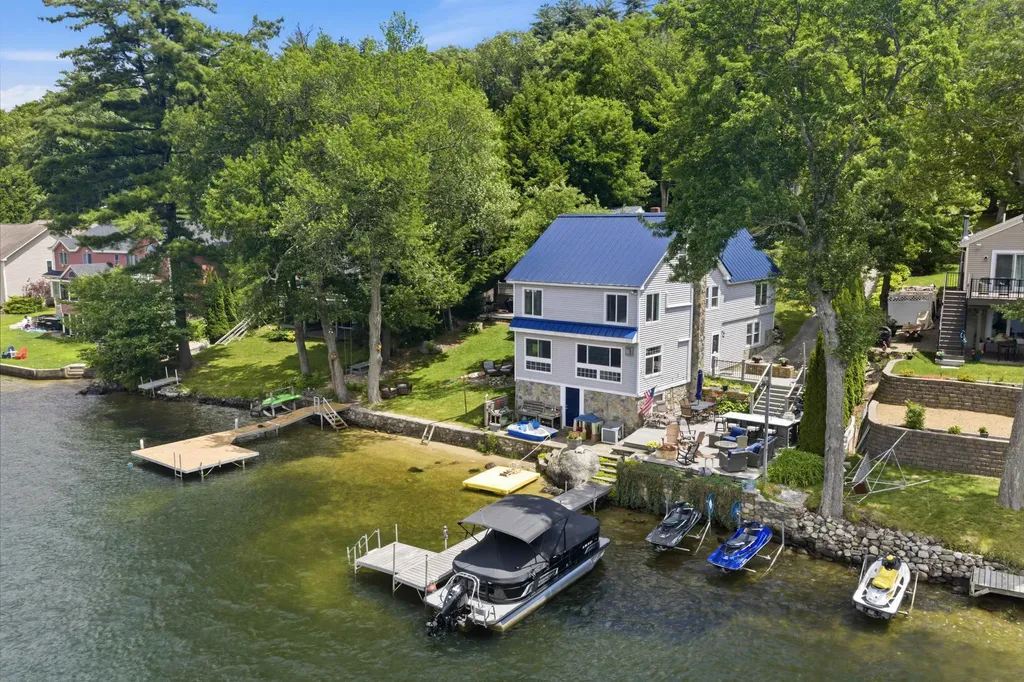
Experience the best of lake life in this beautifully renovated waterfront retreat on sought-after Cobbetts Pond. Offering over 2,400 square feet of thoughtfully designed living space, this exceptional home features four bedrooms, including a custom-built bunk room perfect for hosting family and guests, two updated bathrooms, bamboo flooring throughout, and mini-split systems in every bedroom and the main living areas for year-round comfort. A durable metal roof provides peace of mind, making this truly a turn-key property. With 50 feet of private waterfront, a boat dock, and stunning lake views, every day feels like a vacation. The open and inviting layout was designed for gathering, while expansive composite decking extends your living space outdoors, providing ample room for entertaining, dining al fresco, or simply unwinding while watching spectacular sunsets over the water. Gather around the fire pit for s'mores under the stars and create memories that will last a lifetime. Outdoor living takes center stage with a remarkable custom outdoor kitchen featuring a premium Coyote oversized grill, Asado built-in smoker, granite bar, and plenty of space for hosting family and friends after a day on the lake. Whether boating, swimming, paddleboarding, kayaking, or fishing, the private waterfront offers endless opportunities to enjoy the lake lifestyle. Coveted Cobbetts Pond is one of Southern New Hampshire's premier recreational lakes, known for its crystal-clear waters, vibrant boating community, and year-round enjoyment. Conveniently located just minutes from shopping, dining, and major highways, it offers the perfect blend of everyday convenience and vacation-style living. A rare opportunity to own a beautifully renovated waterfront home in one of Southern New Hampshire's most desirable lake communities - all that's left to do is unpack and enjoy.

Listed by Shannon DiPietro of DiPietro Group Real Estate

$
$
%
$/month over payments
Federal 30-year interest rate: 6.69% last updated on Aug 6, 2026
* All Figures are estimates. Check with your bank or proposed mortgage company for actual interest rates.
This product uses the FRED® API but is not endorsed or certified by the Federal Reserve Bank of St. Louis.

Save FavoriteSchedule TourAsk A QuestionMore Details

348 Big Barndoor Island Alton NH 03810

Alton, NH348 Big Barndoor Island

Price$1,599,000

Est. Mortgage: $/month

MLS Number 5102949

  • Residential Single Family
  • Full Bath 2
  • Construction Existing
  • Bedrooms 4
  • Bathroom 3

Big Barndoor Island on Lake Winnipesaukee!! This exceptional furnished property offers exclusive privacy, sweeping views, and a truly unique 180' of waterfront. The docking system is comprised of 2 u-shape docks with docking for 3 boats. Additional docking for lounging, enjoying all-day sun and sandy bottom swimming. A walkway brings you to a small beach, a lagoon with 2 islands, and prolific blueberry and huckleberry bushes. The private home has expansive new solid vinyl decking, with areas to barbecue, dine, enjoying the views and listen to the loons. Stepping inside, you'll see nothing has been spared from functionality to the "American Cottage" furnishings. The first floor consists of an open kitchen and dining, a great room boasting a cathedral ceiling, floor to ceiling windows with views to the lake, a magnificent fireplace with a woodstove insert, a three-quarter bath, office and pantry, and a spacious screen porch used for dining and game night, which opens to the deck. Upstairs are 4 spacious bedrooms, each with individual climate control and a closet. There are two bathrooms and two sitting areas. The entire home is immaculate and shows decades of love and care. Just steps out the back door is a storage and workshop building, completely organized. Also in the back, is immediate access to the interior island path for walking, running or taking a casual stroll. You can do almost everything by boat on Lake Winnipesaukee, and from Big Barndoor Island, it's only a 5-minute boat ride into Wolfeboro for shopping, dining, groceries, that quick trip to the hardware store or the nightly ice cream. A slow ride back to the island will have you relaxing on the dock to gaze at the full moon, or the 4th of July fireworks. This island property has everything you could possibly want. The property also includes a guaranteed boatslip at the Wolfeboro Corinthian Yacht Club, subject to club requirements and the applicable purchase and membership fees.

Listed by Jen McCullough and Betty Ann Bickford of Maxfield Real Estate/Wolfeboro

$
$
%
$/month over payments
Federal 30-year interest rate: 6.69% last updated on Aug 6, 2026
* All Figures are estimates. Check with your bank or proposed mortgage company for actual interest rates.
This product uses the FRED® API but is not endorsed or certified by the Federal Reserve Bank of St. Louis.

Virtual TourSave FavoriteSchedule TourAsk A QuestionMore Details

51 Pond Street Newton NH 03858

Newton, NH51 Pond Street

Price$1,599,000

Est. Mortgage: $/month

Active With Contract

MLS Number 5080312

  • Residential Single Family
  • Full Bath 2
  • Address 51 Pond Street
  • Construction Existing
  • Bedrooms 3

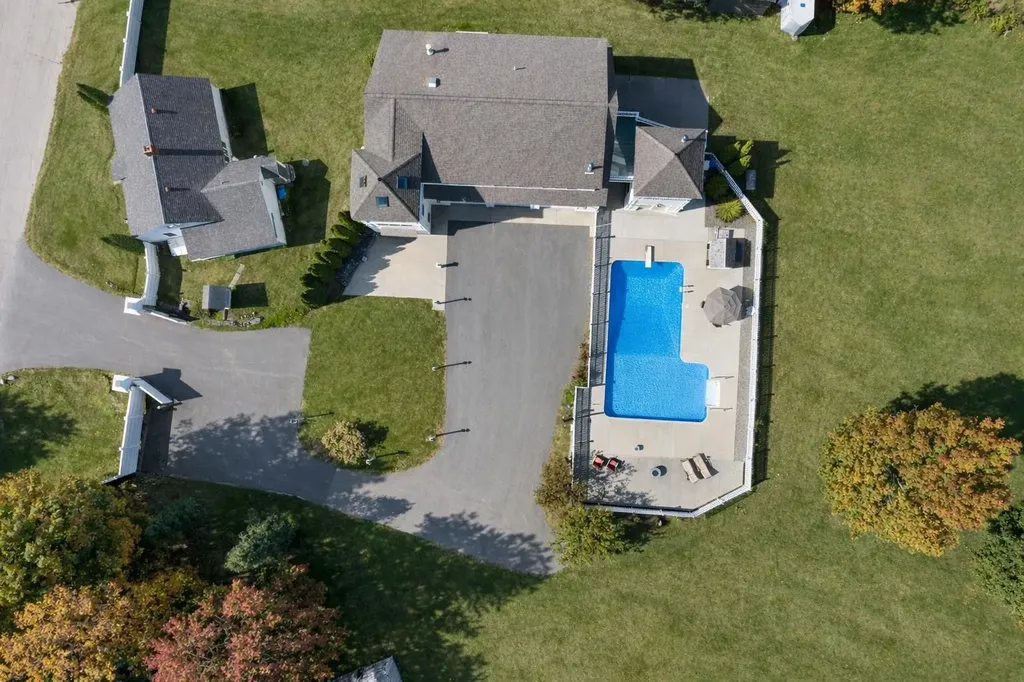
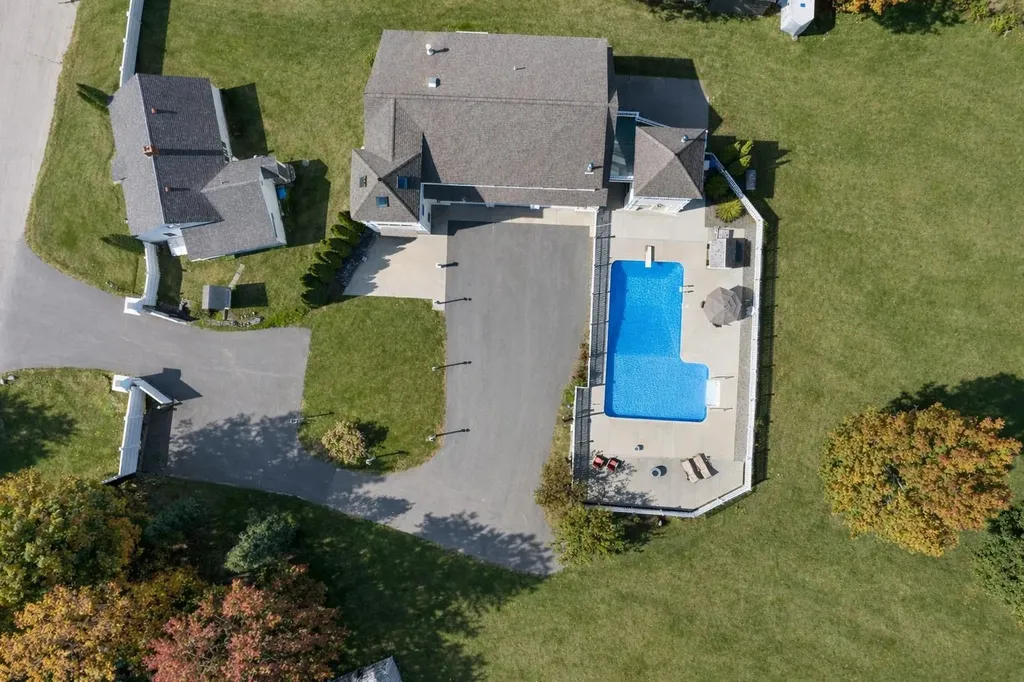
Multiple home compound! Rare. Rare. Rare. Luxury residence with GUEST HOUSE and exceptional, custom craftsmanship. In-ground, salt water pool. Unique to Newton is a secondary, guest home already on the property. Enjoy 3 gorgeous acres of beautiful land. This opportunity is ideal for a distinguished owner, in need of a guest house or "in-law", looking for an expansive, private lot in a quintessential New Hampshire town. Close to the seacoast, minutes from Massachusetts. The primary home has three 12' garage bays, with one car lift. A fourth, 14' bay door is large enough to fit an industrial tractor. The free-standing Tourette offers a pool house with full kitchen and laundry on the ground level, outdoor shower, storage and staircase to a 4-season room. The view from the third level has 360* views of the land and is kept toasty with a wood burning stove to watch the snow fly. The main house begins with a mudroom on ground level, followed by a half bath with laundry, and two more sitting rooms that are well suited for a home office, den, or library. The living space is found on the upper level where you'll enjoy the spacious living room, panoramic windows, custom kitchen with Wolfe Range, three bedrooms and full bath. The primary suite is cozy, yet notable with bright windows, tailored drapes, walk-in closet and en-suite 3/4 bath. You can't look anywhere without noticing the caliber of finishes and noteworthy attention to detail. The consideration given to quality at construction phase cannot be overlooked with a steel beam structure, Brazilian cherry floors, Marvin and Jeld-wen windows, powder coated aluminum rails, variable-drive well pump, radiant heated tile floors, Hydro-air Heating system, 2 Buderus boilers fired by oil and propane, 2 oversized AC units, new septic system 2022, 2 hot water heaters, 3/4" water line and 400 AMP service to the property. Truly an exceptional and unique offering. More land could be available. Rent smaller house to offset costs!

Listed by RachNH Realty Group and Rachael Farley of Keller Williams Realty-Metropolitan

$
$
%
$/month over payments
Federal 30-year interest rate: 6.69% last updated on Aug 6, 2026
* All Figures are estimates. Check with your bank or proposed mortgage company for actual interest rates.
This product uses the FRED® API but is not endorsed or certified by the Federal Reserve Bank of St. Louis.

Save FavoriteSchedule TourAsk A QuestionMore Details

51 Pond Street Newton NH 03858

Newton, NH51 Pond Street

Price$1,599,000

Est. Mortgage: $/month

Active With Contract

MLS Number 5094397

  • Multifamily
  • Address 51 Pond Street
  • Units 2
  • Bathroom 4
  • Acreage 3

Multiple home compound! Rare. Rare. Rare. Luxury residence with GUEST HOUSE and exceptional, custom craftsmanship. In-ground, salt water pool. Unique to Newton is a secondary, guest home already on the property. Enjoy 3 gorgeous acres of beautiful land. This opportunity is ideal for a distinguished owner, in need of a guest house or "in-law", looking for an expansive, private lot in a quintessential New Hampshire town. Close to the seacoast, minutes from Massachusetts. The primary home has three 12' garage bays, with one car lift. A fourth, 14' bay door is large enough to fit an industrial tractor. The free-standing Tourette offers a pool house with full kitchen and laundry on the ground level, outdoor shower, storage and staircase to a 4-season room. The view from the third level has 360* views of the land and is kept toasty with a wood burning stove to watch the snow fly. The main house begins with a mudroom on ground level, followed by a half bath with laundry, and two more sitting rooms that are well suited for a home office, den, or library. The living space is found on the upper level where you'll enjoy the spacious living room, panoramic windows, custom kitchen with Wolfe Range, three bedrooms and full bath. The primary suite is cozy, yet notable with bright windows, tailored drapes, walk-in closet and en-suite 3/4 bath. You can't look anywhere without noticing the caliber of finishes and noteworthy attention to detail. The consideration given to quality at construction phase cannot be overlooked with a steel beam structure, Brazilian cherry floors, Marvin and Jeld-wen windows, powder coated aluminum rails, variable-drive well pump, radiant heated tile floors, Hydro-air Heating system, 2 Buderus boilers fired by oil and propane, 2 oversized AC units, new septic system 2022, 2 hot water heaters, 3/4" water line and 400 AMP service to the property. Truly an exceptional and unique offering. More land could be available.

Listed by RachNH Realty Group and Rachael Farley of Keller Williams Realty-Metropolitan

$
$
%
$/month over payments
Federal 30-year interest rate: 6.69% last updated on Aug 6, 2026
* All Figures are estimates. Check with your bank or proposed mortgage company for actual interest rates.
This product uses the FRED® API but is not endorsed or certified by the Federal Reserve Bank of St. Louis.

Save FavoriteSchedule TourAsk A QuestionMore Details

25 Ellison Drive Bedford NH 03110

Bedford, NH25 Ellison Drive

Price$1,599,000

Est. Mortgage: $/month

MLS Number 5088467

  • Residential Single Family
  • Full Bath 5
  • Address 25 Ellison Drive
  • Construction Existing
  • Bedrooms 4

Quick closing possible as the seller is relocating....A Pre-Inspected turn key home..... LIFESTYLE idyllic Bedford home you have been dreaming of in this exceptional custom residence, where privacy, luxury, and recreation come together on a beautifully landscaped 2.84 acre lot. Designed for year round living and entertaining, this 6,366sft home offers expansive gathering spaces, exceptional craftsmanship, and room for everyone. The heart of the home is a spectacular center-island chef's kitchen featuring premium Thermador appliances, abundant workspace, and seamless connections to the Great Room, dining areas, and a media room pre-wired with surround sound, creating the perfect setting for everyday living and memorable gatherings. Every bedroom on the second level features its own private ensuite bath and generous walk-in closet, providing comfort and privacy for family and guests alike. A whole home Sonos sound system, conveniently controlled from your phone, extends throughout nearly every room, including the lower level sports complex and garage. Outdoor living is equally impressive, with a wraparound deck overlooking the private backyard and a sparkling in-ground pool, creating an ideal setting for relaxing or entertaining in every season. The showpiece of this remarkable home is the extraordinary 1,915 sft lower-level sports complex featuring a professional style hockey rink, hard court arena, and turf field designed for soccer, lacrosse, basketball, hockey training, and year-round recreation. Whether hosting teammates, family, or friends, this one of a kind space offers endless opportunities for fun and active living. Additional features include an EV charging connection and an ideal Bedford location with access to highly regarded Riddle Brook School, convenient commuting to Boston, Manchester, and Manchester and Boston Airports, while remaining just a short drive from New Hampshire's lakes, mountains, and Seacoast. VISit today!

Listed by Marianna Vis of Four Seasons Sotheby's Int'l Realty

$
$
%
$/month over payments
Federal 30-year interest rate: 6.69% last updated on Aug 6, 2026
* All Figures are estimates. Check with your bank or proposed mortgage company for actual interest rates.
This product uses the FRED® API but is not endorsed or certified by the Federal Reserve Bank of St. Louis.

Virtual TourSave FavoriteSchedule TourAsk A QuestionMore Details

525 Andrea Drive Stamford VT 05352

Stamford, VT525 Andrea Drive

Price$1,599,000

Est. Mortgage: $/month

MLS Number 5103994

  • Residential Single Family
  • Full Bath 2
  • Address 525 Andrea Drive
  • Construction Existing
  • Bedrooms 4

Paradise Found! Exquisite Vermont Retreat. Follow the gravel road to the end and you will discover this amazing wonderfully protected and private home on 37 acres in the peaceful town of Stamford. The best of Vermont skiing, boating, hiking, winter and summer recreation as well as the shopping, dining, art, and culture of the Berkshires of Massachusetts are also just a short drive away. Bright contemporary entry to the first floor includes a kitchenette, guest bedroom, large bedroom immaculately furnished for children, and full bath. The large utility room and oversized two car garage complete this level. Ascending to the second level the first impression is WOW. The main living room is finished in all wood. From the focal seating area facing the stone fireplace you turn to face the wall of glass and the view beyond with a ceiling height in this section rising to 18 feet or more. Step out onto the 20'x29' deck and soak in the superb view to tree covered mountains beyond and you will appreciate the sense of complete privacy and peacefulness of your own world. To one side of this spectacular space is the immaculate stunning new luxuriously appointed all white kitchen with huge island. Adjacent to that is the dining area large enough to seat 12-18 guests. Down the short hall is a large laundry room and half bath. Exiting the great room to the other side is a hallway leading to the spacious full bath with soaking tub and shower, and three spacious guest bedrooms. From the great room you ascend another set of stairs to the primary suite level of the house. The bedroom also has the same feel of open and airiness thanks to its size and cathedral ceiling. There is a wood burning fireplace here too, to add warmth and atmosphere to any chilly night. The small deck off this room, the huge primary bath, and walk-in closet complete this dream suite. In all, this immaculate move-in ready home will take your breath away but as if that was enough, there are 37 acres including

Listed by Paul Harsch of Harsch Associates

$
$
%
$/month over payments
Federal 30-year interest rate: 6.69% last updated on Aug 6, 2026
* All Figures are estimates. Check with your bank or proposed mortgage company for actual interest rates.
This product uses the FRED® API but is not endorsed or certified by the Federal Reserve Bank of St. Louis.

Save FavoriteSchedule TourAsk A QuestionMore Details

127 Shaw Hill Road Stowe VT 05672

Stowe, VT127 Shaw Hill Road

Price$1,595,000

Est. Mortgage: $/month

MLS Number 5073594

  • Residential Single Family
  • Full Bath 2
  • Address 127 Shaw Hill Road
  • Construction Existing
  • Bedrooms 4

Newly remodeled and offered fully furnished, this inviting Stowe retreat is located in one of the area's most sought-after settings-the convenient yet private Moscow neighborhood. Enjoy classic Vermont views stretching to the east and south, providing beautiful light and a timeless sense of place. More than just a home, this property offers a true Stowe lifestyle, with easy access to skiing, recreation, dining, and village amenities while maintaining a peaceful residential feel. Thoughtful upgrades throughout create a turnkey opportunity, ideal for personal enjoyment or continued investment. Strong rental history. Showings by appointment only.

Listed by Pall Spera of Pall Spera Company Realtors-Stowe

$
$
%
$/month over payments
Federal 30-year interest rate: 6.69% last updated on Aug 6, 2026
* All Figures are estimates. Check with your bank or proposed mortgage company for actual interest rates.
This product uses the FRED® API but is not endorsed or certified by the Federal Reserve Bank of St. Louis.

Save FavoriteSchedule TourAsk A QuestionMore Details

190 Upper Pines Road Warren VT 05674

Warren, VT190 Upper Pines Road

Price$1,595,000

Est. Mortgage: $/month

MLS Number 5072366

  • Residential Single Family
  • Full Bath 2
  • Address 190 Upper Pines Road
  • Construction Existing
  • Bedrooms 5

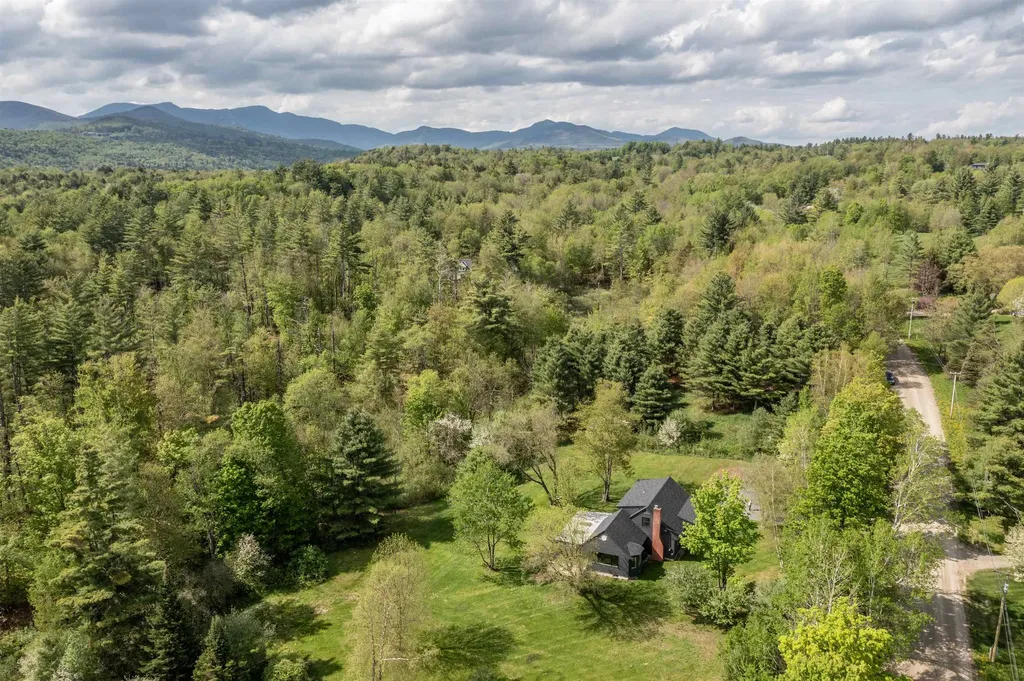
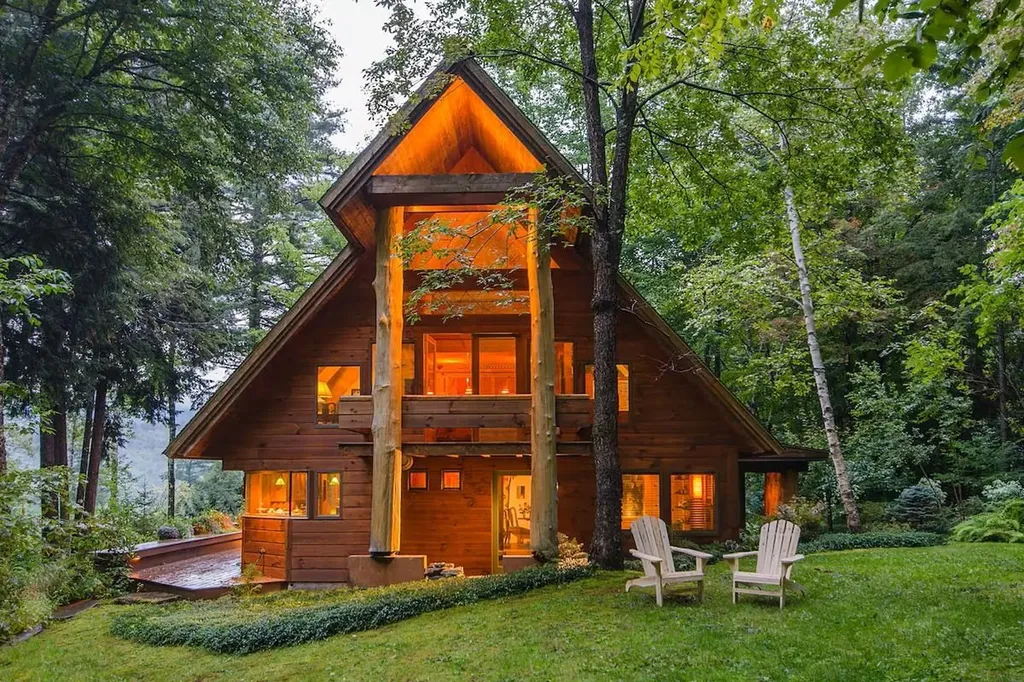
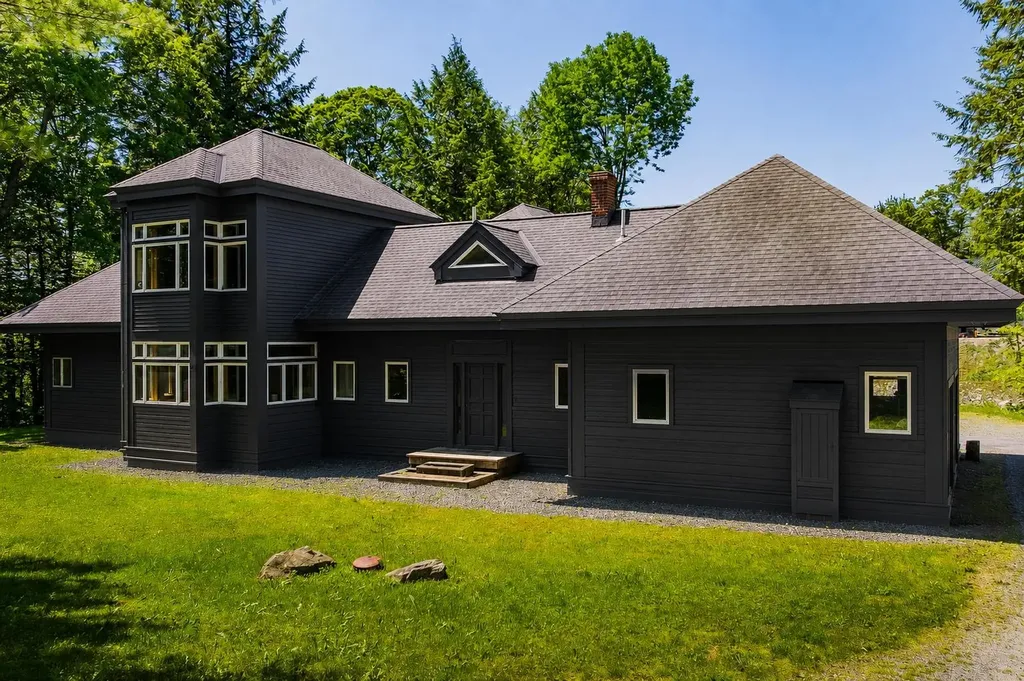
Upper Pines Lodge is a one-of-a-kind masterpiece of design and craftsmanship sited on a private 7.6-acre lot with mountain views, manicured grounds and majestic pines just minutes from Sugarbush Resort and all the amenities the Mad River Valley offers. In 2000/2001 local architect David Sellers was enlisted to re-design and transform the original 1968 home into what is now Upper Pines Lodge. The footprint of the house was doubled in size to 3600 sq ft, and a complete rebuild was undertaken. Among the many unique features are: a 3-story atrium, impressive maple tree trunks in the main hall, custom cabinetry with cherry & birch bark inserts, huge Wolf range, artisan crafted lighting fixtures, furniture and built-ins, exquisite VT marble counters/vanity tops, showers, & sink, hand blown glass sinks, gorgeous stonework, a 4+ person steamroom, luxurious primary suite, expansive deck with firepit, and so much more. Ongoing improvements since the 2001 re-build include a 3-car carriage barn & sports equipment shed in 2019, a complete renovation of the great room with 3 walls of windows & French doors in 2021, a complete redo of the wrap-around deck system in 2023/24, and an all-new cedar shake roof in 2024. This spectacular Lodge is offered as a fully furnished turn-key opportunity with a mix of antiques, custom made furniture, rugs, artwork & more with few exclusions. Make this magical VT mountain retreat your family's Shangri-la.

Listed by Brian Shea of Sugarbush Real Estate

$
$
%
$/month over payments
Federal 30-year interest rate: 6.69% last updated on Aug 6, 2026
* All Figures are estimates. Check with your bank or proposed mortgage company for actual interest rates.
This product uses the FRED® API but is not endorsed or certified by the Federal Reserve Bank of St. Louis.

Virtual TourSave FavoriteSchedule TourAsk A QuestionMore Details

24 Maple Street St. Albans City VT 05247

St. Albans City, VT24 Maple Street

Price$1,595,000

Est. Mortgage: $/month

Pending

MLS Number 5067620

  • Multifamily
  • Address 24 Maple Street
  • Units 20
  • Acreage 1.75
  • Square Feet 14,787

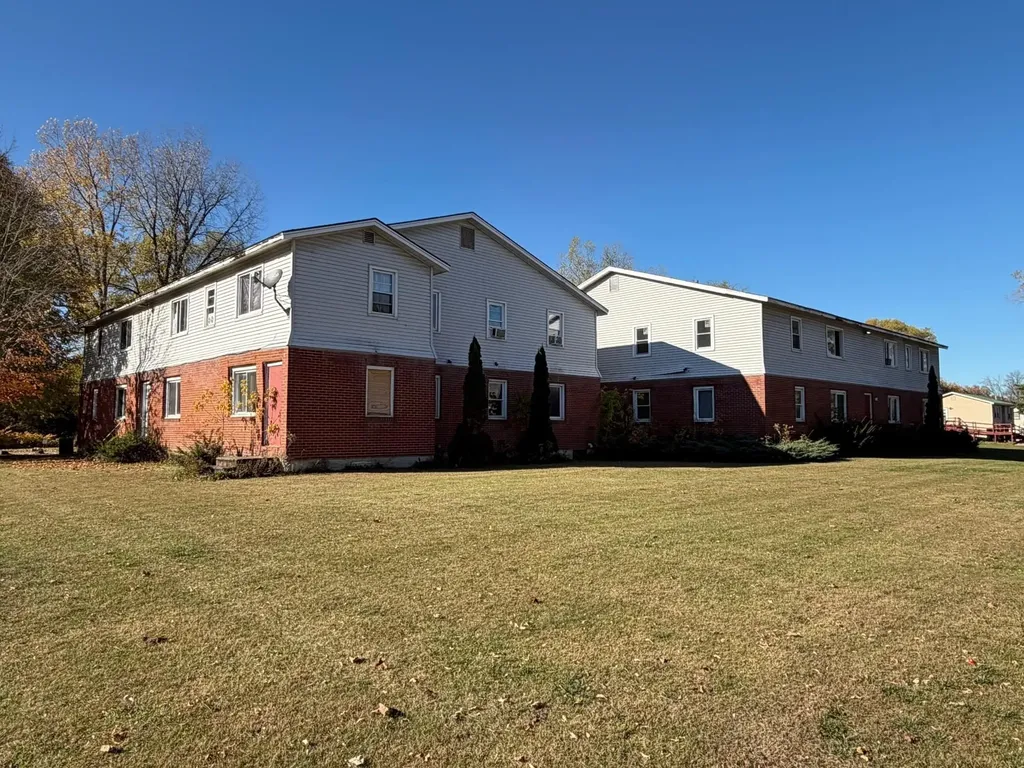
Incredible Investment Opportunity! Three, two-story, multi-family dwellings located within walking distance to most City amenities. Two of the buildings contain eight unit flats each, and the third building provides four townhouse-style units for a total of 20 units...16 two bedrooms and 4 three bedrooms. There are full basements in each building. Spacious 1.75-acre lot for plenty of parking and yard space. Property and some of the units are in need of repairs and maintenence...currently there are 8 vacant units needing repairs to be rented but an excellent opportunity to build equity. The site has environmental contamination that is in the process of being looked into.

Listed by Pj Poquette of Poquette Realty

$
$
%
$/month over payments
Federal 30-year interest rate: 6.69% last updated on Aug 6, 2026
* All Figures are estimates. Check with your bank or proposed mortgage company for actual interest rates.
This product uses the FRED® API but is not endorsed or certified by the Federal Reserve Bank of St. Louis.

Save FavoriteSchedule TourAsk A QuestionMore Details

69 Cranfield Street New Castle NH 03854

New Castle, NH69 Cranfield Street

Price$1,595,000

Est. Mortgage: $/month

Pending

MLS Number 5093081

  • Residential Single Family
  • Full Bath 1
  • Address 69 Cranfield Street
  • Construction Existing
  • Bedrooms 3

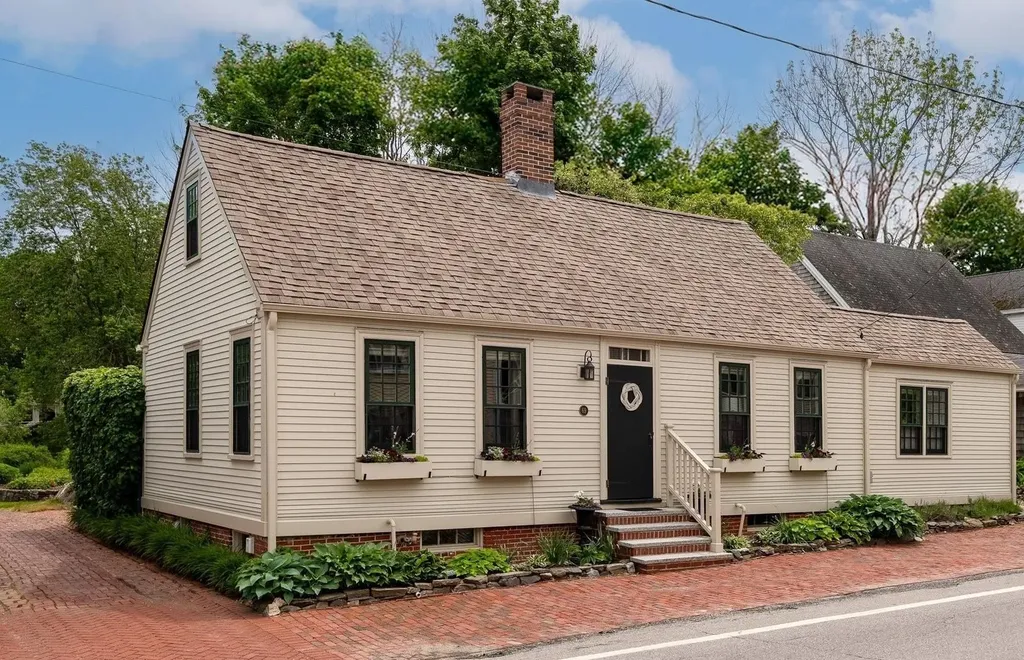
Rare, storybook charm in the heart of New Castle. This beautifully updated 1776 Cape is the kind of home buyers dream about- impeccably maintained, full of character, & absolutely picture perfect inside & out. Ideally situated in the coveted Village of New Castle, just 2 miles from downtown Portsmouth, the home is surrounded by stunning gardens that create a sense of privacy & tranquility reminiscent of a stroll through Prescott Park. Timeless character blends seamlessly with modern comfort, all while offering the added benefit of New Castle's low property taxes. Rich in historic charm, the home showcases wide pine floors, custom built-ins, & a warm, inviting living room with gas fireplace. The thoughtfully updated kitchen features a SubZero Gallery fridge, Miele dishwasher & Bosch induction range, & the beautifully renovated bathrooms complement the home's classic New England appeal. Offering 3 bedrooms & 2 full bathrooms, including a desirable 1st floor primary bedroom & 1st floor laundry, the layout provides both comfort & convenience. Not a thing for new owners to do, with more than $125k invested in improvements including new boiler & water heater, whole house basement insulation, water softener & reverse osmosis filtration, extensive electrical upgrades, complete exterior painting, masonry improvements, & countless interior & exterior enhancements. Step outside to enjoy the beautiful patio and lush gardens, an ideal setting for relaxing and entertaining. Directly across the street from Mud Cove Boatyard, providing a wonderful spot to sit by the water, launch a kayak, & enjoy New Castle's waterfront lifestyle (more details avail. about exclusive access to MCBY). With 3 off street parking spaces & an unbeatable location, residents enjoy easy access to New Castle Commons, nearby beaches, & all the dining, shopping, & culture that downtown Portsmouth & the Seacoast offers. A rare opportunity to own one of New Castle's most charming & meticulously cared for homes.

Listed by Erin Proulx of KW Coastal and Lakes & Mountains Realty/Portsmouth

$
$
%
$/month over payments
Federal 30-year interest rate: 6.69% last updated on Aug 6, 2026
* All Figures are estimates. Check with your bank or proposed mortgage company for actual interest rates.
This product uses the FRED® API but is not endorsed or certified by the Federal Reserve Bank of St. Louis.

Save FavoriteSchedule TourAsk A QuestionMore Details

736 Pleasant Street New London NH 03257

New London, NH736 Pleasant Street

Price$1,595,000

Est. Mortgage: $/month

MLS Number 5089076

  • Residential Single Family
  • Full Bath 2
  • Address 736 Pleasant Street
  • Construction Existing
  • Bedrooms 5

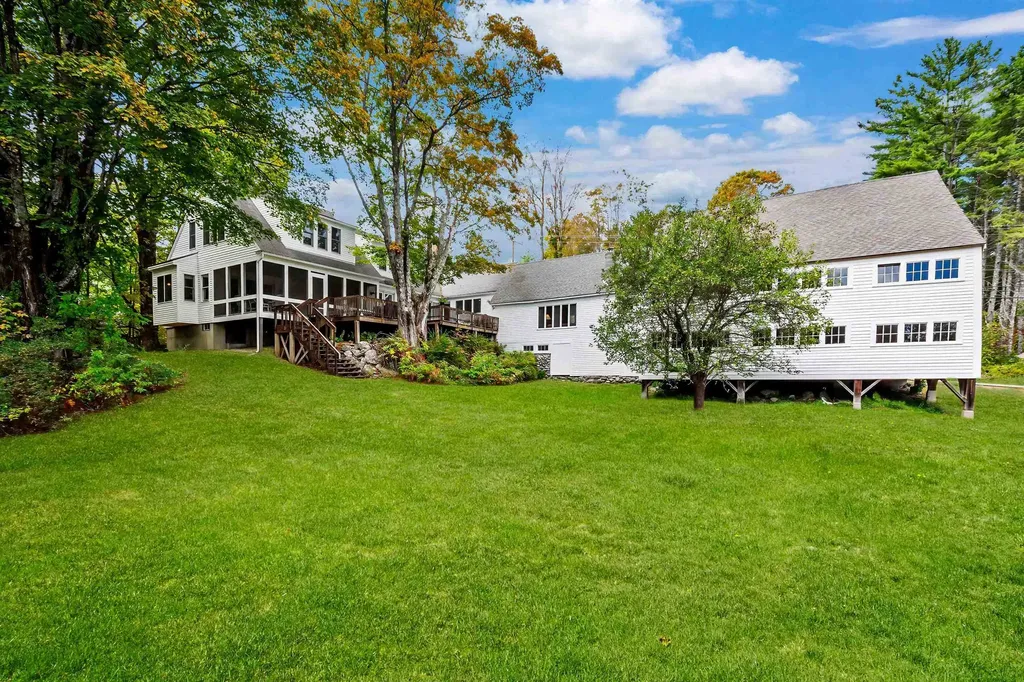
Bright, sun-filled and beautifully updated, this classic New England farmhouse enjoys a coveted setting with all principal rooms overlooking the shimmering waters of Pleasant Lake. The kitchen and baths have been thoughtfully modernized, blending timeless style with today's comforts. Families can spread out with ease-offering both formal and informal living rooms, a cheerful TV room, and a spacious summer great room that opens to the views. A large primary suite is conveniently located on the main level, while 3-4 additional bedrooms upstairs provide generous accommodations for family and guests. Summer living unfolds on the inviting screened porch and wide lake-facing deck-an ideal vantage point for quiet mornings or lively entertaining. The attached barn offers abundant storage for boats, bikes, and all your lake toys. Follow a short path through the pines to a charming lagoon and a sugar-sandy beach on Pleasant Lake. A portion of the lakefront is privately owned by this property, with two neighbors enjoying limited rights of access. Boat mooring options available. A welcoming Pleasant Lake retreat-offering space, sunlight, and an effortless connection to the water.

Listed by Pamela Perkins of Four Seasons Sotheby's Int'l Realty

$
$
%
$/month over payments
Federal 30-year interest rate: 6.69% last updated on Aug 6, 2026
* All Figures are estimates. Check with your bank or proposed mortgage company for actual interest rates.
This product uses the FRED® API but is not endorsed or certified by the Federal Reserve Bank of St. Louis.

Virtual TourSave FavoriteSchedule TourAsk A QuestionMore Details

Broker Reciprocity 

Copyright 2026 PrimeMLS, Inc. All rights reserved. This information is deemed reliable, but not guaranteed. The data relating to real estate displayed on this display comes in part from the IDX Program of PrimeMLS. The information being provided is for consumers’ personal, non-commercial use and may not be used for any purpose other than to identify prospective properties consumers may be interested in purchasing. Data last updated August 12, 2026 2:56 PM UTC