
SIGN UP or LOG IN 's Account

Log in to see your saved listings or edit your searches:

No account? Sign up now to save searches, listings, and get tailored listing notifications. It's free, opt-out anytime.

Find Your New Home

Sign Up Today!

Get fresh listings via email, save your favorite listings, match with similar properties, and unlock additional property info.

Create Your Account

Do not fill in this field:

Already have an account? Log in

and narrow your search. If you have fewer than 200 results, you can save your search.

Crawl Spaces

r=1105-1116
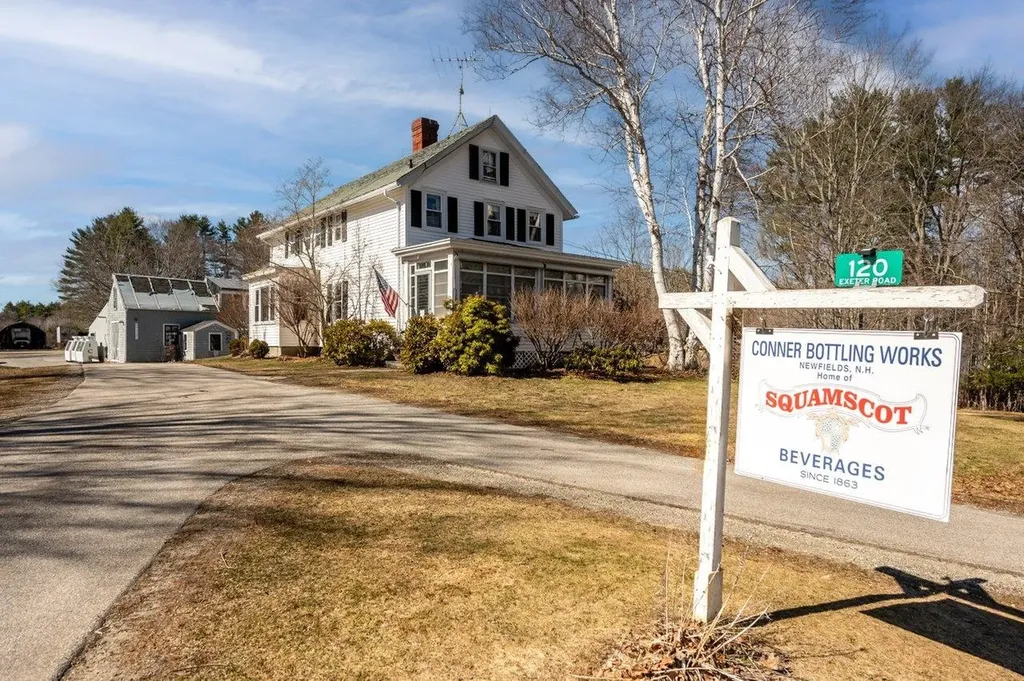
120 Exeter Road Newfields NH 03856

MLS Number 5080340

  • Commercial
  • Address 120 Exeter Road
  • Year Built 1794
  • Acreage 2.5
  • Area NH-Rockingham

This is a residential zone with a grandfathered use. Once-in-a-Lifetime Opportunity: Historic Conner Bottling Works - Home of Squamscot Beverages. For the first time since 1863, this iconic New Hampshire landmark is available-a rare chance to own a piece of American beverage history and a thriving business opportunity. This turnkey property comes with everything you need to continue the Squamscot legacy or launch your next venture: The Original Historic Home with tin ceilings - Live where generations of the Conner family built their legacy, Modern 2-Story Barn (47'x21') - Versatile space for storage, workshops, or expansion, Complete Bottling Facility - Production room, labeling/shipping area, second-story syrup room, and large walk-in freezer. Attached 2-Bay Garage - Features 11-foot doors, loading dock, and spacious storage. Heated 3-Bay Garage - Additional workspace with extra storage. Property is run 100% by solar panels! The Deal Includes: All building contents, complete inventory and supplies, full customer database, and proprietary soda recipes. This is a genuine business-in-a-box. Situated on 2.5 acres near downtown and Route 101, with a prepared slab behind the shop ready to support a 950 sq/ft ADU-perfect for rental income or on-site living. The Community: Newfields offers small-town charm with boat launch access, moorings, hundreds of acres of trails, and the beloved Newfields Country Store. Whether you're an entrepreneur ready to expand the Squamscot brand, a craft beverage enthusiast, or an investor seeking a unique property with multiple income streams, this is your moment. History doesn't come to market often. Don't miss it.

Listed by Nancy Kingston of KW Coastal and Lakes & Mountains Realty/Exeter

$
$
%
$/month over payments
Federal 30-year interest rate: 6.69% last updated on Aug 6, 2026
* All Figures are estimates. Check with your bank or proposed mortgage company for actual interest rates.
This product uses the FRED® API but is not endorsed or certified by the Federal Reserve Bank of St. Louis.

Virtual TourSave FavoriteSchedule TourAsk A QuestionMore Details

437 Avery Hill Road Alton NH 03810

Alton, NH437 Avery Hill Road

Price$1,500,000

Est. Mortgage: $/month

MLS Number 5103112

  • Residential Single Family
  • Full Bath 3
  • Address 437 Avery Hill Road
  • Construction Existing
  • Bedrooms 3

A Contemporary residence on 53 acres, accessed by a long private driveway that meanders through forested woods to a sanctuary setting amongst majestic 'bull' pines and distant southwest views of hills and mountains, assuring contemplative privacy to witness the sunsets as the seasons change. Designed and built by the owner/architect, the house is constructed with highly energy efficient masonry units with a cement stucco finish. The interior is comprised of mill construction, using locally sourced heavy timbers and exposed pine mill decking. The custom doors, windows and main staircase are made from mahogany. The main floor is composed of 12' ceilings, 8' x8' columns and wide pine floors. Living room, Kitchen, dining room and a study/with a sleeping loft that all have access to a full bath. The second floor has 4 rooms all with wide Pine floors; 2 bedrooms share a full bath. The primary bedroom as a full private bath. The fourth room currently serves as a library/office. On the third walk-up level there is a large artist studio with 14' vaulted ceilings and skylights. The lower full basement provides storage and has access to an exterior 2-level 20' x 30' workshop. This secluded property will give you a well-constructed, architect designed home in a pastoral setting. Call for an appointment. There is a second home available separately on an abutting 49 acre lot. (see MLS 5100206) You may purchase the entire 102 acres with both homes to create a unique family compound. See Attached Maps. Make your private appointment today!

Listed by David Countway and Terry Small of Maxfield Real Estate/ Alton

$
$
%
$/month over payments
Federal 30-year interest rate: 6.69% last updated on Aug 6, 2026
* All Figures are estimates. Check with your bank or proposed mortgage company for actual interest rates.
This product uses the FRED® API but is not endorsed or certified by the Federal Reserve Bank of St. Louis.

Virtual TourSave FavoriteSchedule TourAsk A QuestionMore Details
94 Lucerne Avenue Laconia NH 03246

Laconia, NH94 Lucerne Avenue, Unit 1

Price$1,499,999

Est. Mortgage: $/month

MLS Number 5087387

  • Condo
  • Square Feet 2,654
  • Bedrooms 3
  • New Contruction Existing
  • Address 94 Lucerne Avenue

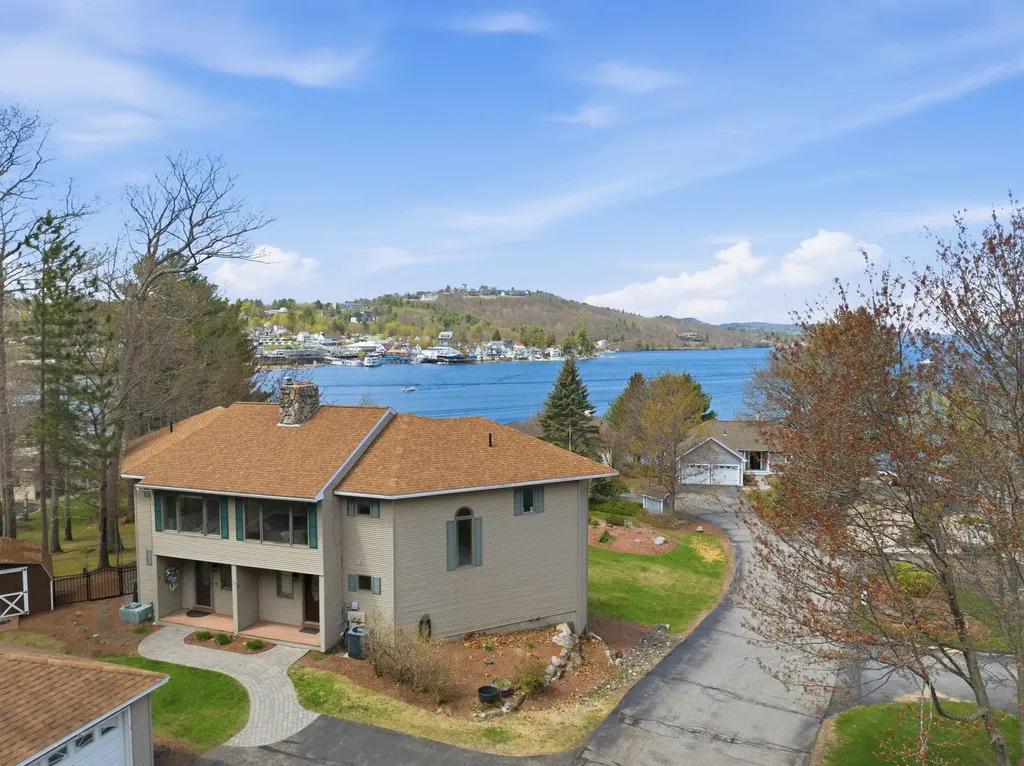
Discover an exceptional opportunity to enjoy lake living in this spacious and well appointed 3 bedroom condominium, offering 2 full baths, a 3/4 bath, and a 1/2 bath. Designed for comfort and versatility, the home features a finished lower level and an enclosed porch, providing additional living and entertaining space. Take in beautiful lake views from both the deck and private balcony, perfect for relaxing or hosting guests. The primary suite is a true retreat, highlighted by a fully renovated en suite bath complete with a walk in closet, double vanity, glass enclosed shower, and a luxurious soaking tub. The openc oncept kitchen and dining area offer generous space for gatherings and flow seamlessly into the inviting living room, featuring a striking fireplace. Recent interior paint enhances the home's appeal, while still allowing room for your personal touches. Additional features include central air conditioning, central vacuum, a digital thermostat, keyless entry, and a convenient laundry chute from the third floor. The one lane garage can accommodate two small vehicles or provide ample storage, along with additional parking. A deeded dock on Lake Winnipesaukee offers direct access to all the lake has to offer. Windover Condominium Association is a quaint, six unit community ideally located across from Weirs Beach, providing convenient access to local attractions while maintaining a more private, residential feel. Experience the perfect balance of relaxation and recreation an outstanding opportunity to own a piece of the Lakes Region lifestyle. OPEN HOUSE SUNDAY 7/26/26 11:00 AM - 12:30 PM

Listed by Nina Rowe and Shannon Casey of KW Coastal and Lakes & Mountains Realty/Meredith

$
$
%
$/month over payments
Federal 30-year interest rate: 6.69% last updated on Aug 6, 2026
* All Figures are estimates. Check with your bank or proposed mortgage company for actual interest rates.
This product uses the FRED® API but is not endorsed or certified by the Federal Reserve Bank of St. Louis.

Virtual TourSave FavoriteSchedule TourAsk A QuestionMore Details
1784 Nelson Hill Road Derby VT 05829

Derby, VT1784 Nelson Hill Road

Price$1,499,999

Est. Mortgage: $/month

MLS Number 5101089

  • Residential Single Family
  • Full Bath 4
  • Construction Existing
  • Bedrooms 5
  • Bathroom 5

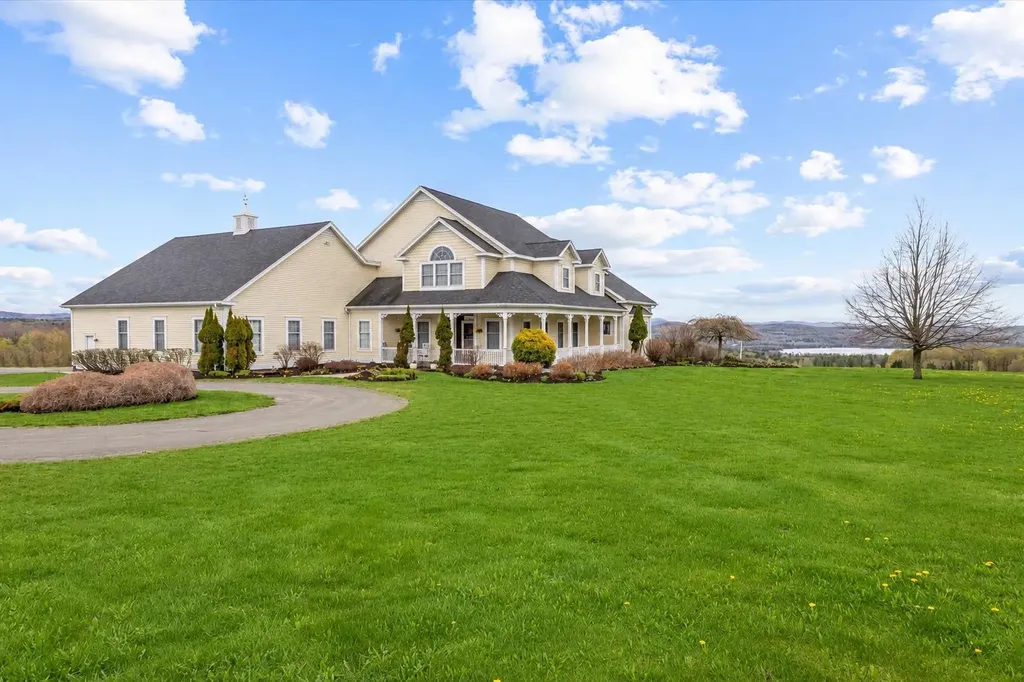
Set high above the surrounding countryside with sweeping views toward Salem Lake and the mountains beyond, this extraordinary 85.7 acre estate offers a rare combination of luxury, privacy, open land, and future possibilities. Thoughtfully positioned to capture the spectacular setting, the custom-built residence was designed for elegant entertaining and comfortable everyday living. Soaring ceilings, dramatic open spaces, a stunning stone fireplace, and walls of windows showcase the surrounding landscape from nearly every room. At the heart of the home, the chef's kitchen features premium appliances, custom cabinetry, generous workspace, and an effortless connection to the dining and living areas. The primary suite is a peaceful retreat with a private deck, spa-inspired bath, and panoramic views. Spacious guest bedrooms and thoughtfully designed living spaces continue throughout the upper level. Expansive decks overlook rolling fields and distant mountains, offering the perfect place to enjoy Vermont's changing seasons. Additional features include a heated attached garage, substantial unfinished bonus space above the garage, and a radiant-heated walkout lower level with multiple exterior access points. These areas offer outstanding potential for future living space, recreation, a studio, or multigenerational use. Generator wiring and a whole-house fan add everyday convenience. Beyond the 14.8-acre homesite, an additional 70.9 acres are included and have already been subdivided into four separate parcels. This creates exceptional flexibility for a future family compound, guest residences subject to applicable permits and approvals, agricultural use, long-term investment, or preservation of the property's privacy and pastoral surroundings. The open fields have been carefully maintained and hayed for decades. Whether envisioned as a luxury primary residence, Vermont retreat, or legacy estate, this is a remarkable opportunity to own an irreplaceable piece of the NEK.

Listed by Erika Pierce of Four Seasons Sotheby's Int'l Realty

$
$
%
$/month over payments
Federal 30-year interest rate: 6.69% last updated on Aug 6, 2026
* All Figures are estimates. Check with your bank or proposed mortgage company for actual interest rates.
This product uses the FRED® API but is not endorsed or certified by the Federal Reserve Bank of St. Louis.

Virtual TourSave FavoriteSchedule TourAsk A QuestionMore Details
24 Green Acres Drive Gilford NH 03249

Gilford, NH24 Green Acres Drive

Price$1,499,999

Est. Mortgage: $/month

Active With Contract

MLS Number 5100240

  • Residential Single Family
  • Full Bath 3
  • Address 24 Green Acres Drive
  • Construction New Construction
  • Bedrooms 3

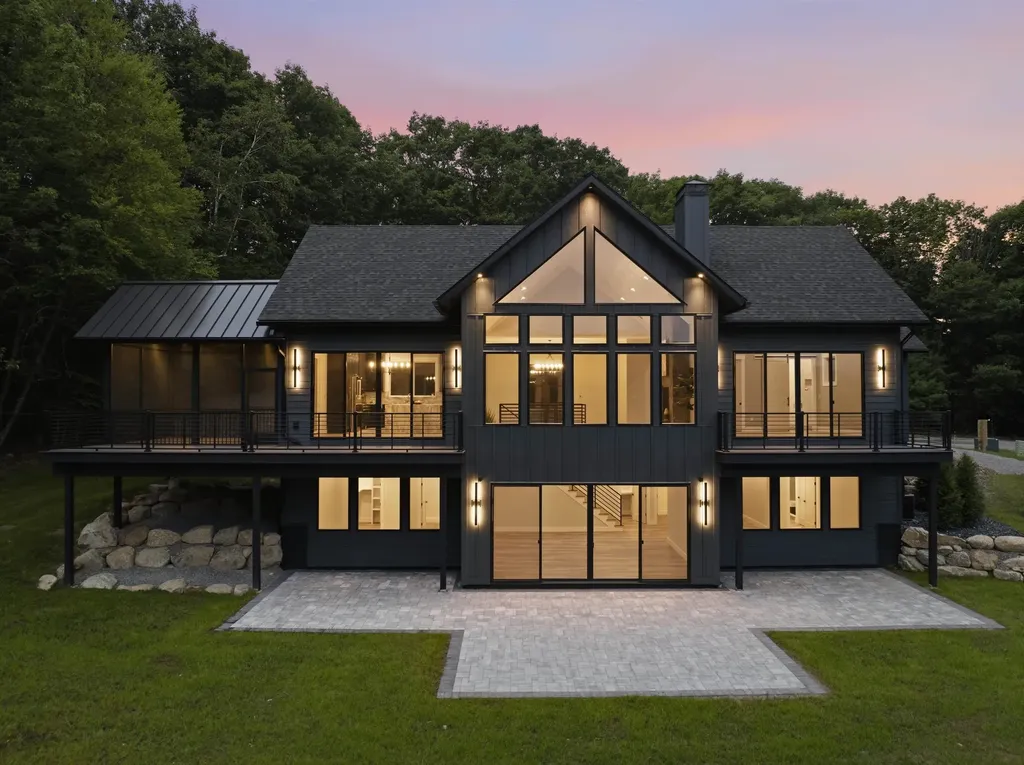
Experience luxury single-level living in this exceptional new construction ranch, ideally located in the heart of New Hampshire's Lakes Region. Just minutes from Lake Winnipesaukee and Gunstock Mountain Resort, this beautifully crafted home blends timeless design with year-round recreation. Step inside to soaring vaulted ceilings, 10-foot ceilings throughout, a breathtaking wall of windows, and a dramatic floor-to-ceiling fireplace that anchors the open-concept living space. Rich hardwood floors, eight-foot doors, and thoughtfully selected finishes create an atmosphere of warmth and sophistication. The custom kitchen is the heart of the home, featuring marble countertops, custom cabinetry, a spacious double-sided island, and Bosch appliances. Just beyond the dining area, a screened porch opens to the wraparound deck, where mountain views create the perfect setting for entertaining or simply relaxing. The main-level primary suite offers the ease of single-floor living with a spacious bath and private deck. A mudroom, laundry room, and half bath complete the main level. The walkout lower level features two private bedroom suites, a generous family room, and direct access to a spacious patio, providing comfortable accommodations for family and guests. Set on two private acres with an additional 3+ acres of adjoining conservation land, the property offers exceptional privacy and a peaceful natural setting. The heated, finished three-car garage with epoxy flooring provides ample space for vehicles, recreational equipment, and storage. Additional features include a Bryant high-efficiency furnace, on-demand hot water, central air conditioning, EV charger, irrigation system, underground utilities, professional landscaping, and move-in-ready convenience. Thoughtfully designed, beautifully finished, and perfectly positioned, this remarkable home offers the very best of Lakes Region living.

Listed by Amber Costa of BHHS Verani Belmont

$
$
%
$/month over payments
Federal 30-year interest rate: 6.69% last updated on Aug 6, 2026
* All Figures are estimates. Check with your bank or proposed mortgage company for actual interest rates.
This product uses the FRED® API but is not endorsed or certified by the Federal Reserve Bank of St. Louis.

Save FavoriteSchedule TourAsk A QuestionMore Details
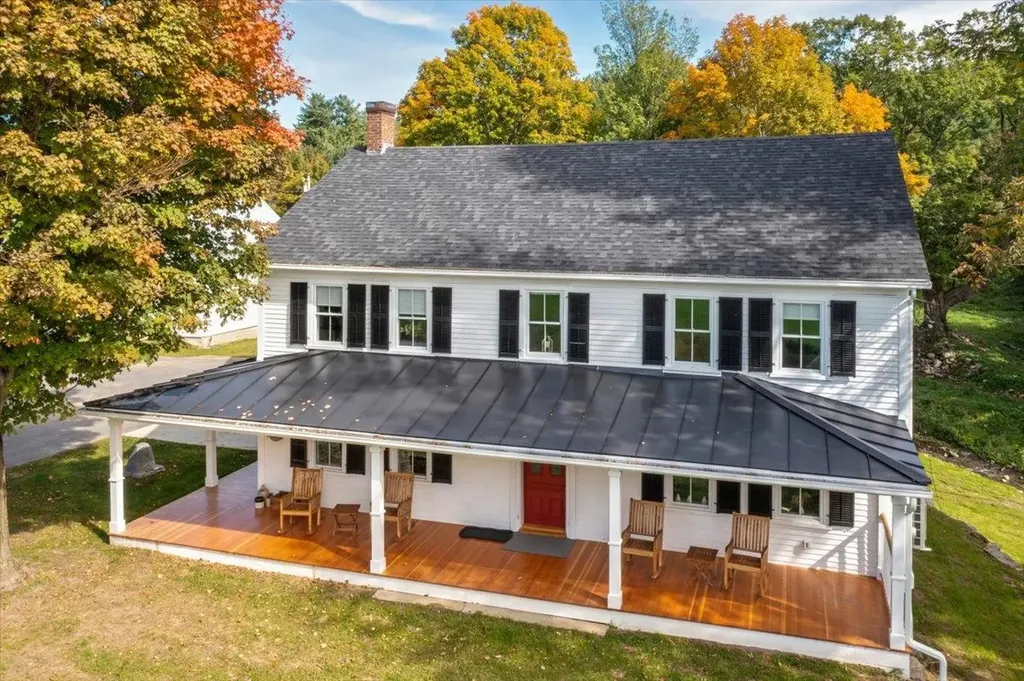
234 East Road Milton VT 05468

Milton, VT234 East Road, Unit 1

Price$1,499,900

Est. Mortgage: $/month

MLS Number 5082662

  • Residential Single Family
  • Full Bath 3
  • Address 234 East Road
  • Construction Existing
  • Bedrooms 5

Introducing *The Greystone Estate*-a truly one-of-a-kind Vermont property where historic character, modern luxury, and remarkable income-producing success come together. Set on 10 breathtaking acres, this fully restored 200-year-old farmhouse has established itself as a highly successful short-term rental, with both the main residence and detached “Buck Lodge” generating impressive rental income and creating an exceptional opportunity for buyers seeking a luxury retreat with proven revenue potential. Meticulously renovated during a 2-year restoration, the home beautifully preserves its historic soul while delivering today's comforts. Hand-hewn beams, wide-plank floors, and timeless architectural details blend seamlessly with high-end finishes and modern systems. Three stunning primary suites-including one on the main level-complement a gourmet kitchen, inviting gathering spaces, and beautifully appointed interiors that feel both sophisticated and unmistakably Vermont. Outside, rolling meadows, mature trees, a peaceful babbling brook, and exceptional privacy create the quintessential Vermont setting. The detached Buck Lodge provides additional guest accommodations and, importantly, another valuable income stream-allowing the property to accommodate multiple rental opportunities while maintaining privacy and flexibility. A curated collection of rare antiques, artwork, and select pieces accumulated over generations will also convey, further enhancing the estate's extraordinary character. Whether envisioned as a primary residence, private Vermont retreat, investment property, or combination of all three, The Greystone Estate offers something exceptionally rare: a historically significant luxury estate with a proven record of remarkable income production. An adjoining 10-acre parcel is also available, offering the opportunity to create a spectacular 20-acre legacy estate. This is more than a home-it's a lifestyle, an investment, and a legacy.

Listed by Blake Gintof of Signature Properties of Vermont

$
$
%
$/month over payments
Federal 30-year interest rate: 6.69% last updated on Aug 6, 2026
* All Figures are estimates. Check with your bank or proposed mortgage company for actual interest rates.
This product uses the FRED® API but is not endorsed or certified by the Federal Reserve Bank of St. Louis.

Virtual TourSave FavoriteSchedule TourAsk A QuestionMore Details
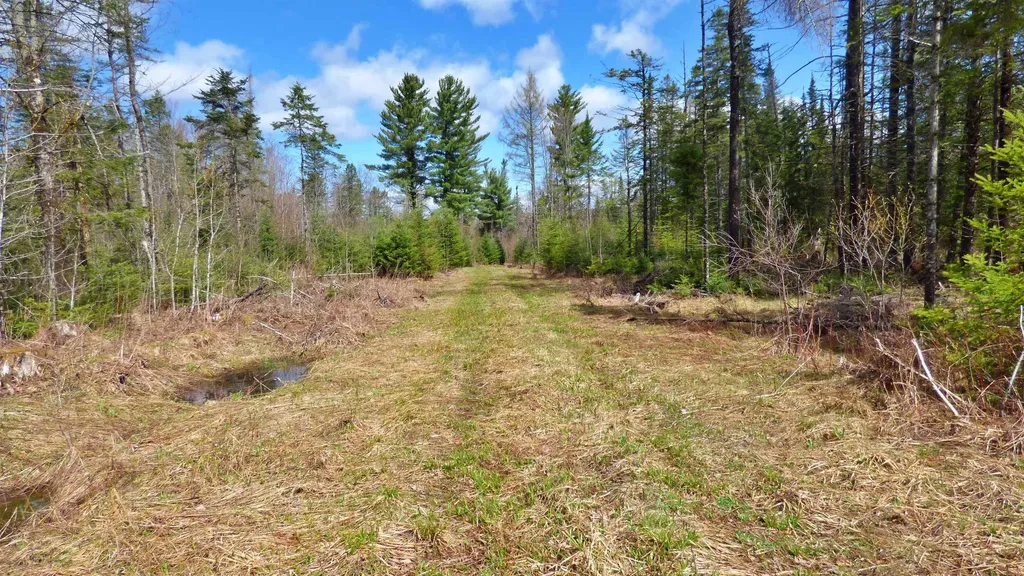
Spar Hawk Road Wheelock VT 05851

Wheelock, VTSpar Hawk Road

Price$1,499,000

Est. Mortgage: $/month

MLS Number 5075986

  • Land
  • Address Spar Hawk Road
  • Acreage 849.55
  • Area VT-Caledonia
  • Utilities None

Wonderful opportunity to own a large parcel of Vermont land conveniently located off Route 16 in Greensboro and Wheelock. The property offers road frontage on both Route 16 and Sparrow Hawk Road and is crossed by a snowmobile (VAST) trail, making it ideal for outdoor enthusiasts. The land is protected by a conservation easement and is enrolled in Vermont's Current Use program, helping to keep property taxes low. Two separate 2-acre parcels have been excluded from the easement. One sits along Sparrow Hawk Road in an open area where a former homesite once existed, offering potential for future use. The second excluded parcel is located further down the road and abuts an older neighboring camp. An additional benefit is an approved exemption allowing for the construction of up to three small seasonal camps on the property. A current forestry management plan is in place and provides valuable insight into the timber composition and long-term stewardship of the land. A rare opportunity for recreation, conservation, and limited development in a peaceful Northeast Kingdom setting.

Listed by Constance Isabelle of Century 21 Farm & Forest

$
$
%
$/month over payments
Federal 30-year interest rate: 6.69% last updated on Aug 6, 2026
* All Figures are estimates. Check with your bank or proposed mortgage company for actual interest rates.
This product uses the FRED® API but is not endorsed or certified by the Federal Reserve Bank of St. Louis.

Virtual TourSave FavoriteSchedule TourAsk A QuestionMore Details
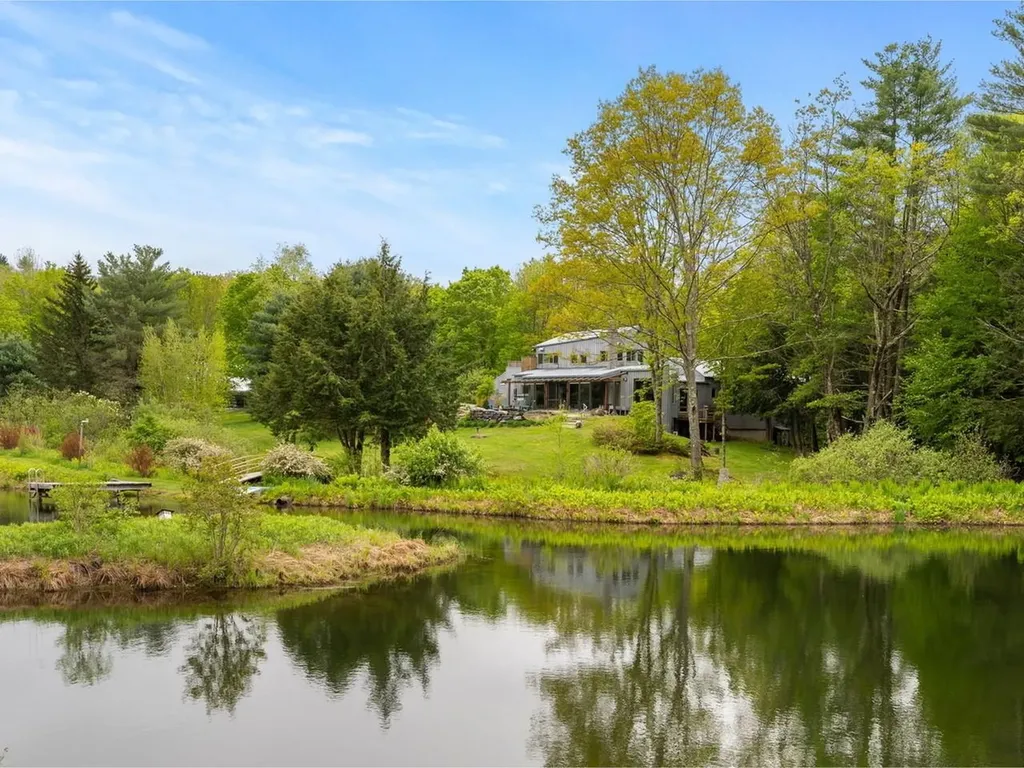
2427 Monument Hill Road Hubbardton VT 05735

Hubbardton, VT2427 Monument Hill Road

Price$1,499,000

Est. Mortgage: $/month

MLS Number 5049627

  • Residential Single Family
  • Full Bath 2
  • Construction Existing
  • Bedrooms 5
  • Bathroom 4

Discover your Vermont sanctuary just 2 miles from stunning Lake Bomoseen and a short drive to the scenic Half Moon State Park! This exceptional home offers a perfect blend of natural beauty and luxurious comfort nestled within over 80 acres of lush land. Imagine waking up to breathtaking water features - a deep spring-fed pond, a majestic fifty-foot waterfall, and a tranquil year-round brook gently flowing behind the house - that create a peaceful, inspiring setting every day. This unique property boasts three distinct living areas, centered around a serene interior stone garden that invites relaxation and connection. The main house, an inviting guest wing, and a spa/living area with a swim-current pool, plunge pool, entertainment zone, cozy caf, and exercise area give everyone space to enjoy. Throughout, you'll find exceptional finishes and thoughtful upgrades, including a modernized primary kitchen, solar energy system, and mini-splits for ultimate comfort. With up to five bedrooms and separate spaces for privacy, this home is designed for creating lifelong memories in harmony with nature. The property’s expansive land offers endless outdoor adventures and privacy in a beautiful Vermont setting. Don’t miss this once-in-a-lifetime opportunity! Schedule your showing today and experience firsthand this one-of-a-kind Vermont retreat - your dream home awaits!

Listed by Michael Johnston of Coldwell Banker Hickok and Boardman

$
$
%
$/month over payments
Federal 30-year interest rate: 6.69% last updated on Aug 6, 2026
* All Figures are estimates. Check with your bank or proposed mortgage company for actual interest rates.
This product uses the FRED® API but is not endorsed or certified by the Federal Reserve Bank of St. Louis.

Save FavoriteSchedule TourAsk A QuestionMore Details
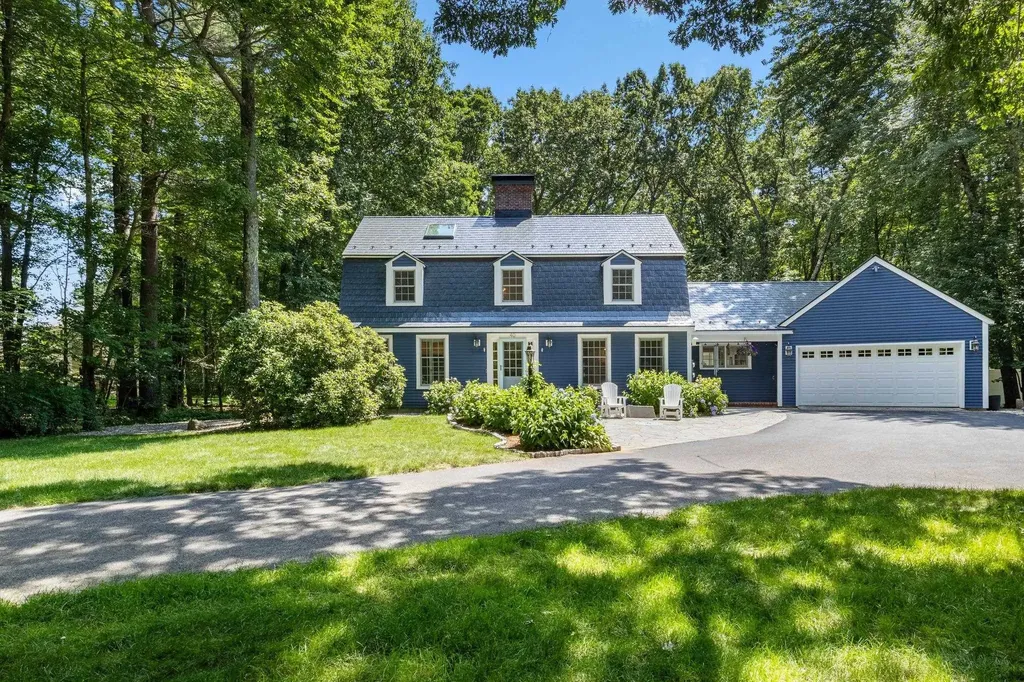
40 Tj Gamester Avenue Portsmouth NH 03801

Portsmouth, NH40 Tj Gamester Avenue

Price$1,499,000

Est. Mortgage: $/month

Pending

MLS Number 5099562

  • Residential Single Family
  • Full Bath 1
  • Construction Existing
  • Bedrooms 4
  • Bathroom 3

Welcome to one of Portsmouth's most sought-after neighborhoods! Lovingly maintained by the same owners for the past 29 years, this spacious 4-bedroom Saltbox offers timeless charm, thoughtful updates, and room for everyone. Hardwood floors flow throughout the first level, featuring a front-to-back living room with a wood-burning fireplace, custom built-ins, stained glass accents, and sliders leading to your private backyard. The formal dining room opens to a beautifully renovated kitchen designed for the home chef with Caesarstone countertops, double ovens, convection oven, coffee station, baking center, beverage refrigerator drawer, walk-in pantry with abundant storage and power, and a second prep sink. The sun-filled four-season room offers radiant heated floors and a wall of windows overlooking the backyard. The first floor also features two home offices, a flexible guest room or den, powder room, and spacious mudroom with garage and deck access. Upstairs, the primary suite includes a walk-in closet and updated ensuite bath with a glass and tile shower. Three additional bedrooms, a full bath, and second-floor laundry complete the upper level. The finished lower level offers a large recreation room currently used as a home gym, plus additional finished space perfect for a craft room, study area, or playroom. Additional amenities include central air, central vacuum, whole-house humidifier, whole-house surge protector, Nest thermostats, wireless security system, built-in toe-kick dust pans, 3-car garage with backyard access, an expansive rear deck, and mature landscaping. Enjoy The Woodlands Association amenities, including 90 acres of conservation land, walking trails, heated pool, tennis, pickleball, basketball, and playground. Conveniently located near shopping, schools, and just 10 minutes to downtown Portsmouth. Delayed showings until the Open Houses on Saturday, July 18, and Sunday, July 19, from 11:30 AM-1:30 PM.

Listed by Jeanette Bandouveres of Great Island Realty LLC

$
$
%
$/month over payments
Federal 30-year interest rate: 6.69% last updated on Aug 6, 2026
* All Figures are estimates. Check with your bank or proposed mortgage company for actual interest rates.
This product uses the FRED® API but is not endorsed or certified by the Federal Reserve Bank of St. Louis.

Virtual TourSave FavoriteSchedule TourAsk A QuestionMore Details

13 Ridge Field Road Tuftonboro NH 03816

Tuftonboro, NH13 Ridge Field Road

Price$1,499,000

Est. Mortgage: $/month

MLS Number 5062773

  • Residential Single Family
  • Full Bath 1
  • Address 13 Ridge Field Road
  • Construction New Construction
  • Bedrooms 3

The "Pine" - Stunning Craftsman-Style Chalet Mountain Retreat with Breathtaking Mountain Views. Nestled in a premier luxury development of Ridge Field Corner, located in low-tax Tuftonboro, this stunning, crafted home offers views of the Ossipee Mountain Range. Designed to showcase the natural surroundings, the great room features a soaring cathedral ceiling and a dramatic wall of windows that flood the space with natural light and frame the mountains like artwork. Step outside onto the expansive wrap-around covered deck -perfect for relaxing, entertaining, or enjoying peaceul sunsets in all seasons. Set on a peaceful lot within a private 40-acre community, this property blends natural beauty with refined living. Enjoy hiking and snowmobile trails nearby. Minutes to Lake Winnipesaukee, golf courses, ski resorts, and the charming downtown of Wolfeboro. Whether you're seeking adventure or tranquility, this location has it all. Don't miss the opportunity to own a home where privacy, luxury, and outdoor living come together seamlessly. This to-be-built, modern Chalet home will be constructed with the highest standards of home building with generous allowances for flooring, plumbing & lighting fixtures, cabinetry and countertops, landscaping, and appliances. Included are professional services with the interior designer to help design and make color and material selections, and much more to bring your dream home to life.

Listed by Adam Dow of KW Coastal and Lakes & Mountains Realty/Wolfeboro

$
$
%
$/month over payments
Federal 30-year interest rate: 6.69% last updated on Aug 6, 2026
* All Figures are estimates. Check with your bank or proposed mortgage company for actual interest rates.
This product uses the FRED® API but is not endorsed or certified by the Federal Reserve Bank of St. Louis.

Save FavoriteSchedule TourAsk A QuestionMore Details
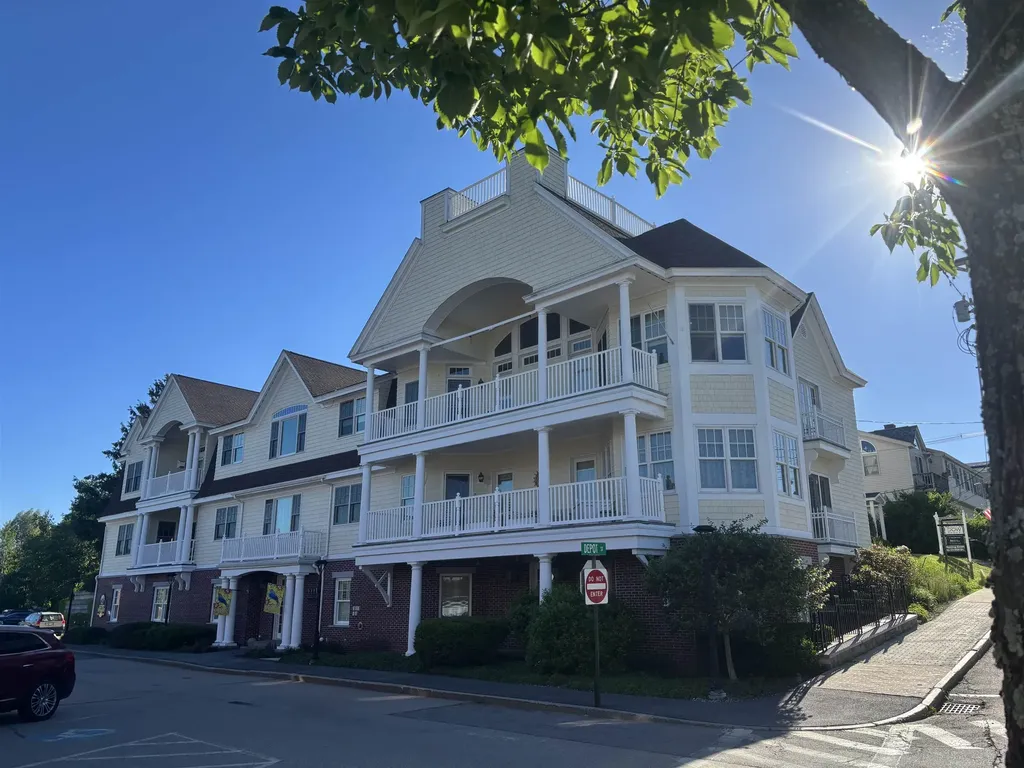
61-2 Central Avenue Wolfeboro NH 03894

MLS Number 5101400

  • Condo
  • Square Feet 2,494
  • Bedrooms 3
  • New Contruction Existing
  • Address 61-2 Central Avenue

Make this immaculate, luxury condo in the heart of desirable Wolfeboro your new home! Elegance and quality are evident from the secure lobby and welcoming common areas, elevator and the rare amenities offered just steps from Lake Winnipesaukee, public docks, fine dining, unique shopping, local museums, theater and music venues. Watch the fireworks from the spacious private balcony, stroll the waterside walking path, enjoy tennis or pickleball at the nearby park. Truly a gracious home for all seasons, you will be welcomed by a large foyer, 2 commodious bedrooms, 2 full baths, open concept living and dining area perfect for cozy evenings and comfortable entertaining. The beautifully appointed kitchen offers extensive custom cabinetry, stainless appliances, and space for all of your culinary adventures. There is a well-designed in-unit laundry room and the option for a gas fireplace. A one-of-a-kind feature is the additional private in-law/guest suite on the lower level with studio living area, private bath and direct entry. An over-sized 2 car garage with work-shop space, deeded storage room and additional exterior parking space round out the many attractions that grace this wonderful opportunity.

Listed by Candy Sharp of Maxfield Real Estate/Wolfeboro

$
$
%
$/month over payments
Federal 30-year interest rate: 6.69% last updated on Aug 6, 2026
* All Figures are estimates. Check with your bank or proposed mortgage company for actual interest rates.
This product uses the FRED® API but is not endorsed or certified by the Federal Reserve Bank of St. Louis.

Virtual TourSave FavoriteSchedule TourAsk A QuestionMore Details
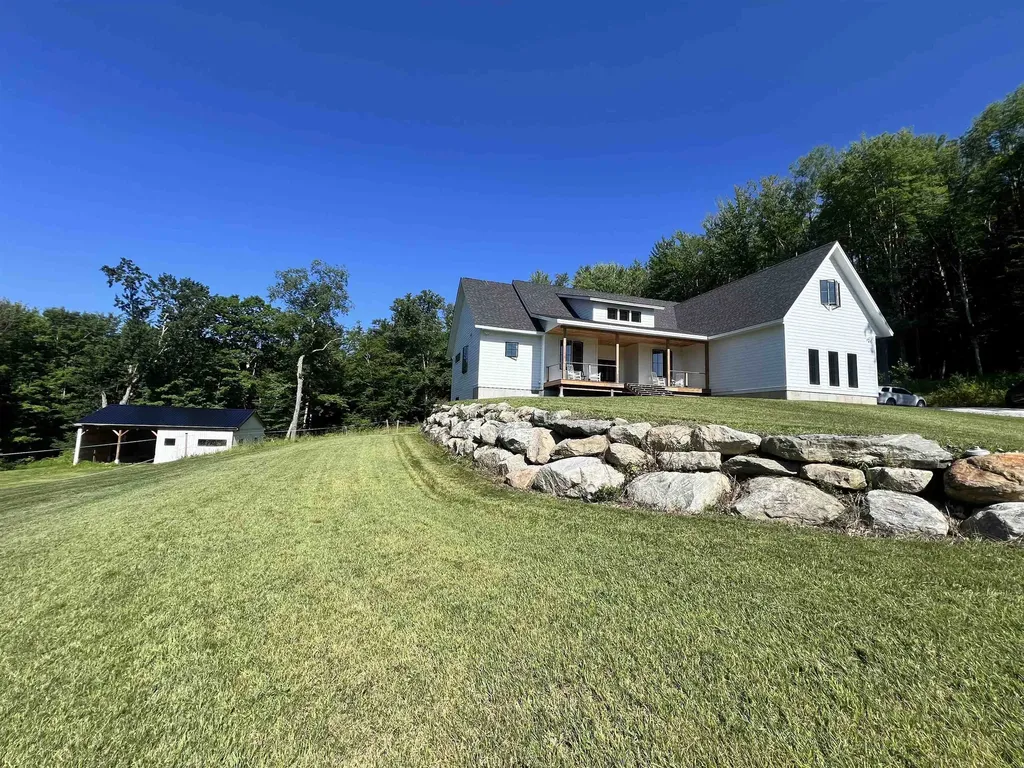
791 Journey End Mendon VT 05701

Mendon, VT791 Journey End

Price$1,499,000

Est. Mortgage: $/month

MLS Number 5100663

  • Residential Single Family
  • Full Bath 1
  • Address 791 Journey End
  • Construction Existing
  • Bedrooms 4

Imagine wrapping up a day on the slopes and rolling home to your own slice of Mendon serenity; 3 bedroom, 2.5 baths and 2,244 square feet of modern luxury waiting down a long dirt driveway for you. This thoughtfully built home puts craftsmanship front and center. Radiant floors warm the main level, the three car garage, and the basement alike. The basement is an expansive, wide-open canvas ready to finish; with plumbing already in place to add a wet bar. A modern farmhouse aesthetic sets the tone throughout, beginning with an open floor plan, designer kitchen offers striking finishes with genuine functionality including a huge island, open to the living/dining areas with mountain views off the back balcony or front porch, Slip away to your primary suite featuring a soaking tub, unique large shower and huge walk-in closet. A practical mudroom is great for ski gear plus a huge upper bonus room. Equestrians, rejoice...A dedicated horse barn, rolling pasture and privacy is increasingly hard to come by, framed by mature trees and mountain scenery but the Location seals the deal; Pico Ski Area is a mere 5 minutes away, while world-class Killington Ski Resort is just 10. Prefer fairways to powder? Green Mountain National Golf Course is a quick drive, and Rutland for shopping and dining.

Listed by Nancy Greenwood of Watson Realty & Associates

$
$
%
$/month over payments
Federal 30-year interest rate: 6.69% last updated on Aug 6, 2026
* All Figures are estimates. Check with your bank or proposed mortgage company for actual interest rates.
This product uses the FRED® API but is not endorsed or certified by the Federal Reserve Bank of St. Louis.

Save FavoriteSchedule TourAsk A QuestionMore Details

Broker Reciprocity 

Copyright 2026 PrimeMLS, Inc. All rights reserved. This information is deemed reliable, but not guaranteed. The data relating to real estate displayed on this display comes in part from the IDX Program of PrimeMLS. The information being provided is for consumers’ personal, non-commercial use and may not be used for any purpose other than to identify prospective properties consumers may be interested in purchasing. Data last updated August 12, 2026 5:07 AM UTC
