
SIGN UP or LOG IN 's Account

Log in to see your saved listings or edit your searches:

No account? Sign up now to save searches, listings, and get tailored listing notifications. It's free, opt-out anytime.

Find Your New Home

Sign Up Today!

Get fresh listings via email, save your favorite listings, match with similar properties, and unlock additional property info.

Create Your Account

Do not fill in this field:

Already have an account? Log in

and narrow your search. If you have fewer than 200 results, you can save your search.

Crawl Spaces

r=1117-1128
8 Eagle Court Greenland NH 03840

Greenland, NH8 Eagle Court

Price$1,499,000

Est. Mortgage: $/month

Active With Contract

MLS Number 5094636

  • Residential Single Family
  • Full Bath 3
  • Address 8 Eagle Court
  • Construction Existing
  • Bedrooms 4

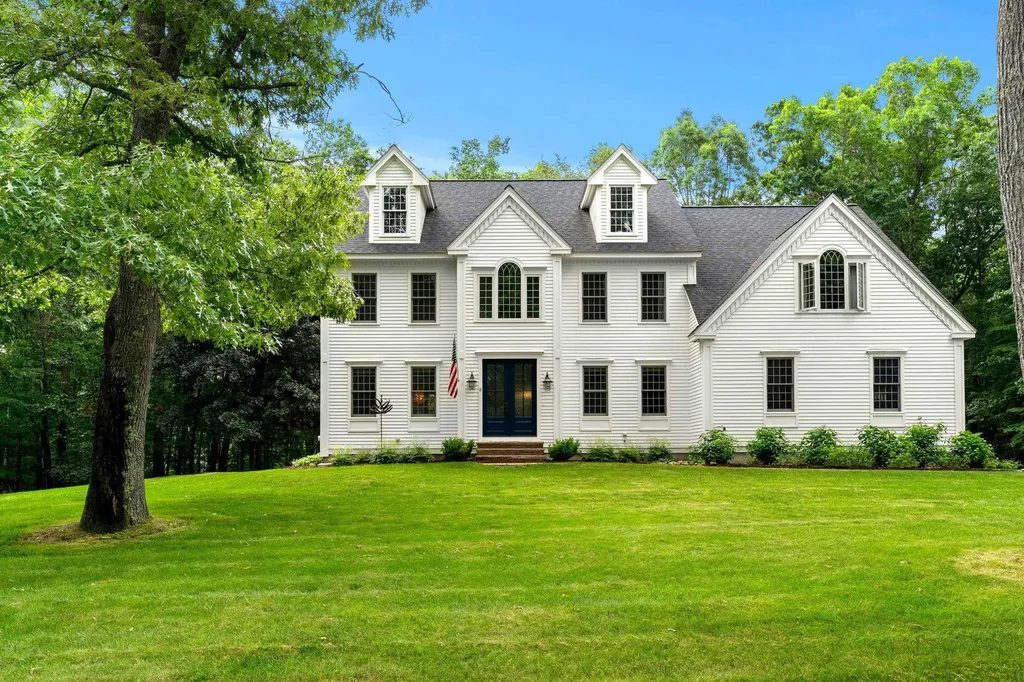
Welcome to 8 Eagle Court, an exceptional custom home nestled on a private 1.43-acre lot in one of Greenland's most desirable cul-de-sac neighborhoods. Surrounded by mature landscaping and a wooded backdrop, this beautifully appointed residence offers the perfect blend of elegance, comfort, and everyday functionality. Designed for both entertaining and relaxed living, the heart of the home features a beautiful kitchen that flows seamlessly into a family room with a dramatic fieldstone fireplace, custom built-ins, wet bar, and French doors leading to an expansive rear deck. The flexible floor plan includes gracious living and dining spaces, a private first-floor office or reading room, and abundant natural light throughout. Architectural details such as hardwood flooring, tray ceilings, crown molding, and wainscoting showcase the home's quality craftsmanship. Upstairs, the primary suite offers dual walk-in closets, a private sitting area, and a luxuriously updated bath with Italian marble floors and quartz counter tops. An en-suite guest bedroom, two additional spacious bedrooms, and a second-floor laundry room complete the upper level. Additional highlights include a walk-up attic with tremendous expansion potential, updated systems and appliances, an on-demand water heater, water filtration system, and an attached two-car garage. (This home has been meticulously updated. See list of updates included in listing disclosures.) Ideally located just minutes from the Seacoast's beautiful beaches and major commuting routes, this exceptional property delivers privacy, convenience & timeless New England charm in one remarkable home.

Listed by Nell Ann Hiatt of Tesla Realty Group,LLC

$
$
%
$/month over payments
Federal 30-year interest rate: 6.69% last updated on Aug 6, 2026
* All Figures are estimates. Check with your bank or proposed mortgage company for actual interest rates.
This product uses the FRED® API but is not endorsed or certified by the Federal Reserve Bank of St. Louis.

Virtual TourSave FavoriteSchedule TourAsk A QuestionMore Details

22 Ponemah Road Amherst NH 03031

Amherst, NH22 Ponemah Road

Price$1,499,000

Est. Mortgage: $/month

MLS Number 5096780

  • Residential Single Family
  • Full Bath 1
  • Address 22 Ponemah Road
  • Construction New Construction
  • Bedrooms 4

Welcome to one of Amherst's newest luxury homes, now under construction on a spectacular 3+-acre wooded lot in one of the town's most sought-after locations. Offering privacy, elegance, and convenience, this exceptional custom home abuts Beaver Brook Conservation Area, with its scenic pond and extensive walking trail system just steps from your backyard. Designed with today's lifestyle in mind, this impressive four-bedroom home with a flexible fifth bedroom, office, or study offers well designed living spaces and quality craftsmanship throughout. The main level features an open foyer, an elegant formal dining room, separate living room, spacious family room with soaring vaulted ceilings, a gas fireplace, and walls of windows that fill the home with natural light. The custom kitchen will showcase generous cabinetry allowances, a large center island, breakfast nook, and an open layout ideal for everyday living and entertaining. A separate first-floor laundry room adds convenience. Upstairs, the luxurious primary suite serves as a private retreat with an oversized walk-in closet, separate dressing area, spa-inspired bath, and abundant storage. Three additional generously sized bedrooms and a flexible bonus room provide space for family, guests, or a home office. Additional highlights include a welcoming covered front porch with stone accents, a three-car garage with individual overhead doors, a walkout lower level with rough plumbing for a future bath, and quality custom finishes throughout. Gas heating, Central AC, Walk out basement, appliance package. Enjoy Amherst's award-winning school system while remaining just minutes to shopping, restaurants, major highways, Manchester-Boston Regional Airport, the Seacoast, and all that Southern New Hampshire has to offer. A rare opportunity to own a custom luxury home in an exceptional natural setting.

Listed by Hope Lacasse of Hope Lacasse Real Estate,LLC

$
$
%
$/month over payments
Federal 30-year interest rate: 6.69% last updated on Aug 6, 2026
* All Figures are estimates. Check with your bank or proposed mortgage company for actual interest rates.
This product uses the FRED® API but is not endorsed or certified by the Federal Reserve Bank of St. Louis.

Save FavoriteSchedule TourAsk A QuestionMore Details
19 Levesque Drive Eliot ME 03903
Active With Contract

MLS Number 5087631

  • Commercial
  • Address 19 Levesque Drive
  • Year Built 1985
  • Square Feet 3,420
  • Acreage 3.6

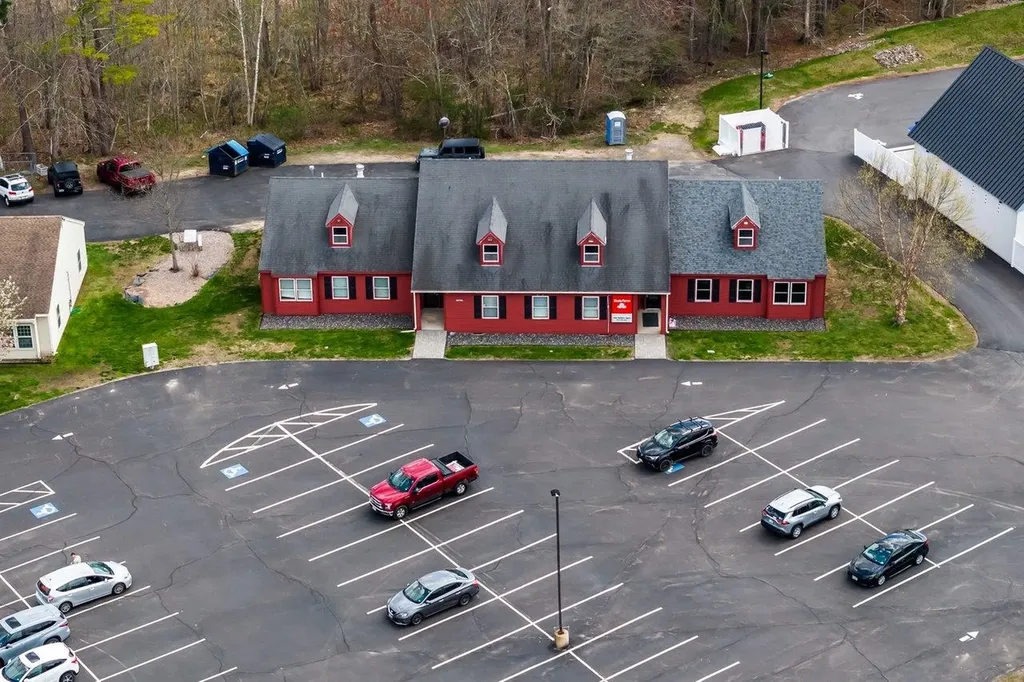
Exceptional opportunity to acquire a fully outfitted professional laboratory/office building located in Eliot Commons Professional Park. Offering approximately 3,420± SF, this commercial property is currently configured as an advanced analytical laboratory with significant infrastructure and high-end scientific equipment in place. Ideal for toxicology, forensic analysis, pharmaceutical research, cannabis/hemp testing, environmental testing, biotechnology, medical research, or other specialized laboratory and professional uses. Select equipment includes Waters ACQUITY UPLC systems, Waters Xevo TQ-XS LC/MS/MS, Agilent 7850 ICP-MS, Agilent Intuvo 9000 GC with 5977B GC/MSD, Agilent 7697A Headspace Sampler, professional fume hood systems, autosamplers, and related analytical laboratory infrastructure. Rare opportunity for established labs, startups, research groups, or investors seeking a specialized commercial asset with substantial replacement value. Existing buildout may significantly reduce the time and cost required to develop a comparable laboratory facility. Strategically located with convenient access to both Maine and New Hampshire Seacoast markets.

Listed by Darlene Colwell-Ellis of KW Coastal and Lakes & Mountains Realty/Dover

$
$
%
$/month over payments
Federal 30-year interest rate: 6.69% last updated on Aug 6, 2026
* All Figures are estimates. Check with your bank or proposed mortgage company for actual interest rates.
This product uses the FRED® API but is not endorsed or certified by the Federal Reserve Bank of St. Louis.

Virtual TourSave FavoriteSchedule TourAsk A QuestionMore Details

1508 Sugarhouse Road Burke VT 05832

Burke, VT1508 Sugarhouse Road

Price$1,499,000

Est. Mortgage: $/month

MLS Number 5102943

  • Residential Single Family
  • Full Bath 3
  • Address 1508 Sugarhouse Road
  • Construction Existing
  • Bedrooms 6

This exceptional home offers a wonderful combination of old and new, where a historic 1860's farmhouse has been gutted and totally redone with great care. The result is a comfortable home that provides great areas for gathering as well as private spaces, featuring a total of 6 bedrooms. With all new insulation, wiring, and modern systems including the septic and waterthe property functions seamlessly like a brand new home. The original house now contains a lovely formal living room and a library separated by glass doors, as well as a welcoming eat-in kitchen complete with a walk-in pantry. There is also a fully enclosed Porch off kitch the top floor of this section accommodates two bedrooms and a half bath. Extending the living space a connection to the former barn/garage has been masterfully transformed into a family room with cathedral ceilings and a loft above, accompanied by two guest bedrooms and a full bath. Back on the main floor, you'll find a large primary bedroom suite complete with a 3/4 bath with double sinks, and a huge walk-in closet with an integrated laundry room. Continuing through the office and mudroom, you will find a dedicated home gym featuring a sauna and a half bath. Located over the 3-bay garage is a spacious apartment featuring an open main living area, a comfortable bedroom, an office, a 3/4 bath, and a separate laundry room. A composite deck provides wonderful outdoor living space and direct views of Burke Mountain. Equipped with both stairs and an elevator for access, this space is ideal for multi-generational living. The surrounding grounds are spectacular, offering a private firepit area in the back away from the house, multiple covered porches, and heated patio spaces that eliminate the stress of shoveling snow. there are 2 200 amp services in the house. All set on a 3-acre parcel showcasing grand views to the south of Burke Mountain. Thoughtfully designed with nothing lacking, this home must be seen to fully appreciate its quality.

Listed by Andrea Kupetz of Century 21 Farm & Forest/Burke

$
$
%
$/month over payments
Federal 30-year interest rate: 6.69% last updated on Aug 6, 2026
* All Figures are estimates. Check with your bank or proposed mortgage company for actual interest rates.
This product uses the FRED® API but is not endorsed or certified by the Federal Reserve Bank of St. Louis.

Virtual TourSave FavoriteSchedule TourAsk A QuestionMore Details

31 N Pepperell Road Hollis NH 03049

Hollis, NH31 N Pepperell Road

Price$1,499,000

Est. Mortgage: $/month

MLS Number 5102465

  • Residential Single Family
  • Full Bath 4
  • Address 31 N Pepperell Road
  • Construction Existing
  • Bedrooms 5

Some homes impress you the moment you walk through the door. This one invites you to stay. Welcome to 31 North Pepperell Road, 12 luxurious rooms that still feel like home. Set on seven private acres in sought-after South Hollis and tucked away on a shared private drive, this extraordinary estate blends exceptional craftsmanship with a warmth that's increasingly rare. Enjoy 5-plus bedrooms, 3.5 baths and rich architectural details including four fireplaces, a wood burning stove, custom built-ins, marble floors, arched doorways, dentil molding, and elegant double crown molding that make the home feel exceptional while ensuring everyday practicality. Every space in this home was created for living well. The gourmet kitchen, complete with an oversized center island, breakfast bar, wood-stove seating area, and exceptional butler's pantry, naturally becomes the heart of the home. Expansive gathering rooms make holidays and celebrations effortless, while inviting spaces like the stunning three-season porch, the primary suite's private sitting room, and quiet corners throughout the home offer peaceful retreats. Abundant flexible spaces allow this home to easily adapt to every stage of life, and a private elevator makes access to all floors a breeze. The finished lower level features a private half-bath, dance studio, workout room, ample storage and a gaming/entertainment area. Imagine a relaxing yoga studio, craft room, office, art studio, or even space for au pairs, guests, or extended family, the possibilities are endless! The house has also been wired for a generator. Outside, enjoy a large deck and mature, professional landscaping, complete with a storage shed -- all while enjoying a private oasis just minutes from highways, the trails of Beaver Brook Conservation Area, Hollis village center, and the exceptional Hollis-Brookline schools. Note: some images have been digitally enhanced/digitally staged. Assisted showings only.

Listed by Laura Gargasz of BHHS Verani Nashua

$
$
%
$/month over payments
Federal 30-year interest rate: 6.69% last updated on Aug 6, 2026
* All Figures are estimates. Check with your bank or proposed mortgage company for actual interest rates.
This product uses the FRED® API but is not endorsed or certified by the Federal Reserve Bank of St. Louis.

Virtual TourSave FavoriteSchedule TourAsk A QuestionMore Details
4669 Vermont Route 100 Londonderry VT 05148

Londonderry, VT4669 Vermont Route 100

Price$1,498,500

Est. Mortgage: $/month

MLS Number 5077331

  • Residential Single Family
  • Full Bath 4
  • Construction Existing
  • Bedrooms 7
  • Bathroom 5

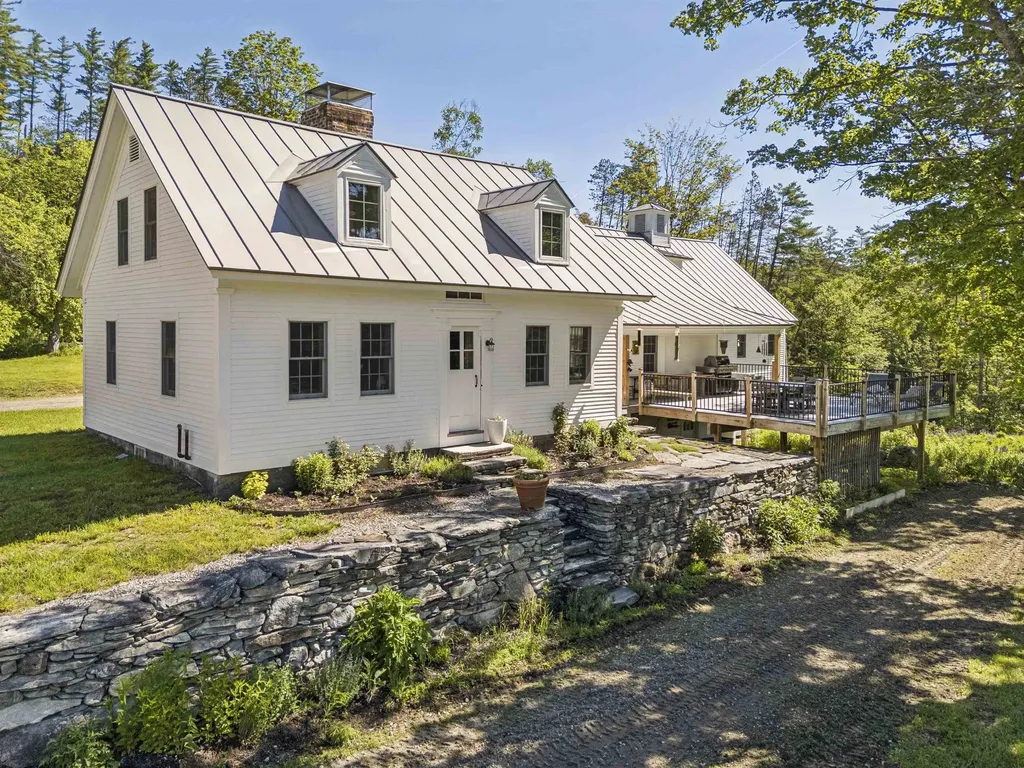
Encompassing over 200 acres of pasture and forest, Timberland Farm is anchored by an early 1800s farmhouse that feels at once timeless and lived-in, a place shaped by centuries of stories, music, and shared meals. The living spaces feel both intimate and generous, framed by hand-hewn beams and original wide pine floors. From the dining room to the music room, wood-burning fireplaces crowned with antique mantels add warmth and character, while the expansive kitchen hearth draws one in for easy conversation and board games. Built-in bookcases, plaster walls, wood paneling, and windows overlooking the land lend the house a quiet, grounded grace. The farmhouse also includes a lower-level guest apartment with a private entrance. Nearby, a charming guest cabin, once the town's blacksmith shop, provides a private haven for visitors. The barn has been thoughtfully reimagined and now houses a commercial kitchen, gym, and offices, offering flexibility for creative enterprise and agricultural ventures. A separate barn includes a woodworking shop. In recent years, pastureland surrounding the home and pond was reclaimed for grazing goats, restoring the agrarian rhythm of the property. Wildflowers and apple trees scatter the fields. A three-quarter-mile hike through the wood reveals a cool swimming hole. Additional woodland trails invite walking, snowshoeing, and foraging for berries, mushrooms and fiddleheads. Timberland Farm is a legacy holding, and very private, yet within easy reach of Stratton, Bromley, Magic Mtn. and Okemo. 17 miles from Manchester and 26 miles from Rutland Airport. 3 h from Boston and 4 h from New York. No showings through May 16th, 2026. Showings are by APPOINTMENT ONLY. Do not drive up the driveway to view the property. Home is owner-occupied and surveillance is in effect.

Listed by T Story Jenks and Dia Jenks of LandVest,Inc/Woodstock

$
$
%
$/month over payments
Federal 30-year interest rate: 6.69% last updated on Aug 6, 2026
* All Figures are estimates. Check with your bank or proposed mortgage company for actual interest rates.
This product uses the FRED® API but is not endorsed or certified by the Federal Reserve Bank of St. Louis.

Virtual TourSave FavoriteSchedule TourAsk A QuestionMore Details
395 Pleasant Street Portsmouth NH 03801

Portsmouth, NH395 Pleasant Street

Price$1,497,500

Est. Mortgage: $/month

Pending

MLS Number 5093138

  • Residential Single Family
  • Full Bath 1
  • Address 395 Pleasant Street
  • Construction Existing
  • Bedrooms 3

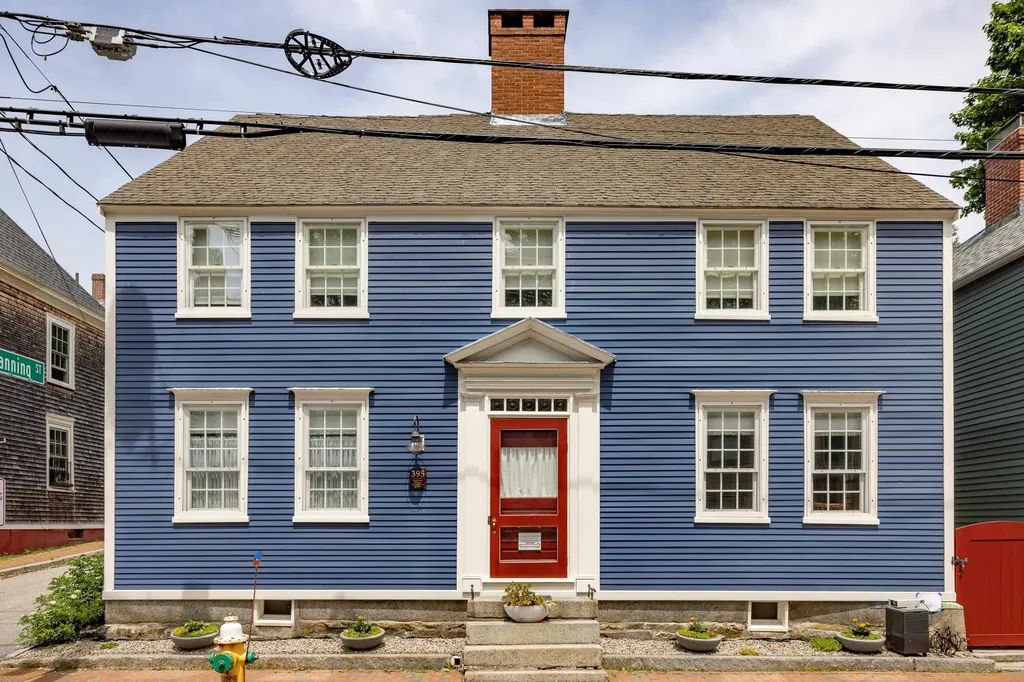
Nestled in the heart of Portsmouth's coveted South End, just moments from Prescott Park, Strawbery Banke, downtown Portsmouth, and the waterfront, this lovingly restored c.1795 center-chimney Colonial blends timeless character with thoughtful updates. Rich in historic charm, this exceptional home has been maintained and thoughtfully updated while preserving its original woodwork, floor plan, and architectural integrity. Built by Benjamin Holmes, a joiner whose craftsmanship likely included the lovely moldings, the home showcases wide pine floors, fireplaces, and period details that have been carefully preserved to maintain its historic character while accommodating modern living. An inviting pocket garden creates a private outdoor retreat while providing efficient off-street parking and exceptional curb appeal. At the heart of the home, the chef's kitchen features an exposed chimney with intricate brickwork & beehive oven, creating a striking architectural focal point. Modern amenities include a gas range, wall oven, custom cabinetry, & soapstone sink. The formal living room is richly detailed with double crown moldings, a chair rail, elegant ceiling medallion, & one of four working fireplaces, with a carved mantel and marble hearth. The dining room continues the home's architectural story with dentil molding, an original mantelpiece, and distinctive gunstock corners. A 1st office with custom built-ins provides an ideal space for remote work or study. The first-floor half bath with laundry includes a stainless-steel utility sink, blending practicality with period charm. The 2nd floor offers three bedrooms & a full bath, while both front & rear staircases enhance functionality and historic character. The unfinished third floor provides generous storage & potential for future expansion. A rare opportunity to own a beautifully maintained piece of Portsmouth history in one of the city's most sought-after neighborhoods.

Listed by Liz Levey-Pruyn of The Aland Realty Group

$
$
%
$/month over payments
Federal 30-year interest rate: 6.69% last updated on Aug 6, 2026
* All Figures are estimates. Check with your bank or proposed mortgage company for actual interest rates.
This product uses the FRED® API but is not endorsed or certified by the Federal Reserve Bank of St. Louis.

Virtual TourSave FavoriteSchedule TourAsk A QuestionMore Details
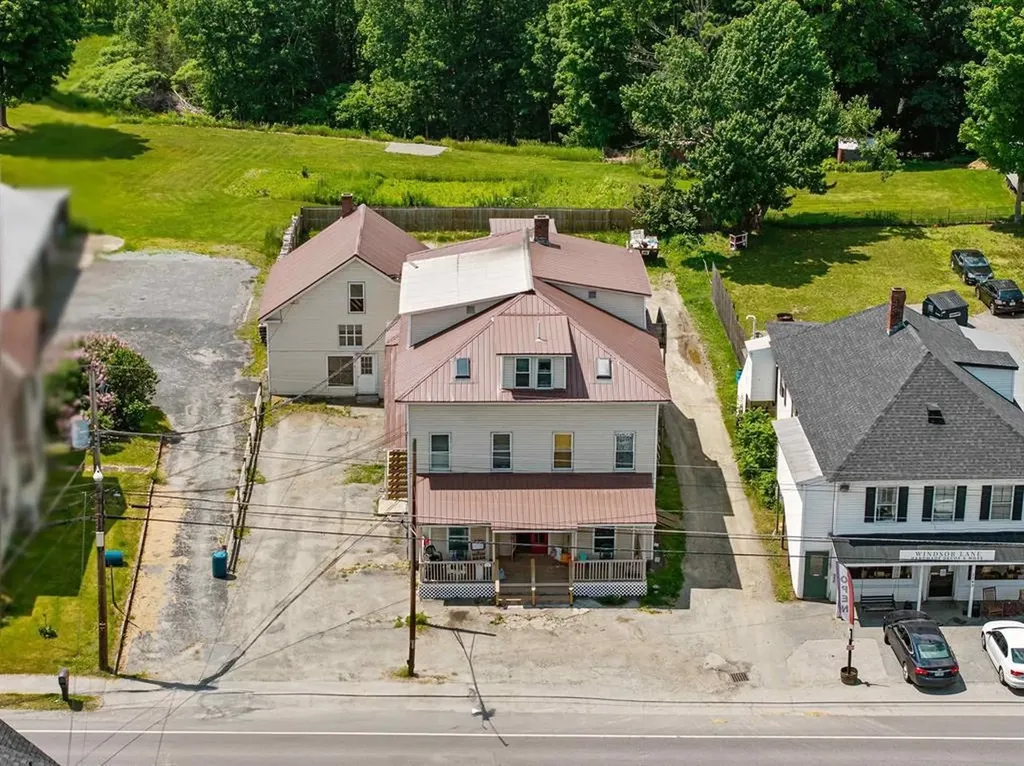
2733 Dartmouth College Highway Haverhill NH 03774

MLS Number 5082294

  • Multifamily
  • Units 13
  • Acreage 0.34
  • Square Feet 6,909
  • Area NH-Grafton

Attention investors-this is a high-yield multifamily opportunity in Grafton County featuring 13 residential units with strong in-place cash flow and additional upside potential. Currently operating at a 8.25% CAP rate, the property offers immediate income along with the ability to further enhance returns through targeted improvements and rental growth. Investment Highlights: *Unit Count: 13 units *CAP Rate: 8.25% (in-place) *Tenant Profile: Mix of long-term and newer tenants *Management: Professional property management in place Property Features: * Durable metal roof * Low-maintenance vinyl siding * Updated fire egresses * New common area flooring * On-site parking for tenants * Value-Add Potential Showing Instructions: Limited tours / group showings only; Contact agent to schedule; No seller financing available

Listed by Nicole Canavan of Rune Stone Realty

$
$
%
$/month over payments
Federal 30-year interest rate: 6.69% last updated on Aug 6, 2026
* All Figures are estimates. Check with your bank or proposed mortgage company for actual interest rates.
This product uses the FRED® API but is not endorsed or certified by the Federal Reserve Bank of St. Louis.

Save FavoriteSchedule TourAsk A QuestionMore Details
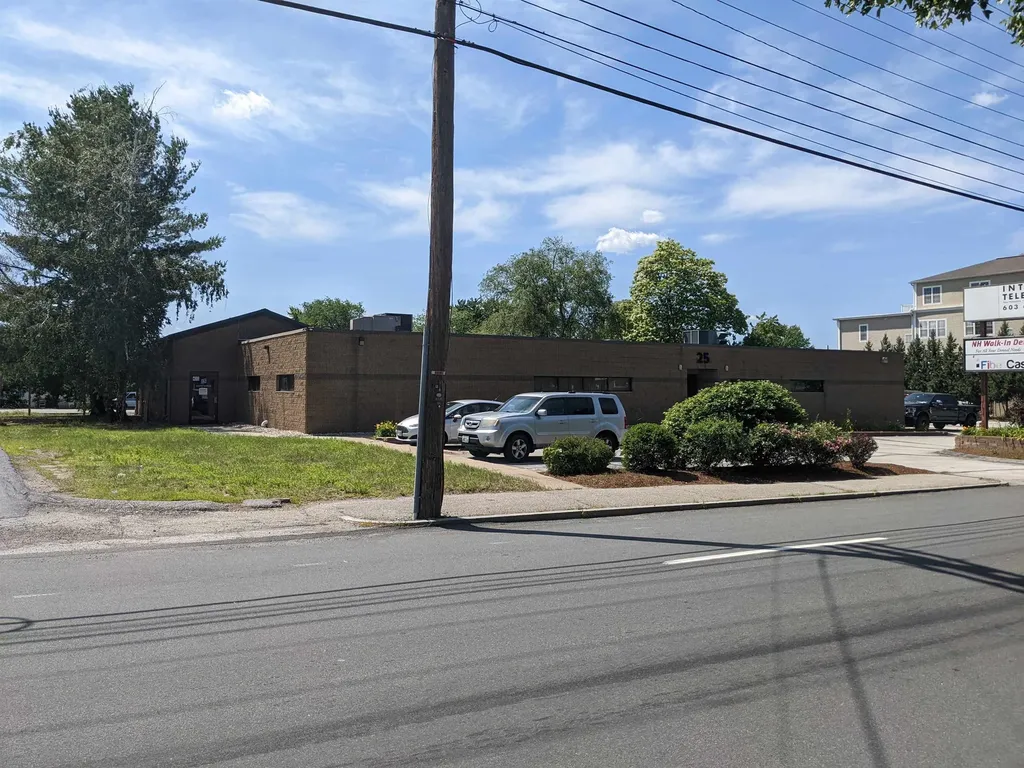
25 S Maple Street Manchester NH 03103

MLS Number 5036416

  • Commercial
  • Address 25 S Maple Street
  • Year Built 1965
  • Square Feet 8,030
  • Acreage 0.6

A high-visibility commercial property that is currently available. This 8,030 square foot single-level masonry building features a mostly free-span layout with a basement, situated on a level lot with all city services. The location offers excellent signage opportunities, a high traffic count, and convenient access and egress. Additionally, there are 41 parking spaces available. The building is currently configured as two units, making it suitable for various uses as is, or it presents a potential redevelopment opportunity.

Listed by Steve Cotran of RE/MAX Area Real Estate Network LTD

$
$
%
$/month over payments
Federal 30-year interest rate: 6.69% last updated on Aug 6, 2026
* All Figures are estimates. Check with your bank or proposed mortgage company for actual interest rates.
This product uses the FRED® API but is not endorsed or certified by the Federal Reserve Bank of St. Louis.

Virtual TourSave FavoriteSchedule TourAsk A QuestionMore Details
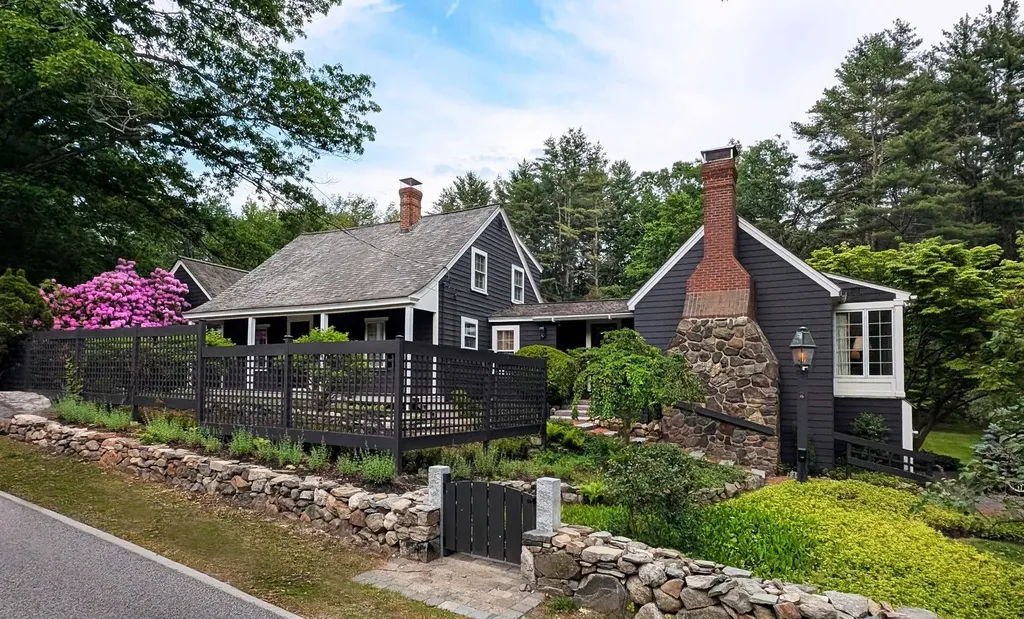
129 Mill Road North Hampton NH 03862

North Hampton, NH129 Mill Road

Price$1,495,000

Est. Mortgage: $/month

Pending

MLS Number 5093499

  • Residential Single Family
  • Full Bath 2
  • Address 129 Mill Road
  • Construction Existing
  • Bedrooms 3

Set within one of the Seacoast's most desirable locations, Mill Cottage is the embodiment of charm, character, and timeless appeal. Storybook in appearance and thoughtfully curated, this enchanting home offers a warm and welcoming atmosphere where every detail has been carefully considered. From the moment you step inside, the home's character is immediately evident. Painted wood floors, cozy nooks, and intimate gathering spaces create a sense of comfort rarely found today. Sunlight fills the home through an abundance of windows, bringing the beauty of the gardens and bordering forest into nearly every room. The home unfolds as a collection of inviting spaces, each with its own personality and purpose. The charming sitting room provides the perfect place for a morning coffee and conversation as breakfast is being made in the nearby adjacent kitchen. The adjoining dining room leads naturally to a cozy and welcoming library. The first-floor primary suite offers a quiet retreat, opening directly to the gardens and the peaceful surroundings beyond. What makes Mill Cottage truly special is the feeling it creates. Every room offers a new perspective, a thoughtful detail, or a view worth pausing to enjoy. The home feels as though it has evolved gracefully over time, resulting in an authenticity and warmth that cannot be manufactured. It is comfortable, inviting, and memorable. Mill Cottage is more than a residence, it is a place to slow down, gather with family and friends, and enjoy the pleasures of Seacoast living. Warm, welcoming, and filled with character, it leaves a lasting impression long after you've departed.

Listed by Chantal O'Hare and Tony Jalbert of Tate & Foss Sotheby's International Rlty

$
$
%
$/month over payments
Federal 30-year interest rate: 6.69% last updated on Aug 6, 2026
* All Figures are estimates. Check with your bank or proposed mortgage company for actual interest rates.
This product uses the FRED® API but is not endorsed or certified by the Federal Reserve Bank of St. Louis.

Virtual TourSave FavoriteSchedule TourAsk A QuestionMore Details
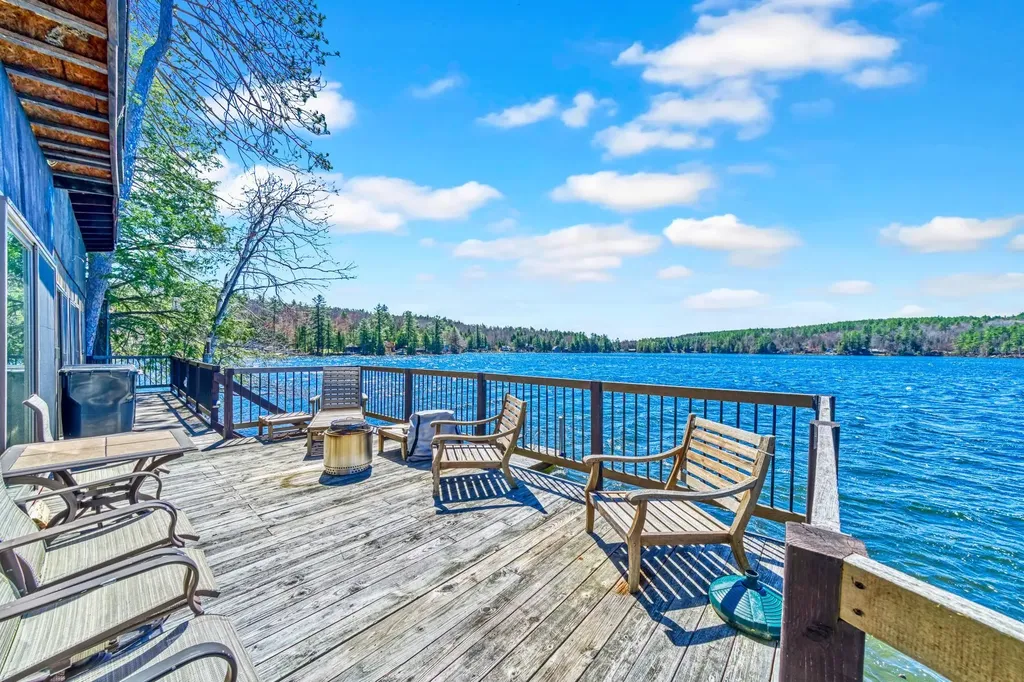
30 Demijen Road Sunapee NH 03782

Sunapee, NH30 Demijen Road

Price$1,495,000

Est. Mortgage: $/month

MLS Number 5087515

  • Residential Single Family
  • Full Bath 2
  • Address 30 Demijen Road
  • Construction Existing
  • Bedrooms 2

Rare opportunity to own a private, level lot with an impressive 346 feet of waterfront on beautiful Perkins Pond. Enjoy four seasons of lakeside living with swimming, fishing, kayaking, boating, and waterskiing right from your oversized dock. Set at the water's edge, the charming rustic year-round cabin offers breathtaking water views from nearly every room and a setting that is becoming increasingly hard to find. Inside, the cozy cabin is filled with warmth and character, featuring a wood-burning fireplace perfect for relaxing after a day on the water or warming up during snowy winter evenings. In the colder months, enjoy ice skating and ice fishing just steps from your door, creating the ultimate New Hampshire retreat in every season. Conveniently located just minutes from Sunapee Harbor with its restaurants, shops, and lively summer festivities, and only 15 minutes to Mount Sunapee Resort for skiing and year-round recreation. Whether you are looking for a peaceful getaway, a waterfront investment, or the perfect place to create lifelong memories, this special property offers an unmatched lifestyle on the water. OPEN HOUSE May 16th, 11-1pm.

Listed by Jessica & Anthony Dolan and Jessica Dolan of Dolan Real Estate

$
$
%
$/month over payments
Federal 30-year interest rate: 6.69% last updated on Aug 6, 2026
* All Figures are estimates. Check with your bank or proposed mortgage company for actual interest rates.
This product uses the FRED® API but is not endorsed or certified by the Federal Reserve Bank of St. Louis.

Save FavoriteSchedule TourAsk A QuestionMore Details
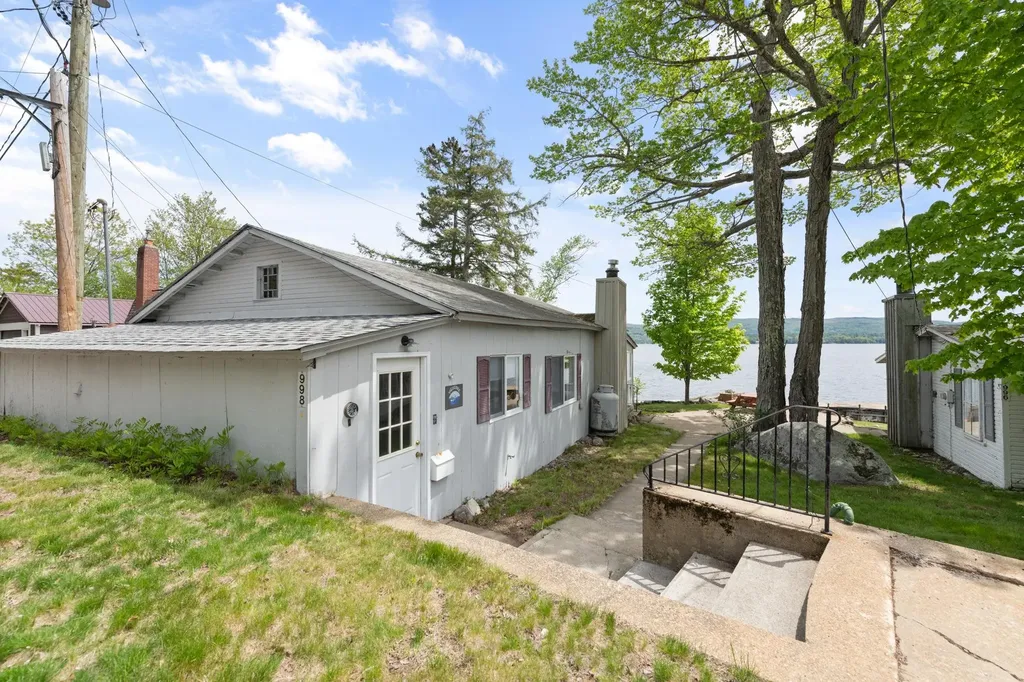
998 West Shore Road Bristol NH 03222

Bristol, NH998 West Shore Road

Price$1,495,000

Est. Mortgage: $/month

MLS Number 5090556

  • Residential Single Family
  • Full Bath 2
  • Address 998 West Shore Road
  • Construction Existing
  • Bedrooms 4

NEWFOUND LAKE FAMILY COMPOUND: Owned by the same family for three generations, this unique offering includes a year round home with seasonal cottage and 120 feet of privately owned frontage on the shores of Newfound Lake; across the street is a garage with 1 bedroom year round apartment above, next to that, another seasonal cottage and adjacent to that, another lot with two cottages in need of removal but they have been left to preserve the "grandfathered status" of the footprints. All this on 3 separate lots comprising .60+/- acres all together. The view from the main house looks out over the broadest part of the lake. There is significant waterfront development including a concrete pier in the lake that could not be done by today's standards. The lot across the street provides a place for a future septic system. This property is owned as a corporation; if a buyer was interested in continuing that ownership model the seller would transfer all the shares of the corporation. It is a model that could allow for separate ownership of the buildings: sell "Shares of the corporation" . This property offers limitless possibilities and a place for your family to make memories at the lake! Property is being sold in as-is condition. The seller shall not be requested or required to make repairs as a condition of sale. Represented square footage, room count & bath count is for only main house & apt which are both year round. It does not include square footage or room & bath counts in the 2 seasonal cottages.

Listed by Lorna Platts Sirois of Old Mill Properties REALTORS

$
$
%
$/month over payments
Federal 30-year interest rate: 6.69% last updated on Aug 6, 2026
* All Figures are estimates. Check with your bank or proposed mortgage company for actual interest rates.
This product uses the FRED® API but is not endorsed or certified by the Federal Reserve Bank of St. Louis.

Save FavoriteSchedule TourAsk A QuestionMore Details

Broker Reciprocity 

Copyright 2026 PrimeMLS, Inc. All rights reserved. This information is deemed reliable, but not guaranteed. The data relating to real estate displayed on this display comes in part from the IDX Program of PrimeMLS. The information being provided is for consumers’ personal, non-commercial use and may not be used for any purpose other than to identify prospective properties consumers may be interested in purchasing. Data last updated August 12, 2026 4:07 AM UTC
