SIGN UP or LOG IN 's Account

Log in to see your saved listings or edit your searches:

No account? Sign up now to save searches, listings, and get tailored listing notifications. It's free, opt-out anytime.

Find Your New Home

Sign Up Today!

Get fresh listings via email, save your favorite listings, match with similar properties, and unlock additional property info.

Create Your Account

Do not fill in this field:

Already have an account? Log in

and narrow your search. If you have fewer than 200 results, you can save your search.

Crawl Spaces

r=1129-1140
998 West Shore Road Bristol NH 03222

Bristol, NH998 West Shore Road

Price$1,495,000

Est. Mortgage: $/month

MLS Number 5090559

  • Multifamily
  • Address 998 West Shore Road
  • Units 4
  • Bathroom 4
  • Acreage 0.6

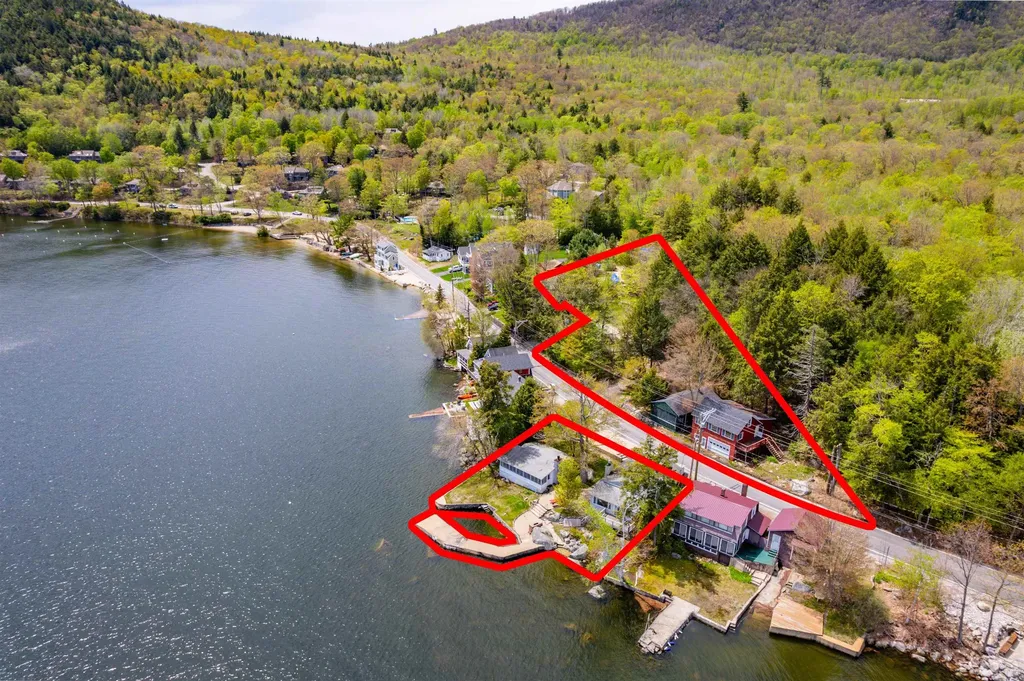
NEWFOUND LAKE FAMILY COMPOUND: Owned by the same family for three generations, this unique offering includes a year round home with seasonal cottage and 120 feet of privately owned frontage on the shores of Newfound Lake; across the street is a garage with 1 bedroom year round apartment above, next to that, another seasonal cottage and adjacent to that, another lot with two cottages in need of removal but they have been left to preserve the "grandfathered status" of the footprints. All this on 3 separate lots comprising .60+/- acres all together. The view from the main house looks out over the broadest part of the lake. There is significant waterfront development including a concrete pier in the lake that could not be done by today's standards. The lot across the street provides a place for a future septic system. This property is owned as a corporation; if a buyer was interested in continuing that ownership model the seller would transfer all the shares of the corporation. It is a model that could allow for separate ownership of the buildings: sell "Shares of the corporation" . This property offers limitless possibilities and a place for your family to make memories at the lake! Property is being sold in as-is condition. The seller shall not be requested or required to make repairs as a condition of sale. Represented square footage, room count & bath count is for only main house & apt which are both year round. It does not include square footage or room & bath counts in the 2 seasonal cottages.

Listed by Lorna Platts Sirois of Old Mill Properties REALTORS
$
$
%
$/month over payments
Federal 30-year interest rate: 6.69% last updated on Aug 6, 2026
* All Figures are estimates. Check with your bank or proposed mortgage company for actual interest rates.
This product uses the FRED® API but is not endorsed or certified by the Federal Reserve Bank of St. Louis.

Save FavoriteSchedule TourAsk A QuestionMore Details

521 Washington Hill Road Tamworth NH 03817

Tamworth, NH521 Washington Hill Road

Price$1,495,000

Est. Mortgage: $/month

MLS Number 5087804

  • Residential Single Family
  • Full Bath 2
  • Construction Existing
  • Bedrooms 7
  • Bathroom 5

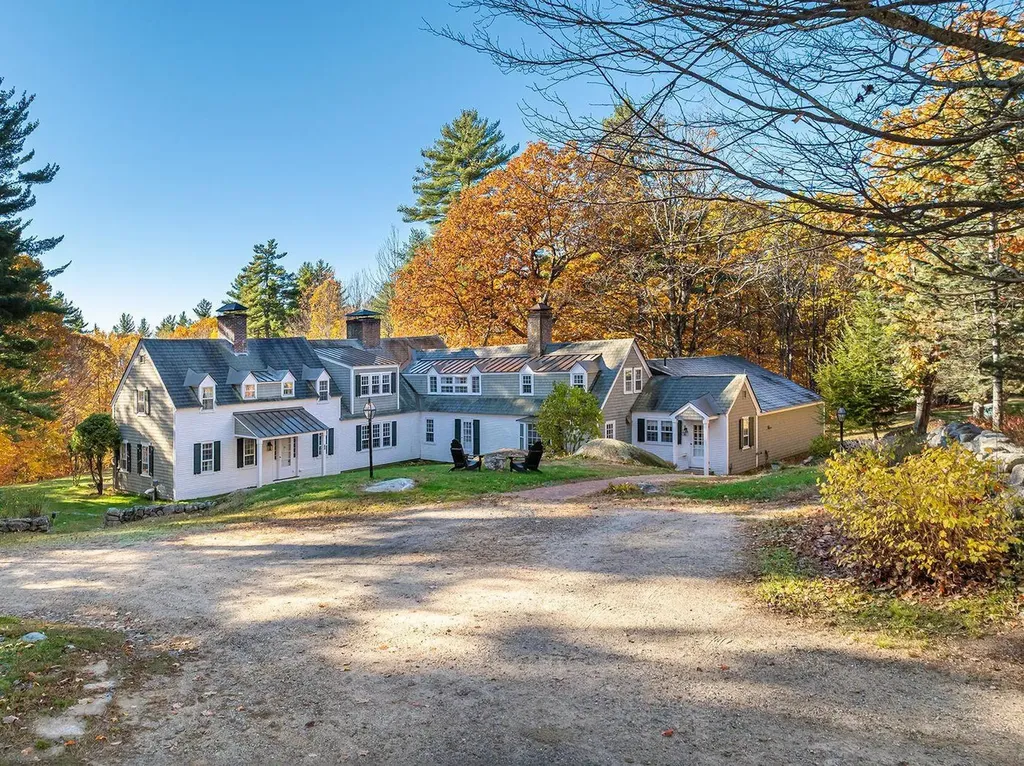
Expanded and beautifully restored circa -1810 Cape set on 106 private acres in Tamworth/Chocorua in the foothills of the White Mountains. Serene and peaceful, the property offers open grounds, woodland walking trails and exceptional architectural character throughout. This remarkable home features 7 bedrooms, 5 baths, and 4,691 square feet of thoughtfully preserved living space with raised paneling, crown molding, beamed ceilings, wide pine floors, and seven brick fireplaces. The bright custom kitchen features high-end appliances, honed granite countertops, a teak English antique center island, and a sunny bay-window dining area. A large walk-in pantry with glass cabinets and counters provides abundant storage. Warm and inviting formal spaces include a gracious dining room with built-in corner china cabinet, a study, and a front-to-back living room anchored by a large brick fireplace and cozy conversation area. A first-floor ensuite bedroom offers convenience and flexibility, while upstairs are six additional bedrooms, including a spacious primary suite. Part of a newer addition is a large library with vaulted ceilings, unique windows, reading stations, walls of shelving and a bay window with window seat - a perfect place to read while enjoying the outside view. Outside, the grounds come alive in spring with an explosion of daffodils, surrounded by stone walls and open grounds. The property includes an antique post & beam barn, a charming studio, a detached three-car garage with full loft above, and an extraordinary 12,000-square-foot car barn. Architecturally striking with stone and wood siding, transom-style windows, and large overhead doors, the car barn also features radiant-heated concrete floors, an office, full bath, and an endless pool. The land is protected by a conservation easement ensuring this special place will remain intact for future generations. Close to Chocorua village and 20+ minutes to North Conway.

Listed by Kristin Claire and Sam Howard of LandVest,Inc./New Hampshire

$
$
%
$/month over payments
Federal 30-year interest rate: 6.69% last updated on Aug 6, 2026
* All Figures are estimates. Check with your bank or proposed mortgage company for actual interest rates.
This product uses the FRED® API but is not endorsed or certified by the Federal Reserve Bank of St. Louis.

Virtual TourSave FavoriteSchedule TourAsk A QuestionMore Details

51 Leavitt Hill Road Ashland NH 03217

Ashland, NH51 Leavitt Hill Road

Price$1,495,000

Est. Mortgage: $/month

MLS Number 5102628

  • Residential Single Family
  • Full Bath 1
  • Address 51 Leavitt Hill Road
  • Construction Existing
  • Bedrooms 4

Nestled along the shores of beautiful Little Squam Lake, this quintessential seasonal waterfront cottage has been cherished by the same family for more than 80 years. Originally built in 1915, the property captures the timeless charm and character of a classic New Hampshire summer retreat. The cottage features an expansive open living and dining area with a brick fireplace, creating the perfect gathering place for family and friends. A staircase with a natural birch handrail leads to the second floor, where you'll find four bedrooms and a 3/4 bath, adding to the home's vintage appeal. The spacious kitchen provides ample room for preparing summer meals and entertaining. Double doors from the living area open onto a lakeside deck. Expansive windows frame picturesque views down the length of the lake, offering breathtaking sunrises and an ever-changing waterfront panorama. A separate seasonal sleeping cottage provides additional accommodations for guests while preserving everyone's privacy. Modern conveniences, including town water and town sewer, complement the property's historic character. Ideally located just minutes from local restaurants, shopping, marinas, hiking trails, and many of the Lakes Region's most popular attractions, this unique offering combines the tranquility of lakeside living with the convenience of nearby amenities. Whether you're continuing a family tradition or creating new memories, this classic lake cottage offers a rare opportunity to own a piece of waterfront history on one of New Hampshire's most sought-after lakes.

Listed by Jacalyn Dussault and Joseph Dussault of Dussault Real Estate LLC

$
$
%
$/month over payments
Federal 30-year interest rate: 6.69% last updated on Aug 6, 2026
* All Figures are estimates. Check with your bank or proposed mortgage company for actual interest rates.
This product uses the FRED® API but is not endorsed or certified by the Federal Reserve Bank of St. Louis.

Virtual TourSave FavoriteSchedule TourAsk A QuestionMore Details

184 Turkey Hill Run New London NH 03257

New London, NH184 Turkey Hill Run

Price$1,495,000

Est. Mortgage: $/month

Active With Contract

MLS Number 5099411

  • Residential Single Family
  • Full Bath 3
  • Village Elkins
  • Address 184 Turkey Hill Run
  • Construction Existing

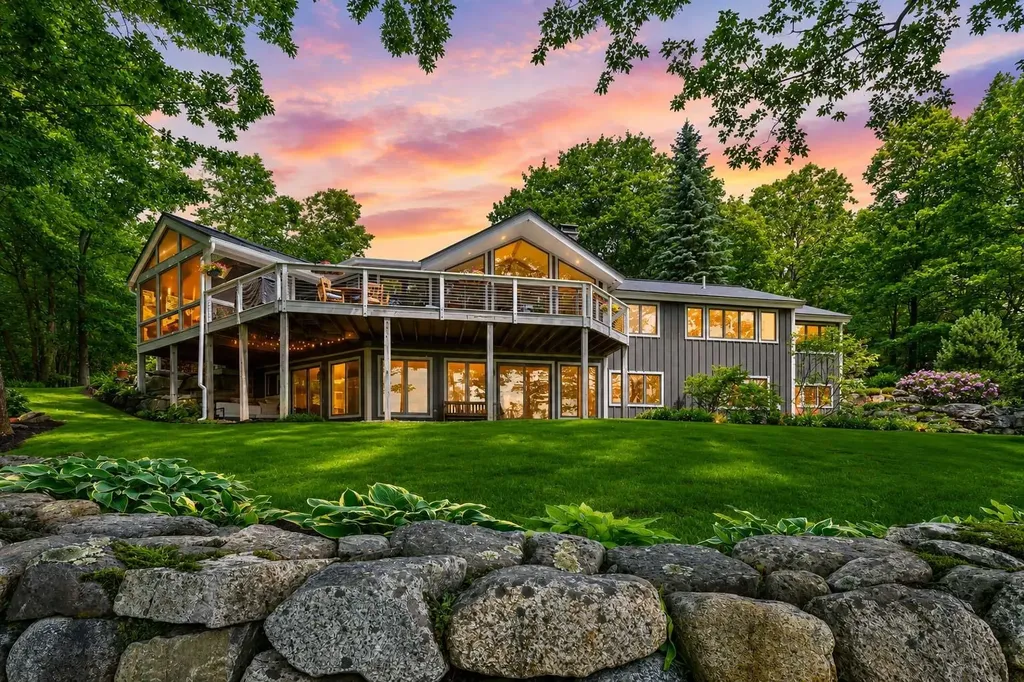
Perched above the sparkling waters of Pleasant Lake, this exceptional 4+ bedroom contemporary residence captures sweeping lake views, distant hills, and unforgettable western sunsets through dramatic walls of glass that become part of everyday living. Designed for effortless one-level living, the home welcomes you through a gracious foyer where the breathtaking views immediately unfold. The expansive open living and dining spaces are anchored by a commanding native stone fireplace, creating a warm gathering place to enjoy in every season. The custom-designed kitchen offers abundant cabinetry, generous workspaces, and exceptional storage, while an adjoining laundry room adds everyday convenience. A private primary suite occupies its own wing of the home, complete with a dedicated study, spectacular lake views, and a spa-inspired bath featuring a soaking tub and rain shower. The walkout lower level is designed for family and guests, offering a spacious media room, three additional bedrooms, and two-and-a-half baths. Outside, nearly 10 acres of rolling lawns, wooded glades, and private walking trails invite exploration in every season. An attached two-bay garage is complemented by a nearby two-bay barn, providing abundant space for vehicles, recreational equipment, and hobbies. Enjoy an easy walk or bike ride to Pleasant Lake's public sandy beach, while the charming village of New London with its shops, restaurants, and everyday conveniences is just five minutes away. Experience the perfect balance of privacy, natural beauty, and modern comfort in the heart of the Lake Sunapee Region.

Listed by Pamela Perkins of Four Seasons Sotheby's Int'l Realty

$
$
%
$/month over payments
Federal 30-year interest rate: 6.69% last updated on Aug 6, 2026
* All Figures are estimates. Check with your bank or proposed mortgage company for actual interest rates.
This product uses the FRED® API but is not endorsed or certified by the Federal Reserve Bank of St. Louis.

Virtual TourSave FavoriteSchedule TourAsk A QuestionMore Details

25 Buell Street Burlington VT 05401

Burlington, VT25 Buell Street

Price$1,495,000

Est. Mortgage: $/month

MLS Number 5082283

  • Residential Single Family
  • Full Bath 1
  • Address 25 Buell Street
  • Construction Existing
  • Bedrooms 4

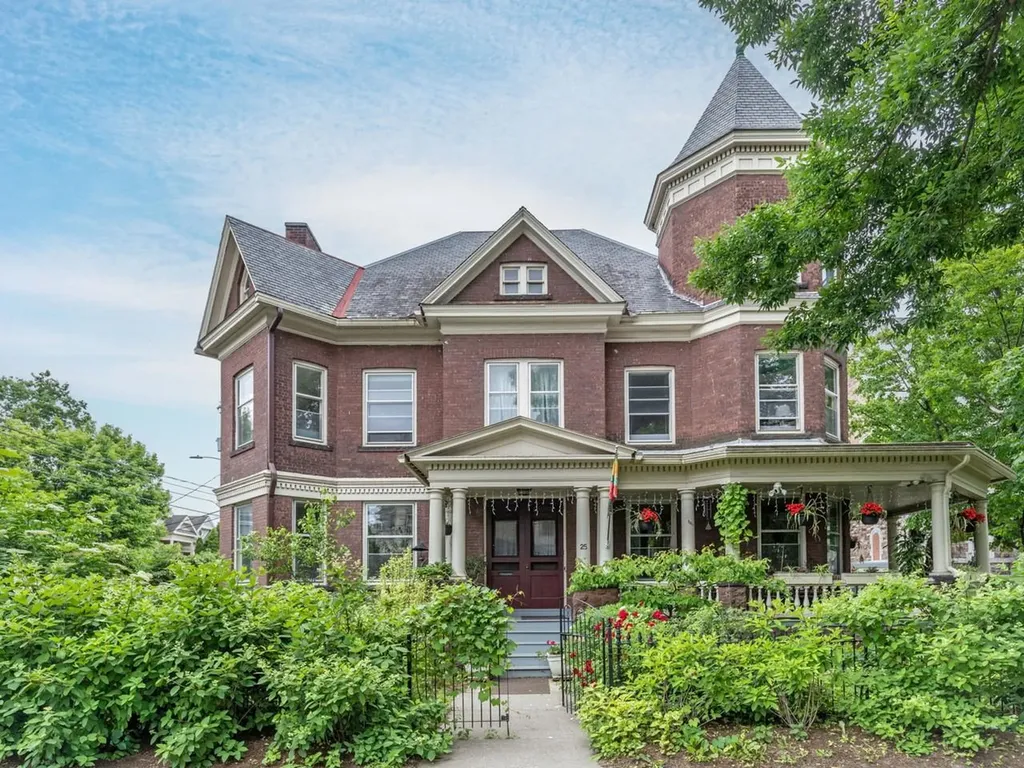
Lovingly and meticulously updated Victorian blends historic charm with refined contemporary living. Since 2019, this gorgeous home has been extensively renovated with a new kitchen, three new baths, new lighting, and efficient heat pump for whole house year-round comfort, all with new wiring and plumbing. All the work is done. Inside, exquisite unpainted woodwork, pocket doors, stained glass, and original hardwood floors create a warm, light-filled ambiance. Double wall construction creates a surprisingly quiet interior. The chef's kitchen, rebuilt to the studs, showcases custom cabinetry, Danby VT marble counters and large island, 4-burner gas range with griddle and electric oven, wine fridge, coffee bar, and original pantry - perfect for entertaining. The expansive primary suite is a sanctuary, featuring a spa-like marble bath with soaking tub, steam shower, heated towel bars, and radiant heat. Additional distinctive spaces include a soaring post-and-beam attic and “tower room” ideal for a studio, office, or retreat, plus a local quarried red stone basement with wine cellar and gym. Outdoors, enjoy a gracious wrap-around porch, private courtyard, and lush gardens. Ideally located near downtown, with easy access to shops, dining, the waterfront, UVM, Champlain College, and the UVM Medical Center. This rare blend of beautiful design, highest quality construction, and modern luxury features sets the stage for an exceptional urban lifestyle. City records reflect six bedrooms; there is a first- floor office with adjoining bath which could be a fifth bedroom. While a wonderful home, the property is located in the downtown zoning district allowing for a wide range of commercial, retail, hospitality uses.

Listed by Brian M. Boardman of Coldwell Banker Hickok and Boardman

$
$
%
$/month over payments
Federal 30-year interest rate: 6.69% last updated on Aug 6, 2026
* All Figures are estimates. Check with your bank or proposed mortgage company for actual interest rates.
This product uses the FRED® API but is not endorsed or certified by the Federal Reserve Bank of St. Louis.

Save FavoriteSchedule TourAsk A QuestionMore Details

3888-3904 Vt Route 7a Arlington VT 05250

Arlington, VT3888-3904 Vt Route 7a

Price$1,495,000

Est. Mortgage: $/month

MLS Number 5046479

  • Residential Single Family
  • Full Bath 15
  • Construction Existing
  • Bedrooms 17
  • Bathroom 20

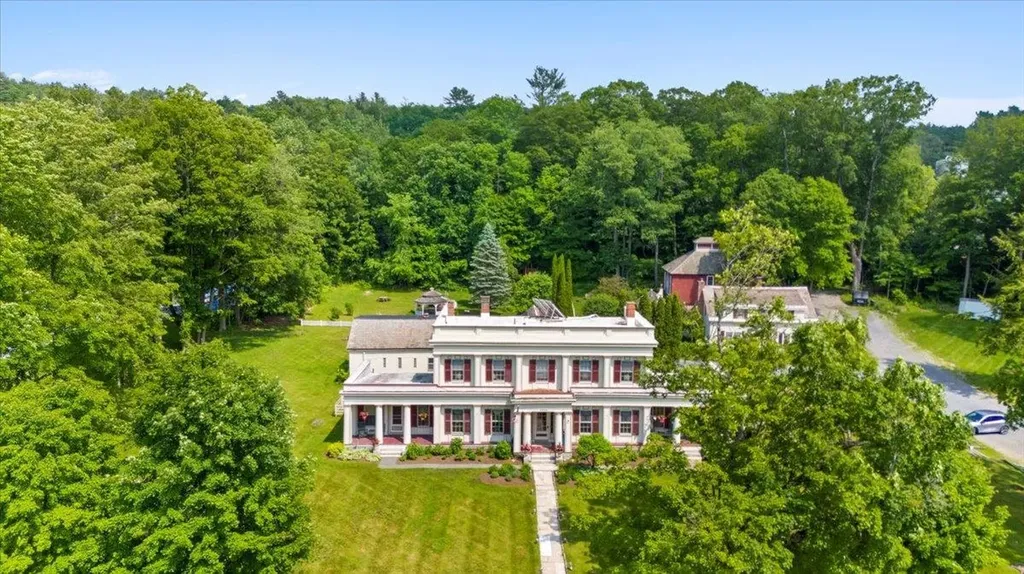
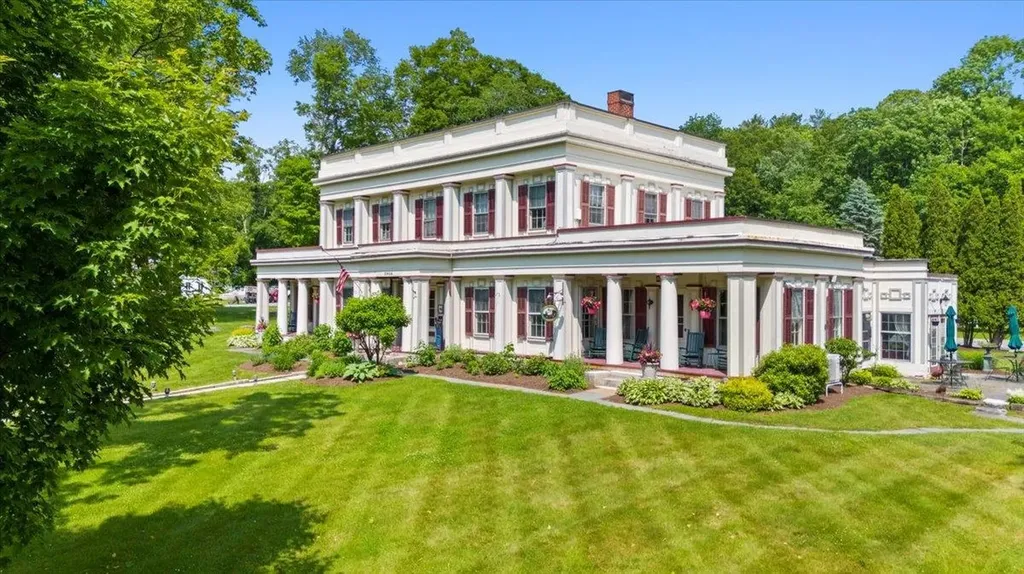
The historic Arlington Inn & Spa is the centerpiece of scenic Arlington, Vermont. It features a tavern, restaurant and massage spa room. There are 15 guest rooms in 3 buildings, and an antique event barn on over 3.5 beautifully landscaped acres. This unique property can easily be configured in many creative ways. It could remain as an inn with a restaurant and bar. It could become a restaurant and event destination for weddings and parties. And it would make a wonderful family compound or corporate retreat. In addition to three guest suites, the c. 1848 Main Inn offers a commercial kitchen serving formal and informal dining spaces and the fully renovated Deming Tavern. The romantic Tavern features an antique bar front crafted from a pulpit from the Old First Church in Bennington and Pullman Railcar lighting in a nod to Martin Chester Deming, the original owner of the property and a railroad magnate. While respecting historical detail, the current owners have added modern conveniences and updates. This includes underground utilities, fiber optic high-speed WIFI internet, SmartTV in every room, portable a/c units and USB port alarm clocks. Antique romance with 21st century upgrades! Guests are free to enjoy the front and back yards, patio areas, gazebo and beautiful perennial gardens. This special property is ready for the next stewards to take it to a new level! Please click on the "unbranded tour" link for a virtual tour of the property.

Listed by Vicki Wilson of Maple Leaf Real Estate

$
$
%
$/month over payments
Federal 30-year interest rate: 6.69% last updated on Aug 6, 2026
* All Figures are estimates. Check with your bank or proposed mortgage company for actual interest rates.
This product uses the FRED® API but is not endorsed or certified by the Federal Reserve Bank of St. Louis.

Virtual TourSave FavoriteSchedule TourAsk A QuestionMore Details

3888-3904 Vt Route 7a Arlington VT 05250

MLS Number 5046390

  • Commercial
  • Year Built 1848
  • Square Feet 14,861
  • Acreage 3.5
  • Area VT-Bennington

The historic Arlington Inn & Spa is the centerpiece of scenic Arlington, Vermont. It features a tavern, restaurant and massage spa room. There are 15 guest rooms in 3 buildings, and an antique event barn on over 3.5 beautifully landscaped acres. This unique property can easily be configured in many creative ways. It could remain as an inn with a restaurant and bar. It could become a restaurant and event destination for weddings and parties. And it would make a wonderful family compound or corporate retreat. In addition to three guest suites, the c. 1848 Main Inn offers a commercial kitchen serving formal and informal dining spaces and the fully renovated Deming Tavern. The romantic Tavern features an antique bar front crafted from a pulpit from the Old First Church in Bennington and Pullman Railcar lighting in a nod to Martin Chester Deming, the original owner of the property and a railroad magnate. While respecting historical detail, the current owners have added modern conveniences and updates. This includes underground utilities, fiber optic high-speed WIFI internet, SmartTV in every room, portable a/c units and USB port alarm clocks. Antique romance with 21st century upgrades! Guests are free to enjoy the front and back yards, patio areas, gazebo and beautiful perennial gardens. This special property is ready for the next stewards to take it to a new level! Please click on the "unbranded tour" link for a virtual tour of the property.

Listed by Vicki Wilson of Maple Leaf Real Estate

$
$
%
$/month over payments
Federal 30-year interest rate: 6.69% last updated on Aug 6, 2026
* All Figures are estimates. Check with your bank or proposed mortgage company for actual interest rates.
This product uses the FRED® API but is not endorsed or certified by the Federal Reserve Bank of St. Louis.

Virtual TourSave FavoriteSchedule TourAsk A QuestionMore Details

17-4-34 Boiling Kettle Way Bedford NH 03110

Bedford, NH17-4-34 Boiling Kettle Way

Price$1,495,000

Est. Mortgage: $/month

MLS Number 5080144

  • Residential Single Family
  • Full Bath 2
  • Construction Pre-Construction
  • Bedrooms 4
  • Bathroom 3

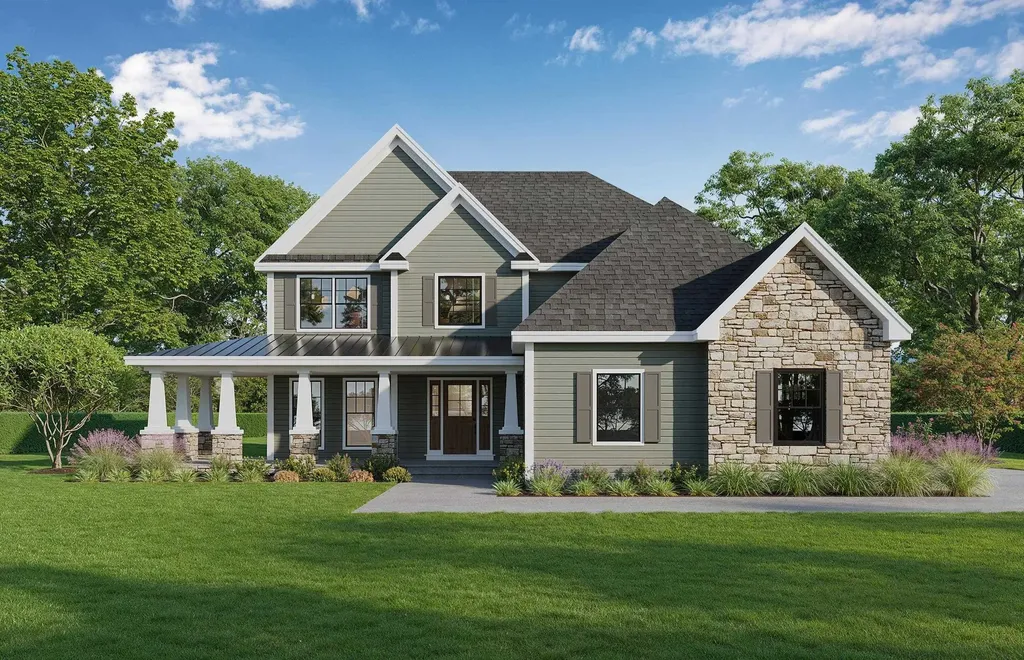
Customize your dream home in this exclusive cul-de-sac neighborhood within The Preserve at West Bedford. Stunning exterior features, metal roof accents, stone-based columns supporting the covered porch in the front and Trex decking in the rear. Gorgeous, curated kitchen with quartz countertops, ample custom cabinetry, an island and a walk-in pantry. The family room centers onto a fireplace sure to impress. The dining room with crown molding open to the kitchen is perfect for entertaining. Enjoy working from home in the private first floor office. Elegant white oak stairs with black iron balusters lead you to the four spacious bedrooms upstairs. The expansive primary bedroom suite has a massive walk-in-closet. The spa-like master suite includes a tiled shower, soaking tub and dual vanities. Convenient second floor laundry room. Two car garage with high ceilings. Access to Bedford's best amenities, top school district and close proximity to Manchester / Boston airports. The photos from previous builds showcase the level of craftsmanship, modern luxury, and timeless design offered. Your dream, made real.

Listed by Scott Vaillancourt of BHGRE Masiello Bedford

$
$
%
$/month over payments
Federal 30-year interest rate: 6.69% last updated on Aug 6, 2026
* All Figures are estimates. Check with your bank or proposed mortgage company for actual interest rates.
This product uses the FRED® API but is not endorsed or certified by the Federal Reserve Bank of St. Louis.

Save FavoriteSchedule TourAsk A QuestionMore Details

514 Robinson Road Shrewsbury VT 05738

Shrewsbury, VT514 Robinson Road

Price$1,495,000

Est. Mortgage: $/month

MLS Number 5094275

  • Residential Single Family
  • Full Bath 2
  • Address 514 Robinson Road
  • Construction Existing
  • Bedrooms 3

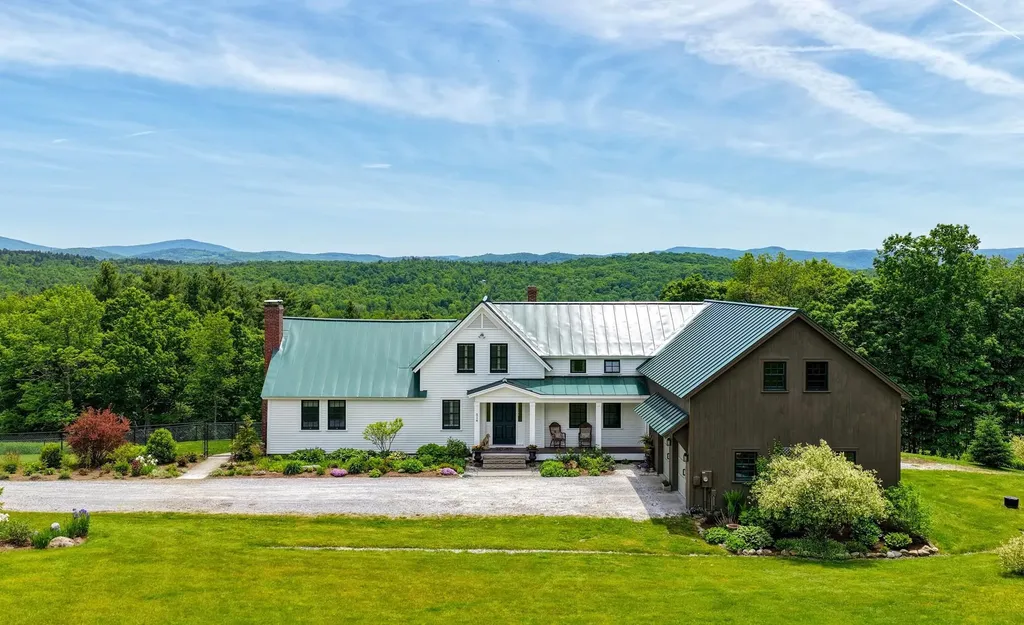
Experience the essence of Vermont living at Lanes End Farm, a meticulously rebuilt farmhouse estate blending New England charm with modern luxury. Set at the end of a tree lined, town maintained gravel road, the property offers serenity, seclusion, and sweeping mountain views. Inside, an open plan creates effortless flow between the light filled kitchen, dining, and living areas. A wood burning fireplace anchors the living space, while west facing windows capture unforgettable sunsets. Step onto the wraparound rear deck, partially covered for all season use, to enjoy al fresco dining, stargazing, and the panoramic scenery. Upstairs, the primary suite provides a peaceful escape with a walk in closet and spa like bath. A separate guest wing with its own staircase includes two bedrooms and a full bath, ideal for hosting family and friends. Designed for today's flexible lifestyle, the home also features a bonus room over the heated 3 bay garage, perfect for an office, studio, or media lounge, and a finished walkout basement suited for a home gym, recreation, or guest space. Modern comforts include radiant heat, a second floor laundry room, and a whole house generator. The 73 acre property features a handsome two story Vermont barn with five or more stalls for equestrian use, hobby farming, or storage, along with a rustic cabin ready to become a guest house, studio, or caretaker's residence. Offered furnished with farm equipment negotiable, this beautifully maintained property is ready for immediate enjoyment. Located in the quintessential Vermont town of Shrewsbury, known for scenic beauty, historic farms, and its beloved general store, the property is a short drive to Rutland Regional Airport and world class skiing at Killington, Pico, and Okemo. Whether seeking a luxury farmhouse, country estate, equestrian farm, or four season retreat near major ski destinations, Lanes End Farm delivers an unmatched Green Mountain lifestyle.

Listed by Steve Stettler of Four Seasons Sotheby's Int'l Realty

$
$
%
$/month over payments
Federal 30-year interest rate: 6.69% last updated on Aug 6, 2026
* All Figures are estimates. Check with your bank or proposed mortgage company for actual interest rates.
This product uses the FRED® API but is not endorsed or certified by the Federal Reserve Bank of St. Louis.

Virtual TourSave FavoriteSchedule TourAsk A QuestionMore Details

4 Portside Drive Moultonborough NH 03254

MLS Number 5096224

  • Condo
  • Square Feet 2,467
  • Bedrooms 3
  • New Contruction Existing
  • Address 4 Portside Drive

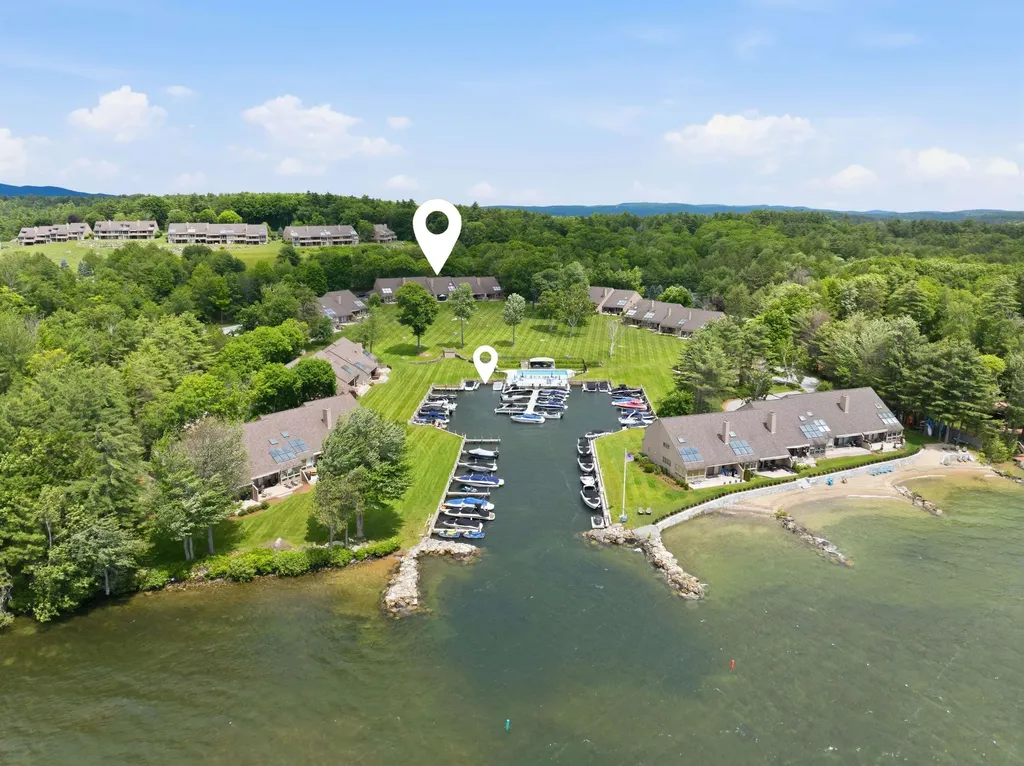
Located within Jonathan's Landing, this beautifully updated waterside townhome is desirably positioned within the association and just steps from its deeded 26' boat slip in the community's protected private marina. Enjoy effortless access to Lake Winnipesaukee while taking in expansive southwest-facing views, natural light, and stunning sunsets over the lake and mountain backdrop. Inside, the home has been thoughtfully updated throughout and offers a comfortable, move-in ready design. The main level features hardwood flooring throughout, an open-concept kitchen, living and dining area centered around a warm wood-burning fireplace, a first-floor bedroom, updated 3/4 bath, and a convenient laundry/mudroom. Just beyond the living area, a bright sunroom provides the perfect place to relax with a morning coffee or unwind after a day on the water while enjoying panoramic lake views. Glass doors lead directly to the spacious deck and waterfront lawn. Upstairs, find the spacious primary bedroom with ensuite bath and walk-in closet, while a generously sized second bedroom features its own ensuite full bath and walk-in closet, providing excellent accommodations for family and guests. Jonathan's Landing is one of Lake Winnipesaukee's premier four-season waterfront communities, consisting of just 62 townhomes situated on 59 beautifully maintained acres in low-tax Moultonborough. Residents enjoy two heated pools, a walk-in sandy beach, tennis and pickleball courts, kayak and paddle board storage, a playground, and a protected private marina. Whether by boat, golf cart, or on foot, this exceptional property offers the perfect blend of waterfront convenience, resort-style amenities, and carefree lakeside living. Home is being offered turnkey, furnished. The option is also available to purchase an oversized garage and storage space, ideal for vehicles, boats, golf carts, water toys, and recreational equipment-an uncommon amenity within the community.

Listed by Brie Stephens of Compass New England,LLC

$
$
%
$/month over payments
Federal 30-year interest rate: 6.69% last updated on Aug 6, 2026
* All Figures are estimates. Check with your bank or proposed mortgage company for actual interest rates.
This product uses the FRED® API but is not endorsed or certified by the Federal Reserve Bank of St. Louis.

Virtual TourSave FavoriteSchedule TourAsk A QuestionMore Details

12 Highland Street Meredith NH 03253

Meredith, NH12 Highland Street

Price$1,495,000

Est. Mortgage: $/month

MLS Number 5088168

  • Residential Single Family
  • Full Bath 1
  • Address 12 Highland Street
  • Construction Existing
  • Bedrooms 4

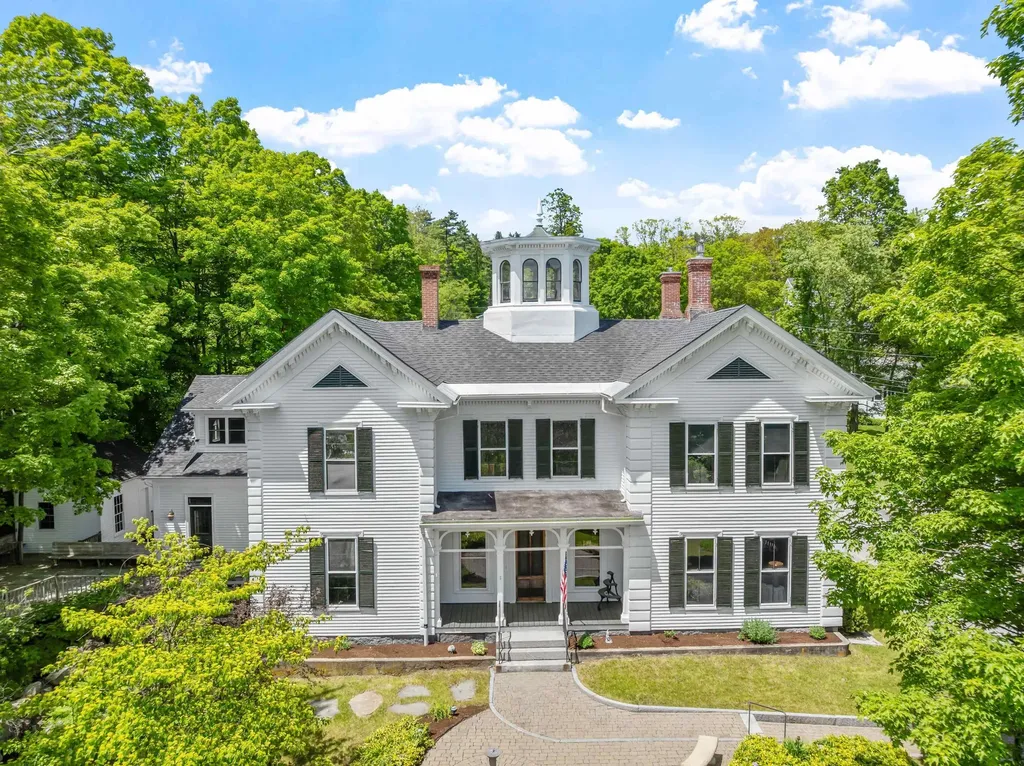
Tucked behind a charming Victorian-era fence, The Beede Estate on Granite Hill offers a rare blend of history, beauty, and proximity to all that downtown Meredith has to offer. Built in 1867 by merchant and civic leader John Way Beede, this striking Italianate home stands as one of the finest examples of its kind in New Hampshire. Its impressive exterior features hallmark period details: an octagonal cupola with arched windows, ornate corbelled chimneys, corner quoining, and a gracious front veranda with decorative brackets. Inside, original craftsmanship shines through untouched woodwork, lofty ceilings, and hand-carved balusters along the sweeping staircase. Historic glass windows, hardwood floors, and detailed moldings reflect timeless character throughout the home. The wraparound yard feels like a hidden garden, offering a spacious deck, gazebo, and porch - an ideal setting to relax and enjoy the gentle chime of nearby church bells. Moments from Lake Winnipesaukee's public boat ramp, boutique shops, restaurants, and year-round activity, this home pairs timeless beauty with everyday convenience. A private in-law suite above the garage adds flexibility for guests or additional living space. Town water and sewer, and the potential to purchase the neighboring carriage house, make this a truly unique opportunity in Meredith. A perfect blend of historic charm and modern functionality, The Beede Estate is ready to be cherished for generations to come.

Listed by Brie Stephens of Compass New England,LLC

$
$
%
$/month over payments
Federal 30-year interest rate: 6.69% last updated on Aug 6, 2026
* All Figures are estimates. Check with your bank or proposed mortgage company for actual interest rates.
This product uses the FRED® API but is not endorsed or certified by the Federal Reserve Bank of St. Louis.

Virtual TourSave FavoriteSchedule TourAsk A QuestionMore Details

40 The Common Chester VT 05143

MLS Number 5078509

  • Commercial
  • Address 40 The Common
  • Year Built 1920
  • Area VT-Windsor

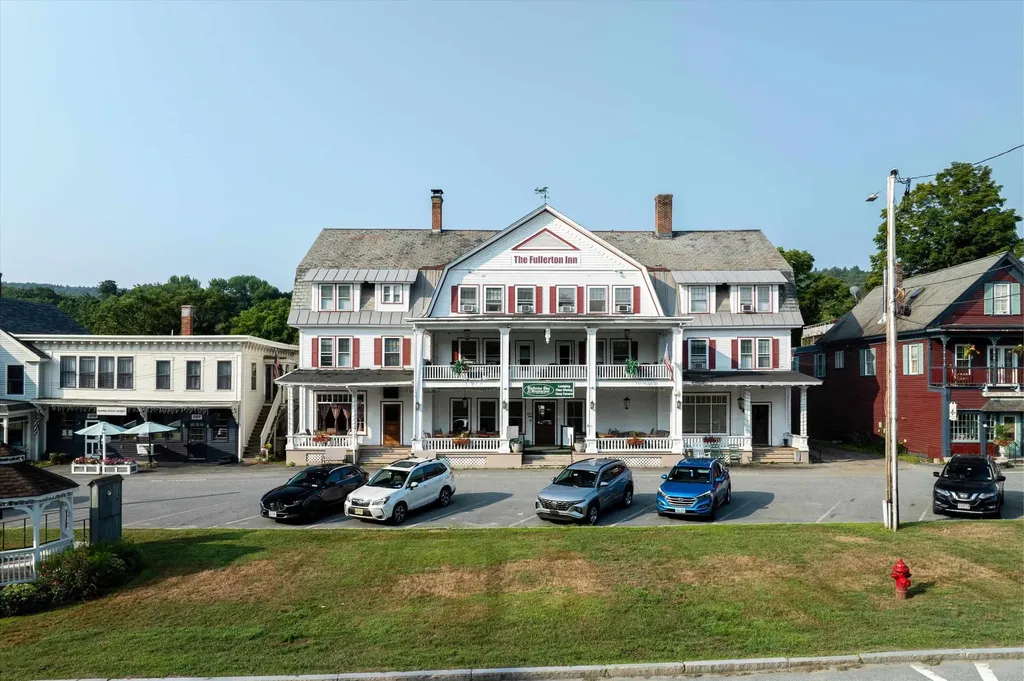
A rare opportunity to own one of southern Vermont's most beloved hospitality landmarks. Located directly on the picturesque village green in historic downtown Chester, the iconic Fullerton Inn stands as the centerpiece of this charming New England village and offers a fully established turnkey business ready for its next steward. Set on 2.28 acres with access to the scenic Williams River, the property combines classic Vermont character with exceptional hospitality infrastructure. Guests gather in multiple inviting spaces including a spacious main dining room, a cozier secondary dining area, and a lively tavern and bar, creating a warm and memorable destination for locals and travelers alike. A large rear deck overlooking the grounds and river provides an ideal setting for outdoor dining, seasonal gatherings, and private celebrations. The inn features 20 guest rooms and suites, along with two separate owner or general manager apartments, offering flexible on-site living and management options. A professional commercial kitchen supports a full restaurant operation and catered events. Well known as a regional gathering place, the property also serves as a popular event venue for weddings, large parties, and cultural or civic celebrations. The inn even appeared as a filming location for the 2008 Hallmark movie Moonlight & Mistletoe. Offering 18,896 square feet of hospitality space in the heart of Vermont ski country, the Fullerton Inn benefits from year-round tourism, from winter skiers to the region's world famous fall foliage visitors. An extraordinary chance to own a true Vermont destination.

Listed by Patrick Kelley and Betsy Adamovich of Real Broker LLC

$
$
%
$/month over payments
Federal 30-year interest rate: 6.69% last updated on Aug 6, 2026
* All Figures are estimates. Check with your bank or proposed mortgage company for actual interest rates.
This product uses the FRED® API but is not endorsed or certified by the Federal Reserve Bank of St. Louis.

Save FavoriteSchedule TourAsk A QuestionMore Details

Broker Reciprocity 

Copyright 2026 PrimeMLS, Inc. All rights reserved. This information is deemed reliable, but not guaranteed. The data relating to real estate displayed on this display comes in part from the IDX Program of PrimeMLS. The information being provided is for consumers’ personal, non-commercial use and may not be used for any purpose other than to identify prospective properties consumers may be interested in purchasing. Data last updated August 12, 2026 3:07 AM UTC