
SIGN UP or LOG IN 's Account

Log in to see your saved listings or edit your searches:

No account? Sign up now to save searches, listings, and get tailored listing notifications. It's free, opt-out anytime.

Find Your New Home

Sign Up Today!

Get fresh listings via email, save your favorite listings, match with similar properties, and unlock additional property info.

Create Your Account

Do not fill in this field:

Already have an account? Log in

and narrow your search. If you have fewer than 200 results, you can save your search.

Crawl Spaces

r=1141-1152
1268 Myers Road Shaftsbury VT 05262

Shaftsbury, VT1268 Myers Road

Price$1,495,000

Est. Mortgage: $/month

MLS Number 5089684

  • Residential Single Family
  • Full Bath 2
  • Address 1268 Myers Road
  • Construction Existing
  • Bedrooms 4

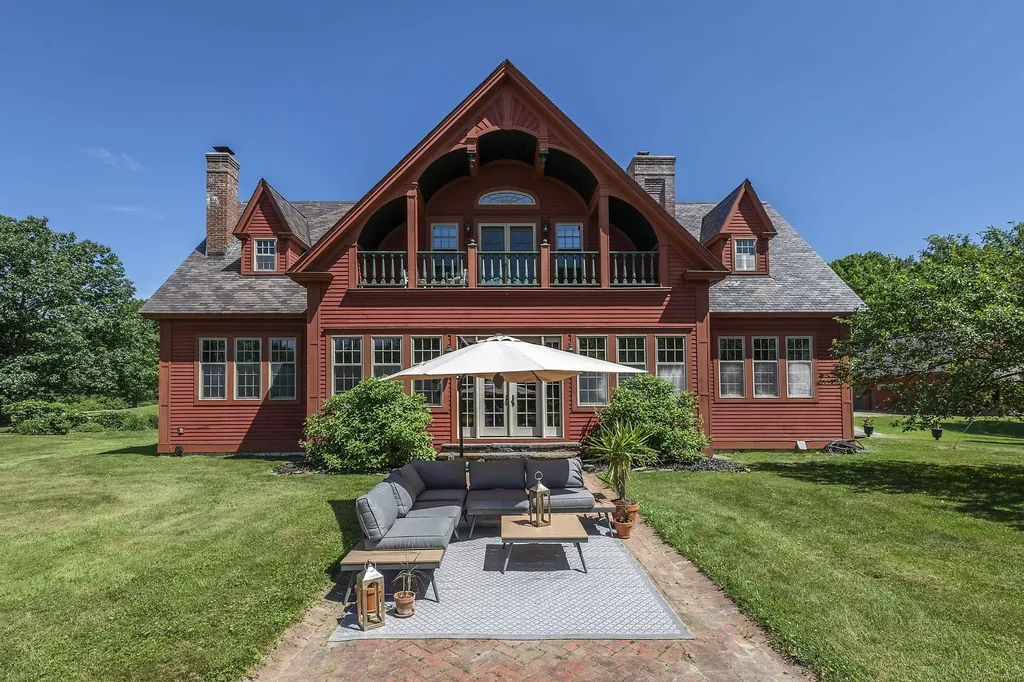
Welcome to your paradise! This exquisite 30 acre estate offers extreme privacy, a custom home with architectural details throughout, a modern 1 BR guest apartment, an oversized 2 car garage, top notch equestrian facilities, a trout pond, playhouse and the list goes on and on. The winding driveway leads one to an enchanting compound, as it opens to overlook the exclusive estate in all of it's glory. The 3 Bedroom, 4000SF home boasts 10 foot ceilings, with reclaimed antique oak pocket doors from a nearby mansion, inlaid floors, stained glass windows, arches and a custom cherry and granite eat in island kitchen. The foyer, gracious leads to the expansive living room and kitchen overlooking the fantastic spring fed pond... there is a main level primary suite, and second floor gathering space with pond-side balcony and 2 bedrooms. The finished basement hosts a family recreation room and a sauna. Equestrian facilities are comprised of a recently built barn with 4, 12 X 12 stalls boasting ThuroBed Matress Systems, as well as a 12 X 18 foaling stall, leaving room for additional stalls. Paddocks and pastures with Ramm Flex Fencing and a USDF regulation 20m X 60m dressage arena with sand and fiber footing. There's a large shed and a 5 acre pasture. There's so much room for storage or lifestyle expansion within the main house or the building hosting the detached garage and guest house as there is a full unfinished second floor that could expand studio, exercise and office needs. This special location is convenient to area amenities yet a total feel of being away from it all! Whether you are an equestrian, or you are looking for an idyllic homestead, a place to enjoy nature and peace, and/or a property that demonstrates Vermont beauty, one shall adore this property. It is conveniently 3 hours from NYC, 1 hour from the Albany airport, and 25 minutes from Manchester, all while still feeling a world away! West Mountain Views are engaged wherever one is on the property!

Listed by Laura Beckwith of Josiah Allen Real Estate,Inc.

$
$
%
$/month over payments
Federal 30-year interest rate: 6.69% last updated on Aug 6, 2026
* All Figures are estimates. Check with your bank or proposed mortgage company for actual interest rates.
This product uses the FRED® API but is not endorsed or certified by the Federal Reserve Bank of St. Louis.

Virtual TourSave FavoriteSchedule TourAsk A QuestionMore Details
158 South Tibbetts Avenue Wells ME 04090

Wells, ME158 South Tibbetts Avenue

Price$1,495,000

Est. Mortgage: $/month

MLS Number 5087814

  • Residential Single Family
  • Full Bath 3
  • Construction Existing
  • Bedrooms 4
  • Bathroom 4

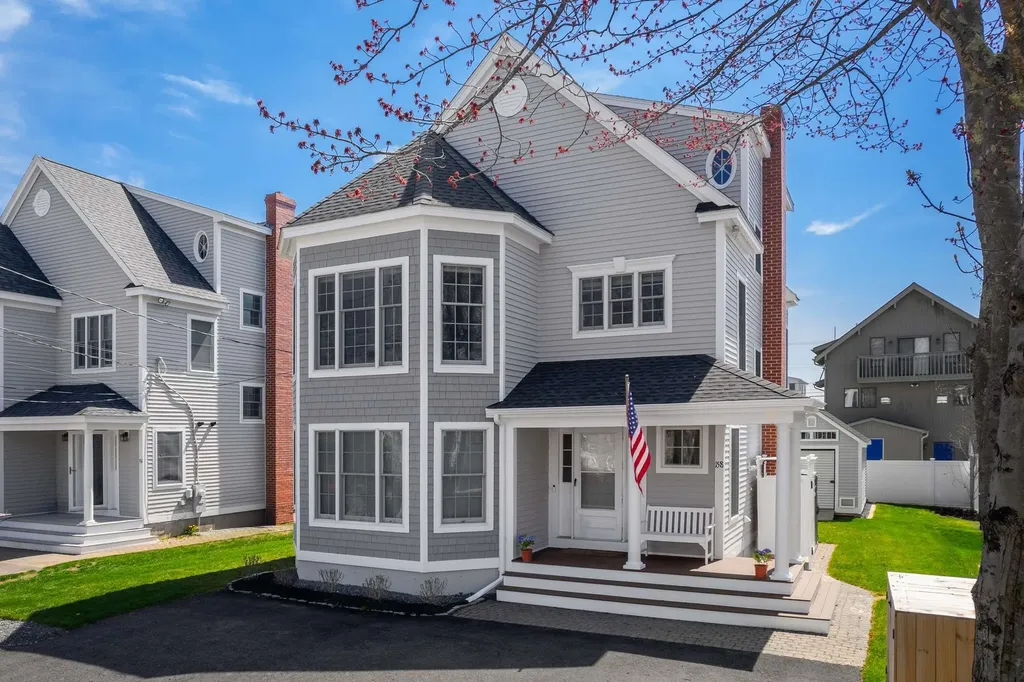
The seaside is calling at this exceptional coastal Maine beach home featuring four bedrooms just steps from the sandy shores of Moody and Ogunquit Beaches. This immaculate residence has been fully updated and is ready for summertime fun. Three levels of perfection await, showcasing a reverse floor plan that captures the sights and sounds of the Atlantic Ocean. The entry level includes a spacious en-suite bedroom with a private bath, two guest bedrooms, a full bath, and a laundry area. The second level boasts a stunning new kitchen with a granite center island, farmhouse sink, stainless steel appliances, a walk-in pantry, and glass doors leading to the waterside deck; perfect for entertaining. This level also features a spacious living room, an office, a half bath, and a den. Upstairs, the luxurious ocean view primary suite retreat features a seating area, walk-in closets, wood floors, and a spa-like bathroom with in-floor radiant, heated floors, a custom tiled shower, and an inviting freestanding soaking tub. Enjoy the grassy lawn equipped with an irrigation system, a custom patio with a built-in fire pit, an incredible shed, an outdoor shower, and ample parking. Whether you're looking for a seasonal escape, investment property or a year-round seaside retreat, you have found it here. Close to the quaint shops and restaurants of the areas seaside Villages of Kennebunkport, York and Ogunquit.

Listed by Anne Erwin Real Estate of Anne Erwin Sothebys International Rlty

$
$
%
$/month over payments
Federal 30-year interest rate: 6.69% last updated on Aug 6, 2026
* All Figures are estimates. Check with your bank or proposed mortgage company for actual interest rates.
This product uses the FRED® API but is not endorsed or certified by the Federal Reserve Bank of St. Louis.

Virtual TourSave FavoriteSchedule TourAsk A QuestionMore Details
344 Morrie Road Washington VT 05675

Washington, VT344 Morrie Road

Price$1,495,000

Est. Mortgage: $/month

MLS Number 5099478

  • Residential Single Family
  • Full Bath 2
  • Address 344 Morrie Road
  • Construction Existing
  • Bedrooms 4

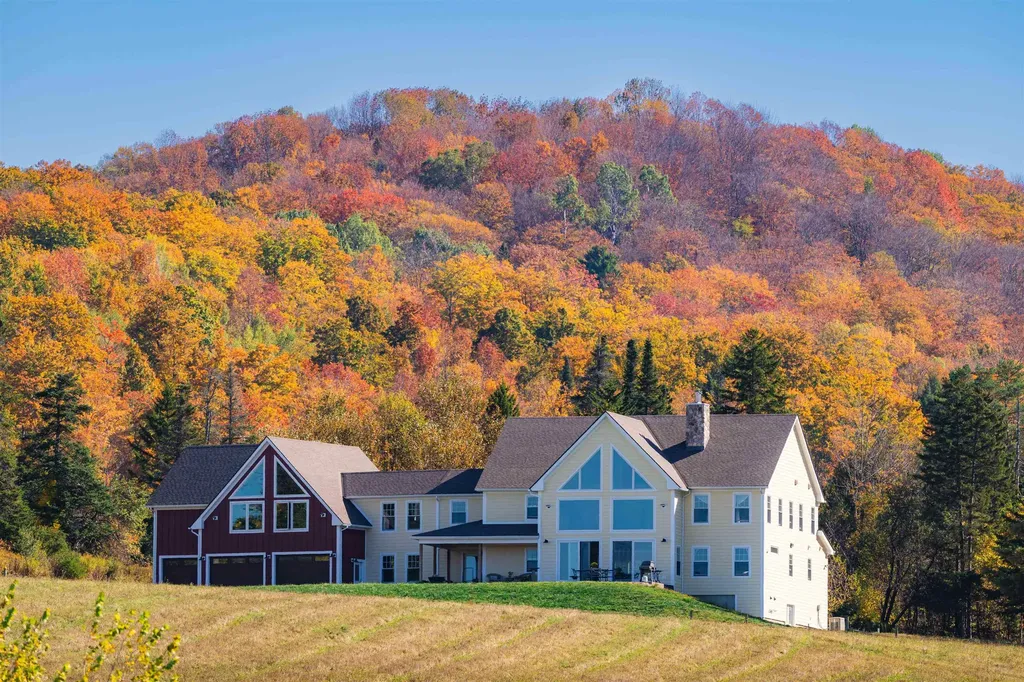
Experience the lifestyle so many people dream of when they move to Vermont-a slower pace, cleaner air, and an exceptional connection to nature. Built in 2023, this contemporary home is perfectly positioned to capture mountain views with a sunny southern exposure. Expansive floor-to-ceiling windows fill the home with natural light while showcasing south-to-southwest vistas and unforgettable sunsets. Located just 10 minutes from both Barre and Montpelier, you'll enjoy convenient access to shopping, restaurants, healthcare, and everyday amenities. Burlington and Burlington International Airport are an easy 50-minute drive away. The main level features cathedral ceilings and a wall of windows that frame the surrounding landscape. Designed for both entertaining and everyday living, the chef's kitchen offers a large granite island with breakfast bar, generous granite workspaces, premium appliances, and a walk-in pantry. A spacious mudroom connects to the oversized three-car garage, while the main level private primary suite enjoys views and a spa-inspired bath. The living room is anchored by a custom stone fireplace, creating warmth and character throughout the seasons. Radiant floor heating provides exceptional comfort. The second floor offers three additional bedrooms, a full bath, and a spacious family room where oversized windows continue to capture the magnificent mountain scenery. For buyers seeking an extraordinary Vermont lifestyle, the property may also be purchased as part of a remarkable 210 acre mini-farm offered at $1.295 million. This unique offering includes the contemporary residence, a beautifully renovated antique farmhouse, classic barns, a large modern metal barn, a hoop house, and extensive acreage creating endless opportunities for farming, recreation, equestrian pursuits, or a multigenerational family estate. The address is 183 Morrie Road, MLS#5099479. Be sure to watch the video for the properties!

Listed by Kathleen OBrien and Alex Pintair of Four Seasons Sotheby's Int'l Realty

$
$
%
$/month over payments
Federal 30-year interest rate: 6.69% last updated on Aug 6, 2026
* All Figures are estimates. Check with your bank or proposed mortgage company for actual interest rates.
This product uses the FRED® API but is not endorsed or certified by the Federal Reserve Bank of St. Louis.

Virtual TourSave FavoriteSchedule TourAsk A QuestionMore Details
240 South Cove Road Burlington VT 05401

Burlington, VT240 South Cove Road

Price$1,495,000

Est. Mortgage: $/month

MLS Number 5098854

  • Residential Single Family
  • Full Bath 2
  • Address 240 South Cove Road
  • Construction Existing
  • Bedrooms 3

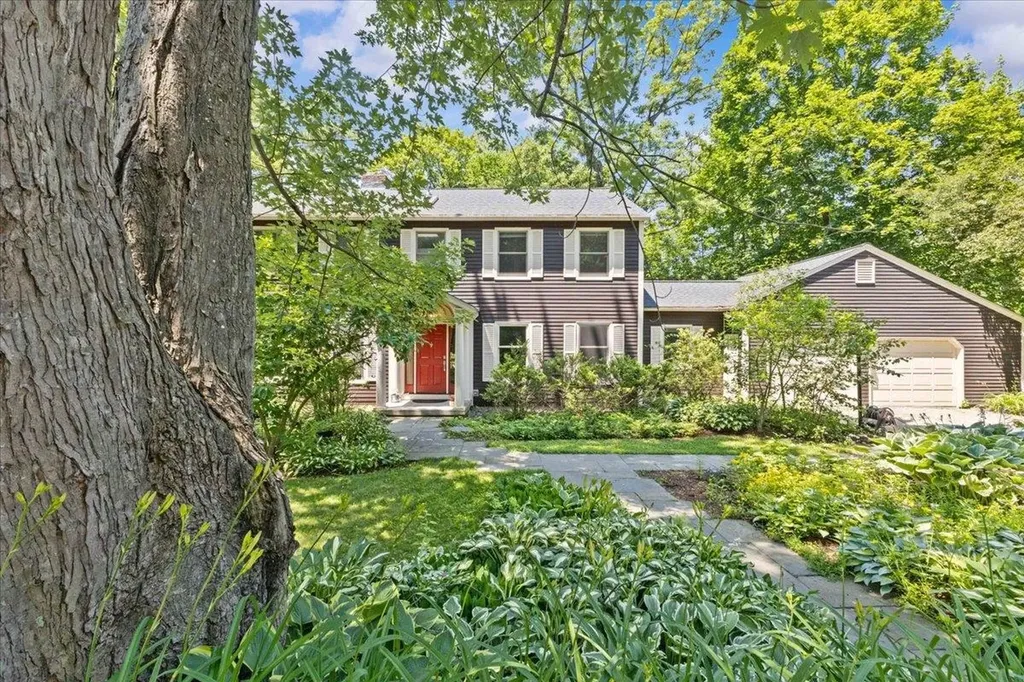
Tucked into South Cove, a secluded neighborhood bordered by Lake Champlain, Red Rocks Park, and Oakledge Park, this completely remodeled home pairs move-in-ready condition with one of Burlington's most private settings. As part of the South Cove Association, homeowners co-own a 0.8-acre lakefront parcel with a private beach and boat ramp reserved exclusively for the neighborhood, and many residents moor their boats in the cove. Inside, the main level features cherry, oak, and walnut hardwood floors and Hubbardton Forge fixtures throughout. An expansive kitchen anchors the main level, with granite countertops, custom cabinetry, an 11-foot center island, a prep sink on its own run of counter, stainless appliances, and radiant heat flooring underfoot. A sun-filled dining area flows into a three-season sunroom and a private backyard. Upstairs, the primary suite offers a lake view and a renovated spa-like bath. Three bedrooms and a dedicated home office provide flexibility for family, guests, and remote work. Both upstairs bathrooms have been remodeled, including a fully new guest bath completed in 2025. Recent improvements include a new roof (2024), Marvin Signature Ultimate windows throughout most of the home (2021), a bluestone front walkway (2023), and custom-fit Hunter Douglas Duette shades. The dry, unfinished 1,351-square-foot basement includes a workshop and offers substantial storage and future finishing potential. Outside, a spacious yard offers room to garden, play, or entertain, with a large bluestone patio and mature trees, complemented by an attached garage and strong curb appeal. Despite its secluded feel, the home is just minutes from downtown Burlington, I-89, the Burlington Bike Path, UVM Medical Center, and waterfront recreation, offering a rare combination of privacy, thoughtful renovation, lake access, and convenience in one of Burlington's most desirable neighborhoods.

Listed by Robert Foley of Flat Fee Real Estate

$
$
%
$/month over payments
Federal 30-year interest rate: 6.69% last updated on Aug 6, 2026
* All Figures are estimates. Check with your bank or proposed mortgage company for actual interest rates.
This product uses the FRED® API but is not endorsed or certified by the Federal Reserve Bank of St. Louis.

Save FavoriteSchedule TourAsk A QuestionMore Details

44 Sugarbush Woods Road Warren VT 05674

Warren, VT44 Sugarbush Woods Road

Price$1,495,000

Est. Mortgage: $/month

MLS Number 5103100

  • Residential Single Family
  • Full Bath 1
  • Construction Existing
  • Bedrooms 3
  • Bathroom 2

There are homes near the mountains, and then there are homes that redefine mountain living. Meticulously engineered for Vermont's four seasons, this extraordinary modern farmhouse pairs timeless New England architecture with cutting-edge energy efficiency, renewable solar power, and high-performance certified energy star 5+ rated construction to deliver exceptional comfort, enduring value, and a lifestyle that is as sustainable as it is luxurious. Located just minutes from Sugarbush Resort, this exceptional property offers one of the most coveted locations in Vermont's Mad River Valley. Situated directly on the Sugarbush shuttle route between Lincoln Peak and Mt. Ellen, with Mad River Glen only 15 minutes away, the property places world-class skiing, mountain biking, hiking, snowshoeing, trail running, golf and paddling at your doorstep while offering the privacy and serenity expected from a modern mountain retreat. Sited towards the eastern skies, awaken in a sun-filled home, ready for a day's exploration. Soaring vaulted ceilings create bright, open living spaces filled with natural light. The heart of the home is a spectacular chef's kitchen featuring walnut cabinetry, quartz countertops, 2 ranges (gas and induction), multiple sinks and refrigerators, and a walk-in pantry with twin 19-cu. ft. refrigerator and freezer columns. An ideal space for entertaining or hosting unforgettable getaways! For buyers seeking an uncompromising four-season retreat within easy reach of Boston, New York, or beyond, this property represents the very best of Vermont living, where luxury, sustainability, and adventure come together in perfect balance.

Listed by Karl Klein of Coldwell Banker Hickok & Boardman / Waitsfield

$
$
%
$/month over payments
Federal 30-year interest rate: 6.69% last updated on Aug 6, 2026
* All Figures are estimates. Check with your bank or proposed mortgage company for actual interest rates.
This product uses the FRED® API but is not endorsed or certified by the Federal Reserve Bank of St. Louis.

Save FavoriteSchedule TourAsk A QuestionMore Details

1177 Sagamore Avenue Portsmouth NH 03801

MLS Number 5103430

  • Condo
  • Square Feet 3,250
  • Bedrooms 3
  • New Contruction Existing
  • Address 1177 Sagamore Avenue

Rarely does a Portsmouth property offer this much privacy, outdoor space, and flexibility. Perfect for empty nesters seeking the ease of first-floor living or buyers needing room to grow, this exceptional 3-bedroom Portsmouth home combines low-maintenance living with generous indoor and outdoor spaces, plus future expansion potential. Ideally situated just minutes from downtown Portsmouth, area beaches, Route 1 shopping, and major commuter routes, you'll enjoy the convenience of sidewalks leading directly into downtown, where acclaimed restaurants, boutique shops, and waterfront attractions await. Inside, tall ceilings, abundant natural light, and beautiful hardwood floors create a warm and inviting atmosphere throughout the main level. The living room is anchored by a gas fireplace, offering the perfect place to relax or gather with family and friends. The spacious kitchen serves as the heart of the home, featuring ample cabinetry, a large center island, and a peninsula ideal for meal preparation and entertaining. A cozy dining area, along with an additional versatile room, provides flexibility for a formal dining room, home office, or private sitting area. The first-floor primary suite offers a peaceful retreat with a private ensuite bath, while the second level features two additional bedrooms with generous closet space and a full bathroom. The partially finished lower level adds valuable bonus space, and the attached two-car garage with direct entry provides everyday convenience. Above the garage, a large unfinished area offers exceptional storage or the opportunity to create additional finished living space. Step outside to your own private oasis featuring beautiful gardens, mature landscaping, an expansive backyard, and a deck and patio designed for relaxing or entertaining. With its flexible floor plan, private outdoor space, and exceptional location, this Portsmouth condo offers the best of coastal New Hampshire living.

Listed by Erin Proulx of KW Coastal and Lakes & Mountains Realty/Portsmouth

$
$
%
$/month over payments
Federal 30-year interest rate: 6.69% last updated on Aug 6, 2026
* All Figures are estimates. Check with your bank or proposed mortgage company for actual interest rates.
This product uses the FRED® API but is not endorsed or certified by the Federal Reserve Bank of St. Louis.

Save FavoriteSchedule TourAsk A QuestionMore Details

36 Bassett Lane Newfields NH 03856

Newfields, NH36 Bassett Lane

Price$1,495,000

Est. Mortgage: $/month

MLS Number 5089437

  • Residential Single Family
  • Full Bath 3
  • Address 36 Bassett Lane
  • Construction Existing
  • Bedrooms 5

Welcome to 36 Bassett Lane, an exceptional custom home thoughtfully designed for today's lifestyle, with an ideal floor plan for multi-generational living, extended family, or long-term guests. A private first-floor bedroom suite with its own ensuite bath offers comfortable single-level living while maintaining privacy from the main living areas. Offering more than 7,500 square feet of finished living space, this home combines generous proportions with exceptional functionality. Recent improvements include a brand-new roof and durable Hardie Board siding, providing lasting quality and curb appeal. A grand foyer with beautiful hardwood floors welcomes you into elegant formal living and dining rooms that flow seamlessly into the bright, open kitchen. Just beyond, a sun-filled four-season room overlooks beautifully landscaped grounds and a tranquil koi pond, creating a peaceful retreat year-round. Complementing this flexible layout are a spacious mudroom w/dog wash station & secondary laundry area. The second floor is anchored by an impressive primary suite featuring two walk-in closets and a spacious ensuite bath. A thoughtfully designed layout includes two bedrooms connected by a Jack-and-Jill bath, an additional bedroom with its own private bath, a centrally located laundry room, and a dedicated home office. The third floor expands the home's versatility with a large bonus room, full bath, and library, while the finished lower level provides outstanding space for a home theater, fitness area, game room, or entertaining. Set on a private 3.18-acre lot, the outdoor living is equally impressive with expansive decking, mature landscaping, and a stunning koi pond. Located in desirable Newfields, you'll enjoy convenient access to local shops, grocery stores, farm stands, and the SAU16 school system. Combining exceptional space, quality updates, and a highly adaptable floor plan.

Listed by Emil Uliano and Jacqueline Mee of Great Island Realty LLC

$
$
%
$/month over payments
Federal 30-year interest rate: 6.69% last updated on Aug 6, 2026
* All Figures are estimates. Check with your bank or proposed mortgage company for actual interest rates.
This product uses the FRED® API but is not endorsed or certified by the Federal Reserve Bank of St. Louis.

Virtual TourSave FavoriteSchedule TourAsk A QuestionMore Details
20 Blackberry Lane Peru VT 05152

Peru, VT20 Blackberry Lane

Price$1,495,000

Est. Mortgage: $/month

Open House

MLS Number 5097802

  • Residential Single Family
  • Next Open House: Sat 08/22 11:00 am. to 1:00 pm.
  • Full Bath 2
  • Address 20 Blackberry Lane
  • Construction Existing

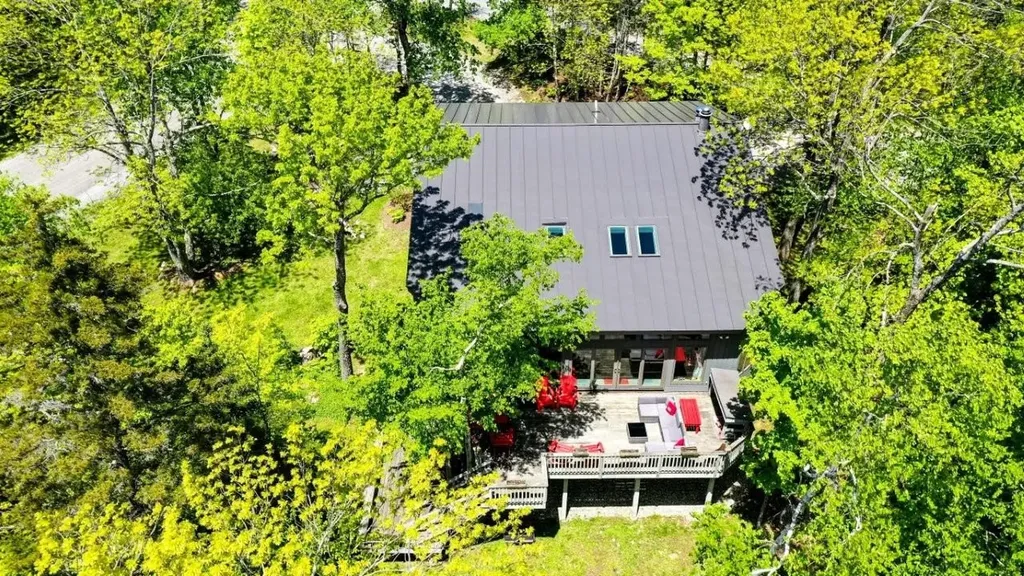
Welcome home to this spectacular, multi-level property in Bromley Village, a private slopeside community in Peru. Conveniently located just a short walk to/from Bromley Mountain's ski slopes, the Village Clubhouse, and across from the Village pond. A well designed layout which features 5 Bedrooms (including two En-suites), a total of 5 Bathrooms, multiple spacious Living areas, and a fabulous 2-story Deck with outdoor shower. This property is the ultimate vacation or year-round residence with no detail overlooked. A Fabulous, grand Main Living area with high ceilings features a wood-burning Fireplace in the Living room which is open to the large Dining room w/ sitting area, wet bar and sliders to the expansive, 2-level Deck with lovely mountain views. The chef's Kitchen has professional appliances (Thermador gas cooktop and dual ovens, Sub-Zero refrigerator, and Bosch dishwasher), custom cabinetry, and gorgeous soapstone counters. The two En-suites are located off the main living area, including the Primary suite which features a whirlpool tub, sauna, and an adjoining office or dressing area. A Loft overlooks the Living room. Two additional Bedrooms, two Bathrooms and the main Entrance of the home are on the first level. The Lower level offers a spacious Family room w/ walkout, Guest Bedroom, Bathroom, storage and utilities area w/ a high efficiency, hot-water based heating system. The exterior of this home and grounds have been meticulously cared for and include many lovely mature trees, perennial gardens, metal sculptures, and a convenient circular driveway. Located on Blackberry Lane in Bromley Village which includes access to the Clubhouse w/ year-round fitness ctr. and lounge, seasonal heated pool, tennis courts, playground, sledding hill/fire pit in the winter, and Shuttle Bus service to/from the Bromley Base Lodge! Come see this amazing Bromley property!

Listed by Dylan Gage of Bromley Real Estate

$
$
%
$/month over payments
Federal 30-year interest rate: 6.69% last updated on Aug 6, 2026
* All Figures are estimates. Check with your bank or proposed mortgage company for actual interest rates.
This product uses the FRED® API but is not endorsed or certified by the Federal Reserve Bank of St. Louis.

Virtual TourSave FavoriteSchedule TourAsk A QuestionMore Details

75 Handle Road Dover VT 05356

Dover, VT75 Handle Road

Price$1,495,000

Est. Mortgage: $/month

MLS Number 5104380

  • Residential Single Family
  • Full Bath 3
  • Address 75 Handle Road
  • Construction Existing
  • Bedrooms 6

Timeless Vermont character meets exceptional craftsmanship at this beautifully restored country property, where historic charm and thoughtful modern updates come together on a meticulously maintained setting. Recently renovated by Wadsworth Design Build, the home blends original architectural details with today's comforts while preserving the warmth and authenticity that make Vermont farmhouses so special. Surrounded by manicured lawns, mature trees, and simple perennial gardens, the property offers a peaceful retreat just minutes from Mount Snow, The Hermitage Club, golf, hiking, and year-round recreation. Inside, the home features 6 bedrooms and 4 bathrooms, including a spectacular newly renovated primary suite tucked away in the restored barn wing. This private retreat offers generous space, beautiful natural light, and a luxurious bath that feels like a boutique country inn. A second en suite bedroom provides ideal accommodations for family or guests, while the remaining bedrooms offer flexibility for larger gatherings. The heart of the home is designed for entertaining. The stunning custom kitchen showcases reclaimed beams, handcrafted finishes, quality appliances, a large center island, and seamless flow into the dining and living areas. Wide-plank floors, exposed timber framing, and beautifully preserved details create warmth throughout, while multiple gathering spaces including a bright sunroom and inviting living room with a fireplace provide room to relax in every season.Step outside to the stone patio, where mornings begin with coffee overlooking the gardens and evenings are spent dining outdoors or enjoying Vermont's cool summer air. The grounds have been thoughtfully maintained with understated perennial gardens that enhance the property's natural beauty without requiring extensive upkeep. Completing the property is a classic detached Vermont Barn, space for vehicles, hobbies, storage, or future possibilities, along with a separate utility shed.

Listed by Betsy Wadsworth of Four Seasons Sotheby's Int'l Realty

$
$
%
$/month over payments
Federal 30-year interest rate: 6.69% last updated on Aug 6, 2026
* All Figures are estimates. Check with your bank or proposed mortgage company for actual interest rates.
This product uses the FRED® API but is not endorsed or certified by the Federal Reserve Bank of St. Louis.

Virtual TourSave FavoriteSchedule TourAsk A QuestionMore Details
399 Bentley Road Hartford VT 05059

Hartford, VT399 Bentley Road

Price$1,490,950

Est. Mortgage: $/month

MLS Number 4989182

  • Residential Single Family
  • Full Bath 2
  • Village Quechee
  • Address 399 Bentley Road
  • Construction New Construction

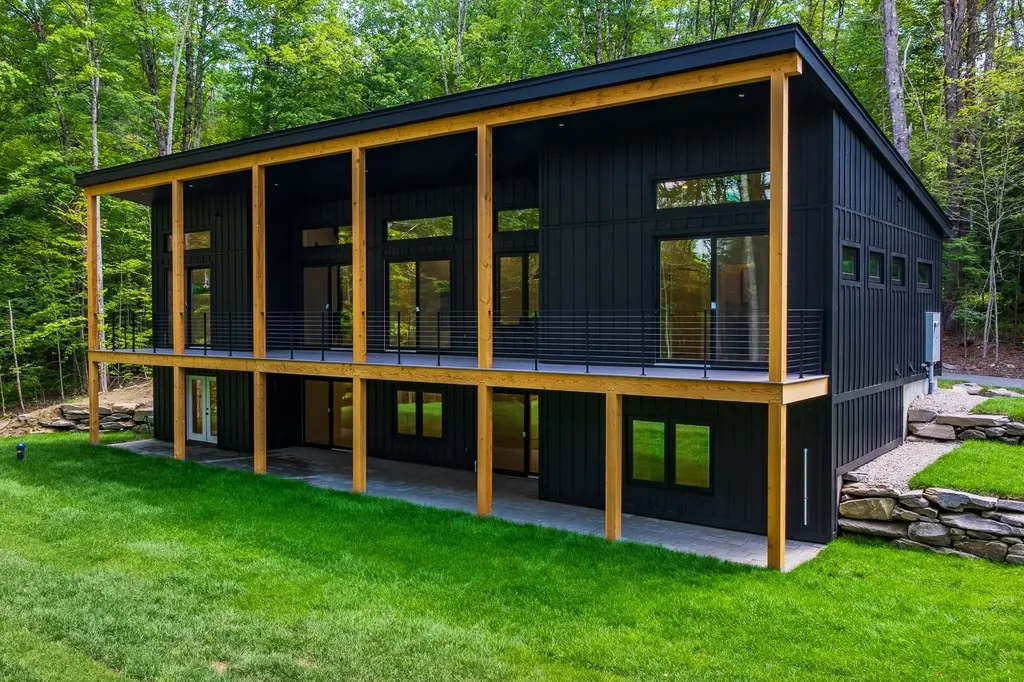
The Evergreen at Mountain Stream offers 2,709 square feet of contemporary living across two finished levels, paired with a detached two-car garage. A long, low silhouette under a standing-seam metal roof, composite board-and-batten siding, and oversized windows give the home a distinctly modern presence, clean architectural lines softened by the surrounding forest. The main level opens to expansive living, dining, and kitchen areas anchored by a Wittus Shaker wood stove and stretching out to a generous deck designed for entertaining or for quiet mornings beneath the trees. A primary suite sits alongside three additional bedrooms and two more full baths, delivering true single-level living whenever so desired. The walkout lower level adds a fifth bedroom, full bath, family room, flex space, laundry, and generous storage, exceptional flexibility for family, guests, and four-season Vermont living. Interior finishes are uncompromising throughout: hand-applied skim-coat plaster walls for a refined, seamless finish; wide-plank white oak floors; custom tilework in the kitchen and all bathrooms; natural stone countertops on every kitchen surface and vanity; and thoughtful, high-quality millwork in every single room. Built to perform as beautifully as it lives, the Evergreen features high-efficiency construction with R-30 wall insulation and R-60 in the cap, delivering year-round comfort and meaningful energy savings. Located within Quechee Lakes, owners enjoy access to two championship golf courses, an alpine ski hill, tennis, pickleball, and paddle facilities, lake and river recreation, and an extensive year-round network of hiking, biking, and Nordic ski trails. Mountain Stream represents a new chapter at Quechee Lakes, architecturally considered homes built by a developer committed to craft, performance, and longevity.

Listed by Richard Higgerson of Higgerson & Company

$
$
%
$/month over payments
Federal 30-year interest rate: 6.69% last updated on Aug 6, 2026
* All Figures are estimates. Check with your bank or proposed mortgage company for actual interest rates.
This product uses the FRED® API but is not endorsed or certified by the Federal Reserve Bank of St. Louis.

Virtual TourSave FavoriteSchedule TourAsk A QuestionMore Details
289 Taft Family Road Hartford VT 05059

MLS Number 5093560

  • Residential Single Family
  • Full Bath 2
  • Village Quechee
  • Address 289 Taft Family Road
  • Construction New Construction

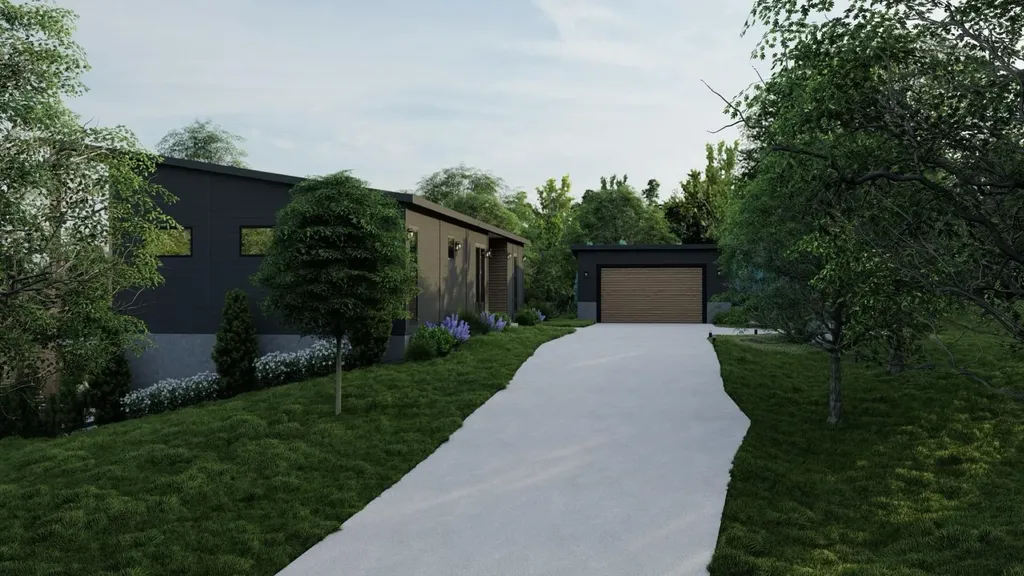
The Evergreen at Mountain Stream- Currently under construction at 399 Bentley Road, the Evergreen offers 2,709 square feet of contemporary living across two finished levels, paired with a detached two-car garage. A long, low silhouette under a standing-seam metal roof, composite board-and-batten siding, and oversized windows give the home a distinctly modern presence- clean architectural lines softened by the surrounding forest. The main level opens to expansive living, dining, and kitchen areas anchored by a Wittus Shaker wood stove and stretching out to a generous deck designed for entertaining or for quiet mornings beneath the trees. A primary suite sits alongside three additional bedrooms and two more full baths, delivering true single-level living whenever so desired. The walkout lower level adds a fifth bedroom, full bath, family room, flex space, laundry, and generous storage- exceptional flexibility for family, guests, and four-season Vermont living. Interior finishes are uncompromising throughout: hand-applied skim-coat plaster walls for a refined, seamless finish; wide-plank white oak floors; custom tilework in the kitchen and all bathrooms; natural stone countertops on every kitchen surface and vanity; and thoughtful, high-quality millwork in every single room. Built to perform as beautifully as it lives, the Evergreen features high-efficiency construction with R-30 wall insulation and R-60 in the cap, delivering year-round comfort and meaningful energy savings. Located within Quechee Lakes, owners enjoy access to two championship golf courses, an alpine ski hill, tennis, pickleball, and paddle facilities, lake and river recreation, and an extensive year-round network of hiking, biking, and Nordic ski trails. Mountain Stream represents a new chapter at Quechee Lakes- architecturally considered homes built by a developer committed to craft, performance, and longevity. Photos are renderings only.

Listed by Richard Higgerson of Higgerson & Company

$
$
%
$/month over payments
Federal 30-year interest rate: 6.69% last updated on Aug 6, 2026
* All Figures are estimates. Check with your bank or proposed mortgage company for actual interest rates.
This product uses the FRED® API but is not endorsed or certified by the Federal Reserve Bank of St. Louis.

Save FavoriteSchedule TourAsk A QuestionMore Details
1302 Popple Dungeon Road Chester VT 05143

Chester, VT1302 Popple Dungeon Road

Price$1,490,000

Est. Mortgage: $/month

MLS Number 5087874

  • Residential Single Family
  • Full Bath 1
  • Construction Existing
  • Bedrooms 5
  • Bathroom 5

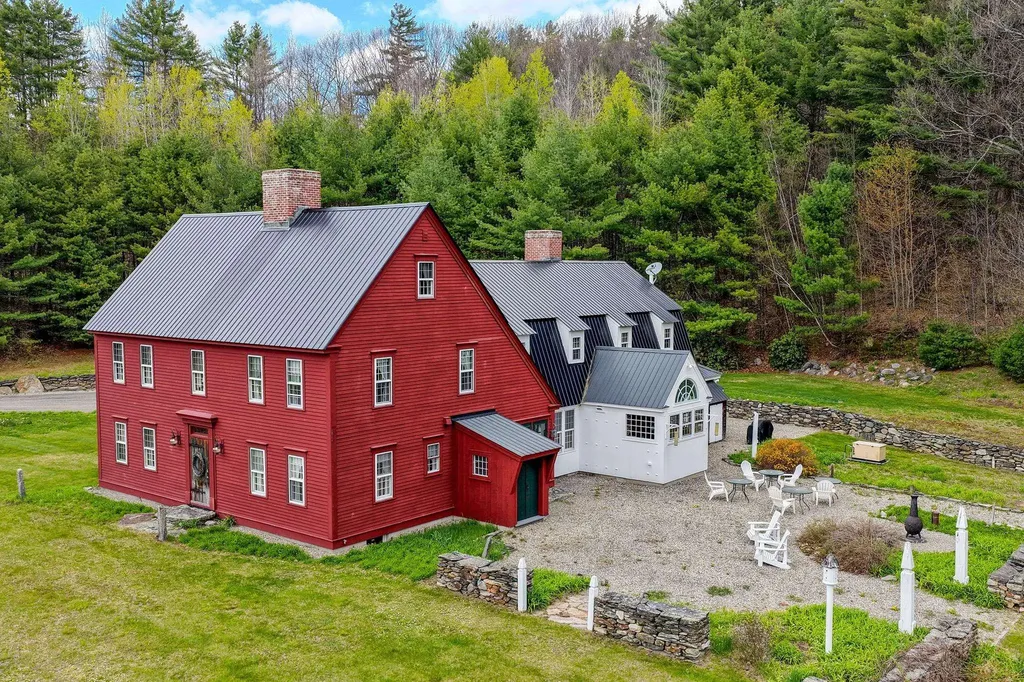
Set on 18 private acres, Popple Dungeon is a distinctive Vermont property offering the feel of a true country retreat. Owned by one family and designed and built by its owner, the Williamsburg style reproduction Saltbox reflects a deep appreciation for traditional craftsmanship and enduring design. Inside, the home is defined by warm, handcrafted details wide plank wood floors, paneled walls, layered moldings, and reclaimed beams create a sense of comfort and authenticity throughout. The scale and layout offer a balance of inviting gathering spaces and quieter rooms, well suited for both everyday living and hosting. Originally operated as a bed and breakfast, the home was thoughtfully designed to welcome guests while maintaining a natural flow and sense of privacy. The surrounding land provides a peaceful and private setting, with stone walls, established gardens, wildflowers, fruit trees, and a blueberry patch woven into the natural landscape. Open areas and wooded sections create a property that feels both curated and comfortably natural, offering space to explore, relax, and enjoy Vermont's changing seasons. A guest house and dedicated woodworking barn add to the property's appeal, offering flexibility for hosting, hobbies, or creative pursuits. Ideally located near the charming village of Chester, the property offers convenient access to year-round outdoor recreation, including skiing, hiking, biking, fishing, and scenic trails. Throughout the home, the builder's attention to detail is unmistakable, with thoughtfully crafted custom woodwork and timeless finishes that reflect a genuine commitment to quality and design. Quiet, private, and rooted in tradition, this is a property well suited for those seeking a classic Vermont retreat and lifestyle.

Listed by Gary Coger of Four Seasons Sotheby's Int'l Realty

$
$
%
$/month over payments
Federal 30-year interest rate: 6.69% last updated on Aug 6, 2026
* All Figures are estimates. Check with your bank or proposed mortgage company for actual interest rates.
This product uses the FRED® API but is not endorsed or certified by the Federal Reserve Bank of St. Louis.

Virtual TourSave FavoriteSchedule TourAsk A QuestionMore Details

Broker Reciprocity 

Copyright 2026 PrimeMLS, Inc. All rights reserved. This information is deemed reliable, but not guaranteed. The data relating to real estate displayed on this display comes in part from the IDX Program of PrimeMLS. The information being provided is for consumers’ personal, non-commercial use and may not be used for any purpose other than to identify prospective properties consumers may be interested in purchasing. Data last updated August 12, 2026 2:07 AM UTC
