
SIGN UP or LOG IN 's Account

Log in to see your saved listings or edit your searches:

No account? Sign up now to save searches, listings, and get tailored listing notifications. It's free, opt-out anytime.

Find Your New Home

Sign Up Today!

Get fresh listings via email, save your favorite listings, match with similar properties, and unlock additional property info.

Create Your Account

Do not fill in this field:

Already have an account? Log in

and narrow your search. If you have fewer than 200 results, you can save your search.

Crawl Spaces

r=1165-1176
2717 Oregon Road Lunenburg VT 05906

Lunenburg, VT2717 Oregon Road

Price$1,475,000

Est. Mortgage: $/month

MLS Number 5095133

  • Residential Single Family
  • Address 2717 Oregon Road
  • Construction Existing
  • Bedrooms 2
  • Bathroom 1

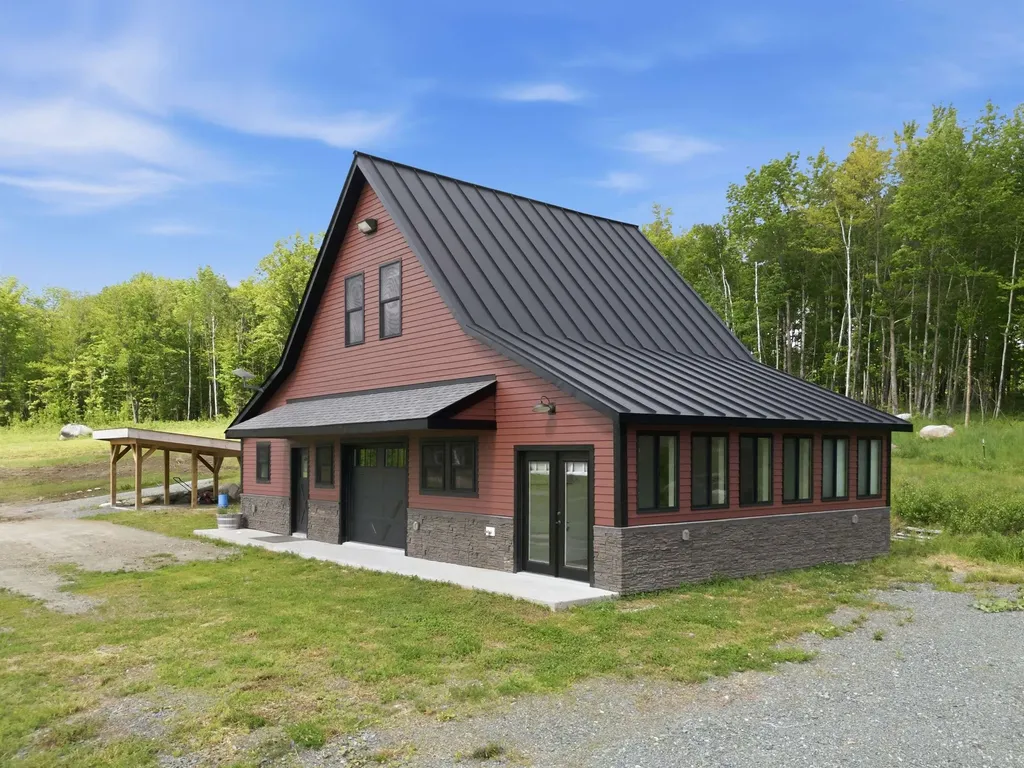
Rare opportunity to own an extraordinary 755-acre private estate in NEK of Vermont. Located at the end of a gated driveway, this remarkable property offers complete privacy with the home situated approximately one-half mile from the public road. Whether you're seeking a recreational retreat, working homestead, hunting property, or self-sufficient lifestyle, this one-of-a-kind offering delivers. Built in 2022, the 40' x 24' home features 2 bedrooms, 1 bathroom, and an open-concept design. The well-appointed kitchen offers quartz countertops, a large center island, and a walk-in pantry. Polished concrete floors and radiant heat provide comfort and durability throughout. A state-approved 4-bedroom septic system is already installed, allowing for future expansion. Designed for energy independence, the property includes a drilled well, a 17k kW solar array, a 70 kWh battery storage system, a 1,000-gallon propane tank, and a Cummins 20kW backup generator. The land is truly exceptional, featuring approximately 20 acres of pasture, over 2 miles of interior roads, miles of trails, and outstanding opportunities for hunting, hiking, horseback riding, ATVing, and snowmobiling. Scales Brook runs along the length of the property, creating excellent wildlife habitat and enhancing the landscape's natural beauty. Two ponds further add to the recreational appeal. Additional improvements include a 40' x 40' fully insulated workshop with its own 16k kW solar array with 81 kWh battery storage system, and a Large Barn with approximately 20 acres of pasture, providing excellent agricultural opportunities. Located in a town with no zoning, this unique property offers unmatched freedom and privacy while remaining just 20 minutes from Littleton and Lancaster, NH, 25 minutes from St. Johnsbury, VT, and within easy reach of Burke Mountain, Cannon Mountain, and Bretton Woods. A truly rare Northeast Kingdom estate. Proof of funds/pre-approval letter is required prior to scheduling a showing.

Listed by Jennifer Allen of Lisa Hampton Real Estate

$
$
%
$/month over payments
Federal 30-year interest rate: 6.69% last updated on Aug 6, 2026
* All Figures are estimates. Check with your bank or proposed mortgage company for actual interest rates.
This product uses the FRED® API but is not endorsed or certified by the Federal Reserve Bank of St. Louis.

Virtual TourSave FavoriteSchedule TourAsk A QuestionMore Details
52 Upper Bay Road Sunapee NH 03782

Sunapee, NH52 Upper Bay Road

Price$1,475,000

Est. Mortgage: $/month

Active With Contract

MLS Number 5097356

  • Residential Single Family
  • Full Bath 2
  • Address 52 Upper Bay Road
  • Construction Existing
  • Bedrooms 3

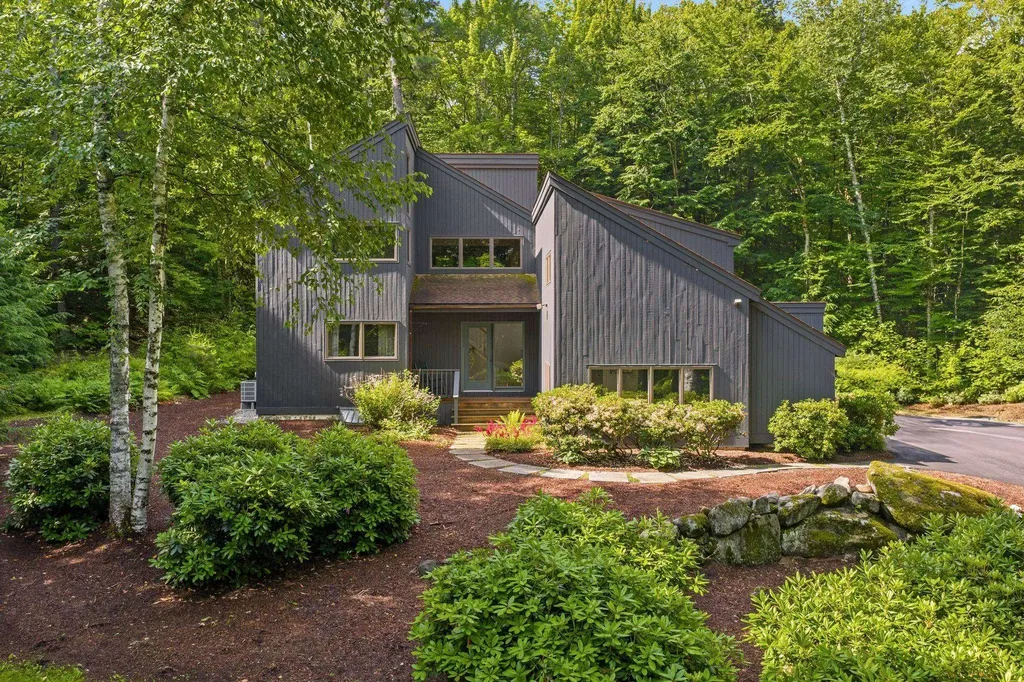
Welcome home to Fisher's Bay! Enjoy this charming home in the coveted Fisher's Bay neighborhood of Lake Sunapee. A spacious foyer greets you as you enter this move-in ready home. The first floor plan includes an updated kitchen with granite countertops that opens to the dining and living area. The kitchen opens up to a large screen porch and deck with hot tub. The numerous glass doors provide loads of natural light. The family room provides space for the pool and game tables. There is a spacious first floor guest bed room and a full bath. Upstairs you will find two spacious bedrooms ,one a bunk room, and a full bath plus loft area. for quiet enjoyment. Enjoy the separate TV room with large sectional. Many updates have been done including a central air conditioning and a new furnace to give you peace of mind in your absence. Residents of this community enjoy a shared waterfront featuring a wide sandy beach and newly built clubhouse with kitchen, bathrooms. There are two tennis and pickle ball courts. Fisher's Bay features a private boat basin with boat slips. There are also racks for your canoes and kayaks. Open House Saturday July 4 and Sunday July 5 10AM-12PM.

Listed by James Woodley of Coldwell Banker LIFESTYLES - Sunapee

$
$
%
$/month over payments
Federal 30-year interest rate: 6.69% last updated on Aug 6, 2026
* All Figures are estimates. Check with your bank or proposed mortgage company for actual interest rates.
This product uses the FRED® API but is not endorsed or certified by the Federal Reserve Bank of St. Louis.

Save FavoriteSchedule TourAsk A QuestionMore Details
3465 White Mountain Highway Conway NH 03860

Conway, NH3465 White Mountain Highway

Price$1,475,000

Est. Mortgage: $/month

Active With Contract

MLS Number 5100157

  • Multifamily
  • Units 7
  • Bathroom 7
  • Acreage 0.82
  • Square Feet 4,162

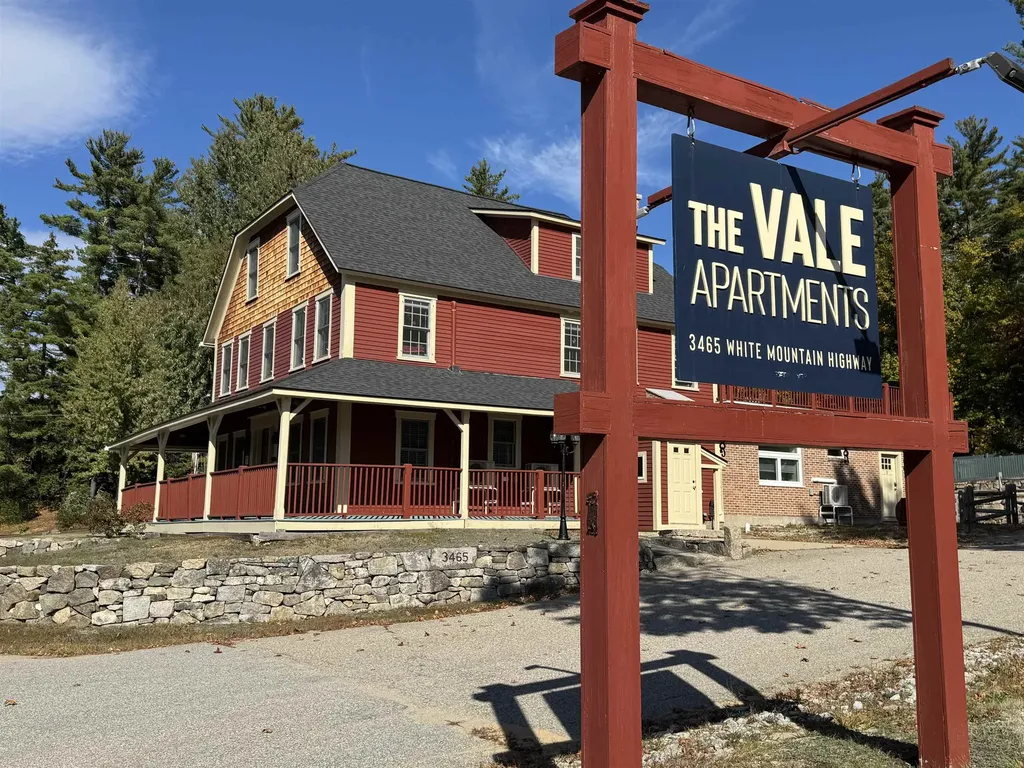
The Vale Apartments offer luxury living on Route 16 in North Conway, with Mount Washington and the Moat Range as your backdrop. Four years ago, the current owners reimagined this property into 7 stunning long term rental units including a 1BR ADA accessible apartment, 5 additional one bedrooms, and 1 two-bedroom with Brazilian cherry, luxury vinyl plank, or pine floors, brick and granite accent walls, and even a slice of history: a piece of the original granite bar from the property's former onsite tavern. Modern comforts abound: efficient mini-splits for heat and AC, LED lighting, contemporary kitchens, ceiling fans with remotes, custom blinds, and keyless entry throughout. Tenants love the rooftop deck with sweeping mountain views, ample off street parking, fenced dog run, lighted common areas, storage, and coin-op laundry. The building is fully sprinklered with individually alarmed units for peace of mind. A rare investment opportunity or a vacation home that pays for itself. 48 hours' notice required for showings. Broker interest. Seller financing available to qualified buyers.

Listed by Kimberly Clarke of KW Coastal and Lakes & Mountains Realty/N Conway

$
$
%
$/month over payments
Federal 30-year interest rate: 6.69% last updated on Aug 6, 2026
* All Figures are estimates. Check with your bank or proposed mortgage company for actual interest rates.
This product uses the FRED® API but is not endorsed or certified by the Federal Reserve Bank of St. Louis.

Virtual TourSave FavoriteSchedule TourAsk A QuestionMore Details
3465 White Mountain Highway Conway NH 03860
Active With Contract

MLS Number 5100159

  • Commercial
  • Year Built 1840
  • Square Feet 4,162
  • Acreage 0.82
  • Area NH-Carroll

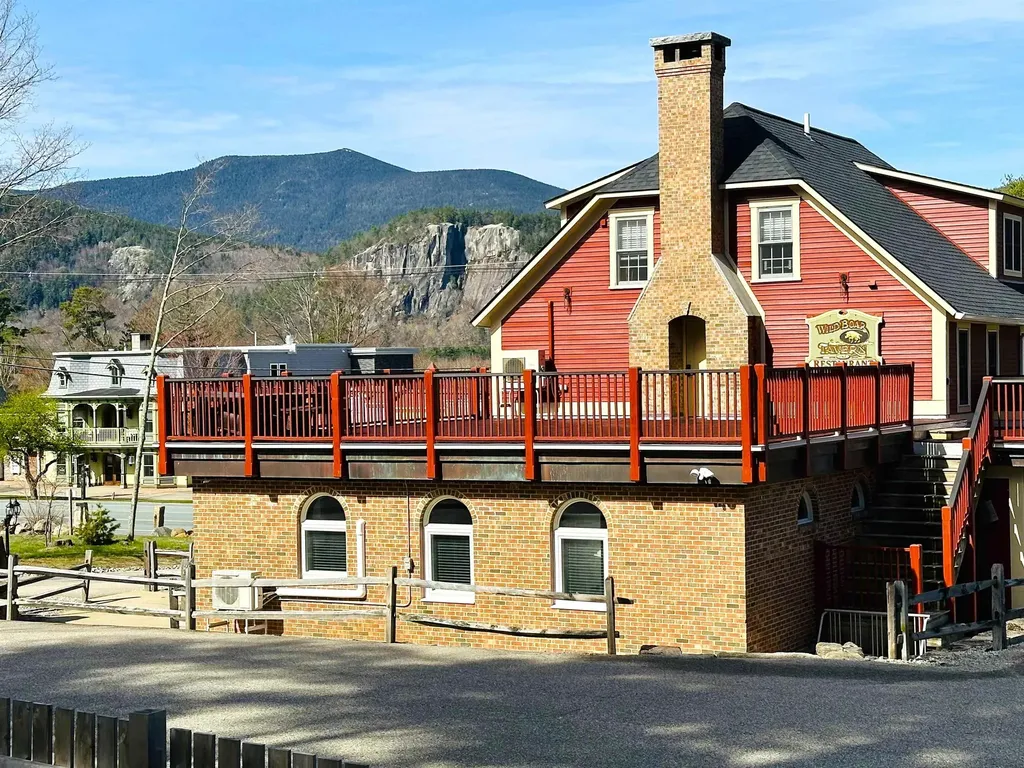
The VALE APARTMENTS is a luxury rental property in an ideal location on Route 16 in North Conway with views to Mount Washington and the Moat Mountain Range. Four years ago the current owners transformed the property into 7 long-term rental apartments including a 1BR accessible ADA unit, 5 additional one bedroom units, and one 2 bedroom unit, all beautifully appointed and meticulously upgraded. Some special features include Brazilian Cherry, Luxury Vinyl Plank, and pine floors, brick & granite walls in some units, and a piece of the 4” granite bar sourced from the former onsite Tavern. Other great features include open living spaces with efficient mini splits for heat & AC, LED lights, contemporary kitchens, ceiling fans with remotes, custom window blinds and keyless entries. Rented to full-time and second home tenants who enjoy the large roof top deck overlooking the mountains on both sides, plenty of off street parking in a well-lit paved parking lot, the fenced in dog run, lighted common areas, storage rooms and coin-op w/d in the basement. Building is fully sprinklered, and apartments alarmed individually. An exceptional investment property or a vacation home for you that pays for itself! 48 hours notice required for all showings. Buyer to confirm all information, measures are approximate. Broker Interest. Seller Financing to qualified buyers.

Listed by Kimberly Clarke of KW Coastal and Lakes & Mountains Realty/N Conway

$
$
%
$/month over payments
Federal 30-year interest rate: 6.69% last updated on Aug 6, 2026
* All Figures are estimates. Check with your bank or proposed mortgage company for actual interest rates.
This product uses the FRED® API but is not endorsed or certified by the Federal Reserve Bank of St. Louis.

Virtual TourSave FavoriteSchedule TourAsk A QuestionMore Details
53 Hickory Ridge Road South Putney VT 05346

Putney, VT53 Hickory Ridge Road South

Price$1,475,000

Est. Mortgage: $/month

MLS Number 5091196

  • Residential Single Family
  • Full Bath 3
  • Construction Existing
  • Bedrooms 7
  • Bathroom 6

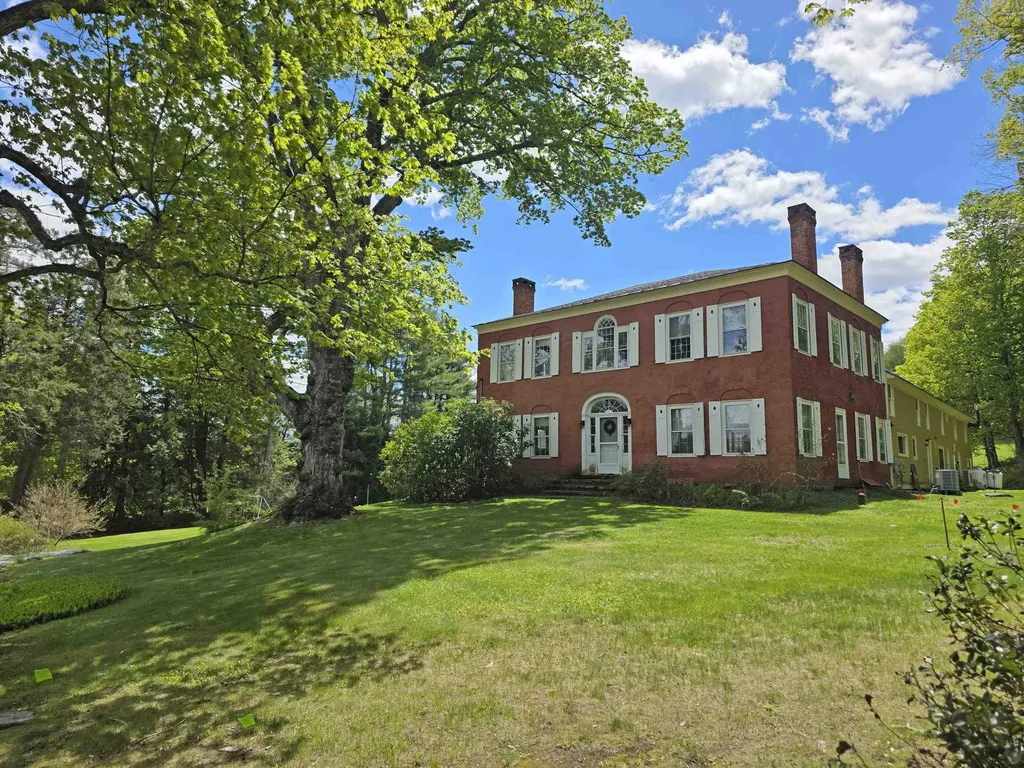
Hickory Ridge House is a Federal masterpiece: a definitive piece of Vermont history. Elegant and expansive, the home's soul is rooted in the 19th century, while its heart beats with 21st-century innovation. The interiors are a masterclass in "refined rustic" design, with original features such as antique wood floors, 12-over-12 windows, crown moldings, and wood-burning fireplaces throughout the home. Five spacious bedrooms are anchored by a chef's kitchen where rough-hewn textures meet polished, modern finishes. This meticulously restored residence features a newer roof, solar panels, and a Tesla Powerwall, offering a level of energy independence rarely found in historic homes. Outside, the lush grounds are a perennial paradise of fruit trees and colorful flowers.For those seeking the ultimate family compound, or the opportunity to create an upscale, sophisticated country inn, this 1808 Federal-style estate also hosts a charming two-bedroom cottage and has operated as a successful B&B for decades. It is proudly listed on the National Register of Historic Places, which adds to the cachet without significantly impacting your ability to make improvements. Located just moments from one of the most vibrant villages in Vermont, with world-class performances at Yellow Barn and the legendary pies of Green Mountain Orchards, this isn't just a home; it's a front-row seat to the best of Putney. More photos of the Cottage and a full prospectus are available upon request.

Listed by Thom Dahlin of Berkley & Veller Greenwood Country

$
$
%
$/month over payments
Federal 30-year interest rate: 6.69% last updated on Aug 6, 2026
* All Figures are estimates. Check with your bank or proposed mortgage company for actual interest rates.
This product uses the FRED® API but is not endorsed or certified by the Federal Reserve Bank of St. Louis.

Virtual TourSave FavoriteSchedule TourAsk A QuestionMore Details

253 Ramsay Hill Road Walpole NH 03608

Walpole, NH253 Ramsay Hill Road

Price$1,475,000

Est. Mortgage: $/month

MLS Number 5090130

  • Residential Single Family
  • Address 253 Ramsay Hill Road
  • Construction Existing
  • Bedrooms 3
  • Bathroom 2

Perched on 21 breathtaking acres with sweeping western views and unforgettable sunsets, this cherished family-owned property is being offered for the first time since 1987. Set along one of the area's most desirable country roads, this exceptional property offers the perfect blend of privacy, beauty and opportunity. Whether your dream is a hobby farm, horse property, homestead or simply room to spread out, the open fields, mature trees and rolling landscape provide an incredible canvas. Raise animals, cultivate gardens, establish orchards or simply enjoy the peaceful rhythm of country living while taking in panoramic mountain views from nearly every corner of the property. Inside, the home is filled with warmth, natural light, and timeless New England Character. Beautiful pine floors run throughout much of the home while oversized windows perfectly frame the surrounding countryside. The heart of the home is the stunning living and dining room where expansive west-facing windows showcase spectacular sunsets and distant mountain vistas. Anchored by a cozy fireplace this inviting gathering space offers the perfect setting for entertaining or quiet evenings at home. Just beyond the main living area is an additional den tucked beside the sunroom, creating an ideal reading nook, home office or cozy retreat. The efficient kitchen flows directly to the rear sun porch, making morning coffee overlooking your fields and evening sunsets part of your everyday routine. A second front sunroom further connects the home to its exceptional surroundings, offering flexible living space in every season. Every room has been thoughtfully positioned to embrace the property's incredible setting. The spacious primary suite features a custom tiled en-suite bath, while two additional upstairs bedrooms share a beautifully finished tiled three-quarter bath. An attached garage adds convenience to this meticulously maintained home. Only minutes from Hooper Golf Course and local amenities!

Listed by Kathryn Beam of Galloway Real Estate LLC

$
$
%
$/month over payments
Federal 30-year interest rate: 6.69% last updated on Aug 6, 2026
* All Figures are estimates. Check with your bank or proposed mortgage company for actual interest rates.
This product uses the FRED® API but is not endorsed or certified by the Federal Reserve Bank of St. Louis.

Virtual TourSave FavoriteSchedule TourAsk A QuestionMore Details

53 Hickory Ridge Road South Putney VT 05346

MLS Number 5103109

  • Commercial
  • Year Built 1808
  • Square Feet 6,292
  • Acreage 7.93
  • Area VT-Windham

Historic Putney Estate & Inn Opportunity. Listed on the National Register of Historic Places, this handsome 1808 Federal-style estate offers a rare blend of rich historic character and modern luxury. Situated on nearly 8 acres in Putney, the property served as a beloved, highly rated B&B for four decades before pausing operations to undergo roughly $300,000 in stunning, upscale renovations.Now fully updated and ready for its next chapter, this turnkey property presents an incredible blank canvas for an investor, innkeeper, or host. It will require new furnishings and fresh branding to launch as an upscale country inn, boutique retreat, or premier event space. Key Features & Highlights:Main Residence: Features seven spacious guest bedrooms, five en-suite (including two conveniently located on the first floor), plus two additional bedrooms with a shared bath upstairs. Separate Cottage: A charming, renovated 1500 sq. ft. stand-alone 2-bedroom, 2-bathroom guest cottage complete with a full kitchen and private deck. The Grounds: Sweeping meadow views, fruit trees, perennial gardens, and mature locust and maple trees offer year-round appeal - ideal for autumn leaf-peeping, summer strolls, or winter cross-country skiing. Location: Moments from Putney's vibrant village center, renowned for Next Stage Arts, the Yellow Barn Music Festival, and Green Mountain Orchards. (The best pies in the world!) Welcome to Vermont!

Listed by Thom Dahlin of Berkley & Veller Greenwood Country

$
$
%
$/month over payments
Federal 30-year interest rate: 6.69% last updated on Aug 6, 2026
* All Figures are estimates. Check with your bank or proposed mortgage company for actual interest rates.
This product uses the FRED® API but is not endorsed or certified by the Federal Reserve Bank of St. Louis.

Virtual TourSave FavoriteSchedule TourAsk A QuestionMore Details

866 East Manchester Road Manchester VT 05255

Manchester, VT866 East Manchester Road

Price$1,475,000

Est. Mortgage: $/month

MLS Number 5099980

  • Residential Single Family
  • Full Bath 4
  • Construction Existing
  • Bedrooms 5
  • Bathroom 4

If you are looking for a property with both mountain and water views, this exceptional five-bedroom Manchester home is a must-see. Set on a remarkable lot featuring breathtaking vistas and approximately 400 feet of frontage along Bromley Brook, this home offers a rare combination of privacy, natural beauty, and convenience. Located just minutes from the center of Manchester and near the area's premier ski mountains, it provides the ideal Vermont lifestyle. Imagine spending summer afternoons relaxing by the running brook or enjoying a peaceful day of fishing right on your own property. The spacious residence includes a heated three-bay garage with an additional two-bedroom living space above (2003 construction), perfect for guests, office or extended family. Inside, the home features a large open kitchen, generous living areas, and a cozy wood-burning fireplace. The primary suite, complete with cathedral ceilings, enjoys serene views of both the mountains and Bromley Brook. Two additional bedrooms are located upstairs in the main part of the house. Also included is an adjacent 1.7-acre building lot, offering excellent potential for a guest house or future development. This property is a truly special opportunity combining privacy, stunning vistas, and endless possibilities. All measurements approximate. OPEN HOUSE is on July 19th from 3-5pm

Listed by Tatsiana Clark of Four Seasons Sotheby's Int'l Realty

$
$
%
$/month over payments
Federal 30-year interest rate: 6.69% last updated on Aug 6, 2026
* All Figures are estimates. Check with your bank or proposed mortgage company for actual interest rates.
This product uses the FRED® API but is not endorsed or certified by the Federal Reserve Bank of St. Louis.

Save FavoriteSchedule TourAsk A QuestionMore Details
140 Echo View Drive Plymouth VT 05056

Plymouth, VT140 Echo View Drive

Price$1,475,000

Est. Mortgage: $/month

MLS Number 5090548

  • Residential Single Family
  • Full Bath 2
  • Address 140 Echo View Drive
  • Construction Existing
  • Bedrooms 4

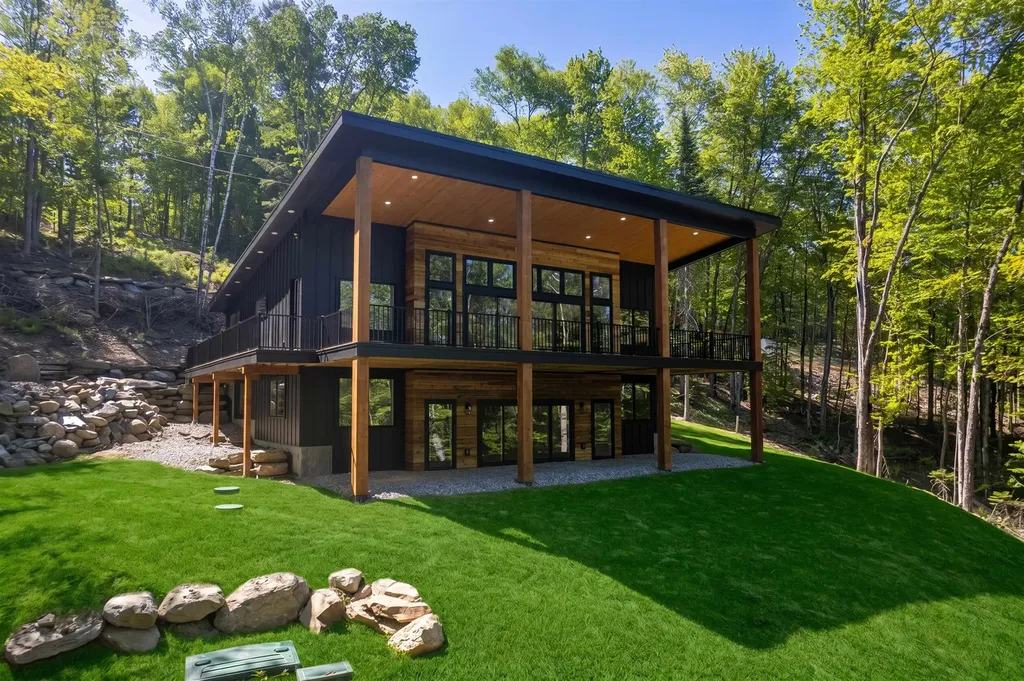
Spend your mornings on Echo Lake, your afternoons exploring Vermont's scenic countryside, and your winters skiing the legendary slopes of Okemo and Killington all just minutes from home. Designed as a luxury four-season retreat, this newly built contemporary residence combines exceptional craftsmanship, modern comfort, and an unbeatable location in one of Vermont's premier resort destinations. Offering 3,456 square feet of thoughtfully designed living space, the home features soaring 20-foot ceilings, expansive windows, and an open floor plan that creates an inviting setting for both everyday living and entertaining. Four spacious bedrooms and three-and-a-half beautifully appointed bathrooms provide plenty of room for family and guests, while 400-amp electrical service and an EV charging station add modern convenience. The finished lower level was designed with entertaining in mind, featuring a spacious game room, a full wet bar, and a finished den perfect as a media room, home office, fitness space, or additional guest retreat. Whether hosting aprs-ski gatherings, holiday celebrations, or summer weekends at the lake, there's room for everyone to relax and enjoy. Outside, the expansive covered deck extends your living space into the peaceful Vermont landscape, while deeded access to Echo Lake offers kayaking, boating, fishing, swimming, and year-round recreation. Whether you're looking for a luxury primary residence, an exceptional vacation home, or a premier investment property, this home delivers the four-season Vermont lifestyle you've been searching for.

Listed by Mendi Michael of Engel & Volkers Okemo

$
$
%
$/month over payments
Federal 30-year interest rate: 6.69% last updated on Aug 6, 2026
* All Figures are estimates. Check with your bank or proposed mortgage company for actual interest rates.
This product uses the FRED® API but is not endorsed or certified by the Federal Reserve Bank of St. Louis.

Virtual TourSave FavoriteSchedule TourAsk A QuestionMore Details
22 Elizabeth Way Bedford NH 03110

Bedford, NH22 Elizabeth Way

Price$1,475,000

Est. Mortgage: $/month

Open House

MLS Number 5090859

  • Residential Single Family
  • Next Open House: Sat 08/15 10:30 am. to 12:00 pm.
  • Full Bath 4
  • Address 22 Elizabeth Way
  • Construction Existing

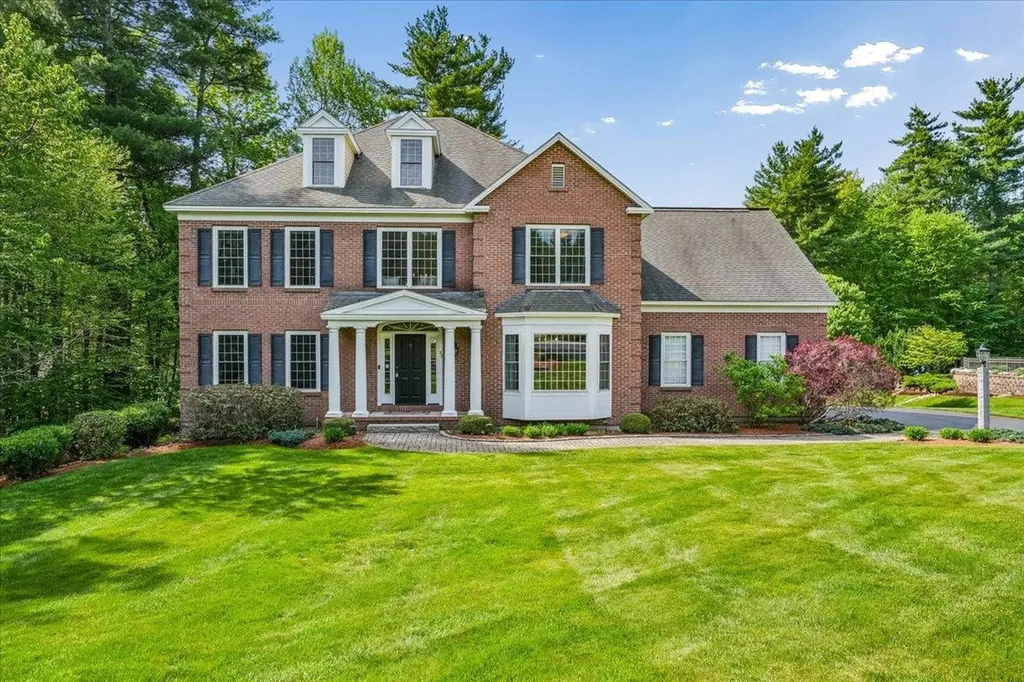
Open House Sat, Aug 15 10:30-12pm. Thoughtfully priced to offer exceptional value in one of Bedford's premier neighborhoods, this home presents a rare opportunity to personalize spaces over time while building equity in a timeless residence. A rare opportunity in Bedford's coveted Atherstone neighborhood, this elegant brick Colonial offers over 5,500 square feet of finished living space, an exceptional value, and the chance to own in one of Bedford's most sought-after communities. Inside, the dramatic two-story foyer is highlighted by a stunning bifurcated staircase, creating a grand first impression and the perfect setting for treasured family photographs and holiday gatherings. The spacious dining room, accented by sun-filled windows, is perfect for entertaining, while the private first-floor office provides an ideal work-from-home retreat. Designed for everyday living & effortless entertaining, the expansive kitchen features granite countertops, abundant cabinetry, and a sun-filled dining area surrounded by windows that flows seamlessly into the inviting family room. A striking herringbone masonry gas fireplace serves as the centerpiece, creating a warm yet sophisticated space for both everyday living. Upstairs, the luxurious primary suite offers a separate sitting area, multiple closets, and a spacious en-suite bath with walk-in closet. Two secondary bedrooms share a Jack-and-Jill bath, while a fourth bedroom enjoys its own private bath. The finished third floor provides exceptional bonus space for a playroom, fitness area, or additional office. The walk-out lower level expands the home's versatility with a family room, flex room, and full bath; ideal for guests or multi-generational living. Outdoors, professionally landscaped grounds provide a beautiful backdrop for everyday living and entertaining, while the expanded patio offers the perfect space to relax or gather with friends.

Listed by Jennifer Delisle of Keller Williams Realty-Metropolitan

$
$
%
$/month over payments
Federal 30-year interest rate: 6.69% last updated on Aug 6, 2026
* All Figures are estimates. Check with your bank or proposed mortgage company for actual interest rates.
This product uses the FRED® API but is not endorsed or certified by the Federal Reserve Bank of St. Louis.

Virtual TourSave FavoriteSchedule TourAsk A QuestionMore Details
63 Ridge Road Concord NH 03301

Concord, NH63 Ridge Road

Price$1,475,000

Est. Mortgage: $/month

Active With Contract

MLS Number 5095521

  • Residential Single Family
  • Full Bath 4
  • Address 63 Ridge Road
  • Construction Existing
  • Bedrooms 5

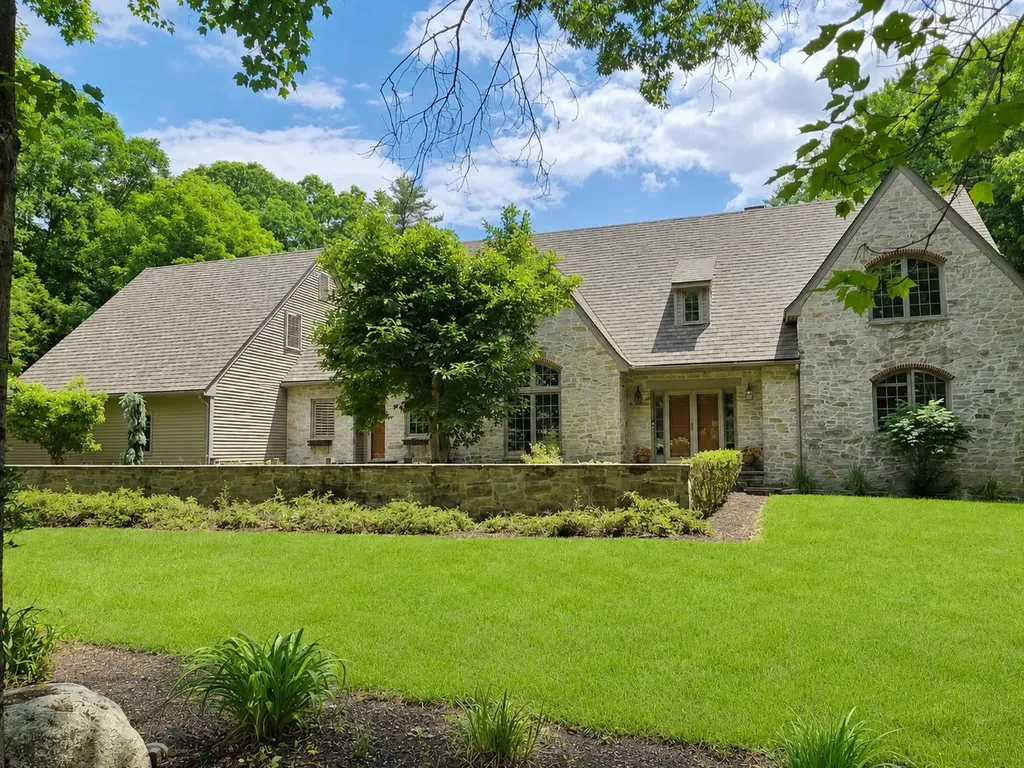
West End Gem! This one-of-a-kind custom English Tudor, masterfully built by legendary craftsman Chris Hardy, who hit it out of the ballpark (if you know you know) is a true showcase of quality, design, and timeless elegance. Designed with both comfortable family living and memorable entertaining in mind, this exceptional home offers a rare first floor primary suite and extraordinary living spaces throughout. The impressive stone exterior, brick walkways, and professionally landscaped grounds create a storybook setting, complete with a stunning bluestone patio perfect for outdoor gatherings, or even hosting a wedding. At the heart of the home is a chef's cherry kitchen featuring a large center island, top-of-the-line Sub-Zero and Thermador commercial-grade appliances, and beautiful new quartzite countertops. Rich cherry floors, handcrafted millwork, elegant wainscoting, crown molding, and three fireplaces highlight the home's remarkable craftsmanship. A handsome mahogany office with custom built-in bookshelves provides the perfect work-from-home retreat, while the hand-painted arched ceiling in the formal dining area is sure to be the centerpiece of every dinner party conversation. The sunken family room offers warmth and character with a fireplace and French doors leading to a relaxing screened porch. The luxurious primary suite features soaring 10-foot ceilings, cedar closet, spacious walk-in closet, and a spa-inspired bath complete with steam shower and tub. Upstairs, a generous bonus room provides flexible space for recreation. The walkout ll is inspired by "The Cave" at Mt. Washington and is an entertainer's dream, featuring a wraparound built-in bar, stone fireplace, recreation room, exercise room, and full bath. With separate entrances, this space offers excellent potential for in-law/ au pair accommodations. New Roof. Located in one of the area's most desirable walking neighborhoods, with sidewalks, nearby nature trails, and an easy stroll to downtown.

Listed by April Dunn of April Dunn & Associates LLC

$
$
%
$/month over payments
Federal 30-year interest rate: 6.69% last updated on Aug 6, 2026
* All Figures are estimates. Check with your bank or proposed mortgage company for actual interest rates.
This product uses the FRED® API but is not endorsed or certified by the Federal Reserve Bank of St. Louis.

Virtual TourSave FavoriteSchedule TourAsk A QuestionMore Details
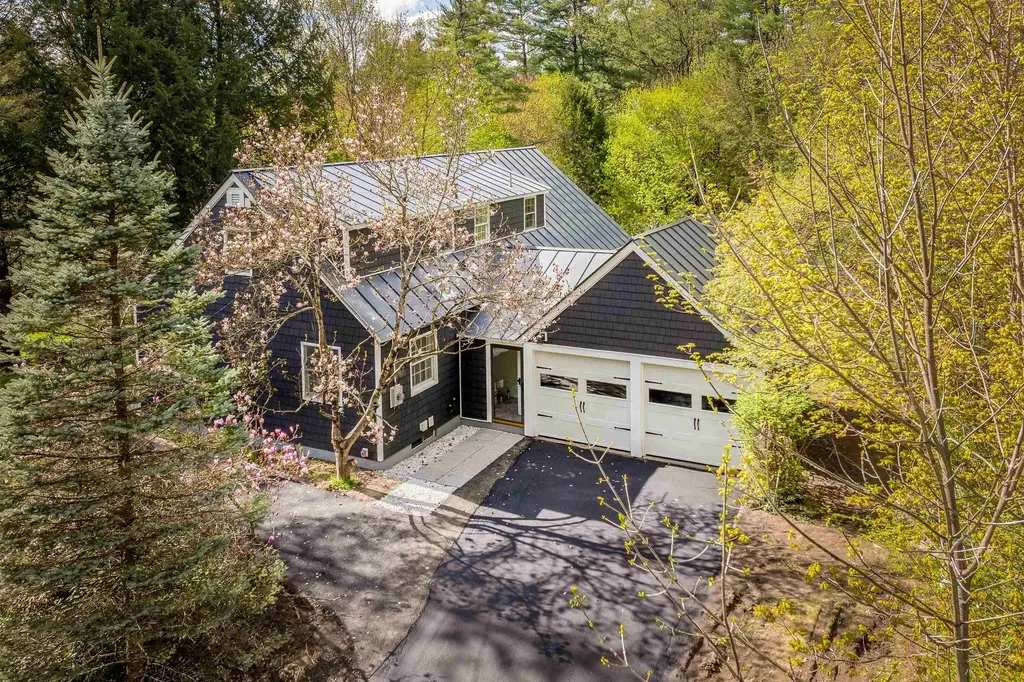
75 E. Wheelock Street Hanover NH 03755

Hanover, NH75 E. Wheelock Street

Price$1,470,000

Est. Mortgage: $/month

Pending

MLS Number 5087816

  • Residential Single Family
  • Full Bath 1
  • Construction Existing
  • Bedrooms 4
  • Bathroom 5

Beautifully renovated 4 bedroom expanded cape with air conditioning, on a lovely lot within an easy distance to Dartmouth's campus and public schools. The open floorplan and ground floor primary ensuite, makes for a great layout plus 3 bedrooms and 2 new bathrooms on the second floor. In the walk out basement are 3 more rooms, storage, laundry, an extra fridge and utilities. This home is effectively built in 2026 with new siding, new HVAC, electrical, 5 new bathrooms, new countertops and snazzy backsplash, and handsome LVP flooring throughout. 2 car attached garage, a nice deck off this a great the living/dining room and a big backyard make this a great offering. Close to schools and town, (away from construction noise), come see this very appealing home.

Listed by Nan Carroll of Coldwell Banker LIFESTYLES - Hanover

$
$
%
$/month over payments
Federal 30-year interest rate: 6.69% last updated on Aug 6, 2026
* All Figures are estimates. Check with your bank or proposed mortgage company for actual interest rates.
This product uses the FRED® API but is not endorsed or certified by the Federal Reserve Bank of St. Louis.

Save FavoriteSchedule TourAsk A QuestionMore Details

Broker Reciprocity 

Copyright 2026 PrimeMLS, Inc. All rights reserved. This information is deemed reliable, but not guaranteed. The data relating to real estate displayed on this display comes in part from the IDX Program of PrimeMLS. The information being provided is for consumers’ personal, non-commercial use and may not be used for any purpose other than to identify prospective properties consumers may be interested in purchasing. Data last updated August 11, 2026 11:37 PM UTC
