SIGN UP or LOG IN 's Account

Log in to see your saved listings or edit your searches:

No account? Sign up now to save searches, listings, and get tailored listing notifications. It's free, opt-out anytime.

Find Your New Home

Sign Up Today!

Get fresh listings via email, save your favorite listings, match with similar properties, and unlock additional property info.

Create Your Account

Do not fill in this field:

Already have an account? Log in

and narrow your search. If you have fewer than 200 results, you can save your search.

Crawl Spaces

r=1177-1188
75 E. Wheelock Street Hanover NH 03755

Hanover, NH75 E. Wheelock Street

Price$1,470,000

Est. Mortgage: $/month

Pending

MLS Number 5087816

  • Residential Single Family
  • Full Bath 1
  • Construction Existing
  • Bedrooms 4
  • Bathroom 5

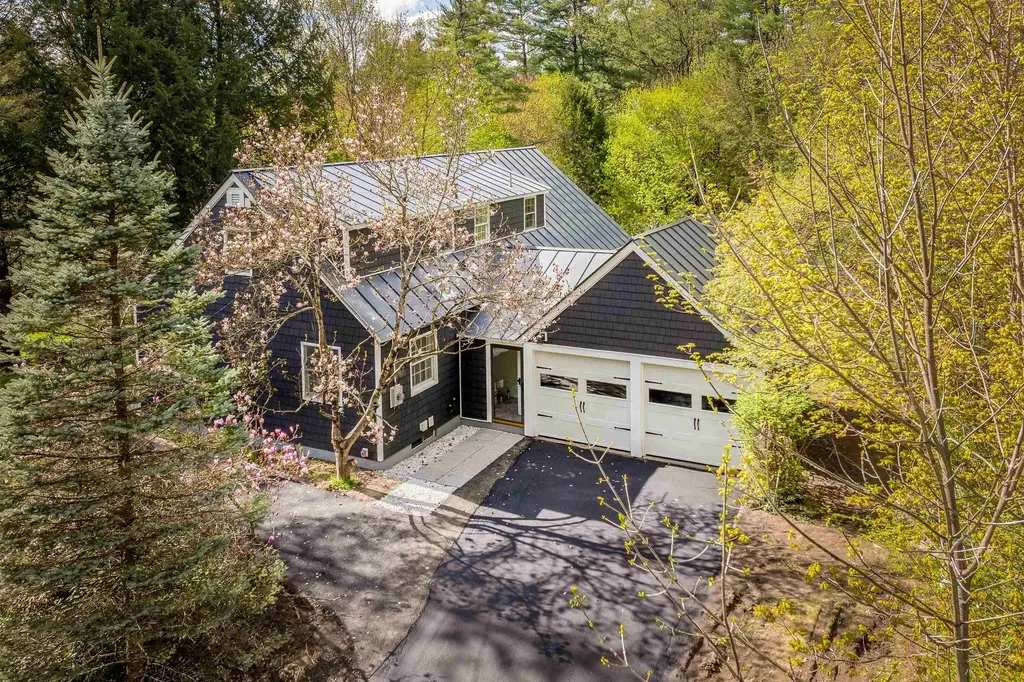
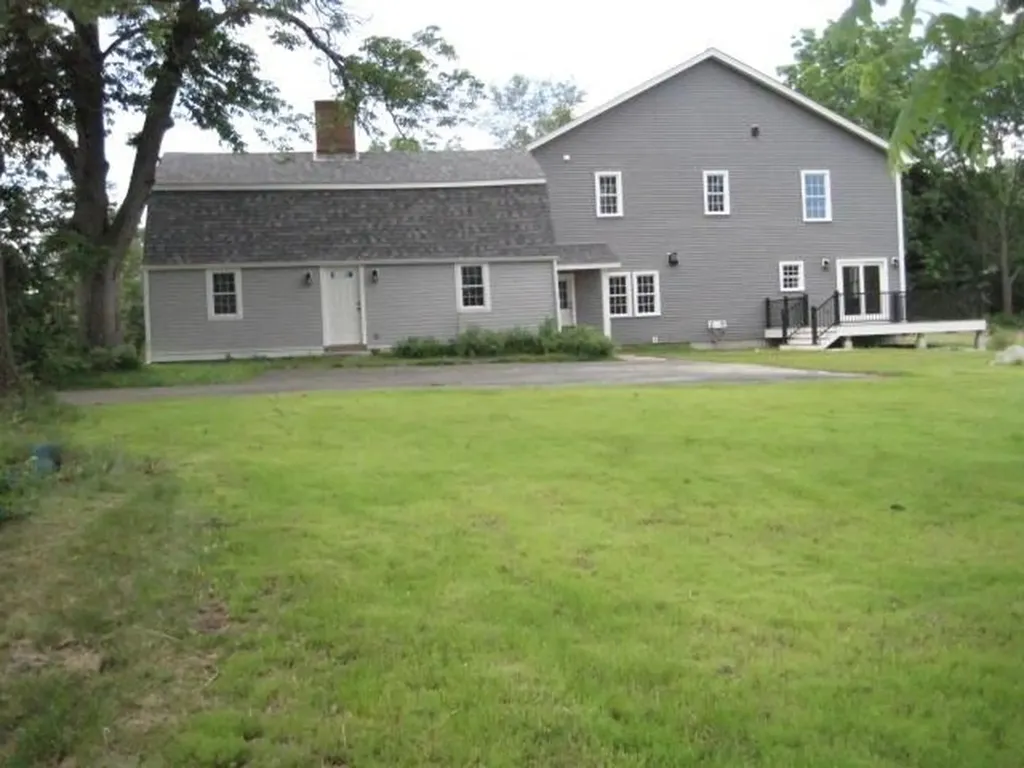
Beautifully renovated 4 bedroom expanded cape with air conditioning, on a lovely lot within an easy distance to Dartmouth's campus and public schools. The open floorplan and ground floor primary ensuite, makes for a great layout plus 3 bedrooms and 2 new bathrooms on the second floor. In the walk out basement are 3 more rooms, storage, laundry, an extra fridge and utilities. This home is effectively built in 2026 with new siding, new HVAC, electrical, 5 new bathrooms, new countertops and snazzy backsplash, and handsome LVP flooring throughout. 2 car attached garage, a nice deck off this a great the living/dining room and a big backyard make this a great offering. Close to schools and town, (away from construction noise), come see this very appealing home.

Listed by Nan Carroll of Coldwell Banker LIFESTYLES - Hanover

$
$
%
$/month over payments
Federal 30-year interest rate: 6.69% last updated on Aug 6, 2026
* All Figures are estimates. Check with your bank or proposed mortgage company for actual interest rates.
This product uses the FRED® API but is not endorsed or certified by the Federal Reserve Bank of St. Louis.

Save FavoriteSchedule TourAsk A QuestionMore Details

17 Western Terrace Laconia NH 03246

Laconia, NH17 Western Terrace

Price$1,469,000

Est. Mortgage: $/month

MLS Number 5097293

  • Residential Single Family
  • Full Bath 1
  • Address 17 Western Terrace
  • Construction Existing
  • Bedrooms 3

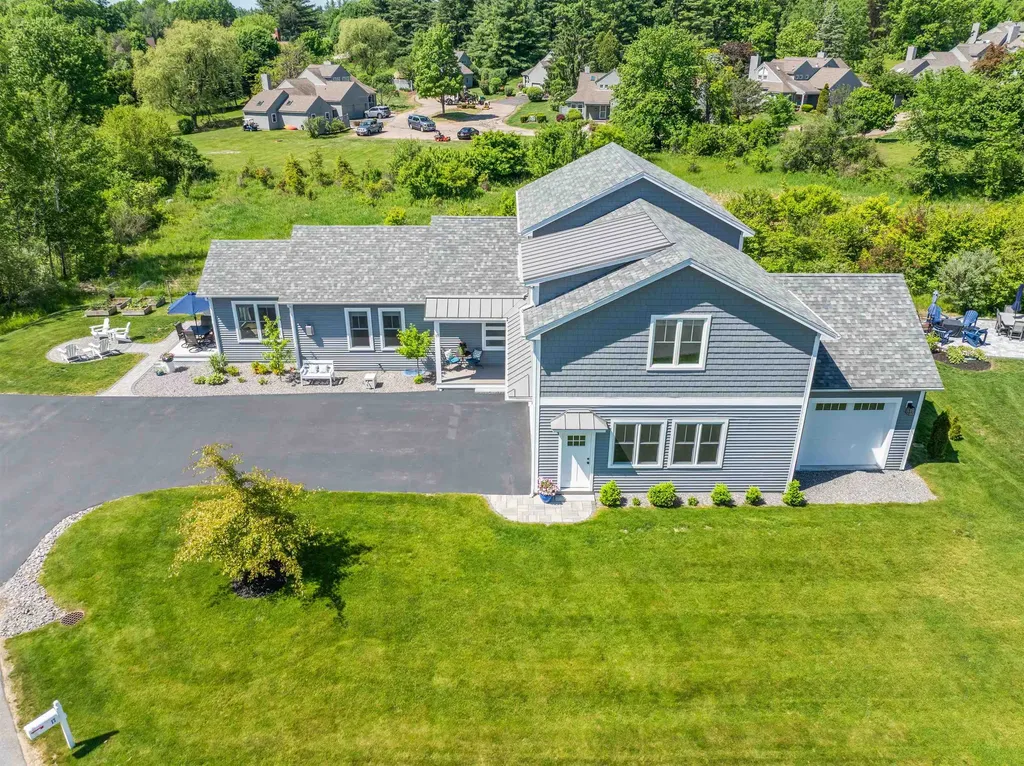
Experience luxury, privacy, and exceptional craftsmanship in this highly upgraded custom-built 2957 square-foot home perfectly positioned to capture beautiful views of a natural pond and wooded vista. Surrounded by 9.5 acres of protected, unbuildable land with only 3 homes on the street, this property offers a rare combination of privacy and elegance. The open-concept design is perfect for entertaining, featuring soaring 16-foot ceilings with exposed beams and beautiful red oak hardwood flooring throughout the main living area. The chef's kitchen showcases an impressive 52-square-foot quartzite island with an oversized workstation sink, built-in pet feeding station with water filler, GE Cafe' professional appliances, and a 1st floor laundry room, pantry and heated four-season sunroom complete the main living space while capturing the tranquil views. The expansive first floor primary suite features 2 walk-in closets and a luxurious spa inspired bath with a custom oversized tile shower, soaking tub, double sinks, quartz countertop, and premium finishes. The upstairs you'll find 2 spacious bedrooms with ample closets, and oversized bonus room perfect for a family room, office or guest accommodations along with easy attic access for additional storage. Additional highlights include central air, an oversized 2 car garage with a dedicated workshop/office area, a separate golf cart garage, mature landscaping, and a 4-zone irrigation system. Meticulously built and impeccably maintained, this exceptional home is move-in ready. Enjoy all the amenities of the gated waterfront Community of South Down Shores, including a private beach, over 4,000 feet of waterfront on Lake Winnipesaukee, walking trails, tennis and pickleball courts, basketball court, clubhouse, playground, boat marina, kayak storage, and more. Open House Saturday 7/11 from 10am to 12pm.

Listed by Nancy Williams of Roche Realty Group

$
$
%
$/month over payments
Federal 30-year interest rate: 6.69% last updated on Aug 6, 2026
* All Figures are estimates. Check with your bank or proposed mortgage company for actual interest rates.
This product uses the FRED® API but is not endorsed or certified by the Federal Reserve Bank of St. Louis.

Virtual TourSave FavoriteSchedule TourAsk A QuestionMore Details

470 Bentley Road Hartford VT 05059
Active With Contract

MLS Number 4989217

  • Residential Single Family
  • Full Bath 2
  • Village Quechee
  • Address 470 Bentley Road
  • Construction New Construction

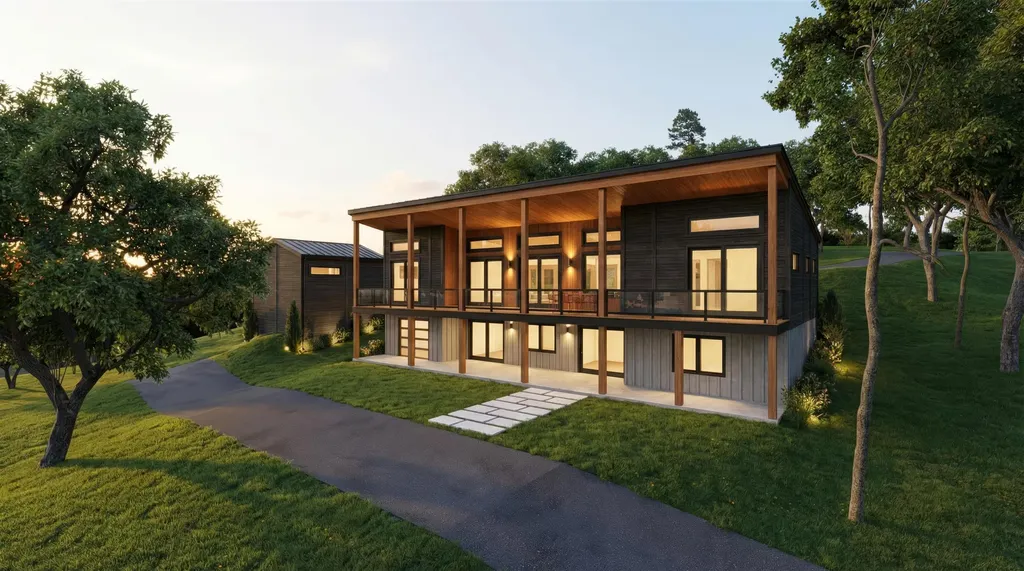
The Evergreen at Mountain Stream- Currently under construction at 470 Bentley Road, the Evergreen offers 2,709 square feet of contemporary living across two finished levels, paired with a detached two-car garage. A long, low silhouette under a standing-seam metal roof, composite board-and-batten siding, and oversized windows give the home a distinctly modern presence - clean architectural lines softened by the surrounding forest. The main level opens to expansive living, dining, and kitchen areas anchored by a Wittus Shaker wood stove and stretching out to a generous deck designed for entertaining or for quiet mornings beneath the trees. A primary suite sits alongside three additional bedrooms and two more full baths, delivering true single-level living whenever so desired. The walkout lower level adds a fifth bedroom, full bath, family room, flex space, laundry, and generous storage- exceptional flexibility for family, guests, and four-season Vermont living. Interior finishes are uncompromising throughout: hand-applied skim-coat plaster walls for a refined, seamless finish; wide-plank white oak floors; custom tilework in the kitchen and all bathrooms; natural stone countertops on every kitchen surface and vanity; and thoughtful, high-quality millwork in every single room. Built to perform as beautifully as it lives, the Evergreen features high-efficiency construction with R-30 wall insulation and R-60 in the cap, delivering year-round comfort and meaningful energy savings. Located within Quechee Lakes, owners enjoy access to two championship golf courses, an alpine ski hill, tennis, pickleball, and paddle facilities, lake and river recreation, and an extensive year-round network of hiking, biking, and Nordic ski trails. Mountain Stream represents a new chapter at Quechee Lakes- architecturally considered homes built by a developer committed to craft, performance, and longevity. This Is The Place. Photos are renderings only.

Listed by Richard Higgerson of Higgerson & Company

$
$
%
$/month over payments
Federal 30-year interest rate: 6.69% last updated on Aug 6, 2026
* All Figures are estimates. Check with your bank or proposed mortgage company for actual interest rates.
This product uses the FRED® API but is not endorsed or certified by the Federal Reserve Bank of St. Louis.

Save FavoriteSchedule TourAsk A QuestionMore Details

39 Lakeview Drive Nottingham NH 03290

Nottingham, NH39 Lakeview Drive

Price$1,460,000

Est. Mortgage: $/month

Pending

MLS Number 5092679

  • Residential Single Family
  • Full Bath 3
  • Address 39 Lakeview Drive
  • Construction Existing
  • Bedrooms 3

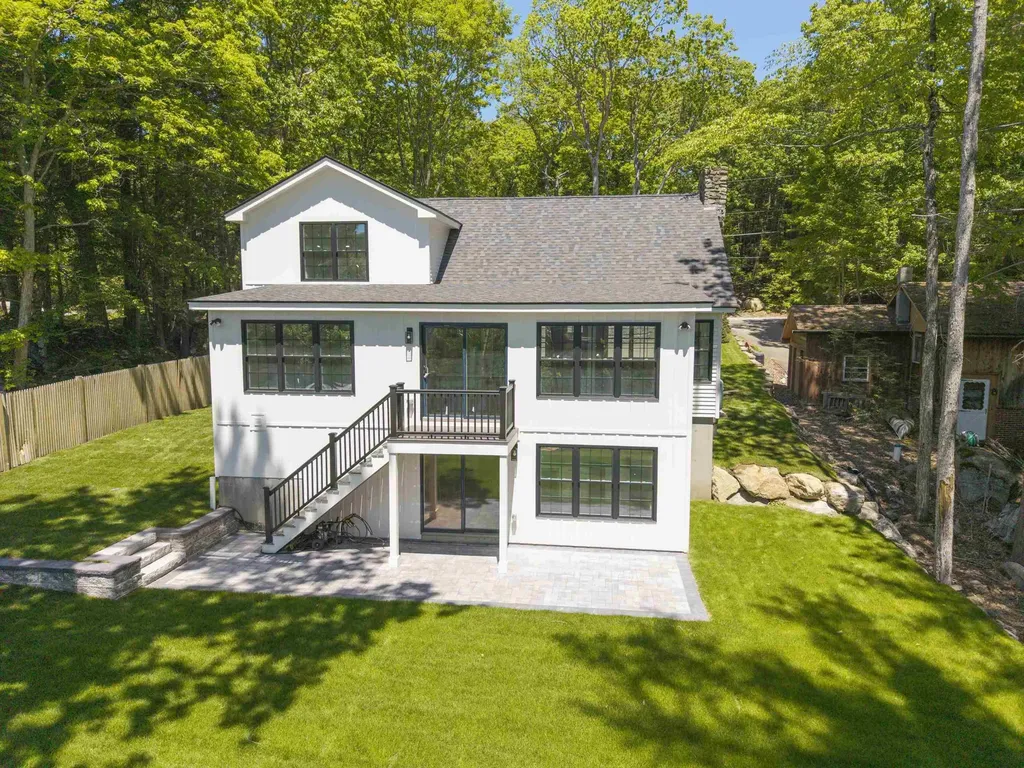
Hello Summer! This lake house is gorgeous! Top to bottom renovations and an addition complete, there's nothing left to do except close on this gem and put the boat in the water! Start your weekend getaway in the chef's kitchen and by nightfall you'll be on the beach entertaining with friends and family! With a 1st floor master suite wake up every morning to a view of the lake! Elegant white oak floors flowing throughout the main level and a beautifully crafted stairwell to take you upstairs to 2 new bedrooms and another tiled bathroom. Flowing downstairs is a finished basement to use as additional space with a potential game room or theater area and not to mention a bar, another full bathroom and a walk out to a huge patio! Located minutes away from from exit 5 NH 101, only an hour and fifteen minutes outside of Boston its a quick drive to paradise. No matter what outdoor activities you enjoy, this house can accommodate. From boating to skiing, from fishing to snowmobiling it can all be made a reality at 39 Lakeview Dr!

Listed by Andrew Hillman of Hillman Real Estate

$
$
%
$/month over payments
Federal 30-year interest rate: 6.69% last updated on Aug 6, 2026
* All Figures are estimates. Check with your bank or proposed mortgage company for actual interest rates.
This product uses the FRED® API but is not endorsed or certified by the Federal Reserve Bank of St. Louis.

Virtual TourSave FavoriteSchedule TourAsk A QuestionMore Details

45 Welch View Drive Thornton NH 03285

Thornton, NH45 Welch View Drive

Price$1,460,000

Est. Mortgage: $/month

MLS Number 5097033

  • Residential Single Family
  • Full Bath 3
  • Address 45 Welch View Drive
  • Construction Existing
  • Bedrooms 5

Exceptionally secluded custom-built modern mountain retreat with breathtaking 180 mountain views. This open-concept home comfortably sleeps 14 and is located just 15 minutes from Waterville Valley White Mountains ski resort. Stunning inside and out, it offers the perfect blend of privacy, luxury, and year-round recreation. An adjacent 3.4-acre buildable lot, also owned by the seller, is available separately, creating a rare opportunity for a true mountain compound.

Listed by Andrew Hillman of Hillman Real Estate

$
$
%
$/month over payments
Federal 30-year interest rate: 6.69% last updated on Aug 6, 2026
* All Figures are estimates. Check with your bank or proposed mortgage company for actual interest rates.
This product uses the FRED® API but is not endorsed or certified by the Federal Reserve Bank of St. Louis.

Virtual TourSave FavoriteSchedule TourAsk A QuestionMore Details

239 Skimobile Road Conway NH 03860

Conway, NH239 Skimobile Road, Unit 305

Price$1,459,000

Est. Mortgage: $/month

Active With Contract

MLS Number 5054678

  • Condo
  • Square Feet 1,710
  • Bedrooms 3
  • New Contruction Existing
  • Address 239 Skimobile Road

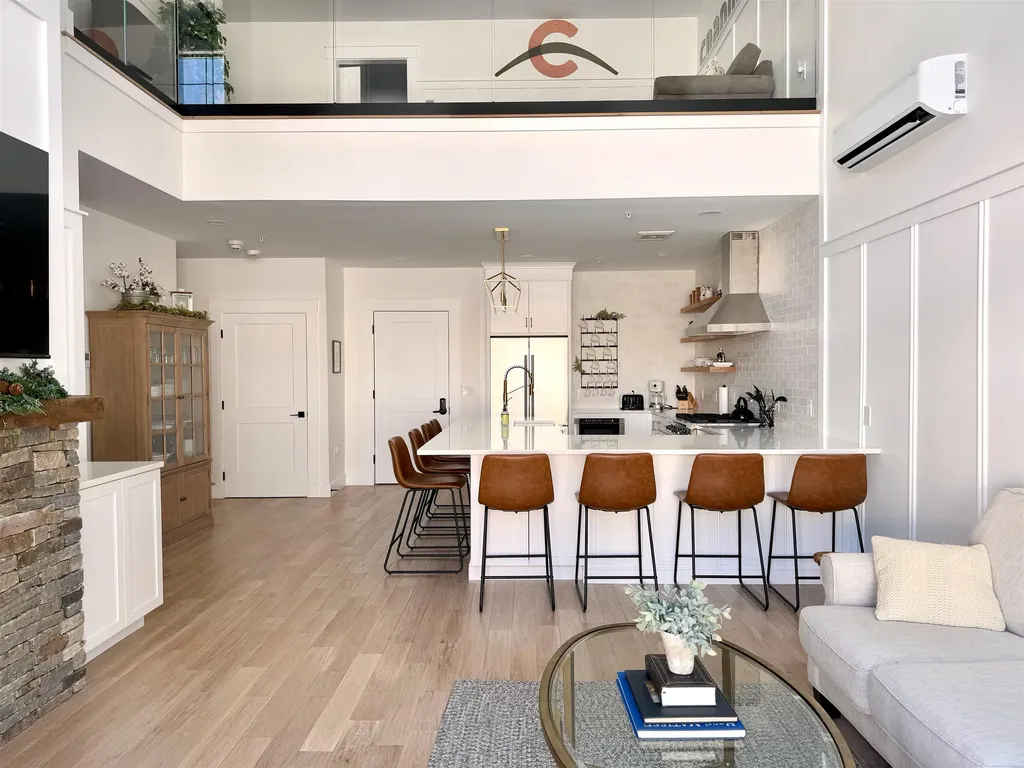
Slopeside Luxury Condo at Cranmore Mountain Resort - Ski-In/Ski-Out Access! Ski-In/Ski-Out Access! Experience year-round mountain living in this rare ski-in/ski-out luxury condo at Fairbank Lodge, nestled at the base of Cranmore Mountain in North Conway. This retreat features soaring ceilings, panoramic slope views, true hardwood floors, and multiple fireplaces-unique among resort condos. Enjoy a gourmet kitchen with high-end appliances and a spacious peninsula, an open-concept living area with a private balcony, and a sleek glass-railed loft overlooking it all. Condo includes two king suites (each with fireplaces), an additional room, two bathrooms, a dedicated office, a mudroom, laundry, and exceptional storage. Fairbank Lodge amenities include a year-round heated pool, hot tub, fitness center, private gear locker, elevator, gated parking, and pet-friendly access. Direct access to the Mt Washington Valley trail network and minutes to dining, shops, skiing, hiking, and Story Land. Whether as a high-end getaway, investment, or full-time residence, this slope-side gem offers unmatched comfort, income potential, & location. Showings by appointment.

Listed by Dave White of OwnerEntry.com

$
$
%
$/month over payments
Federal 30-year interest rate: 6.69% last updated on Aug 6, 2026
* All Figures are estimates. Check with your bank or proposed mortgage company for actual interest rates.
This product uses the FRED® API but is not endorsed or certified by the Federal Reserve Bank of St. Louis.

Save FavoriteSchedule TourAsk A QuestionMore Details

53+53A Bagdad Road Durham NH 03824

Durham, NH53+53A Bagdad Road

Price$1,459,000

Est. Mortgage: $/month

MLS Number 5087711

  • Multifamily
  • Address 53+53A Bagdad Road
  • Units 2
  • Bathroom 5
  • Acreage 0.5

This brand new 4-bedroom colonial includes a spacious Accessory Dwelling Unit("ADU"), a large ground-level apartment. Family members can walk, instead of having to drive, to schools, activities, and all this college town has to offer. The new main house is free and open, having been designed for ease of living, comfort, flexibility, and durability. Its thoughtfully selected state of the art features are too numerous to list here but include quartz countertops with tile backsplash, microwave drawer, vent-out chimney hood over the gas range, possible EV hook-up in the garage, and on the deck a gas connection for a grill. The ADU has its own separate entrance, driveway, and parking. Historically, it began as the “Garrison house” of a distinguished colonial patriot. Original wood gunstock corners, beams, and cupboards and the facades of the original fireplaces remain as charming features, though you'll appreciate that it has been brought up to modern living standards, examples being central AC, energy efficiency upgrades and a great kitchen with new appliances. All its systems are separate from those of the main house. Something old, something new, ready for your particular life-style. Also listed as MLS#5087372

Listed by Naida Kaen of Allen Family Real Estate

$
$
%
$/month over payments
Federal 30-year interest rate: 6.69% last updated on Aug 6, 2026
* All Figures are estimates. Check with your bank or proposed mortgage company for actual interest rates.
This product uses the FRED® API but is not endorsed or certified by the Federal Reserve Bank of St. Louis.

Virtual TourSave FavoriteSchedule TourAsk A QuestionMore Details

53/53A Bagdad Road Durham NH 03824

Durham, NH53/53A Bagdad Road

Price$1,459,000

Est. Mortgage: $/month

MLS Number 5087372

  • Residential Single Family
  • Full Bath 1
  • Address 53/53A Bagdad Road
  • Construction New Construction
  • Bedrooms 5

This brand new 4-bedroom colonial comes with a spacious Additional Dwelling Unit ("ADU"), a large ground-level apartment, separate or connected. Family members can walk, instead of having to drive, to schools, activities, and all this college town has to offer! The new main house is free and open, having been designed for ease of living, comfort, flexibility, and durability. Its thoughtfully selected state of the art features are too numerous to list here but include quartz countertops with tile backsplash, microwave drawer, vent-out chimney hood over the gas range, possible EV hook-up in the garage, and on the deck a gas connection for a grill. The ADU has its own separate entrance, driveway, and parking. Historically, it began as the “Garrison house” of a distinguished colonial patriot. Original wood gunstock corners, beams, and cupboards and the facades of the original fireplaces remain as charming features, though you'll appreciate that it has been brought up to modern living standards, examples being central AC, energy efficiency upgrades and a great kitchen with new appliances. All its systems are separate from those of the main house. Something old, something new, ready for your particular life-style. Also listed as MLS#5087711

Listed by Naida Kaen of Allen Family Real Estate

$
$
%
$/month over payments
Federal 30-year interest rate: 6.69% last updated on Aug 6, 2026
* All Figures are estimates. Check with your bank or proposed mortgage company for actual interest rates.
This product uses the FRED® API but is not endorsed or certified by the Federal Reserve Bank of St. Louis.

Virtual TourSave FavoriteSchedule TourAsk A QuestionMore Details

0 First New Hampshire Turnpike Northwood NH 03261

MLS Number 5013320

  • Land
  • Acreage 13.5
  • Area NH-Rockingham
  • Utilities None
  • PricePerSqFt 107407.41

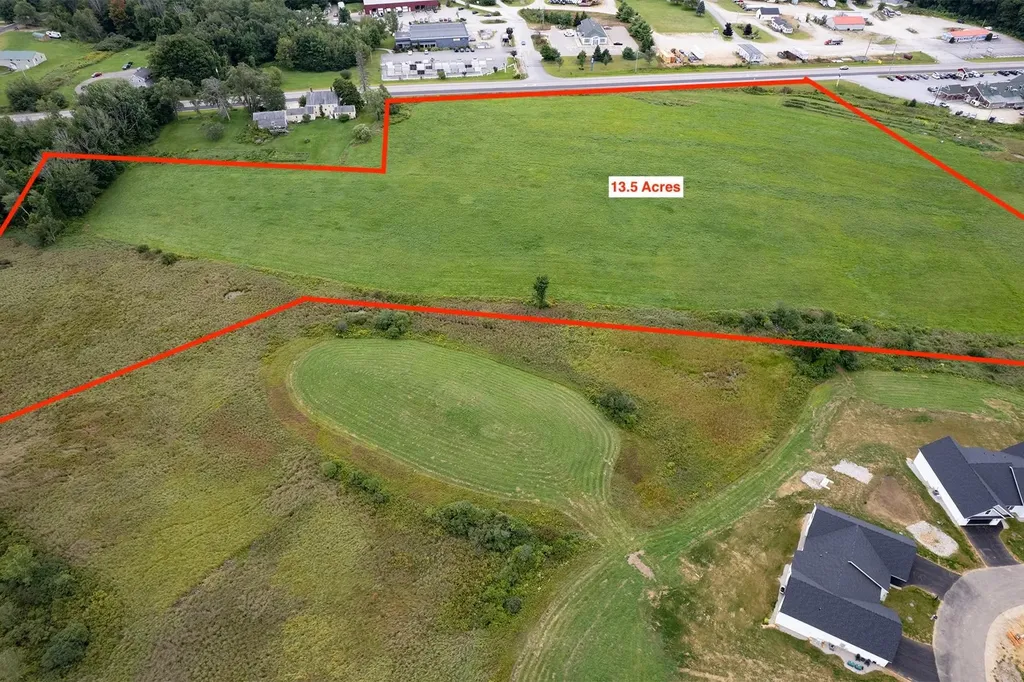
Introducing a prime development opportunity on the 1st New Hampshire Turnpike in Northwood, NH. This rural-zoned property offers endless potential for land or retail development. This expansive property presents a rare chance to capitalize on a tranquil, yet strategically positioned location. With its zoning and location, this property promises a versatile investment with the flexibility to suit a range of commercial and residential needs. Embrace the opportunity to shape the future of this exceptional property in a growing market.

Listed by Ethan Ash and Whitney Taylor of KW Coastal and Lakes & Mountains Realty

$
$
%
$/month over payments
Federal 30-year interest rate: 6.69% last updated on Aug 6, 2026
* All Figures are estimates. Check with your bank or proposed mortgage company for actual interest rates.
This product uses the FRED® API but is not endorsed or certified by the Federal Reserve Bank of St. Louis.

Save FavoriteSchedule TourAsk A QuestionMore Details

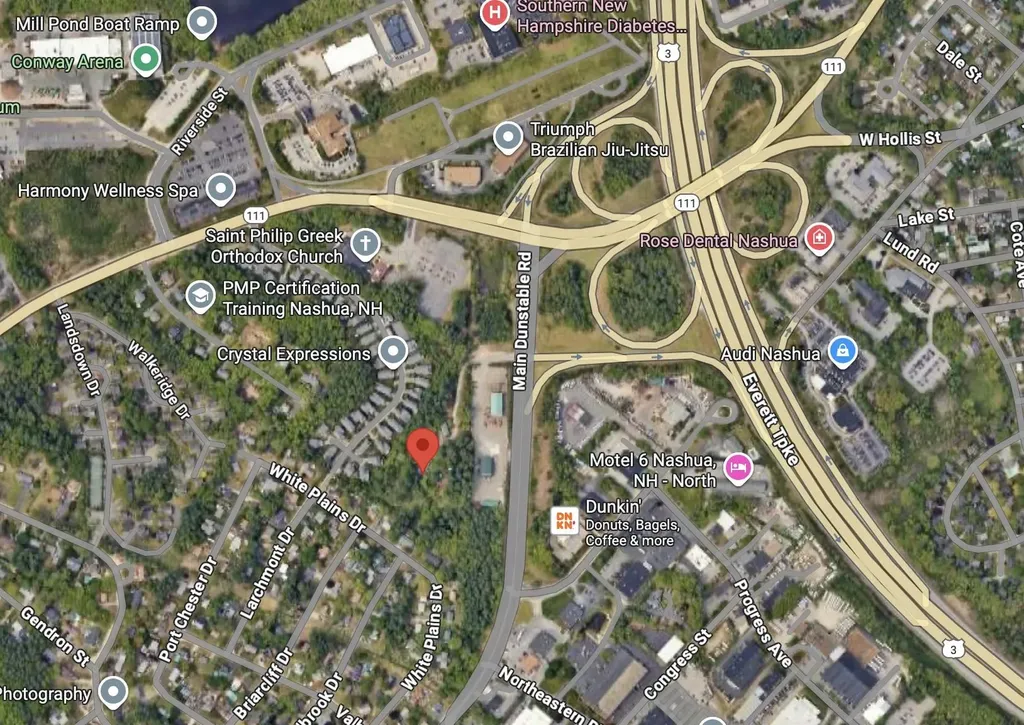
247 Main Dunstable Road Nashua NH 03062

Nashua, NH247 Main Dunstable Road

Price$1,450,000

Est. Mortgage: $/month

Pending

MLS Number 5063731

  • Land
  • Acreage 5.06
  • Area NH-Hillsborough
  • Utilities Other
  • PricePerSqFt 286561.26

Over 5 acres in Nashua. Direct access to main Dunstable Road, with a lighted four-way intersection. Directly across from US Route 3 entrance.

Listed by Todd Koss of Realty One Group Next Level

$
$
%
$/month over payments
Federal 30-year interest rate: 6.69% last updated on Aug 6, 2026
* All Figures are estimates. Check with your bank or proposed mortgage company for actual interest rates.
This product uses the FRED® API but is not endorsed or certified by the Federal Reserve Bank of St. Louis.

Save FavoriteSchedule TourAsk A QuestionMore Details

479 Us Route 4 Enfield NH 03748

MLS Number 5060701

  • Commercial
  • Address 479 Us Route 4
  • Year Built 1984
  • Square Feet 7,488
  • Acreage 2.59

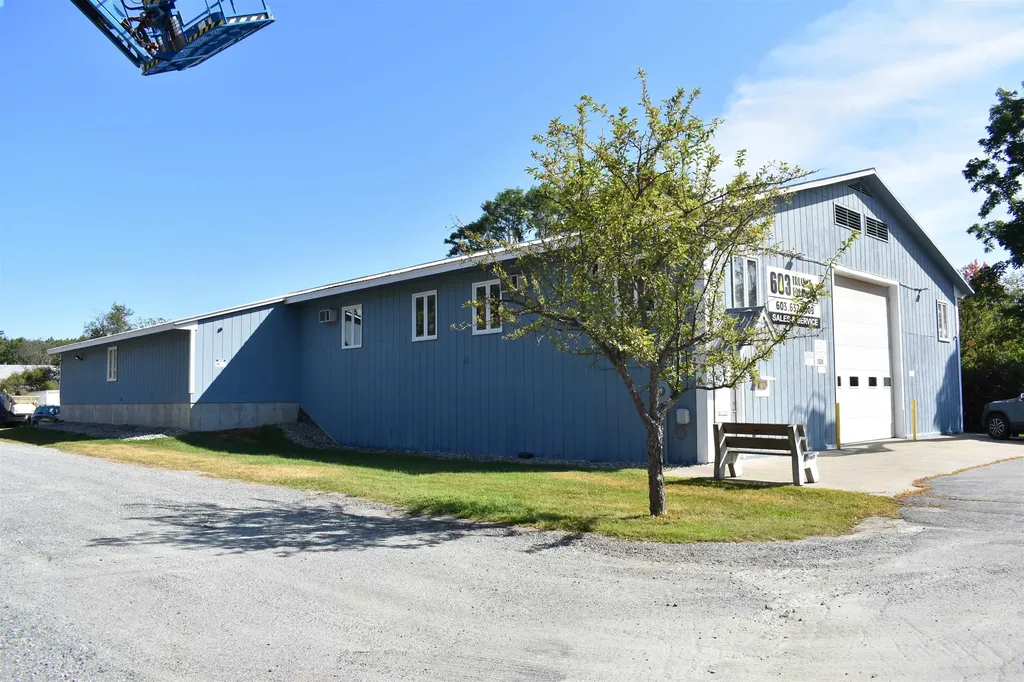
AVAILABLE FOR RENT OR LEASE PURCHASE! AVAILABLE FOR RENT - $5,500.00 PER MONTH TRIPLE NET! MLS #5071555 U.S. Rte. 4 Location - Land & Building Only For Sale - $1,450,000.00 - 50' x 100' Plus Super Insulated Building Offers Drive In, Drive Out Through 14' Doors. 15' Ceiling Height. 4 Offices On 2nd Level. 1st Level Offers Receiving Area & Office. 2 Half Baths. Driveway Off U.S. Rte. 4 (287 Feet of Road Frontage) and Driveway Off Lovejoy Brook Road (381 Feet of Road Frontage). 668 Feet of Total Road Frontage. Easy In & Out Access. Ample Parking. Municipal Water & Sewer. Within 5 Miles Of I-89. Begin OR Relocate Your Business Here! Contents Available For $100,000.00 - Inventory Discussion W/Seller - One Party Is Exempt From This Listing - Listing Broker Discloses Her Family Owns This Real Estate -

Listed by Leafie Casey Cantlin of Vanessa Stone Real Estate

$
$
%
$/month over payments
Federal 30-year interest rate: 6.69% last updated on Aug 6, 2026
* All Figures are estimates. Check with your bank or proposed mortgage company for actual interest rates.
This product uses the FRED® API but is not endorsed or certified by the Federal Reserve Bank of St. Louis.

Virtual TourSave FavoriteSchedule TourAsk A QuestionMore Details

19 Abenaki Lane Moultonborough NH 03254

Moultonborough, NH19 Abenaki Lane

Price$1,450,000

Est. Mortgage: $/month

Active With Contract

MLS Number 5077963

  • Residential Single Family
  • Full Bath 3
  • Address 19 Abenaki Lane
  • Construction Existing
  • Bedrooms 4

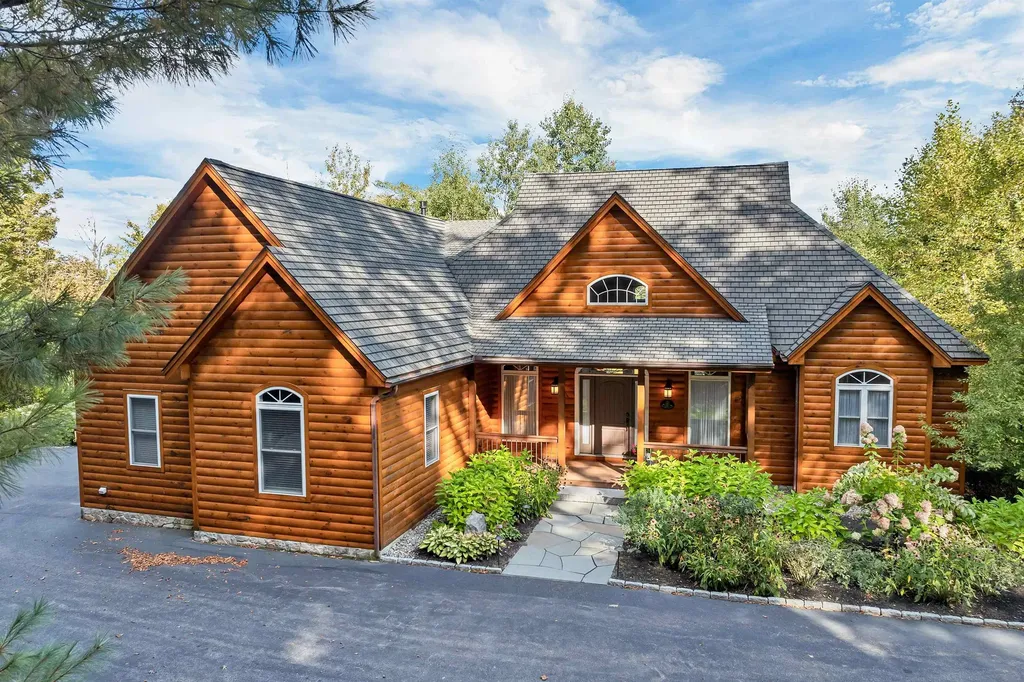
Enjoy sweeping views of the Ossipee Mountains from nearly every room in this exceptional property - a setting that truly must be seen to be appreciated. Welcome to Moose Manor, a secluded luxury log home tucked into the scenic foothills of the Ossipee range on a private 4-acre lot in low-tax Moultonborough, NH. A dramatic stone-pillar entry with a rustic moose sculpture sets the tone as you arrive, leading to professionally designed landscaping and artful exterior lighting that beautifully frame the home. Designed for effortless single-level living, the expanded ranch layout features an open-concept great room with a striking fieldstone fireplace, dining area, and chef's kitchen equipped with Viking and Jenn Air appliances. The main level also includes a cozy sunporch with gas stove, a spacious primary suite with walk-in closets, and a dedicated office (listed as the 4th bedroom), all oriented to capture the mountain panorama. An inviting open staircase leads to the walkout lower level, offering a generous family room and two ensuite bedrooms-ideal for guests and each with their own HVAC zones. A matching log-faced garage provides two additional bays plus unfinished bonus space above, perfect for future expansion or a studio. With four garage bays total and just 20 minutes to Club Motorsports, this property is a dream for car enthusiasts. A new HVAC system adds comfort and efficiency. Many upgrades including new HVAC system, epoxy flooring in both garages, new tile flooring, carpeting, induction range in kitchen, many trees cleared to open the view, stairs added off back deck, fenced yard and new decking on front porch. Outdoor recreation is abundant, with two nearby golf courses-Birch Hill and Bald Peak-along with extensive hiking trails. Lake Winnipesaukee is only a short drive away, where Moultonborough residents enjoy convenient lake access. Moose Manor blends privacy, craftsmanship, and breathtaking natural beauty into a truly remarkable retreat.

Listed by Kristin White of Coldwell Banker Realty Center Harbor NH

$
$
%
$/month over payments
Federal 30-year interest rate: 6.69% last updated on Aug 6, 2026
* All Figures are estimates. Check with your bank or proposed mortgage company for actual interest rates.
This product uses the FRED® API but is not endorsed or certified by the Federal Reserve Bank of St. Louis.

Virtual TourSave FavoriteSchedule TourAsk A QuestionMore Details

Broker Reciprocity 

Copyright 2026 PrimeMLS, Inc. All rights reserved. This information is deemed reliable, but not guaranteed. The data relating to real estate displayed on this display comes in part from the IDX Program of PrimeMLS. The information being provided is for consumers’ personal, non-commercial use and may not be used for any purpose other than to identify prospective properties consumers may be interested in purchasing. Data last updated August 11, 2026 10:08 PM UTC