
SIGN UP or LOG IN 's Account

Log in to see your saved listings or edit your searches:

No account? Sign up now to save searches, listings, and get tailored listing notifications. It's free, opt-out anytime.

Find Your New Home

Sign Up Today!

Get fresh listings via email, save your favorite listings, match with similar properties, and unlock additional property info.

Create Your Account

Do not fill in this field:

Already have an account? Log in

and narrow your search. If you have fewer than 200 results, you can save your search.

Crawl Spaces

r=1297-1308
39 Wallis View Lane Ludlow VT 05149

Ludlow, VT39 Wallis View Lane

Price$1,395,000

Est. Mortgage: $/month

MLS Number 5081043

  • Residential Single Family
  • Full Bath 2
  • Village Ludlow
  • Address 39 Wallis View Lane
  • Construction Existing

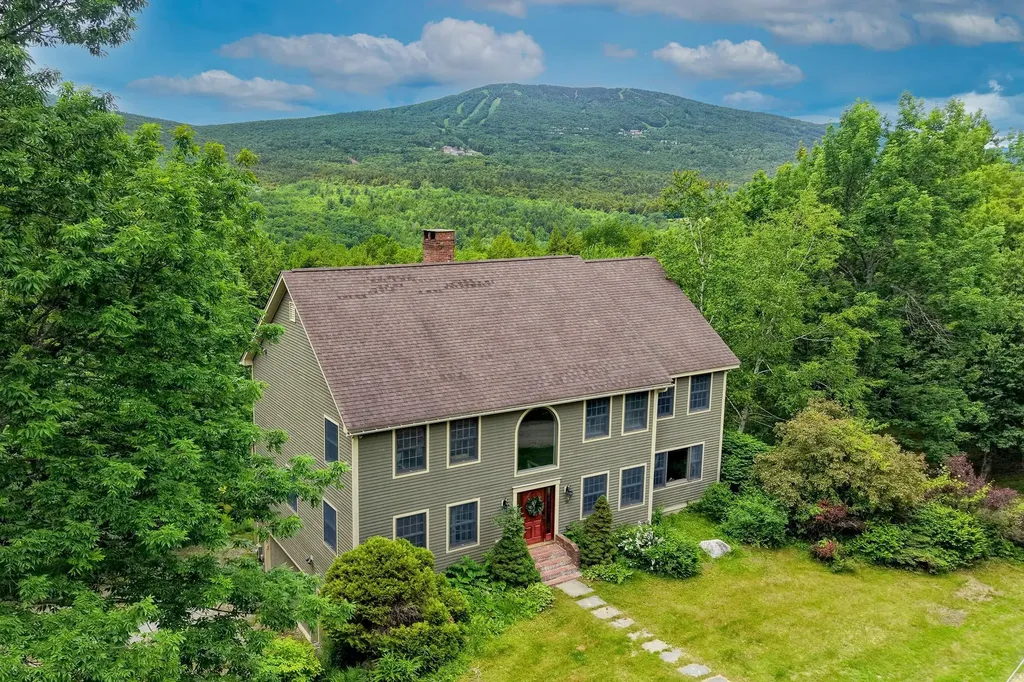
Set in the highly desirable South Hill Estates, this exceptional property pairs privacy with an unbeatable location just minutes from Okemo Mountain. Surrounded by nearly five acres, the home enjoys sweeping mountain views and a beautifully open landscape that invites year-round enjoyment. The yard is a true highlight-offering plenty of space to relax, entertain, and play. A picturesque pond becomes the centerpiece in every season, perfect for summer afternoons by the water or winter skating and hockey under the open sky. As the day winds down, take in stunning sunsets over the pond with Okemo Mountain as your backdrop-an everyday experience that never gets old. A large deck overlooks the scenery, while a patio with a hot tub creates the perfect spot to unwind after a day on the slopes or trails. With access to nearby snowmobile trails and only a short drive to the mountain, this setting is ideal for outdoor enthusiasts. Inside, the fully furnished home features over 4,000 square feet of thoughtfully designed living space. The main level showcases rich cherry hardwood floors, a well-appointed kitchen with premium stainless steel appliances, granite countertops, and custom cabinetry, along with inviting spaces for gathering and entertaining. Upstairs, the generous primary suite and additional bedrooms provide comfort and flexibility, while the lower level offers a dedicated home theater for relaxing after a day outside. An oversized attached garage provides ample room for vehicles, gear, and recreational toys, adding more convenience to this four-season retreat. The large Amish shed provides even more storage. This location and setting can't be beat. Don't miss out!

Listed by Debra Staniscia of Four Seasons Sotheby's Int'l Realty

$
$
%
$/month over payments
Federal 30-year interest rate: 6.69% last updated on Aug 6, 2026
* All Figures are estimates. Check with your bank or proposed mortgage company for actual interest rates.
This product uses the FRED® API but is not endorsed or certified by the Federal Reserve Bank of St. Louis.

Virtual TourSave FavoriteSchedule TourAsk A QuestionMore Details
6 High Point Road Laconia NH 03246

Laconia, NH6 High Point Road

Price$1,395,000

Est. Mortgage: $/month

Active With Contract

MLS Number 5079909

  • Residential Single Family
  • Full Bath 3
  • Address 6 High Point Road
  • Construction Existing
  • Bedrooms 4

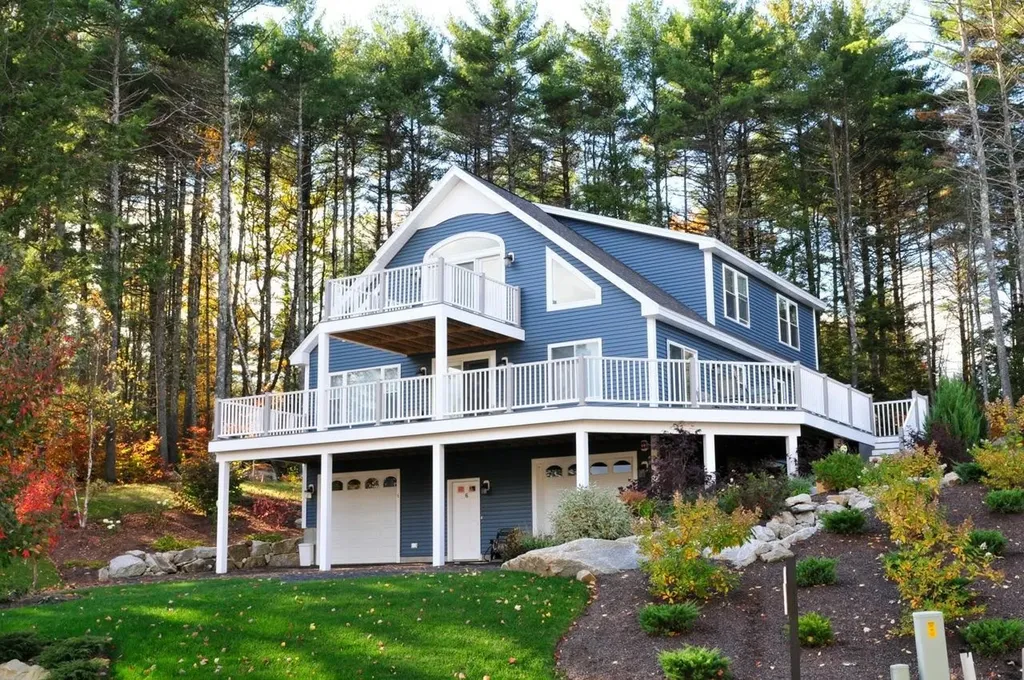
Welcome to this prestigious gated community, Long Bay at Lake Winnipesaukee!! This custom-built home will impress you from top to bottom, without any expense spared. This 4BR, 3.5 BA home has everything you need at the lake. A beautiful large primary master bedroom with walk-in closet and master bath in addition to a second bedroom with 2 exposures on the main floor. An abundance of light streams into the dining and living rooms adjacent to a beautiful kitchen offering views of the lake and mountains. Through the French doors you will find a large wrap-around deck offering both sun and shade perfect for BBQs. The oversized front deck gives you plenty of space to enjoy the warm summer nights. A large center island in the kitchen is great for gathering and entertaining with a nice stone fireplace in the living room for the ambience of cool winter nights. The third level is laid out perfectly for guests, with its 2 bedrooms, one full bath and a relaxing loft that leads out to a Captain's deck great for stargazing. There is a full basement with additional space and storage, and a two-car garage in addition to a golf cart garage. This level has a large family room with its own half bath and pool table. The backyard has lots of privacy, and do not forget the fire pit which every lake home needs. The entire home has central air conditioning & hot air heat, hot water on demand, full house propane generator, propane hot air heating system, and so much more. Set against the state forest for privacy. This home has beautiful landscaping & gardens. Combine all this with the Long Bay HOA amenities that include 2,000 feet of Lake Winnipesaukee waterfront, 2 beaches, clubhouse, tennis & pickleball, bocce ball, playground, in ground pool, day docks, skating pond, snowmobile trails, and miles of walking trails.

Listed by Kevin Shaw of Four Seasons Sotheby's Int'l Realty

$
$
%
$/month over payments
Federal 30-year interest rate: 6.69% last updated on Aug 6, 2026
* All Figures are estimates. Check with your bank or proposed mortgage company for actual interest rates.
This product uses the FRED® API but is not endorsed or certified by the Federal Reserve Bank of St. Louis.

Virtual TourSave FavoriteSchedule TourAsk A QuestionMore Details
97 Kibbe Farm Road South Hero VT 05486

South Hero, VT97 Kibbe Farm Road

Price$1,395,000

Est. Mortgage: $/month

Active With Contract

MLS Number 5097897

  • Residential Single Family
  • Full Bath 1
  • Address 97 Kibbe Farm Road
  • Construction Existing
  • Bedrooms 6

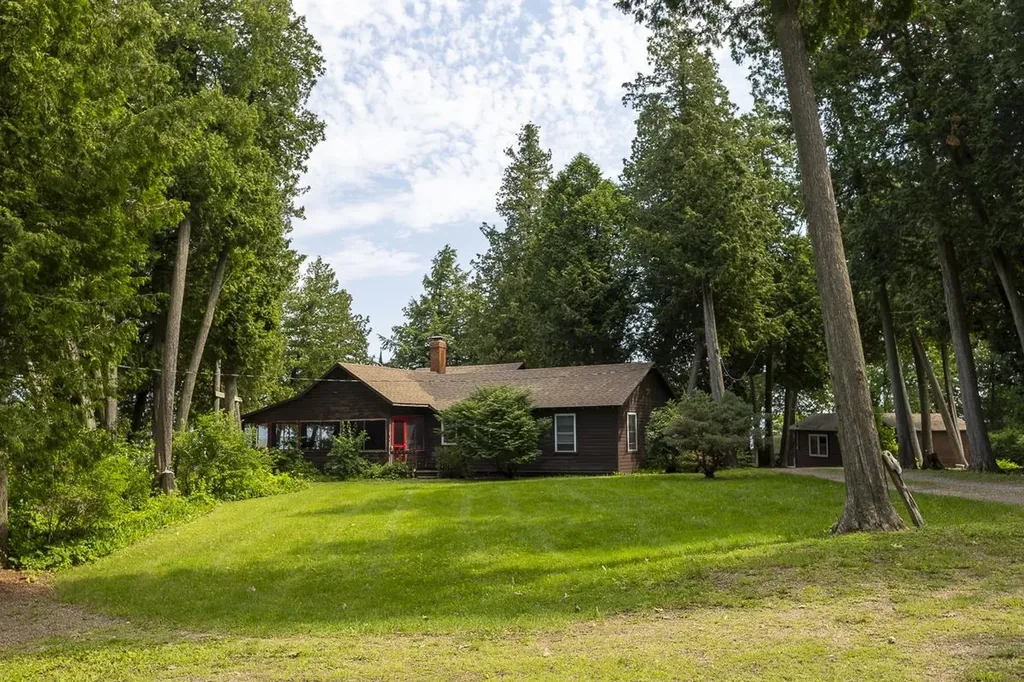
Welcome to Kibbe Point, one of the most distinctive lakefront settings in South Hero, Vermont. Tucked among cedar trees at the end of a dead-end road, this seasonal Lake Champlain property offers 510 ft of shoreline and panoramic views stretching from the Green Mountains to Keeler Bay. With both sunrise and sunset views, this is a place to slow down and experience summer in the Islands. Set on 1.4 private acres, the property includes three seasonal cottages connected by winding paths through the trees, creating a private compound with space to gather while maintaining separation between each cottage. The 1950's main cottage, “Rockhaven”, offers approximately 1,700 square feet with three bedrooms and two bathrooms. Full of vintage character, it features pine floors and walls, eclectic light fixtures, a brick fireplace, and an updated kitchen. A wraparound screened porch extends the living space and provides a peaceful place to relax among the cedars with glimpses of the lake. The two additional cottages each offer their own unique appeal. “Kibbe Cottage” includes one bedroom, a three-quarter bath, and a deck overlooking Lake Champlain. “Island View Cottage” is designed for relaxation, featuring a separate bedroom and half bath connected by a deck to a living area with a sauna, kitchenette, and views of the lake toward Kellogg Island. After a sauna, take a refreshing dip in the lake from the dock. The detached two car garage with a lean-to and storage provides a space for outdoor toys and equipment. The current owner occupies the main cottage while successfully renting the two guest cottages each summer, making this an appealing investment property with an established short-term rental history. Whether you're searching for a seasonal retreat, a multi-cottage compound, or Vermont real estate with income potential, this South Hero property offers a rare opportunity in one of the most desirable locations on Lake Champlain. Schedule your private showing today.

Listed by Evan Potvin of Coldwell Banker Islands Realty

$
$
%
$/month over payments
Federal 30-year interest rate: 6.69% last updated on Aug 6, 2026
* All Figures are estimates. Check with your bank or proposed mortgage company for actual interest rates.
This product uses the FRED® API but is not endorsed or certified by the Federal Reserve Bank of St. Louis.

Virtual TourSave FavoriteSchedule TourAsk A QuestionMore Details
18 Park Street Burlington VT 05401

Burlington, VT18 Park Street

Price$1,395,000

Est. Mortgage: $/month

Pending

MLS Number 5088609

  • Multifamily
  • Address 18 Park Street
  • Units 10
  • Bathroom 10
  • Acreage 0.21

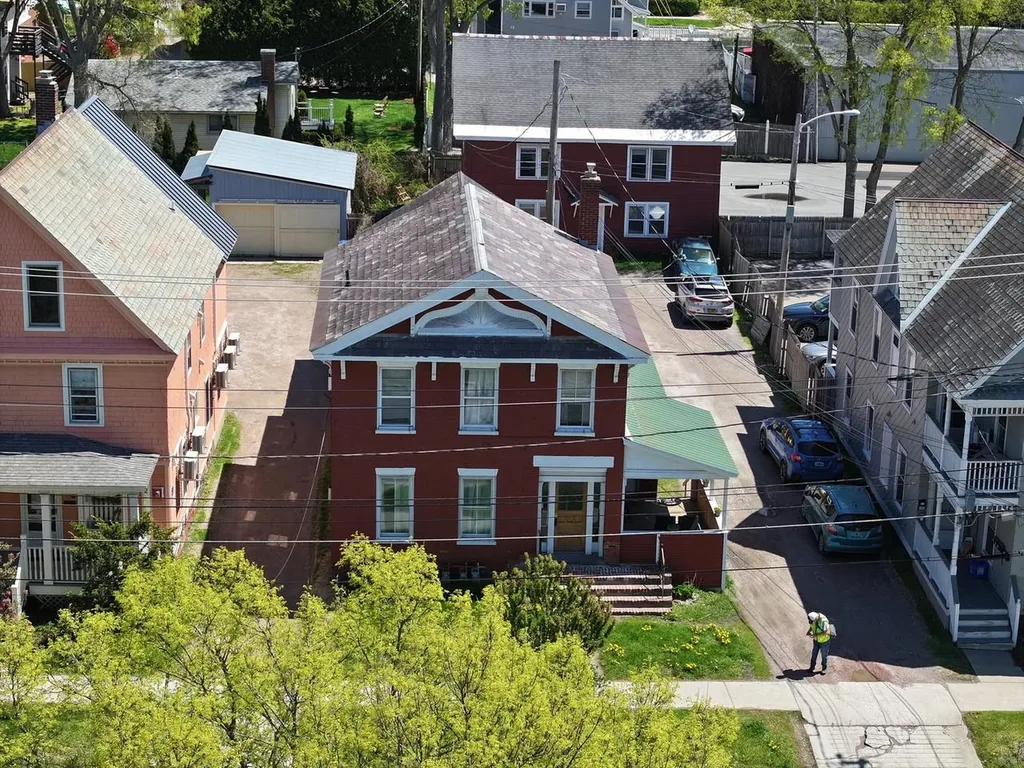
Buyer Opportunity: Well-Located 10-Unit Investment with Strong Cash Flow & 9%+ Cap Rate. Rare opportunity to own a 10-unit multi-family property in one of Burlington's most sought-after downtown locations, directly across from Battery Park and moments from the waterfront, bike path, Church Street, restaurants, and downtown employers. The property includes two buildings with a strong unit mix made up of highly desirable and easy-to-rent 1-bedroom and studio apartments - layouts that continue to see consistent demand from tenants seeking downtown living with ample parking! The front brick building contains 4 distinctive apartments, while the rear building offers 6 single-level apartments with straightforward layouts. Well-maintained with fresh paint and tenants paying heat and electric, this property offers easy-to-rent apartments with laundry and a strong cash return in a premier Burlington location!

Listed by Lipkin Audette Team of Coldwell Banker Hickok and Boardman

$
$
%
$/month over payments
Federal 30-year interest rate: 6.69% last updated on Aug 6, 2026
* All Figures are estimates. Check with your bank or proposed mortgage company for actual interest rates.
This product uses the FRED® API but is not endorsed or certified by the Federal Reserve Bank of St. Louis.

Save FavoriteSchedule TourAsk A QuestionMore Details

84 Clark Road Brookfield NH 03872

Brookfield, NH84 Clark Road

Price$1,395,000

Est. Mortgage: $/month

MLS Number 5103831

  • Residential Single Family
  • Full Bath 1
  • Address 84 Clark Road
  • Construction Existing
  • Bedrooms 5

Step back in time and experience the charm and character of this beautifully maintained 3-story antique home, lovingly cared for by the same owners since the 1960s. Set on a picturesque 28-acre property, including approximately 10 acres of stunning open fields, this unique estate offers endless possibilities for farming, horses, hobbies, or simply enjoying the peaceful country setting. The home features four spacious bedrooms and two full baths, along with a welcoming kitchen, formal dining room, formal living room, two comfortable dens, and an additional breakfast or sitting area. Rich in history and filled with timeless details, you'll appreciate the abundance of original features, built-ins, and classic craftsmanship throughout. A brand-new furnace provides modern efficiency, while the full walk-up attic offers excellent storage or potential for future expansion. Outside, the property is equally impressive with two barns-one conveniently attached to the home-a detached two-car garage, and a rare one-room schoolhouse that adds incredible character and historic appeal. Whether you're looking for a private country retreat, a hobby farm, or a property with room to grow, this exceptional offering is one you won't want to miss. This property has been surveyed and at least two additional lots can be subdivided.

Listed by Carol Camp of Carey Giampa,LLC/Rye

$
$
%
$/month over payments
Federal 30-year interest rate: 6.69% last updated on Aug 6, 2026
* All Figures are estimates. Check with your bank or proposed mortgage company for actual interest rates.
This product uses the FRED® API but is not endorsed or certified by the Federal Reserve Bank of St. Louis.

Virtual TourSave FavoriteSchedule TourAsk A QuestionMore Details

54 Weetamoe Road Ossipee NH 03814

Ossipee, NH54 Weetamoe Road

Price$1,395,000

Est. Mortgage: $/month

MLS Number 5102972

  • Residential Single Family
  • Full Bath 1
  • Village Center Ossipee
  • Address 54 Weetamoe Road
  • Construction Existing

Golfers, Boaters, Skiers, Hikers, Vacationers, Nature lovers-If you have been searching for a Lake House, this is the ONE! Located on Ossipee Lake, at the end of a private cove, sits this 4BR/2.5BA Contemporary, year round home. The first floor features an open kitchen/dining/living combination centered around an 8' granite top island. The Main BR is here as well with its own full bath and walk-in closet. Rounding the first floor is a newer family room, complete with a custom bar, that's great for entertaining. Upstairs you will find three more BR and newly refurbished 3/4 bath. What about outside? A newly landscaped yard leads to your private dock with over 100' of deeded water frontage and plenty of room for all crafts. All of this is located in the Indian Mound Association. Enjoy the Association beach, playground, boat launch, clubhouse, and in-ground pool.

Listed by Kelly-Anne Martinson of Churchill Properties

$
$
%
$/month over payments
Federal 30-year interest rate: 6.69% last updated on Aug 6, 2026
* All Figures are estimates. Check with your bank or proposed mortgage company for actual interest rates.
This product uses the FRED® API but is not endorsed or certified by the Federal Reserve Bank of St. Louis.

Virtual TourSave FavoriteSchedule TourAsk A QuestionMore Details
224 Cobble Ridge Road Londonderry VT 05148

Londonderry, VT224 Cobble Ridge Road

Price$1,392,000

Est. Mortgage: $/month

MLS Number 5095311

  • Residential Single Family
  • Full Bath 4
  • Construction Existing
  • Bedrooms 5
  • Bathroom 5

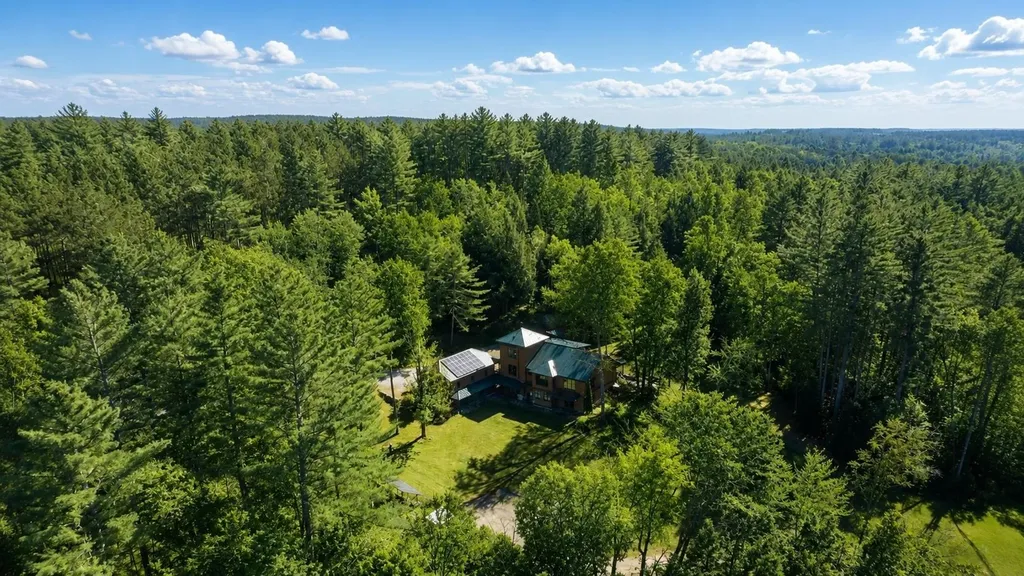
Set on seven private fenced acres with stone walls and dual gated entrances, this custom Vermont property offers privacy, flexibility, and year-round access to Southern Vermont's premier recreational destinations. Perched on scenic Cobble Ridge in Londonderry, the property enjoys southwest exposure and seasonal Green Mountain views. Natural light fills the great room, where a brick fireplace anchors the living space. The kitchen with premium appliances flows into the dining and living areas, creating an inviting setting for entertaining and everyday living. The main residence features three ensuite bedrooms, including a lower-level suite and an upper-level suite that could each serve as a primary bedroom, depending on how the home is used. Additional living spaces provide flexibility for guests, recreation, remote work, or additional sleeping accommodations. A separate one-bedroom guest cottage offers added privacy and versatility. Designed for both gathering and retreat, the property includes multiple decks, a covered porch, open meadow, and expansive fenced acreage. A three-car garage and solar power system further enhance functionality and efficiency. Conveniently located near Stratton, Bromley, Magic, and Okemo Mountains, as well as Lowell Lake, Manchester, Weston, Londonderry, and South Londonderry, the property provides easy access to skiing, hiking, cycling, fishing, golf, shopping, dining, and cultural attractions throughout the region. 224 Cobble Ridge Road presents a rare opportunity to own a private Southern Vermont retreat combining quality craftsmanship, flexible living spaces, and exceptional access to the region's four-season amenities.

Listed by Kevin Moran of Four Seasons Sotheby's Int'l Realty

$
$
%
$/month over payments
Federal 30-year interest rate: 6.69% last updated on Aug 6, 2026
* All Figures are estimates. Check with your bank or proposed mortgage company for actual interest rates.
This product uses the FRED® API but is not endorsed or certified by the Federal Reserve Bank of St. Louis.

Save FavoriteSchedule TourAsk A QuestionMore Details

50 Ashuelot Acres Road Washington NH 03280

Washington, NH50 Ashuelot Acres Road

Price$1,390,000

Est. Mortgage: $/month

MLS Number 5091254

  • Residential Single Family
  • Full Bath 1
  • Construction Existing
  • Bedrooms 3
  • Bathroom 3

Make this the fall you finally own a place on the lake. New England living is at its finest in this exceptional 4,555-square-foot waterfront log home, where colorful foliage surrounds approximately 200 feet of private shoreline and unobstructed lake views fill nearly every room. Crisp mornings by the water, brilliant autumn reflections across the lake, and evenings around the fire pit could all be yours this season. The expansive layout includes three bedrooms, two additional finished bonus rooms, generous gathering spaces, a library, fitness area, game room, and conveniently located bath facilities throughout. Numerous updates have been completed, adding to the home's turnkey appeal. Enjoy four-season living with boating, swimming, kayaking, and two private docks in summer, nearby skiing in winter, and peaceful waterfront views throughout the year. The public boat ramp is located approximately 600 feet away. Currently operated as a successful VRBO rental (VRBO.com/2161915) averaging approximately $800 per night, the property offers the flexibility to continue as an income-producing investment, enjoy as a private residence, or combine both. A rare opportunity to own a substantial waterfront property with exceptional space, craftsmanship, income potential, and year-round New Hampshire beauty.

Listed by Joseph Daigle of Joe Daigle Realty,LLC

$
$
%
$/month over payments
Federal 30-year interest rate: 6.69% last updated on Aug 6, 2026
* All Figures are estimates. Check with your bank or proposed mortgage company for actual interest rates.
This product uses the FRED® API but is not endorsed or certified by the Federal Reserve Bank of St. Louis.

Save FavoriteSchedule TourAsk A QuestionMore Details

230 Big Barndoor Island Alton NH 03810

Alton, NH230 Big Barndoor Island

Price$1,390,000

Est. Mortgage: $/month

MLS Number 5100735

  • Residential Single Family
  • Construction Existing
  • Bedrooms 3
  • Bathroom 2
  • Square Feet 1,536

Welcome to Loon Squire, an exceptional island retreat on Lake Winnipesaukee offering the perfect balance of peaceful solitude and downtown Wolfeboro convenience. Just five minutes after casting off from the town docks, you'll arrive at this luxuriously renovated gambrel-style home, where island living meets effortless accessibility to local dining, shopping, and entertainment. Thoughtfully redesigned from top to bottom, the warm interior blends classic lake house charm with modern refinement. Post-and-beam construction framing solid pine tongue-and-groove paneling creates an inviting atmosphere, centered around a cozy stone wood-burning fireplace for summer evenings or crisp autumn days. The spacious custom kitchen flows seamlessly toward an expansive front deck and screened porch. Two main-floor bedrooms feature natural light, ample closets, and an updated bath with a tiled shower. Beautiful hickory railings guide you upstairs to the expansive loft and the primary suite, complete with soaring pine ceilings, sweeping lake views, and an ensuite bath featuring a custom hickory vanity and custom tile work. Outside, the level front lawn offers an idyllic backdrop for gatherings and lawn games. Step onto the solid crib dock, with space for three boats, or relax on the perched beach with your toes in the water. Wild blueberry bushes dot the hundred feet of shoreline, which is situated on the calm side of Barndoor Island. From summer days spent exploring interior island walking trails and neighboring islands by paddleboard, to watching the 4th of July Wolfeboro fireworks directly from your dock, Loon Squire delivers a classic lake experience. Additional features: mini-split heating and a/c units, brand-new kitchen appliances and custom cabinetry, perched beach, and deep-water space for multiple craft, fiberoptic high speed internet. Seller is offering an opportunity to purchase mainland docking in Wolfeboro separately. Seller willing to include 5 hours of barge services!

Listed by Adam Dow of KW Coastal and Lakes & Mountains Realty/Wolfeboro

$
$
%
$/month over payments
Federal 30-year interest rate: 6.69% last updated on Aug 6, 2026
* All Figures are estimates. Check with your bank or proposed mortgage company for actual interest rates.
This product uses the FRED® API but is not endorsed or certified by the Federal Reserve Bank of St. Louis.

Virtual TourSave FavoriteSchedule TourAsk A QuestionMore Details
86 Wadleigh Street Exeter NH 03833

MLS Number 5081504

  • Residential Single Family
  • Full Bath 3
  • Address 86 Wadleigh Street
  • Construction To Be Built
  • Bedrooms 4

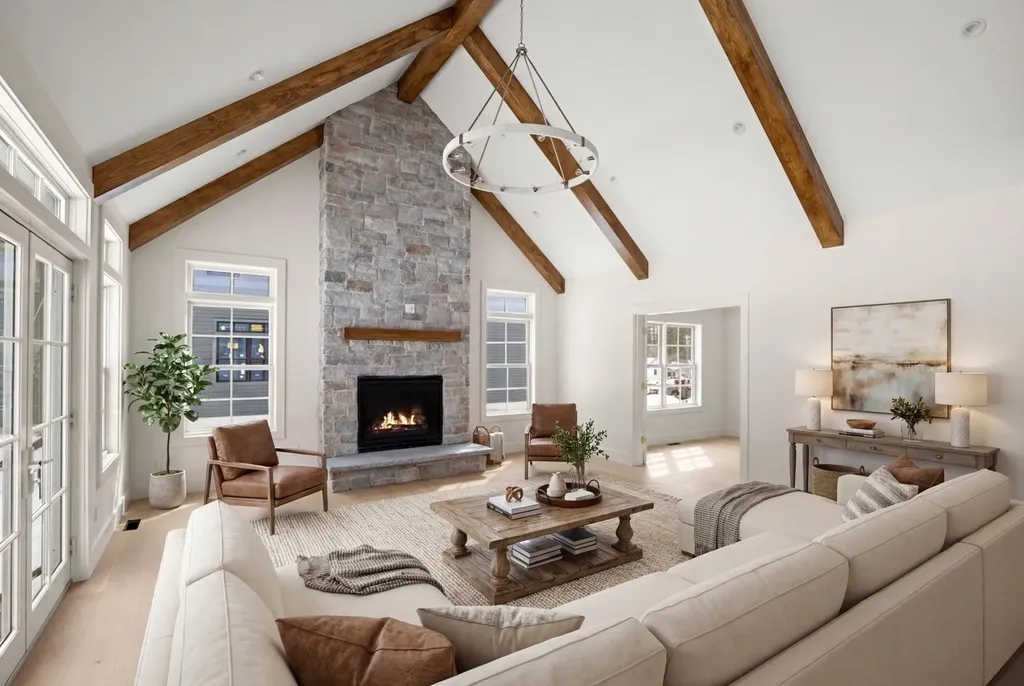
FOR A LIMITED TIME, WE ARE OFFERING A BUILDER CREDIT ON THIS LOT! Welcome to Exeter Rose Farm, where your dream home awaits - crafted with care and designed for modern, sustainable living! Nestled just beyond the vibrant heart of downtown Exeter, the homes in this community masterfully blend luxury, eco-conscious design, and timeless elegance. Choose from a variety of thoughtfully curated plans, several offering the option of a first-floor primary bedroom suite for added convenience. Each home is meticulously constructed with high-quality materials, ensuring longevity, energy efficiency, and a minimal carbon footprint. With features like open-concept layouts that invite natural light to flood the interiors, solar panels to power your home sustainably, and architectural details that exude sophistication, these residences are as beautiful as they are environmentally responsible. Located just minutes from local amenities, top-rated schools, and an array of recreational options, Exeter Rose Farm offers the perfect blend of serenity and accessibility. It's more than a home - it's a lifestyle choice that aligns with your values and redefines everyday luxury. This is the final phase of this extraordinary neighborhood, so don't miss your chance to own a piece of Exeter's finest. Reach out to learn more and take the first step toward embracing a greener, brighter future!

Listed by Kevin Kneeland and Scott Rome of Compass New England,LLC

$
$
%
$/month over payments
Federal 30-year interest rate: 6.69% last updated on Aug 6, 2026
* All Figures are estimates. Check with your bank or proposed mortgage company for actual interest rates.
This product uses the FRED® API but is not endorsed or certified by the Federal Reserve Bank of St. Louis.

Save FavoriteSchedule TourAsk A QuestionMore Details
1 Mcintosh Way Amherst NH 03031

Amherst, NH1 Mcintosh Way

Price$1,385,900

Est. Mortgage: $/month

Pending

MLS Number 5086071

  • Residential Single Family
  • Full Bath 2
  • Address 1 Mcintosh Way
  • Construction New Construction
  • Bedrooms 4

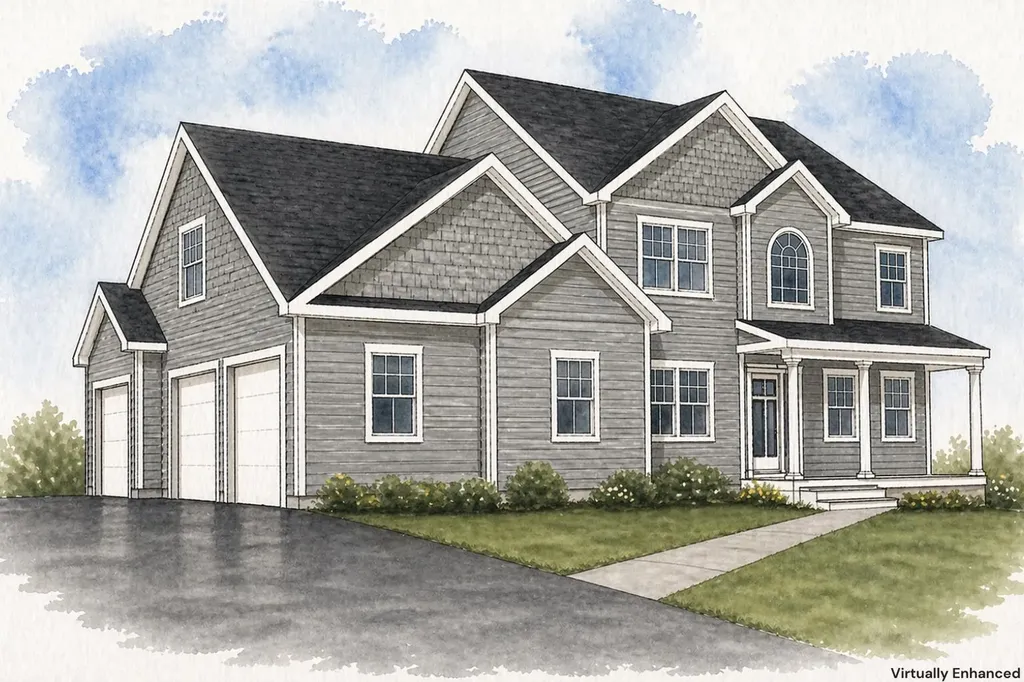
Stunning new construction in a new subdivision at the top of Christian Hill Road, overlooking Lindabury Orchard with sweeping views of the Souhegan Valley. This home offers over 3,000 sq ft of thoughtfully designed living space, featuring 4 bedrooms, 2.5 baths, and a spacious 3-car garage. Enjoy an open-concept layout, elevated finishes throughout, and a peaceful, private setting-truly the perfect blend of style and comfort. More details coming soon!

Listed by Scott DeSantis of BHHS Verani Bedford

$
$
%
$/month over payments
Federal 30-year interest rate: 6.69% last updated on Aug 6, 2026
* All Figures are estimates. Check with your bank or proposed mortgage company for actual interest rates.
This product uses the FRED® API but is not endorsed or certified by the Federal Reserve Bank of St. Louis.

Save FavoriteSchedule TourAsk A QuestionMore Details
244 Pinewood Shores Wakefield NH 03830

Wakefield, NH244 Pinewood Shores

Price$1,385,000

Est. Mortgage: $/month

MLS Number 5092060

  • Residential Single Family
  • Full Bath 2
  • Address 244 Pinewood Shores
  • Construction Existing
  • Bedrooms 3

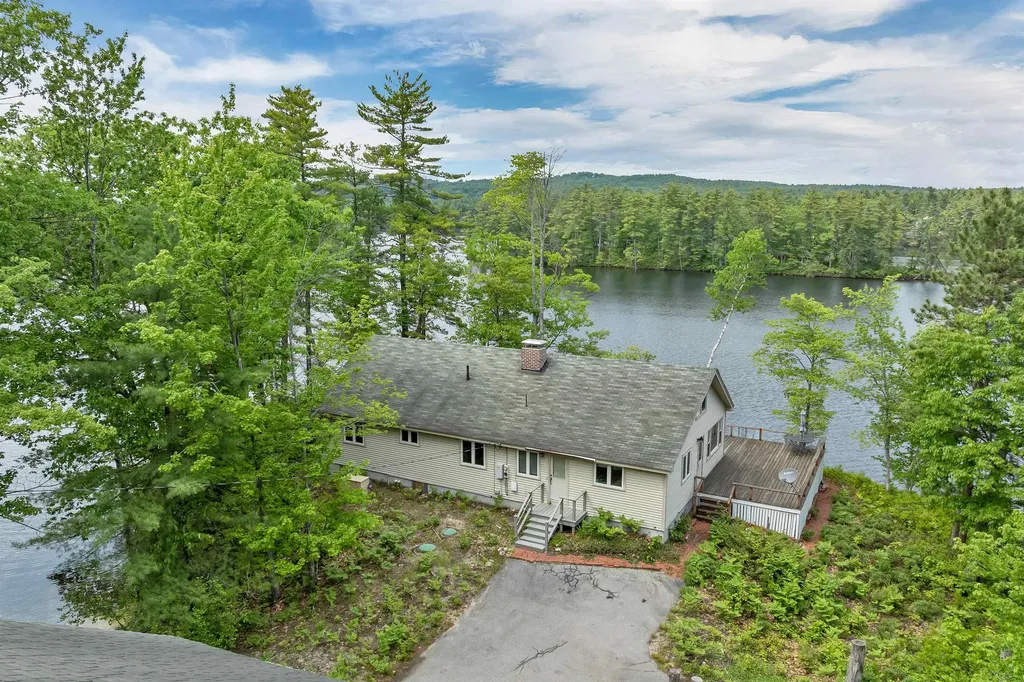
A Waterfront Legacy Property on Pine River Pond. Rarely does an opportunity arise to own a true waterfront legacy property on beautiful Pine River Pond. With over 600 feet of shoreline frontage, exceptional privacy, and stunning water views, this unique property offers the perfect setting for creating memories that can be enjoyed for generations to come. The home features 3 bedrooms plus 2 additional bonus rooms, providing flexibility for guests, home offices, hobby space, or additional sleeping accommodations. Rich hardwood floors and warm wood walls capture the timeless charm of a classic New Hampshire lake home. Lots of large, beautiful windows fill the home with natural light and showcase the surrounding waterfront scenery. A beautiful fireplace serves as a focal point for gathering with family and friends, while a wood stove adds warmth, character, and comfort during New Hampshire's cooler seasons. While the interior offers a traditional feel, it has been well-maintained and presents an exciting opportunity to personalize and make it your own. Outdoor enthusiasts will appreciate the property's outstanding waterfront amenities, including a private dock, private boat launch, and direct access to boating, fishing, kayaking, swimming, and all the recreational opportunities Pine River Pond has to offer. The impressive 8-car garage provides abundant space for vehicles, boats, snowmobiles, recreational equipment, workshop space, and more. Car collectors, hobbyists, and outdoor enthusiasts alike will appreciate the convenience of the paved road access and paved driveway, offering easy year-round access and excellent functionality for vehicles, trailers, and recreational equipment. Additional features include a whole-house generator, private well, and private septic system, providing comfort, convenience, and peace of mind throughout the year. Beyond the water, the property embraces New Hampshire's four-season lifestyle with seasonal snowmobile trail access. A treasure!

Listed by Jennifer Libby of KW Coastal and Lakes & Mountains Realty/Wolfeboro

$
$
%
$/month over payments
Federal 30-year interest rate: 6.69% last updated on Aug 6, 2026
* All Figures are estimates. Check with your bank or proposed mortgage company for actual interest rates.
This product uses the FRED® API but is not endorsed or certified by the Federal Reserve Bank of St. Louis.

Virtual TourSave FavoriteSchedule TourAsk A QuestionMore Details

Broker Reciprocity 

Copyright 2026 PrimeMLS, Inc. All rights reserved. This information is deemed reliable, but not guaranteed. The data relating to real estate displayed on this display comes in part from the IDX Program of PrimeMLS. The information being provided is for consumers’ personal, non-commercial use and may not be used for any purpose other than to identify prospective properties consumers may be interested in purchasing. Data last updated August 11, 2026 8:38 AM UTC
