
SIGN UP or LOG IN 's Account

Log in to see your saved listings or edit your searches:

No account? Sign up now to save searches, listings, and get tailored listing notifications. It's free, opt-out anytime.

Find Your New Home

Sign Up Today!

Get fresh listings via email, save your favorite listings, match with similar properties, and unlock additional property info.

Create Your Account

Do not fill in this field:

Already have an account? Log in

and narrow your search. If you have fewer than 200 results, you can save your search.

Crawl Spaces

r=1309-1320
699 Spear Cemetery Road Reading VT 05062

Reading, VT699 Spear Cemetery Road

Price$1,385,000

Est. Mortgage: $/month

Active With Contract

MLS Number 5093678

  • Residential Single Family
  • Full Bath 1
  • Construction Existing
  • Bedrooms 5
  • Bathroom 4

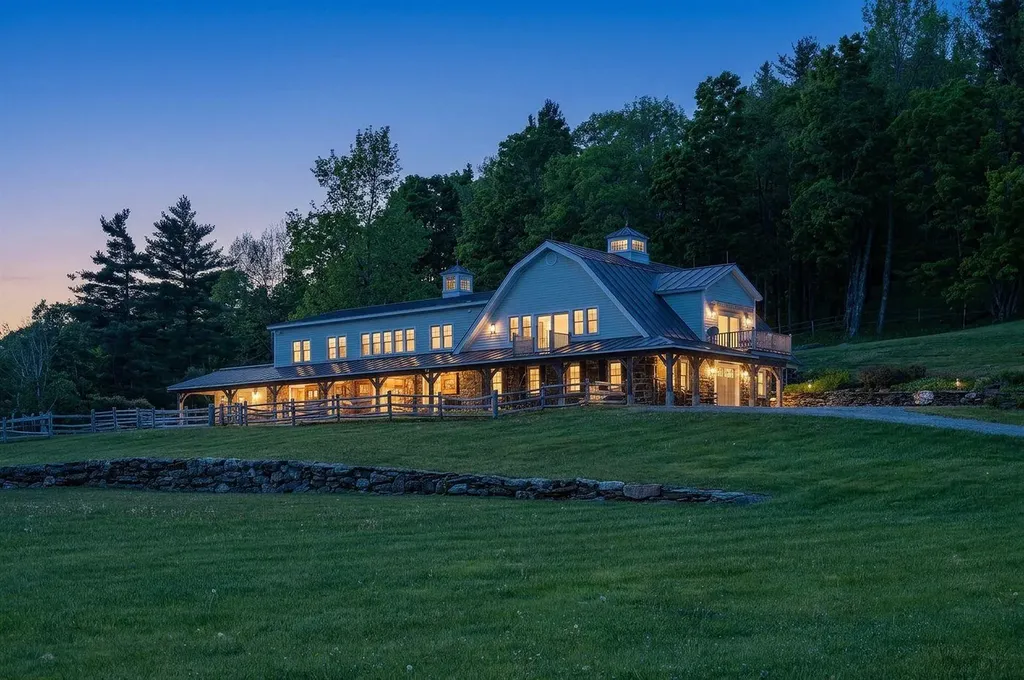
Tuacknback Farm, located on the "The Hill", is in the heart of horse country, just minutes from South Woodstock. Access to miles of interconnected trails invites hiking, snowshoeing, x-c skiing, snowmobiling, trail riding, and other recreational sports right from the property. Facing south to take full advantage of natural light, the home was thoughtfully expanded and renovated in 2018-2019. The upper level features an open-concept floor plan with a cathedral ceiling. There is a spacious kitchen designed for entertaining, along with comfortable dining and living areas. The primary suite includes a double walk-in closet with custom maple cabinetry and a private bath, while a guest bedroom with a full bath complete the level. The lower level offers three additional bedrooms, two baths, and direct access to the seven-stall stable, complete with a tack room and wash stall. The versatile barn is well suited for animals, equipment storage, or recreational gear. A four-bay garage, constructed in 2018, offers covered storage for cars, trailers, equipment, and outdoor gear. Outdoor living is equally inviting. A balcony off the kitchen is a peaceful place to greet the day and take in the morning light and gardens. On the western side of the home, a large deck provides a front-row seat to sunsets, grazing horses, and the property's expansive lawns and mature trees. Paddocks and fenced meadows provide ample space for four-legged family members. The property is located less than six miles from GMHA and the South Woodstock Country Store; 22 miles from Okemo; 29 miles from Dartmouth Hitchcock Medical Center; and three hours from Boston.

Listed by T Story Jenks and Dia Jenks of LandVest,Inc/Woodstock

$
$
%
$/month over payments
Federal 30-year interest rate: 6.69% last updated on Aug 6, 2026
* All Figures are estimates. Check with your bank or proposed mortgage company for actual interest rates.
This product uses the FRED® API but is not endorsed or certified by the Federal Reserve Bank of St. Louis.

Virtual TourSave FavoriteSchedule TourAsk A QuestionMore Details

405 Mountain Road Lyndeborough NH 03082

Lyndeborough, NH405 Mountain Road

Price$1,385,000

Est. Mortgage: $/month

MLS Number 5102264

  • Residential Single Family
  • Full Bath 3
  • Address 405 Mountain Road
  • Construction New Construction
  • Bedrooms 4

4 BR | 3.5 BA | 2,954 SF | 25.41 acres. A rare reproduction of an 1820s New England Greek Revival colonial, built new with no detail overlooked. Set against Pinnacle Mountain with direct access to 400+ acres of hiking trails from the back door, with the Boston skyline and White Mountains visible on clear days from atop the property. Engineered well beyond code: 14" TJI floor joists, oversized structural framing rated for historic snow loads, 50-year-warrantied Hardie Plank siding and GAF Stateline shingles, liquid-flashed sheathing, ZIP tape, and double perimeter drains for a fully dry building envelope. Inside, historic character meets modern performance: wide pine floors milled from on-site timber, custom furniture-grade cabinetry by a local primary craftsman, period-correct trim, veneer plaster walls, and a restoration-brick fireplace with a fully operable beehive oven. Rockwool insulation, high-performance ERV, and natural materials support a non-toxic, breathable home. Systems built for the long haul: 200A electrical service with a second conduit already run for future expansion (ADU, workshop, etc.), 20KW Generac generator, hydrofracked well with VFD constant pressure system, dual-fuel furnaces plus woodstove. South-facing cedar deck and outdoor shower complete the picture.

Listed by Derek Greene of Derek Greene

$
$
%
$/month over payments
Federal 30-year interest rate: 6.69% last updated on Aug 6, 2026
* All Figures are estimates. Check with your bank or proposed mortgage company for actual interest rates.
This product uses the FRED® API but is not endorsed or certified by the Federal Reserve Bank of St. Louis.

Virtual TourSave FavoriteSchedule TourAsk A QuestionMore Details

99 Westview Drive South Burlington VT 05403

South Burlington, VT99 Westview Drive

Price$1,384,000

Est. Mortgage: $/month

Pending

MLS Number 5102516

  • Residential Single Family
  • Full Bath 3
  • Address 99 Westview Drive
  • Construction Existing
  • Bedrooms 4

Tucked away on a quiet private gravel driveway in the heart of the coveted Spear Street corridor, this extraordinary 4,132 square foot Greek Revival farmhouse delivers a rare trifecta: classic New England architecture, sweeping Lake Champlain views out to Shelburne Bay, and the distant silhouette of the Adirondacks beyond. A deep covered porch spans the front in rich Canberra decking, framed by mature perennial gardens. Inside, cherry hardwood floors run through an open, light-filled layout anchored by built-in bookshelves and generous windows. A first-floor guest bedroom offers flexibility for visitors, while the primary suite upstairs is a true retreat with a private Canberra-decked balcony and gas fireplace. In total, the home offers 4 bedrooms and 3 baths across thoughtfully proportioned living spaces, including a flexible sitting room/office, and tall windows throughout frame long, unobstructed views out to Shelburne Bay and the Adirondacks - a rare outlook for this location. Out back, a flat, expansive lawn stretches across the private 1.02-acre lot, offering genuinely usable space for kids, pets, or gardens, while a two-tier deck, recently refinished with maintenance-free Trex decking, overlooks it all. Below, a beautifully maintained unfinished basement with windows and a walk-out door offers natural light and future potential. Built in 2002, 99 Westview Drive offers unparalleled privacy in the middle of South Burlington, a Greek Revival farmhouse set along a private gravel drive off Spear Street, and amazing Lake Champlain views, all within the sought-after South Burlington School District and just minutes from the University of Vermont, Burlington International Airport, and downtown Burlington.

Listed by Skyler Davis of Four Seasons Sotheby's Int'l Realty

$
$
%
$/month over payments
Federal 30-year interest rate: 6.69% last updated on Aug 6, 2026
* All Figures are estimates. Check with your bank or proposed mortgage company for actual interest rates.
This product uses the FRED® API but is not endorsed or certified by the Federal Reserve Bank of St. Louis.

Save FavoriteSchedule TourAsk A QuestionMore Details
18 Treehouse Way Barrington NH 03825

Barrington, NH18 Treehouse Way

Price$1,380,000

Est. Mortgage: $/month

Active With Contract

MLS Number 5091019

  • Residential Single Family
  • Full Bath 3
  • Address 18 Treehouse Way
  • Construction Existing
  • Bedrooms 4

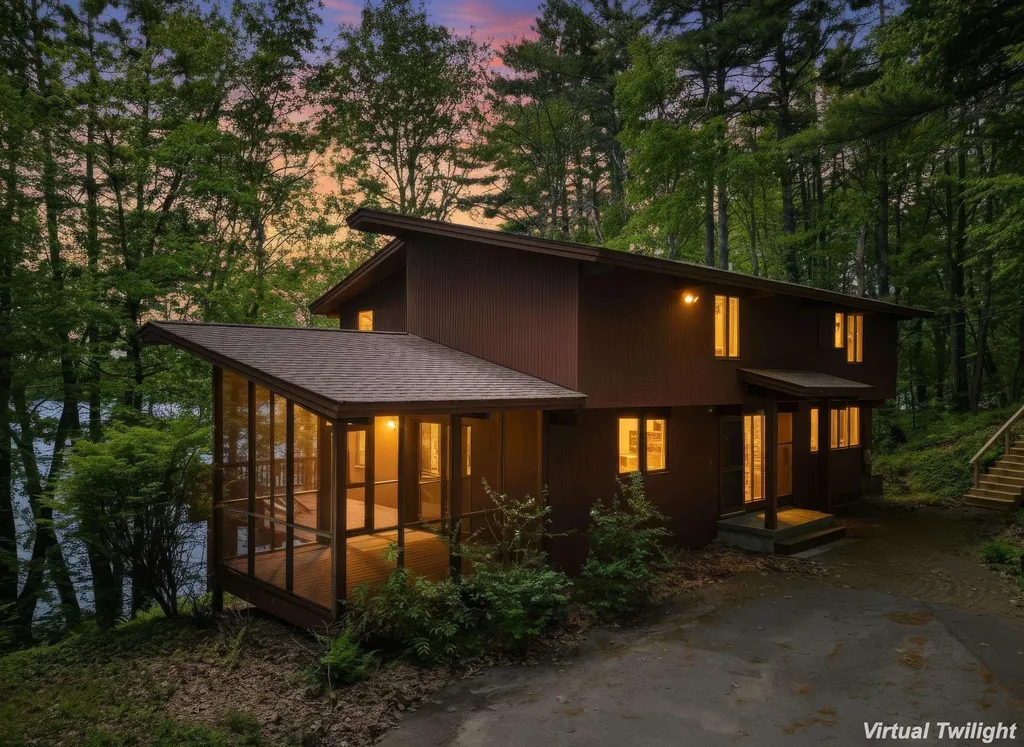
New listing offering a rare waterfront retreat - two adjacent waterfront properties being sold together as one conveyance - welcome to 18 & 20 Treehouse Way on Ayers Pond in Barrington. Together, these two single-family homes offer approximately 300' of waterfront and a unique opportunity for year-round living, multigenerational use, or a cherished seasonal escape. Situated at the end of a private way, this peaceful compound offers privacy, nature, and flexibility. Designed with classic New England boathouse-inspired architecture, the homes embrace waterfront living with expansive glass, natural gathering spaces, and a seamless connection between indoors and out. 20 Treehouse Way is approximately 2,240± SF. The open floor plan is highlighted by a dramatic wall of windows framing water views and filling the home with natural light. Sliders lead out to the wraparound deck and screened porch - ideal for grilling, relaxing, and enjoying the pond. The kitchen flows into the gathering spaces and porch, while the private primary suite, additional bedrooms, and partially finished walkout lower level provide flexibility for guests, recreation, or work-from-home needs. Two lower-level sliders lead toward the dock. 18 Treehouse Way offers approximately 744± SF above a two-car garage. The open-concept layout makes it ideal as a guest house, in-law setup, studio, or private retreat. The dual-home configuration offers exceptional flexibility for extended family, guests, or potential income opportunities. With a private dock, abundant storage, and a backup generator, these lovingly maintained homes are in exceptional condition and truly move-in ready - this is the waterfront property you have been waiting for.

Listed by Justin Kelcourse of KW Coastal and Lakes & Mountains Realty

$
$
%
$/month over payments
Federal 30-year interest rate: 6.69% last updated on Aug 6, 2026
* All Figures are estimates. Check with your bank or proposed mortgage company for actual interest rates.
This product uses the FRED® API but is not endorsed or certified by the Federal Reserve Bank of St. Louis.

Virtual TourSave FavoriteSchedule TourAsk A QuestionMore Details
126 Soleil Mountain Laconia NH 03246-1835

Laconia, NH126 Soleil Mountain

Price$1,380,000

Est. Mortgage: $/month

MLS Number 5076705

  • Residential Single Family
  • Full Bath 3
  • Address 126 Soleil Mountain
  • Construction New Construction
  • Bedrooms 4

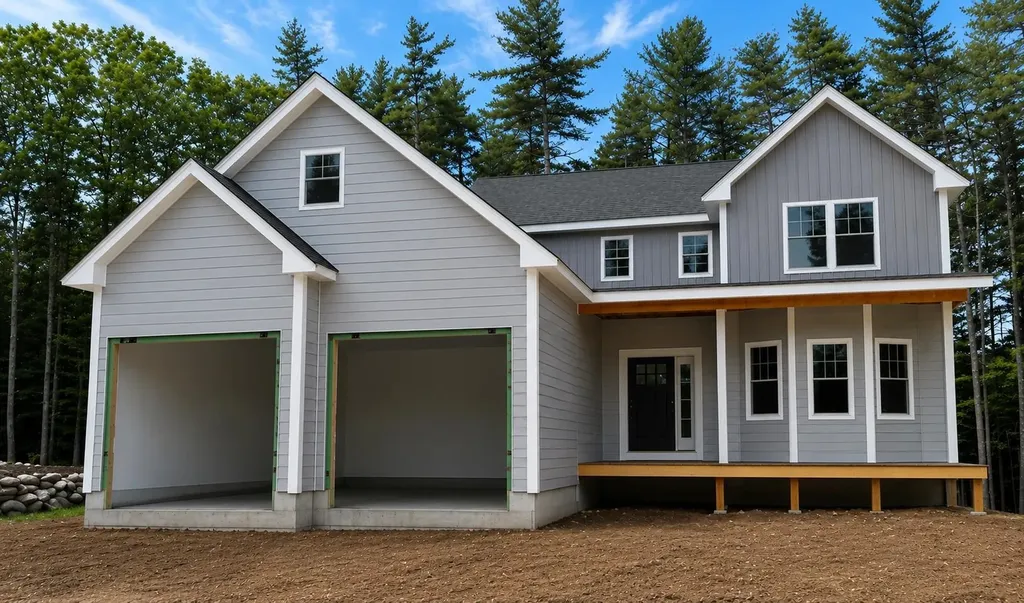
Stunning 4-bedroom, 3.5-bathroom new construction offering approximately 3,500 sq ft of thoughtfully designed living space, located within the prestigious, gated Meredith Bay community. This home features a first-floor primary suite with premium finishes, convenient first-floor laundry, and an open-concept layout seamlessly connecting the kitchen, dining, and living areas, perfect for both everyday living and entertaining. Enjoy direct access to a spacious deck, ideal for outdoor living. The finished lower level includes a private bedroom with a full bath and exterior walkout access, offering excellent flexibility for guests or additional living space. Meredith Bay delivers an exceptional lifestyle with resort-style amenities, year-round recreational activities, and a vibrant sense of community, all set along the shores of Lake Winnipesaukee. A rare opportunity to own a luxury new construction in one of the Lakes Region's most sought-after neighborhoods.

Listed by Ana Freitas of Albert Invest Realty Group

$
$
%
$/month over payments
Federal 30-year interest rate: 6.69% last updated on Aug 6, 2026
* All Figures are estimates. Check with your bank or proposed mortgage company for actual interest rates.
This product uses the FRED® API but is not endorsed or certified by the Federal Reserve Bank of St. Louis.

Save FavoriteSchedule TourAsk A QuestionMore Details
195 East Side Drive Alton NH 03810

Alton, NH195 East Side Drive

Price$1,380,000

Est. Mortgage: $/month

Active With Contract

MLS Number 5099181

  • Residential Single Family
  • Full Bath 1
  • Address 195 East Side Drive
  • Construction Existing
  • Bedrooms 4

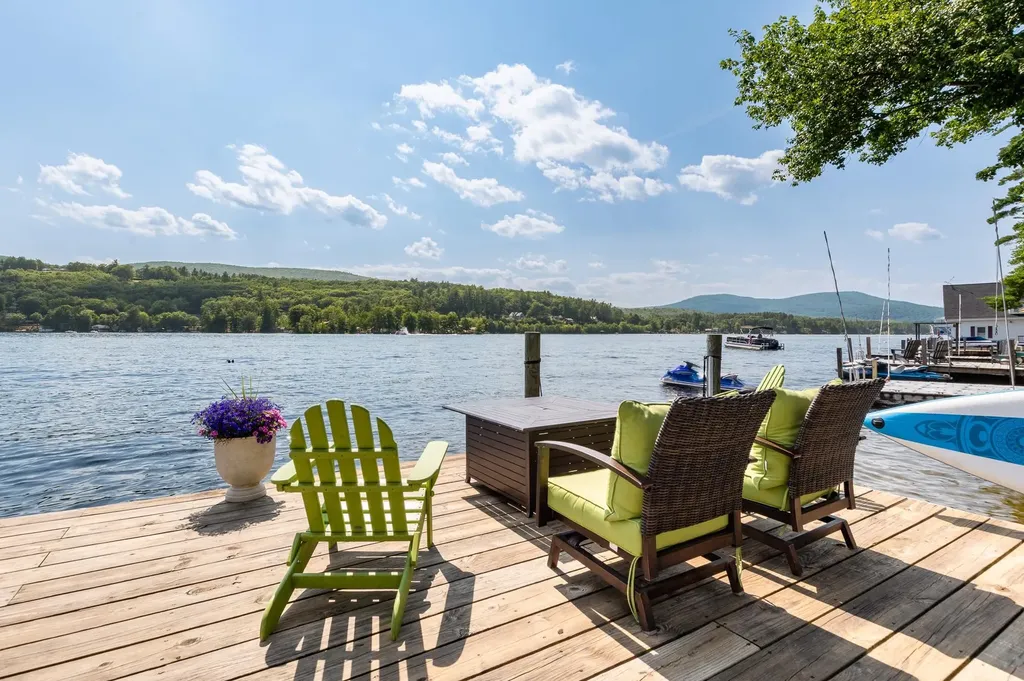
Wake up to breathtaking Lake Winnipesaukee views from every room in this beautifully updated waterfront home in the heart of Alton Bay. Start your mornings with a cup of coffee on the deck as the lake comes to life, and end your evenings sipping a glass of wine while taking in unforgettable sunsets, summer fireworks, and the peaceful sound of the water. This is where lifelong memories are made. Featuring a spacious kitchen, a large dock, mooring, and an additional storage shed for all your lake toys, this home is your stepping stone onto Lake Winnipesaukee at an exceptional value with low taxes. Being sold fully furnished, it's ready for you to start enjoying lake life from day one. Just 15 minutes from Gunstock Mountain Resort and only 15 minutes to Wolfeboro, America's oldest summer resort, by car or boat! you'll experience the very best of four-season living. Spend summers boating, swimming, and cruising the lake, then enjoy the magic of winter as planes land on Alton Bay's famous ice runway right from your backyard. Whether you're looking for a year-round home, the perfect vacation getaway, or an investment property, this is your opportunity to experience everything Lake Winnipesaukee has to offer.

Listed by Katie Chase of Legacy Group/ Real Broker NH,LLC

$
$
%
$/month over payments
Federal 30-year interest rate: 6.69% last updated on Aug 6, 2026
* All Figures are estimates. Check with your bank or proposed mortgage company for actual interest rates.
This product uses the FRED® API but is not endorsed or certified by the Federal Reserve Bank of St. Louis.

Save FavoriteSchedule TourAsk A QuestionMore Details
0 Salvas Lane Stowe VT 05672

Stowe, VT0 Salvas Lane, Unit Lot 7

Price$1,375,000

Est. Mortgage: $/month

Pending

MLS Number 5072469

  • Residential Single Family
  • Full Bath 3
  • Address 0 Salvas Lane
  • Construction Pre-Construction
  • Bedrooms 3


This thoughtfully designed two-story contemporary home is nestled in Stowe's new Moscow Meadows neighborhood, offering sweeping views of Stowe Mountain Resort. Built by Gristmill Builders, it showcases their signature craftsmanship, eco-conscious construction, and luxury finishes. Positioned at the gateway to Stowe, Moscow Meadows is surrounded by preserved meadows, mountain views, and offers a rare combination of peaceful setting and modern convenience. The home features a welcoming front deck and a private ground-level terrace perfect for enjoying the surrounding landscape. Inside, the open-concept main floor is bathed in natural light from expansive windows and features wide-plank white oak flooring throughout. The living room centers around a gas-burning stove, and the kitchen's generous island creates a natural gathering space. A hidden pantry and discreet home office nook add functionality and style. The primary suite offers direct porch access-ideal for sunny afternoons and quiet mornings. The walk-out lower level provides ample guest space, including an en-suite bedroom, additional guest room, entertainment area, and shared bath. Polished concrete floors complete the modern aesthetic. Blending clean lines with Vermont charm, this home delivers a rare opportunity to own new construction in a coveted location. See finish specifications for details; construction may vary. Photos and 3D tour are of finished Lot 5. Lot 7 is slightly larger.

Listed by Smith Macdonald Group of Coldwell Banker Carlson Real Estate

$
$
%
$/month over payments
Federal 30-year interest rate: 6.69% last updated on Aug 6, 2026
* All Figures are estimates. Check with your bank or proposed mortgage company for actual interest rates.
This product uses the FRED® API but is not endorsed or certified by the Federal Reserve Bank of St. Louis.

Virtual TourSave FavoriteSchedule TourAsk A QuestionMore Details
3746-3738 Main Street Manchester VT 05254
Active With Contract

MLS Number 5090030

  • Condo
  • Square Feet 3,415
  • Bedrooms 3
  • New Contruction New Construction
  • Complex Monarch on Main

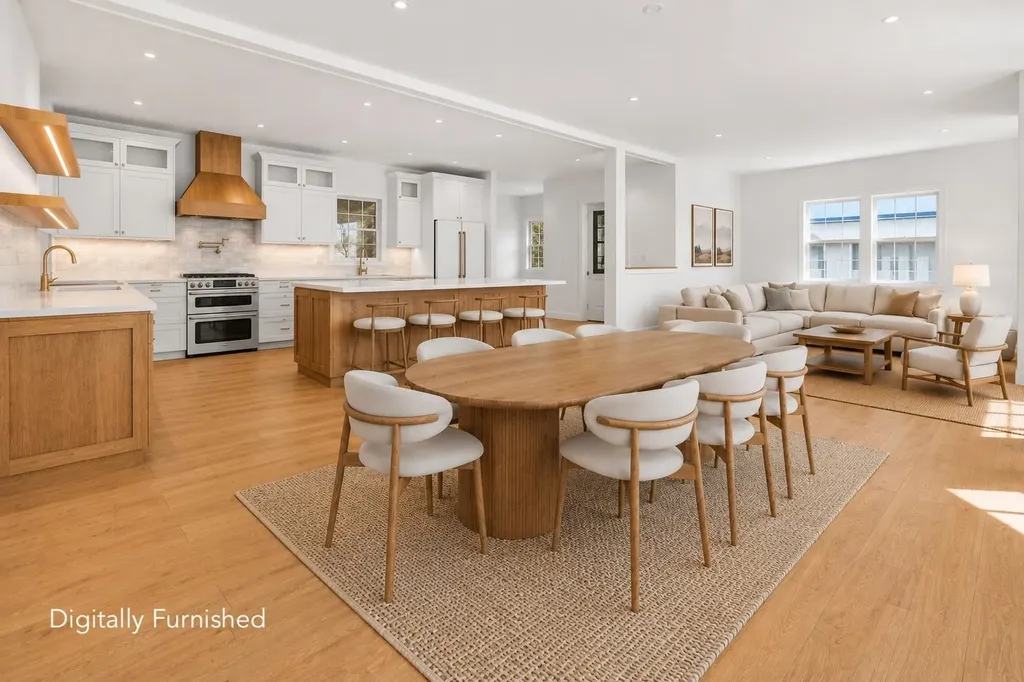
Last Available Unit- This final Monarch on Main townhome is Luxury Living in Historic Manchester Village at its finest. Summer 2026, this premier Monarch on Main property offers the rare opportunity to own a thoughtfully designed townhome- front unit- in the heart of Manchester Village. Imagine an easy stroll to fine dinning, shopping and evening events. This three-level residence combines the efficiency of new construction with the timeless charm of its iconic location. Spanning approx. 3,415 sq ft, the home features three ensuite bedrooms, including a serene primary suite with a walk-in closet and spa-like bath with soaking tub and tiled shower. Premium finishes include white oak floors, quartz countertops, a chef's kitchen, wet bar, and a cozy gas fireplace that anchors the open-concept living space. The finished lower level provides a media room, fitness area, and a fourth full bath-ideal for guests or flexible living. A two-bay carport with an EV charging station offers modern convenience. Outside, enjoy the best of Southern Vermont-from fine dining and boutique shopping to golf, the Southern Vermont Arts Center, and the Manchester Music Festival. Follow the iconic marble sidewalks and make Monarch on Main your Vermont address. Some Pictures are Renderings:

Listed by Britt Wohler of WOHLER REALTY GROUP

$
$
%
$/month over payments
Federal 30-year interest rate: 6.69% last updated on Aug 6, 2026
* All Figures are estimates. Check with your bank or proposed mortgage company for actual interest rates.
This product uses the FRED® API but is not endorsed or certified by the Federal Reserve Bank of St. Louis.

Save FavoriteSchedule TourAsk A QuestionMore Details
12 Grondin Drive Farmington NH 03835

Farmington, NH12 Grondin Drive

Price$1,375,000

Est. Mortgage: $/month

MLS Number 5100933

  • Multifamily
  • Address 12 Grondin Drive
  • Units 8
  • Bathroom 8
  • Acreage 3.16

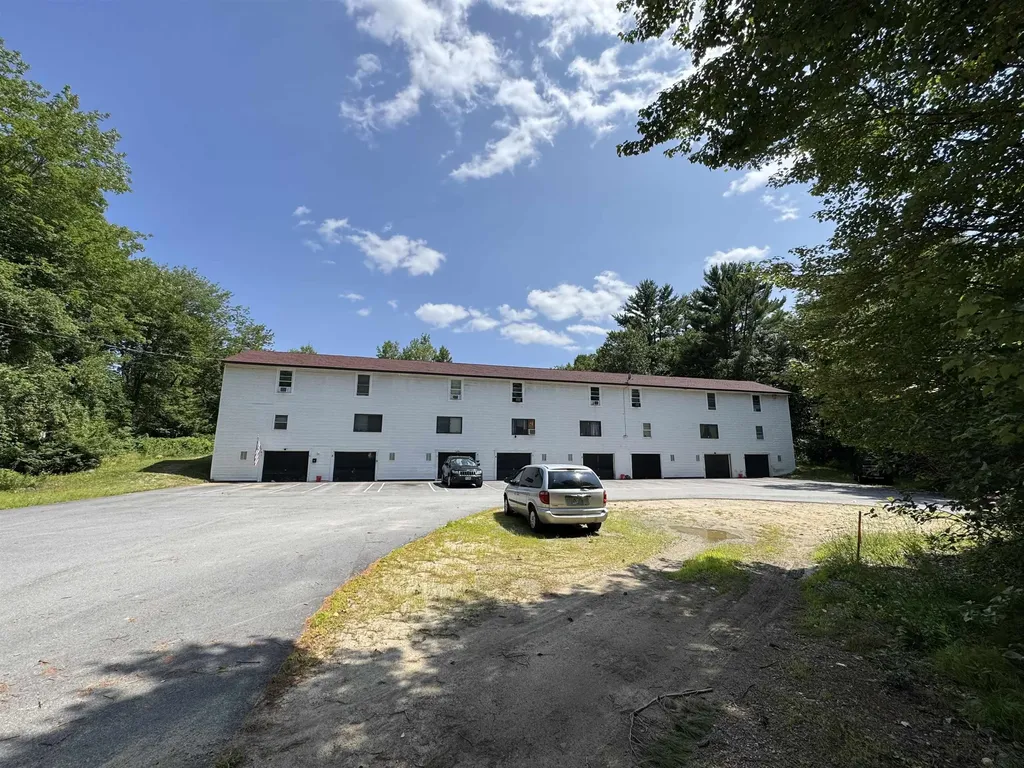
12 Grondin Drive is a three-story, eight (8) unit residential building containing eight (8) 2-Bedroom/1-Bathroom units with 10,800 square feet of gross living area situated on a 0.69-acre parcel in Farmington, New Hampshire. The Property is separately metered for electricity which the tenants pay directly. The Landlord is responsible for trash and recycling removal. Off-street parking is available on site. The Property is 100% occupied and was substantially renovated in 2025 with over $133,000 in capital improvements. In-place gross scheduled rent is $13,150 per month ($157,800 annually) across units ranging from $1,350 to $1,825 per month. Net Operating Income is $98,840 reflecting a 7.19% capitalization rate at the asking price of $1,375,000 ($171,875 per unit). An adjacent 3.16-acre parcel is available separately at $70,000 and may be acquired in combination with the building upon request. Showings by appointment only. Do not disturb occupants.

Listed by Justin Porter of EXP Realty

$
$
%
$/month over payments
Federal 30-year interest rate: 6.69% last updated on Aug 6, 2026
* All Figures are estimates. Check with your bank or proposed mortgage company for actual interest rates.
This product uses the FRED® API but is not endorsed or certified by the Federal Reserve Bank of St. Louis.

Save FavoriteSchedule TourAsk A QuestionMore Details
77 Etna Road Lebanon NH 03766

MLS Number 5101832

  • Commercial
  • Address 77 Etna Road
  • Year Built 2005
  • Square Feet 11,610
  • Acreage 4.22

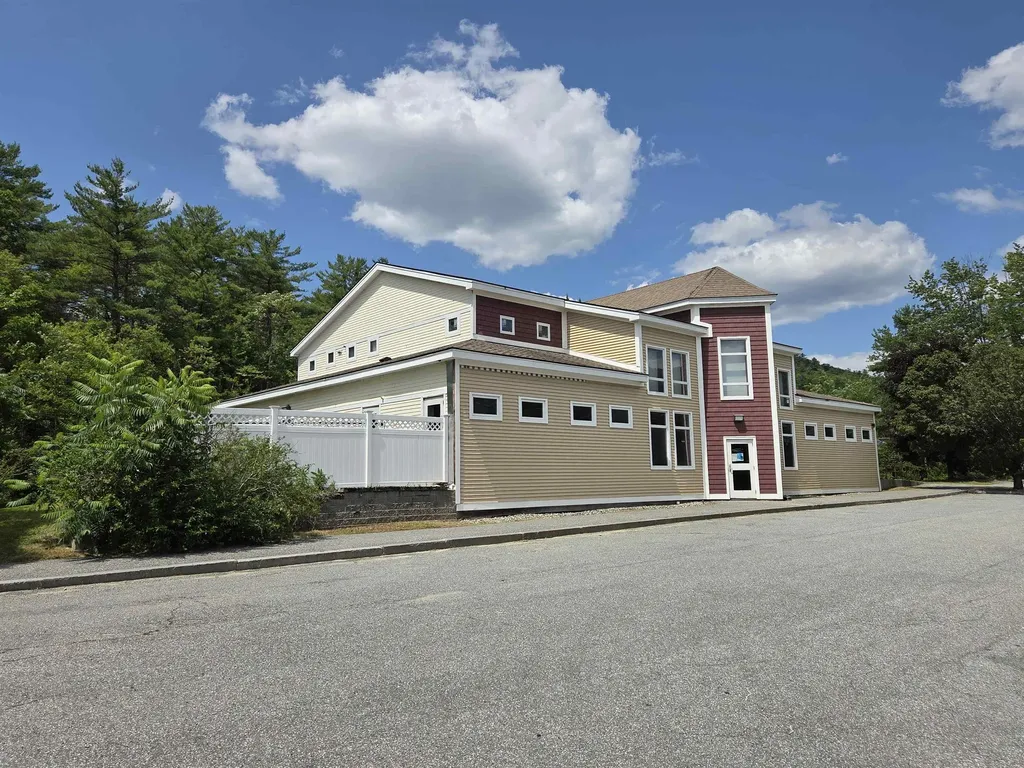
Exceptional commercial property offering over 11,000 square feet on 4.22 acres, ideal for a variety of professional uses including medical, dental, veterinary, or general office space. Currently operating as a veterinary clinic with kennels. Constructed in 2005, this well-maintained facility features a modern design with clean architectural lines, spacious interiors, and a fully finished walkout basement, providing additional functional space for offices, treatment areas, storage, or support services. With ample acreage, flexible floor plan, and excellent potential for a wide range of commercial uses, this property presents an outstanding opportunity.

Listed by Vanessa Stone of Vanessa Stone Real Estate

$
$
%
$/month over payments
Federal 30-year interest rate: 6.69% last updated on Aug 6, 2026
* All Figures are estimates. Check with your bank or proposed mortgage company for actual interest rates.
This product uses the FRED® API but is not endorsed or certified by the Federal Reserve Bank of St. Louis.

Virtual TourSave FavoriteSchedule TourAsk A QuestionMore Details
163 Chapin Road Essex VT 05452

Essex, VT163 Chapin Road

Price$1,375,000

Est. Mortgage: $/month

MLS Number 5091076

  • Residential Single Family
  • Full Bath 4
  • Address 163 Chapin Road
  • Construction Existing
  • Bedrooms 4

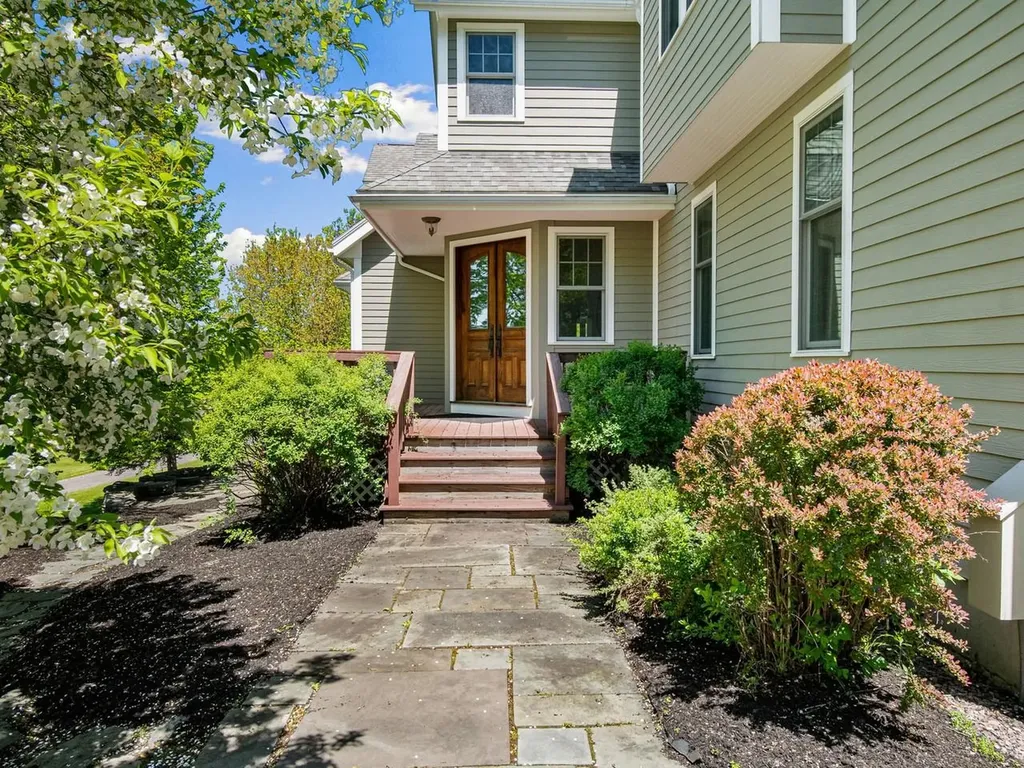
Set on over 10 private acres with access to an additional 26 acres of common land, this exceptional 4-bedroom, 5-bathroom Essex property offers a rare combination of privacy, flexibility, and everyday convenience. Located just minutes from local amenities with an easy commute to Burlington, the University of Vermont Medical Center, and Burlington International Airport. With over 6,000 square feet of living space, the home was thoughtfully designed for both entertaining and comfortable daily living. Soaring cathedral ceilings and expansive windows fill the main living areas with natural light, anchored by a dramatic floor-to-ceiling stone fireplace. The kitchen features rich wood cabinetry, stainless appliances, generous counter space, breakfast bar seating, and a sunny breakfast nook, all flowing easily into the formal dining room and spacious living area. A screened porch and expansive wraparound deck extend the living space outdoors. A standout feature of the home is the flexible first-floor layout, including a guest suite with vaulted ceilings, en suite bath, and direct deck access ideal for guests or a comfortable first-floor primary option. A dedicated den or office adds even more versatility. Upstairs, the primary suite includes a gas fireplace, walk-in closet, and spacious bath with soaking tub, along with two additional bedrooms and second-floor laundry. The finished walkout lower level offers exceptional bonus space with a fireplace, bar, game room, gym, and additional flexible areas for entertaining, hobbies, or guests. Outdoor features include an attached heated garage, stone patio, reinforced deck with hot tub hookup, gas grill hookup, pole barn ideal for equipment or RV storage, and a detached barn/2-car garage with finished space above and a 3/4 bath. Perfect for hobbies, studio space, guests, or flexible use. A truly special Essex property offering exceptional space, privacy, and opportunity both inside and out.

Listed by Nancy Warren of Coldwell Banker Hickok and Boardman

$
$
%
$/month over payments
Federal 30-year interest rate: 6.69% last updated on Aug 6, 2026
* All Figures are estimates. Check with your bank or proposed mortgage company for actual interest rates.
This product uses the FRED® API but is not endorsed or certified by the Federal Reserve Bank of St. Louis.

Save FavoriteSchedule TourAsk A QuestionMore Details

1 Barrington Way Amherst NH 03055

Amherst, NH1 Barrington Way

Price$1,375,000

Est. Mortgage: $/month

MLS Number 5096247

  • Residential Single Family
  • Full Bath 1
  • Address 1 Barrington Way
  • Construction New Construction
  • Bedrooms 5

Welcome to 1 Barrington Way, a beautifully designed home offering exceptional space and versatility. The main residence features an open concept layout with a spacious great room, kitchen, and dining area perfect for everyday living and entertaining. The first floor primary suite boast a private bath that features a large vanity with quartz counters, double sinks, tiled shower with frameless glass door, and a walk in closet. An additional first floor room just off the entry provides the ideal space for a home office, den or media room. Upstairs you'll find two additional bedrooms and a full bath. Connected to the main home is a thoughtfully designed accessary dwelling unit (ADU) with its own private entrance, one car garage, two bedrooms, a beautiful bath with a tiled shower and a large open concept kitchen, dining and main living area. Quality finishes in both homes include JennAir appliances, hardwood flooring in the main living area, central air, large maintenance free decks, and so much more! This unique property offers outstanding flexibility for multigenerational living, guests or rental income. Pictures are of a previous model home.

Listed by Laura Roussel of Roussel Realty,LLC

$
$
%
$/month over payments
Federal 30-year interest rate: 6.69% last updated on Aug 6, 2026
* All Figures are estimates. Check with your bank or proposed mortgage company for actual interest rates.
This product uses the FRED® API but is not endorsed or certified by the Federal Reserve Bank of St. Louis.

Virtual TourSave FavoriteSchedule TourAsk A QuestionMore Details

Broker Reciprocity 

Copyright 2026 PrimeMLS, Inc. All rights reserved. This information is deemed reliable, but not guaranteed. The data relating to real estate displayed on this display comes in part from the IDX Program of PrimeMLS. The information being provided is for consumers’ personal, non-commercial use and may not be used for any purpose other than to identify prospective properties consumers may be interested in purchasing. Data last updated August 11, 2026 7:22 AM UTC
