SIGN UP or LOG IN 's Account

Log in to see your saved listings or edit your searches:

No account? Sign up now to save searches, listings, and get tailored listing notifications. It's free, opt-out anytime.

Find Your New Home

Sign Up Today!

Get fresh listings via email, save your favorite listings, match with similar properties, and unlock additional property info.

Create Your Account

Do not fill in this field:

Already have an account? Log in

and narrow your search. If you have fewer than 200 results, you can save your search.

Crawl Spaces

r=1357-1368
900 Bunker Hill Road Tamworth NH 03883

Tamworth, NH900 Bunker Hill Road

Price$1,350,000

Est. Mortgage: $/month

MLS Number 5087501

  • Residential Single Family
  • Full Bath 1
  • Address 900 Bunker Hill Road
  • Construction Existing
  • Bedrooms 3

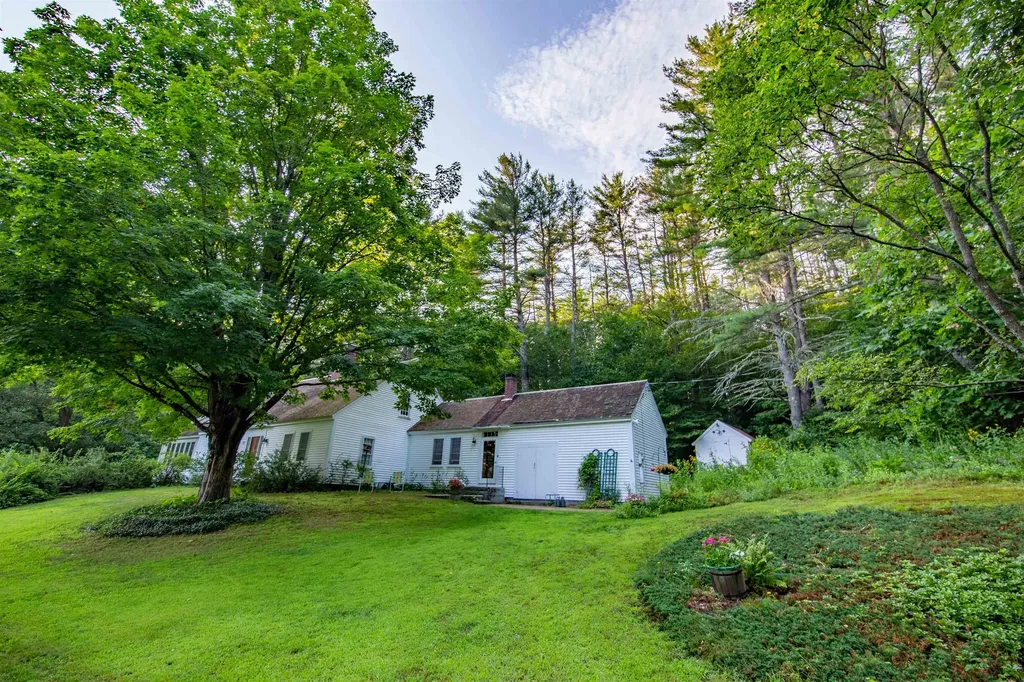
**MOTIVATED SELLERS** Once featured in Country Living magazine, this 1790 home is rich with character and history. A thousand feet of frontage on serene Jackman Pond with a mowed path leading right to its shore is an outstanding facet of this one-of-a-kind property. Over two miles of trails wind their way through these woods, connecting to the 1.7-mile loop around the pond. The house and barn rest on a 94-acre property with a 20-acre parcel under agricultural conservation across the quiet road, both conveying with this sale. This would be an ideal property for horses! There is an orchard, a large field suitable for pasture, and no shortage of bountiful garden space here on this level piece of paradise. Once inside the home, you are greeted by an antique kitchen with original wooden countertops and flooring, the latter of which continues throughout most of the house. The living/dining room boasts a giant fireplace straight from the 18th century, complete with a cast iron crane arm for holding pots over the crackling flames. A cozy study and the primary suite flank each side of the massive chimney and have their own small fireplaces to boot. The third, smaller bedroom is located just down the hallway on your way to a sunlit great room in the newer addition of the home. A deck suitable for a hot tub comes off this end, ideal for privacy and relaxation. Located only two minutes from Route 25 that leads to Moultonborough or West Ossipee, you can be on the highway in no time. Enjoy all of Tamworth's countless benefits!

Listed by Wyatt Berrier of Keller Williams Realty-Metropolitan
$
$
%
$/month over payments
Federal 30-year interest rate: 6.69% last updated on Aug 6, 2026
* All Figures are estimates. Check with your bank or proposed mortgage company for actual interest rates.
This product uses the FRED® API but is not endorsed or certified by the Federal Reserve Bank of St. Louis.

Save FavoriteSchedule TourAsk A QuestionMore Details

63 Sand Hill Road Gilford NH 03249

Gilford, NH63 Sand Hill Road

Price$1,350,000

Est. Mortgage: $/month

MLS Number 5089442

  • Residential Single Family
  • Full Bath 4
  • Address 63 Sand Hill Road
  • Construction Existing
  • Bedrooms 5

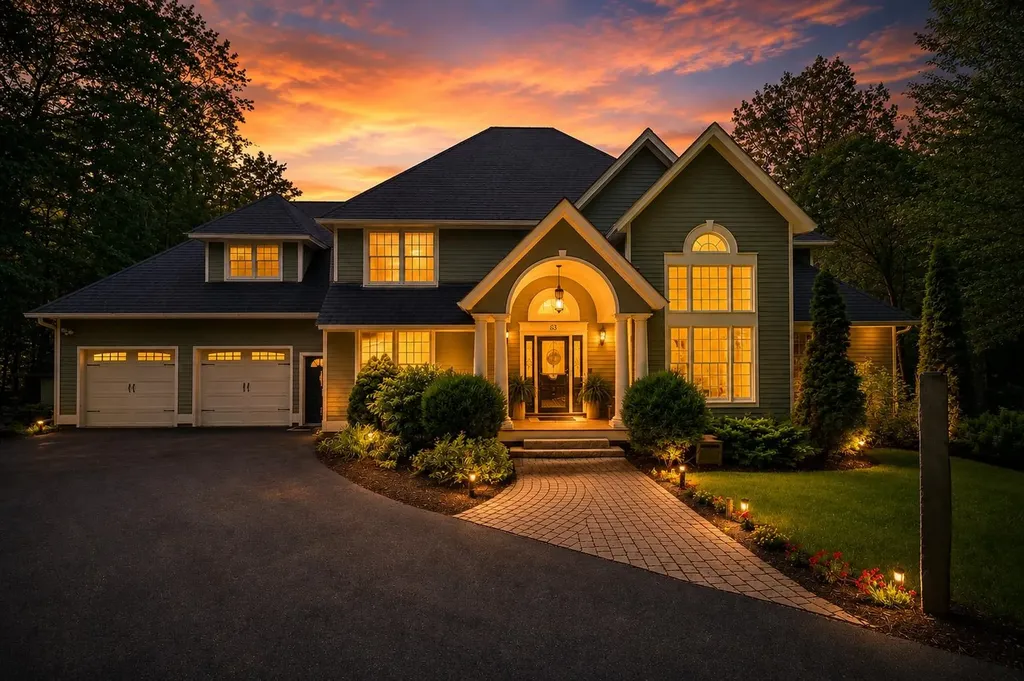
Seller Offering Points Buy-down at Closing. Discover the perfect balance of luxury, privacy, and versatility at this exceptional property located in the heart of Gilford within New Hampshire's highly desirable Lakes Region. Set on more than two private acres, including an additional buildable lot, this rare offering presents an incredible opportunity for primary homeowners, vacation buyers, and investors alike. Whether you are searching for a year-round residence, a second home retreat, or an income-producing property, 63 Sand Hill Road delivers flexibility and long-term value in one of the state's most sought-after destinations. Thoughtfully updated over the years with comfort and quality in mind, the home showcases high-end finishes throughout its warm and inviting interior. Modern improvements blend seamlessly with timeless character, while the low-maintenance exterior allows for easy ownership and more time spent enjoying the property and surrounding area. A standout feature of the home is the private apartment above the garage, complete with its own entrance and the ability to remain independent or connect directly to the main living space through the upper level. Perfect for guests, multigenerational living, rental income, or a private work-from-home setup, this flexible space greatly enhances the property's appeal. A documented rental history further strengthens the investment potential for buyers looking to capitalize on the strong demand within the Lakes Region. Beyond the property itself, enjoy close proximity to Lake Winnipesaukee, beaches, marinas, hiking trails, skiing, shopping, dining, and endless year-round recreation. From summer days on the lake to winter weekends in the mountains, Gilford offers an unmatched four-season lifestyle that continues to attract both full-time residents and vacation homeowners. Rarely does a property combine privacy, luxury, flexibility, and investment opportunity so seamlessly.

Listed by Bailey Clermont of Today Real Estate

$
$
%
$/month over payments
Federal 30-year interest rate: 6.69% last updated on Aug 6, 2026
* All Figures are estimates. Check with your bank or proposed mortgage company for actual interest rates.
This product uses the FRED® API but is not endorsed or certified by the Federal Reserve Bank of St. Louis.

Virtual TourSave FavoriteSchedule TourAsk A QuestionMore Details

61 Bennett Road Durham NH 03824

Durham, NH61 Bennett Road

Price$1,350,000

Est. Mortgage: $/month

Active With Contract

MLS Number 5100860

  • Residential Single Family
  • Full Bath 2
  • Address 61 Bennett Road
  • Construction Existing
  • Bedrooms 5

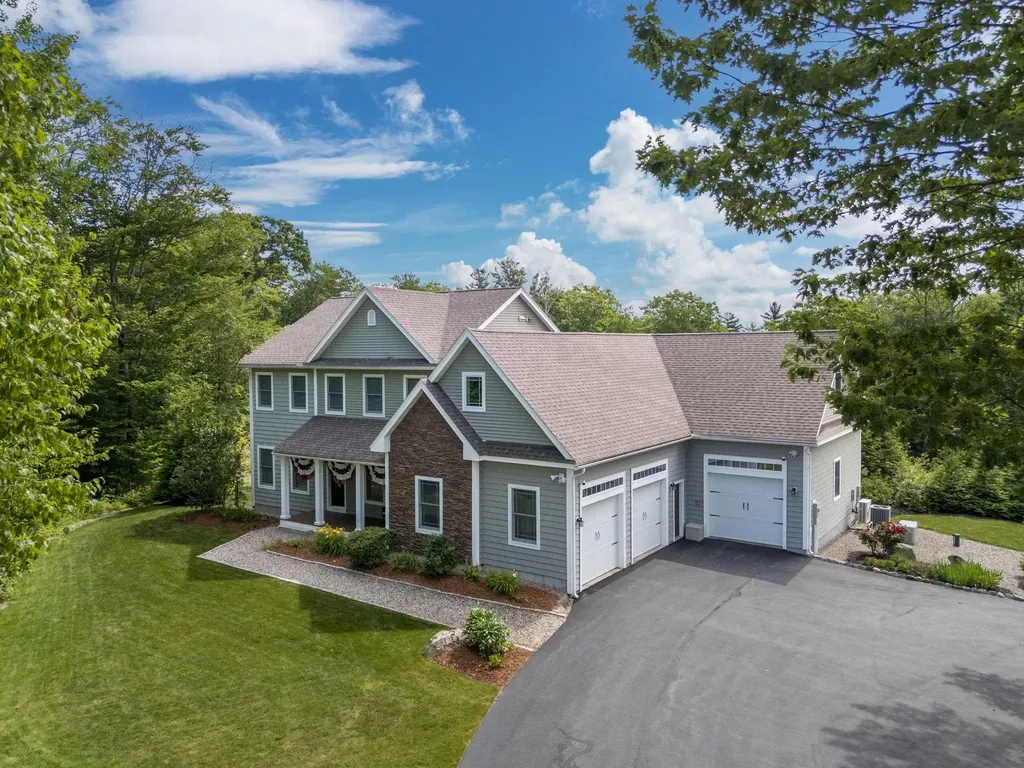
Looking for a private 8.25 acre retreat in Durham? This thoughtfully designed 5-bedroom, 3.5-bath home offering true flexibility for family, guests, and working from home. A light-filled two story foyer opens to interiors made for both quiet mornings and lively gatherings. The kitchen features a large center island, abundant cabinetry, stainless steel appliances, breakfast nook, and dedicated coffee bar, flowing into a dining room anchored by a classic brick fireplace. The great room offers custom built-ins and French doors to the patio, and a main-level office with built-in bookcases overlooks the front yard alongside a serene sitting room. Upstairs, the primary suite is a true retreat with a walk-in closet and spa-style bath, corner soaking tub, separate shower, double vanity. Two more bedrooms and a full bath share this level. The thoughtfully designed addition extends the second floor living space adding a 2nd floor family room made for movie nights, laundry, full bath, and two more bedrooms one currently set up as a spacious, light-filled home office that easily converts back to a bedroom or guest room. This wing is ideal as an in-law suite, multigenerational living space, or a private guest retreat. A back staircase links the addition to a mudroom with extensive built in storage and a charming window seat, ready to catch bags and boots on the way in from the three-car garage Unfinished lower level offers storage or future finished space. New roof (2024) and heat pumps (2026) deliver efficient year-round heating and cooling true move-in-ready comfort. Outside the private backyard is made for summer BBQs on the deck, games on the open lawn and quiet moments watching the abundant wildlife. Minutes to UNH, Portsmouth, Newmarket, and major commuting routes.

Listed by Madiha Farag and Tina Feegel-Sloan of BHG Masiello Durham

$
$
%
$/month over payments
Federal 30-year interest rate: 6.69% last updated on Aug 6, 2026
* All Figures are estimates. Check with your bank or proposed mortgage company for actual interest rates.
This product uses the FRED® API but is not endorsed or certified by the Federal Reserve Bank of St. Louis.

Virtual TourSave FavoriteSchedule TourAsk A QuestionMore Details

65 Clark Camp Road Cornish NH 03754

Cornish, NH65 Clark Camp Road

Price$1,350,000

Est. Mortgage: $/month

MLS Number 5092131

  • Residential Single Family
  • Full Bath 4
  • Address 65 Clark Camp Road
  • Construction Existing
  • Bedrooms 5

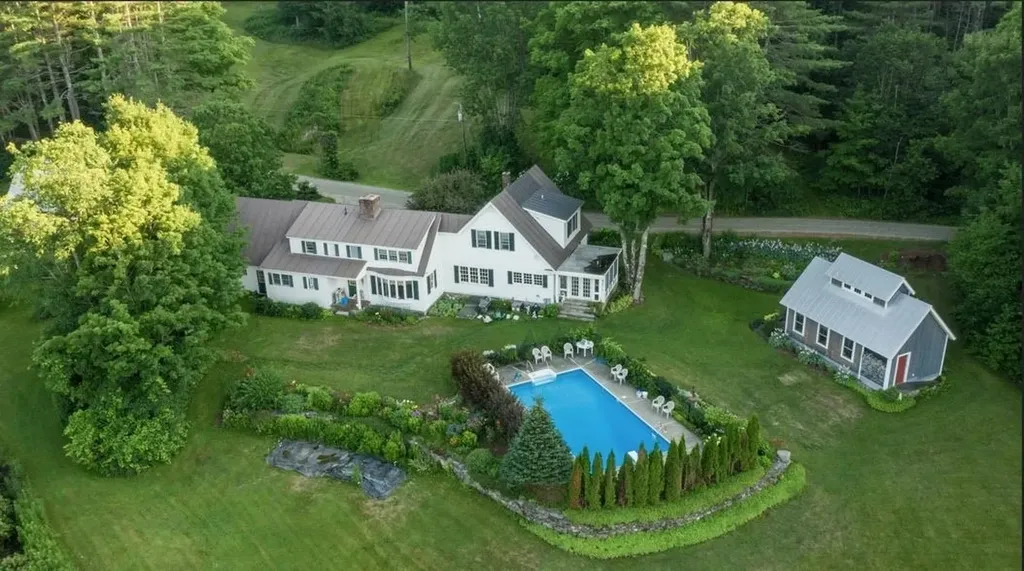
This substantial expanded Cape on 107 ancres offers an exceptional blend of multi-generational living, extensive workspace, and expansive acreage. The main residence features five bedrooms and four and a half bathrooms, anchored by a beautiful Crown Point Cabinetry kitchen equipped with abundant cabinet and counter space, a woodstove, and direct access to a porch designed for summer dining. A large, elegant living room centers around a classic Rumford fireplace. Recent updates include a new oil-fired boiler with ten heating zones alongside a whole-house generator. A two-car garage provides convenient attached parking. Complementing the main house is a detached guest house featuring a character-rich post and beam upper frame with a sleeping loft and a full bathroom. For projects and storage, the property includes a 24x60 storage building and a premier 24x44 workshop outfitted with radiant floor heat, an 80-gallon compressor, and a 2,000-pound traveling hoist. Set on 107.5 acres, the grounds feature an in-ground saltwater swimming pool, an established pond, a seasonal brook, and an extensive network of trails and wood roads. Beautiful landscaping frames the home, complete with mature plantings of blueberries, rhubarb, and Christmas trees, creating a private and versatile rural retreat.

Listed by Rowan Carroll of Coldwell Banker LIFESTYLES - Hanover

$
$
%
$/month over payments
Federal 30-year interest rate: 6.69% last updated on Aug 6, 2026
* All Figures are estimates. Check with your bank or proposed mortgage company for actual interest rates.
This product uses the FRED® API but is not endorsed or certified by the Federal Reserve Bank of St. Louis.

Save FavoriteSchedule TourAsk A QuestionMore Details

42 Cedar Drive Ludlow VT 05149

Ludlow, VT42 Cedar Drive

Price$1,350,000

Est. Mortgage: $/month

MLS Number 5096246

  • Residential Single Family
  • Full Bath 1
  • Address 42 Cedar Drive
  • Construction Existing
  • Bedrooms 4

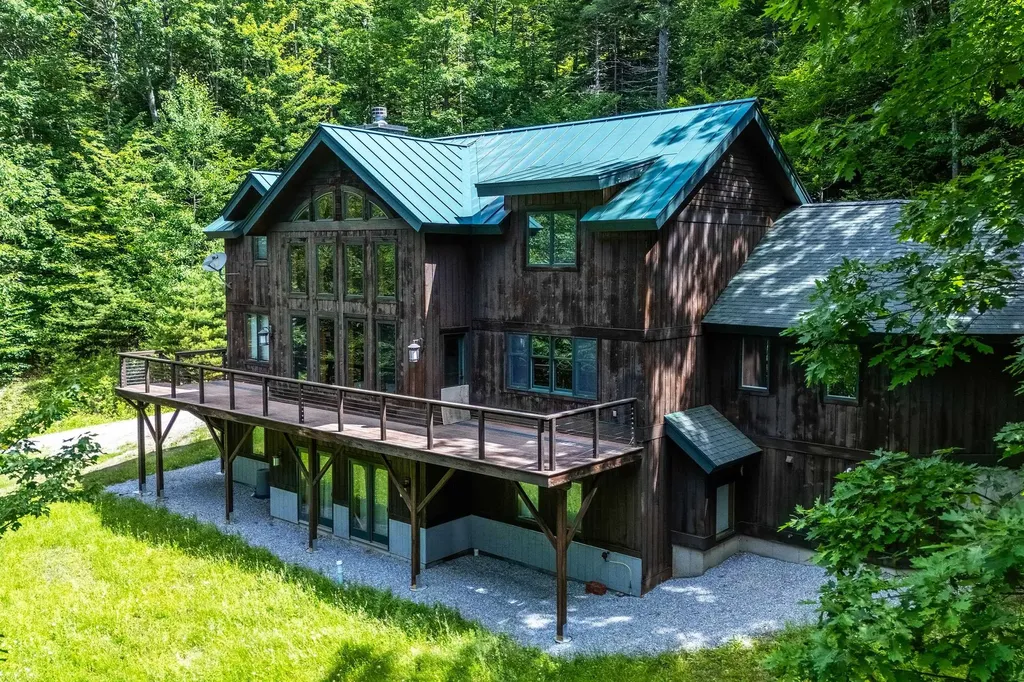
Welcome to Okemo Pines! Tucked away just moments from the slopes, 42 Cedar Drive stands as a premier example of elegant timber frame architecture. This luxurious 4-bedroom, 3.5-bath residence combines rustic Vermont character with modern, high-end finishes. Step inside to an open-concept main level adorned with premium white oak floors. The breathtaking great room serves as the heart of the home, where a towering cathedral ceiling and a dramatic fieldstone fireplace create a warm, inviting ambiance beneath walls of glass that frame the surrounding scenery. The epicurean kitchen is a chef's dream, outfitted with custom cherry cabinetry, a farmhouse sink, and a walk-in pantry. For ultimate convenience, the main floor features a private, luxurious primary suite with an expansive walk-in closet. The upper levels host two additional guest rooms and a quiet office space. Below, the bright, walk-out lower level is an entertainment haven, featuring a massive game and billiards room, a comfortable den, a fourth bedroom, and a full bath. With an attached two-car garage and an unbeatable location just sixty seconds from downtown Ludlow and the Okemo base lodge, this home represents the pinnacle of mountain living. Visit the Okemo real estate community today. Taxes are based on the town assessment.

Listed by Katherine Burns of William Raveis Real Estate Vermont Properties

$
$
%
$/month over payments
Federal 30-year interest rate: 6.69% last updated on Aug 6, 2026
* All Figures are estimates. Check with your bank or proposed mortgage company for actual interest rates.
This product uses the FRED® API but is not endorsed or certified by the Federal Reserve Bank of St. Louis.

Save FavoriteSchedule TourAsk A QuestionMore Details

197 Richards Avenue Portsmouth NH 03801

Portsmouth, NH197 Richards Avenue

Price$1,350,000

Est. Mortgage: $/month

Active With Contract

MLS Number 5097886

  • Multifamily
  • Address 197 Richards Avenue
  • Units 3
  • Bathroom 3
  • Acreage 0.24

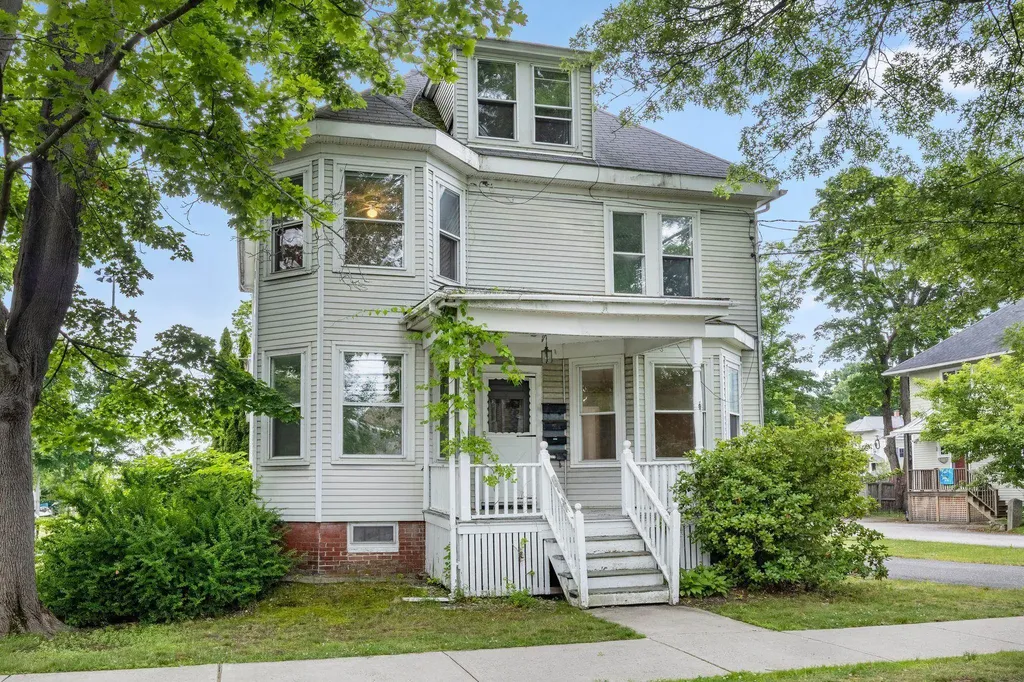
197 Richards Avenue presents a rare investment opportunity in Portsmouth's highly sought-after Little Harbor neighborhood. Situated on a generous 0.24-acre lot just moments from downtown, this three-unit property offers an exceptional combination of location, income potential, and future upside in one of the Seacoast's most desirable markets. The property features approximately 2,405 square feet of finished living space across three residential units, each thoughtfully equipped with its own in-unit washer and dryer. Ample off-street parking is located behind the building. Whether maintained as an income-producing asset, repositioned through renovations and value-add improvements, or utilized as an owner-occupied investment opportunity, 197 Richards Avenue offers the flexibility and long-term potential rarely found in such a premier Portsmouth location. Opportunities to acquire multifamily properties with this combination of scale, location, and redevelopment potential are increasingly limited.

Listed by Brady Roche of Carey Giampa,LLC/Rye (Phone: 207-703-8249), Kevin Erikson of Carey Giampa, LLC/Portsmouth

$
$
%
$/month over payments
Federal 30-year interest rate: 6.69% last updated on Aug 6, 2026
* All Figures are estimates. Check with your bank or proposed mortgage company for actual interest rates.
This product uses the FRED® API but is not endorsed or certified by the Federal Reserve Bank of St. Louis.

Save FavoriteSchedule TourAsk A QuestionMore Details

13-1 Dearborn Road Greenland NH 03840

Greenland, NH13-1 Dearborn Road

Price$1,350,000

Est. Mortgage: $/month

Active With Contract

MLS Number 5077315

  • Residential Single Family
  • Full Bath 2
  • Address 13-1 Dearborn Road
  • Construction New Construction
  • Bedrooms 3

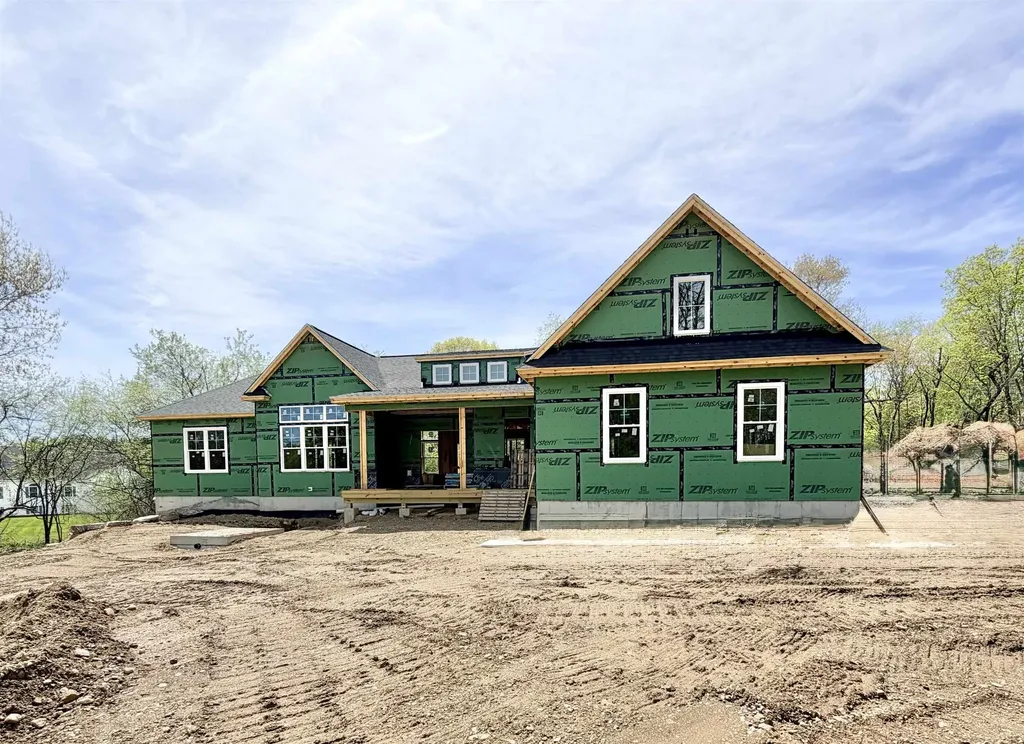
UNDER Construction! Discover the "Brighton Ranch", brand-new home nestled on 1.38 acre homesite! Offering 2159 square feet of thoughtfully designed one-level living, this stunning home offers three spacious bedrooms, two and a half baths. Excellent sized kitchen with generous customization options, vaulted living room. Primary ensuite with a dual vanity complete with expansive walk-in closet. Two additional spacious bedrooms for family or guests and full bath with double vanity. Designated laundry room for added convenience. Generous allowances to personalize your dream home. Standard allowances include low E windows, 9 foot ceilings, stone counters, custom cabinetry, landscaping, central A/C, and much more. Loaded with upscale upgrades and charm that you would expect from Copley Properties. Ideal commuter location close to Routes 101, 95, 33 and 108. Copley Properties: Develop. Build. Design.

Listed by Carrie Blair of The Gove Group Real Estate,LLC

$
$
%
$/month over payments
Federal 30-year interest rate: 6.69% last updated on Aug 6, 2026
* All Figures are estimates. Check with your bank or proposed mortgage company for actual interest rates.
This product uses the FRED® API but is not endorsed or certified by the Federal Reserve Bank of St. Louis.

Virtual TourSave FavoriteSchedule TourAsk A QuestionMore Details

#3 Woodbury Reserve Portsmouth NH 03801
Pending

MLS Number 5067806

  • Condo
  • Square Feet 2,282
  • Bedrooms 3
  • New Contruction New Construction
  • Address #3 Woodbury Reserve

Move-in Ready at Woodbury Reserve! This exclusive pocket community celebrates urban living at its finest, seamlessly blending modern amenities with Portsmouth's rich 400-year history. The stately "Matthias" twin townhome showcases classic sophistication with contemporary touches and a spacious 2,282 sq. ft. across 3 levels, complete with 9-foot ceilings. The kitchen and living room open concept is perfect for entertaining family and friends The curated elegant finishes include Sea Salt cabinetry and Unique Macchia Vecchia quartz in the kitchen, paired with Eagle Rock cabinetry for the island, stainless steel appliances and range hood. The primary ensuite bedroom includes a luxurious bath and features Gray Owl cabinetry, Pure White quartz, and subway tile, creating a spa-like retreat. For convenience and privacy, the remaining 2 bedrooms each feature their own ensuite baths. Enjoy morning coffee and evening sunsets on your spacious private deck. There is plenty of coveted parking in your 2-car garage, 2 spaces on your drive and additional visitor parking! With Energy Star Certification, enjoy lower energy costs and sustainable living. Located just 5 minutes from vibrant downtown Portsmouth, you have walkable access to diverse dining, shopping, and entertainment while coming home to the privacy of this charming, pocket, new construction community. Settle into your new home and enjoy the holidays in style! We can't wait to bring you home.

Listed by Patty Gove and Hollie Fitzgerald of The Gove Group Real Estate,LLC

$
$
%
$/month over payments
Federal 30-year interest rate: 6.69% last updated on Aug 6, 2026
* All Figures are estimates. Check with your bank or proposed mortgage company for actual interest rates.
This product uses the FRED® API but is not endorsed or certified by the Federal Reserve Bank of St. Louis.

Virtual TourSave FavoriteSchedule TourAsk A QuestionMore Details

323 Turnpike Road Norwich VT 05055

Norwich, VT323 Turnpike Road

Price$1,350,000

Est. Mortgage: $/month

MLS Number 5095533

  • Residential Single Family
  • Full Bath 3
  • Address 323 Turnpike Road
  • Construction Existing
  • Bedrooms 4

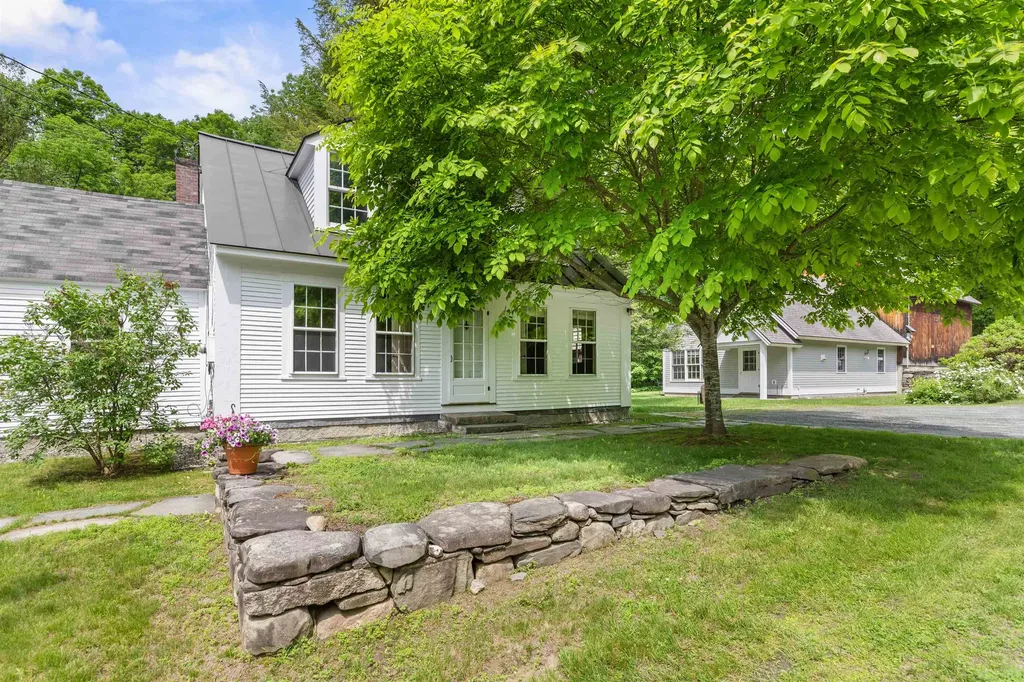
Where to begin, this property has so many special facets: Antique Cape that has been sensitively updated consistent with the style of the house; a guest house (Cape) built in 2004; an amazing renovated barn ready to host gatherings of all sorts and plenty of storage under the main level; stonewalls, stone patio, raised stone patio, fenced garden space, large open lawn area at the back of the property with access to the brook. Upon stepping onto the front porch you enter the light and bright kitchen with ample cupboards and shelves, an eating area with direct access to the raised stone patio. In addition, the main level has a generous sized living/dining room graced by a fireplace and built-ins; family room, primary bedroom with ensuite bathroom and set off nicely is a study/den. The upstairs has three bedrooms, full bathroom and nice open hallway area. Oh my gosh, the Cottage will bring a smile and an immediate sense of calm with its well thought out open concept plan which allows each space to embrace the other no matter the season; access to a patio for warm weather dining and relax by the fireplace in cooler weather. To complete the picture there is bedroom and bathroom on the first level and a very sweet loft on the second floor!! I'm excited for you to view this must see property!!

Listed by Berna Rexford of Four Seasons Sotheby's Int'l Realty

$
$
%
$/month over payments
Federal 30-year interest rate: 6.69% last updated on Aug 6, 2026
* All Figures are estimates. Check with your bank or proposed mortgage company for actual interest rates.
This product uses the FRED® API but is not endorsed or certified by the Federal Reserve Bank of St. Louis.

Virtual TourSave FavoriteSchedule TourAsk A QuestionMore Details

24 Ledgewood Road Ludlow VT 05149

MLS Number 5096205

  • Condo
  • Square Feet 2,871
  • Bedrooms 4
  • New Contruction Existing
  • Complex Ledgewood

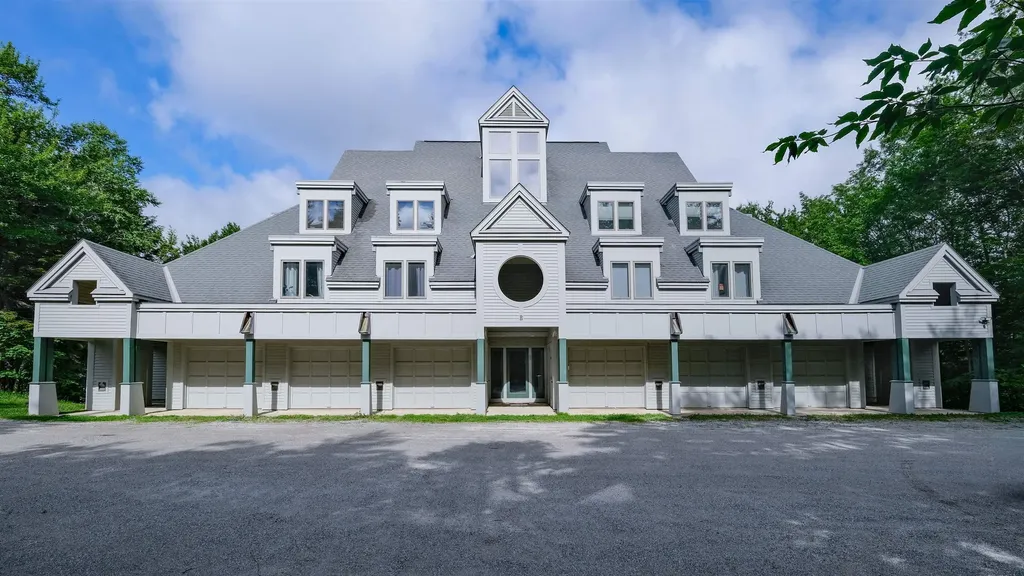
Ledgewood on Okemo. Enjoy a ski on ski off community at Okemo Mountain Resort. This modern, multi-level condo balances contemporary convenience with cozy charm. Ideal for entertaining or a serene ski retreat, the layout features a bright, open-concept main level and an attached one-car garage. The main level boasts light hardwood flooring, a dramatic stone fireplace, and massive windows that flood the room with natural light. The gourmet kitchen features stainless steel appliances, a gas range, white cabinetry, and a breakfast bar. The spacious, adjacent dining area comfortably accommodates large gatherings. The upper level hosts a sunlit bedroom with custom bunk setups, built-in storage, classic window shutters, and a full bathroom. The lower level features additional carpeted bedrooms with built-in closets, along with well-appointed bathrooms offering contemporary vanities, crisp tile work, and modern fixtures. A dedicated laundry closet with a washer and dryer completes this turnkey property. This condo provides easy access to skiing from the Ledgwood ski trail, which leads to the Okemo main base area. Visit the Okemo real estate community today. Taxes are based on the town assessment.

Listed by Katherine Burns of William Raveis Real Estate Vermont Properties

$
$
%
$/month over payments
Federal 30-year interest rate: 6.69% last updated on Aug 6, 2026
* All Figures are estimates. Check with your bank or proposed mortgage company for actual interest rates.
This product uses the FRED® API but is not endorsed or certified by the Federal Reserve Bank of St. Louis.

Save FavoriteSchedule TourAsk A QuestionMore Details

151 Ambrose Way Wolfeboro NH 03894

Wolfeboro, NH151 Ambrose Way

Price$1,350,000

Est. Mortgage: $/month

MLS Number 5088361

  • Residential Single Family
  • Full Bath 2
  • Address 151 Ambrose Way
  • Construction Existing
  • Bedrooms 4

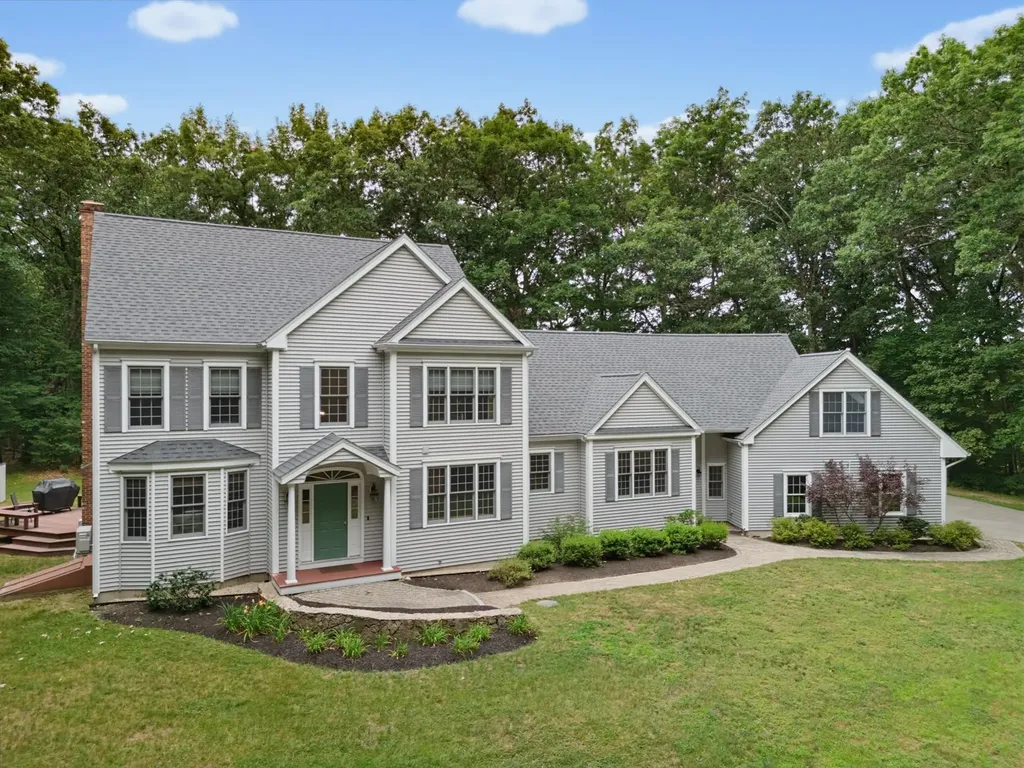
What does $1.35M buy in Wolfeboro? At 151 Ambrose Way, it buys nearly 5,000 square feet of flexible living space, 2.81 private acres, a heated pool, trail access, seasonal lake and mountain views, and oversized boat or RV storage, all just minutes from downtown. This thoughtfully designed home offers four bedrooms, four and a half baths, expansive gathering spaces, and an adaptable layout ideal for year-round living, extended guests, multigenerational needs, working from home, fitness, recreation, and hobbies. The backyard is a private retreat with a heated pool, patio, and sand area creating a beach-like setting at home. The property also offers access to adjoining town-owned land connecting to scenic walking, biking, and cross-country ski trails, including a wooded path leading toward downtown Wolfeboro. Inside, the great room features a striking stone gas fireplace, while the chef's kitchen offers maple cabinetry, high-end appliances, two ovens, and generous entertaining space. Additional living and recreation areas provide flexibility for guests, media, fitness, hobbies, or extended stays. A three-car attached garage includes an oversized bay ideal for boat or RV storage. Additional comforts include central air, Mitsubishi heat pumps, and a whole-house generator. Minutes from Wolfeboro's restaurants, galleries, boutiques, town docks, and waterfront activity, this property offers a compelling alternative for buyers seeking the Lakes Region lifestyle with more space, privacy, storage, and amenities than direct waterfront often provides. Select photos have been virtually staged/AI modified to illustrate the potential of the spaces. Original photos are included for comparison. Showings by confirmed appointment only.

Listed by Krissy LaPorte of Keller Williams Realty-Metropolitan
$
$
%
$/month over payments
Federal 30-year interest rate: 6.69% last updated on Aug 6, 2026
* All Figures are estimates. Check with your bank or proposed mortgage company for actual interest rates.
This product uses the FRED® API but is not endorsed or certified by the Federal Reserve Bank of St. Louis.

Virtual TourSave FavoriteSchedule TourAsk A QuestionMore Details

699 Nob Hill Road Williston VT 05495

Williston, VT699 Nob Hill Road

Price$1,350,000

Est. Mortgage: $/month

Pending

MLS Number 5092309

  • Residential Single Family
  • Full Bath 2
  • Address 699 Nob Hill Road
  • Construction Existing
  • Bedrooms 3

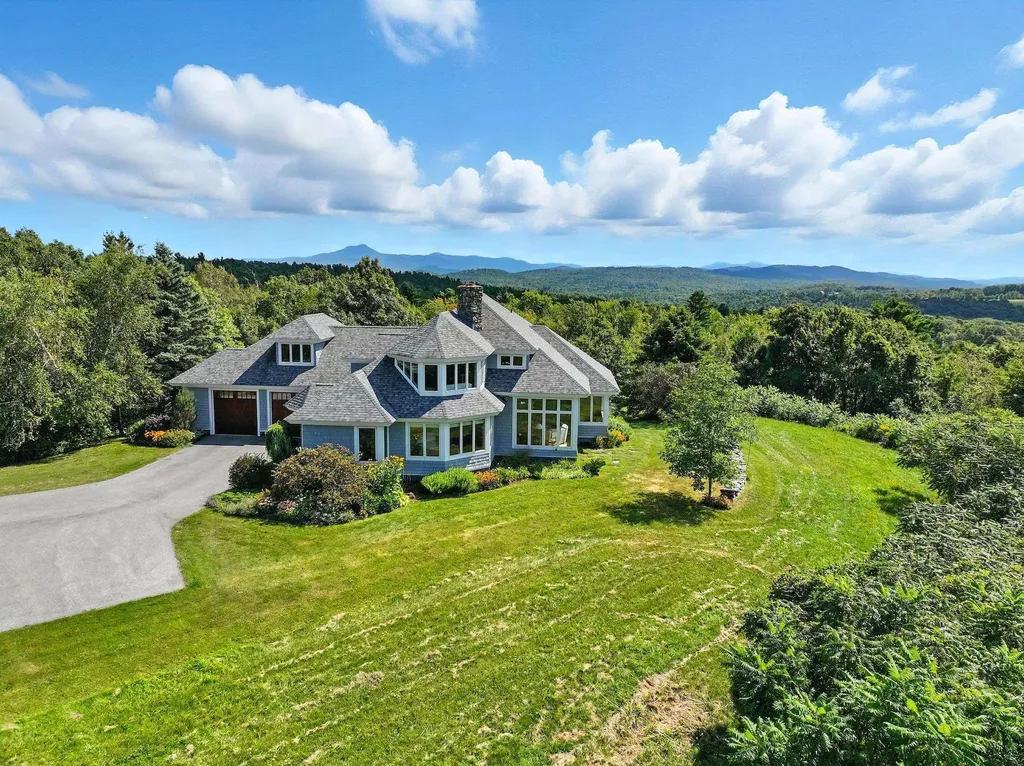
Perched at the top of Nob Hill Road, 6.49 private acres surround you with sweeping mountain views and not a neighbor in sight. You step through an 8-foot mahogany door and the house opens up around you. Hardwood floors, Pella windows, and a two-story living room that commands the space from the moment you walk in. Walls of glass pull the mountains inside, and a floor-to-ceiling fieldstone fireplace built from stones reclaimed from the property's own stone walls roots the room to the land it sits on. The kitchen was designed to flow and bring people together. Custom maple and cherry cabinetry by local artisan Tom Moore, an oversized granite island, Sub-Zero refrigerator, and Viking range, all with a radiant heated floor. Everything placed with intention. A small screened-in porch sits directly off the kitchen, perfect for morning coffee or an evening outside, bug free. The first-floor primary suite is what sets this home apart. Spa-like bath with a radiant heated floor, tiled walk-in steam shower, generous walk-through closet. Just off the kitchen, a well-appointed mudroom and laundry room lead directly into a 2.5-car garage, with direct access to a small fenced dog run just outside. Almost every window frames something worth stopping for. Upstairs, the landing opens over the living room with the mountains spread beyond. Two bedrooms, a full bath, and a light-filled unfinished bonus room with dormers complete the level. Permitted for four bedrooms, this space has the footprint and potential to become a complete primary suite with some planning. The walkout lower level offers additional square footage ready to be finished to your specifications. Minutes from Williston Village, Burlington International Airport, and UVM Medical Center. A 1995 Better Homes Award recipient. There is simply nothing else like it.

Listed by Mary Palmer and Kelly Byers of Four Seasons Sotheby's Int'l Realty

$
$
%
$/month over payments
Federal 30-year interest rate: 6.69% last updated on Aug 6, 2026
* All Figures are estimates. Check with your bank or proposed mortgage company for actual interest rates.
This product uses the FRED® API but is not endorsed or certified by the Federal Reserve Bank of St. Louis.

Virtual TourSave FavoriteSchedule TourAsk A QuestionMore Details

Broker Reciprocity 

Copyright 2026 PrimeMLS, Inc. All rights reserved. This information is deemed reliable, but not guaranteed. The data relating to real estate displayed on this display comes in part from the IDX Program of PrimeMLS. The information being provided is for consumers’ personal, non-commercial use and may not be used for any purpose other than to identify prospective properties consumers may be interested in purchasing. Data last updated August 11, 2026 2:07 AM UTC