SIGN UP or LOG IN 's Account

Log in to see your saved listings or edit your searches:

No account? Sign up now to save searches, listings, and get tailored listing notifications. It's free, opt-out anytime.

Find Your New Home

Sign Up Today!

Get fresh listings via email, save your favorite listings, match with similar properties, and unlock additional property info.

Create Your Account

Do not fill in this field:

Already have an account? Log in

and narrow your search. If you have fewer than 200 results, you can save your search.

Crawl Spaces

r=1369-1380
185 Maple Road Stowe VT 05672

Stowe, VT185 Maple Road

Price$1,350,000

Est. Mortgage: $/month

MLS Number 5066300

  • Residential Single Family
  • Full Bath 2
  • Address 185 Maple Road
  • Construction Existing
  • Bedrooms 4

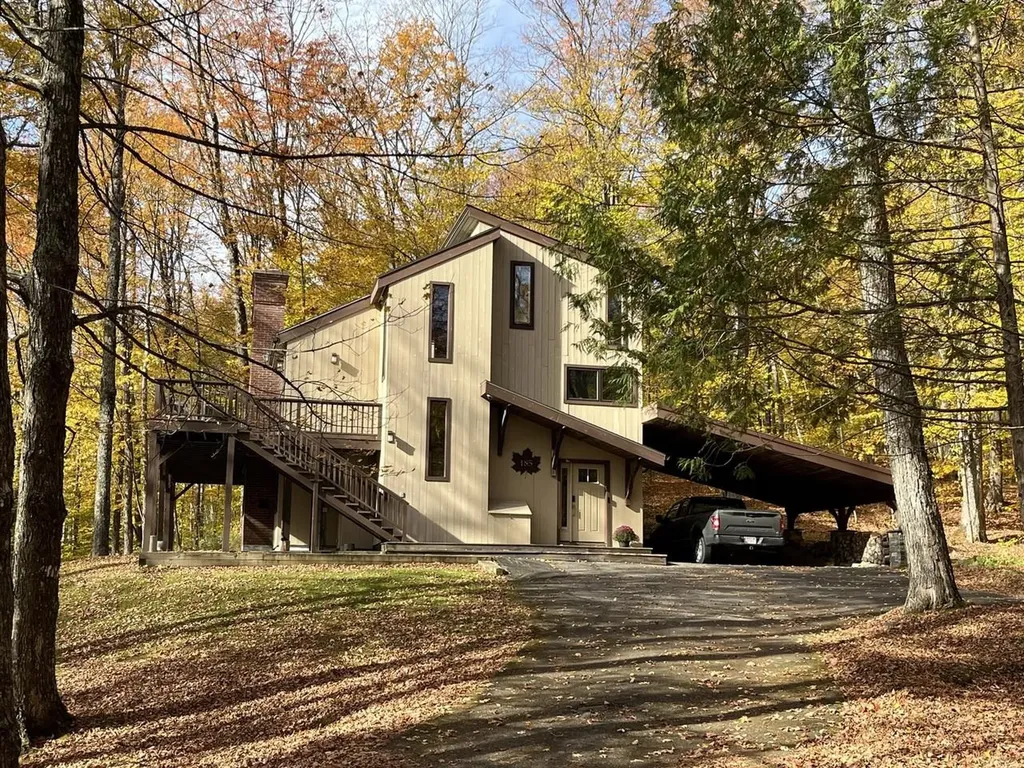
Discover your mountain escape! This beautifully renovated 4-bedroom, 4-bath contemporary home is being sold fully furnished and ready for immediate enjoyment on a 1.2-acre lot offering the perfect blend of ski town charm and high-end modern living, minutes from Stowe Mountain Resort. The cook's kitchen features Viking appliances, granite countertops, and cherry cabinets. Cozy up to the beautiful wood-burning stove while enjoying details like maple hardwood floors and a large welcoming mudroom with heated stone flooring. This home has bedrooms and bathrooms on all three levels so there's plenty of room for everyone! Watch the SMR Snowcats groom the mountain from the hot tub on the deck. Ownership perks include a community swimming pool, a tennis court and 2 pickleball courts. Easy access to swimming holes and great hiking. A great opportunity in Vermont! Listing agent related to seller.

Listed by Ferrara Libby Team of Coldwell Banker Hickok and Boardman
$
$
%
$/month over payments
Federal 30-year interest rate: 6.69% last updated on Aug 6, 2026
* All Figures are estimates. Check with your bank or proposed mortgage company for actual interest rates.
This product uses the FRED® API but is not endorsed or certified by the Federal Reserve Bank of St. Louis.

Save FavoriteSchedule TourAsk A QuestionMore Details

6493 Dorset Street Shelburne VT 05482-7096

Shelburne, VT6493 Dorset Street

Price$1,350,000

Est. Mortgage: $/month

MLS Number 5056509

  • Residential Single Family
  • Full Bath 2
  • Address 6493 Dorset Street
  • Construction Existing
  • Bedrooms 3

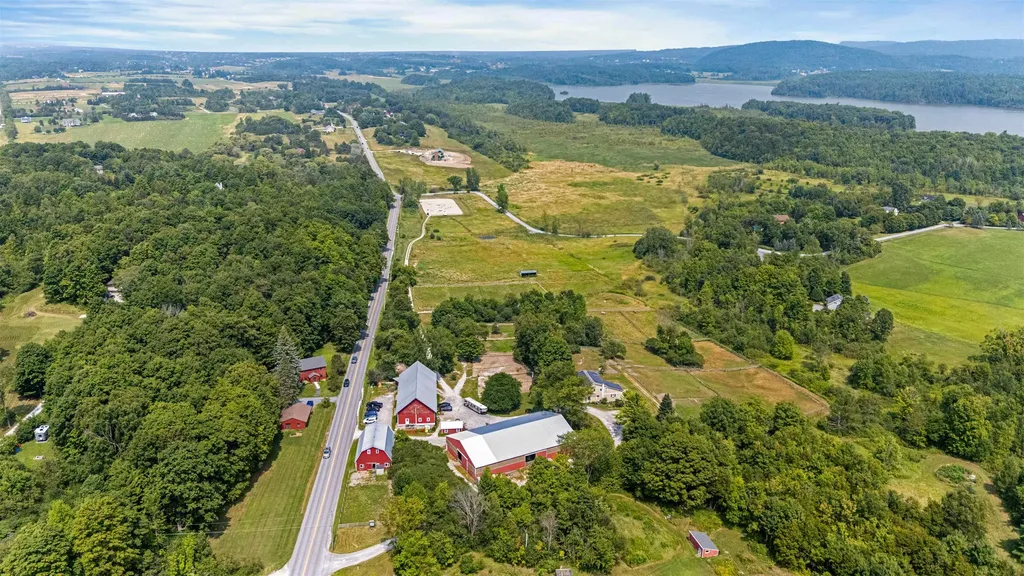
Established Equestrian Facility with an excellent track record and an outstanding location. Situated on 17 acres with 2 barns (22 box stalls and 4 pony stalls), plus 4 quarantine or emergency stalls on the second floor of the original barn. There is an indoor arena (70 x 120), plus an outdoor arena (240 x 110). Both barns have heated tack rooms and running water. The main barn has an office, changing room and wash stall. The historic bank barn and the indoor arena both had new roofs installed in the last 2 years. There are plenty of board paddocks and pastures, plus a large field with run-in shed for outdoor boarders or school horses. And there is a small "recovery" paddock on the north end of the barn. The house is a 3 bedroom, 3.5 bath home with the second floor suite offering a separate entrance, kitchenette and living room for guests or your barn manager. This property has had all the details worked out... places for trailers to park, driveway designed for smaller trailers and cars and trucks to pass thru. 2 locking gates and plenty of parking for your boarders. A rare opportunity in a prime real estate location.

Listed by Holmes & Eddy of KW Vermont

$
$
%
$/month over payments
Federal 30-year interest rate: 6.69% last updated on Aug 6, 2026
* All Figures are estimates. Check with your bank or proposed mortgage company for actual interest rates.
This product uses the FRED® API but is not endorsed or certified by the Federal Reserve Bank of St. Louis.

Save FavoriteSchedule TourAsk A QuestionMore Details

10 Hilliard Drive Hampton NH 03842

Hampton, NH10 Hilliard Drive

Price$1,350,000

Est. Mortgage: $/month

MLS Number 5103637

  • Residential Single Family
  • Full Bath 4
  • Address 10 Hilliard Drive
  • Construction Existing
  • Bedrooms 5

Welcome home to this beautifully maintained 5-6 bedroom, 5-bath oversize Cape Cod Style house offering approximately 3,000 sq. ft. of living space in a desirable cul-de-sac neighborhood. This move-in ready home is available IMMEDIATELY . This property features an open-concept floor plan with hardwood floors, a stunning kitchen complete with granite countertops, stainless steel appliances, and ample cabinetry with added buffet style cabinet making it perfect for both everyday living and entertaining. Having the opportunity of your primary bedroom suite on either the first or second floor offers comfort and convenience with private baths while three additional bedrooms provide plenty of space for family, guests, home office, media room or gym. The finished walkout lower level offers flexible living space ideal for a family room with a entertainment center, full bath and a bedroom. Additional highlights include covered porch, central air, attached two-car garage, and a professionally installed $7,000 irrigation system to create a beautiful lawn and landscaping. Ideally located close to the ocean and the experience of the seaside air, plus shopping, restaurants, schools, and major commuter routes, this home offers the perfect combination of style, comfort, and location. Nothing to do but move in and enjoy!

Listed by Kathy Rush of BHHS Verani Seacoast

$
$
%
$/month over payments
Federal 30-year interest rate: 6.69% last updated on Aug 6, 2026
* All Figures are estimates. Check with your bank or proposed mortgage company for actual interest rates.
This product uses the FRED® API but is not endorsed or certified by the Federal Reserve Bank of St. Louis.

Virtual TourSave FavoriteSchedule TourAsk A QuestionMore Details

7 Washburn Farm Lane Kittery ME 03905
Open House

MLS Number 5062803

  • Residential Single Family
  • Next Open House: Sat 08/15 2:00 pm. to 4:00 pm.
  • Full Bath 2
  • Address 7 Washburn Farm Lane
  • Construction New Construction

One of the last remaining homes at Washburn Farms - brand new, complete, and ready for move in! This floor plan features both a first and second floor primary suite, four season room, spacious living area, home office and bonus room for future expansion - a flexible floor plan that provides endless options for your lifestyle. The custom kitchen is complete with a mix of bright whites and warm wood tones, with island seating, quartz countertops, dry bar with floating shelves and ornamental lighting. Hand finished hardwood flooring, gas fireplace, and high ceilings compliment the open layout. A sunny four-season room is a great place to cozy up with a book, overlooking the beautiful wooded back drop that surrounds this professionally landscaped lot. The first and second floor primary suites have spacious walk-in closets, and private baths with custom tile showers. Laundry room and home office on the first floor. Two additional bedrooms, full bath, and unfinished bonus room on the upper floor. Front farmers porch and back deck offer great spaces to enjoy the peaceful setting. The Washburn Farms community is fully constructed, with cul-de-sac roadway and professionally landscaped lots - minutes to the coast, Kittery foreside, York Harbor, and shopping and major routes.

Listed by Grant Parham and Susan Green of Green & Company

$
$
%
$/month over payments
Federal 30-year interest rate: 6.69% last updated on Aug 6, 2026
* All Figures are estimates. Check with your bank or proposed mortgage company for actual interest rates.
This product uses the FRED® API but is not endorsed or certified by the Federal Reserve Bank of St. Louis.

Save FavoriteSchedule TourAsk A QuestionMore Details

1845 Hatch School Road Halifax VT 05358

Halifax, VT1845 Hatch School Road

Price$1,350,000

Est. Mortgage: $/month

MLS Number 5095368

  • Residential Single Family
  • Full Bath 3
  • Construction Existing
  • Bedrooms 4
  • Bathroom 4

Thoughtfully constructed in 2016 with efficiency, durability, and longevity in mind, this modern farmhouse offers 3,536 square feet of open, light-filled living space on nearly 100 private acres, just 0.8 miles from the Wilmington town line. Built with double-wall construction, a high-performance building envelope, and imported European triple-pane windows, the home reflects a deliberate commitment to energy efficiency and structural integrity. Designed with net zero readiness in mind, the property offers a strong foundation for buyers interested in sustainable living and future energy enhancements. Multi-zone radiant heat provides consistent comfort throughout the home; in fact, the upstairs bedrooms remain warm from the zones below, so additional heating wasn't needed. A double-sided propane fireplace creates a warm focal point between the dining and living rooms. The great room features an impressive 11-foot ceiling, enhancing the home's open design. Quality construction is evident in the IKO Lifetime architectural shingle roof, Hardie Board siding, sealed concrete floors, and four-foot frost wall foundation. An oversized three-car garage is connected to the home by an architectural covered breezeway. Above the garage, approximately 880 square feet of additional space has already been wired, insulated, and sheetrocked, offering flexibility for a future apartment, guest suite, studio, home office, or recreation space. The 99.9-acre property includes over 600 feet of road frontage, open fields, mature woodlands, two ponds, and private trails ideal for year-round enjoyment. Located just beyond the Wilmington town line, with easy access from Connecticut, Massachusetts, and New York, the property is only minutes from Harriman Reservoir and Mount Snow. In today's market, replicating this level of construction quality, thoughtful design, and estate-scale acreage would represent a substantially greater investment.

Listed by Melissa Nebelski of Real Broker LLC

$
$
%
$/month over payments
Federal 30-year interest rate: 6.69% last updated on Aug 6, 2026
* All Figures are estimates. Check with your bank or proposed mortgage company for actual interest rates.
This product uses the FRED® API but is not endorsed or certified by the Federal Reserve Bank of St. Louis.

Save FavoriteSchedule TourAsk A QuestionMore Details

Homesite 3 Winni Farm Road Gilford NH 03249

Gilford, NHHomesite 3 Winni Farm Road

Price$1,350,000

Est. Mortgage: $/month

Open House

MLS Number 5102167

  • Residential Single Family
  • Next Open House: Sat 08/15 11:00 am. to 2:00 pm.
  • Full Bath 1
  • Construction Pre-Construction
  • Bedrooms 3

Welcome to Winni Farms, Gilford's newest luxury home community, where everyday living feels like a year-round vacation in the heart of New Hampshire's Lakes Region. Introducing The Garnet Premier, a beautifully designed 2,397 sq. ft., Energy Star Certified new construction home built by New Hampshire's EPA Partner of the Year - Sustained Excellence Award winner. Thoughtfully designed for comfortable first-floor living, this exceptional home features a luxurious primary suite that's a true retreat, complete with a spa-inspired custom tile shower and a beautifully curated walk-in closet. Rich hardwood flooring flows throughout the main living areas, while a cozy gas fireplace creates the perfect gathering space after a day on the slopes at nearby Gunstock Mountain Resort. The chef-inspired kitchen is the heart of the home, featuring Energy Star® appliances, 42-inch cabinetry, under-cabinet lighting, quartz countertops, and a spacious center island designed for entertaining, casual dining, and creating lasting memories. The second level offers outstanding flexibility with two additional bedrooms, a third bathroom, a comfortable loft, a sitting area, and a potential bonus room-ideal for a home office, media room, or additional guest space. A two-car attached garage adds everyday convenience, while ownership also includes access to a Gilford's spectacular beach only 1.5 miles away and the opportunity to establish a relationship with a nearby marina offering convenient valet boat service for effortless days on Lake Winnipesaukee. Ideally located just minutes from shopping, dining, hiking, boating, golf, and skiing, Winni Farms delivers the very best of the Lakes Region lifestyle. Limited-Time Seller Incentive: The next buyer to secure a home will receive up to $7,600 toward a boat slip or boat valet service, making it even easier to enjoy everything Lake Winnipesaukee has to offer.

Listed by David Haskell of The Gove Group Real Estate,LLC

$
$
%
$/month over payments
Federal 30-year interest rate: 6.69% last updated on Aug 6, 2026
* All Figures are estimates. Check with your bank or proposed mortgage company for actual interest rates.
This product uses the FRED® API but is not endorsed or certified by the Federal Reserve Bank of St. Louis.

Save FavoriteSchedule TourAsk A QuestionMore Details

38 Cricket Corner Road Amherst NH 03031
Open House

MLS Number 5096995

  • Residential Single Family
  • Next Open House: Sat 08/15 10:30 am. to 11:30 am.
  • Full Bath 3
  • Construction Pre-Construction
  • Bedrooms 4

New Construction, Five Months Completion from start date. "The Hannah Floor Plan, an exquisite new construction home offering a perfect blend of modern luxury and convenience, nestled on over 4 acres. You'll be greeted by an open concept living space with 18 ft ceilings adorned with a gas fireplace, built in bookshelves and expansive walls of glass. The heart of the home features a custom kitchen, that you design, complete with a walk-in pantry, catering to the needs of both culinary enthusiasts and those who love to entertain. The main level offers versatility with a home office, a primary bedroom suite and a well-designed mudroom, including a separate laundry room, ensuring convenience and adaptability to various lifestyles. Ascending to the second floor, discover three additional bedrooms, including a second primary suite. Each space is thoughtfully designed to provide comfort and functionality. For those who enjoy the changing seasons, a lovely 4-season room or screen porch and an oversized deck that overlooks the spacious wooded yard. Walls of windows make this home sure to impress. Finished the lower level (upgrade) or add extensive trim work (upgrade) to complete the package or add the bonus room on the 2nd floor for extra space/storage (upgrade) Photos are a facsimile and may include upgrades. Generous allowances apply to customize your dream home.

Listed by Cheryl Zarella of Coldwell Banker Realty Bedford NH

$
$
%
$/month over payments
Federal 30-year interest rate: 6.69% last updated on Aug 6, 2026
* All Figures are estimates. Check with your bank or proposed mortgage company for actual interest rates.
This product uses the FRED® API but is not endorsed or certified by the Federal Reserve Bank of St. Louis.

Save FavoriteSchedule TourAsk A QuestionMore Details

160 Amory Street Manchester NH 03102

Manchester, NH160 Amory Street

Price$1,350,000

Est. Mortgage: $/month

MLS Number 5074487

  • Multifamily
  • Address 160 Amory Street
  • Units 8
  • Bathroom 2
  • Acreage 0.25

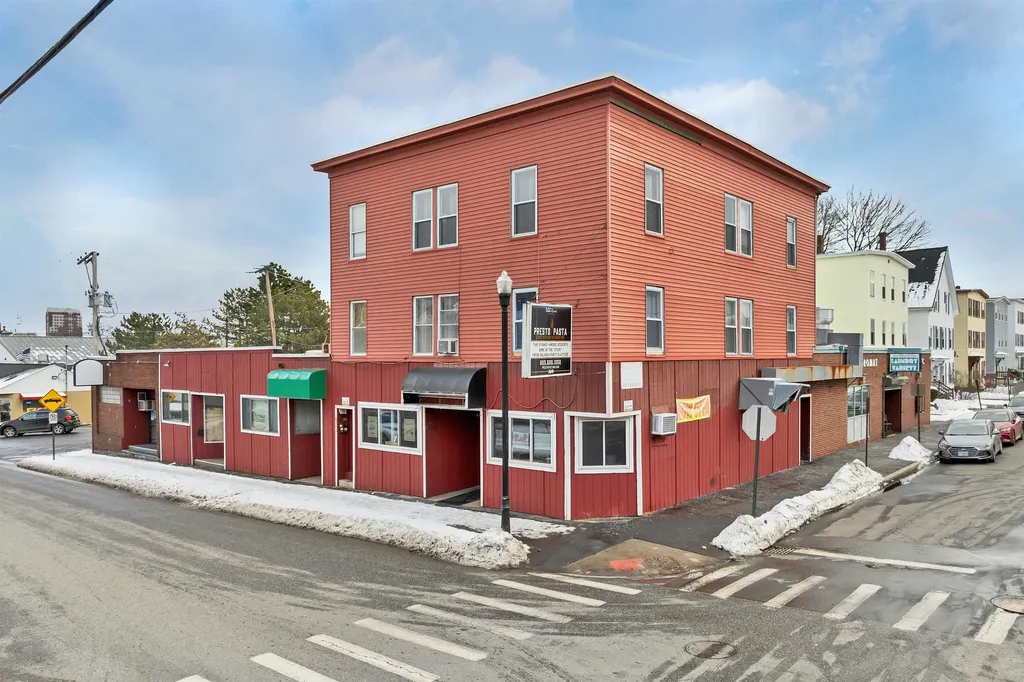
Turnkey Money-making Building! Fully-leased! Don't overlook it,please! It runs itself! 8-units, mixed use: (2) 3-bedrm apts, and (6) commercial units. Much rehab done on exterior & interior in recent years by long-term owner, including windows, roof, gas furnace, w/d hookups, just-remodeled 3rd-floor apt. No plowing or landscaping needed: building takes whole block. Plenty of street parking in front, plus side lot access. All Commercial units pay own electric. 5 commercial units gas-heated by seller; Laundromat pays his own heat, hot water, electric. Mainly long-term tenants; rents can easily be raised to market prices as a value-add feature. Brick and aluminum siding. (6 Commercial units include: laundromat; pasta-catering/bakery;church; Karate studio/gym; Personal training/health tenant has 2 units). A good investment! Busy, openly-visible street near St Mary's Church.

Listed by Joan Blais of BHHS Verani Londonderry (joan.blais@verani.com), Christopher Evans of BHHS Verani Bedford

$
$
%
$/month over payments
Federal 30-year interest rate: 6.69% last updated on Aug 6, 2026
* All Figures are estimates. Check with your bank or proposed mortgage company for actual interest rates.
This product uses the FRED® API but is not endorsed or certified by the Federal Reserve Bank of St. Louis.

Virtual TourSave FavoriteSchedule TourAsk A QuestionMore Details

8 Sawmill Lane New Boston NH 03070

New Boston, NH8 Sawmill Lane

Price$1,350,000

Est. Mortgage: $/month

Open House

MLS Number 5104295

  • Residential Single Family
  • Next Open House: Sat 08/15 11:00 am. to 1:00 pm.
  • Full Bath 2
  • Address 8 Sawmill Lane
  • Construction Existing

Welcome to 8 Sawmill Lane, the final new construction home available in this sought after New Boston neighborhood. Set on a beautifully landscaped 1.31 acre lot with full front and rear irrigation, this 3,600 sq ft modern farmhouse blends timeless curb appeal with thoughtful, upscale design. Stone accents, warm wood details, and a wide farmer's porch create an inviting first impression that carries throughout the home. Step inside through the spacious mudroom, where custom built ins and tile flooring offer everyday practicality without sacrificing style. The main living area opens up in a bright, seamless flow, with hardwood floors, abundant natural light, and clean lines define the first floor's warm, modern aesthetic. The chef's kitchen is the centerpiece of the home, designed for both cooking and gathering. It features a sleek cooktop, double wall oven, farmer's sink, wine fridge, and generous cabinetry. The kitchen transitions effortlessly into the living room and dining room, creating a unified space perfect for entertaining or relaxed family living. Additional rooms on the first floor provide flexible options, ideal for a home office, playroom, den, or quiet retreat. Tucked privately on the main level, the first-floor primary suite offers a luxurious escape with a large tile shower, private toilet room, double vanity, and a soaking tub that invites end of-day relaxation. A spacious loft anchors the second floor and serves as a versatile gathering space. Four well-proportioned bedrooms surround it, along with a dedicated laundry room designed to conveniently service the upper level. A beautifully finished guest en suite with a tile shower provides comfort and privacy for visitors or extended family. With its thoughtful layout, premium finishes, and modern conveniences, 8 Sawmill Lane delivers the perfect blend of craftsmanship, comfort, and style-Call and Schedule your Showing today!

Listed by Shauna Lambert of RE/MAX Synergy

$
$
%
$/month over payments
Federal 30-year interest rate: 6.69% last updated on Aug 6, 2026
* All Figures are estimates. Check with your bank or proposed mortgage company for actual interest rates.
This product uses the FRED® API but is not endorsed or certified by the Federal Reserve Bank of St. Louis.

Save FavoriteSchedule TourAsk A QuestionMore Details

14 Mulherrin Farm Road Hanover NH 03755

Hanover, NH14 Mulherrin Farm Road

Price$1,349,500

Est. Mortgage: $/month

Open House

MLS Number 5103812

  • Residential Single Family
  • Next Open House: Sun 08/16 12:00 pm. to 2:00 pm.
  • Full Bath 2
  • Construction Existing
  • Bedrooms 3

Privately sited on beautifully landscaped grounds in the coveted Mulherrin Farm neighborhood, this impeccably maintained three-bedroom Colonial blends timeless New England architecture with thoughtfully designed living spaces and exceptional indoor-outdoor appeal. Surrounded by mature landscaping and offering a peaceful sense of privacy, this exceptional home is just minutes from Hanover, Dartmouth College, DHMC, and is within the Hanover School District for K-12. The beautifully appointed kitchen flows seamlessly into a stunning vaulted living area featuring exposed beams, a cozy gas fireplace, and oversized windows that fill the space with abundant natural light while framing picturesque views of the surrounding landscape. Rich architectural details and an open, inviting floor plan create an atmosphere that is both elegant and welcoming. The spacious primary suite serves as a private retreat, complete with a generous walk-in closet and a well-appointed ensuite bath. Above the oversized two-car garage, an impressive 27' x 16' heated bonus room with electricity provides exceptional flexibility as a home office, media room, fitness studio, playroom, guest suite, or creative workspace. A partially finished basement offers additional living space ideal for a recreation room, home gym, hobby area, or abundant storage. Step outside to the inviting screened porch, the perfect place to enjoy your morning coffee, entertain guests, or unwind while overlooking the beautifully landscaped grounds. Whether hosting gatherings or savoring a quiet evening surrounded by nature, the outdoor spaces are every bit as inviting as the home's interior. Combining quality craftsmanship, architectural character, and an exceptional location in one of the Upper Valley's most desirable neighborhoods, this is a rare opportunity to enjoy a lifestyle of comfort, privacy, and convenience. OPEN HOUSE Sunday 8/16 from 12-2:00.

Listed by Tom Edwards of Redfin Corporation

$
$
%
$/month over payments
Federal 30-year interest rate: 6.69% last updated on Aug 6, 2026
* All Figures are estimates. Check with your bank or proposed mortgage company for actual interest rates.
This product uses the FRED® API but is not endorsed or certified by the Federal Reserve Bank of St. Louis.

Virtual TourSave FavoriteSchedule TourAsk A QuestionMore Details

62 Crispin Drive South Burlington VT 05403

South Burlington, VT62 Crispin Drive

Price$1,349,000

Est. Mortgage: $/month

MLS Number 5087529

  • Residential Single Family
  • Full Bath 2
  • Address 62 Crispin Drive
  • Construction Existing
  • Bedrooms 4

Welcome to 62 Crispin Drive, a move-in ready home in South Burlington's desirable Cider Mill neighborhood. Set on a landscaped 0.32-acre lot with Adirondack views, sidewalks, walking trails, and convenient access to schools, shopping, UVM Medical Center, BTV airport, and downtown Burlington, this spacious 4-bedroom, 4-bath home offers the size, layout, and condition buyers are looking for. The home has been extensively refreshed with refinished first-floor hardwood floors, new upstairs carpet, new appliances, updated light fixtures, new stair railings, updated door hardware, fresh interior paint, improved landscaping, a fenced backyard, repaired HVAC, a restored gas fireplace with real stone veneer, and a heated oversized 3-car garage. The result is a clean, updated, and truly move-in ready property in one of South Burlington's most established neighborhoods. The main level features a bright two-story foyer, formal living and dining rooms, a large family room with gas fireplace, and an open kitchen/dining area with cherry cabinetry, granite countertops, center island, walk-in pantry, and access to the rear deck. A mudroom, laundry room, and half bath add everyday convenience. Upstairs includes four bedrooms, including a generous primary suite with vaulted ceilings, two walk-in closets, soaking tub, separate shower, and double vanity. A large second-floor playroom/flex room provides additional living space. The finished lower level is a major bonus, adding approximately 975 sq ft of finished space, including a recreation room, additional finished room, full bath with shower, hall/storage areas, and separate unfinished basement/utility space. With approximately 4,861 finished sq ft, a fenced yard, oversized heated garage, and a prime Cider Mill location, 62 Crispin offers a rare combination of space, updates, and move-in ready appeal. Owner is a VT Real Estate Broker.

Listed by Graham Mink of Mink Realty

$
$
%
$/month over payments
Federal 30-year interest rate: 6.69% last updated on Aug 6, 2026
* All Figures are estimates. Check with your bank or proposed mortgage company for actual interest rates.
This product uses the FRED® API but is not endorsed or certified by the Federal Reserve Bank of St. Louis.

Save FavoriteSchedule TourAsk A QuestionMore Details

2 Warren's Way Brookline NH 03033

Brookline, NH2 Warren's Way

Price$1,349,000

Est. Mortgage: $/month

MLS Number 5073696

  • Residential Single Family
  • Full Bath 1
  • Address 2 Warren's Way
  • Construction New Construction
  • Bedrooms 5

This new construction Brookline colonial is situated on a 4+ acre lot and is part of a 3 lot subdivision. This home boasts 4 bedrooms and 3 bathrooms along with an expansive family room above the 3 car garage. The first floor includes a 3/4 bath, an office or 4th bedroom, a laundry room, a walk in pantry and an upgraded kitchen with an island with quartz or granite countertops and stainless steel appliances. Off the kitchen eating area there is a sun filled room which leads to a composite deck overlooking the private back yard. The second floor includes 3 bedrooms, a bath with dual sinks and a tiled tub and tiled floors and a primary bedroom with a walk in closet and bathroom with a tiled shower. The third floor is unfinished with the potential for another bedroom, full bath and a bonus room. This area would be the perfect au pair suite or playroom. The walk out basement is ready for your finishing touches. This home has it all including the award winning Hollis-Brookline school system. Call today for a private showing. Completed home pictures are of home built by builder previously. Ready for occupancy in September, 2026

Listed by Laura Flanagan Chandler of Monument Realty

$
$
%
$/month over payments
Federal 30-year interest rate: 6.69% last updated on Aug 6, 2026
* All Figures are estimates. Check with your bank or proposed mortgage company for actual interest rates.
This product uses the FRED® API but is not endorsed or certified by the Federal Reserve Bank of St. Louis.

Save FavoriteSchedule TourAsk A QuestionMore Details

Broker Reciprocity 

Copyright 2026 PrimeMLS, Inc. All rights reserved. This information is deemed reliable, but not guaranteed. The data relating to real estate displayed on this display comes in part from the IDX Program of PrimeMLS. The information being provided is for consumers’ personal, non-commercial use and may not be used for any purpose other than to identify prospective properties consumers may be interested in purchasing. Data last updated August 11, 2026 12:52 AM UTC