
SIGN UP or LOG IN 's Account

Log in to see your saved listings or edit your searches:

No account? Sign up now to save searches, listings, and get tailored listing notifications. It's free, opt-out anytime.

Find Your New Home

Sign Up Today!

Get fresh listings via email, save your favorite listings, match with similar properties, and unlock additional property info.

Create Your Account

Do not fill in this field:

Already have an account? Log in

and narrow your search. If you have fewer than 200 results, you can save your search.

Crawl Spaces

r=1429-1440
Lot 2 Saybrook Drive Rindge NH 03461

Rindge, NHLot 2 Saybrook Drive

Price$1,300,000

Est. Mortgage: $/month

MLS Number 5094035

  • Residential Single Family
  • Full Bath 2
  • Address Lot 2 Saybrook Drive
  • Construction Pre-Construction
  • Bedrooms 3

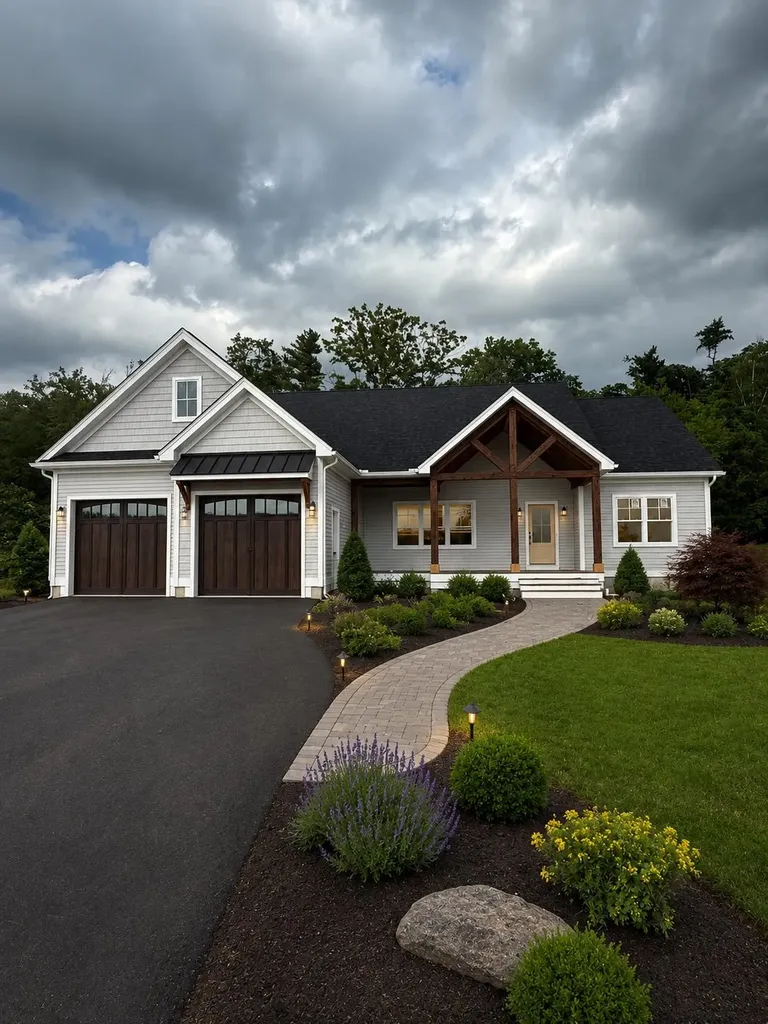
Ready for occupancy in August! Welcome to Stoney Ridge Estates, a brand-new 15-lot gated community in scenic Rindge, NH, a town celebrated for its natural beauty, strong sense of community, and convenient proximity to the Massachusetts border. This custom home offers approximately 3,500 sq. ft. of finished living space, including 2,235 sq. ft. on the main level and an additional 1,265 sq. ft. of finished space in the walkout lower level, all situated on a spacious 1-acre lot with easy access to shopping, local amenities, and major travel routes. The thoughtfully designed floor plan features an open-concept kitchen with a large center island, stainless steel appliances, and seamless flow into the dining area and separate great room. A propane fireplace adds warmth and charm, while a separate living room provides additional gathering space. Just off the great room, a stunning 16' x 16' porch with powered screens that allow you to choose full open or full screened, offers the perfect place to relax, entertain, and enjoy the outdoors, with direct access to the backyard. The primary suite serves as a private retreat, complete with a tiled shower, soaking tub, and generous walk-in closet. Two additional bedrooms and a second full bath are thoughtfully positioned on the opposite side of the home for added privacy. The finished lower level provides exceptional flexibility, featuring a spacious family room/playroom, private office, and additional unfinished area ideal for an exercise room, hobby space, storage, or future expansion. Other lots and floorplans are available in this development. Conveniently located just 1.5 hours from Logan Airport and 1 hour from Manchester-Boston Regional Airport, this exceptional property offers comfort, versatility, and a beautiful New Hampshire setting.

Listed by Jim Weidner of EXP Realty

$
$
%
$/month over payments
Federal 30-year interest rate: 6.69% last updated on Aug 6, 2026
* All Figures are estimates. Check with your bank or proposed mortgage company for actual interest rates.
This product uses the FRED® API but is not endorsed or certified by the Federal Reserve Bank of St. Louis.

Virtual TourSave FavoriteSchedule TourAsk A QuestionMore Details
50 Range Road Pittsfield NH 03263

Pittsfield, NH50 Range Road

Price$1,300,000

Est. Mortgage: $/month

MLS Number 5099336

  • Residential Single Family
  • Full Bath 1
  • Address 50 Range Road
  • Construction Existing
  • Bedrooms 3

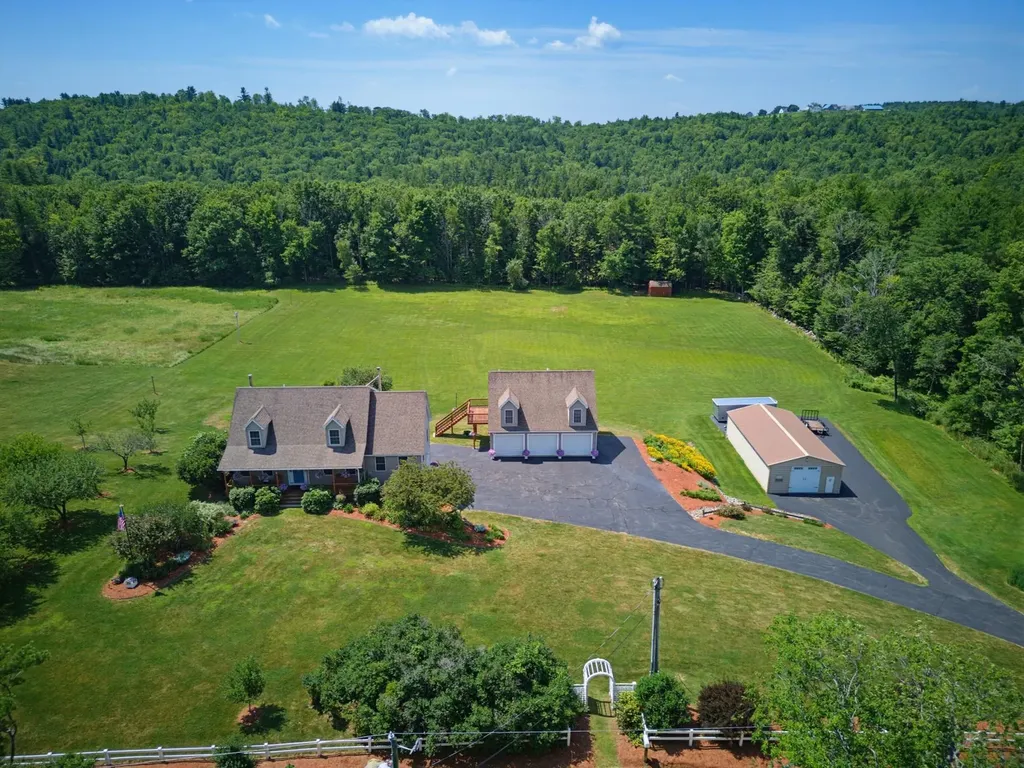
Escape to your own slice of New Hampshire paradise with this beautifully maintained Cape Cod home, nestled on 7.36 scenic acres of rolling fields, mature woods, and abundant wildlife. Offering the perfect balance of privacy, functionality, and timeless charm, this exceptional property is ideal for those seeking peaceful country living without sacrificing modern conveniences. Built in 2003 and on the market for the first time, this thoughtfully designed home welcomes you with a bright foyer, warm natural woodwork, and sun-filled living spaces. The spacious living room features a cozy wood stove, creating the perfect gathering place during New England winters, while the formal dining room offers an inviting space for entertaining family and friends. The heart of the home is the well-appointed kitchen, complete with an oversized center island, breakfast nook, built-in oven, electric glass range, and ample workspace for everyday living or holiday gatherings. The warm, custom hickory cabinetry offers both beauty and functionality, featuring deep pot-and-pan drawers, convenient pull-out spice racks, and a full-height pantry with easy-access sliding shelves. The home features three generously sized bedrooms and four bathrooms, including a private primary suite with an en-suite bath and walk-in closet. An additional guest or in-law suite provides outstanding flexibility for multi-generational living, extended family, visitors or additional income. The walk-out basement offers abundant storage and future expansion potential, while the in-law apartment offers accessibility features including a vertical elevator lift, hard-surface flooring, grab bars, and an accessible washer and drye enhance convenience and comfort. Car enthusiasts, hobbyists, or business owners will appreciate the impressive heated five-car attached garage with direct access and automatic garage door openers, providing exceptional storage and workspace year round.

Listed by Tami Mousseau of BHHS Verani Concord

$
$
%
$/month over payments
Federal 30-year interest rate: 6.69% last updated on Aug 6, 2026
* All Figures are estimates. Check with your bank or proposed mortgage company for actual interest rates.
This product uses the FRED® API but is not endorsed or certified by the Federal Reserve Bank of St. Louis.

Virtual TourSave FavoriteSchedule TourAsk A QuestionMore Details
540 Mountain Road Concord NH 03301

Concord, NH540 Mountain Road

Price$1,300,000

Est. Mortgage: $/month

MLS Number 5100769

  • Residential Single Family
  • Full Bath 1
  • Address 540 Mountain Road
  • Construction Existing
  • Bedrooms 4

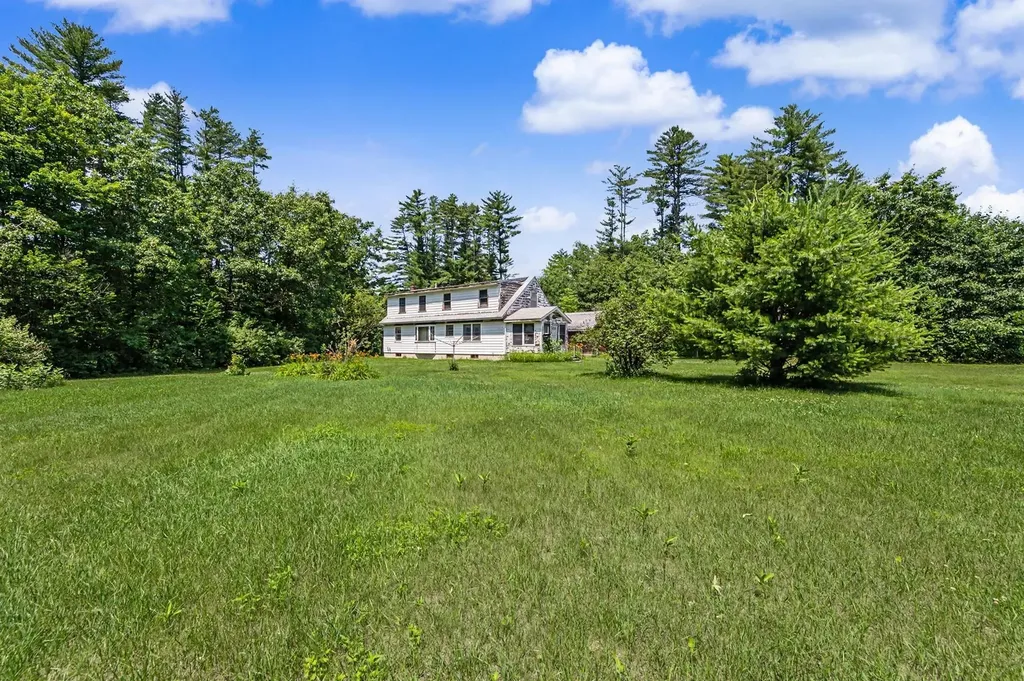
An incredible opportunity to restore a once-thriving organic farm or create the country property you've always envisioned. Set on over 18 acres of mixed terrain, this unique offering provides ample space for gardens, open fields, orchards, or paddocks for animals. The existing 4 BR home with full basement offers solid potential but is ready for updating, making it the perfect canvas to renovate to your personal style. A standout feature is the oversized sturdy barn, complete with skylights, offering endless possibilities, from continued agricultural use to a stunning barndominium conversion. Whether you're dreaming of a working farm, an equestrian property, or a private retreat, this property delivers exceptional flexibility. With plenty of acreage, there's also potential to create a family compound with multiple structures or explore subdivision opportunities to build additional homes behind the main lot, subject to local approvals. Enjoy the peace and privacy of a quiet rural setting while being just 10 minutes from downtown Concord, where you'll find shopping, dining, schools, and everyday conveniences. A rare chance to invest in land, lifestyle, and future potential all in one remarkable property.

Listed by Cyndi Gadberry of RE/MAX Innovative Properties

$
$
%
$/month over payments
Federal 30-year interest rate: 6.69% last updated on Aug 6, 2026
* All Figures are estimates. Check with your bank or proposed mortgage company for actual interest rates.
This product uses the FRED® API but is not endorsed or certified by the Federal Reserve Bank of St. Louis.

Virtual TourSave FavoriteSchedule TourAsk A QuestionMore Details
540 Mountain Road Concord NH 03301

Concord, NH540 Mountain Road

Price$1,300,000

Est. Mortgage: $/month

MLS Number 5100775

  • Land
  • Address 540 Mountain Road
  • Acreage 18.26
  • Area NH-Merrimack
  • PricePerSqFt 71193.87

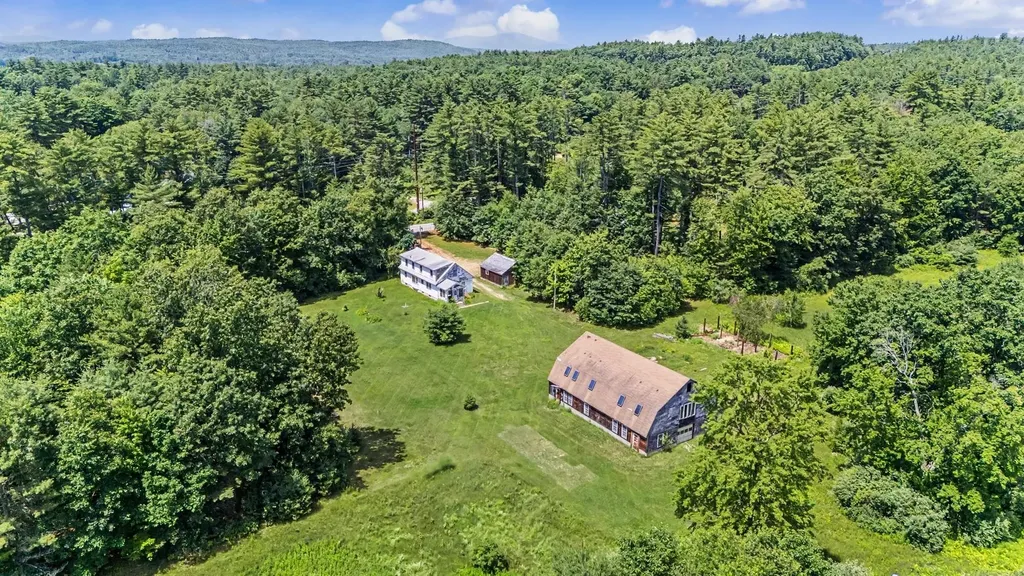
Exceptional opportunity to own over 18 acres in a peaceful rural setting just minutes from downtown Concord and convenient to Route 93, offering an easy commute between Boston and New Hampshire's Lakes Region. This versatile property is zoned for both single-family or multi-family use, making it ideal for those seeking to create a private estate, developers or investors. Create a one-of-a-kind family compound with multiple homes, gardens, barns, and recreational space, or restore the land to its agricultural roots as an organic farm. The existing sturdy barn adds character and potential for a variety of uses, including renovation into a great "barndominium". Considering more? A subdivision plan is available showing the potential for seven house lots, including five lots with 3+ acres each. With frontage and multiple potential access points from two bordering streets, the property offers outstanding flexibility for possible future development, subject to local approvals. Whether you envision a thoughtfully planned residential neighborhood, a multi-generational retreat, or a working farm with room to grow, this rare parcel offers endless possibilities in a highly desirable location with easy access to Concord employment centers and schools, shopping and major transportation routes. Dont miss this rare chance to invest in land, lifestyle, and future potential all in one remarkable property.

Listed by Cyndi Gadberry of RE/MAX Innovative Properties

$
$
%
$/month over payments
Federal 30-year interest rate: 6.69% last updated on Aug 6, 2026
* All Figures are estimates. Check with your bank or proposed mortgage company for actual interest rates.
This product uses the FRED® API but is not endorsed or certified by the Federal Reserve Bank of St. Louis.

Save FavoriteSchedule TourAsk A QuestionMore Details
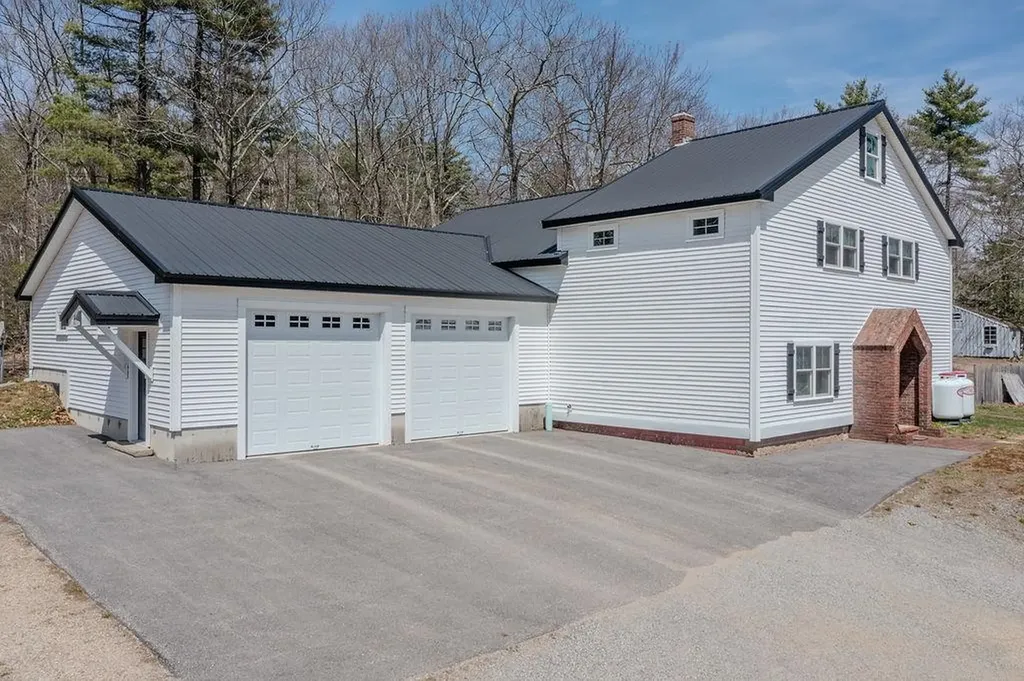
468 Mountain Avenue Northwood NH 03261

Northwood, NH468 Mountain Avenue

Price$1,300,000

Est. Mortgage: $/month

MLS Number 5077251

  • Residential Single Family
  • Full Bath 1
  • Address 468 Mountain Avenue
  • Construction Existing
  • Bedrooms 2

Unlock the potential of this strategically located 2.977-acre flex property situated directly on State Route 43. Ideally positioned for logistics, contracting, or light industrial use, this site offers immediate access to major trucking routes and regional airports. Boasting a unique mix of industrial, office, and residential/retail space across three distinct structures, this property is the perfect solution for an owner-operator seeking a "Live-Work" setup, or an investor looking for multi-tenant income potential. With dual ingress/egress points and 3-Phase power available at the street, this site is ready for business.

Listed by Lynn Sweet of REMAX Home Sweet Home

$
$
%
$/month over payments
Federal 30-year interest rate: 6.69% last updated on Aug 6, 2026
* All Figures are estimates. Check with your bank or proposed mortgage company for actual interest rates.
This product uses the FRED® API but is not endorsed or certified by the Federal Reserve Bank of St. Louis.

Save FavoriteSchedule TourAsk A QuestionMore Details
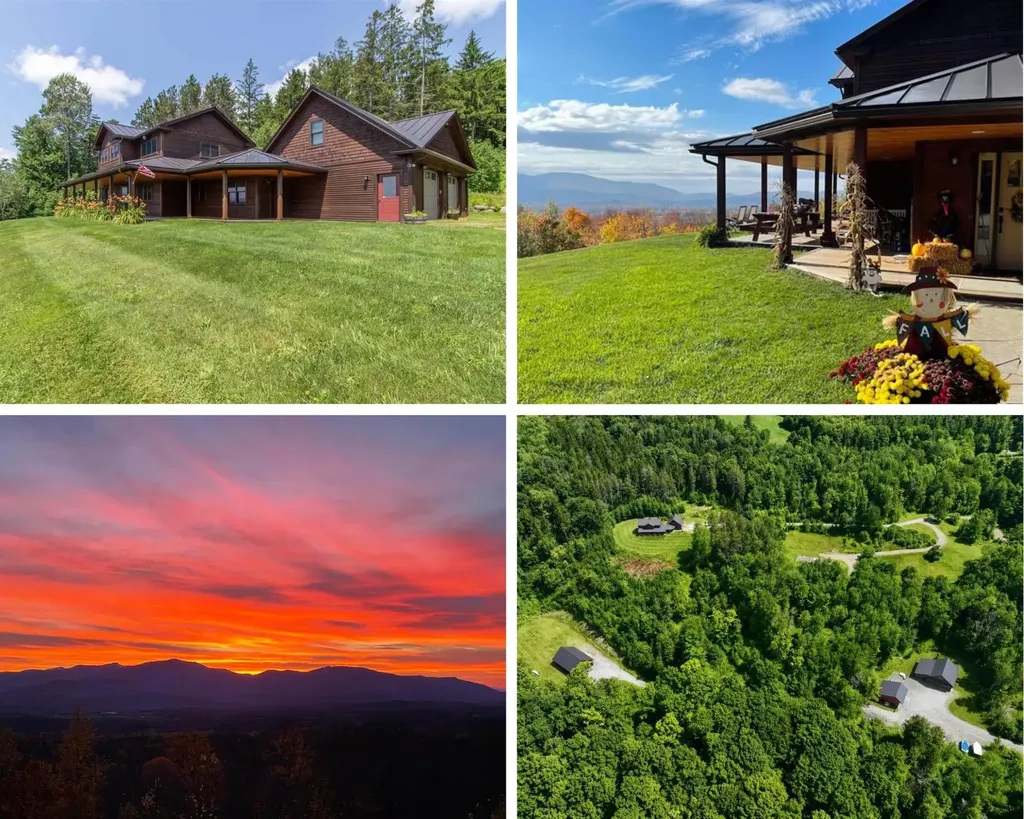
501 Diggins Road Hyde Park VT 05655

Hyde Park, VT501 Diggins Road

Price$1,300,000

Est. Mortgage: $/month

MLS Number 5101866

  • Residential Single Family
  • Full Bath 2
  • Address 501 Diggins Road
  • Construction Existing
  • Bedrooms 3

This is so much more than a beautiful home, it's a property that can transform the way you live, work, create, and spend your time. Set on 19 acres with tremendous mountain views stretching from Stowe and Mt. Mansfield to Camel's Hump and Whiteface, this custom-built 3-bedroom, 2.5-bath home is just the beginning. Cedar clapboard and shake siding, a standing-seam roof, and a full-length covered porch create a classic Vermont exterior, while the porch provides a front-row seat for spectacular sunsets. Inside, the main-floor primary suite features a gorgeous bath with dual sinks, floor-to-ceiling tiled shower, cast clawfoot tub, and custom closet with built-ins. Upstairs are two bedrooms, a full bath, sitting area, and office or den. The heated, insulated attached garage includes a large finished-potential space above, ideal for a game room, gym, office, studio, or hobby space. Beyond the house is where this property truly sets itself apart. A treehouse overlooks the stream and garden area, where a greenhouse (currently taken down as it is not in use) complemented by in-ground radiant piping designed to extend the growing season. Continue on to the chicken coop, outdoor gardens, apple tree, and raspberry bushes. Need space to work, build, store, or pursue a passion? Three substantial outbuildings open a world of possibilities: a heated and insulated 3-bay 36 x 46 shop, a 2-bay 26 x 26 cold-storage building, and an impressive 32' x 48' heated and insulated flex building with water and an overhead door. Think workshop, home business, office, art or fitness studio, equipment storage, or hobby space. A stand of maples even offers the opportunity for a hobby sugaring operation. Whether your vision includes homesteading, gardening, working from home, running a business, creating, collecting, or simply having room to pursue the things you enjoy, 501 Diggins Road provides the space and infrastructure to make it happen, all in a remarkable Vermont setting.

Listed by Nicholas Maclure of Century 21 Farm & Forest

$
$
%
$/month over payments
Federal 30-year interest rate: 6.69% last updated on Aug 6, 2026
* All Figures are estimates. Check with your bank or proposed mortgage company for actual interest rates.
This product uses the FRED® API but is not endorsed or certified by the Federal Reserve Bank of St. Louis.

Virtual TourSave FavoriteSchedule TourAsk A QuestionMore Details
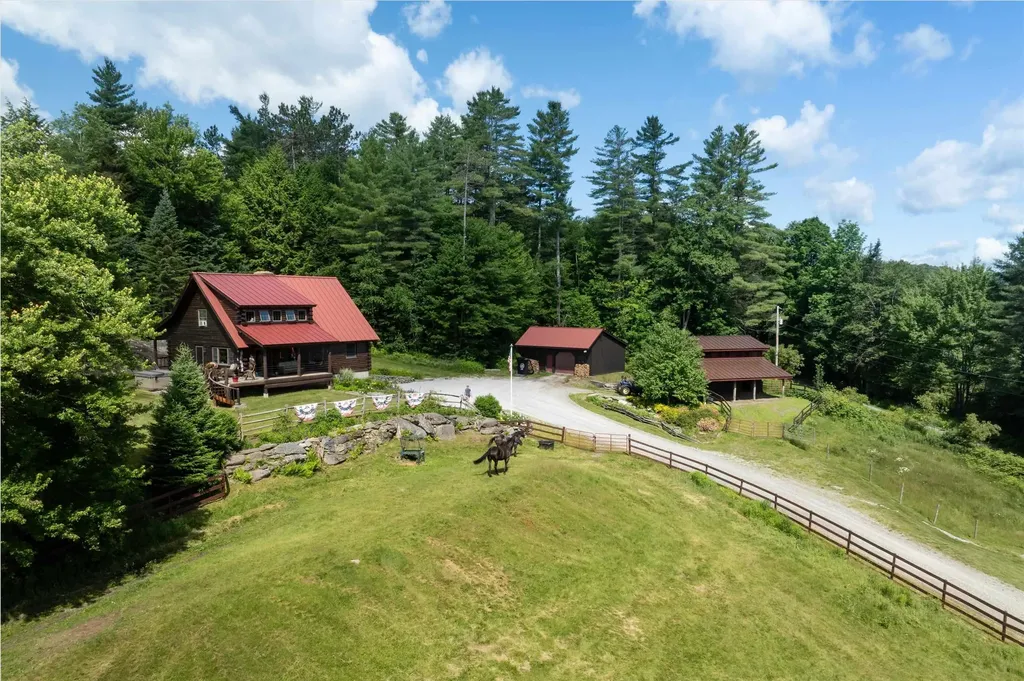
2141 Twenty Mile Stream Road Cavendish VT 05153

MLS Number 5097412

  • Residential Single Family
  • Construction Existing
  • Bedrooms 5
  • Bathroom 4
  • Square Feet 2,893

Exceptional Vermont Log Home on 23.13 Acres with Horse Property & Mountain Living Appeal. Meticulously maintained and beautifully landscaped, this stunning five-bedroom, four-bath log home offers the perfect blend of rustic charm, modern comfort, and exceptional amenities. Set on 23+ private acres, the property features covered porches, a relaxing hot tub deck, stone patio, and expansive outdoor spaces designed for enjoying every season. Inside, the main level welcomes you with a spacious kitchen that flows seamlessly into the large dining area and cozy office nook. The impressive 29' x 16' family room showcases a dramatic floor-to-ceiling wood-burning fireplace, creating a warm and inviting gathering space. Oversized windows throughout fill the home with natural light and frame the beautiful views. The upper level features a private primary bedroom with en-suite bath, two additional guest bedrooms, and a ¾ bath. The lower level offers flexible living space with both interior stairs and walkout access, including a generous mudroom, entertainment area with built-ins, two additional bedrooms, a ¾ bath, laundry area, second oven, and mechanical room. Equestrian enthusiasts will appreciate the three-stall barn with tack room, hay loft and paddock, run-in, plus generous fenced pastures. You can navigate the developed trail system on foot or four wheeler, snow-shoe across rolling pastures; or snowmobile with direct VAST Trail access.The heated garage/workshop has a concrete floor, forced hot air furnace and plenty of storage-ideal for projects or recreational equipment. Recent updates include a new Buderus boiler, water heater, and well pump in 2023. All three buildings feature durable standing seam metal roofs. With its exceptional craftsmanship, equestrian amenities, and peaceful acreage setting, this remarkable log home is a rare opportunity to enjoy the best of Vermont living. Less than 15 minutes to Okemo!!! This turn-key property is offered "mostly" furnished.

Listed by McLaughlin Team of Mary W. Davis Realtor & Assoc.,Inc.

$
$
%
$/month over payments
Federal 30-year interest rate: 6.69% last updated on Aug 6, 2026
* All Figures are estimates. Check with your bank or proposed mortgage company for actual interest rates.
This product uses the FRED® API but is not endorsed or certified by the Federal Reserve Bank of St. Louis.

Virtual TourSave FavoriteSchedule TourAsk A QuestionMore Details

28-36 Loon Point Road Meredith NH 03253

Meredith, NH28-36 Loon Point Road

Price$1,300,000

Est. Mortgage: $/month

MLS Number 5102081

  • Residential Single Family
  • Full Bath 1
  • Construction Existing
  • Bedrooms 3
  • Bathroom 2

Rare waterfront opportunity on Wicwas Lake! Tucked away on a quiet private dirt road, this serene lakefront property offers an ideal mix of tranquility, privacy, and future potential with 400 feet of shoreline along the calm, uncrowded waters of Lake Wicwas. The offering includes two distinct lots of record totaling 1.48 acres: a 0.41-acre parcel featuring a charming 3-bedroom waterfront home, plus an adjacent, vacant 1.07-acre lot providing endless possibilities for a future build, guest space, or long-term investment. Inside the residence, the main living area boasts vaulted wood ceilings and a cozy woodstove that radiates classic Lakes Region warmth. Step outside to your deck and head down to the private dock, where you can set off to explore the peaceful coves of Wicwas Lake-or take advantage of the lake's public boat launch for larger watercraft (no jet skis allowed on this lake). Outdoor enthusiasts will love the property's immediate proximity to the Hamlin-Eames-Smyth Recreation and Conservation Area, a 710+ acre protected network featuring miles of scenic walking and hiking trails. While delightfully off the beaten path, this quiet sanctuary offers ultimate convenience with easy access to Route 104 and I-93 for heading north or south. Enjoy a short drive to downtown Meredith, local restaurants, nearby ski resorts, and year-round outdoor adventure. Combining dramatic shoreline acreage, private water access, and four-season accessibility, this property delivers quintessential New Hampshire lake living. Side dock dimensions: 5'x18' Main dock dimensions: 4'x18'

Listed by Denise Morrison and Christina Day of Roche Realty Group

$
$
%
$/month over payments
Federal 30-year interest rate: 6.69% last updated on Aug 6, 2026
* All Figures are estimates. Check with your bank or proposed mortgage company for actual interest rates.
This product uses the FRED® API but is not endorsed or certified by the Federal Reserve Bank of St. Louis.

Virtual TourSave FavoriteSchedule TourAsk A QuestionMore Details
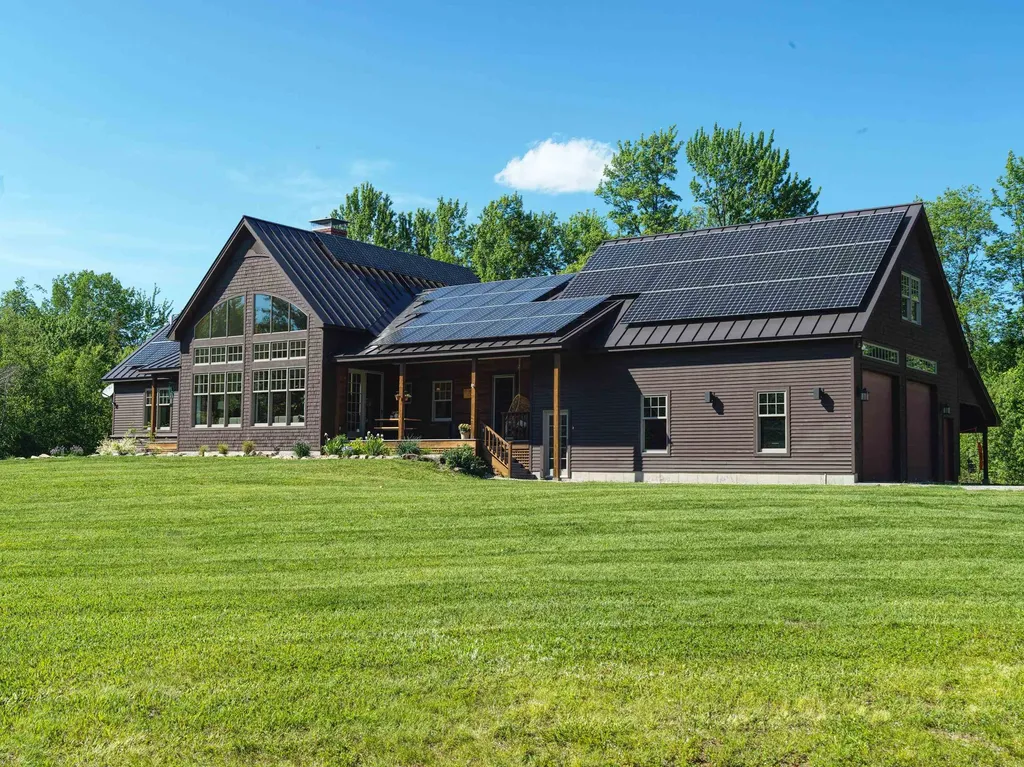
25 Perry Road Mount Holly VT 05758

Mount Holly, VT25 Perry Road

Price$1,300,000

Est. Mortgage: $/month

Active With Contract

MLS Number 5095756

  • Residential Single Family
  • Full Bath 2
  • Address 25 Perry Road
  • Construction Existing
  • Bedrooms 4

Grand Timber-Frame Inspired Retreat Near Okemo Skiing and Lakes. Exceptional Vermont luxury home thoughtfully crafted for large and extended families to gather in comfort. Set on more than five private acres, the property offers the perfect setting for year-round outdoor living and unforgettable aprs-ski evenings. Unwind in the hot tub beneath the stars, gather around the fire pit on crisp Vermont nights, and enjoy the peace, privacy, and mountain air that make this home such a special four-season escape. Anchoring the light-filled great room is a dramatic two-story, two-sided stone fireplace, with oversized Marvin windows and doors showcasing the stunning scenery. As snow falls outside, the soaring wall of glass transforms the space into a real-life snow globe, while the roaring fire creates a warm, inviting backdrop for cozy dinners and memorable gatherings. A spacious floor plan allows everyone to spread out comfortably, with multiple bonus spaces and a separate lower-level retreat ideal for kids or guests, featuring its own living room and wet bar. Designed for effortless living, the home features radiant heated floors, eight mini-split systems for efficient climate control, a heated garage with an office above, and built-in storage systems, plus an EV charger and an attached carport. Sustainable upgrades include a standing seam metal roof, 69 owned solar panels, and two Tesla Powerwall battery systems, resulting in remarkably low utility costs. Perfectly positioned for outdoor enthusiasts, the property offers close proximity to Okemo, Killington, Pico, snowmobile trails, cross-country skiing, hiking, lakes, and all the charm of Vermont’s mountain towns with a rare combination of scale, warmth, efficiency, and mountain views. Visit the Okemo real estate community today. Taxes are based on town assessment.

Listed by Katherine Burns of William Raveis Real Estate Vermont Properties

$
$
%
$/month over payments
Federal 30-year interest rate: 6.69% last updated on Aug 6, 2026
* All Figures are estimates. Check with your bank or proposed mortgage company for actual interest rates.
This product uses the FRED® API but is not endorsed or certified by the Federal Reserve Bank of St. Louis.

Save FavoriteSchedule TourAsk A QuestionMore Details
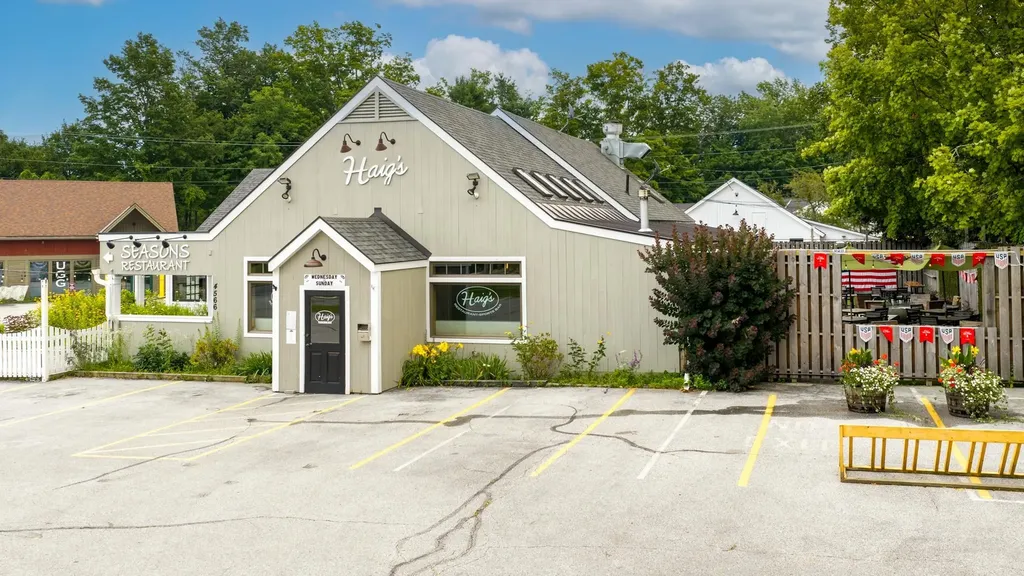
4566 Main Street Manchester VT 05255

MLS Number 5101373

  • Commercial
  • Address 4566 Main Street
  • Year Built 1976
  • Square Feet 8,991
  • Acreage 0.6

REAL ESTATE ONLY: THE THREE EXISTING BUSINESSES ARE NOT INCLUDED IN THE SALE AND WILL NOT REMAIN. A rare opportunity to acquire a highly visible commercial property in the heart of Manchester, Vermont. Located in a high-traffic area, this versatile property includes two buildings with multiple potential uses, including restaurant, retail, professional office, showroom, or a combination of commercial operations. The 6,370-square-foot front building is currently occupied by Haig's Bar & Grill and Seasons Restaurant. Buyers interested in continuing restaurant use may purchase the existing furniture, fixtures, and equipment separately from the real estate transaction. The 2,110-square-foot rear building is currently occupied by Decorative Interiors and offers additional flexible space suitable for retail, office, design, showroom, or other commercial uses. All three existing businesses are owned by the sellers of the real estate and will be vacating the property. No business operations, business names, inventory, or goodwill are included in the sale. With excellent exposure, established commercial use, multiple occupancy possibilities, and a prominent Manchester location, this property presents an outstanding opportunity for an owner-user, investor, restaurateur, retailer, or professional business seeking space in one of Southern Vermont's busiest commercial markets.

Listed by Timothy Apps of Four Seasons Sotheby's Int'l Realty

$
$
%
$/month over payments
Federal 30-year interest rate: 6.69% last updated on Aug 6, 2026
* All Figures are estimates. Check with your bank or proposed mortgage company for actual interest rates.
This product uses the FRED® API but is not endorsed or certified by the Federal Reserve Bank of St. Louis.

Virtual TourSave FavoriteSchedule TourAsk A QuestionMore Details

31 South Hollow Road Warren VT 05674

Warren, VT31 South Hollow Road

Price$1,300,000

Est. Mortgage: $/month

MLS Number 5102474

  • Residential Single Family
  • Full Bath 2
  • Address 31 South Hollow Road
  • Construction Existing
  • Bedrooms 4

Welcome to 31 South Hollow Road, a gorgeous 4-bedroom home with mountain views surrounded by long rolling meadows overlooking stone walls and a private pond. On the first floor, you will find a large open concept kitchen/dining room with idyllic views of the pond, meadows and mountains, along with a cozy fireplace, a spacious pantry area, and a mudroom that sits adjacent to a sun-filled room perfect for putting on or taking off your gear. Also on the first floor is a living room with access to a covered porch area, a ½ bathroom, and an office which can also be converted to a bedroom on the main floor if desired. The second floor comes with a large primary bedroom with en suite bath and walk-in closet, as well as two other nicely sized bedrooms that share a full bathroom and a laundry room. The third floor has an unfinished room that could become an amazing private office, and a large finished space that had plumbing installed for an eventual third floor bathroom. This home also features a full basement with previously installed plumbing from when the home was originally built so that it could be converted into a finished space. The basement has both interior access and exterior access through a Bilco door. Outside, you will find 16.65 +/- acres of Pure Vermont with two open meadows, the largest of which is entirely fenced in with multiple gated entries and a small barn. This home is located in a very scenic, private area that is minutes from Sugarbush Resort, Sugarbush Golf Course, and Warren Village. Come take a look around and imagine the possibilities of this spectacular property.

Listed by Michael Brodeur of Bradley Brook Real Estate

$
$
%
$/month over payments
Federal 30-year interest rate: 6.69% last updated on Aug 6, 2026
* All Figures are estimates. Check with your bank or proposed mortgage company for actual interest rates.
This product uses the FRED® API but is not endorsed or certified by the Federal Reserve Bank of St. Louis.

Virtual TourSave FavoriteSchedule TourAsk A QuestionMore Details

22 Lakeside Drive Milton NH 03851

Milton, NH22 Lakeside Drive

Price$1,300,000

Est. Mortgage: $/month

Pending

MLS Number 5102897

  • Residential Single Family
  • Full Bath 1
  • Address 22 Lakeside Drive
  • Construction Existing
  • Bedrooms 3

Experience exceptional year round waterfront living on Milton Three Ponds (Northeast Pond) w/ 83 feet of private lake frontage, a sandy beach, & two roll-in docks. Whether you enjoy swimming, boating, water skiing, jet skiing, canoeing, or simply cruising the lake, this exceptional property offers the perfect setting to make the most of every season.Built in 2001, this custom-designed home has been pristinely maintained. The thoughtfully designed floor plan features a spacious primary suite, 2 additional bedrooms, 3 full bathrooms, laundry room, large recreation room, an inviting living room, an updated kitchen, & beautiful sunroom overlooking the lake. The kitchen showcases oak cabinetry, granite countertops, & sunny breakfast nook w/ water views. Living room is centered around wood fireplace & opens through elegant French doors w/ sidelights & open to the sunroom, where expansive windows frame private backyard & lake. Step outside to deck w/ awning to enjoy watching activity on the water.The spacious primary suite is a true retreat, offering beautiful lake views, a separate sitting area, 4 large closets, & updated en-suite bath w/double vanities & tiled walk-in shower. 2 bedrooms share a well-appointed full bath, while generous recreation room provides flexible space for game room, family rm, or guest accommodations.The walk-out daylight basement offers excellent expansion potential & plumbed for a 3/4 bath Car enthusiasts & outdoor adventurers will appreciate the impressive 34' x 28' 3 car garage w/2nd flr, providing abundant storage for vehicles, boats, & recreational equipment. This home has been thoughtfully updated w/newer mechanical systems, newer metal roof, low maintenance exterior finishes. Outdoor living is equally impressive, featuring 2 lower patios overlooking expansive lakeside lawn, ideal for entertaining.The roadside frontage is enhanced by pear & apple trees & beautifully designed landscaping that create exceptional curb appeal. Must see!

Listed by Mary Elliott of The Gove Group Real Estate,LLC

$
$
%
$/month over payments
Federal 30-year interest rate: 6.69% last updated on Aug 6, 2026
* All Figures are estimates. Check with your bank or proposed mortgage company for actual interest rates.
This product uses the FRED® API but is not endorsed or certified by the Federal Reserve Bank of St. Louis.

Virtual TourSave FavoriteSchedule TourAsk A QuestionMore Details

Broker Reciprocity 

Copyright 2026 PrimeMLS, Inc. All rights reserved. This information is deemed reliable, but not guaranteed. The data relating to real estate displayed on this display comes in part from the IDX Program of PrimeMLS. The information being provided is for consumers’ personal, non-commercial use and may not be used for any purpose other than to identify prospective properties consumers may be interested in purchasing. Data last updated August 10, 2026 6:54 PM UTC
