
SIGN UP or LOG IN 's Account

Log in to see your saved listings or edit your searches:

No account? Sign up now to save searches, listings, and get tailored listing notifications. It's free, opt-out anytime.

Find Your New Home

Sign Up Today!

Get fresh listings via email, save your favorite listings, match with similar properties, and unlock additional property info.

Create Your Account

Do not fill in this field:

Already have an account? Log in

and narrow your search. If you have fewer than 200 results, you can save your search.

Crawl Spaces

r=1441-1452
22 Lakeside Drive Milton NH 03851

Milton, NH22 Lakeside Drive

Price$1,300,000

Est. Mortgage: $/month

Pending

MLS Number 5102897

  • Residential Single Family
  • Full Bath 1
  • Address 22 Lakeside Drive
  • Construction Existing
  • Bedrooms 3

Experience exceptional year round waterfront living on Milton Three Ponds (Northeast Pond) w/ 83 feet of private lake frontage, a sandy beach, & two roll-in docks. Whether you enjoy swimming, boating, water skiing, jet skiing, canoeing, or simply cruising the lake, this exceptional property offers the perfect setting to make the most of every season.Built in 2001, this custom-designed home has been pristinely maintained. The thoughtfully designed floor plan features a spacious primary suite, 2 additional bedrooms, 3 full bathrooms, laundry room, large recreation room, an inviting living room, an updated kitchen, & beautiful sunroom overlooking the lake. The kitchen showcases oak cabinetry, granite countertops, & sunny breakfast nook w/ water views. Living room is centered around wood fireplace & opens through elegant French doors w/ sidelights & open to the sunroom, where expansive windows frame private backyard & lake. Step outside to deck w/ awning to enjoy watching activity on the water.The spacious primary suite is a true retreat, offering beautiful lake views, a separate sitting area, 4 large closets, & updated en-suite bath w/double vanities & tiled walk-in shower. 2 bedrooms share a well-appointed full bath, while generous recreation room provides flexible space for game room, family rm, or guest accommodations.The walk-out daylight basement offers excellent expansion potential & plumbed for a 3/4 bath Car enthusiasts & outdoor adventurers will appreciate the impressive 34' x 28' 3 car garage w/2nd flr, providing abundant storage for vehicles, boats, & recreational equipment. This home has been thoughtfully updated w/newer mechanical systems, newer metal roof, low maintenance exterior finishes. Outdoor living is equally impressive, featuring 2 lower patios overlooking expansive lakeside lawn, ideal for entertaining.The roadside frontage is enhanced by pear & apple trees & beautifully designed landscaping that create exceptional curb appeal. Must see!

Listed by Mary Elliott of The Gove Group Real Estate,LLC

$
$
%
$/month over payments
Federal 30-year interest rate: 6.69% last updated on Aug 6, 2026
* All Figures are estimates. Check with your bank or proposed mortgage company for actual interest rates.
This product uses the FRED® API but is not endorsed or certified by the Federal Reserve Bank of St. Louis.

Virtual TourSave FavoriteSchedule TourAsk A QuestionMore Details
775 Goose Pond Road Canaan NH 03741

Canaan, NH775 Goose Pond Road

Price$1,300,000

Est. Mortgage: $/month

Pending

MLS Number 5074283

  • Residential Single Family
  • Full Bath 1
  • Address 775 Goose Pond Road
  • Construction Existing
  • Bedrooms 4

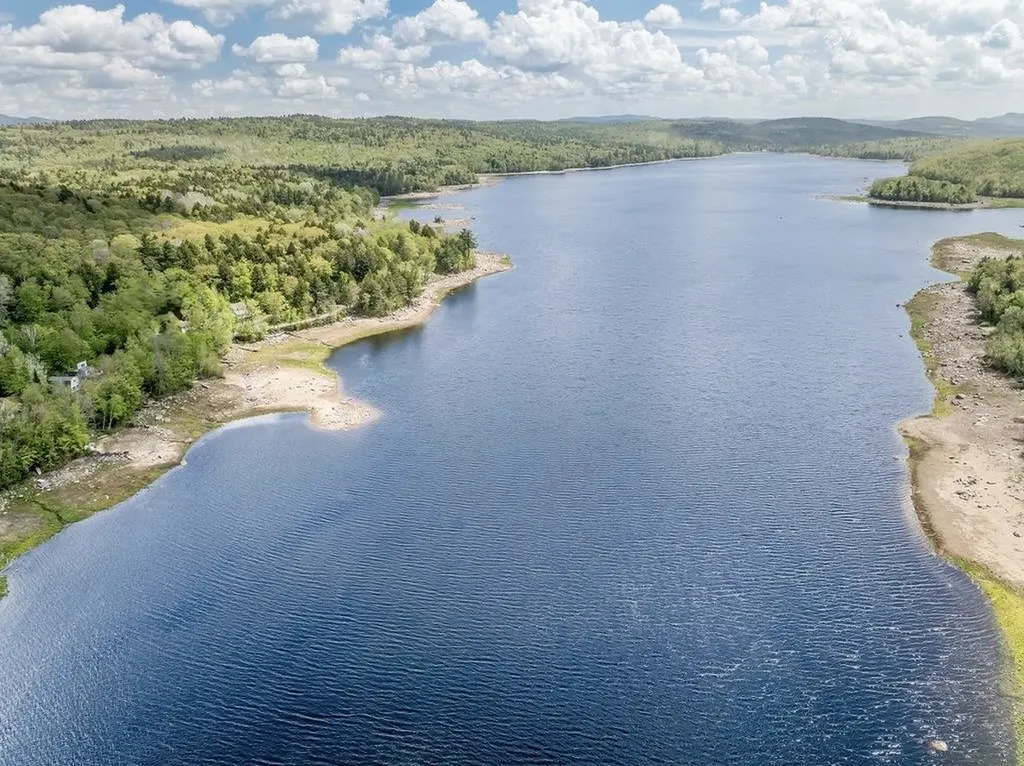
First time on the market in 54 years! By far the finest parcels on the pond with 500'+/- of shore line with a beautiful beach! Enjoy the late afternoon sunsets, 180 degree mountain views, an old stone fireplace on the point for campfires, 2 separate parcels of land, the waterfront lot has 340' paved road frontage and there is a separate 3.88 ac+/- parcel across the road with 340' frontage as an investment for further development. Enjoy the water & mountain view from the screen porch at the water's edge or head inside to the 1927 cottage with beautiful wood floors, 19x30 living/dining/family room with fireplace, 4 bedrooms, and 2 baths. Goose Pond is 625 acres+/- , 2.9 miles long and .6 miles wide and is located in the towns of Canaan and Hanover with a boat launch.

Listed by Doreen Wyman of Granite Northland Associates

$
$
%
$/month over payments
Federal 30-year interest rate: 6.69% last updated on Aug 6, 2026
* All Figures are estimates. Check with your bank or proposed mortgage company for actual interest rates.
This product uses the FRED® API but is not endorsed or certified by the Federal Reserve Bank of St. Louis.

Save FavoriteSchedule TourAsk A QuestionMore Details
346 Rocky Ridge Road Killington VT 05751

Killington, VT346 Rocky Ridge Road

Price$1,300,000

Est. Mortgage: $/month

Active With Contract

MLS Number 5098412

  • Residential Single Family
  • Full Bath 2
  • Address 346 Rocky Ridge Road
  • Construction Existing
  • Bedrooms 3

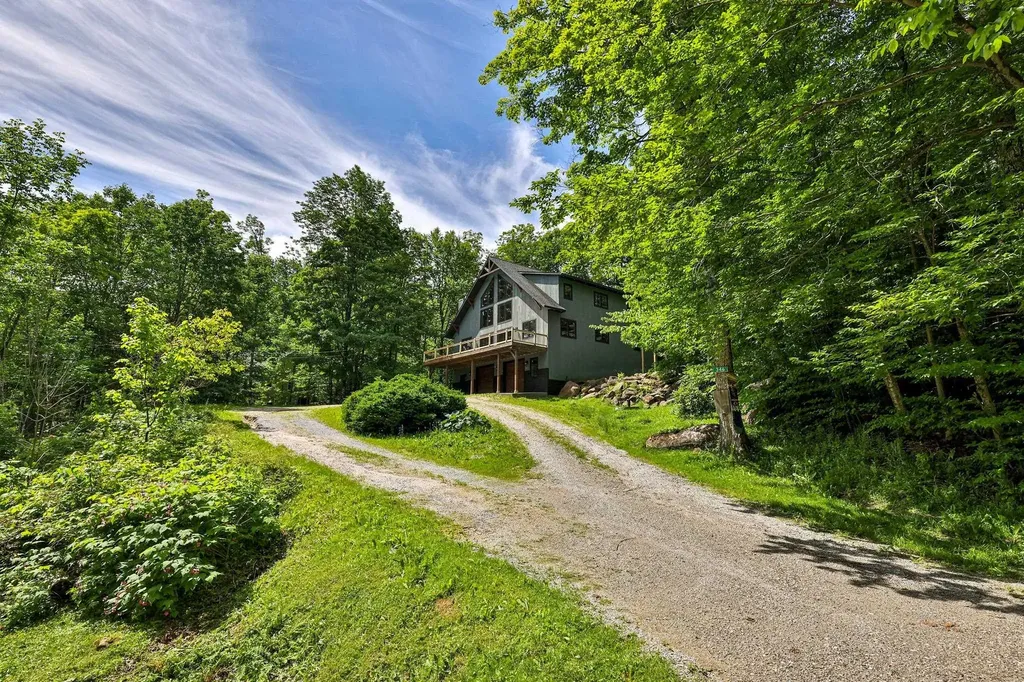
Few architectural styles capture the essence of mountain living like the timeless timber frame home. Handcrafted from Eastern white pine, this exceptional post-and-beam residence showcases soaring cathedral ceilings, graceful curved braces, artful mortise-and-tenon joinery secured with rugged oak pegs, and a dramatic three-story wall of windows that frames the surrounding woodland and fills the home with natural light. A two-car garage provides a practical year-round entry into the mudroom, which leads upstairs to a spectacular open-concept living space surrounded by windows. Built in 2017, the home offers the confidence of modern construction without the wait of building new. Designed for both everyday living and effortless entertaining, the chef's kitchen features gleaming granite countertops, a breakfast bar, center island, seven-burner professional range with double ovens, high-capacity range hood, classic farmhouse sink, subway tile, and mosaic backsplash. The adjoining dining area comfortably seats ten, while a luxurious hot tub on the back deck invites you to unwind after a day on the slopes or trails. The main level includes the primary suite, a bonus room, and a full bath. Upstairs, two expansive bedrooms, each with its own sleeping loft, share a full bath, while an inviting loft-style sitting area overlooks the dramatic living space below. A full-length front deck and thoughtfully crafted fire pit extend the home's living spaces outside, creating the perfect setting to gather with family and friends in every season. Located just off the Killington Road, you'll enjoy the perfect balance of privacy and convenience, with restaurants, shops, nightlife, and year-round recreation just minutes away at the Northeast's premier destination for skiing, snowboarding, mountain biking, and outdoor adventure. If you're searching for a refined mountain retreat, this exceptional timber frame offers the craftsmanship, comfort, and location to make it your own.

Listed by Kyle Kershner of Killington Pico Realty

$
$
%
$/month over payments
Federal 30-year interest rate: 6.69% last updated on Aug 6, 2026
* All Figures are estimates. Check with your bank or proposed mortgage company for actual interest rates.
This product uses the FRED® API but is not endorsed or certified by the Federal Reserve Bank of St. Louis.

Virtual TourSave FavoriteSchedule TourAsk A QuestionMore Details
36 Sunrise Drive South Hero VT 05486

South Hero, VT36 Sunrise Drive

Price$1,300,000

Est. Mortgage: $/month

MLS Number 5066518

  • Residential Single Family
  • Full Bath 1
  • Address 36 Sunrise Drive
  • Construction Existing
  • Bedrooms 3

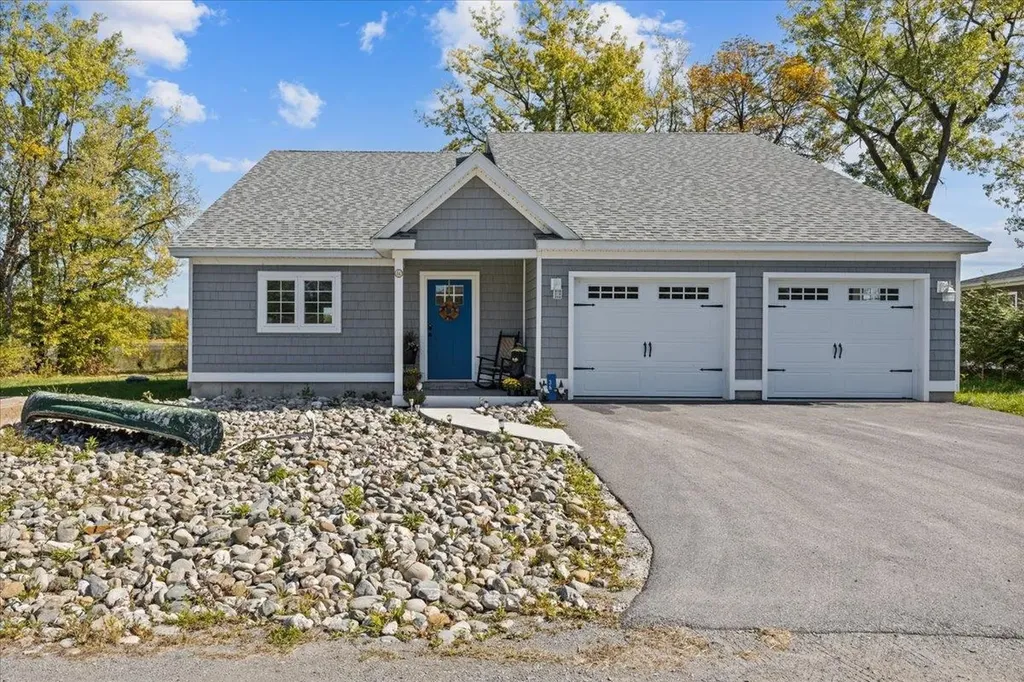
Welcome to your perfect Lake Champlain getaway and proven income producer! This beautifully updated and fully furnished lakefront home offers the ideal blend of relaxation, recreation, and revenue. Step inside to a bright and open living area with panoramic lake views, modern finishes, and comfortable furnishings. The stylish kitchen, cozy bedrooms, and thoughtfully designed layout maximize comfort for both short and extended stays. Outside, enjoy your own private lake access for swimming, kayaking, or simply soaking in the breathtaking sunrises over the Green Mountains. Whether you're looking to continue its strong rental history or keep it as your own private escape, this property delivers the best of both worlds-effortless ownership and endless enjoyment. Just minutes from local dining, marinas, and year-round recreation, it's an unbeatable opportunity to own a piece of Lake Champlain paradise with proven income potential! Comes fully furnished, turnkey, and ready to be enjoyed!

Listed by Blake Gintof of Signature Properties of Vermont

$
$
%
$/month over payments
Federal 30-year interest rate: 6.69% last updated on Aug 6, 2026
* All Figures are estimates. Check with your bank or proposed mortgage company for actual interest rates.
This product uses the FRED® API but is not endorsed or certified by the Federal Reserve Bank of St. Louis.

Virtual TourSave FavoriteSchedule TourAsk A QuestionMore Details
452 Patnoe Farm Drive Hyde Park VT 05655

MLS Number 5097686

  • Residential Single Family
  • Full Bath 2
  • Construction Existing
  • Bedrooms 3
  • Bathroom 3

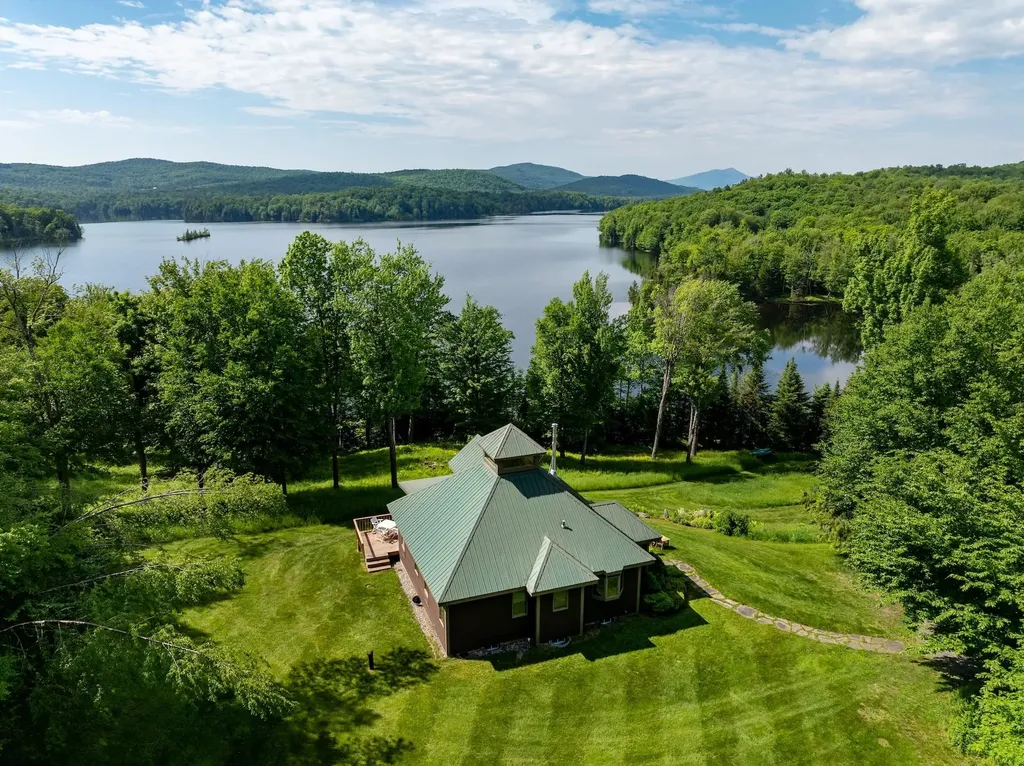
Set along the pristine south shore of the Green River Reservoir, the Square House on the Ondine Estate is surrounded by the 5,500-acre Green River State Park. Encompassing 10.4 acres with an exceptional 467± feet of shoreline, this secluded retreat offers unmatched tranquility on Vermont's largest non-motorized lake, where quiet waters invite kayaking, sailing, and reflection. Thoughtfully designed the property offers a 2-bedroom residence with additional lofted accommodations and a guest apartment - each with private systems, kitchens, and climate control. A heated two-car garage, and shared barns complete the offering. Despite its peaceful isolation, everyday conveniences in Morrisville are just 10 minutes away, with the renowned dining and boutiques of Stowe a short drive beyond, and Burlington International Airport within easy reach.

Listed by Pall Spera of Pall Spera Company Realtors-Stowe (Phone: 561-762-8188), Nancy Durand of Pall Spera Company Realtors-Morrisville

$
$
%
$/month over payments
Federal 30-year interest rate: 6.69% last updated on Aug 6, 2026
* All Figures are estimates. Check with your bank or proposed mortgage company for actual interest rates.
This product uses the FRED® API but is not endorsed or certified by the Federal Reserve Bank of St. Louis.

Virtual TourSave FavoriteSchedule TourAsk A QuestionMore Details

102 Mill Road Bridgewater VT 05034

MLS Number 5100395

  • Commercial
  • Address 102 Mill Road
  • Year Built 1894
  • Square Feet 36,760
  • Acreage 2.3

A truly unique opportunity to own all three floors of the historic Bridgewater Mill, ideally located on Route 4 between Killington and Woodstock. This listing consists of 5 commercial condo units representing over 36,000 square feet with stunning mountain and river views, soaring ceilings, exposed timber beams, and abundant natural light. These 5 condo units have been further divided into smaller separately leased units. The first and second floors of the. Mill are almost completely occupied, including a large restaurant tenant, post office, retail shops, a comedy club, hair salon and several artist and artisan studios. The third floor of the building is currently unoccupied and ready to be repositioned as residential space or leased out to additional commercial tenants. The eastern end of the third floor offers a dramatic open area, perfect for transforming into a restaurant, event space, or gallery, while several smaller offices provide flexible options for studios, workshops, or professional use. Be part of the ongoing revitalization of this iconic Vermont landmark and join a vibrant community of businesses and artisans!

Listed by Andy Paluch of Longview Commercial Real Estate

$
$
%
$/month over payments
Federal 30-year interest rate: 6.69% last updated on Aug 6, 2026
* All Figures are estimates. Check with your bank or proposed mortgage company for actual interest rates.
This product uses the FRED® API but is not endorsed or certified by the Federal Reserve Bank of St. Louis.

Save FavoriteSchedule TourAsk A QuestionMore Details
41 Fischer Mountain Road Thornton NH 03285

Thornton, NH41 Fischer Mountain Road

Price$1,300,000

Est. Mortgage: $/month

MLS Number 5094838

  • Residential Single Family
  • Full Bath 2
  • Construction Existing
  • Bedrooms 3
  • Bathroom 4

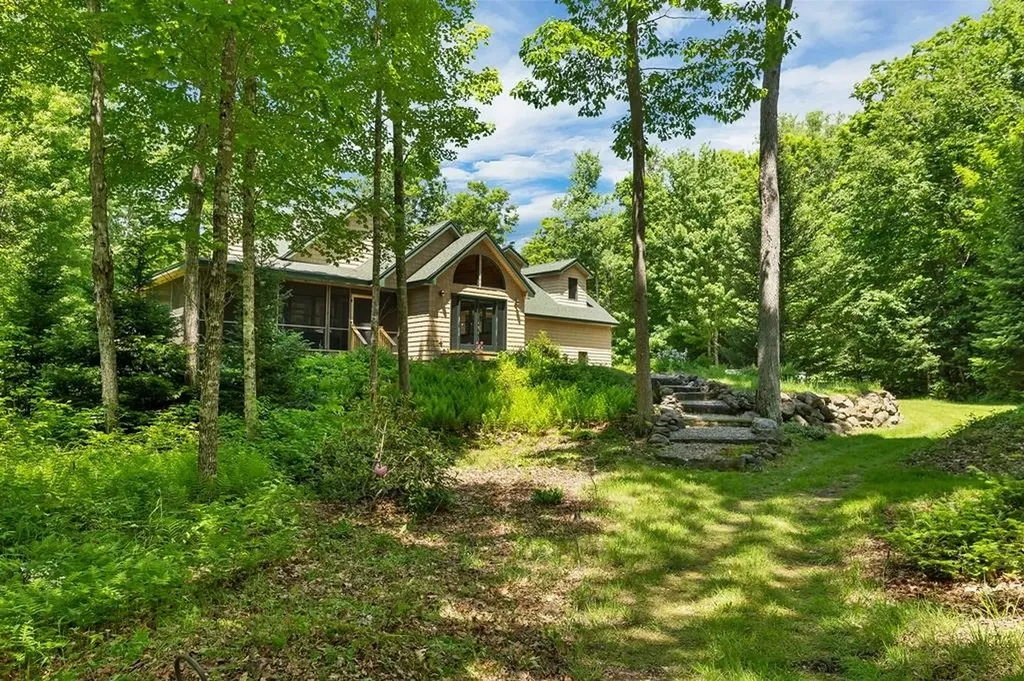
Escape to the tranquility of country living with this beautiful 9.24-acre farm nestled in the desirable Millbrook Valley. Offering a blend of comfort, functionality, and natural beauty, this property is ideal for horse enthusiasts, hobby farmers, or anyone seeking privacy and space. The farm features a fenced(electric) pasture and a well-equipped 4-stall barn with a hay loft. The barn opens directly to the pasture, making daily animal care convenient and efficient. A charming gazebo overlooks the brook, creating a peaceful setting to relax and enjoy the surrounding landscape. The home offers a thoughtfully designed layout with three bedrooms on the main level, including a primary suite with a full bath and an additional bedroom with its own half bath. The inviting living room features a built-in fireplace, while the dining room showcases a distinctive curved wooden ceiling that adds warmth and character. Outdoor living is easy with two decks, a screened porch, and abundant privacy throughout the property. Additional features include a two-car garage, a full unfinished basement, three storage sheds, and a walk-in attic providing ample storage space. Upstairs, you'll find a versatile bonus and family room complete with its own bathroom, perfect for a guest suite, home office, recreation room, or studio. This unique property combines rural charm, practical farm amenities, and comfortable living spaces in a picturesque Millbrook Valley setting. See attached rules and regulations for Mill Brook Valley Maintenance Corporation Covenants, Bylaws, Guidelines. Close to Waterville and Loon ski areas.

Listed by Karen Waystack of BHHS Verani Londonderry

$
$
%
$/month over payments
Federal 30-year interest rate: 6.69% last updated on Aug 6, 2026
* All Figures are estimates. Check with your bank or proposed mortgage company for actual interest rates.
This product uses the FRED® API but is not endorsed or certified by the Federal Reserve Bank of St. Louis.

Virtual TourSave FavoriteSchedule TourAsk A QuestionMore Details

100-106 Strongs Avenue Rutland City VT 05701

MLS Number 5089319

  • Commercial
  • Year Built 1890
  • Square Feet 7,065
  • Acreage 0.74
  • Area VT-Rutland

This listing includes three separate parcels with buildings that have contiguous boundaries. 102-104 Strongs Avenue includes the location for Ramunto's Pizza. Any sale is subject to the terms of their existing lease agreement. Additional specific information for each building is available upon request.

Listed by Keith Eddy of Chris Fucci Associates,LTD

$
$
%
$/month over payments
Federal 30-year interest rate: 6.69% last updated on Aug 6, 2026
* All Figures are estimates. Check with your bank or proposed mortgage company for actual interest rates.
This product uses the FRED® API but is not endorsed or certified by the Federal Reserve Bank of St. Louis.

Virtual TourSave FavoriteSchedule TourAsk A QuestionMore Details

44 Ossipee Lake Drive Ossipee NH 03814

Ossipee, NH44 Ossipee Lake Drive

Price$1,300,000

Est. Mortgage: $/month

MLS Number 5094409

  • Residential Single Family
  • Full Bath 2
  • Construction Existing
  • Bedrooms 2
  • Bathroom 2

Whether you are looking for a great investment or you are looking to Experience Lakestyle Living, This home will do both for you! VRBO or Air bnb to make some money! Breathtaking lake and mountain views with 106' of waterfrontage make this home a year-round vacation destination. Enjoy all of the activities a lake home offers, with a fabulous sandy beach front. Imagine waking daily to see the serene lake surrounded by the Ossipee mountains and Mt. Chocorua. Sit quietly in the large family with 180 degree views. Step outside and discover the ultimate waterfront lifestyle. Enjoy your morning coffee as the sun rises over the lake on the private deck or unwind in the evenings in the screen house with a roaring fire in the fieldstone fireplace. Grab your favorite book and sit in the sundrenched 4 seasons room, designed to showcase the views, with an abundance of windows that frame the sparkling waters of Ossipee Lake and the mountains beyond. The primary suite has an updated bath and walk-in closet with mini-split to keep you cool on those hot summer nights. This home sits on the corner of a cul-de-sac .34 area lot with privacy to one side and a seasonal property to the other. Entertain family and friends in the large updated kitchen with newer appliances. The attached garage will keep the snow at bay during those winter months. Enjoy the peace of mind that comes with having the stand by generator during the stormy months. Have a boat and water toys? Spend afternoons boating and swimming. There's plenty of room for them in the detached garage with storage area and an additional shed! Take in an evening Kayak ride as the sun sets and listen to the loons sing. This is more than a home, it's a chance to enjoy one of New Hampshire's most desirable lakeside settings. With spectacular views, direct waterfront access,and endless opportunities for recreation and relaxation, this Ossipee Lake property is a rare offering!

Listed by Pam Douglas of BHHS Verani Realty Hampstead

$
$
%
$/month over payments
Federal 30-year interest rate: 6.69% last updated on Aug 6, 2026
* All Figures are estimates. Check with your bank or proposed mortgage company for actual interest rates.
This product uses the FRED® API but is not endorsed or certified by the Federal Reserve Bank of St. Louis.

Virtual TourSave FavoriteSchedule TourAsk A QuestionMore Details
654 Topnotch Drive Stowe VT 05672

Stowe, VT654 Topnotch Drive, Unit 654B

Price$1,300,000

Est. Mortgage: $/month

Pending

MLS Number 5098290

  • Condo
  • Square Feet 2,711
  • Bedrooms 3
  • New Contruction Existing
  • Address 654 Topnotch Drive

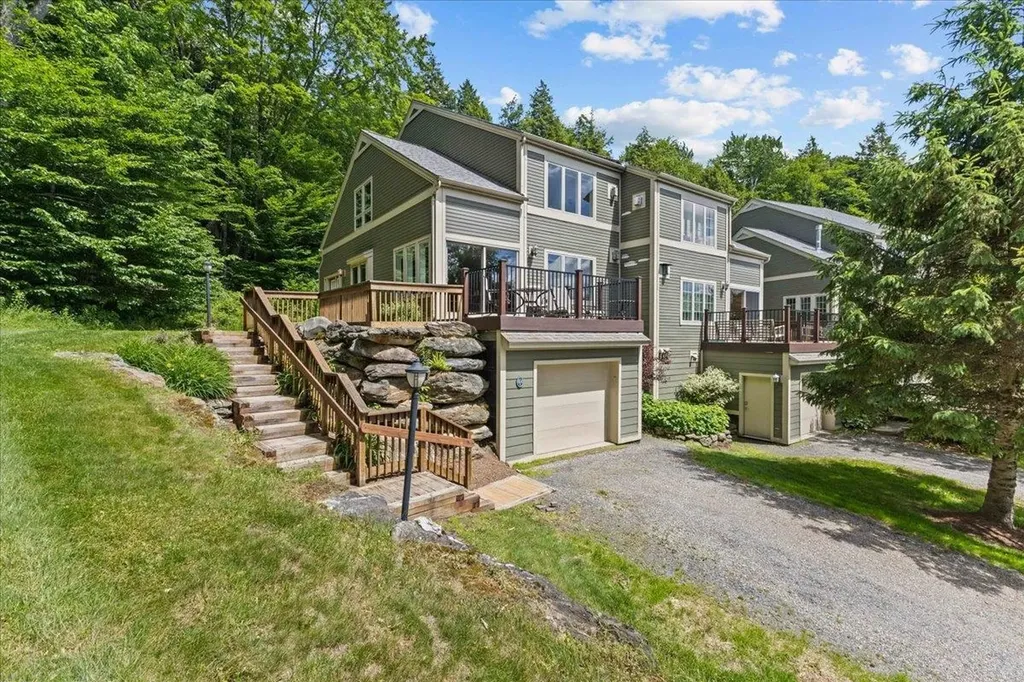
Nestled within the sought-after Topnotch Resort community, this beautifully maintained condominium offers the perfect combination of privacy, comfort, and year-round recreation. Privately sited at the edge of the development, the home enjoys a serene setting with mountain and woodland views. The open-concept main level features a spacious kitchen with granite countertops, a dining area, and an inviting living room centered around a stunning stone fireplace. Large windows and sliding glass doors fill the space with natural light and open to a private deck, ideal for relaxing or entertaining. The well-designed floor plan includes a spacious primary suite complete with its own gas fireplace and an ensuite bath featuring double vanities and a soaking tub. A large finished lower level provides exceptional flexibility for a family room, recreation area, media space, or additional guest accommodations. Located just minutes from Stowe Mountain Resort, hiking, dining, and shopping, this property offers easy access to all that Stowe has to offer. Enjoy the exceptional amenities available through Topnotch Resort, including spa, tennis, pools, fitness facilities, and dining, making this an outstanding opportunity to experience Vermont's four-season lifestyle.

Listed by Smith Macdonald Group of Coldwell Banker Carlson Real Estate

$
$
%
$/month over payments
Federal 30-year interest rate: 6.69% last updated on Aug 6, 2026
* All Figures are estimates. Check with your bank or proposed mortgage company for actual interest rates.
This product uses the FRED® API but is not endorsed or certified by the Federal Reserve Bank of St. Louis.

Virtual TourSave FavoriteSchedule TourAsk A QuestionMore Details

3601 Lafayette Road Portsmouth NH 03801

Portsmouth, NH3601 Lafayette Road

Price$1,300,000

Est. Mortgage: $/month

MLS Number 5104114

  • Land
  • Address 3601 Lafayette Road
  • Acreage 4.5
  • Area NH-Rockingham
  • PricePerSqFt 288888.89

Development and Business Opportunity along Portsmouth's Route 1 with 165 feet road frontage set on 4.5 acres. Zoned G-1 allowing for multiple permitted uses with city water, and city sewer available. Property Improvements include a 1365sqft office building and a 1250sqft workshop with 4 Drive-in doors. Prime location with easy access to all major routes and Downtown Portsmouth. Broker interest.

Listed by Stephen McCann of Samonas Realty,LLC

$
$
%
$/month over payments
Federal 30-year interest rate: 6.69% last updated on Aug 6, 2026
* All Figures are estimates. Check with your bank or proposed mortgage company for actual interest rates.
This product uses the FRED® API but is not endorsed or certified by the Federal Reserve Bank of St. Louis.

Save FavoriteSchedule TourAsk A QuestionMore Details
3601 Lafayette Road Portsmouth NH 03801

MLS Number 5095981

  • Commercial
  • Address 3601 Lafayette Road
  • Square Feet 2,615
  • Acreage 4.5
  • Area NH-Rockingham

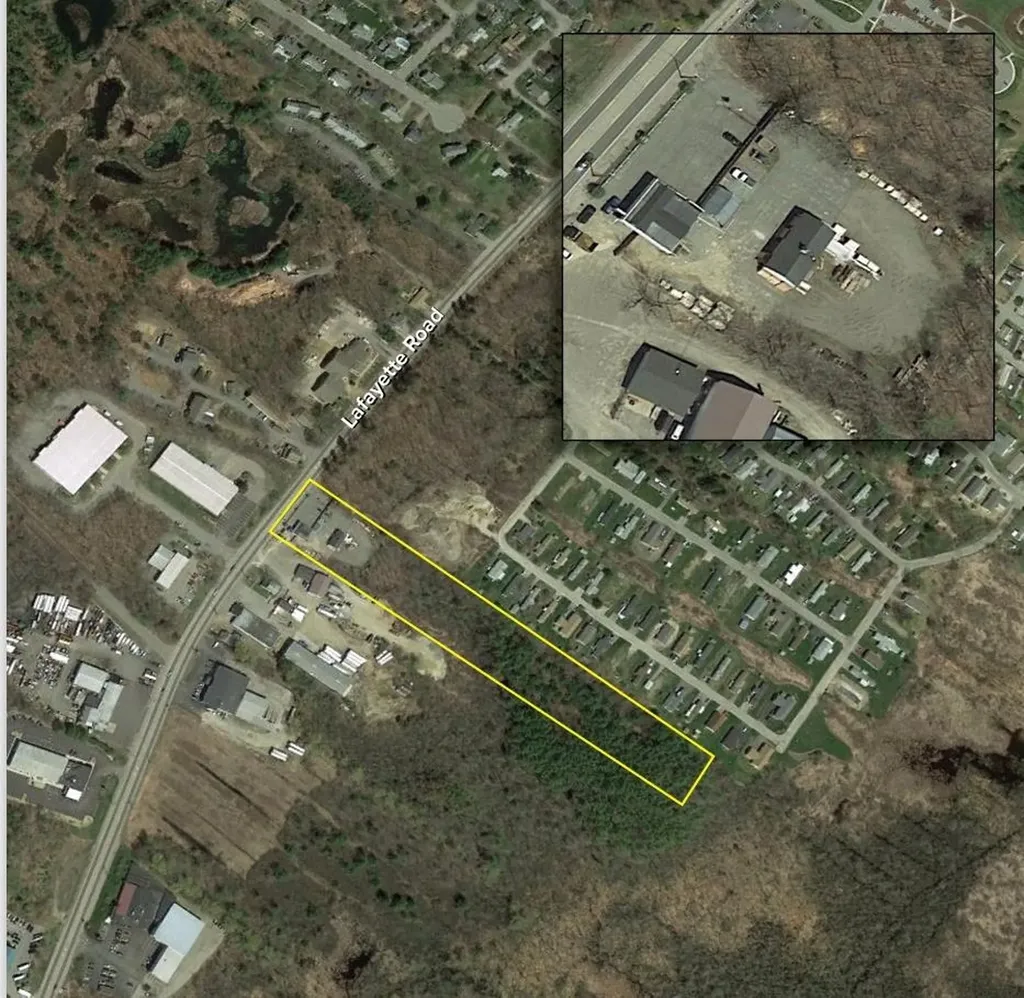
Prime location along Portsmouth's Gateway Corridor with 2 Commercial Buildings set on 4.5 acres. Zoned G-1 allows for Development, Investment, and Business Opportunities. Most recent use a HVAC business with offices in the front building and their workshop/warehouse in the back building with 4 Drive-in doors. There is a large open graveled area for equipment storage and laydown. Public water, and City Sewer available. Ample parking, with excellent signage and exposure with high traffic count on busy Route 1. Easy access, to all major routes. Broker Interest.

Listed by Stephen McCann of Samonas Realty,LLC

$
$
%
$/month over payments
Federal 30-year interest rate: 6.69% last updated on Aug 6, 2026
* All Figures are estimates. Check with your bank or proposed mortgage company for actual interest rates.
This product uses the FRED® API but is not endorsed or certified by the Federal Reserve Bank of St. Louis.

Save FavoriteSchedule TourAsk A QuestionMore Details

Broker Reciprocity 

Copyright 2026 PrimeMLS, Inc. All rights reserved. This information is deemed reliable, but not guaranteed. The data relating to real estate displayed on this display comes in part from the IDX Program of PrimeMLS. The information being provided is for consumers’ personal, non-commercial use and may not be used for any purpose other than to identify prospective properties consumers may be interested in purchasing. Data last updated August 10, 2026 5:38 PM UTC
